Appendix
Appendix: Proposed Dock and Landscaping Plan Drawing
June 9, 2015Page 841 section
Landscape and site plan drawing for the proposed dock at 333a Stewart Avenue.
Date Revised: September 23, 2014Scale: 1:100
Proposed Dock and Landscaping - 333a Stewart Avenue
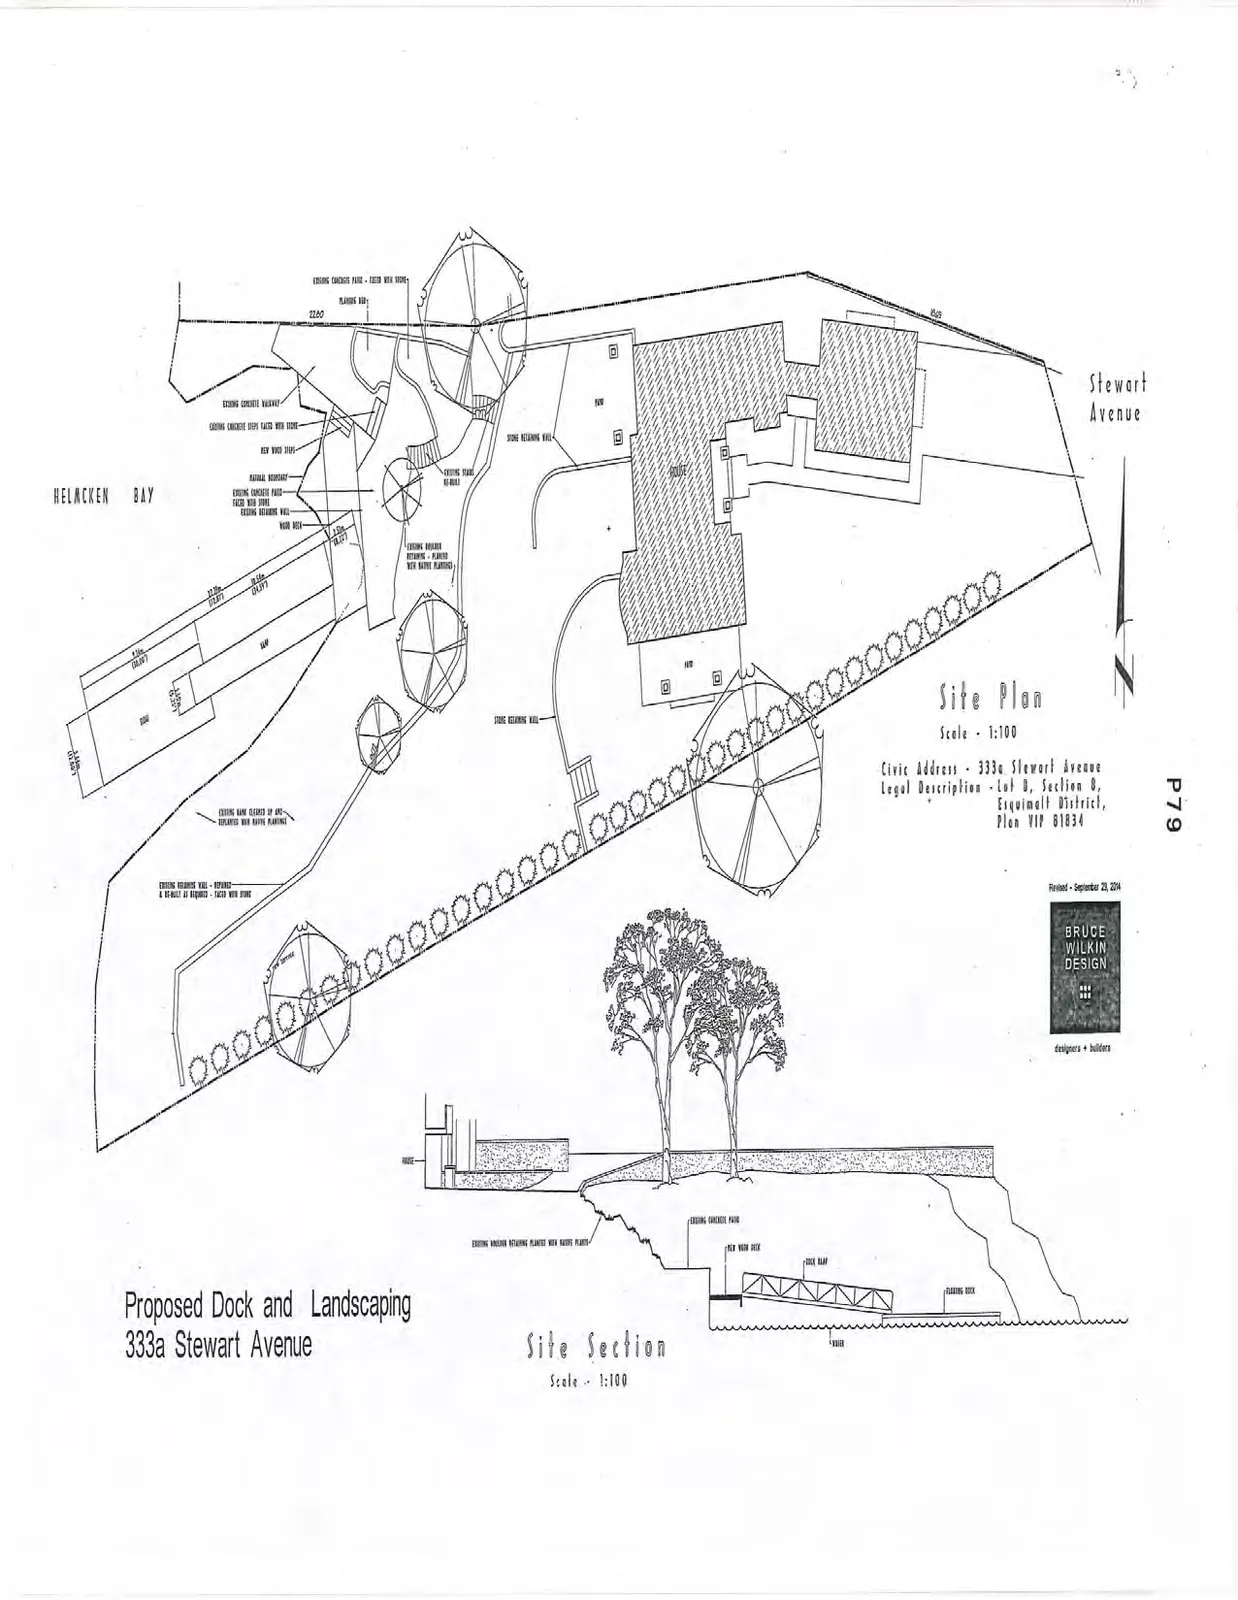
Site Plan
- Scale: 1:100
- Civic Address: 333a Stewart Avenue
- Legal Description: Lot 8, Section 8, Esquimalt District, Plan VIP 61834
- Revised Date: September 23, 2014
- Designer: Bruce Wilkin Design
Annotations and Features:
- Helmcken Bay
- Stewart Avenue
- Existing concrete patio - faced with stone
- Planters (typ.)
- Existing concrete walkway
- Existing concrete stairs - faced with stone
- New wood steps
- Planar walkway
- Existing concrete patio - faced with stone
- Existing retaining wall
- Wood deck
- Ramp
- Existing border with native plantings
- Existing stairs to beach
- Stone retaining wall
- Existing ramp cleared of ivy - replanted with native planting
- Existing retaining wall - repaired & re-built as required - faced with stone
- Elevation labels: 22.00, 10.00m (32.81'), 10.06m (33.00')
Site Section
- Scale: 1:100
Annotations and Features:
- House
- Existing concrete patio
- Existing wooden retaining planter with native plants
- New wood deck
- Fixed ramp
- Floating dock
- Existing seawall
Page 84
Extracted from: 2015 06 09 Committee of the Whole Agenda