STAFF REPORT: REZONING – 148 ATKINS RD
Report reviewing an application to rezone 148 Atkins Rd from R-1 to R-1B to allow for a two-lot subdivision.
TOWN OF VIEW ROYAL COMMITTEE OF THE WHOLE REPORT
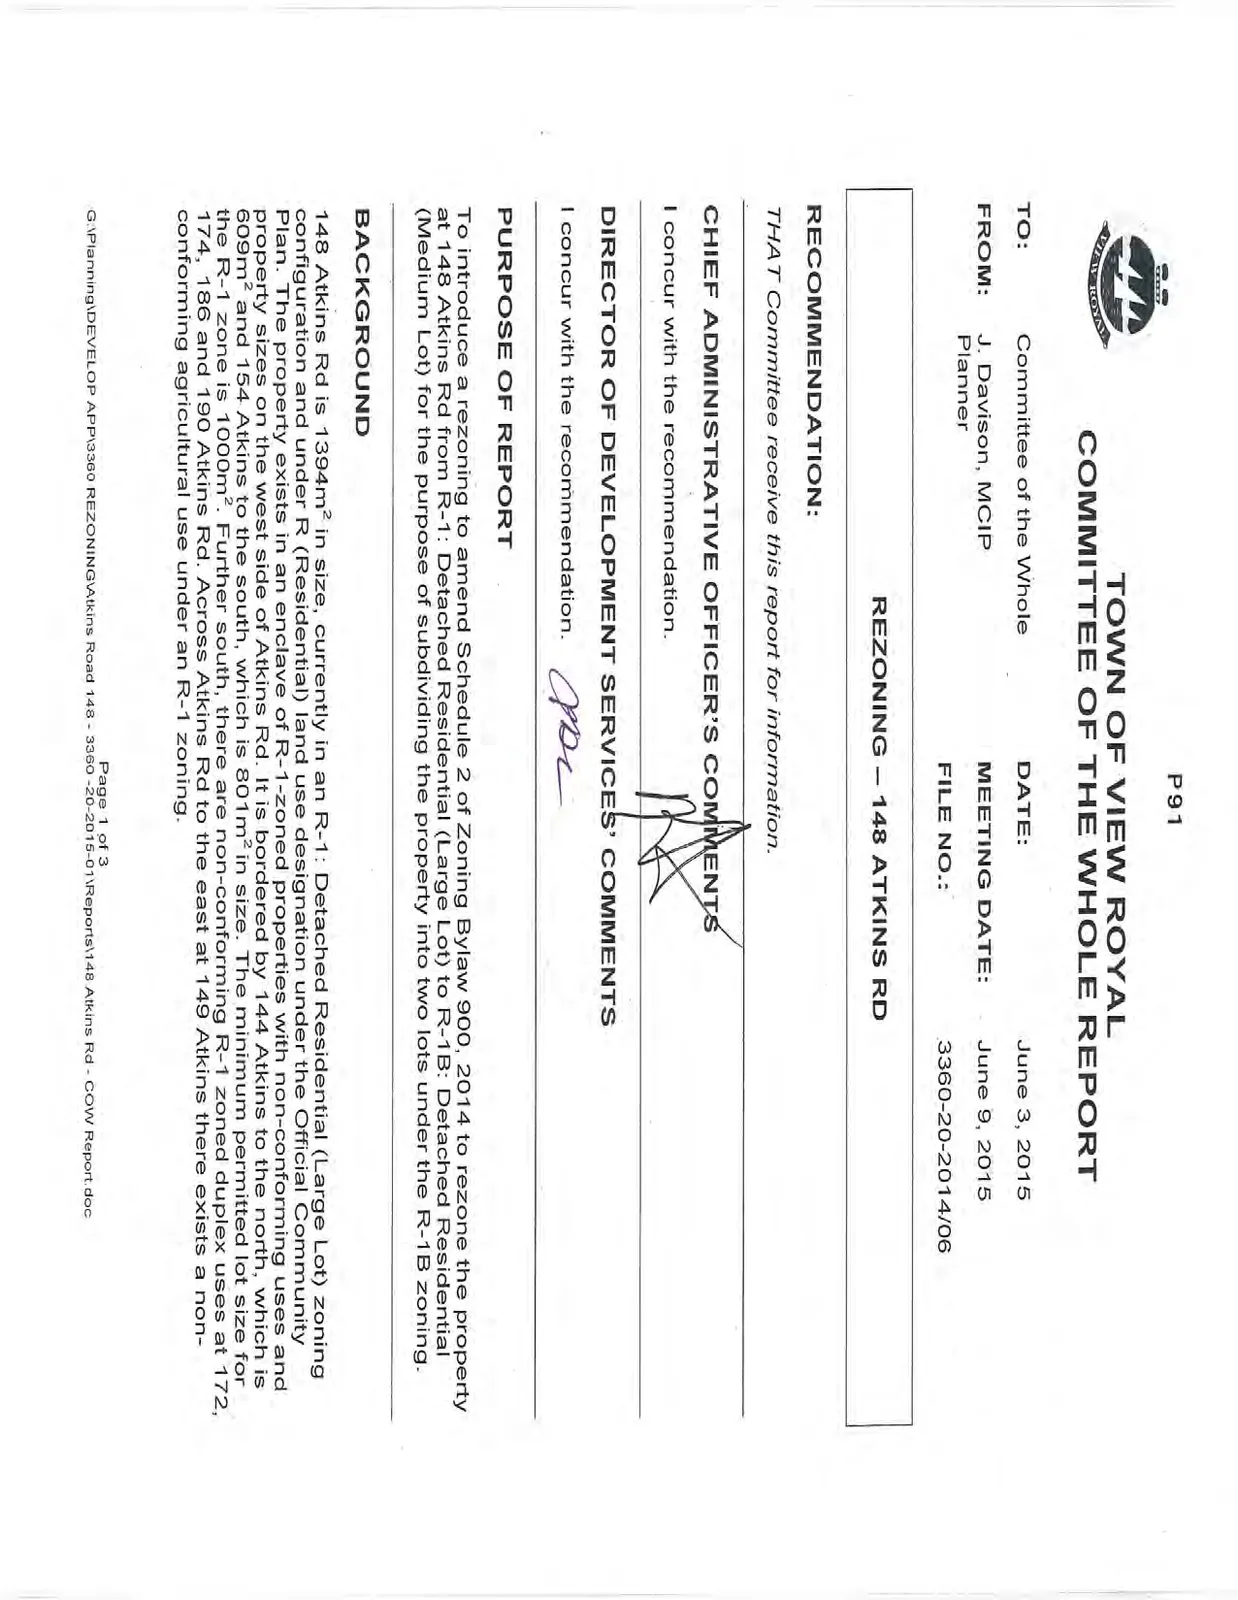
TO: Committee of the Whole DATE: June 3, 2015 FROM: J. Davison, MCIP Planner MEETING DATE: June 9, 2015 FILE NO.: 3360-20-2014/06
REZONING – 148 ATKINS RD
RECOMMENDATION:
THAT Committee receive this report for information.
CHIEF ADMINISTRATIVE OFFICER'S COMMENTS
I concur with the recommendation.
DIRECTOR OF DEVELOPMENT SERVICES' COMMENTS
I concur with the recommendation.
PURPOSE OF REPORT
To introduce a rezoning to amend Schedule 2 of Zoning Bylaw 900, 2014 to rezone the property at 148 Atkins Rd from R-1: Detached Residential (Large Lot) to R-1B: Detached Residential (Medium Lot) for the purpose of subdividing the property into two lots under the R-1B zoning.
BACKGROUND
148 Atkins Rd is 1394m² in size, currently in an R-1: Detached Residential (Large Lot) zoning configuration and under R (Residential) land use designation under the Official Community Plan. The property exists in an enclave of R-1-zoned properties with non-conforming uses and property sizes on the west side of Atkins Rd. It is bordered by 144 Atkins to the north, which is 609m² and 154 Atkins to the south, which is 801m² in size. The minimum permitted lot size for the R-1 zone is 1000m². Further south, there are non-conforming R-1 zoned duplex uses at 172, 174, 186 and 190 Atkins Rd. Across Atkins Rd to the east at 149 Atkins there exists a non-conforming agricultural use under an R-1 zoning.
The OCP's Land Use designation of R (Residential) permits smaller lot development and a rezoning to R-1B would be consistent with the Official Community Plan.
PROJECT INFORMATION
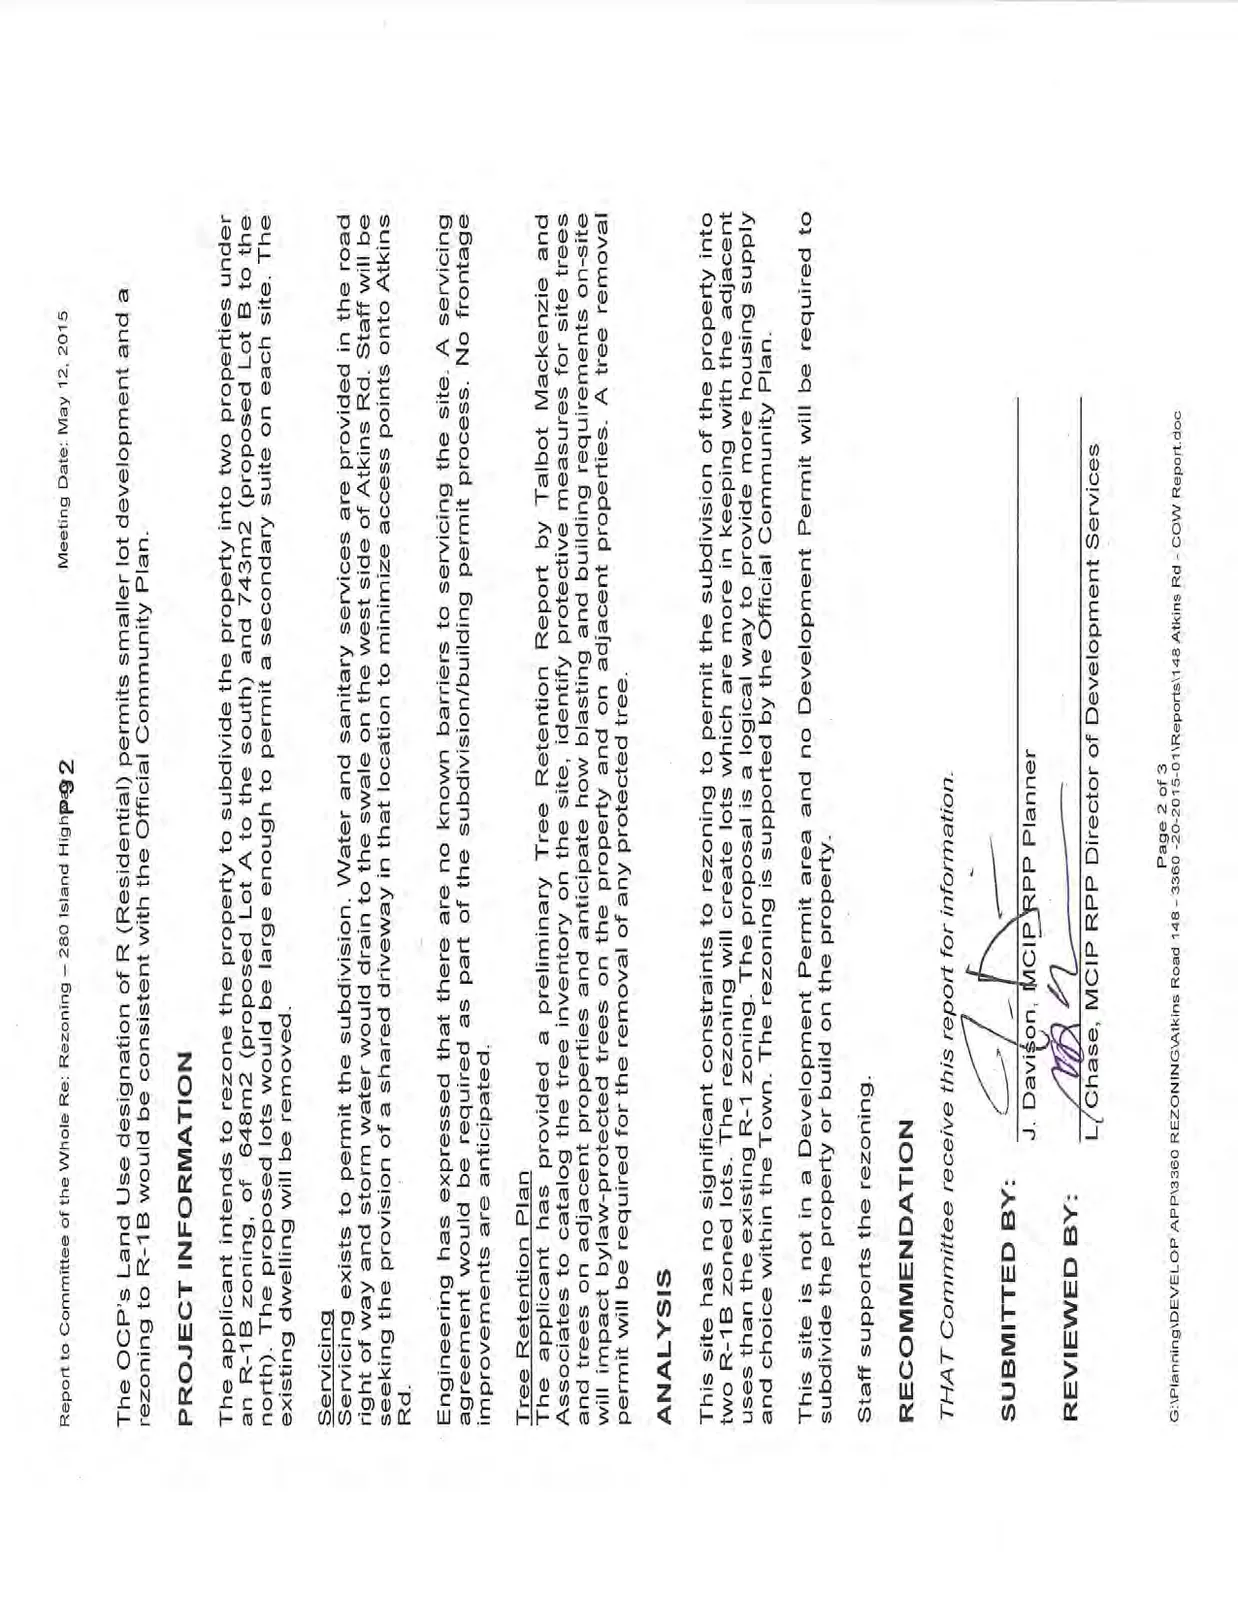
The applicant intends to rezone the property to subdivide the property into two properties under an R-1B zoning, of 648m² (proposed Lot A to the south) and 743m² (proposed Lot B to the north). The proposed lots would be large enough to permit a secondary suite on each site. The existing dwelling will be removed.
Servicing
Servicing exists to permit the subdivision. Water and sanitary services are provided in the road right of way and storm water would drain to the swale on the west side of Atkins Rd. Staff will be seeking the provision of a shared driveway in that location to minimize access points onto Atkins Rd.
Engineering has expressed that there are no known barriers to servicing the site. A servicing agreement would be required as part of the subdivision/building permit process. No frontage improvements are anticipated.
Tree Retention Plan
The applicant has provided a preliminary Tree Retention Report by Talbot Mackenzie and Associates to catalog the tree inventory on the site, identify protective measures for site trees and trees on adjacent properties and anticipate how blasting and building requirements on-site will impact bylaw-protected trees on the property and on adjacent properties. A tree removal permit will be required for the removal of any protected tree.
ANALYSIS
This site has no significant constraints to rezoning to permit the subdivision of the property into two R-1B zoned lots. The rezoning will create lots which are more in keeping with the adjacent uses than the existing R-1 zoning. The proposal is a logical way to provide more housing supply and choice within the Town. The rezoning is supported by the Official Community Plan.
This site is not in a Development Permit area and no Development Permit will be required to subdivide the property or build on the property.
Staff supports the rezoning.
RECOMMENDATION
THAT Committee receive this report for information.
SUBMITTED BY: J. Davison, MCIP RPP Planner
REVIEWED BY: L. Chase, MCIP RPP Director of Development Services
ATTACHMENTS
- Subject Property Map
- Subject Property Orthophoto
- Applicant’s Statement – MH Johnston & Associates Inc
- Zoning Context Map
- Site Plans – Active Earth Engineering
- Site Survey – Island Land Surveying Ltd.
- Tree Retention Report – Talbot Mackenzie & Associates
Document Images
(3)