Appendix
Appendix: Preliminary Site Servicing Plans - 148 Atkins Road
June 9, 2015Pages 106–1081 section
Engineering drawings showing proposed house footprints, retaining walls, and utility connections for the two-lot subdivision.
Firm: Active Earth Engineering Ltd.Date: April 29, 2015Typical house footprint: 150 m2
ISSUED FOR SUBDIVISION APPLICATION - 148 ATKINS ROAD
Project Details:
- Location: 148 ATKINS ROAD, LOT 1, SECTION 98, ESQUIMALT DISTRICT, PLAN 32373
- Application Type: PRELIMINARY SITE SERVICING - 2 LOT SUBDIVISION
- Date: APRIL 29 2015
- File No.: 854
- Scale: 1:100
| Drawn By | Checked By | Scale | DWG No. | ISSUE |
|---|---|---|---|---|
| JKS | MJA | 1:100 | P101 - P103 | A |
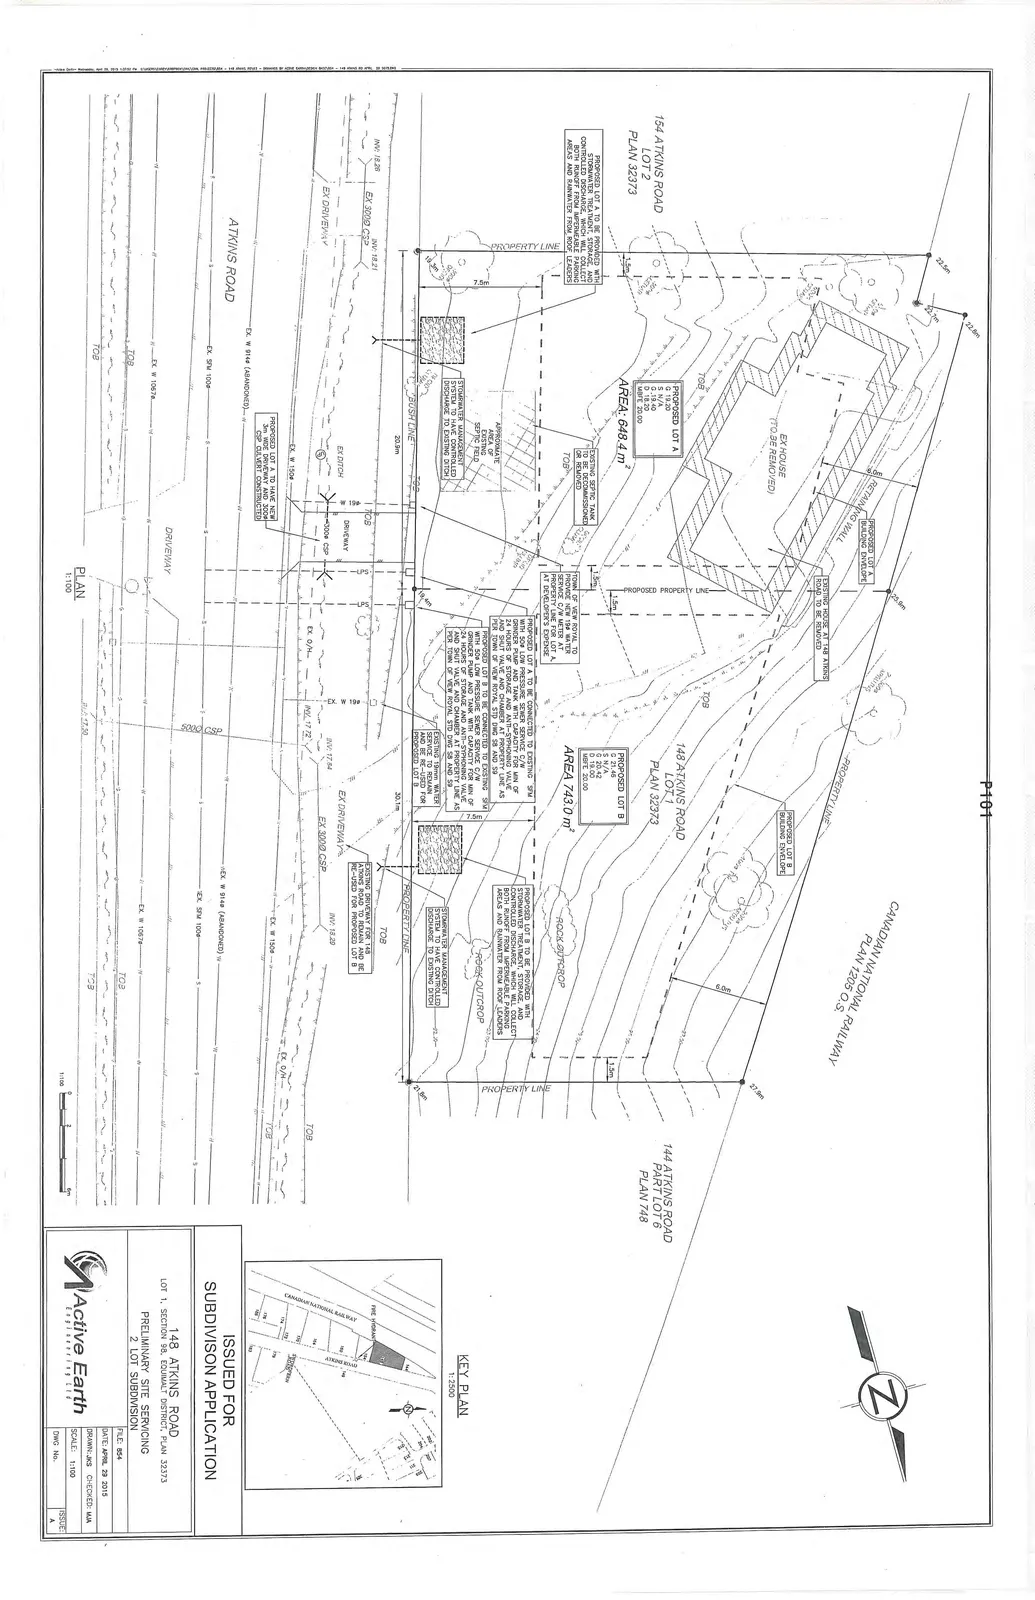
Preliminary Site Servicing Plan (P101)
Proposed Lot Data:
| Feature | PROPOSED LOT A | PROPOSED LOT B |
|---|---|---|
| Area | 648.4 m² | 743.0 m² |
| G | 19.20 | 21.46 |
| S | N/A | N/A |
| G (alternate) | 19.40 | 20.42 |
| D | 18.20 | 19.00 |
| MBFE | 20.00 | 20.00 |
Servicing and Site Notes:
- Existing Structures: EX HOUSE (TO BE REMOVED)
- Septic System:
- EXISTING SEPTIC TANK TO BE DECOMMISSIONED OR REMOVED.
- APPROXIMATE AREA OF EXISTING SEPTIC FIELD.
- Water Service:
- TOWN OF VIEW ROYAL TO PROVIDE NEW 19mm WATER SERVICE C/W METER AT PROPERTY LINE FOR LOT A AT DEVELOPER'S EXPENSE.
- EXISTING 19mm WATER SERVICE TO REMAIN AND BE RE-USED FOR PROPOSED LOT B.
- Sewer Service:
- PROPOSED LOT A TO BE CONNECTED TO EXISTING SFM WITH 50W LOW PRESSURE SEWER SERVICE C/W GRINDER PUMP AND TANK WITH CAPACITY FOR MIN OF 24 HOURS OF STORAGE AND ANTI-SYPHONING VALVE AND SHUT VALVE AND CHAMBER AT PROPERTY LINE AS PER TOWN OF VIEW ROYAL STD DWG S8 AND S9.
- PROPOSED LOT B TO BE CONNECTED TO EXISTING SFM WITH 50W LOW PRESSURE SEWER SERVICE C/W GRINDER PUMP AND TANK WITH CAPACITY FOR MIN OF 24 HOURS OF STORAGE AND ANTI-SYPHONING VALVE AND SHUT VALVE AND CHAMBER AT PROPERTY LINE AS PER TOWN OF VIEW ROYAL STD DWG S8 AND S9.
- Stormwater Management:
- PROPOSED LOT A TO BE PROVIDED WITH STORMWATER TREATMENT, STORAGE, AND CONTROLLED DISCHARGE, WHICH WILL COLLECT BOTH RUNOFF FROM IMPERMEABLE PARKING AREAS AND RAINWATER FROM ROOF LEADERS.
- PROPOSED LOT B TO BE PROVIDED WITH STORMWATER TREATMENT, STORAGE, AND CONTROLLED DISCHARGE, WHICH WILL COLLECT BOTH RUNOFF FROM IMPERMEABLE PARKING AREAS AND RAINWATER FROM ROOF LEADERS.
- STORMWATER MANAGEMENT SYSTEM TO HAVE CONTROLLED DISCHARGE TO EXISTING DITCH.
- Access:
- PROPOSED LOT A TO HAVE NEW 3m WIDE DRIVEWAY AND 300Ø CSP CULVERT CONSTRUCTED.
- EXISTING DRIVEWAY FOR 148 ATKINS ROAD TO REMAIN AND BE RE-USED FOR PROPOSED LOT B.
- Site Features:
- RETAINING WALL
- ROCK OUTCROP
- BUSH LINE
- TOB (Top of Bank)
- Adjacent Properties:
- CANADIAN NATIONAL RAILWAY PLAN 1205 O.S. (North boundary)
- 154 ATKINS ROAD LOT 2 PLAN 32373 (West boundary)
- 144 ATKINS ROAD PART LOT 6 PLAN 748 (East boundary)
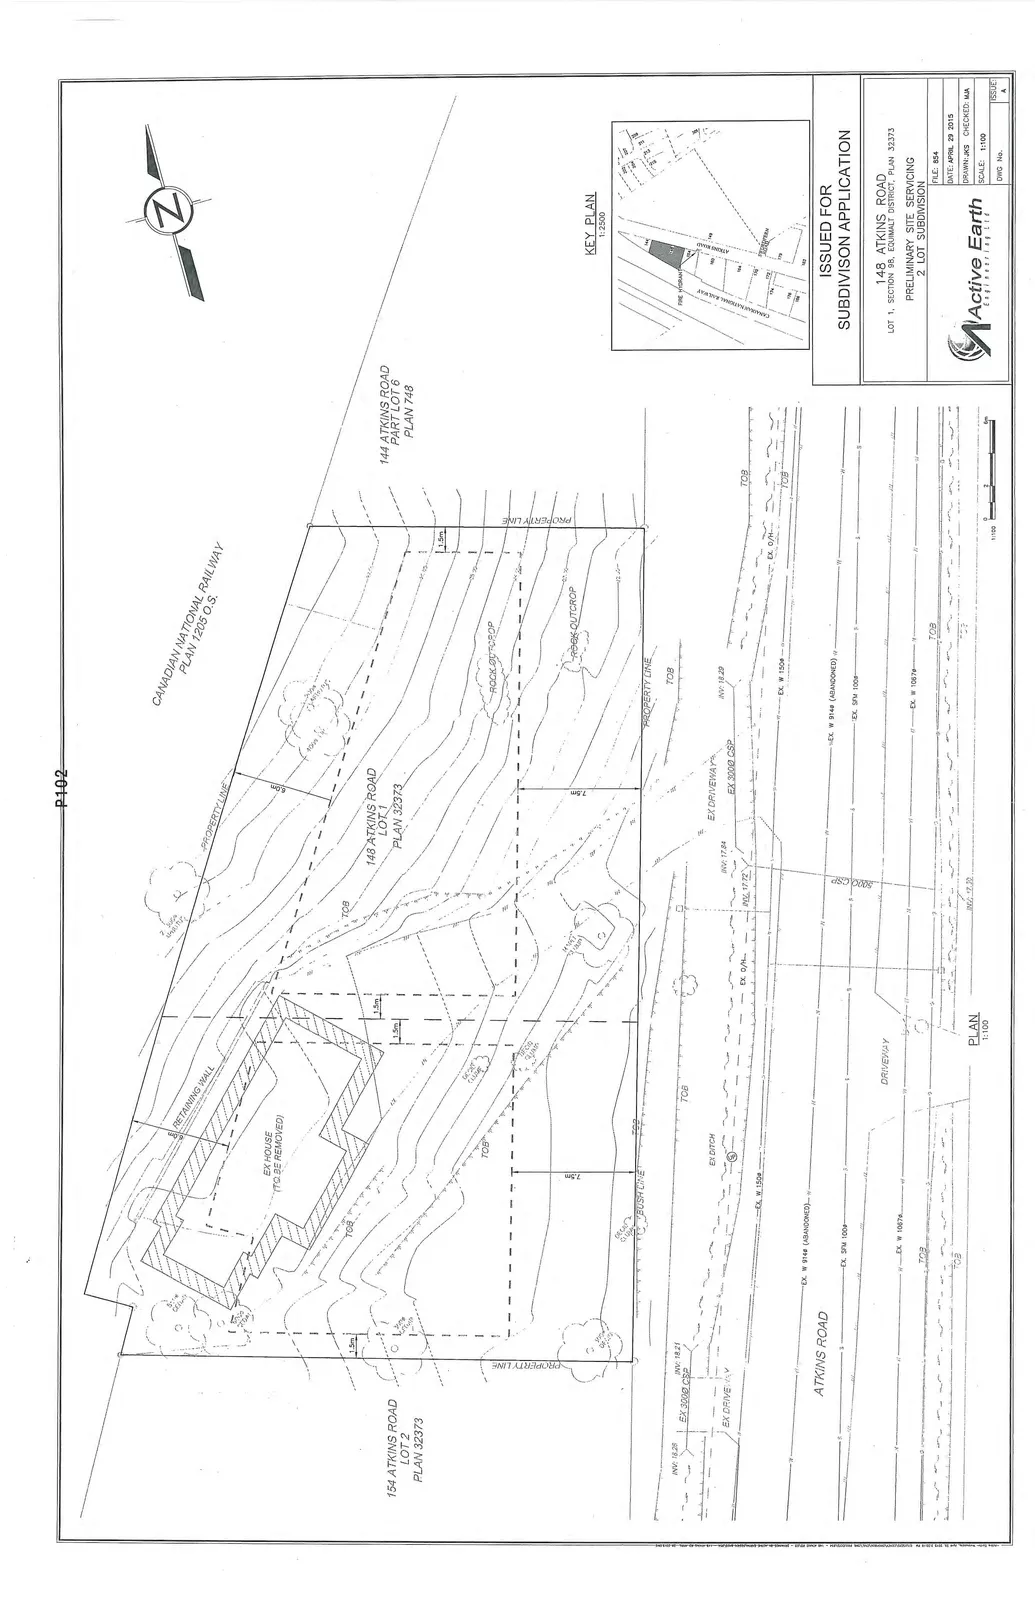
Property Layout and Topography (P102)
This drawing provides a clear view of the site's contours and physical constraints, including the existing retaining wall and prominent rock outcrops located primarily in the eastern portion of the proposed Lot B.
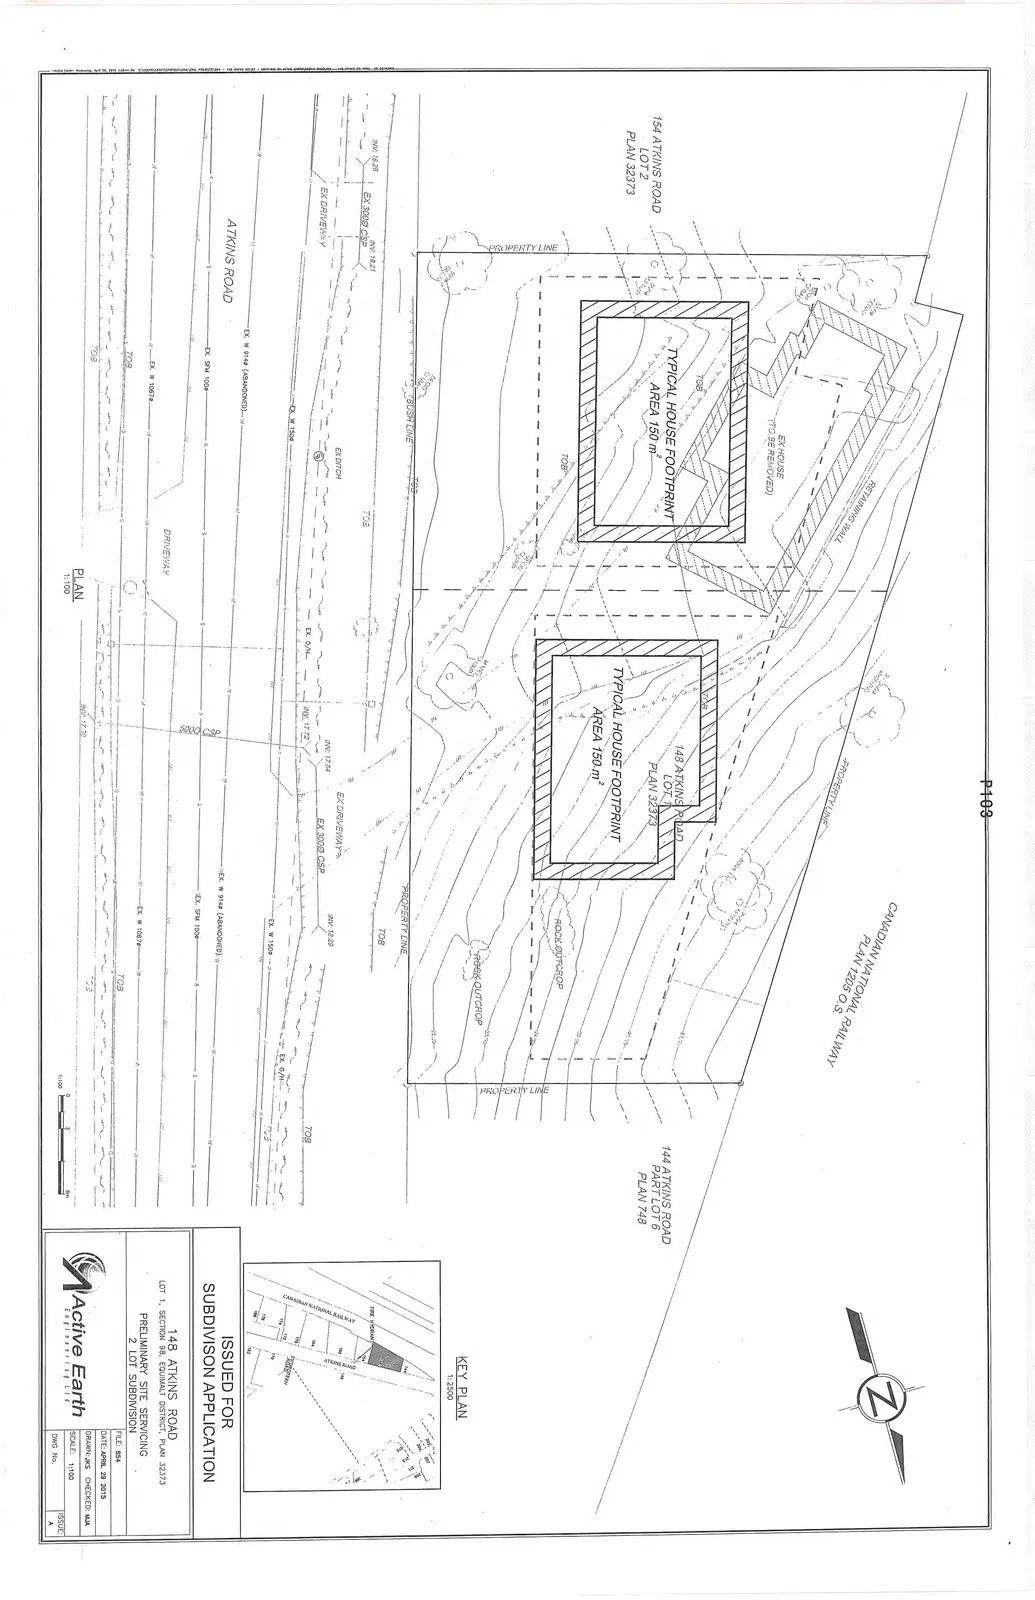
Typical House Footprints (P103)
Building Details:
- PROPOSED LOT A: TYPICAL HOUSE FOOTPRINT AREA 150 m²
- PROPOSED LOT B: TYPICAL HOUSE FOOTPRINT AREA 150 m²
The footprints are shown within the designated "PROPOSED LOT A BUILDING ENVELOPE" and "PROPOSED LOT B BUILDING ENVELOPE" areas. The plan continues to show the existing house to be removed and site topography.
Page 106–108
Extracted from: 2015 06 09 Committee of the Whole Agenda