STAFF REPORT: REZONING – 430 SIX MILE RD
Report on an application to add sub-zone CD-9D to allow a 'Restaurant, Full-Service' as a permitted use at the Lakeside Village site.
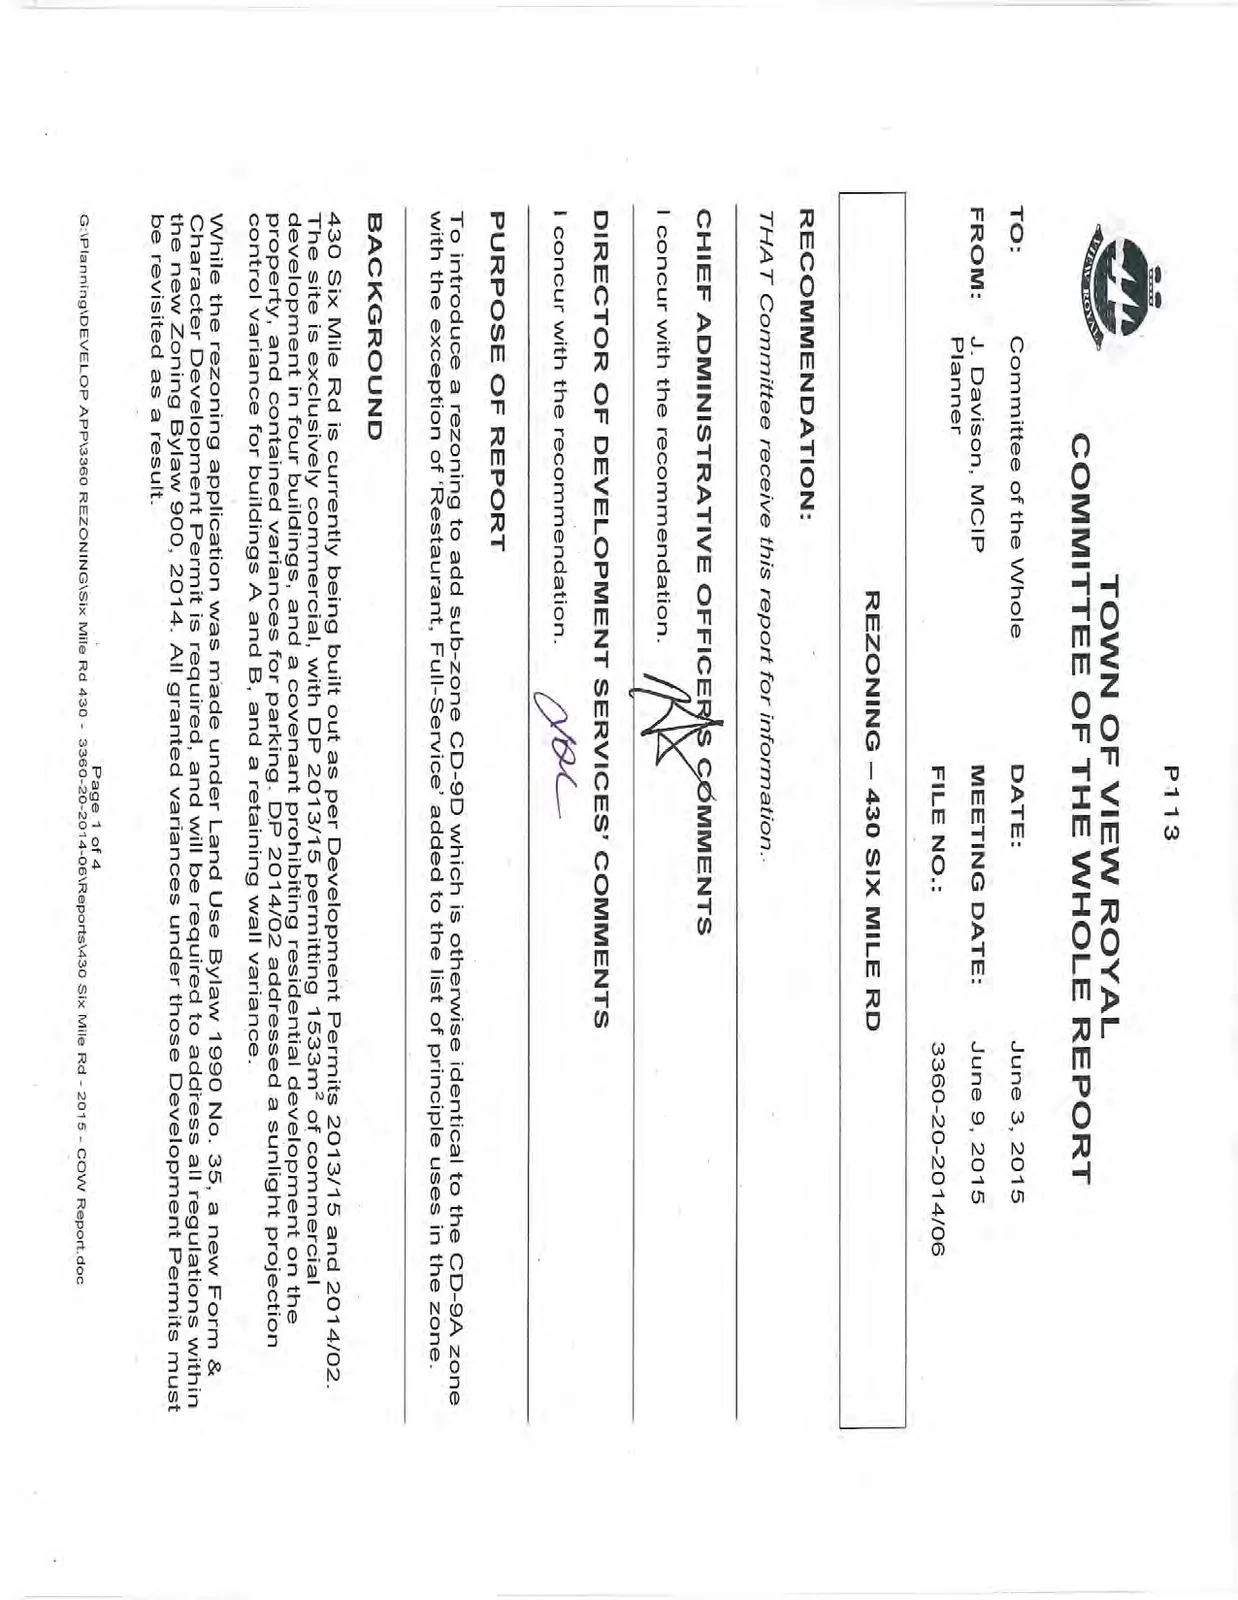
TOWN OF VIEW ROYAL COMMITTEE OF THE WHOLE REPORT
TO: Committee of the Whole DATE: June 3, 2015 FROM: J. Davison, MCIP Planner MEETING DATE: June 9, 2015 FILE NO.: 3360-20-2014/06
REZONING – 430 SIX MILE RD
RECOMMENDATION
THAT Committee receive this report for information.
CHIEF ADMINISTRATIVE OFFICER’S COMMENTS
I concur with the recommendation.
DIRECTOR OF DEVELOPMENT SERVICES’ COMMENTS
I concur with the recommendation.
PURPOSE OF REPORT
To introduce a rezoning to add sub-zone CD-9D which is otherwise identical to the CD-9A zone with the exception of 'Restaurant, Full-Service' added to the list of principle uses in the zone.
BACKGROUND
430 Six Mile Rd is currently being built out as per Development Permits 2013/15 and 2014/02. The site is exclusively commercial, with DP 2013/15 permitting 1533m² of commercial development in four buildings, and a covenant prohibiting residential development on the property, and contained variances for parking. DP 2014/02 addressed a sunlight projection control variance for buildings A and B, and a retaining wall variance.
While the rezoning application was made under Land Use Bylaw 1990 No. 35, a new Form & Character Development Permit is required, and will be required to address all regulations within the new Zoning Bylaw 900, 2014. All granted variances under those Development Permits must be revisited as a result.
The applicant wishes to add the use of Restaurant, Full Service within Building B and extending out to a patio. A full set of drawings has been attached to the report to aid in understanding how the Development Permit application plans may appear as a result of the rezoning.
PROJECT INFORMATION
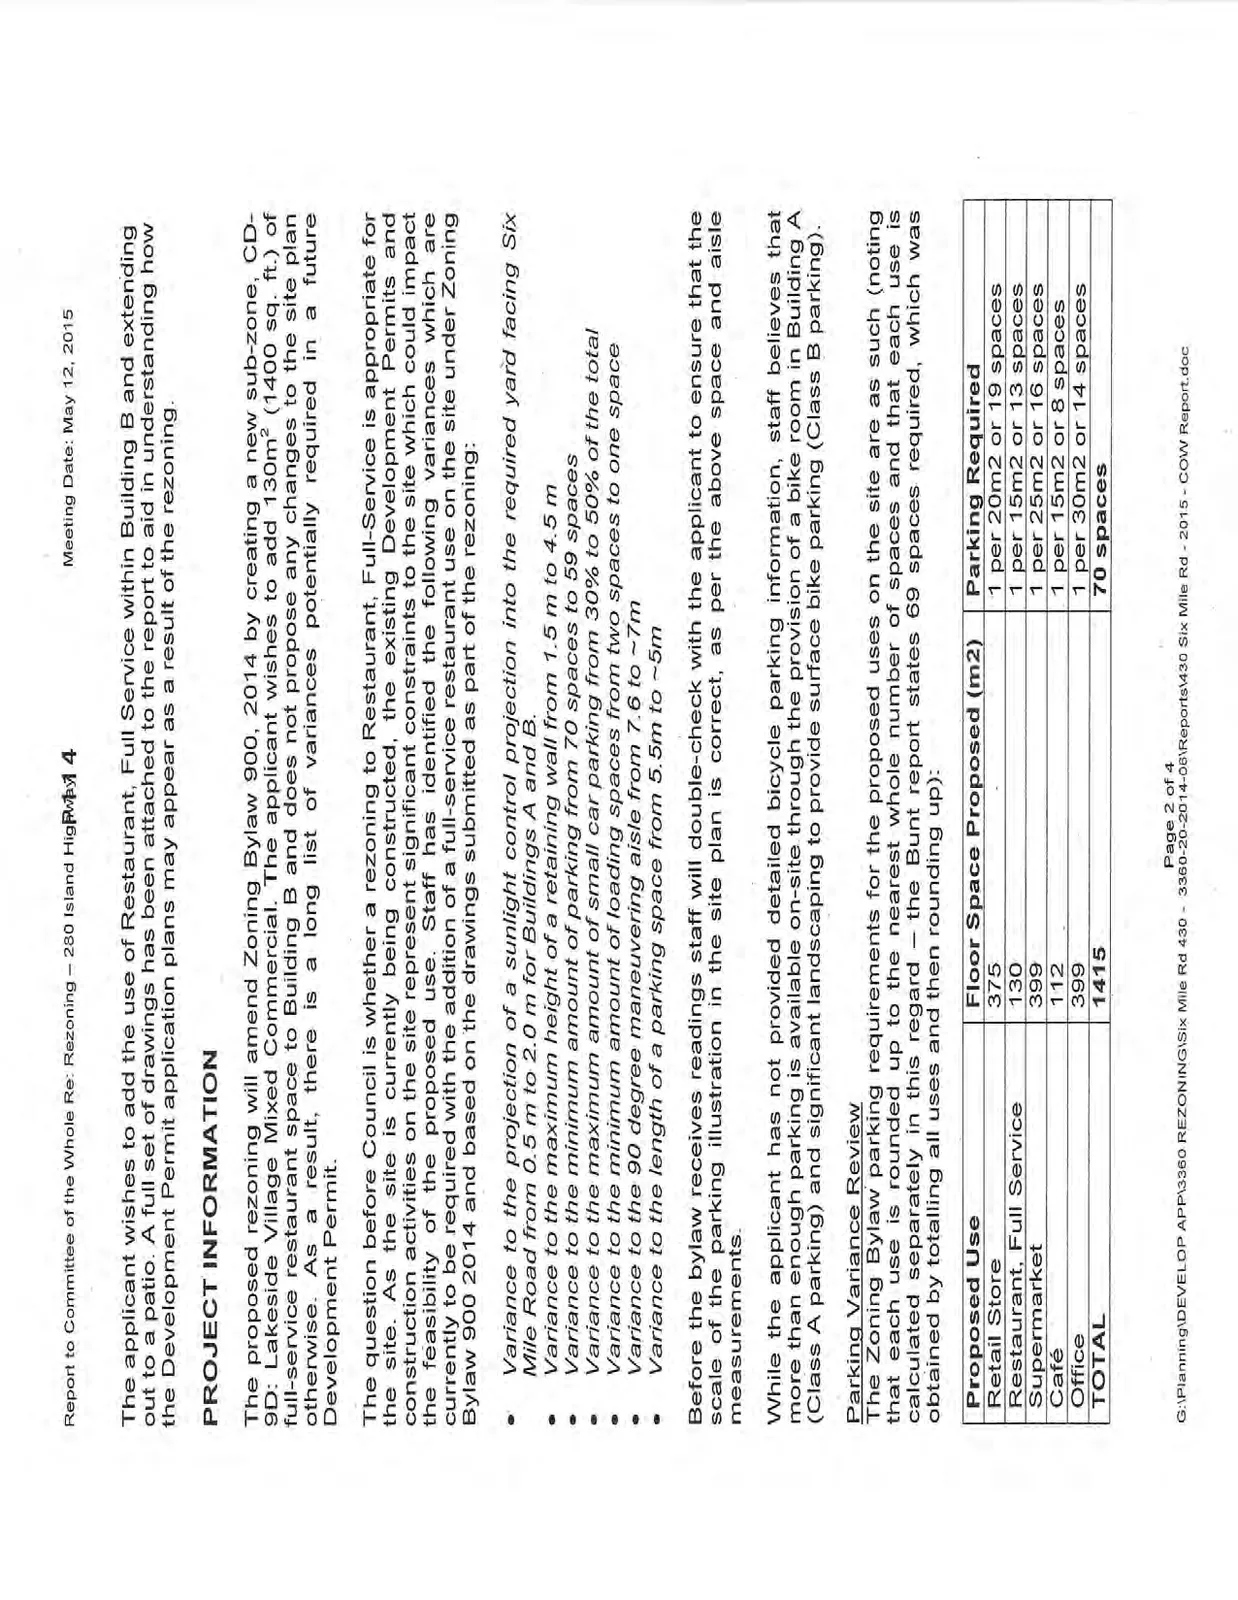
The proposed rezoning will amend Zoning Bylaw 900, 2014 by creating a new sub-zone, CD-9D: Lakeside Village Mixed Commercial. The applicant wishes to add 130m² (1400 sq. ft.) of full-service restaurant space to Building B and does not propose any changes to the site plan otherwise. As a result, there is a long list of variances potentially required in a future Development Permit.
The question before Council is whether a rezoning to Restaurant, Full-Service is appropriate for the site. As the site is currently being constructed, the existing Development Permits and construction activities on the site represent significant constraints to the site which could impact the feasibility of the proposed use. Staff has identified the following variances which are currently to be required with the addition of a full-service restaurant use on the site under Zoning Bylaw 900 2014 and based on the drawings submitted as part of the rezoning:
- Variance to the projection of a sunlight control projection into the required yard facing Six Mile Road from 0.5 m to 2.0 m for Buildings A and B.
- Variance to the maximum height of a retaining wall from 1.5 m to 4.5 m
- Variance to the minimum amount of parking from 70 spaces to 59 spaces
- Variance to the maximum amount of small car parking from 30% to 50% of the total
- Variance to the minimum amount of loading spaces from two spaces to one space
- Variance to the 90 degree maneuvering aisle from 7.6 to ~7m
- Variance to the length of a parking space from 5.5m to ~5m
Before the bylaw receives readings staff will double-check with the applicant to ensure that the scale of the parking illustration in the site plan is correct, as per the above space and aisle measurements.
While the applicant has not provided detailed bicycle parking information, staff believes that more than enough parking is available on-site through the provision of a bike room in Building A (Class A parking) and significant landscaping to provide surface bike parking (Class B parking).
Parking Variance Review
The Zoning Bylaw parking requirements for the proposed uses on the site are as such (noting that each use is rounded up to the nearest whole number of spaces and that each use is calculated separately in this regard — the Bunt report states 69 spaces required, which was obtained by totalling all uses and then rounding up):
| Proposed Use | Floor Space Proposed (m2) | Parking Required |
|---|---|---|
| Retail Store | 375 | 1 per 20m2 or 19 spaces |
| Restaurant, Full Service | 130 | 1 per 15m2 or 13 spaces |
| Supermarket | 399 | 1 per 25m2 or 16 spaces |
| Café | 112 | 1 per 15m2 or 8 spaces |
| Office | 399 | 1 per 30m2 or 14 spaces |
| TOTAL | 1415 | 70 spaces |
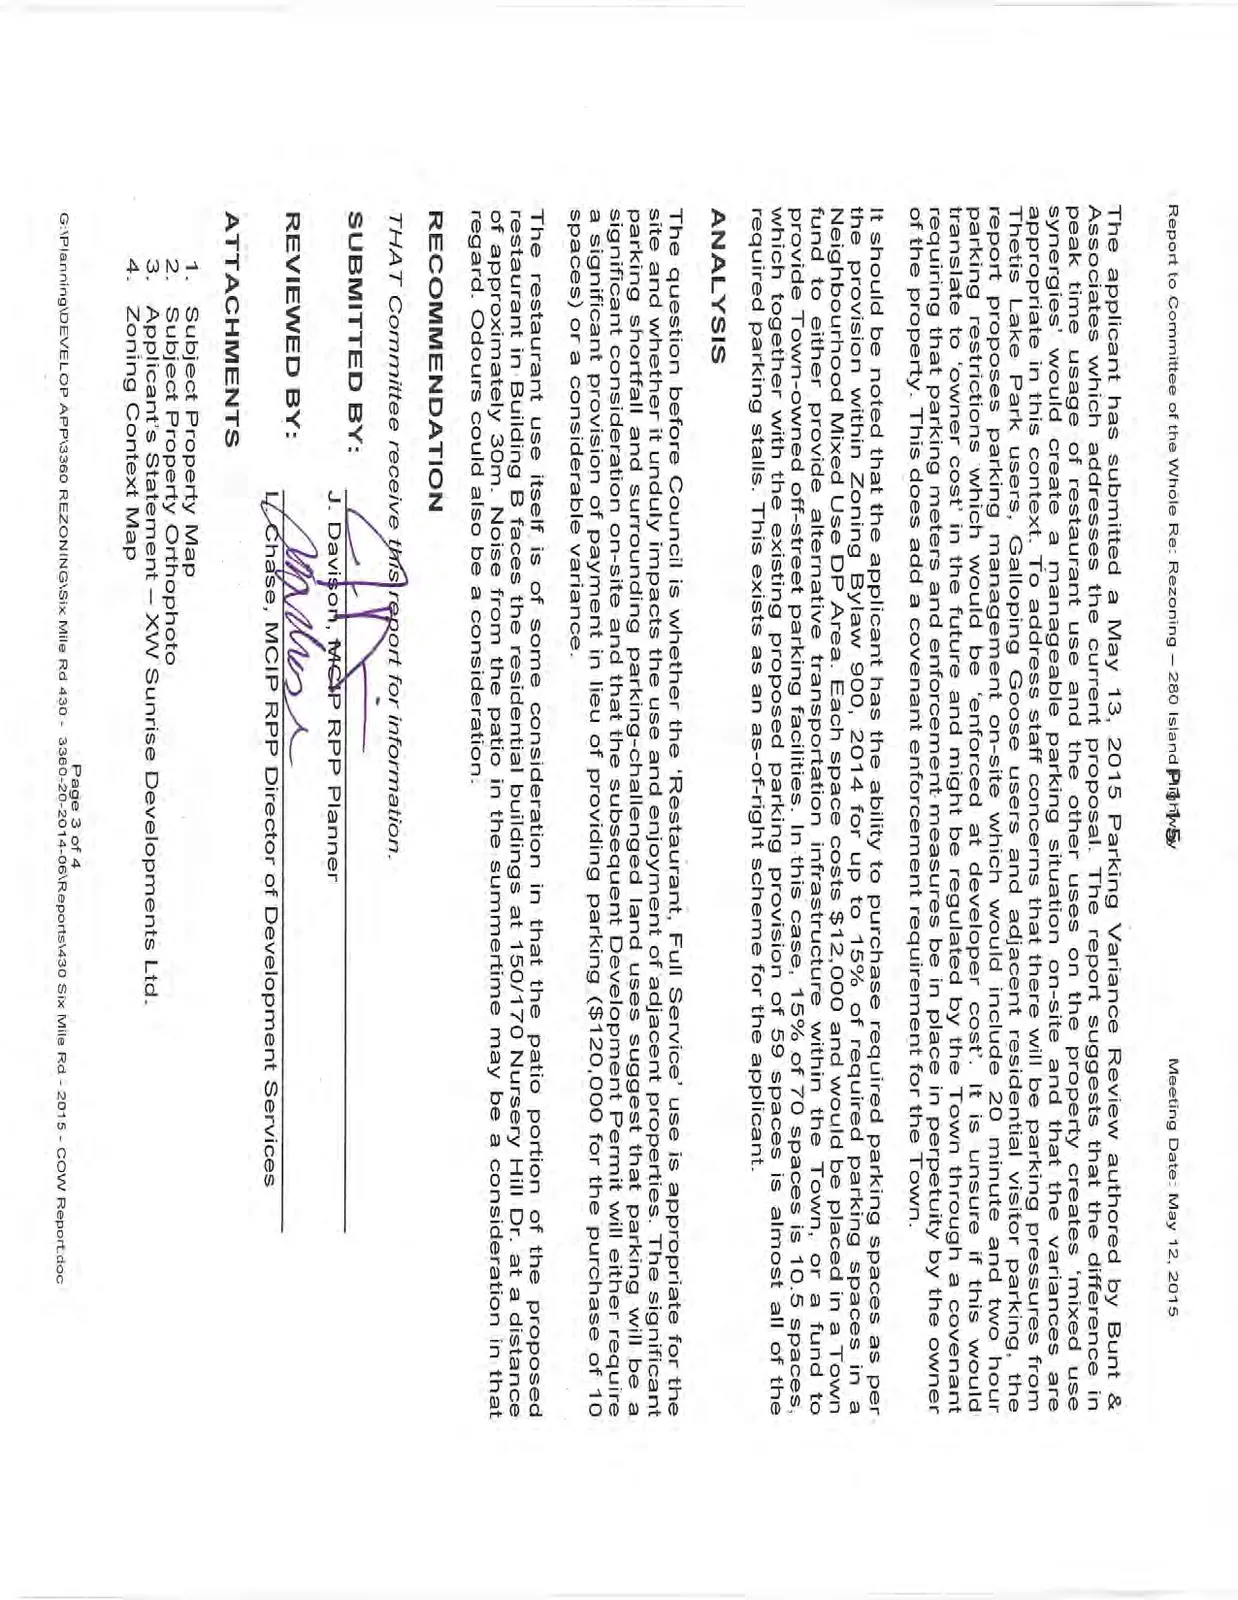
The applicant has submitted a May 13, 2015 Parking Variance Review authored by Bunt & Associates which addresses the current proposal. The report suggests that the difference in peak time usage of restaurant use and the other uses on the property creates 'mixed use synergies' would create a manageable parking situation on-site and that the variances are appropriate in this context. To address staff concerns that there will be parking pressures from Thetis Lake Park users, Galloping Goose users and adjacent residential visitor parking, the report proposes parking management on-site which would include 20 minute and two hour parking restrictions which would be 'enforced at developer cost'. It is unsure if this would translate to 'owner cost' in the future and might be regulated by the Town through a covenant requiring that parking meters and enforcement measures be in place in perpetuity by the owner of the property. This does add a covenant enforcement requirement for the Town.
It should be noted that the applicant has the ability to purchase required parking spaces as per the provision within Zoning Bylaw 900, 2014 for up to 15% of required parking spaces in a Neighbourhood Mixed Use DP Area. Each space costs $12,000 and would be placed in a Town fund to either provide alternative transportation infrastructure within the Town, or a fund to provide Town-owned off-street parking facilities. In this case, 15% of 70 spaces is 10.5 spaces, which together with the existing proposed parking provision of 59 spaces is almost all of the required parking stalls. This exists as an as-of-right scheme for the applicant.
ANALYSIS
The question before Council is whether the 'Restaurant, Full Service' use is appropriate for the site and whether it unduly impacts the use and enjoyment of adjacent properties. The significant parking shortfall and surrounding parking-challenged land uses suggest that parking will be a significant consideration on-site and that the subsequent Development Permit will either require a significant provision of payment in lieu of providing parking ($120,000 for the purchase of 10 spaces) or a considerable variance.
The restaurant use itself is of some consideration in that the patio portion of the proposed restaurant in Building B faces the residential buildings at 150/170 Nursery Hill Dr. at a distance of approximately 30m. Noise from the patio in the summertime may be a consideration in that regard. Odours could also be a consideration.
RECOMMENDATION
THAT Committee receive this report for information.
SUBMITTED BY: J. Davison, MCIP RPP Planner
REVIEWED BY: L. Chase, MCIP RPP Director of Development Services
ATTACHMENTS
- Subject Property Map
- Subject Property Orthophoto
- Applicant's Statement – XW Sunrise Developments Ltd.
- Zoning Context Map
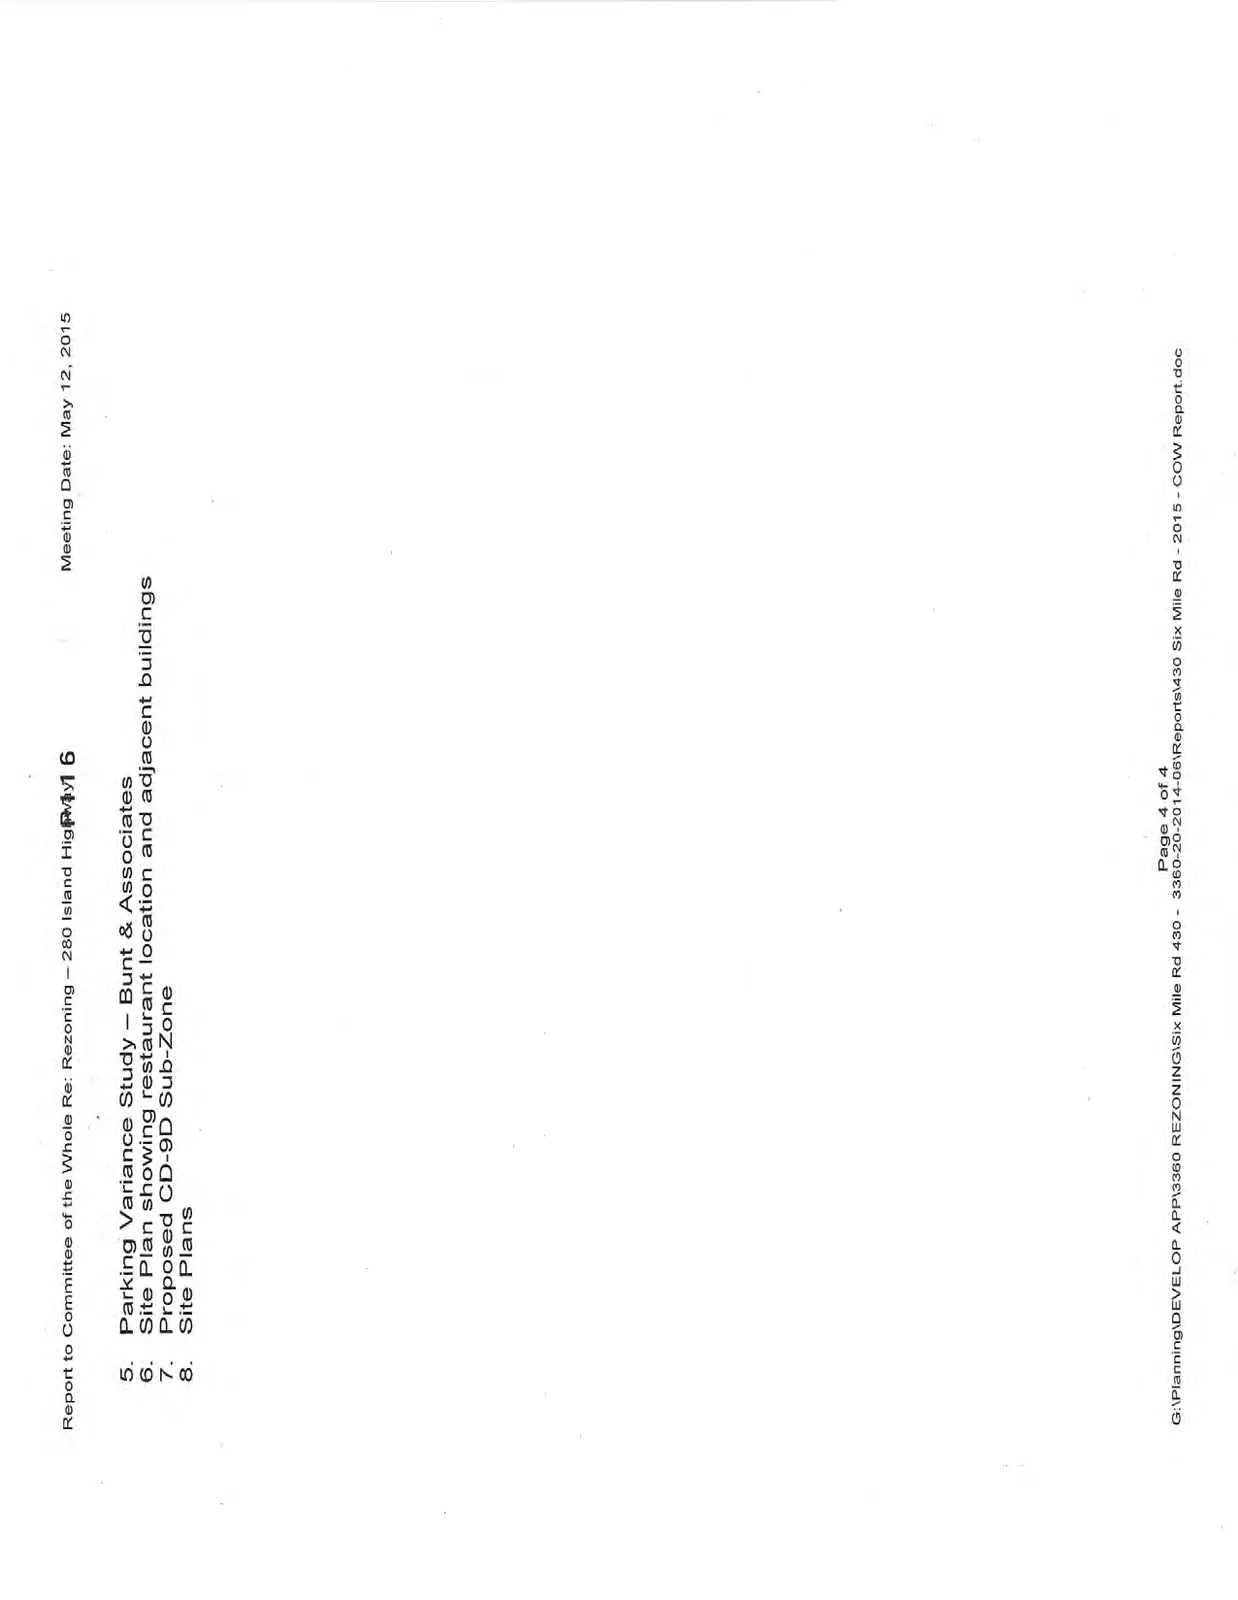
- Parking Variance Study – Bunt & Associates
- Site Plan showing restaurant location and adjacent buildings
- Proposed CD-9D Sub-Zone
- Site Plans
Document Images
(4)