Appendix: Parking Variance Study - Bunt & Associates
Technical study analyzing parking demand and justifying a 10-space variance based on mixed-use synergies.
May 13, 2015 Project Number 5936.02
Dave Coster c/o XW Sunrise Development Ltd. #3-1696 Pear St Victoria, BC
Dear Dave,
Re: Updated Lakeside Village Mixed Use Development Parking Variance– Town of View Royal, BC
As requested, Bunt & Associates have updated our Parking Variance Review to address comments received regarding our January 30, 2015 Parking Variance report for the proposed Lakeside Village Mixed Use Development, in the Town of View Royal. The previous January 30, report updated earlier reports prepared by Bunt in order to address alterations to the site plan.
1. BACKGROUND
The residential component of the mixed use development has been completed. The commercial and office component of the development is the subject of this update. A parking variance was granted in December of 2013 where 59 parking spaces (57 plus 2 Persons with Disability Spaces) would service the land uses presented in Table 1 which is shown to have resulted in a bylaw required 64 parking spaces; this hence represented a parking variance of 5 parking spaces.
2. DEVELOPMENT UPDATES
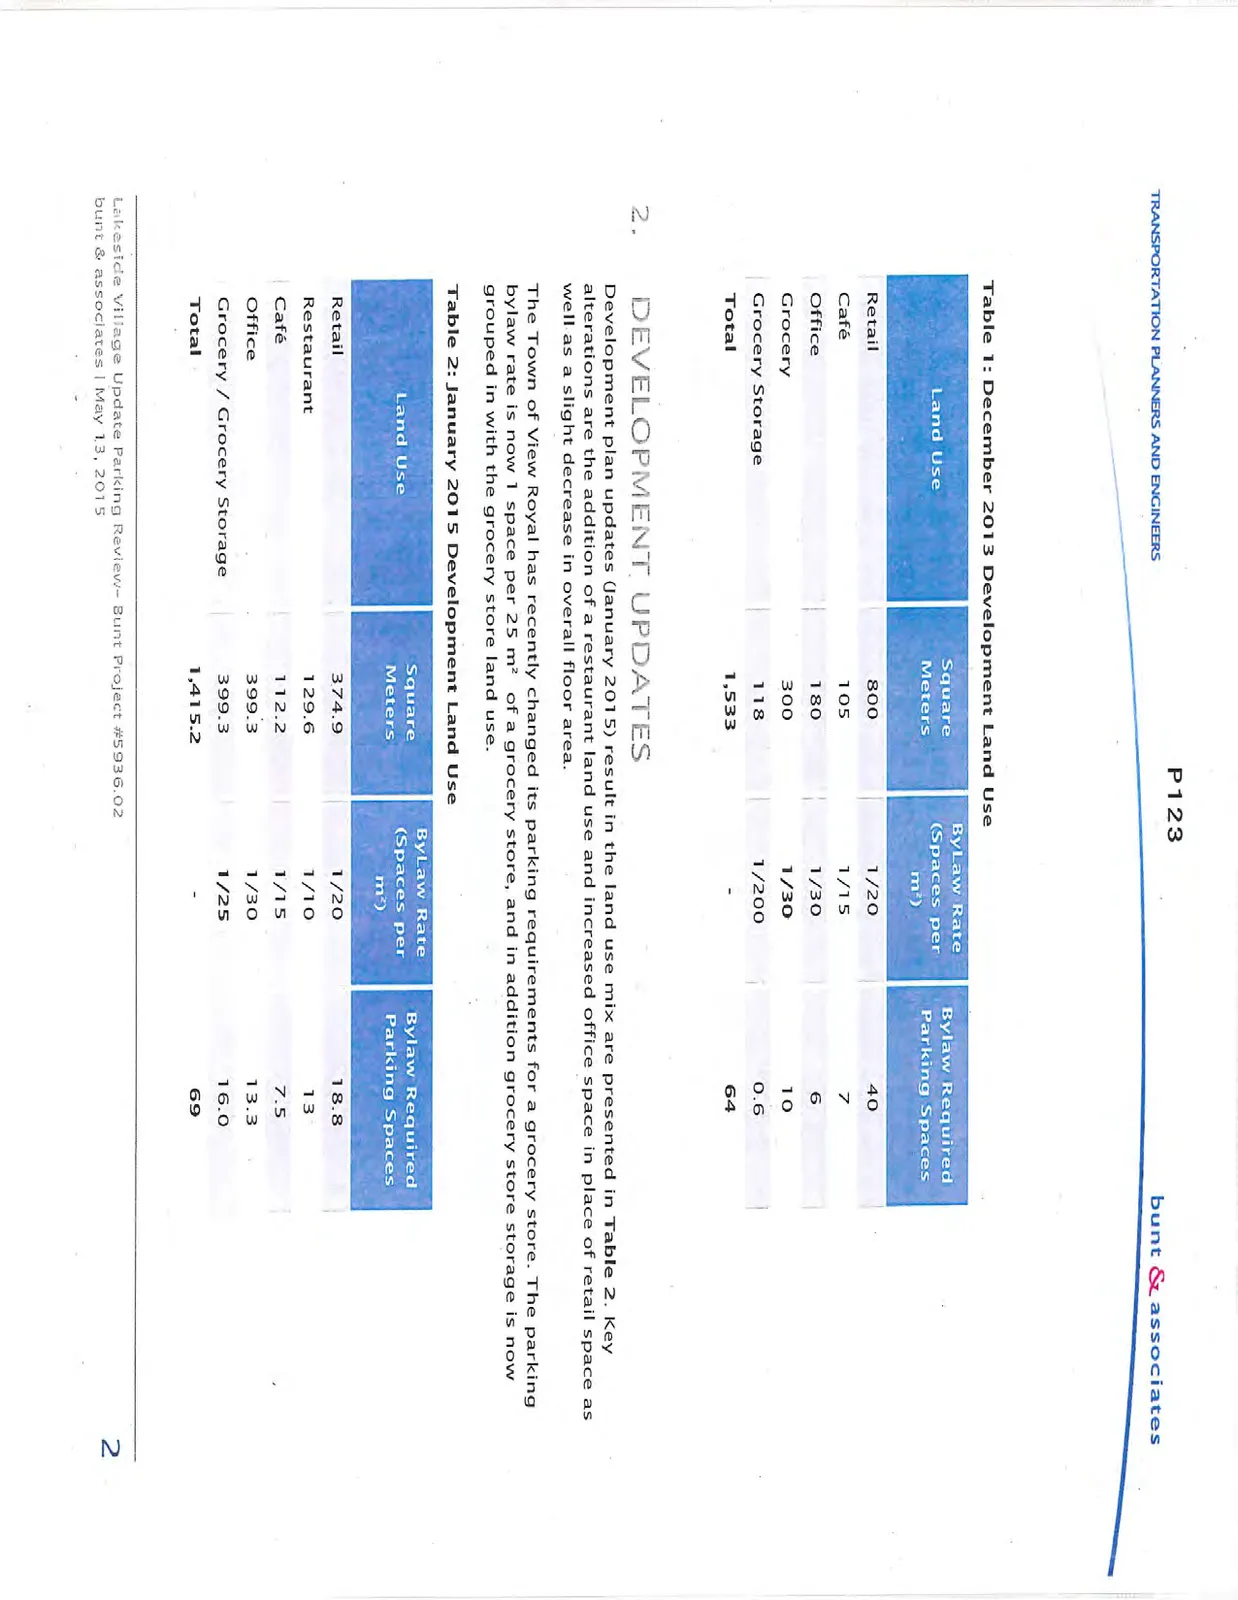
Table 1: December 2013 Development Land Use
| Land Use | Square Meters | ByLaw Rate (Spaces per m²) | Bylaw Required Parking Spaces |
|---|---|---|---|
| Retail | 800 | 1/20 | 40 |
| Café | 105 | 1/15 | 7 |
| Office | 180 | 1/30 | 6 |
| Grocery | 300 | 1/30 | 10 |
| Grocery Storage | 118 | 1/200 | 0.6 |
| Total | 1,533 | - | 64 |
Development plan updates (January 2015) result in the land use mix are presented in Table 2. Key alterations are the addition of a restaurant land use and increased office space in place of retail space as well as a slight decrease in overall floor area.
The Town of View Royal has recently changed its parking requirements for a grocery store. The parking bylaw rate is now 1 space per 25 m² of a grocery store, and in addition grocery store storage is now grouped in with the grocery store land use.
Table 2: January 2015 Development Land Use
| Land Use | Square Meters | ByLaw Rate (Spaces per m²) | Bylaw Required Parking Spaces |
|---|---|---|---|
| Retail | 374.9 | 1/20 | 18.8 |
| Restaurant | 129.6 | 1/10 | 13 |
| Café | 112.2 | 1/15 | 7.5 |
| Office | 399.3 | 1/30 | 13.3 |
| Grocery / Grocery Storage | 399.3 | 1/25 | 16.0 |
| Total | 1,415.2 | - | 69 |
As shown in Table 2, the current development plan according to current (January 2015) Town of View Royal bylaw requires a total of 69 parking spaces, when all land uses are calculated separately. The current development plan hence represents a parking variance of ten (10) parking spaces.
The alteration in bylaw required parking spaces (from 64 to 69 spaces) is due to an increased bylaw requirement for the grocery store component by nine (9) parking spaces and a reduction of parking space requirements for the other uses by four (4) parking spaces (due primarily to reduced retail space).
A loading bay is also provided in addition to the 59 parking spaces.
3. PARKING ANALYSIS
The key impact of the current development scheme from a parking demand perspective is the increase in land use diversity. Specifically the addition of a restaurant creates an ideal mixed use synergy with the other proposed land uses as the peak parking demand period for a restaurant is during the lunch and dinner time periods.
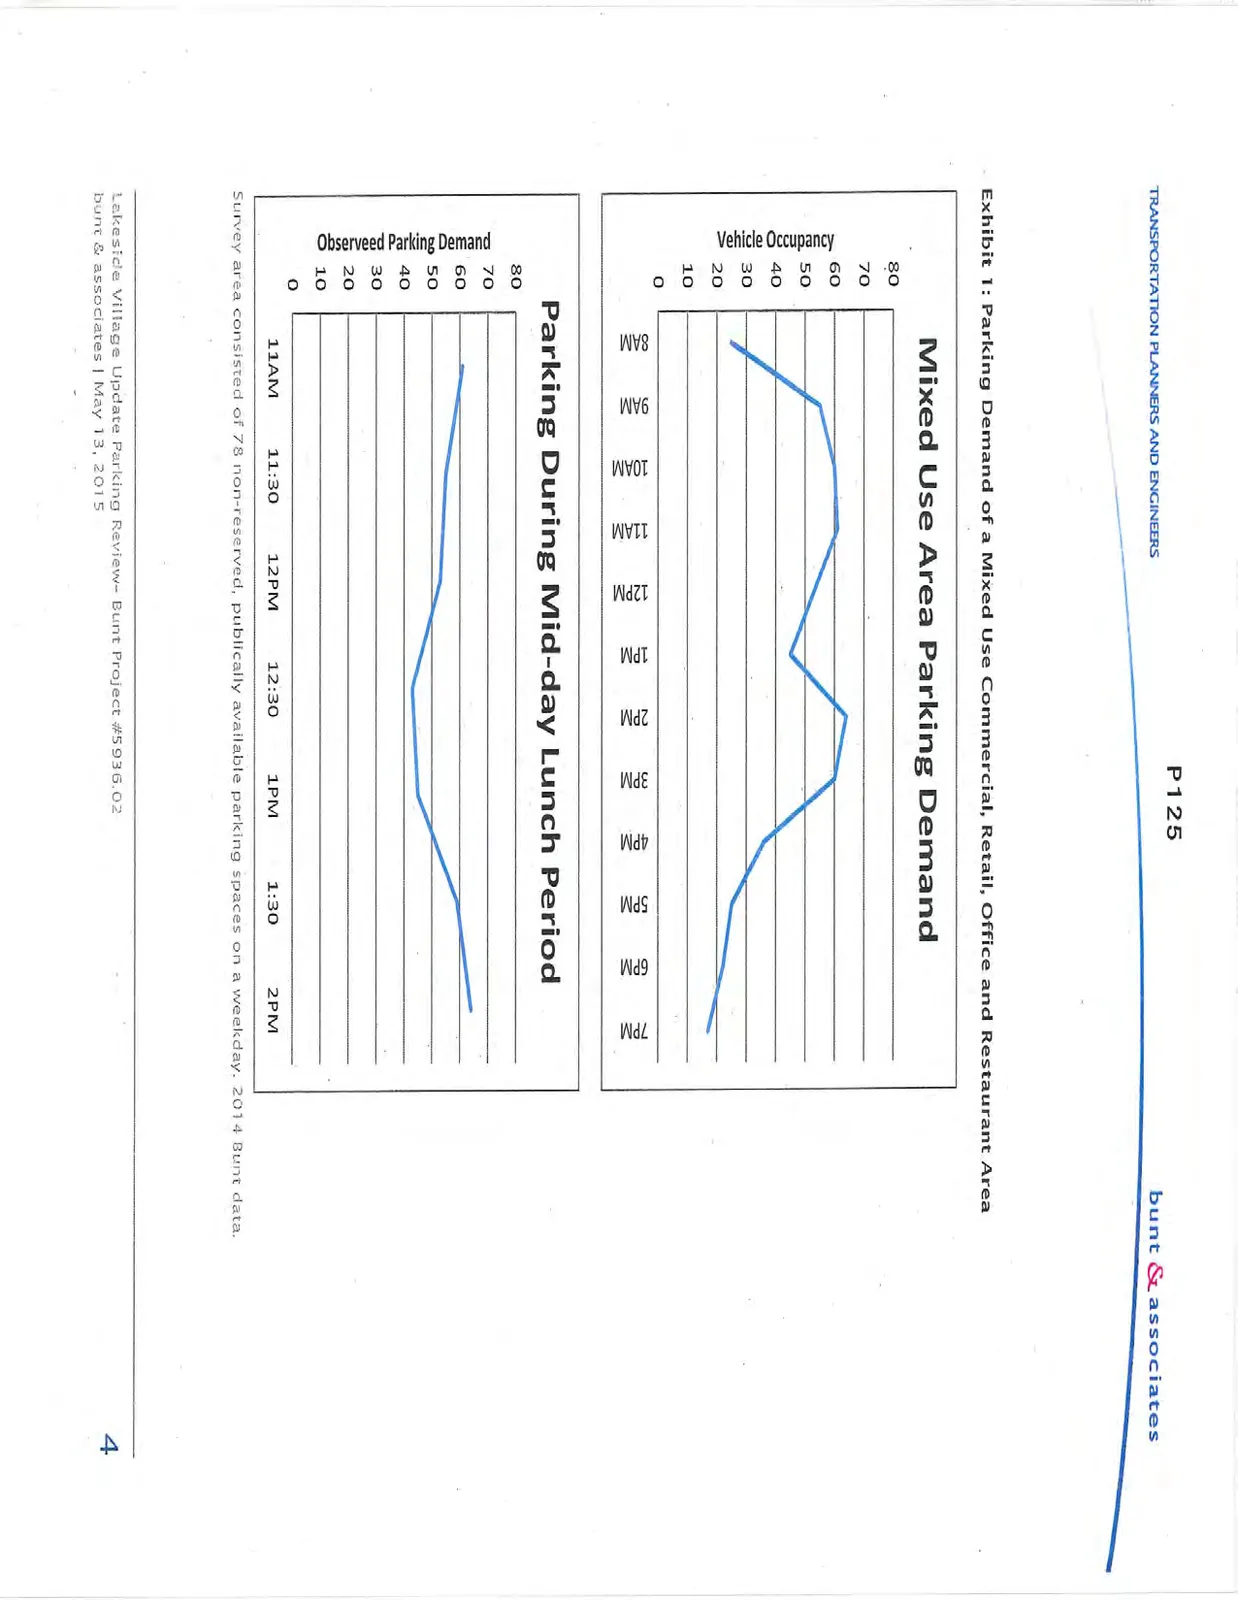
As shown in Exhibit 1 (obtained from a recent parking survey of the Fort Street & Foul Bay Road commercial, office and retail area in Victoria BC), the other proposed land uses typically experience a parking demand reduction during both the lunch and dinner periods. This peak restaurant time period in particular coincides with considerable parking demand reduction for office land use.
According to data obtained by Bunt for the study described above, peak restaurant parking demand during office hours peaks at 30% of the restaurant evening peak period.
The mixed use nature of the development (augmented with the most recent development plan alterations) is consistent with current best practice for developments in terms of increasing internal trips and hence reducing the site's and the local areas vehicle dependence.
3.1 Small Vehicle Spaces & Space Dimensions
The Town's Land Use Bylaw indicates that up to 30% of off-street parking spaces can be 'small car' spaces (2.4m width by 4.8m length). The site plan indicates that 46% of the site's 59 spaces will be marked as small vehicle spaces. This 30% ratio is however achieved when parking is examined as a part of the larger Lakeside Village Master Plan and was consistent with bylaw prior to September 2014 updates.
It is noted that the small car spaces are 2.4m in width (compliant with bylaw); this is wider than permissible small car space dimensions in other municipalities (often down to 2.3m width), hence these spaces are considered appropriate for a wide range of vehicles. It is also noted that the proposed regular sized parking spaces (2.75m) are wider than View Royal bylaw required (2.6m).
4. RECOMMENDED PARKING MANAGEMENT
Comments have been raised by stakeholders regarding the risks of parking spilling over into the site's parking pool from the nearby residential area to the immediate east of the site as well as from Thetis Lake recreational area which is a pay parking area 300 m to the north.
To mitigate these potential external parking demands the developer plans on implementing 20 minute parking and two hour parking regulations. In addition signage will indicate that no overnight parking is permitted. Staff members will be provided a parking tag allowing them to park longer than the two hour period. These posted regulations will also include messaging stating that the spaces are exclusive for Lakeside Village patron use. The parking restrictions will be enforced at developer cost.
This system of management also allows for employee parking tags to be restricted if parking pressures are encountered.
The residential area to the east has been permitted secondary suites; however the increased parking demand is required to be accommodated on-site.
5. BICYCLE PARKING
Lakeside Village will exceed bylaw requirements for bicycle parking by a considerable margin. Recently adopted View Royal bicycle parking bylaw requires 1 space per 250m² GFA (up to 5,000 m²) with a minimum of 6 spaces, with a 50% split between Class 1 and Class 2 spaces. For the proposed development this equates to a bylaw requirement of 6 bicycle spaces total (three Class 1 and three Class 2).
Lakeside Village will look to foster its proximity to the Galloping Goose trail by making bicycle parking a building frontage focus design element; bicycle parking will be creative, artistic and placed in highly visible locations. The development will provide spaces for a minimum of 20 outdoor bicycles. Some of the Class 2 (outdoor) spaces will also be covered by roof overhang.
In addition Lakeside Village will provide two completely enclosed lockable bike rooms, one is 13 sq/m and the other is 19 sq/m. These two rooms combined should offer approximately 18 Class 1 bicycle spaces.
In total we estimate that the site will accommodate 38 bicycle parking spaces (18 Class 1 and 20 Class 2).
6. CONCLUSIONS AND RECOMMENDATIONS
- The current development plan represents a ten (10) space variance from Bylaw required parking spaces (59 provided versus 69 required by bylaw).
- The recently added restaurant land use represents an ideal synergy with the other proposed land uses, in particular with the office land use which typically encounters a decreased parking demand during the lunch and evening periods. This overall increased mixed use of the proposed development (compared to previous development plans) is expected to further decrease the site's peak period parking demands.
- It is our opinion that the ten (10) parking space variance is offset by the synergy between the mixed land uses served by the parking pool. For the restaurant and office land uses alone, the forecasted 13 space peak demand for the restaurant is offset by approximately 9 stalls due to differing peak demand periods. i.e. the restaurant's parking demand is expected to be approximately four (4) parking spaces or lower (calculated at approximate 30% restaurant occupancy) during the office peak periods (non lunch and dinner period).
- Further mixed use synergies such as the opportunity for office employees and residents to walk to the retail and restaurant land uses, and linked trips within the site (when a visitor visits multiple development components during a single visit) provides further conservatism to the proposed parking variance.
- The commercial components of this project are intended to serve the residents who live within easy walking distance and connecting pathways are provided internal to the site.
- We anticipate the proposed 59 parking stalls (two of which are Person with Disability spaces) will adequately accommodate the proposed development's peak parking demands, given the mixed use nature of the development and the availability of non-motorized transportation mode options in the adjacent area.
- Bunt has recommended parking management strategies of 20 minute and 2 hour parking regulations which are intended to enforce patron only use of these spaces.
- Lakeside Village will exceed bylaw requirements for bicycle parking by a considerable margin. Lakeside Village will look to foster its close proximity to the Galloping Goose trail by making bicycle parking a key design focus for the building's frontage (Class 2 spaces). They will also provide two secured Class 1 bicycle storage rooms. In total we estimate that the site will accommodate 38 bicycle parking spaces (18 Class 1 and 20 Class 2).
Document Images
(5)