Appendix: Lakeside Village Site Plan and Sub-Zone Text
Site plan identifying the proposed restaurant location and draft zoning bylaw language for Sub-Zone CD-9A.
Lakeside Village Commercial - Site Plan
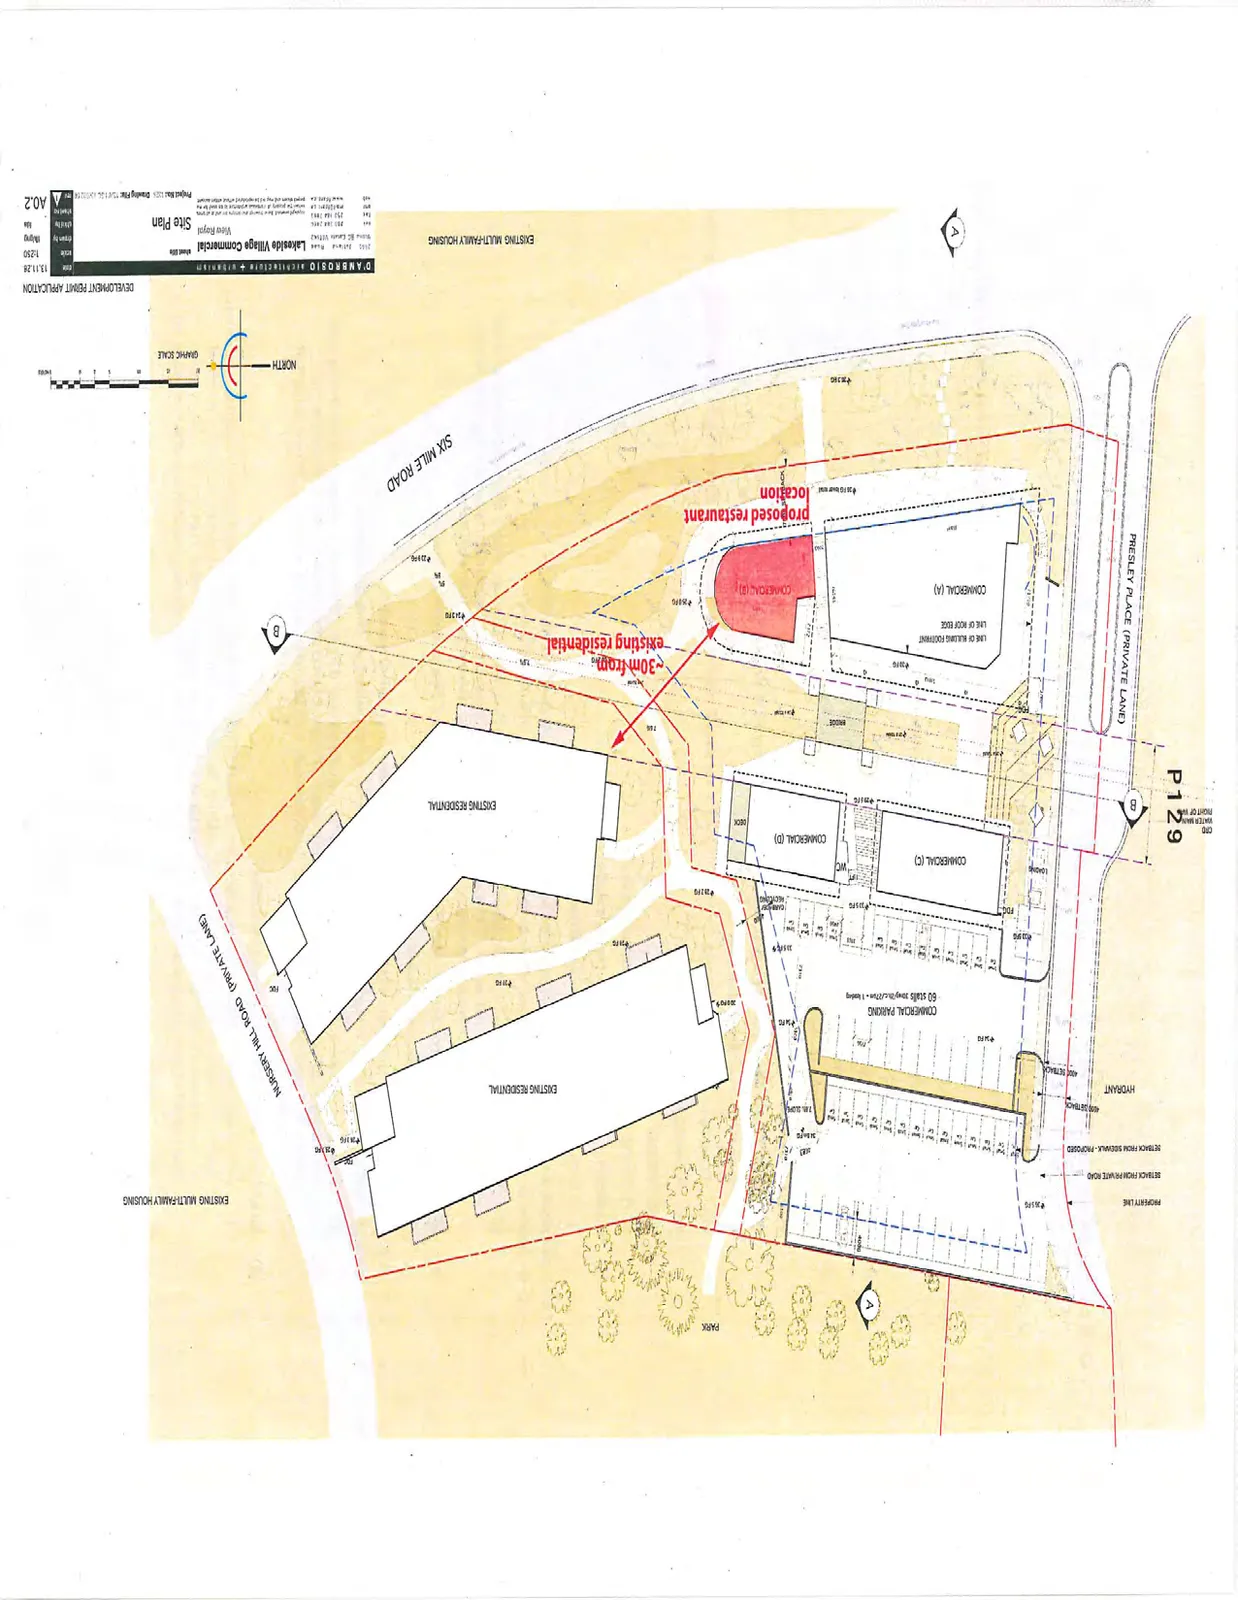
Project Details:
- Project: Lakeside Village Commercial
- Client: West Royal
- Date: 15.11.26
- Project No: 151128
- Drawing No: A0.2
- Scale: 1:250
- Application Type: Development Permit Application
CD-9D changes to CD-9A
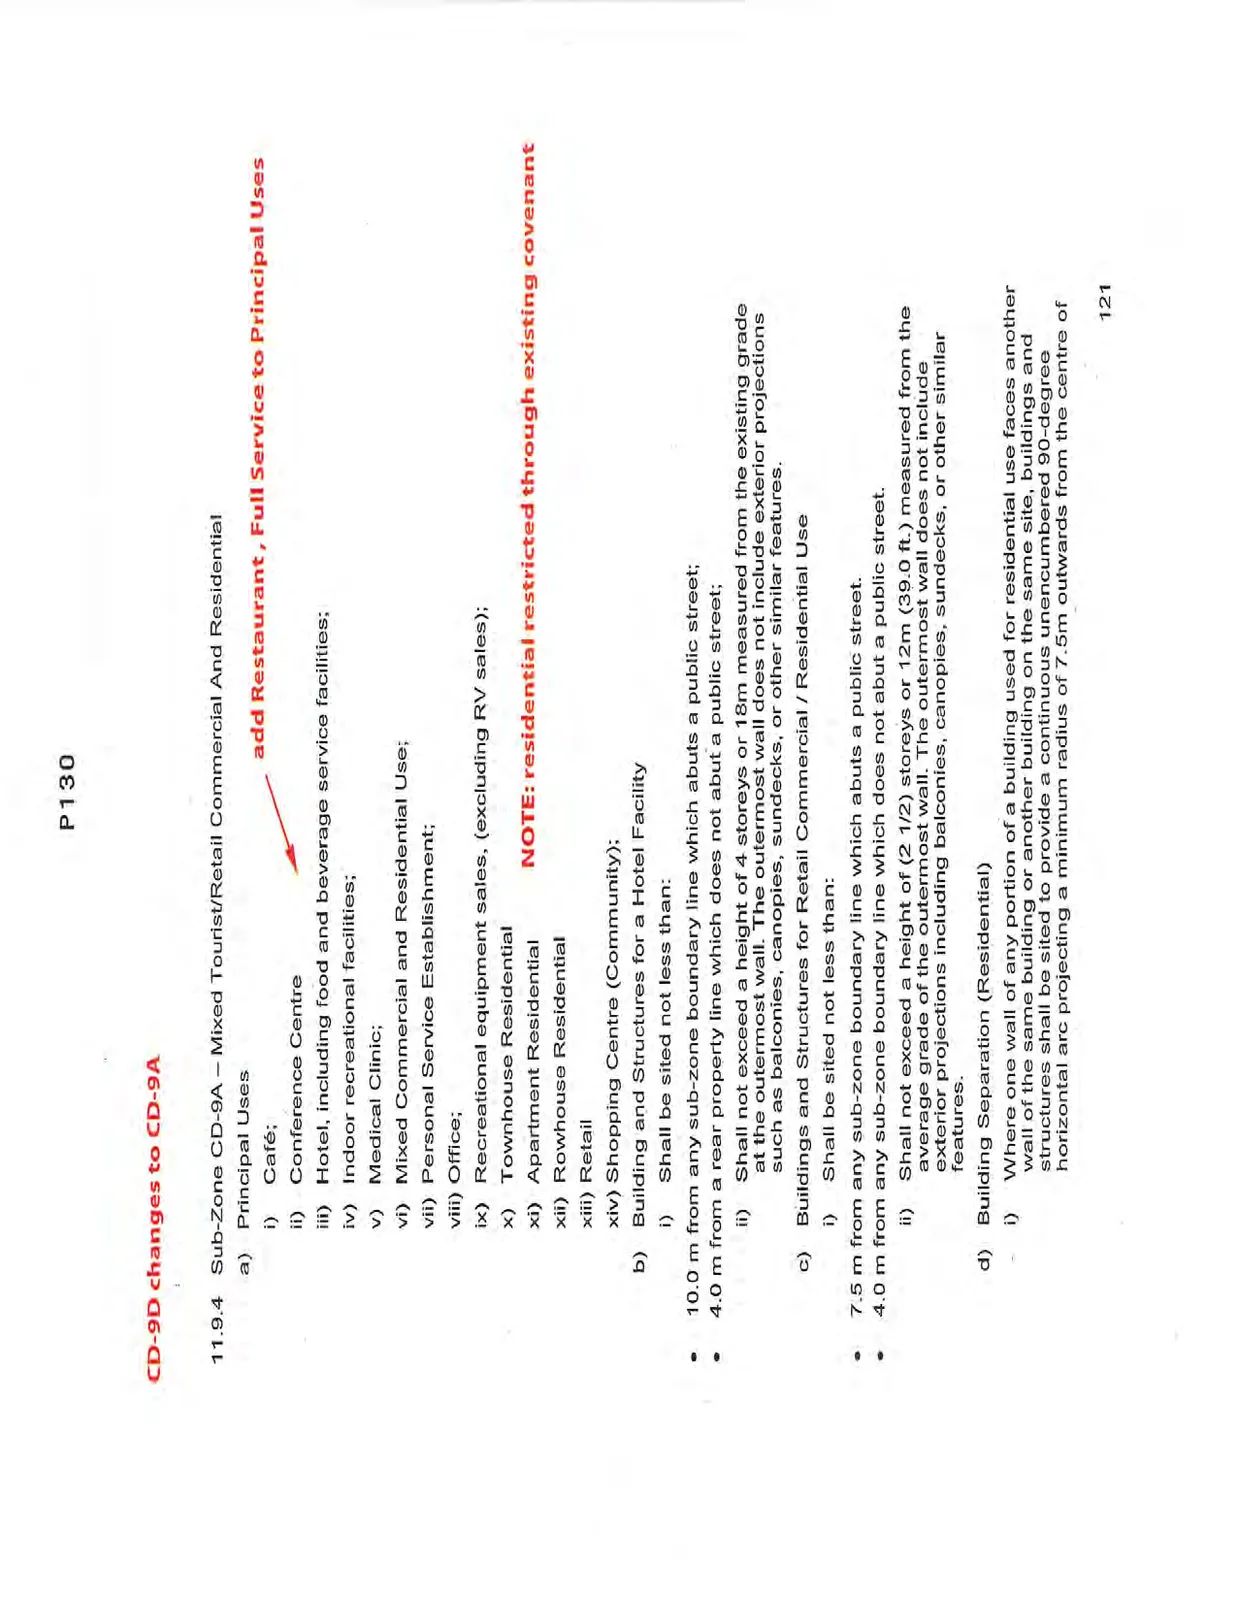
11.9.4 Sub-Zone CD-9A – Mixed Tourist/Retail Commercial And Residential
a) Principal Uses i) Café; add Restaurant, Full Service to Principal Uses ii) Conference Centre iii) Hotel, including food and beverage service facilities; iv) Indoor recreational facilities; v) Medical Clinic; vi) Mixed Commercial and Residential Use; vii) Personal Service Establishment; viii) Office; ix) Recreational equipment sales, (excluding RV sales); x) Townhouse Residential xi) Apartment Residential NOTE: residential restricted through existing covenant xii) Rowhouse Residential xiii) Retail xiv) Shopping Centre (Community);
b) Building and Structures for a Hotel Facility i) Shall be sited not less than:
- 10.0 m from any sub-zone boundary line which abuts a public street;
- 4.0 m from a rear property line which does not abut a public street; ii) Shall not exceed a height of 4 storeys or 18m measured from the existing grade at the outermost wall. The outermost wall does not include exterior projections such as balconies, canopies, sundecks, or other similar features.
c) Buildings and Structures for Retail Commercial / Residential Use i) Shall be sited not less than:
- 7.5 m from any sub-zone boundary line which abuts a public street.
- 4.0 m from any sub-zone boundary line which does not abut a public street. ii) Shall not exceed a height of (2 1/2) storeys or 12m (39.0 ft.) measured from the average grade of the outermost wall. The outermost wall does not include exterior projections including balconies, canopies, sundecks, or other similar features.
d) Building Separation (Residential) i) Where one wall of any portion of a building used for residential use faces another wall of the same building or another building on the same site, buildings and structures shall be sited to provide a continuous unencumbered 90-degree horizontal arc projecting a minimum radius of 7.5m outwards from the centre of