STAFF REPORT: DEVELOPMENT PERMIT NO. 2015/06 - 290 WILFERT ROAD (COHO PHASE 2)
Report on an application to amend site and landscaping plans for the COHO residential development to address site conditions.
TOWN OF VIEW ROYAL
Committee of the Whole Report
TO: Committee of the Whole DATE: June 4, 2015 FROM: J. Chow, Senior Planner MEETING DATE: June 9, 2015 FILE NO.: 3060-20-2015/06
DEVELOPMENT PERMIT NO. 2015/06 - 290 WILFERT ROAD (COHO PHASE 2)
RECOMMENDATIONS:
THAT the June 4, 2015 report from the Senior Planner titled "Development Permit No. 2015/06 - 290 Wilfert Road (Coho Phase 2)" be received.
CHIEF ADMINISTRATIVE OFFICER'S COMMENTS:
I concur with the recommendation.
DIRECTOR OF DEVELOPMENT SERVICES' COMMENTS:
I concur with the recommendation.
PURPOSE OF REPORT:
The purpose of this report is to present an application to amend Development Permit 2010/06 to allow changes to parking and landscaping. No variances are required.
BACKGROUND:
The subject property is a 2.16 ha (5.34 ac) property located on a rocky bluff behind a commercial plaza on Island Highway whose tenants include Burger King and McKays Electronic Experts. The site is bordered on the east by residential properties on Lloyd Place to the east and on the south by Department of National Defence (DND) lands that are in the City of Colwood.
Development Permit 2010/06 was approved in June 2010 to construct 98 units of multifamily housing comprised of two 49-unit four storey apartment condominium buildings connected by underground parking. Several development permit amendments were subsequently approved for the following:
- Site modifications to create a lower slope adjacent to the driveway (due to unstable rock);
- Refinements to outdoor amenity spaces in Phase 1; and
- Form and Character development permit for Phase 2, reducing the number of units from 49 to 44.
The Phase 1 building is complete. The Phase 2 building is under construction.
PROPOSAL:
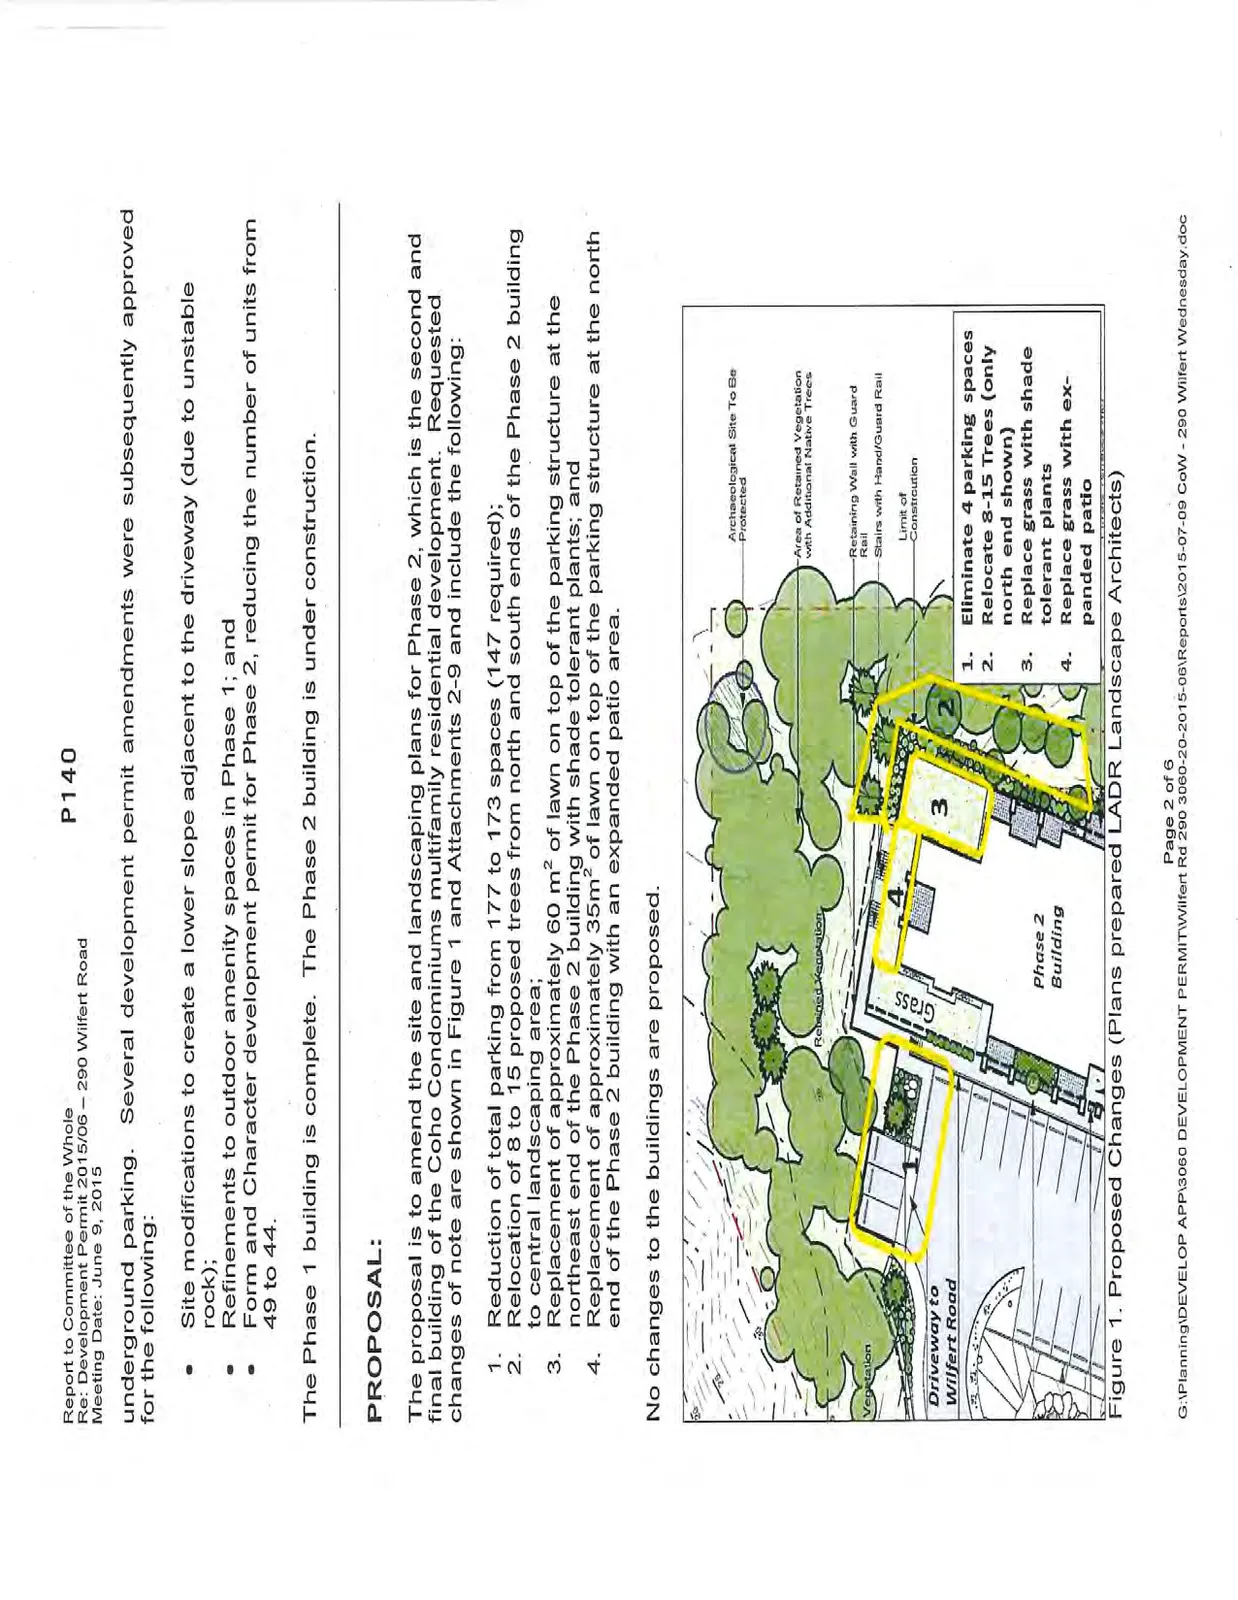
The proposal is to amend the site and landscaping plans for Phase 2, which is the second and final building of the Coho Condominiums multifamily residential development. Requested changes of note are shown in Figure 1 and Attachments 2-9 and include the following:
- Reduction of total parking from 177 to 173 spaces (147 required);
- Relocation of 8 to 15 proposed trees from north and south ends of the Phase 2 building to central landscaping area;
- Replacement of approximately 60 m² of lawn on top of the parking structure at the northeast end of the Phase 2 building with shade tolerant plants; and
- Replacement of approximately 35 m² of lawn on top of the parking structure at the north end of the Phase 2 building with an expanded patio area.
No changes to the buildings are proposed.
ANALYSIS:
The key issues are: A. How does the proposal address the development permit area guidelines? B. Are the proposed changes supportable?
A. Development Permit Area Guidelines
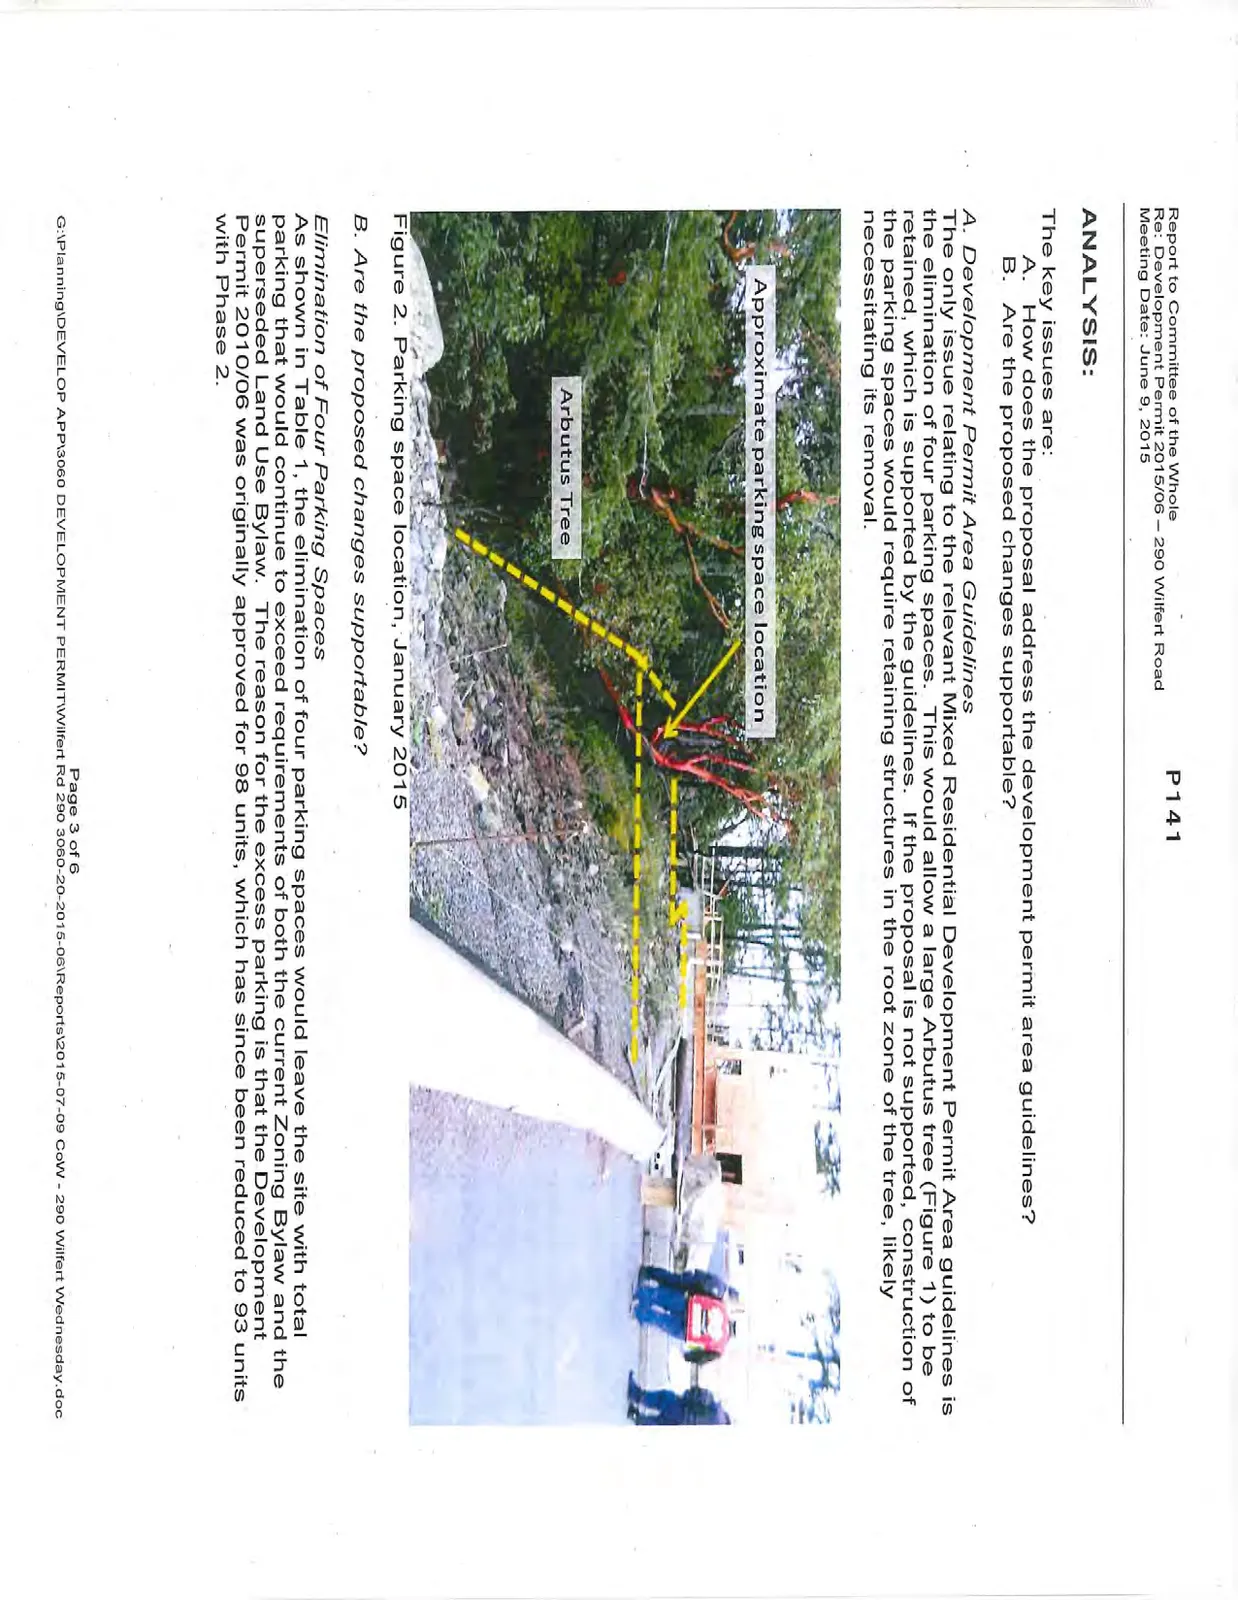
The only issue relating to the relevant Mixed Residential Development Permit Area guidelines is the elimination of four parking spaces. This would allow a large Arbutus tree (Figure 1) to be retained, which is supported by the guidelines. If the proposal is not supported, construction of the parking spaces would require retaining structures in the root zone of the tree, likely necessitating its removal.
B. Are the proposed changes supportable?
Elimination of Four Parking Spaces As shown in Table 1, the elimination of four parking spaces would leave the site with total parking that would continue to exceed requirements of both the current Zoning Bylaw and the superseded Land Use Bylaw. The reason for the excess parking is that the Development Permit 2010/06 was originally approved for 98 units, which has since been reduced to 93 units with Phase 2.
Table 1. Parking requirements
| Criteria | Land Use Bylaw No. 35, 1990 (superseded) | Zoning Bylaw No.900, 2014 | Proposal |
|---|---|---|---|
| Parking | 1.5 per unit x 93 = 140 1 per 100 m² of building floor area exceeding the number of dwelling units x 60 m² = 31 Total = 171 |
1.0 per 1BR unit x 25 = 25 1.5 per 2BRunit x 68 = 102 Total = 127 |
1.0 per 1BR unit x 25 = 25 1.5 per 2BRunit x 68 = 102 "Surplus" parking = 46 Total = 173 |
Landscaping changes Overall, the landscape modifications are not significant and do not affect the general form and character of the development. The changes are requested due to site conditions including shallow soil and bedrock that would inhibit the growth of trees and a location with inadequate for healthy grass. A conceptual landscape sketch should be provided to outline planting specifications.
CONCLUSION:
The proposal arose from the examination of actual site conditions during construction and is supportable for the following reasons:
- The total amount of parking would continue to exceed Zoning Bylaw requirements (as well as the previous requirements of Land Use Bylaw No. 35, 1990 that were in effect at the time of the original development permit)
- The retention of a large Arbutus tree would be in accordance with the development permit guideline to maximize the preservation of mature vegetation
- The landscaping modifications to
A revised landscape plan sketch with planting specifications should be provided to clarify the revised planting scheme prior to Council consideration of the application.
RECOMMENDATION:
THAT the June 4, 2015 report from the Senior Planner titled "Development Permit No. 2015/06 - 290 Wilfert Road (Coho Phase 2)" be received.
SUBMITTED BY: J. Chow, MCIP, RPP, Senior Planner
REVIEWED BY: V. Chase, MCIP, RPP, Director of Development Services
Document Images
(2)