Correspondence: Headwaters Properties Limited Partnership regarding COHO
Applicant's letter explaining requested amendments to parking and landscaping due to steep rock banks.
May 19, 2015
View Royal Town Hall Mayor and Council 45 View Royal Avenue Victoria BC V9B 1A6
Dear Mayor and Council,
RE: The COHO Phases 1 and 2, 286-290 Wilfert Road
Major Occupancies:
- Four Storey Wood Frame Multi-Family Condominium: Group C – Residential
- Concrete Above/Below Grade Parkade: Group F3 – Low Hazard Industrial
Phase 1 contains 49 units, and was completed in December 2012. Phase 2 contains 44 units, and will be completed in October 2015.
The reason for our DP amendment submission is based on the existing steep bank along the north property line, and the rock bluff along the east property line, which has very slightly impacted the surface parking and landscape planting in that localized area. Our requested adjustments continue to provide the overall concept for the development, with the parking stall count still well above the minimum requirements, and the landscaping slightly massaged to work with the existing natural grades. The buildings themselves are not impacted.
An overview of our requested DP amendment is as follows:
- Reduce the surface parking stall count from 76 to 72
- Reduce the overall parking stall count from 177 to 173
- Reduced north lawn area from 161.61 m2 to 55.60 m2
- Increased north end Unit 103 patio from 12.52 m2 to 47.83m2
- Increase river rock border around north end from 12.75m2 to 23.95m2
- Add 58.47 m2 shade tolerant plants at north end
- Combine 19 m2 and 27m2 planted area by former surface parking stalls 30, 31, 32, into one 97.72 m2 planted area
- Revise north sidewalk to be continuous, and not interrupted by parking stalls
On May 24, 2013 we submitted a development permit amendment application to revise the Phase 2 building interior fit-out to provide a greater ratio of two bedroom residences based on the market demand. Based on the approval of that application, the following table recaps the off street parking requirements per the Town of View Royal Zoning Bylaw 2014 No. 900, Table 5.2- Off Street Parking, Apartment, One and Two Bedroom.
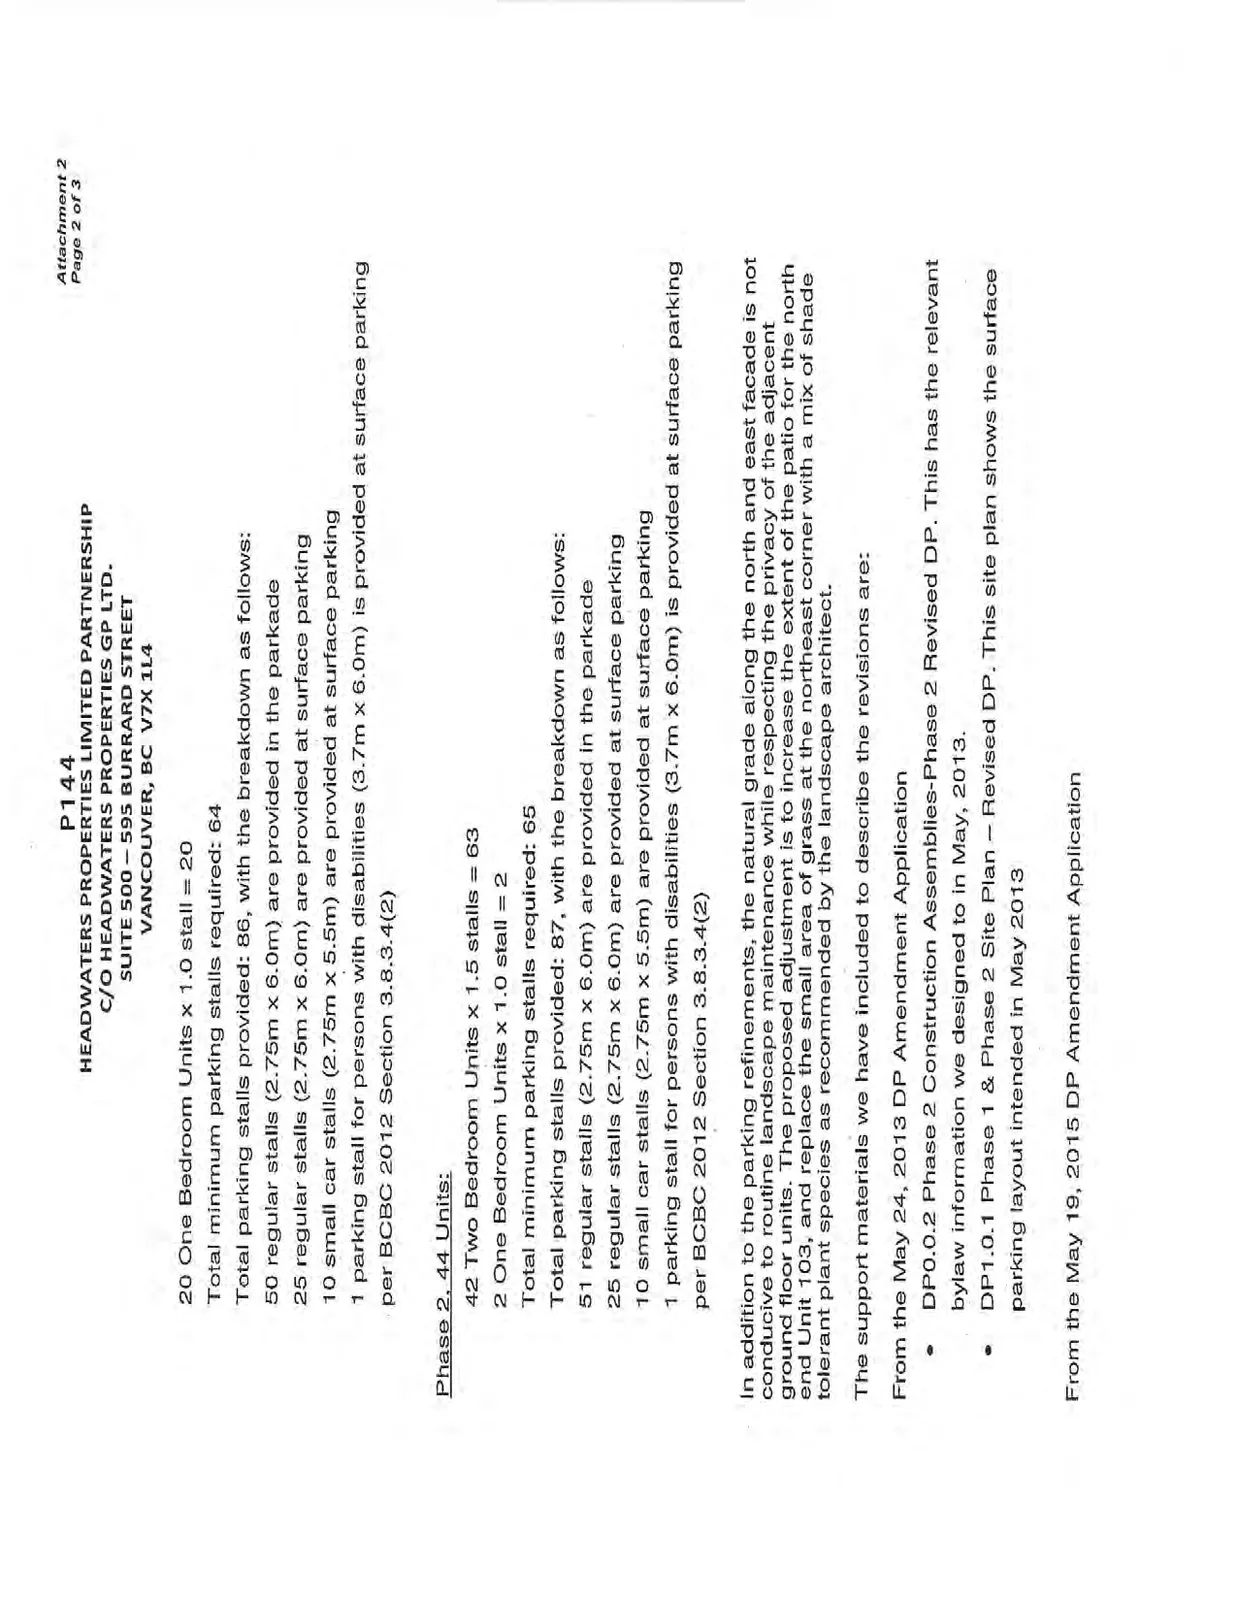
Phase 1, 49 Units:
- 29 Two Bedroom Units x 1.5 stalls = 44
- 20 One Bedroom Units x 1.0 stall = 20
- Total minimum parking stalls required: 64
- Total parking stalls provided: 86, with the breakdown as follows:
- 50 regular stalls (2.75m x 6.0m) are provided in the parkade
- 25 regular stalls (2.75m x 6.0m) are provided at surface parking
- 10 small car stalls (2.75m x 5.5m) are provided at surface parking
- 1 parking stall for persons with disabilities (3.7m x 6.0m) is provided at surface parking per BCBC 2012 Section 3.8.3.4(2)
Phase 2, 44 Units:
- 42 Two Bedroom Units x 1.5 stalls = 63
- 2 One Bedroom Units x 1.0 stall = 2
- Total minimum parking stalls required: 65
- Total parking stalls provided: 87, with the breakdown as follows:
- 51 regular stalls (2.75m x 6.0m) are provided in the parkade
- 25 regular stalls (2.75m x 6.0m) are provided at surface parking
- 10 small car stalls (2.75m x 5.5m) are provided at surface parking
- 1 parking stall for persons with disabilities (3.7m x 6.0m) is provided at surface parking per BCBC 2012 Section 3.8.3.4(2)
In addition to the parking refinements, the natural grade along the north and east facade is not conducive to routine landscape maintenance while respecting the privacy of the adjacent ground floor units. The proposed adjustment is to increase the extent of the patio for the north end Unit 103, and replace the small area of grass at the northeast corner with a mix of shade tolerant plant species as recommended by the landscape architect.
The support materials we have included to describe the revisions are:
From the May 24, 2013 DP Amendment Application
- DP0.0.2 Phase 2 Construction Assemblies-Phase 2 Revised DP. This has the relevant bylaw information we designed to in May, 2013.
- DP1.0.1 Phase 1 & Phase 2 Site Plan – Revised DP. This site plan shows the surface parking layout intended in May 2013
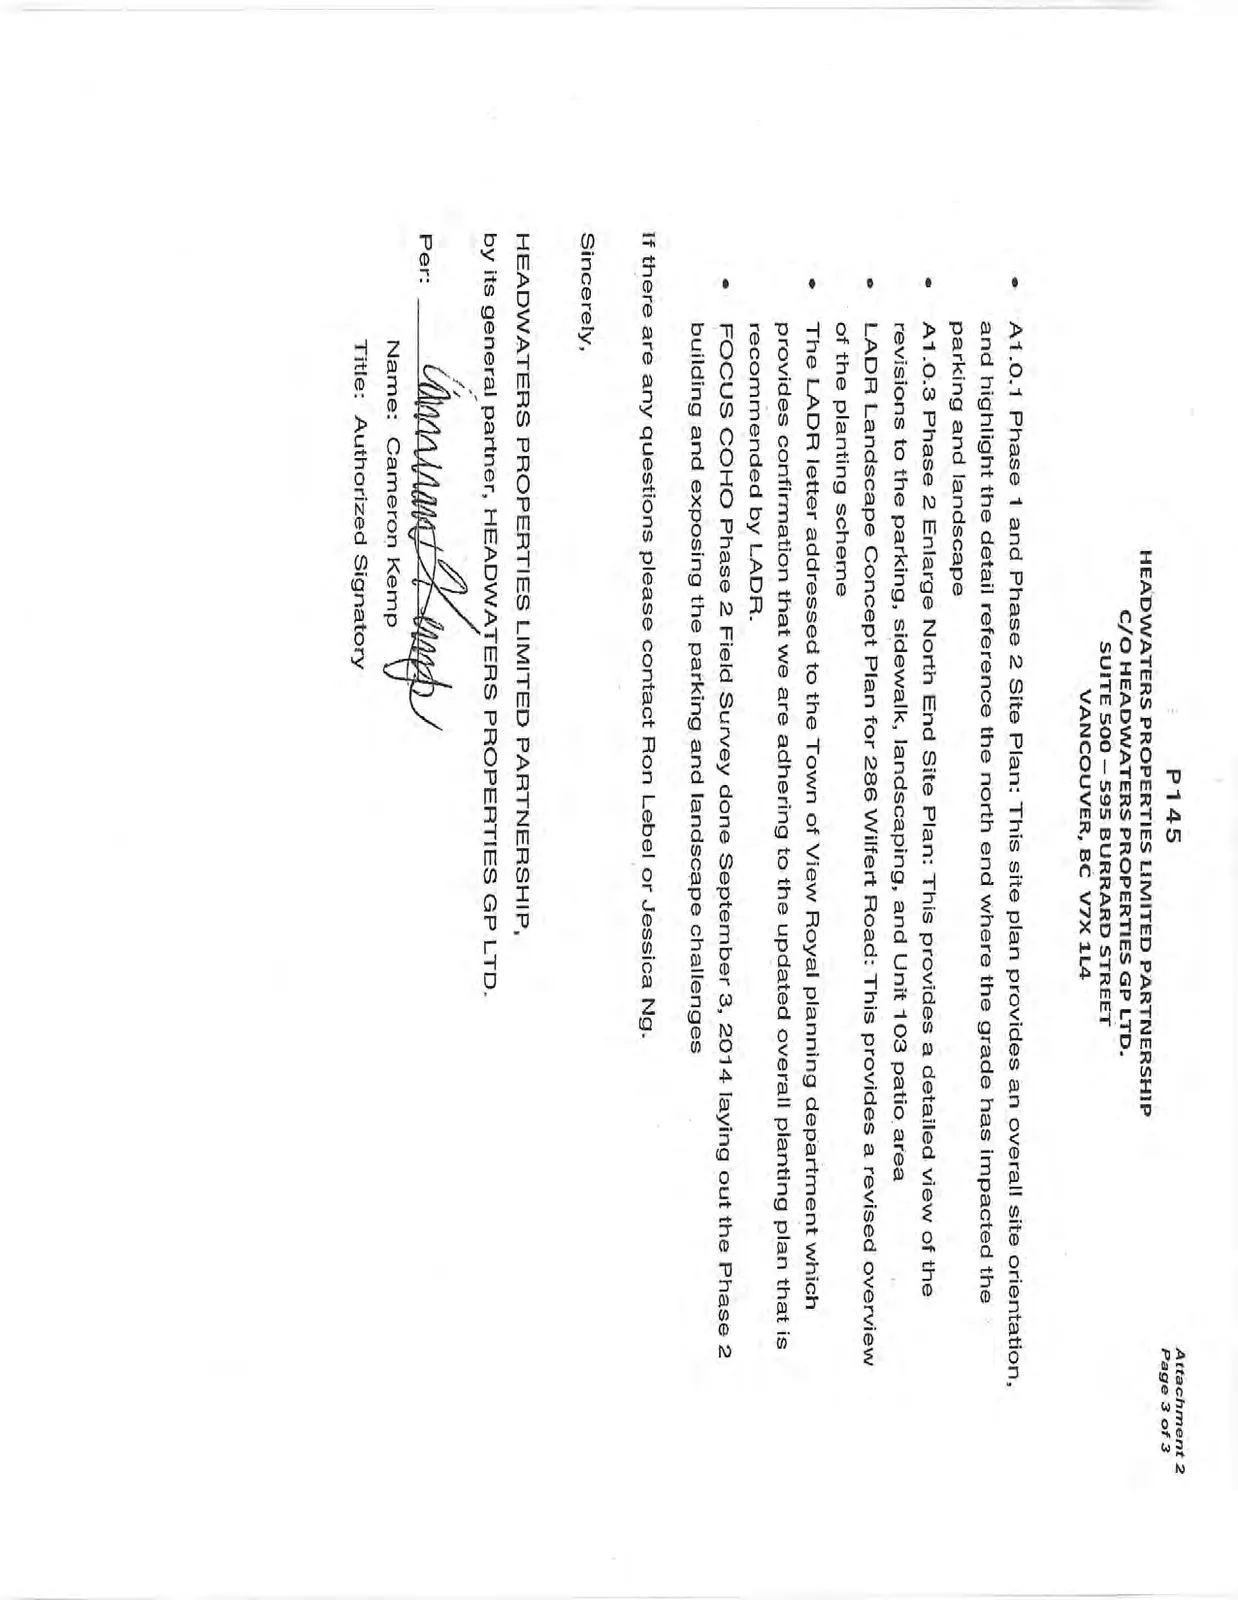
From the May 19, 2015 DP Amendment Application
- A1.0.1 Phase 1 and Phase 2 Site Plan: This site plan provides an overall site orientation, and highlight the detail reference the north end where the grade has impacted the parking and landscape
- A1.0.3 Phase 2 Enlarge North End Site Plan: This provides a detailed view of the revisions to the parking, sidewalk, landscaping, and Unit 103 patio area
- LADR Landscape Concept Plan for 286 Wilfert Road: This provides a revised overview of the planting scheme
- The LADR letter addressed to the Town of View Royal planning department which provides confirmation that we are adhering to the updated overall planting plan that is recommended by LADR.
- FOCUS COHO Phase 2 Field Survey done September 3, 2014 laying out the Phase 2 building and exposing the parking and landscape challenges
If there are any questions please contact Ron Lebel or Jessica Ng.
Sincerely,
HEADWATERS PROPERTIES LIMITED PARTNERSHIP, by its general partner, HEADWATERS PROPERTIES GP LTD.
Name: Cameron Kemp Title: Authorized Signatory
Document Images
(3)