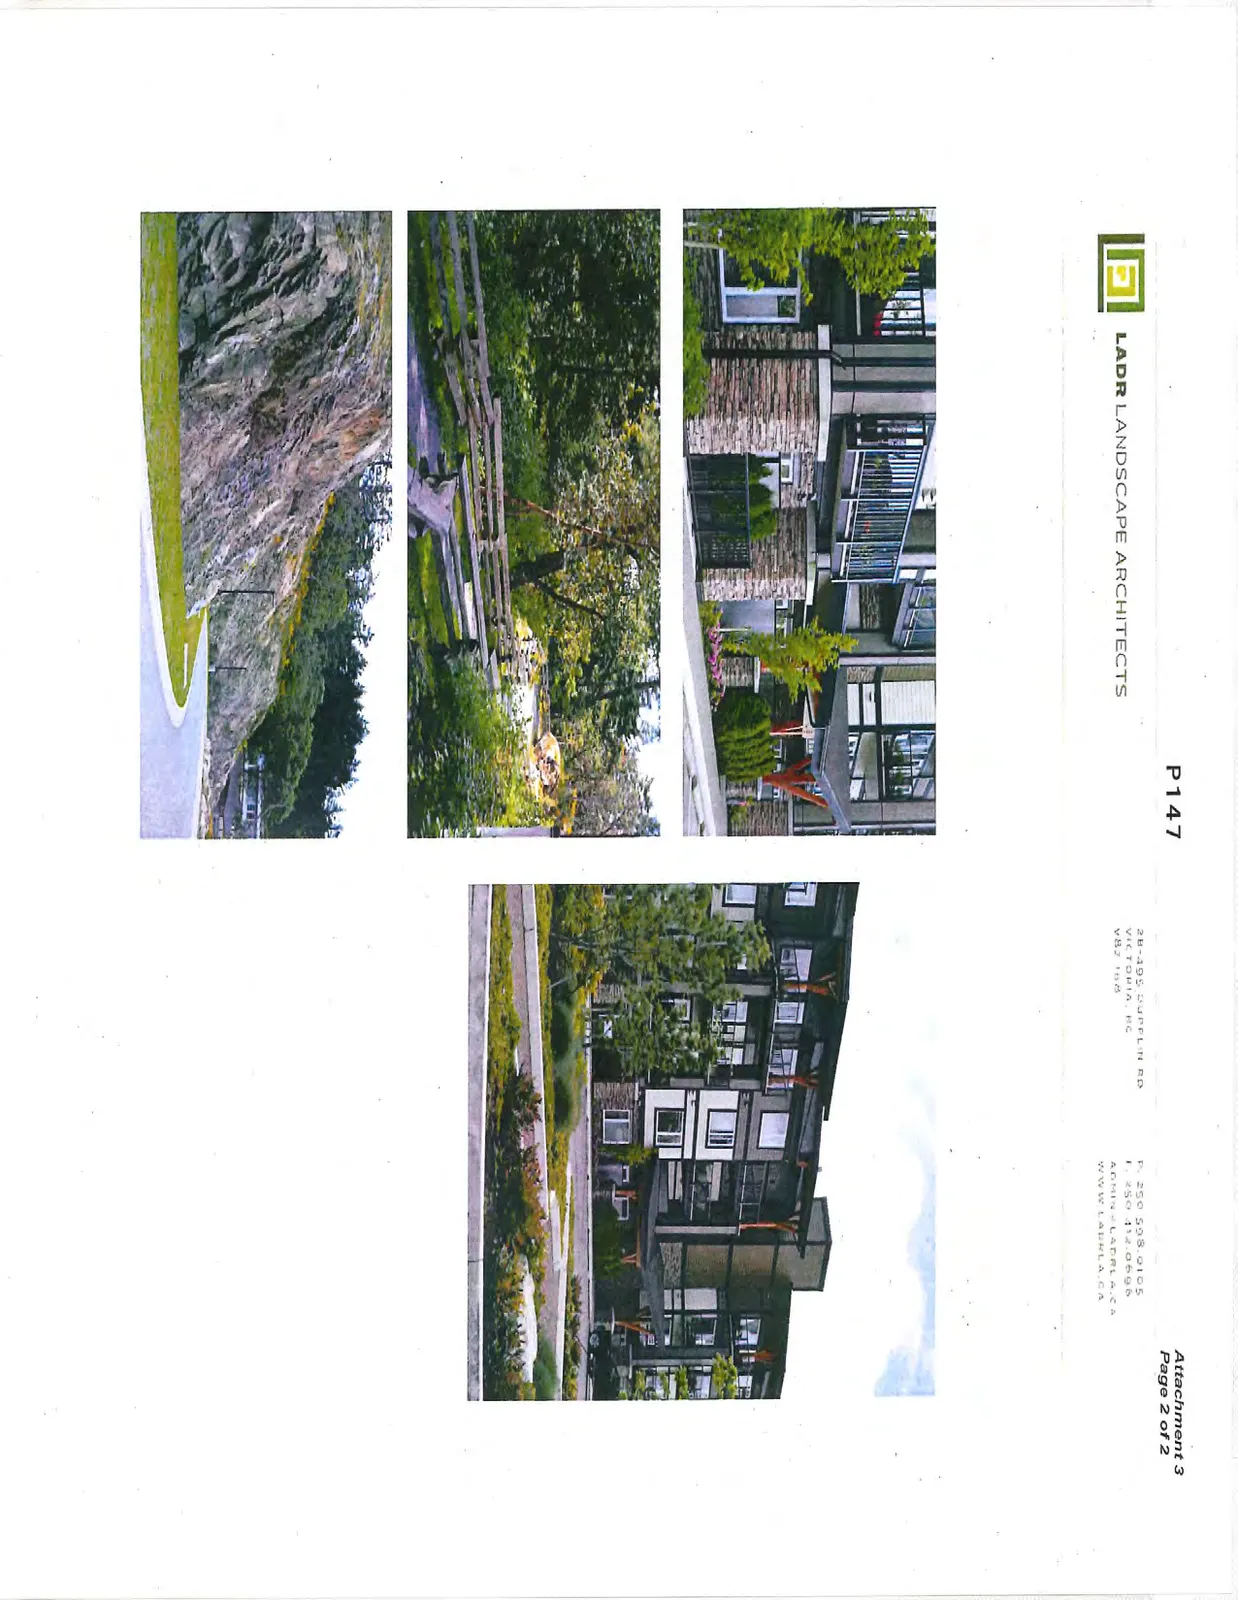
Appendix: Site Photos and Landscape Plans - 290 Wilfert Road
Visual documents including project photos, detailed landscape concept plans, and site layouts for the COHO Phase 2 project.
LADR Landscape Architects
Address: 28-495 Dupplin Rd, Victoria, BC V8Z 1B8
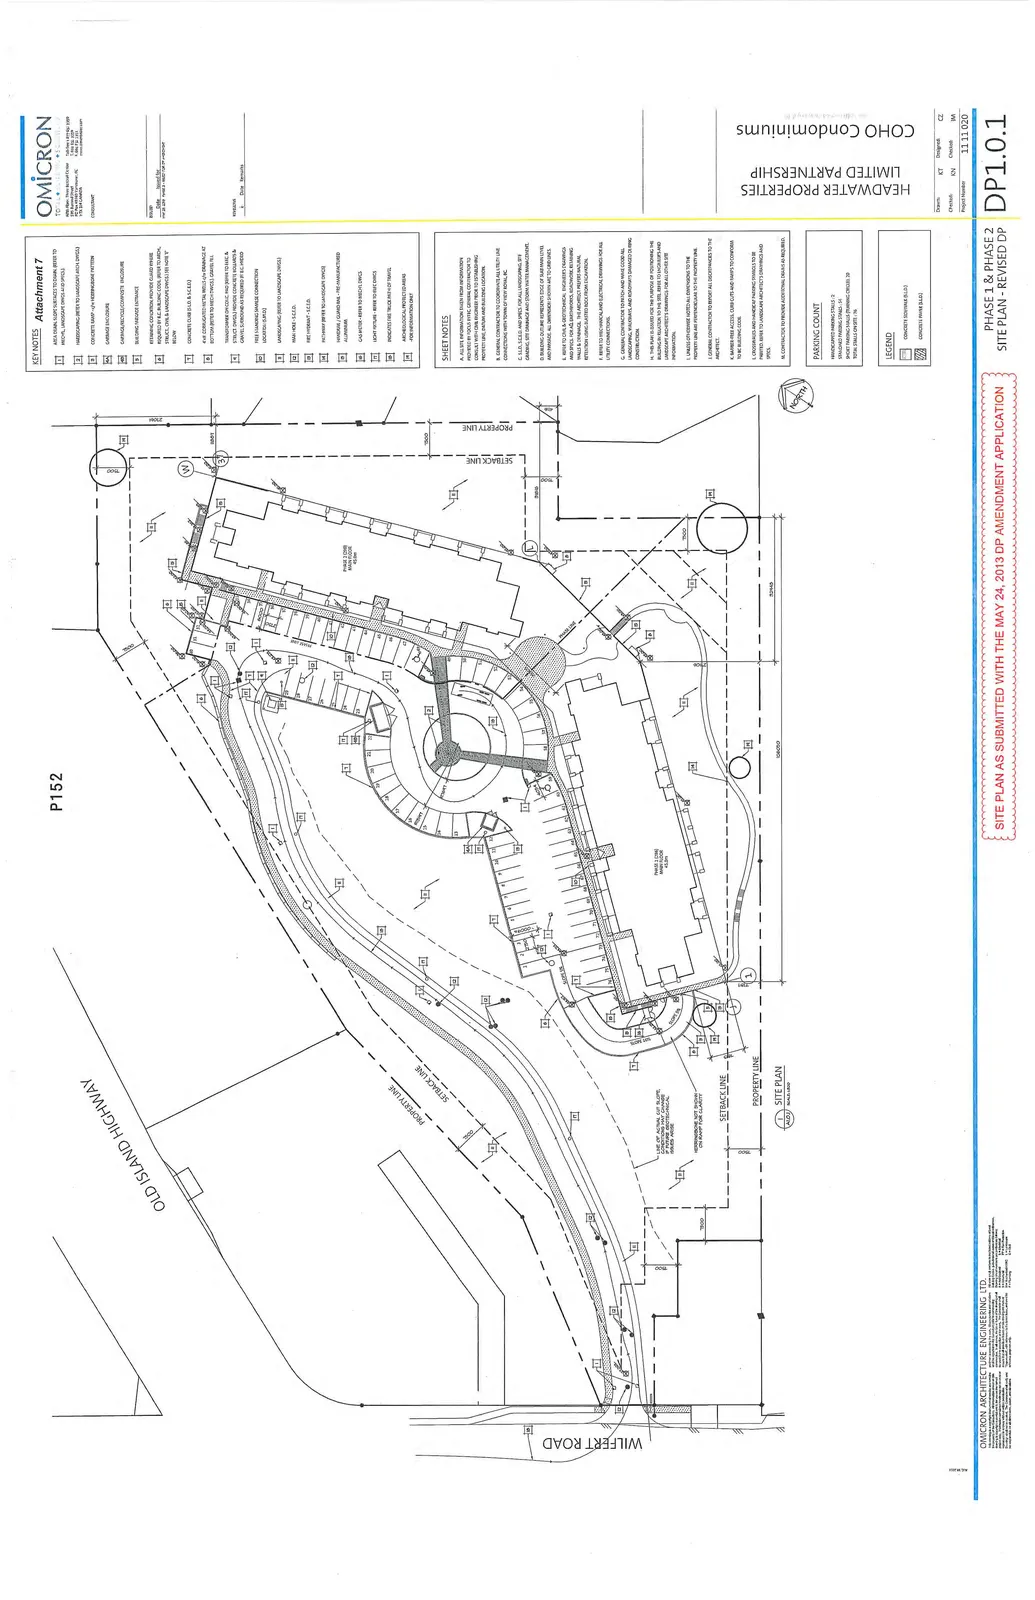
Coho Condominiums Site Plan
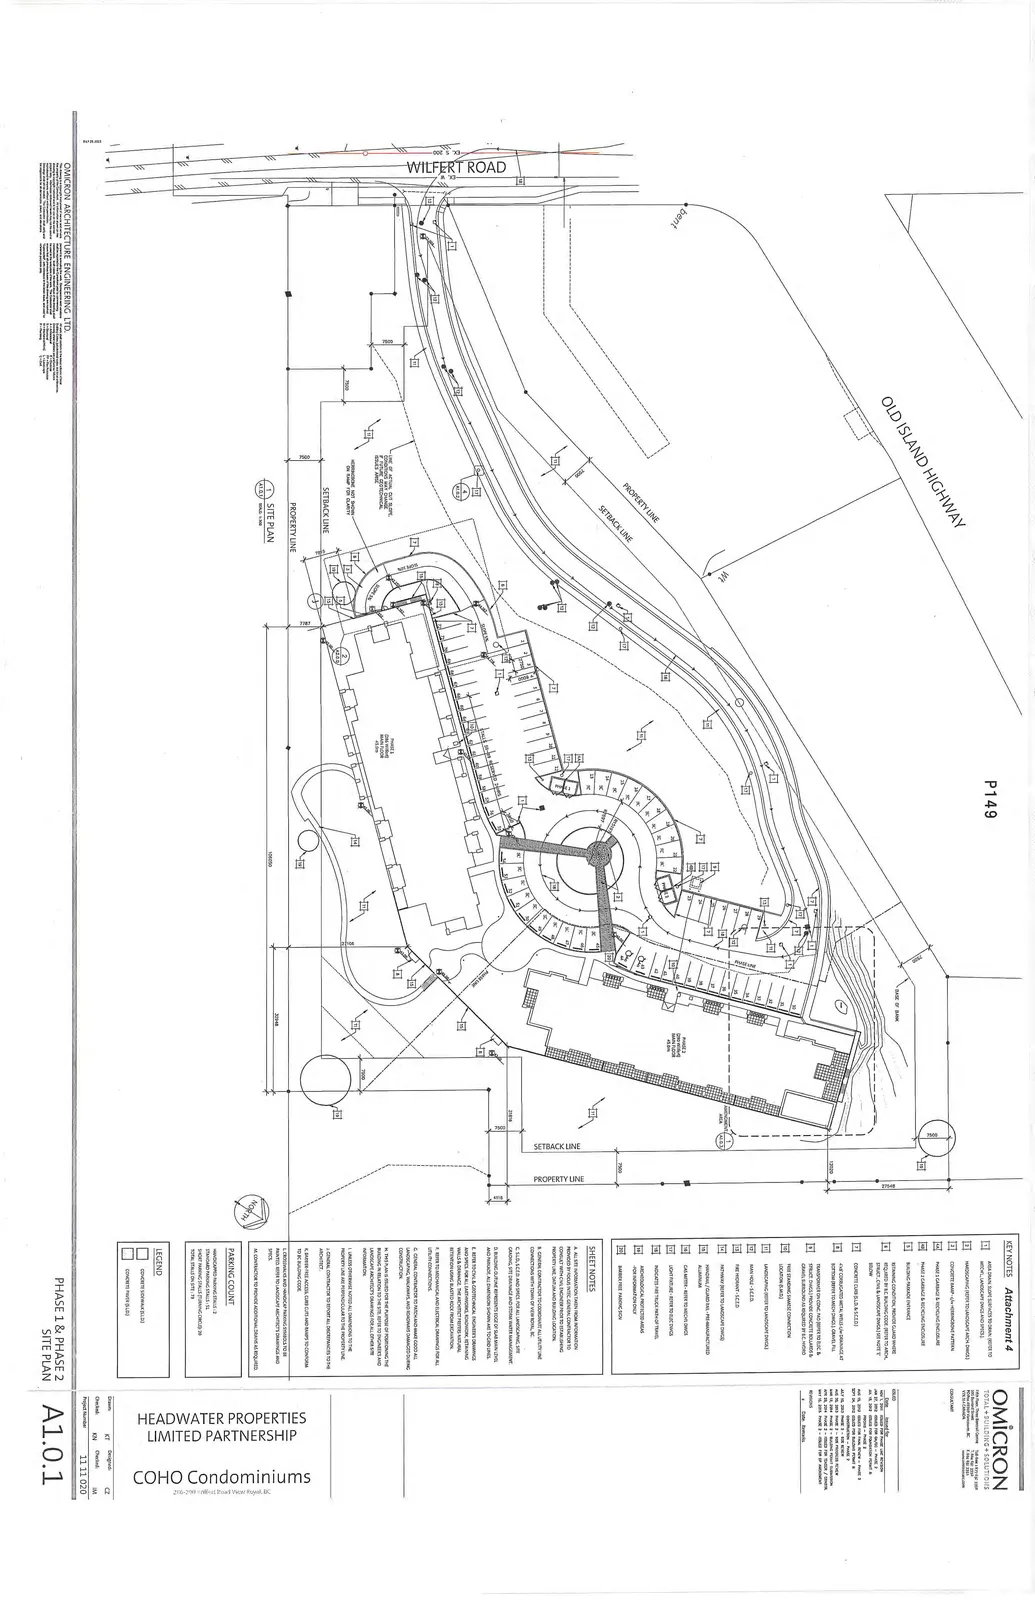
Key Notes
- Area drain. Slope surface to drain. (Refer to ARCH/CIVIL/LANDSCAPE DWGS AS SPEC.)
- Hardscaping (Refer to LANDSCAPE ARCH. DWGS.)
- Concrete Ramp - C/W Herringbone Pattern
- PHASE 1 GARAGE & RECYCLING ENCLOSURE
- PHASE 2 GARAGE & RECYCLING ENCLOSURE
- BUILDING MAINLINE ENTRANCE
- RETAINING CONDITION, PROVIDE GUARD WHERE REQUIRED PER B.C. BUILDING CODE. (REFER TO ARCH, STRUCT, CIVIL & LANDSCAPE DWGS.) SEE NOTE "E" BELOW.
- CONCRETE CURB (S.L.O. & S.C.O.)
- 4" Ø CORRUGATED METAL WELLS C/W DRAINAGE AT BOTTOM (REFER TO MECH. DWGS.) GRAVEL FILL.
- TRANSFORMER ON CONC. PAD (REFER TO ELEC. & STRUCT. DWGS.) PROVIDE CONCRETE BOLLARDS & GRAVEL SURROUND AS REQUIRED BY B.C. HYDRO.
- FREE STANDING SIAMESE CONNECTION LOCATION (S.F.D.)
- LANDSCAPING (REFER TO LANDSCAPE DWGS.)
- MAN HOLE - S.C.O.
- FIRE HYDRANT - S.F.D.
- PATHWAY (REFER TO LANDSCAPE DWGS.)
- HANDRAIL / GUARD RAIL - PRE-MANUFACTURED ALUMINUM
- GAS METER - REFER TO MECH. DWGS
- LIGHT FIXTURE - REFER TO ELEC. DWGS
- INDICATES FIRE TRUCK PATH OF TRAVEL
- ARCHAEOLOGICAL PROTECTED AREAS - FOR INFORMATION ONLY
- BARRIER FREE PARKING SIGN
Sheet Notes
A. ALL SITE INFORMATION TAKEN FROM INFORMATION PROVIDED BY FOCUS (B.C.) GEOPRO, CONTRACTOR TO COORDINATE ALL DIMENSIONS PRIOR TO ESTABLISHING PROPERTY LINE, DATUM AND BUILDING LOCATION.
B. GENERAL CONTRACTOR TO COORDINATE ALL UTILITY LINE CONNECTIONS WITH FOCUS (B.C.) GEOPRO.
C. S.L.O, S.C.O AND SPECS FOR ALL LANDSCAPING, SITE GRADING, SITE DRAINAGE AND STORM WATER MANAGEMENT.
D. BUILDING OUTLINE REPRESENTS EDGE OF SLAB MAIN LEVEL AND PARKADE. ALL DIMENSION SHOWN ARE TO GRID LINES.
E. REFER TO CIVIL & GEOTECHNICAL ENGINEER'S DRAWINGS AND SPECS. FOR ALL EARTHWORKS, ROADWORK, RETAINING WALLS, TERMINALS, REINFORCEMENT AND STRUCTURAL RETENTION USING BLASTED ROCK FROM EXCAVATION.
F. REFER TO MECHANICAL AND ELECTRICAL DRAWINGS FOR ALL UTILITY CONNECTIONS.
G. GENERAL CONTRACTOR TO PATCH AND MAKE GOOD ALL LANDSCAPING, WALKWAYS, AND ROADWAYS DAMAGED DURING CONSTRUCTION.
H. THIS PLAN IS ISSUED FOR THE PURPOSE OF POSITIONING THE BUILDING IN RELATION TO THE SITE, REFER TO ENGINEER'S AND LANDSCAPE ARCHITECT'S DRAWINGS FOR ALL OTHER SITE INFORMATION.
I. UNLESS OTHERWISE NOTED ALL DIMENSIONS TO THE PROPERTY LINE ARE PERPENDICULAR TO THE PROPERTY LINE.
J. GENERAL CONTRACTOR TO REPORT ALL DISCREPANCIES TO THE ARCHITECT.
K. BARRIER-FREE ACCESS, CURB CUTS AND RAMPS TO CONFORM TO BC BUILDING CODE.
L. CROSSWALKS AND HANDICAP PARKING SYMBOLS TO BE PAINTED. REFER TO LANDSCAPE ARCHITECT'S DRAWINGS AND SPECS.
M. CONTRACTOR TO PROVIDE ADDITIONAL DRAINS AS REQUIRED.
Parking Count
| Parking Type | Count |
|---|---|
| HANDICAPPED PARKING STALLS | 3 |
| STANDARD PARKING STALLS | 51 |
| SHORT PARKING STALLS (PHASE 2) | 22 |
| TOTAL STALLS ON SITE | 76 |
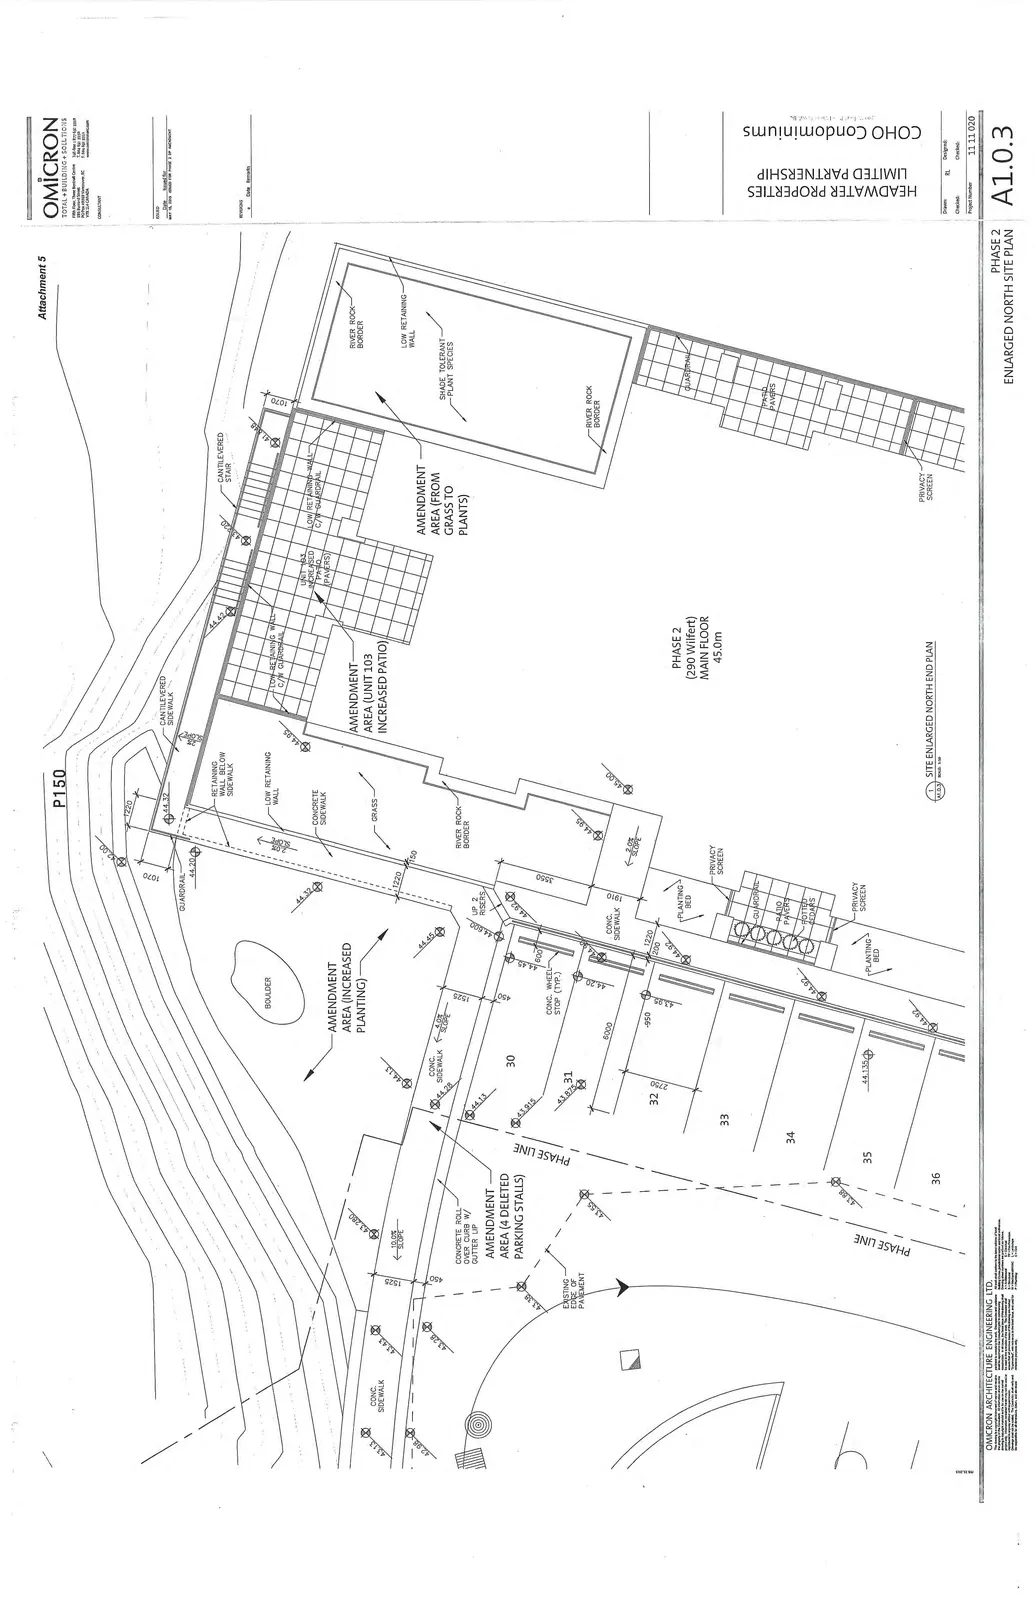
Phase 2 Enlarged North Site Plan
Coho Condominiums - Construction Assemblies - Revised DP
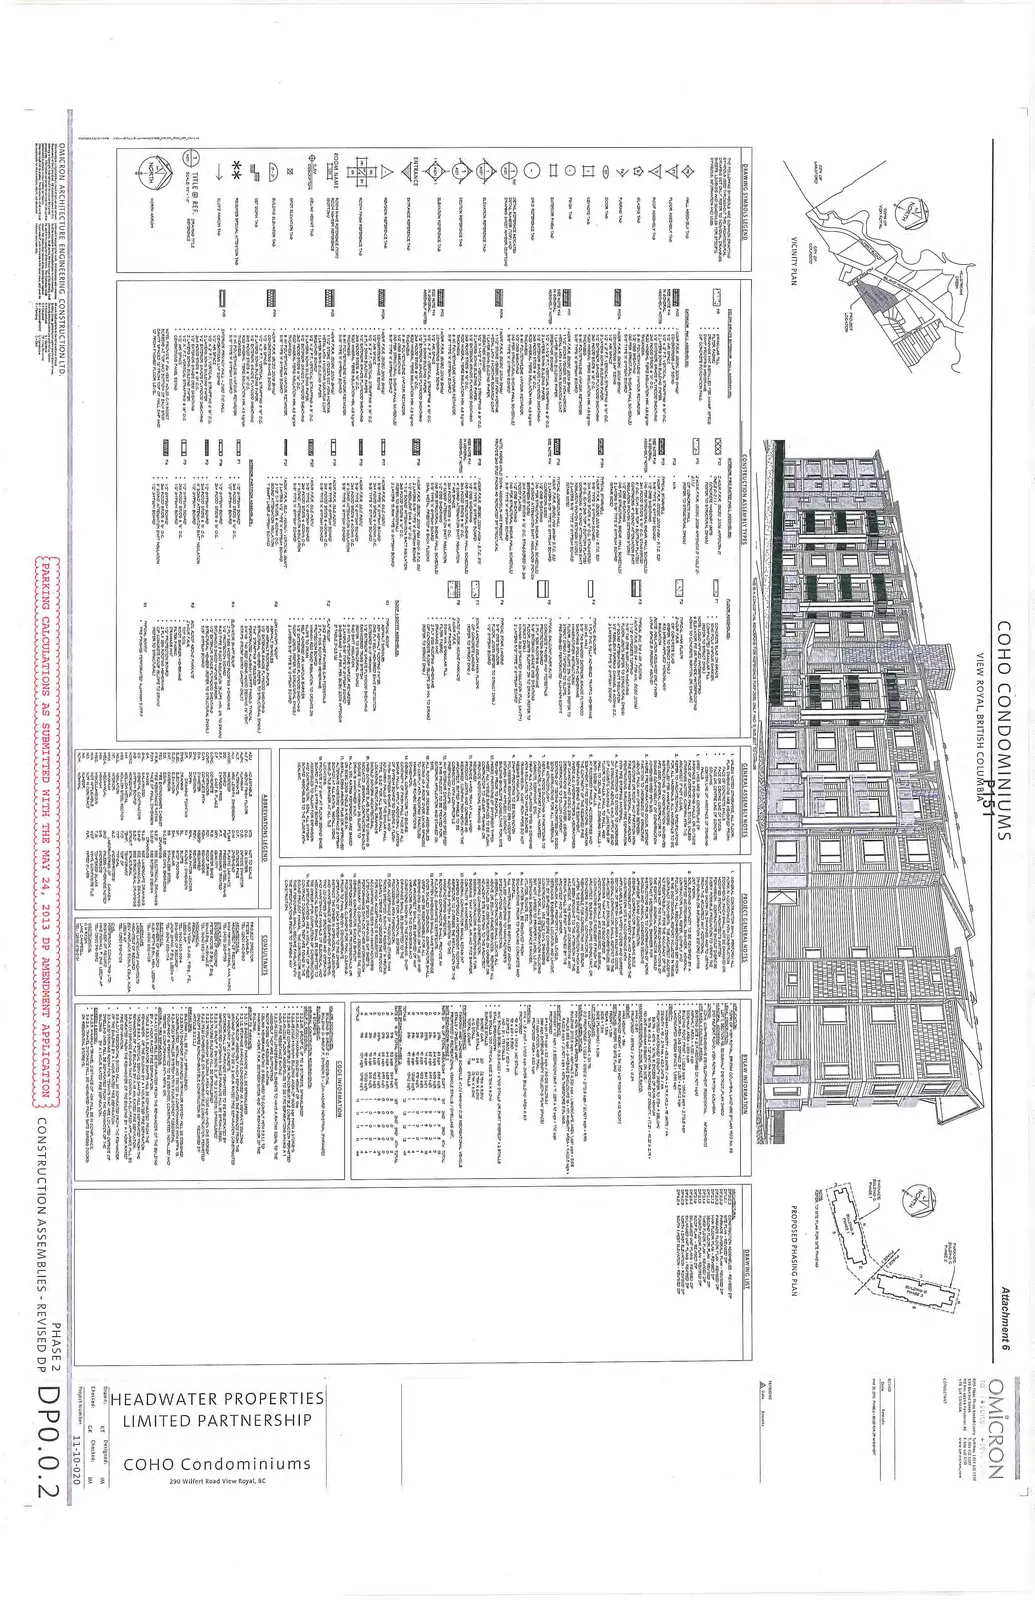
Bylaw Information
COHO CONDOMINIUMS - VIEW ROYAL, BRITISH COLUMBIA - LAND BYLAW NO. 422 ZONING: CM-1 COMPREHENSIVE DEVELOPMENT DISTRICT F.A.R. = 1.34 LOT AREA: 56,128 sq.ft. (5,214.4 m2) TOTAL GFA PROPOSED (BLDG 1 + BLDG 2) = 1.34 (F.A.R.) x 5,214.4 m2 = 6,987.3 m2 SITE AREA = 5,214.4 m2 PERMITTED DENSITY = 6,987.3 m2 PROPOSED DENSITY: PHASE 1 (BLDG 1): 27,247 sq.ft. (2,531.3 m2) PHASE 2 (BLDG 2): 47,963 sq.ft. (4,455.9 m2) TOTAL PROPOSED GFA: 75,210 sq.ft. (6,987.3 m2) ALLOWABLE F.A.R. = 1.34 ACTUAL F.A.R. = 1.34 LOT COVERAGE = 40% (20,851.2 m2) PROPOSED COVERAGE = 33% (17,207.5 m2) TOTAL UNITS: 75 UNITS PHASE 1: 27 UNITS PHASE 2: 48 UNITS PARKING REQUIREMENTS: RESIDENTIAL UNITS: 1.5 STALLS/UNIT x 75 UNITS = 112.5 STALLS VISITOR PARKING: 0.1 STALLS/UNIT x 75 UNITS = 7.5 STALLS TOTAL REQUIRED: 120 STALLS PARKING PROVIDED: 76 STALLS (DP AMENDMENT APPLICATION SUBMITTED MAY 24, 2013)
Drawing List
| Dwg No. | Description |
|---|---|
| DP0.0.2 | CONSTRUCTION ASSEMBLIES - REVISED DP |
| DP1.0.1 | PHASE 1 & PHASE 2 SITE PLAN - REVISED DP |
| DP2.0.2 | PARKADE FLOOR PLAN - REVISED DP |
| DP2.1.2 | MAIN FLOOR PLAN - REVISED DP |
| DP2.2.2 | SECOND FLOOR PLAN - REVISED DP |
| DP2.3.2 | THIRD FLOOR PLAN - REVISED DP |
| DP2.4.2 | FOURTH FLOOR PLAN - REVISED DP |
| DP2.5.2 | ROOF PLAN - REVISED DP |
| DP4.0.2 | BUILDING ELEVATIONS - REVISED DP |
| DP4.1.2 | ENLARGED SITE PLAN - REVISED DP |
| DP4.2.2 | NORTH & EAST ELEVATION - REVISED DP |
Phase 1 & Phase 2 Site Plan - Revised DP
286 Wilfert Rd., View Royal - Landscape Concept Plan
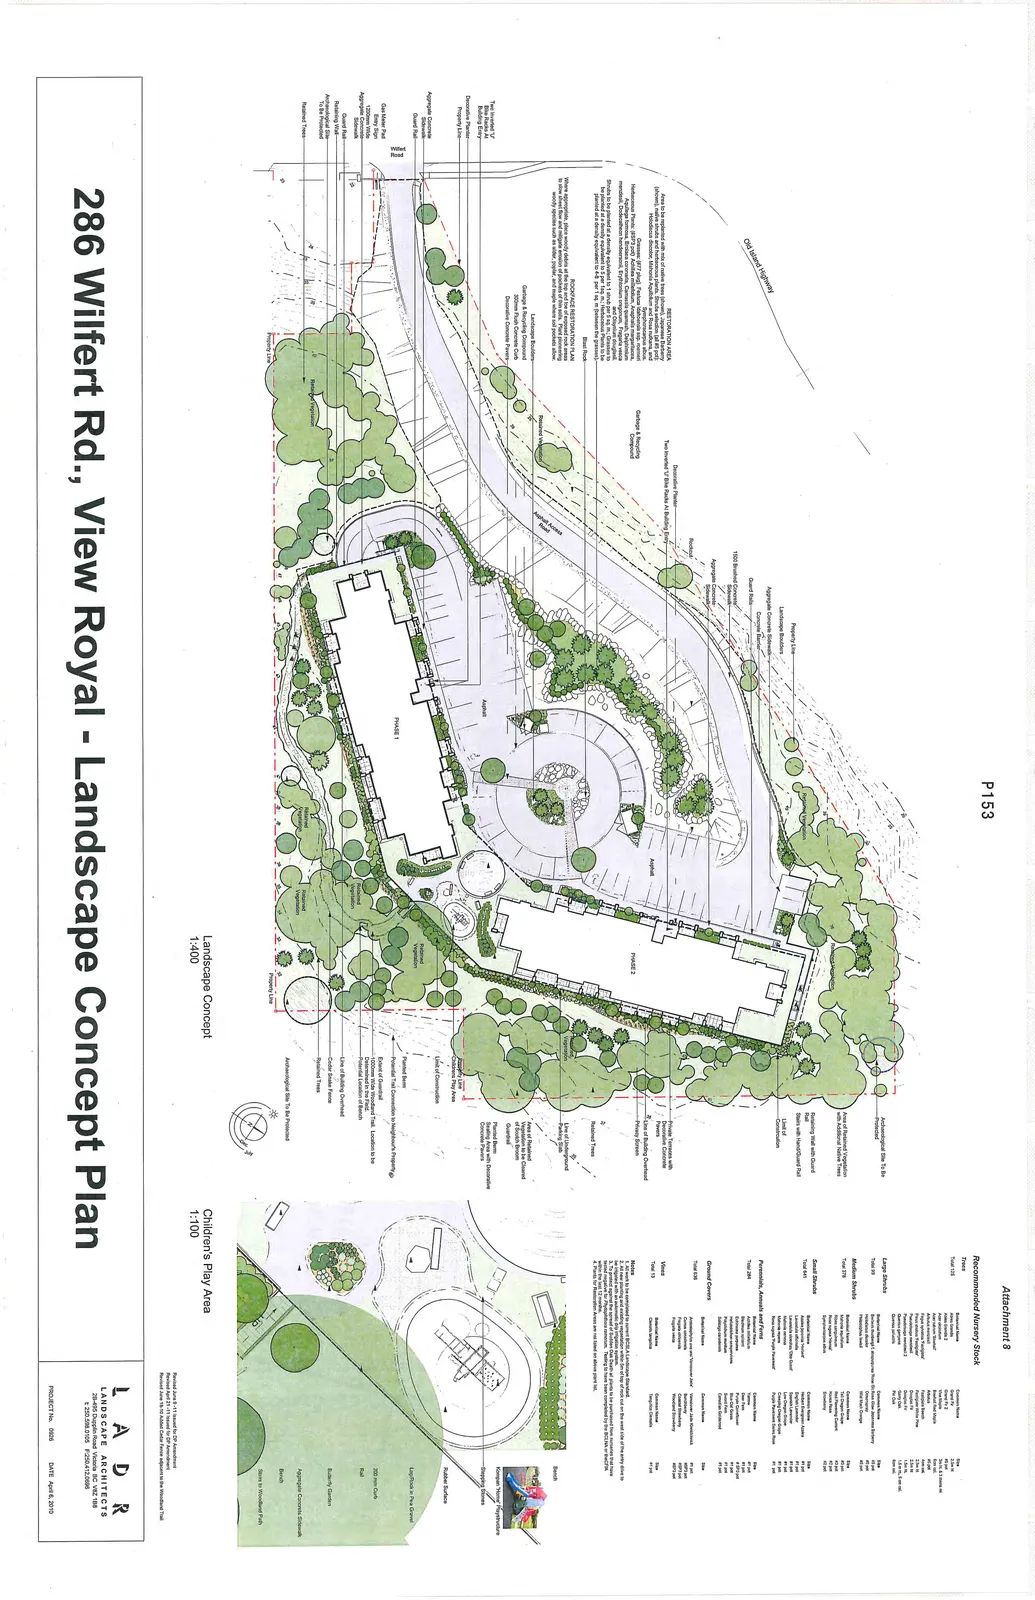
Recommended Nursery Stock
Trees
| Botanical Name | Common Name | Size |
|---|---|---|
| Abies grandis | Grand Fir | 2.5m ht |
| Abies lasiocarpa | Alpine Fir | 2.5m ht |
| Acer circinatum | Vine Maple | 3m ht. 4-5 stem ml. |
| Acer rubrum 'Bowhall' | Bowhall Red Maple | 6cm cal |
| Arbutus menziesii | Arbutus | #2 pot |
| Fagus sylvatica 'Dawyck' | Fastigiate Beech | 4cm cal |
| Pinus strobus 'Fastigiata' | Fastigiate White Pine | 2.5m ht |
| Pseudotsuga menziesii | Douglas Fir | 2.5m ht |
| Pseudotsuga menziesii '2' | Douglas Fir | 1.5m ht |
| Quercus garryana | Garry Oak | 1.8 m ht, 5 cm cal |
| Pinus flexilis | Limber Pine | #2 pot |
Large Shrubs
| Botanical Name | Common Name | Size |
|---|---|---|
| Berberis thunbergii 'f. atropurpurea' | Red-leaved Japanese Barberry | #2 pot |
| Cornus sericea | Red-osier Dogwood | #5 pot |
| Holodiscus discolor | Oceanspray | #5 pot |
| Philadelphus lewisii | Wild Mock Orange | #5 pot |
Medium Shrubs
| Botanical Name | Common Name | Size |
|---|---|---|
| Mahonia aquifolium | Tall Oregon Grape | #2 pot |
| Mahonia nervosa | Low Oregon Grape | #2 pot |
| Ribes sanguineum | Red Flowering Currant | #5 pot |
| Rosa rugosa 'Hansa' | Hansa Rose | #2 pot |
| Symphoricarpos albus | Snowberry | #5 pot |
Small Shrubs
| Botanical Name | Common Name | Size |
|---|---|---|
| Arctostaphylos 'Howard' | Howard Manzanita | #1 pot |
| Lavandula angustifolia | English Lavender | #1 pot |
| Lavandula stoechas 'Otto Quast' | Spanish Lavender | #1 pot |
| Mahonia repens | Low Oregon Grape | #1 pot |
| Pinus mugo 'Mugho' | Mugho Pine | #1 pot |
| Spiraea x japonica 'Purple Pavement' | Purple Pavement Spirea Rose | #1 pot |
Perennials, Annuals and Ferns
| Botanical Name | Common Name | Size |
|---|---|---|
| Achillea millefolium | Western Yarrow | #1 pot |
| Polystichum munitum | Sword Fern | #1 pot |
| Echinacea purpurea | Purple Coneflower | 4" pot |
| Narcissus 'Tete-a-Tete' | Tete-a-Tete Daffodil | bulb |
| Deschampsia cespitosa | Tufted Hair Grass | #1 pot |
| Solidago canadensis | Canadian Goldenrod | #1 pot |
Ground Covers
| Botanical Name | Common Name | Size |
|---|---|---|
| Arctostaphylos uva-ursi 'Vancouver Jade' | Kinnikinnick | #2 pot |
| Cornus canadensis | Bunchberry | 4" pot |
| Fragaria chiloensis | Coastal Strawberry | 4" pot |
| Fragaria vesca | Wood Strawberry | 4" pot |
Vines
| Botanical Name | Common Name | Size |
|---|---|---|
| Clematis tangutica | Tangutica Clematis | #1 pot |
Coho Phase 2 - Gridline Layout Parkade
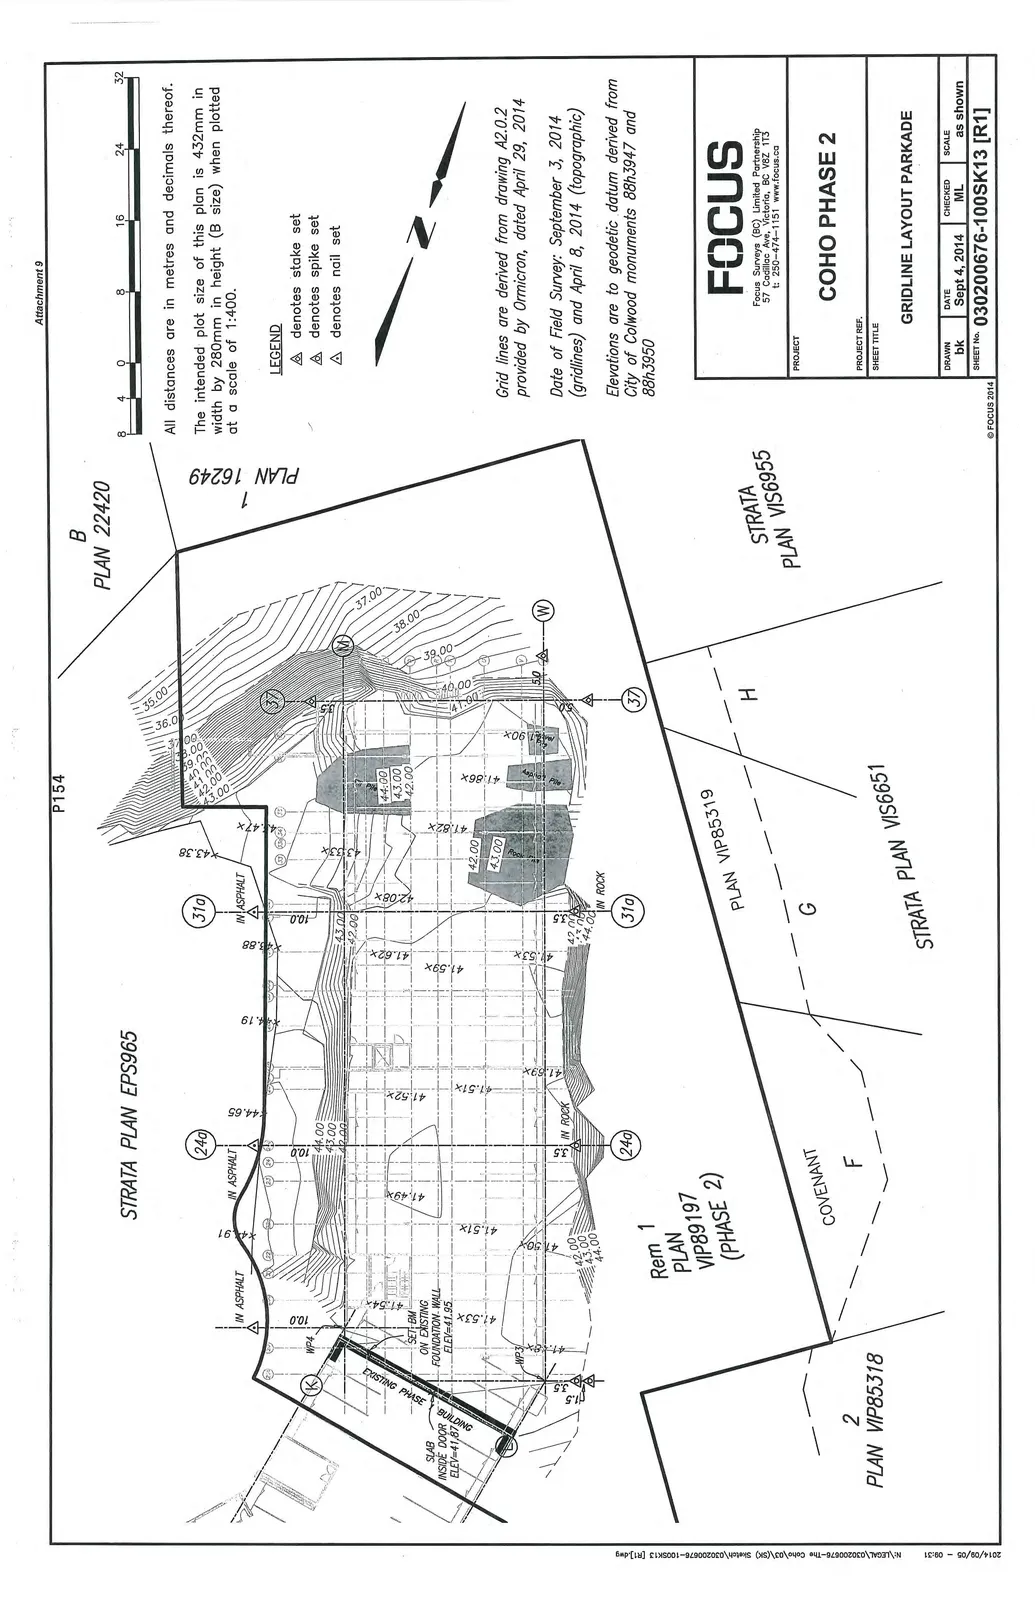
General Notes:
- All distances are in metres and decimals thereof.
- Date of Field Survey: September 3, 2014 (gridlines) and April 8, 2014 (topographic).
- Elevations are to geodetic datum derived from City of Colwood monuments 88h3947 and 88h3950.
- Grid lines are derived from drawing A2.0.2 provided by Omicron, dated April 29, 2014.
Document Images
(1)