Development Variance Permit – 2329 Evelyn Heights Staff Report
Staff report evaluating an application to vary rear yard setbacks to allow for the construction of a two-level deck.
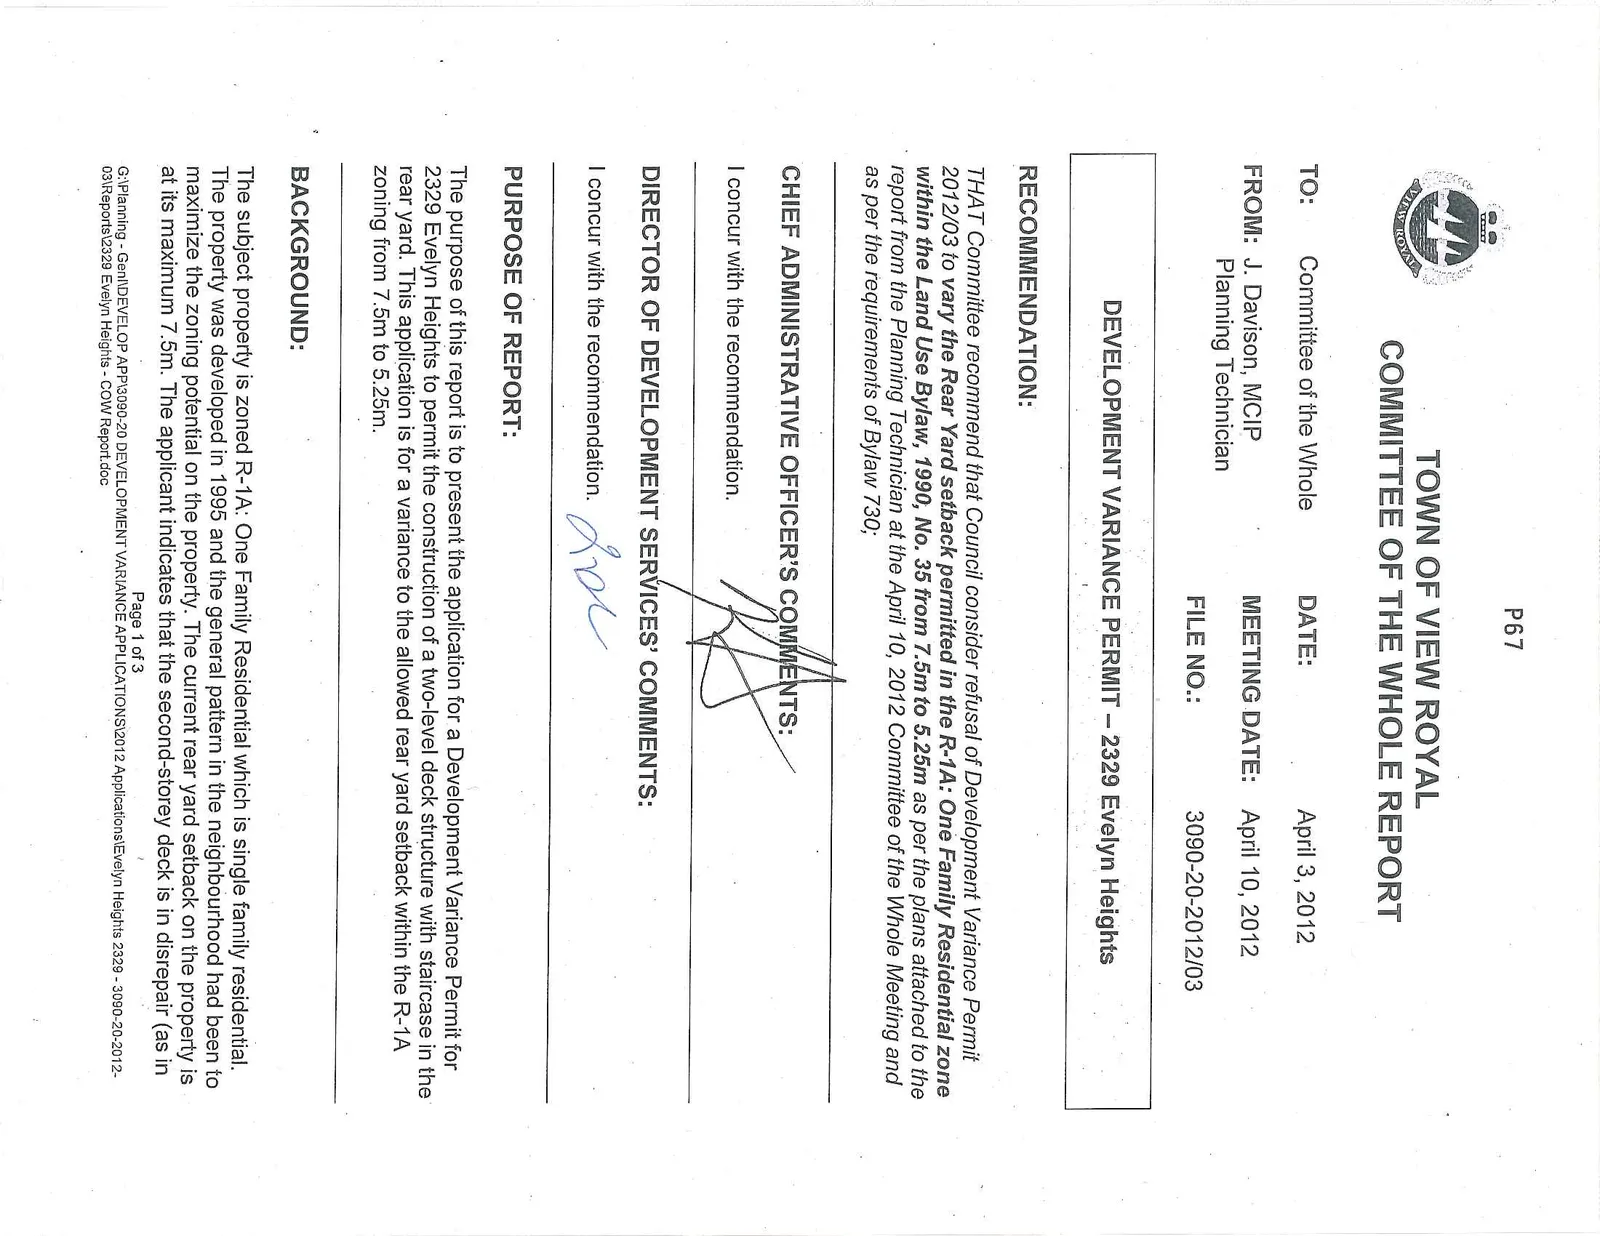
TOWN OF VIEW ROYAL COMMITTEE OF THE WHOLE REPORT
TO: Committee of the Whole DATE: April 3, 2012 FROM: J. Davison, MCIP, Planning Technician MEETING DATE: April 10, 2012 FILE NO.: 3090-20-2012/03
DEVELOPMENT VARIANCE PERMIT – 2329 Evelyn Heights
RECOMMENDATION:
THAT Committee recommend that Council consider refusal of Development Variance Permit 2012/03 to vary the Rear Yard setback permitted in the R-1A: One Family Residential zone within the Land Use Bylaw, 1990, No. 35 from 7.5m to 5.25m as per the plans attached to the report from the Planning Technician at the April 10, 2012 Committee of the Whole Meeting and as per the requirements of Bylaw 730;
CHIEF ADMINISTRATIVE OFFICER’S COMMENTS:
I concur with the recommendation.
DIRECTOR OF DEVELOPMENT SERVICES’ COMMENTS:
I concur with the recommendation.
PURPOSE OF REPORT:
The purpose of this report is to present the application for a Development Variance Permit for 2329 Evelyn Heights to permit the construction of a two-level deck structure with staircase in the rear yard. This application is for a variance to the allowed rear yard setback within the R-1A zoning from 7.5m to 5.25m.
BACKGROUND:
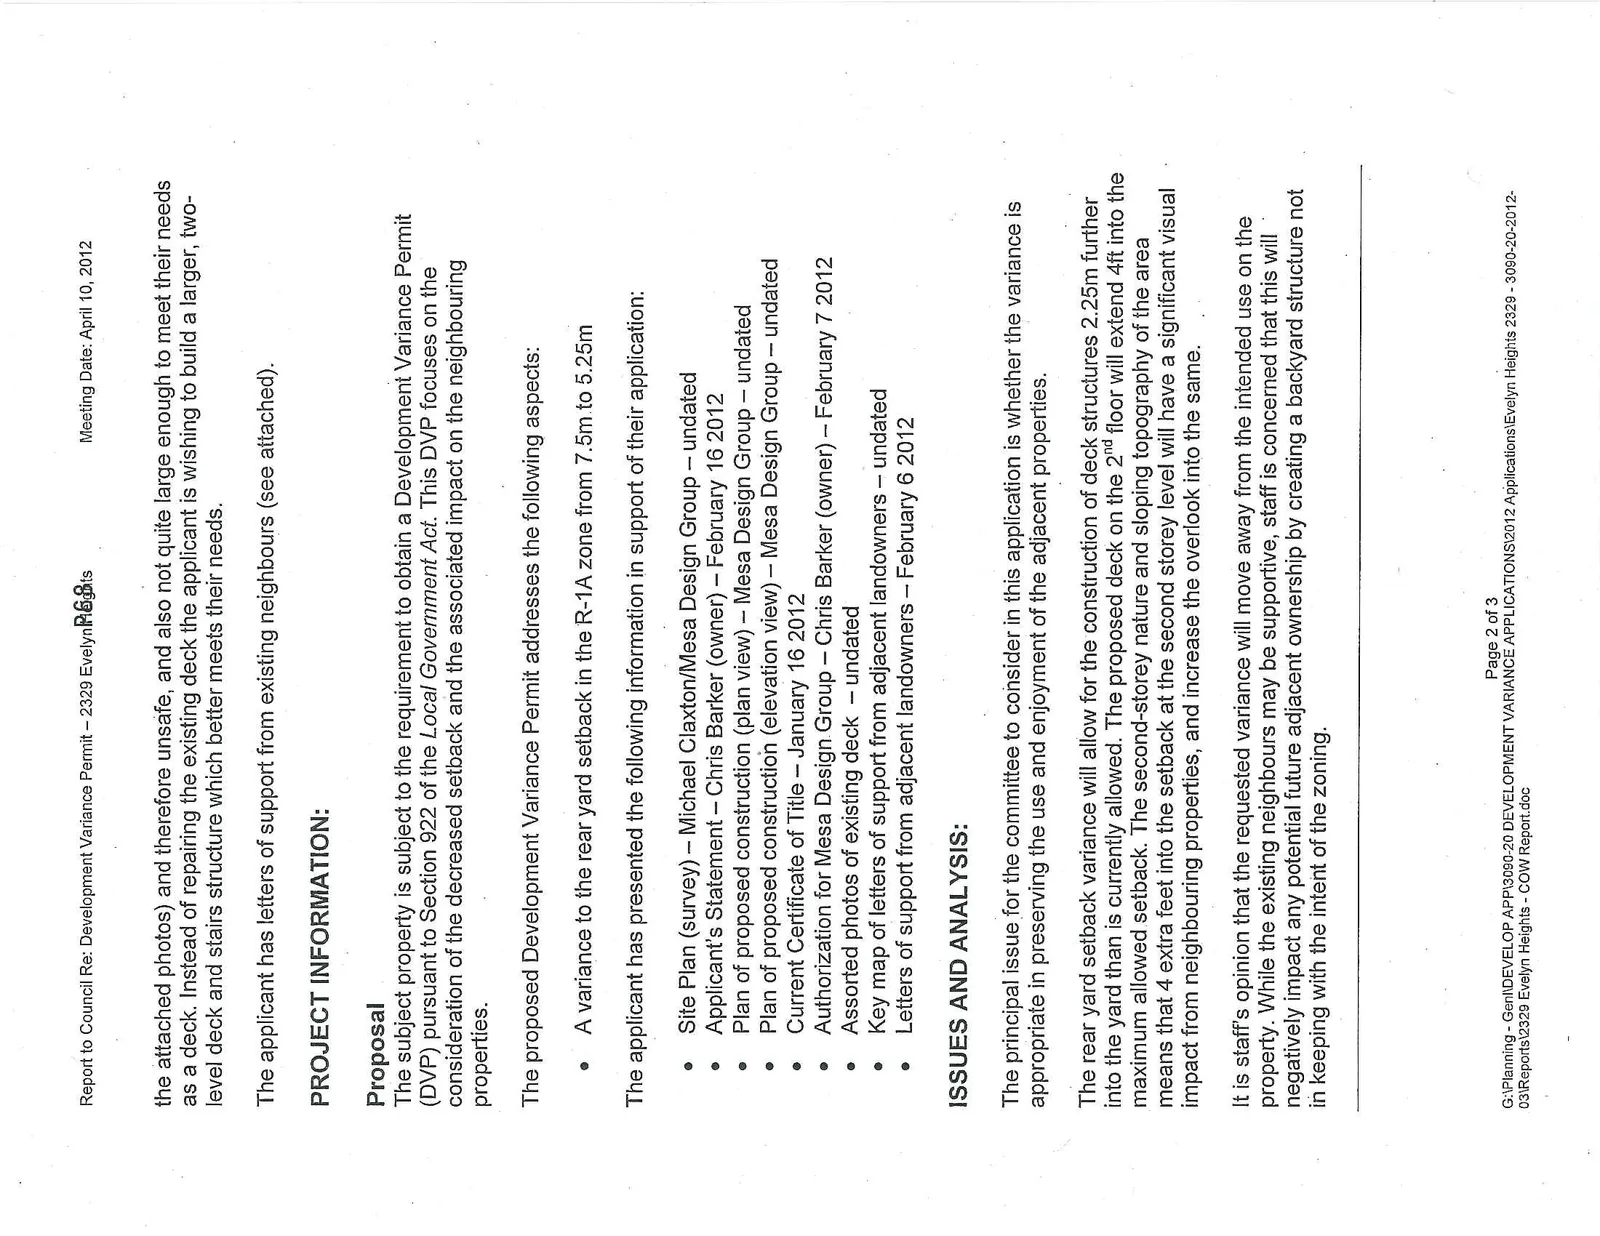
The subject property is zoned R-1A: One Family Residential which is single family residential. The property was developed in 1995 and the general pattern in the neighbourhood had been to maximize the zoning potential on the property. The current rear yard setback on the property is at its maximum 7.5m. The applicant indicates that the second-storey deck is in disrepair (as in the attached photos) and therefore unsafe, and also not quite large enough to meet their needs as a deck. Instead of repairing the existing deck the applicant is wishing to build a larger, two-level deck and stairs structure which better meets their needs.
The applicant has letters of support from existing neighbours (see attached).
PROJECT INFORMATION:
Proposal
The subject property is subject to the requirement to obtain a Development Variance Permit (DVP) pursuant to Section 922 of the Local Government Act. This DVP focuses on the consideration of the decreased setback and the associated impact on the neighbouring properties.
The proposed Development Variance Permit addresses the following aspects:
- A variance to the rear yard setback in the R-1A zone from 7.5m to 5.25m
The applicant has presented the following information in support of their application:
- Site Plan (survey) – Michael Claxton/Mesa Design Group – undated
- Applicant’s Statement – Chris Barker (owner) – February 16 2012
- Plan of proposed construction (plan view) – Mesa Design Group – undated
- Plan of proposed construction (elevation view) – Mesa Design Group – undated
- Current Certificate of Title – January 16 2012
- Authorization for Mesa Design Group – Chris Barker (owner) – February 7 2012
- Assorted photos of existing deck – undated
- Key map of letters of support from adjacent landowners – undated
- Letters of support from adjacent landowners – February 6 2012
ISSUES AND ANALYSIS:
The principal issue for the committee to consider in this application is whether the variance is appropriate in preserving the use and enjoyment of the adjacent properties.
The rear yard setback variance will allow for the construction of deck structures 2.25m further into the yard than is currently allowed. The proposed deck on the 2nd floor will extend 4ft into the maximum allowed setback. The second-storey nature and sloping topography of the area means that 4 extra feet into the setback at the second storey level will have a significant visual impact from neighbouring properties, and increase the overlook into the same.
It is staff's opinion that the requested variance will move away from the intended use on the property. While the existing neighbours may be supportive, staff is concerned that this will negatively impact any potential future adjacent ownership by creating a backyard structure not in keeping with the intent of the zoning.
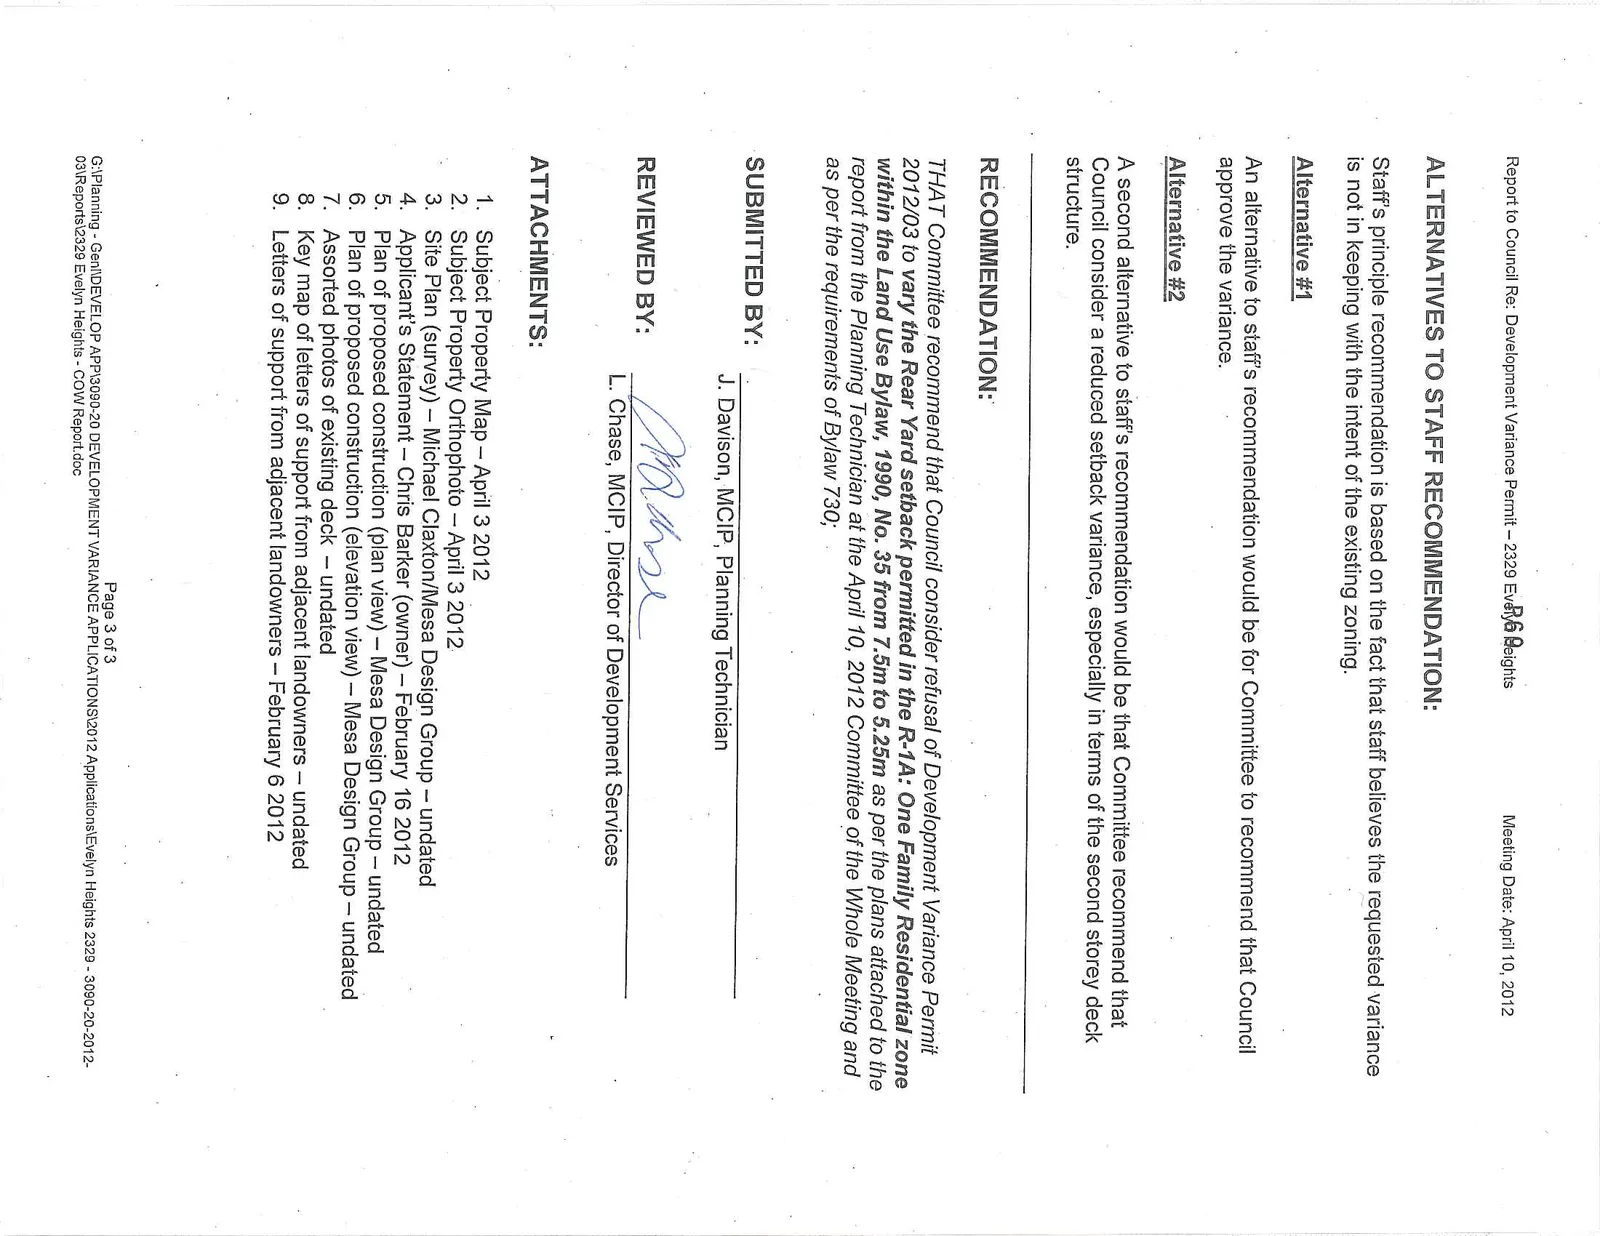
ALTERNATIVES TO STAFF RECOMMENDATION:
Staff's principle recommendation is based on the fact that staff believes the requested variance is not in keeping with the intent of the existing zoning.
Alternative #1
An alternative to staff's recommendation would be for Committee to recommend that Council approve the variance.
Alternative #2
A second alternative to staff's recommendation would be that Committee recommend that Council consider a reduced setback variance, especially in terms of the second storey deck structure.
RECOMMENDATION:
THAT Committee recommend that Council consider refusal of Development Variance Permit 2012/03 to vary the Rear Yard setback permitted in the R-1A: One Family Residential zone within the Land Use Bylaw, 1990, No. 35 from 7.5m to 5.25m as per the plans attached to the report from the Planning Technician at the April 10, 2012 Committee of the Whole Meeting and as per the requirements of Bylaw 730;
SUBMITTED BY: J. Davison, MCIP, Planning Technician
REVIEWED BY: L. Chase, MCIP, Director of Development Services
ATTACHMENTS:
- Subject Property Map – April 3 2012
- Subject Property Orthophoto – April 3 2012
- Site Plan (survey) – Michael Claxton/Mesa Design Group – undated
- Applicant’s Statement – Chris Barker (owner) – February 16 2012
- Plan of proposed construction (plan view) – Mesa Design Group – undated
- Plan of proposed construction (elevation view) – Mesa Design Group – undated
- Assorted photos of existing deck – undated
- Key map of letters of support from adjacent landowners – undated
- Letters of support from adjacent landowners – February 6 2012
Document Images
(3)