Appendix
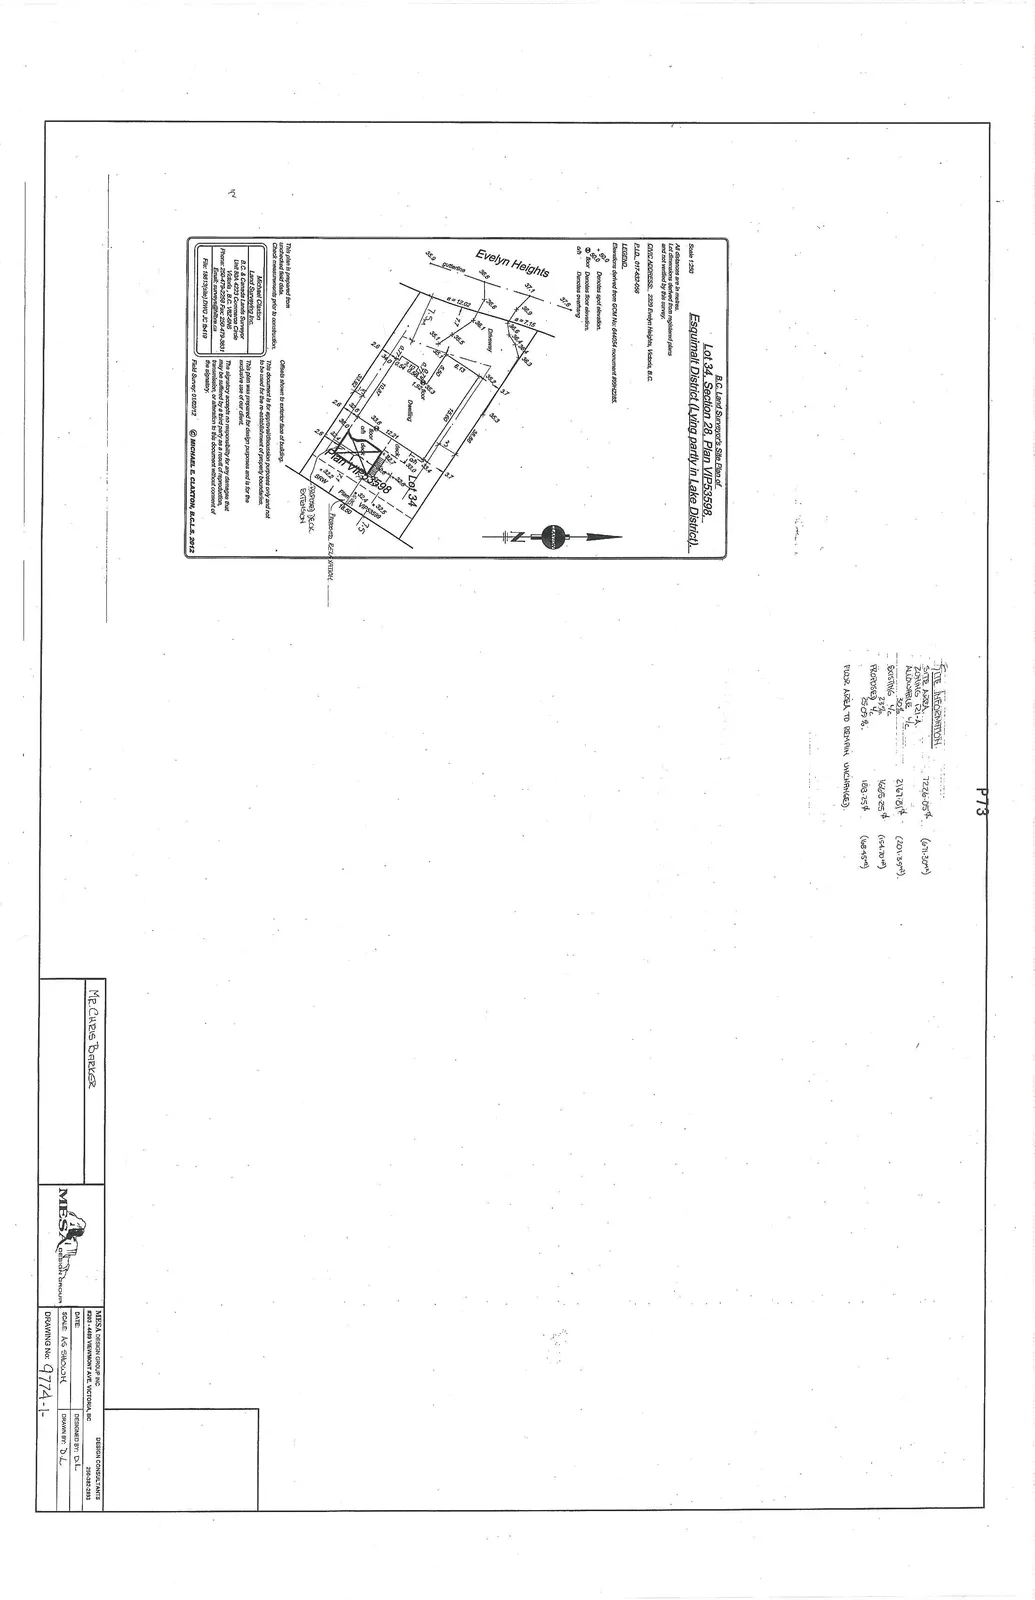
Site Plan - 2329 Evelyn Heights
April 10, 2012Pages 77–782 sections
Surveyor's site plan showing existing dwelling and proposed deck extension.
Michael Claxton, B.C.L.S.January 2, 2012 survey date
Site Information
- SITE AREA: 7226.05 SF (671.30 m²)
- ZONING: 121-A
- ALLOWABLE L/C (30%): 2167.81 SF (201.39 m²)
- EXISTING L/C (23%): 1665.25 SF (154.70 m²)
- PROPOSED L/C (2.53%): 183.25 SF (17.02 m²)
- FLOOR AREA TO REMAIN UNCHANGED.
Page 77–78
B.C. Land Surveyor's Site Plan
Lot 34, Section 28, Plan VIP53598, Esquimalt District (Lying partly in Lake District).
- Scale: 1:250
- Civic Address: 2329 Evelyn Heights, Victoria, B.C.
- P.I.D.: 017-432-036
Legend
- 10.00: Denotes spot elevation.
- 11.00 floor: Denotes floor elevation.
- o/h: Denotes overhang.
Notes
- All distances are in metres.
- Lot dimensions derived from registered plans and not verified by this survey.
- Offsets shown to exterior face of building.
- This plan is prepared from unchecked field data. Check measurements prior to construction.
- This document is for approval/discussion purposes only and not to be used for the re-establishment of property boundaries.
- This plan was prepared for design purposes and is for the exclusive use of our client.
- The signatory accepts no responsibility for any damages that may be suffered by a third party as a result of reproduction, transmission, or alteration to this document without consent of the signatory.
Surveyor Information
- Michael Claxton Land Surveying Inc.
- B.C. & Canada Lands Surveyor
- Unit 604 4233 Commerce Circle, Victoria, B.C. V8Z 6N6
- Phone: 250-479-2258
- Fax: 250-479-3631
- Email: survey@telus.ca
- File: 18612planDWG JC B419
- Field Survey: 01/03/12
Project Administration
- Client: MR. CHRIS BARKER
- Design Consultant: MESA DESIGN GROUP INC
- Address: #202 - 4459 VIEW MONT AVE, VICTORIA, BC
- Phone: 250-382-2333
- Designed by: DL
- Drawn by: DL
- Scale: AS SHOWN
- Drawing No: 9774-1
This page intentionally left blank.
Page 77–78
Document Images
(1)
Extracted from: 2012 04 10 Committee of the Whole Agenda