Appendix
Proposed Construction Plans - 2329 Evelyn Heights
April 10, 2012Pages 81–821 section
Architectural drawings including floor plans and elevations for the proposed new deck.
Mesa Design GroupProposed lower and upper deck extensions
MR. CHRIS BARKER - DECK PLANS
Proposed Deck Support Plan (1:100)
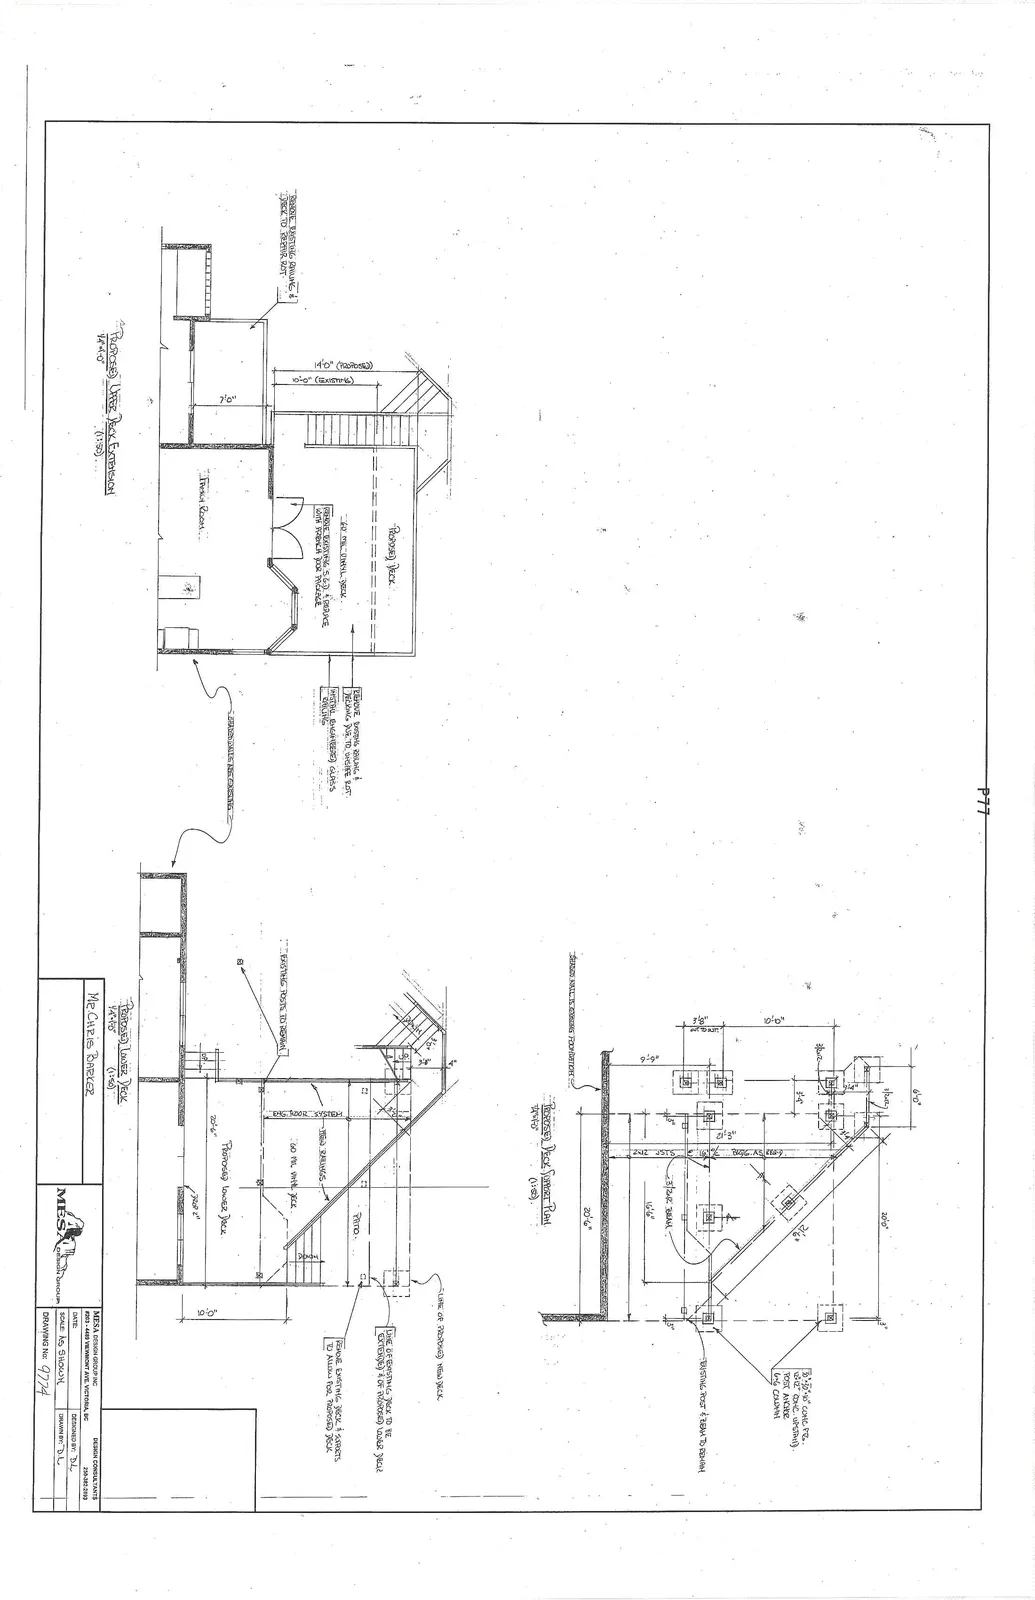
- Dimensions: 6'-0", 12'-0", 10'-0", 9'-9", 20'-0", 16'-6", 20'-6"
- Notes:
- Existing wall as internal foundation
- 18" x 30" x 10" CONC. FTG. 10"-12" CONC. UPSTAND POST ANCHOR 6x6 COLUMN
- Existing post & beam to remain
- 2-2x12 BEAM
Proposed Upper Deck Extension (1:100)
- Dimensions: 14'-0" (Proposed), 11'-0" (Existing), 7'-0"
- Notes:
- Remove existing railing & deck to repair rot
- Proposed deck
- 60 mil vinyl deck
- Remove existing S.G.D. & replace with French door package
- Remove existing railing & decking due to severe rot. Install engineered glass railing
- Family Room
- Stairs wells are existing
Proposed Lower Deck (1:100)
- Dimensions: 20'-6", 20'-2", 10'-0"
- Notes:
- Existing posts to remain
- New posts beyond
- Patio
- 60 mil vinyl deck
- Proposed lower deck
- Line of proposed new deck
- Line of existing deck to be extended & of proposed lower deck
- Remove existing deck & stairs to allow for proposed deck
Proposed Rear Deck Elevation
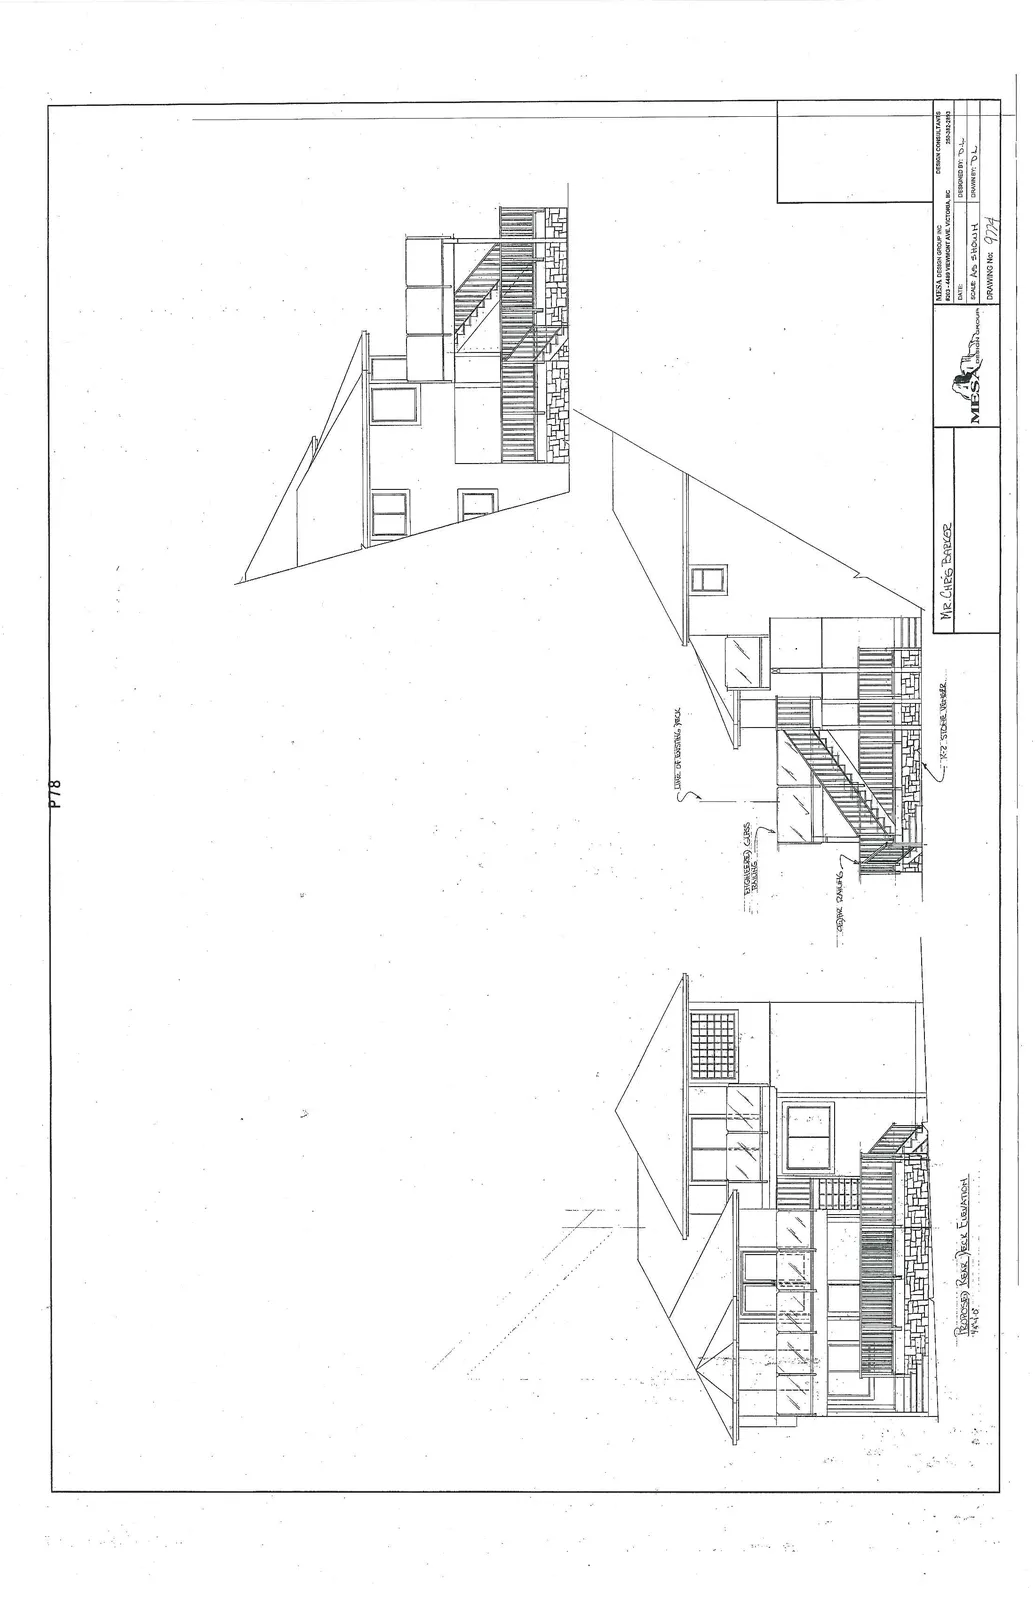
- Notes:
- Engineered glass railing
- Cedar railing
- 7x12 stone veneer
- Line of existing deck
Project Information
- Client: MR. CHRIS BARKER
- Company: MESA DESIGN GROUP INC
- Address: #203 - 4489 VIEWMONT AVE. VICTORIA, BC
- Telephone: 250-382-3193
- Drawing No: 9774
- Scale: AS SHOWN
- Designed by: D.L.
- Drawn by: D.L.
Page 81–82
Extracted from: 2012 04 10 Committee of the Whole Agenda