Appendix
B.C. Land Surveyor's Site Plan - Michael Claxton
April 10, 2012Page 871 section
A detailed technical survey map of Lot 34 showing precise building offsets.
January 2, 2012Michael E. Claxton
Survey Plan of Lot 34
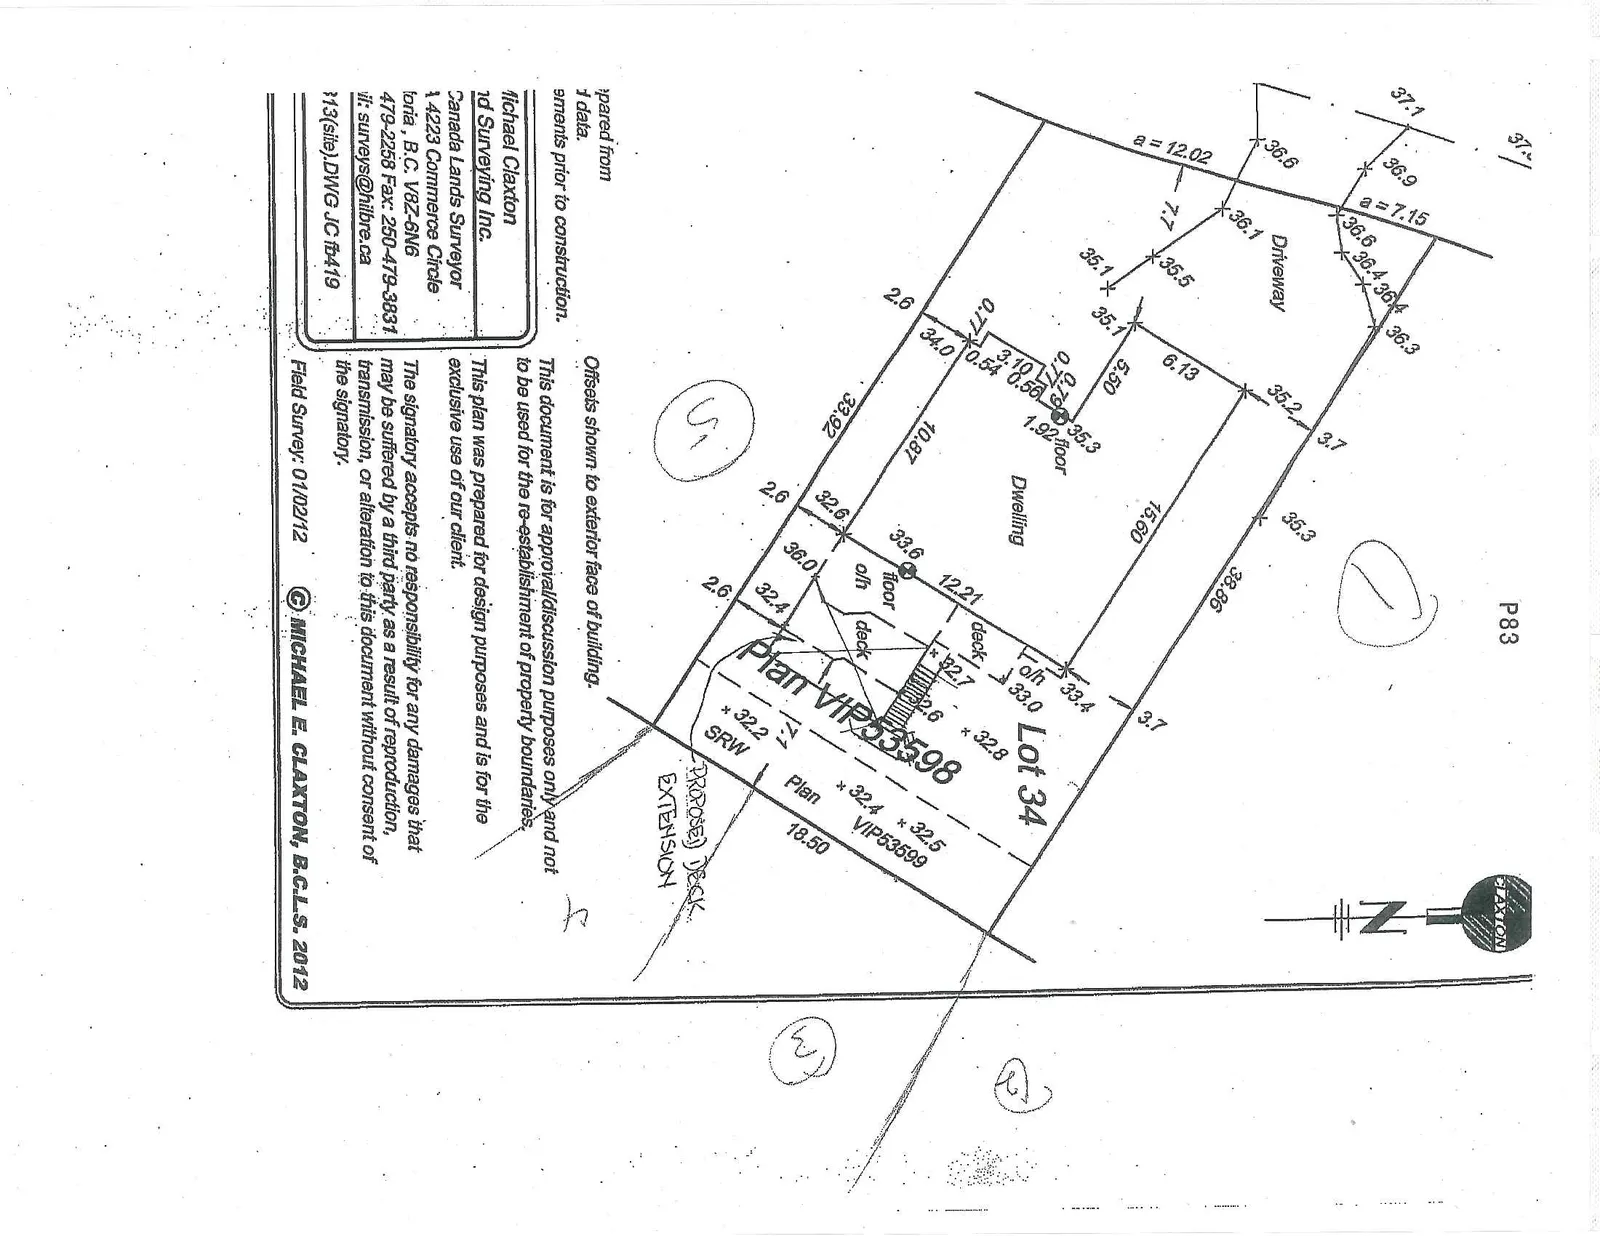
Site Details
- Lot Number: Lot 34
- Plan Number: Plan VIP53598
- Features Identified:
- Dwelling
- Driveway
- Proposed Deck Extension
- Deck
- SRW (Statutory Right of Way) per Plan VIP53599
- Field Survey Date: 01/02/12
Professional Information
Michael Claxton Land Surveying Inc. Canada Lands Surveyor 4223 Commerce Circle Victoria, B.C. V8Z-6N6 Phone: 479-2258 Fax: 250-479-3831 Email: surveys@hilbre.ca
Notes and Disclaimers
- Offsets shown to exterior face of building.
- This document is for approval/discussion purposes only and not to be used for the re-establishment of property boundaries.
- This plan was prepared for design purposes and is for the exclusive use of our client.
- The signatory accepts no responsibility for any damages that may be suffered by a third party as a result of reproduction, transmission, or alteration to this document without consent of the signatory.
Field Survey: 01/02/12 © MICHAEL E. CLAXTON, B.C.L.S. 2012
Page 87
Extracted from: 2012 04 10 Committee of the Whole Agenda