Appendix
Plan of Proposed Subdivision - McNeill Designs
April 10, 2012Pages 97–981 section
Proposed site plan for the two-lot subdivision at 17 Eaton Avenue.
May 16, 2011Ruhi Manshadi (Owner)Lot A and Lot B proposed
Proposed Subdivision for: Ms. Ruhi MANSHADI
Address: #17 Eaton Ave, View Royal, BC
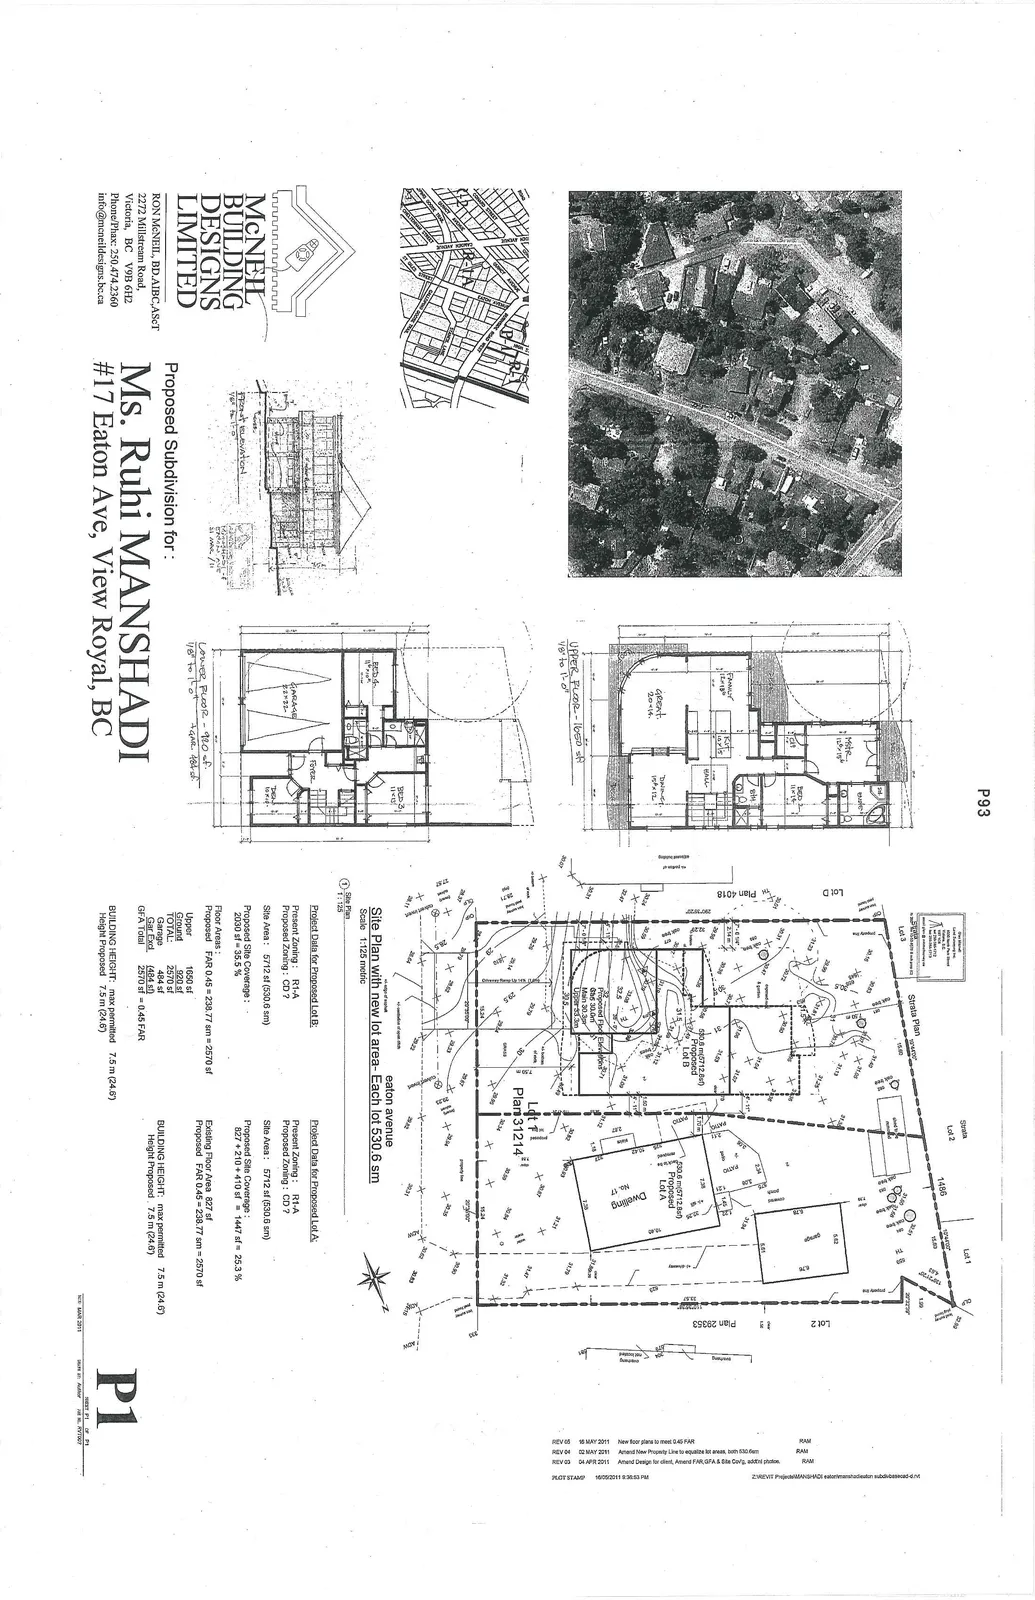
Architectural Plans
Site Plan
Project Data
| Project Data for Proposed Lot B | Project Data for Proposed Lot A |
|---|---|
| Present Zoning: R1-A | Present Zoning: R1-A |
| Proposed Zoning: CD ? | Proposed Zoning: CD ? |
| Site Area: 5712 sf (530.6 sm) | Site Area: 5712 sf (530.6 sm) |
| Proposed Site Coverage: 2030 sf = 35.5 % | Proposed Site Coverage: 827 + 210 + 410 sf = 1447 sf = 25.3 % |
| Floor Areas: | Existing Floor Area: 827 sf |
| Proposed FAR 0.45 = 238.77 sm = 2570 sf | Proposed FAR 0.45 = 238.77 sm = 2570 sf |
| Upper: 1650 sf | |
| Ground: 920 sf | |
| TOTAL: 2570 sf | |
| Garage: 484 sf | |
| Gar. Excl.: (484 sf) | |
| GFA Total: 2570 sf = 0.45 FAR | |
| BUILDING HEIGHT: max permitted 7.5 m (24.6') | BUILDING HEIGHT: max permitted 7.5 m (24.6') |
| Height Proposed: 7.5 m (24.6') | Height Proposed: 7.5 m (24.6') |
Revision History
- REV 01: 18 MAY 2011 - New floor plans to meet 0.45 FAR
- REV 02: 25 MAY 2011 - Adjust lot area; Property Line to equate lot areas, both 530.6 sm
- REV 03: 04 APR 2011 - Amend Design for client. Amend FAR GFA & Site Cov. addtl photos.
This page intentionally left blank
Page 97–98
Extracted from: 2012 04 10 Committee of the Whole Agenda