Development Permit – 347 & 349 Island Highway Staff Report
Staff report regarding a six-lot subdivision application involving the renovation of two existing dwellings and four new lots.
TOWN OF VIEW ROYAL
Planning & Development Report
TO: Mayor & Council DATE: April 4, 2012 FROM: Jeff Chow, Senior Planner MEETING DATE: April 10, 2012 FILE NO: 3060-20-2012/01
DEVELOPMENT PERMIT – 347 & 349 ISLAND HIGHWAY
RECOMMENDATION:
THAT the Committee recommend that Council consider approval of Development Permit 2012/01, subject to noticing as per the requirements of Bylaw 730;
AND THAT Development Permit 2012/01 include the following variances:
- Variance to the Setback to Island Highway for Strata Lot B from 4.5 m to 1.2 m.
- Variance to the Flanking Side Yard Setback for Strata Lot E from 4.0m to 1.2 m.
- Variance to the setback of a Common Property Access Road from a side lot line from 9.0 m to 1.1 m.
AND THAT Development Permit 2012/01 include the following conditions:
- No cutting of trees on Lot 1 until a Development Permit has been issued for the construction of a home on Proposed Lot 1;
- Subdivision approval subject to the registration of a covenant prohibiting parking on the Common Property Access Road, inclusion of a no parking clause with the Strata Bylaws and installation of no parking signs along the Common Property Access Road; and
- Mitigation of construction impacts as recommended in the December 28, 2011 Osiris Wildlife Consulting report.
AND FURTHER THAT Development Permit 2012/01 be forwarded to Council for consideration once is clarified that applicable easements will permit the development as proposed.
CHIEF ADMINISTRATIVE OFFICER COMMENTS:
I concur with the recommendation.
DIRECTOR OF DEVELOPMENT SERVICES' COMMENTS:
I concur with the recommendation.
PURPOSE OF REPORT:
To present the application for a Form and Character Development Permit for 347 & 349 Island Highway and a former BC Hydro right-of-way parcel to permit a proposed six lot subdivision, to permit the renovation of two existing dwellings, and to establish the general landscaping plan for the entire subdivision. Variances for siting of two existing dwellings and the Common Property Access Road are requested.
BACKGROUND
The site is comprised of two single family residential lots at 347 & 349 Island Highway and a former BC Hydro right-of-way parcel. There is one single family dwelling on each of two residential lots. The site was rezoned to the Island Highway Comprehensive Development: CD-13 zone in 2009. Several documents are registered on title that affect the proposed development:
- Covenant FB317521 registered at the time of rezoning requires deconstruction or renovation of the two existing buildings prior to subdivision. The applicant proposes to renovate the two existing dwellings.
- Covenant FB317517, registered at the time of rezoning, designates a large area of the site to be maintained in a natural state (Attachment 3).
- Two easements are shown on the plans and it should be clarified that the terms of the easements will allow the proposed development.
PROPOSAL
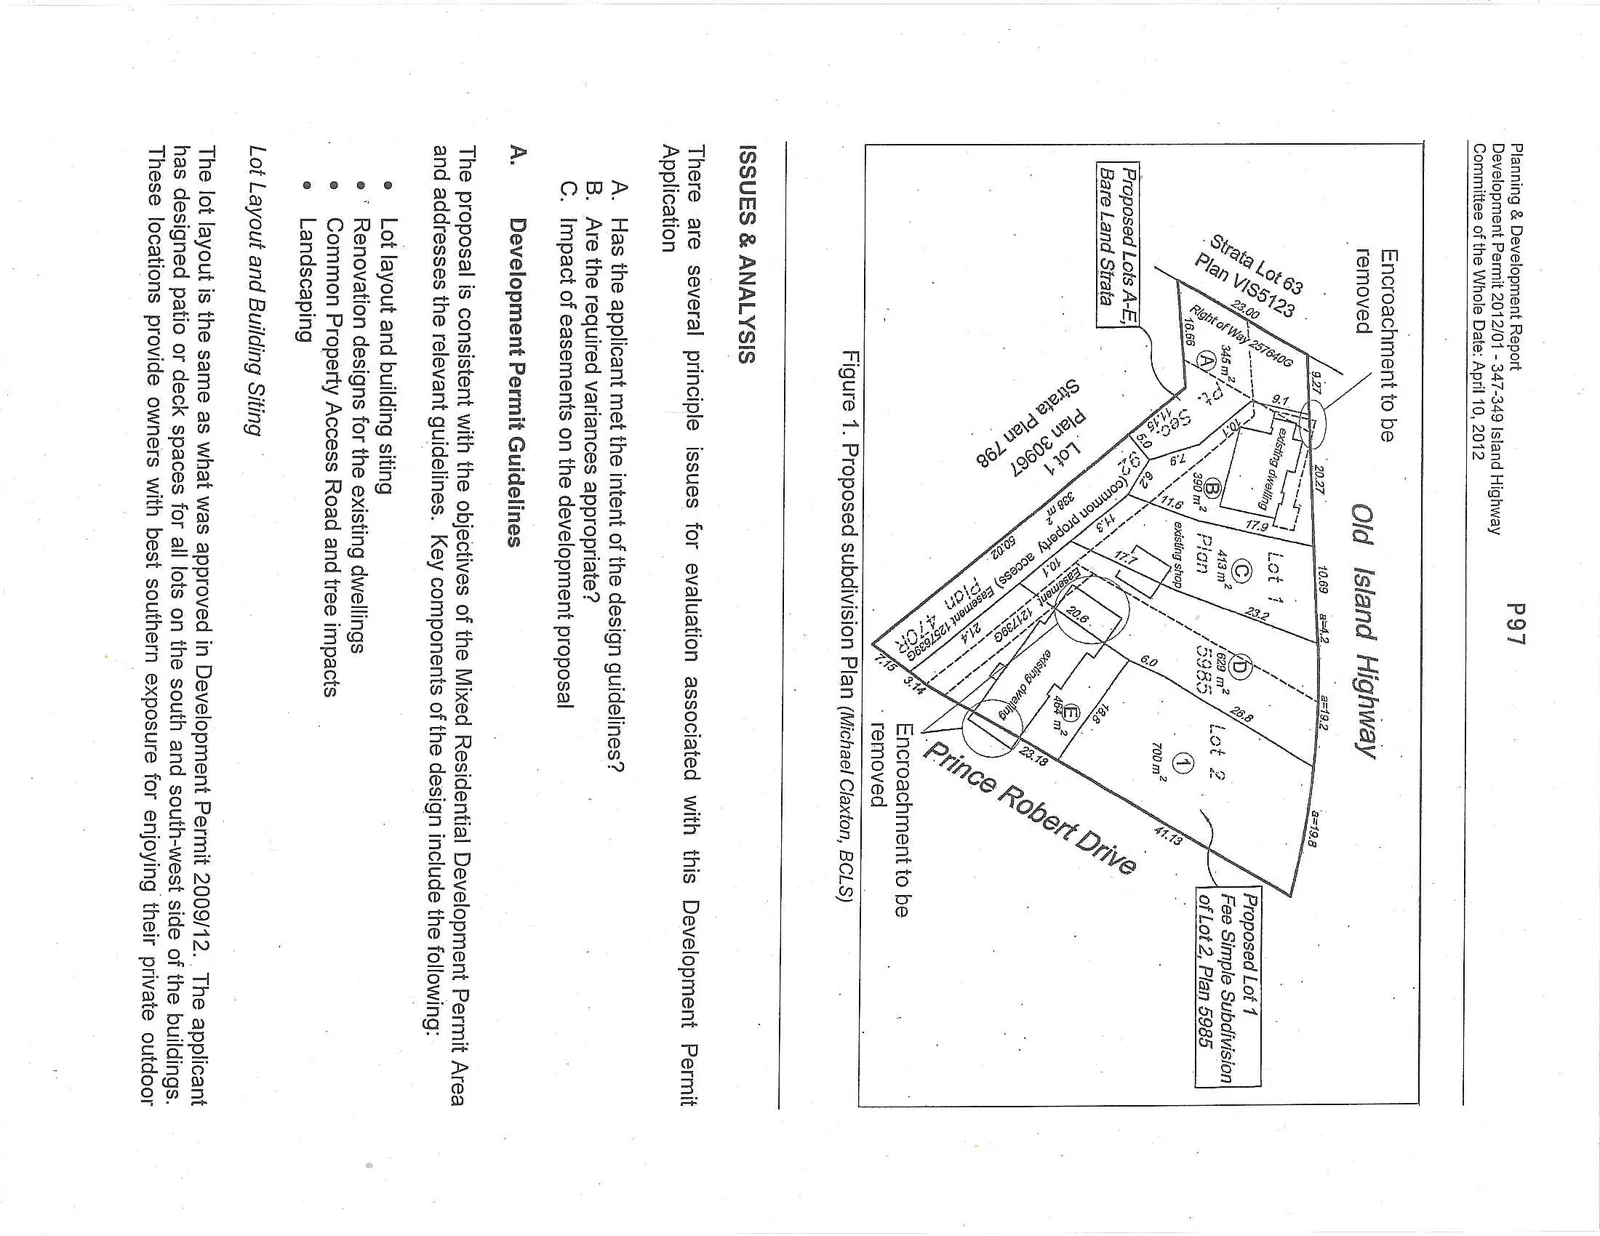
The purpose of the development permit application is to permit a six lot subdivision (see Figure 1), to permit renovation of the existing two dwellings on Lots B and E, establish the general landscaping plan for the entire subdivision.
Proposed Lot 1 would be a fee simple lot at the intersection of Prince Robert Drive and Island Highway. The bare land strata lots (Lots A to E) would be accessed by a Common Property Access Road from Prince Robert Drive. The development permit would also allow for renovations of existing dwellings on Lots B and E. Separate development permits will be required prior to any construction on Lots 1, A, C and D.
This application is identical to Development Permit 2009/12, which was approved by Council in 2009 and has since expired. Variances for siting of two existing dwellings and the Common Property Access Road are requested. New information for the current application includes the following:
- A proposed subdivision plan (Attachment 2)
- A conceptual grading plan with details of frontage improvements on Prince Robert Drive (Attachment 14)
- An updated Environmental Assessment Report (Attachment 15)
- An arborist report (Attachment 16)
One additional condition is recommended for the development permit: to mitigate construction impacts as recommended in the December 28, 2011 Osiris Wildlife Consulting report.
ISSUES & ANALYSIS
There are several principle issues for evaluation associated with this Development Permit Application
A. Has the applicant met the intent of the design guidelines? B. Are the required variances appropriate? C. Impact of easements on the development proposal
A. Development Permit Guidelines
The proposal is consistent with the objectives of the Mixed Residential Development Permit Area and addresses the relevant guidelines. Key components of the design include the following:
- Lot layout and building siting
- Renovation designs for the existing dwellings
- Common Property Access Road and tree impacts
- Landscaping
Lot Layout and Building Siting
The lot layout is the same as what was approved in Development Permit 2009/12. The applicant has designed patio or deck spaces for all lots on the south and south-west side of the buildings. These locations provide owners with best southern exposure for enjoying their private outdoor areas. While there are no building designs for Lots 1, A, C, and D in this application, the applicant has provided conceptual cross sections which demonstrate how the dwellings can be designed to work with the contours of the land rather than requiring a lot of blasting.
Renovation Designs for Existing Dwellings
The proposal is consistent with the objectives of the Mixed Residential Development Permit Area and addresses the relevant guidelines as follows:
- Renovation of the existing buildings will include quality details such as new roofs, refinishing the Lot E dwelling with new acrylic stucco and Hardi Panel cladding, refurbishing the existing shingles on the Lot B dwelling (currently buried under vinyl siding), new window and door trim, new roofs, black rain gutter and privacy screening trellises with pergolas;
- Proposed cross sections show there will be minimal requirements for land alteration;
- Outdoor patios and decks would be located to the southern aspects for sun exposure;
- Decorative pavers would be used on the Common Property Access Road and driveways; and
- A landscape plan specifies many native species and is designed to soften the edges of the site, particularly along Prince Robert Drive and the Common Property Access Road.
These renovations would improve the street appeal of the two dwellings. The existing dwelling on Lot E will be modified by removing the encroachment into the Prince Robert Drive right-of-way and the garage removed. The dwelling on Lot B will be modified by removing the deck that is encroaching into the Island Highway right-of-way.
The north side of the Lot E house is an interior wall of the existing garage. The applicant is proposing no new windows on the north wall of the house for energy conservation purposes. This blank wall will face the garage of the house opposite thereby no having a negative visual impact on neighbours.
Common Property Access Road and Tree Impacts
The Common Property Access Road serving Lots A to E will be 6 m wide with no parking permitted on either side. The common access driveway apron, its edges and private driveways will be paved with decorative pavers, softening the edges of the driveway and increasing its permeability.
The applicant is proposing to remove the Douglas fir trees because of the proposed driveway location and their existing condition, whose form and condition appears poor because they have been previously topped and also impacted by the existing driveway (a sewer line runs near the root zones as well). A large Arbutus tree is also located near the centre of the Common Property Access Road. A current arborist report (Attachment 16) indicates that the construction impacts, blasting, paving, underground services and future maintenance issues do not justify the efforts to retain the tree.
Given the Town's consistent challenges with parked cars blocking 6.0m fire lanes, the applicant has agreed to the registration of a section 219 No Parking covenant that includes the requirement to install No Parking signs and to include the strata bylaws to prohibit parking on the Common Property Access Road. Formal on-street parking will be constructed on Prince Robert Drive to provide supplemental parking for the neighbourhood.
Landscaping
The applicant is proposing a landscaping plan that helps to frame the house for Lot E, improve its street presence and add a usable outdoor patio. The applicant is proposing to construct new retaining walls on either side of Lot 5 and add a privacy screen with pergola to enhance the usability of the outdoor spaces. The applicant is also proposing a similar patio and new cedar deck on Lot 2 to enhance the quality of the outdoor space.
The applicant is proposing a landscape plan for each lot that emphasizes native shrubs and plants choices that add colour and interest along the Common Property Access Road and fronting Lot E on Prince Robert Drive. The patios facing Prince Robert Drive will be ringed by shrubs for privacy screening. It is recommended that the development permit include mitigation of construction impacts as recommended in the December 28, 2011 Osiris Wildlife Consulting report.
B. Variances
The application also includes requests for three variances:
- To the setbacks of Lot B to Island Highway from 4.5 m to 1.2 m
- To the flanking side yard (Prince Robert Drive) of Lot E from 4.0 m to 1.2 m
- To the setback of a Common Property Access Road from a side lot line from 9.0 m to 1.1 m
The first two variances to lot line setbacks are required for the existing houses. The applicant proposes to remove parts of the structures that currently encroach into municipal setbacks, but even then, the required setbacks cannot be fully met. The applicant requests a variance to the setback for Lot B facing Island Highway from 6.0 m to 1.2 m. This can be supported because the yard is high up on the bluff over the road.
The applicant also requests a variance to the Flanking Side Yard Setback for Lot E from 4.0m to 1.2 m. The Flanking Side Yard faces Prince Robert Drive and the requested setback would legalize the location of the original dwelling, after an addition that currently encroaches into the Prince Robert Drive right-of-way is removed.
The final variance is a request to site the Common Property Access Road within 1.1 m of the property boundary of 585 Prince Robert Drive. This siting would allow the construction of full 6 m access road while also allowing space for south-facing patios and decks on Lots A to E. The property line adjacent to the access road will be planted with trees and a privacy hedge, to minimize the impact of the driveway siting on the neighbours.
C. Easements
Easement 257639-G was granted by the BC Electric Company in 1961 allowing the owners of 349 Island Highway to use the land within the BC Hydro right-of-way that is now part of the site. The terms of this easement and Easement 121739G should be clarified in order to ensure that the proposed development can proceed.
ATTACHMENTS:
- Location Map
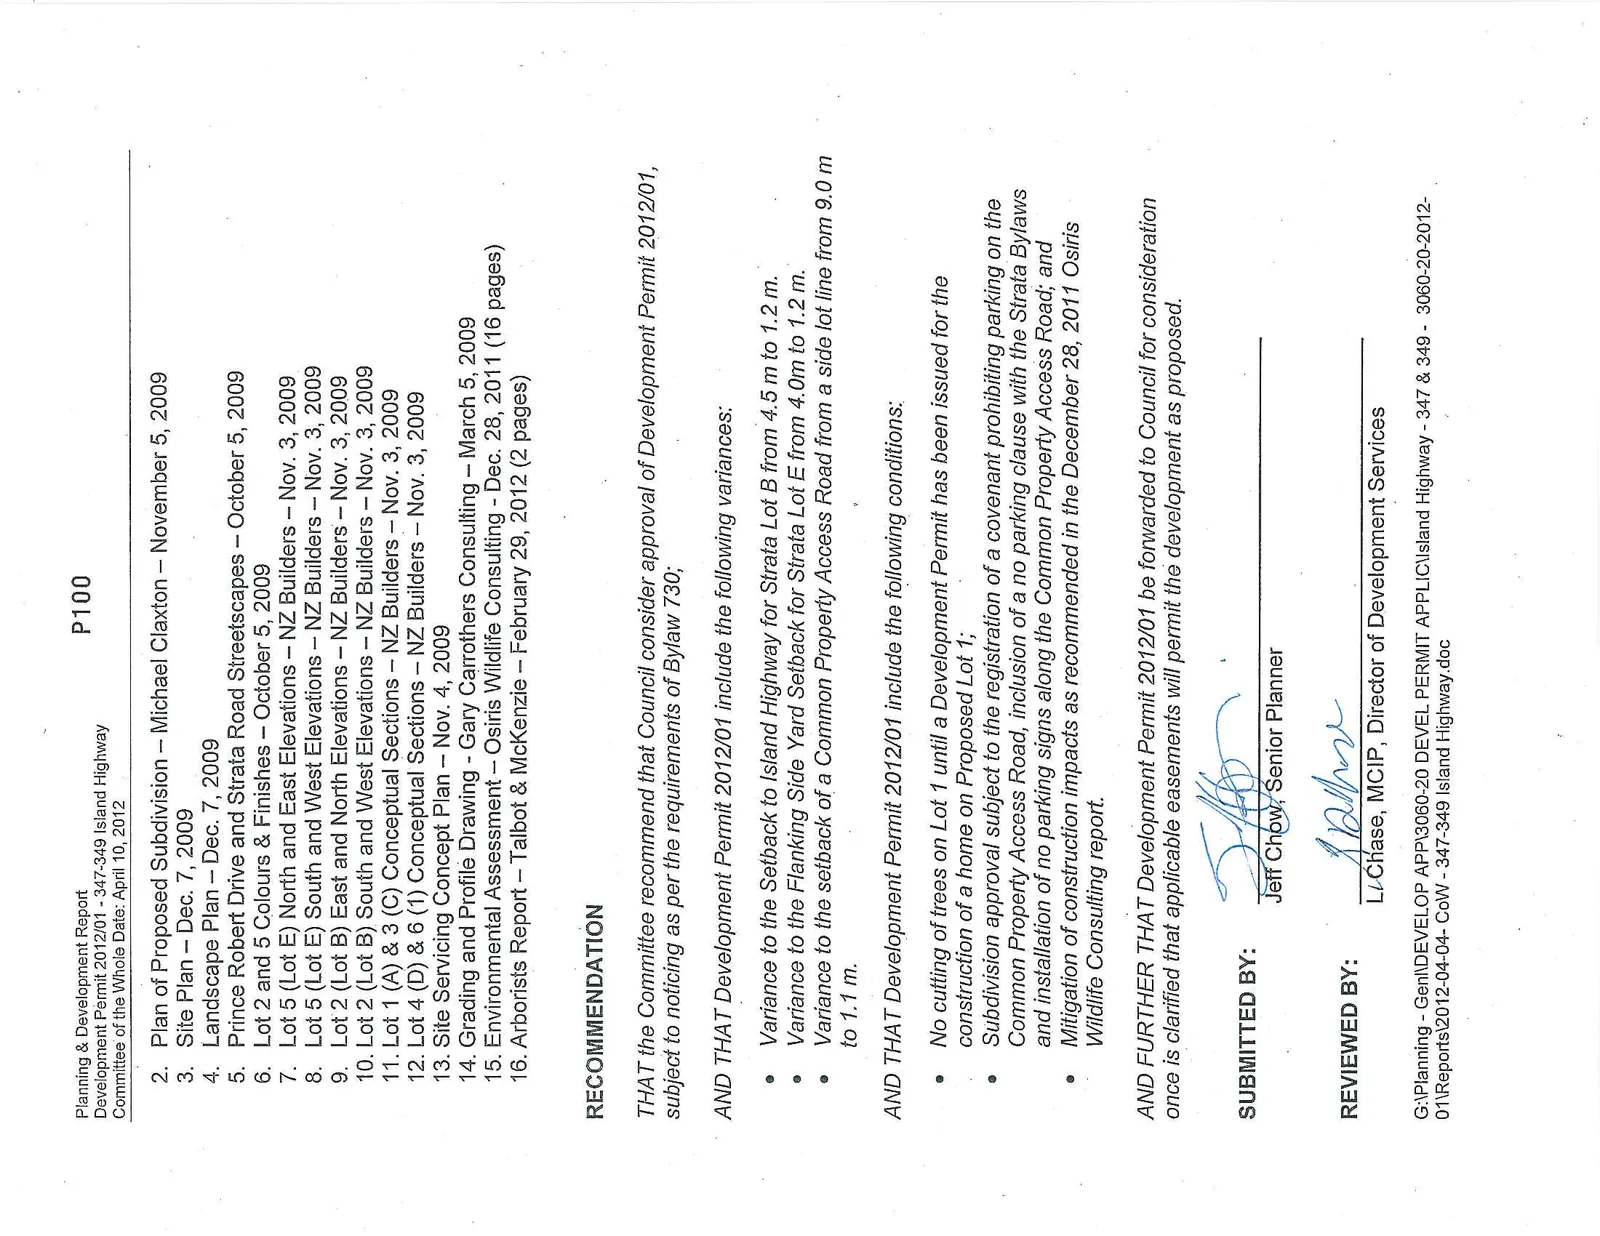
- Plan of Proposed Subdivision – Michael Claxton – November 5, 2009
- Site Plan – Dec. 7, 2009
- Landscape Plan – Dec. 7, 2009
- Prince Robert Drive and Strata Road Streetscapes – October 5, 2009
- Lot 2 and 5 Colours & Finishes – October 5, 2009
- Lot 5 (Lot E) North and East Elevations – NZ Builders – Nov. 3, 2009
- Lot 5 (Lot E) South and West Elevations – NZ Builders – Nov. 3, 2009
- Lot 2 (Lot B) East and North Elevations – NZ Builders – Nov. 3, 2009
- Lot 2 (Lot B) South and West Elevations – NZ Builders – Nov. 3, 2009
- Lot 1 (A) & 3 (C) Conceptual Sections – NZ Builders – Nov. 3, 2009
- Lot 4 (D) & 6 (1) Conceptual Sections – NZ Builders – Nov. 3, 2009
- Site Servicing Concept Plan – Nov. 4, 2009
- Grading and Profile Drawing – Gary Carrothers Consulting – March 5, 2009
- Environmental Assessment – Osiris Wildlife Consulting – Dec. 28, 2011 (16 pages)
- Arborists Report – Talbot & McKenzie – February 29, 2012 (2 pages)
RECOMMENDATION
THAT the Committee recommend that Council consider approval of Development Permit 2012/01, subject to noticing as per the requirements of Bylaw 730;
AND THAT Development Permit 2012/01 include the following variances:
- Variance to the Setback to Island Highway for Strata Lot B from 4.5 m to 1.2 m.
- Variance to the Flanking Side Yard Setback for Strata Lot E from 4.0m to 1.2 m.
- Variance to the setback of a Common Property Access Road from a side lot line from 9.0 m to 1.1 m.
AND THAT Development Permit 2012/01 include the following conditions:
- No cutting of trees on Lot 1 until a Development Permit has been issued for the construction of a home on Proposed Lot 1;
- Subdivision approval subject to the registration of a covenant prohibiting parking on the Common Property Access Road, inclusion of a no parking clause with the Strata Bylaws and installation of no parking signs along the Common Property Access Road; and
- Mitigation of construction impacts as recommended in the December 28, 2011 Osiris Wildlife Consulting report.
AND FURTHER THAT Development Permit 2012/01 be forwarded to Council for consideration once is clarified that applicable easements will permit the development as proposed.
Document Images
(5)