Appendix
Proposed Subdivision of Lots 1 & 2 - Michael Claxton
April 10, 2012Page 1071 section
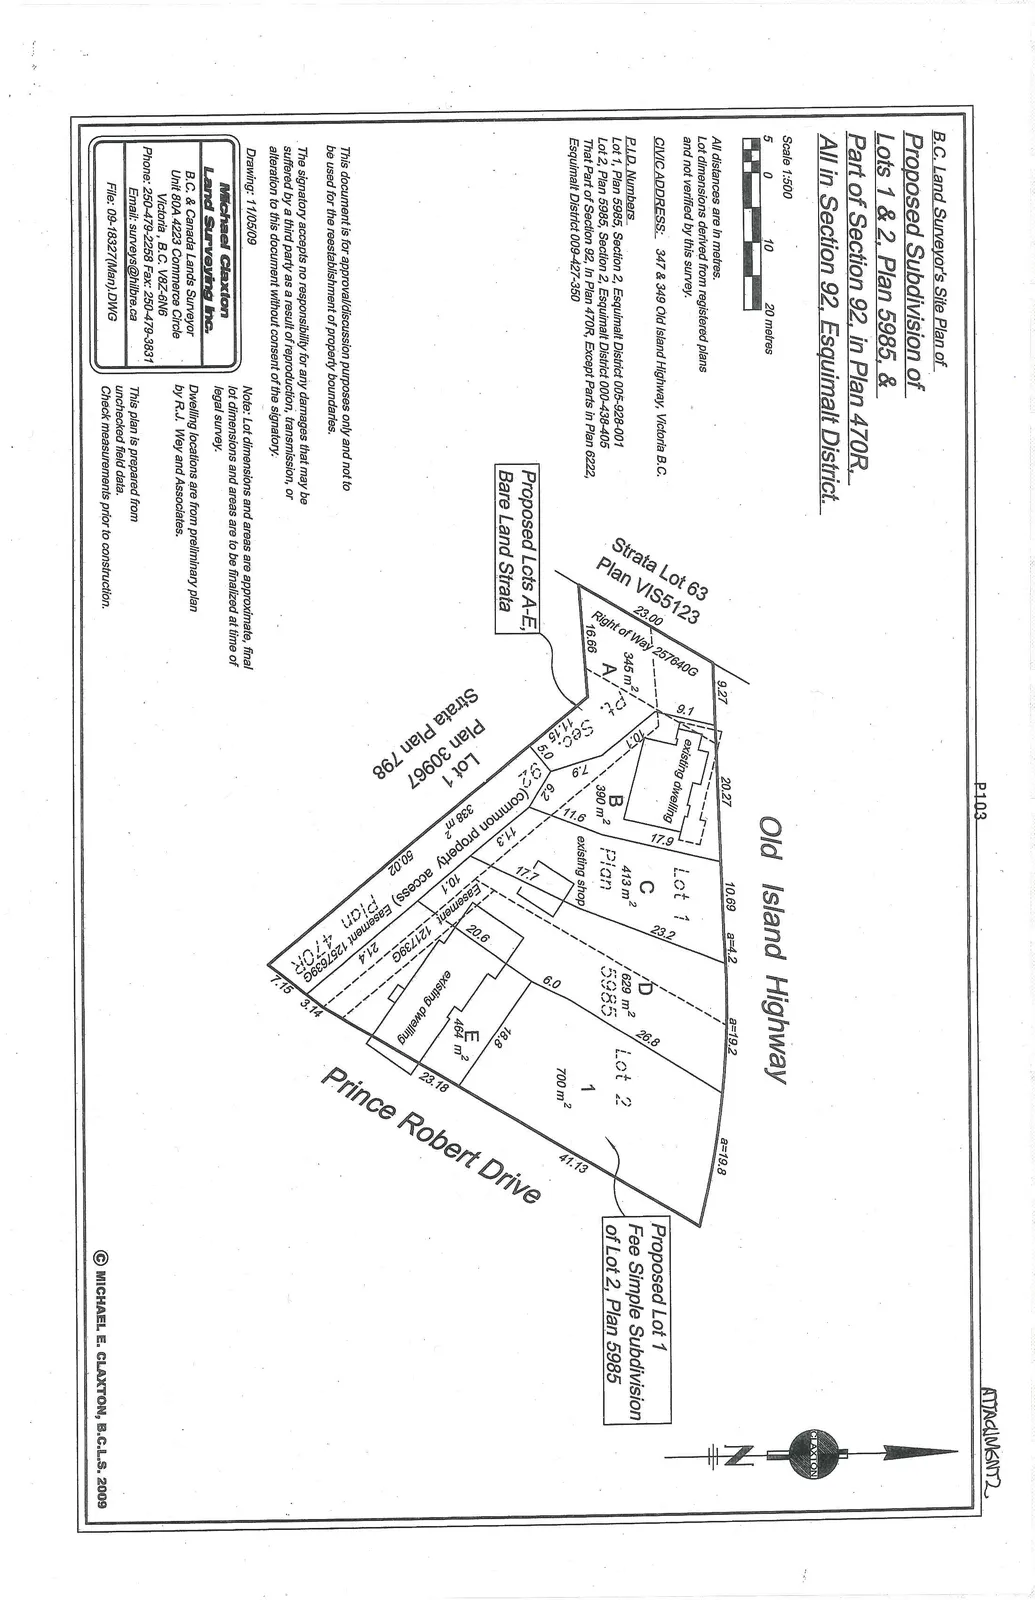
Survey plan illustrating the proposed bare land strata lots A through E.
November 5, 2009Plan 5985
B.C. Land Surveyor's Site Plan of Proposed Subdivision of Lots 1 & 2, Plan 5985, & Part of Section 92, in Plan 470R, All in Section 92, Esquimalt District.
CIVIC ADDRESS: 347 & 349 Old Island Highway, Victoria B.C.
P.I.D. Numbers:
- Lot 1, Plan 5985, Section 2, Esquimalt District 005-928-001
- Lot 2, Plan 5985, Section 2, Esquimalt District 000-438-405
- That Part of Section 92, in Plan 470R, Except Parts in Plan 6222, Esquimalt District 009-427-350
Plan Details and Disclaimers
- All distances are in metres.
- Lot dimensions derived from registered plans and not verified by this survey.
- This document is for approval/discussion purposes only and not to be used for the reestablishment of property boundaries.
- The signatory accepts no responsibility for any damages that may be suffered by a third party as a result of reproduction, transmission, or alteration to this document without consent of the signatory.
- Note: Lot dimensions and areas are approximate, final lot dimensions and areas are to be finalized at time of legal survey.
- Dwelling locations are from preliminary plan by R.J. Wey and Associates.
- This plan is prepared from unchecked field data. Check measurements prior to construction.
Drawing: 11/05/09 File: 09-18327(Man).DWG Scale: 1:500
Michael Claxton Land Surveying Inc. B.C. & Canada Lands Surveyor Unit 80A 4223 Commerce Circle Victoria, B.C. V8Z-6N6 Phone: 250-479-2258 Fax: 250-479-3831 Email: surveys@hilbre.ca
© MICHAEL E. CLAXTON, B.C.L.S. 2009
Page 107
Extracted from: 2012 04 10 Committee of the Whole Agenda