Appendix
Building Elevations - Lots 2, 3, 5
April 10, 2012Pages 112–1158 sections
Detailed architectural elevations for the homes in the strata development.
NZ BuildersNovember 3, 2009
Lot #5 East Elevation
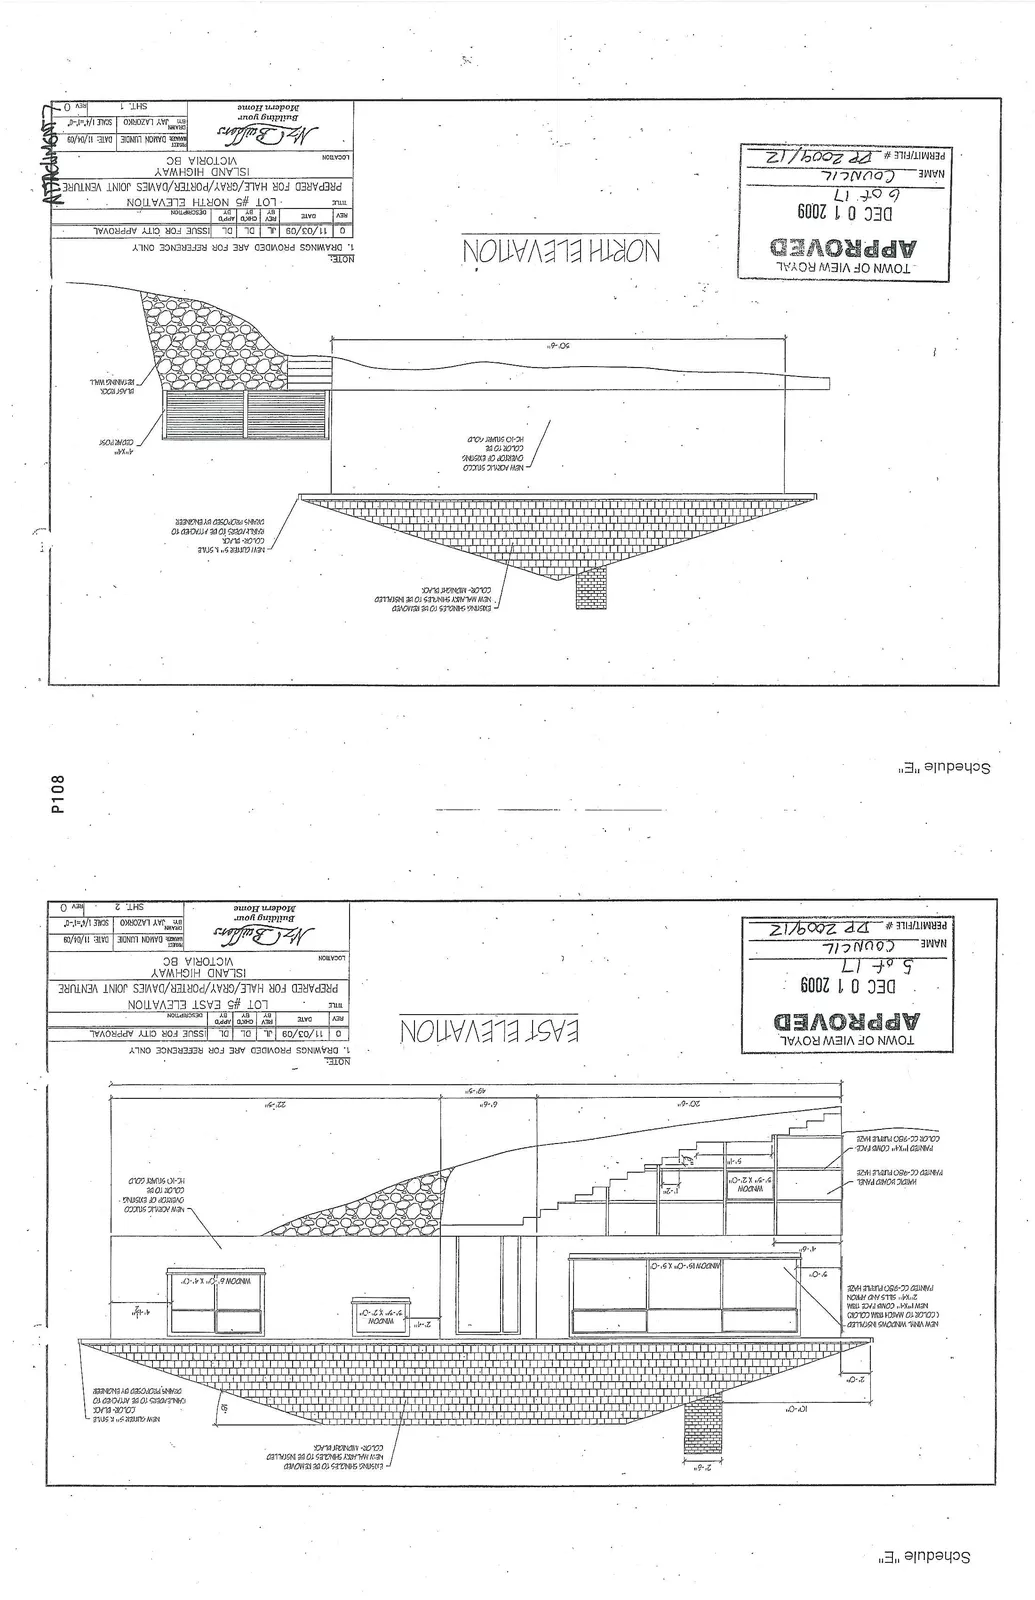
Drawing Notes and Specifications
- New vinyl windows installed (color to match trim color)
- New 1"x4" comb face trim, 2"x4" sills and apron, painted CC-930 Purple Haze
- Hardie board panel, painted CC-930 Purple Haze
- Painted 1"x4" comb face, color: CC-930 Purple Haze
- New acrylic stucco overtop of existing, color to be HC-10 Stuart Gold
- Existing shingles to be removed, new malarkey shingles to be installed, color: midnight black
- New gutter 5" K-style, color: black; downspouts to be attached to drains proposed by engineer
Revision Table
| REV | DATE | BY | CHK'D | APP'D | DESCRIPTION |
|---|---|---|---|---|---|
| 0 | 11/03/09 | JL | DL | DL | ISSUE FOR CITY APPROVAL |
Project Information
- Title: LOT #5 EAST ELEVATION
- Prepared for: Hale/Gray/Porter/Davies Joint Venture
- Location: Island Highway, Victoria BC
- Project: Damon Lundie
- Date: 11/04/09
- Drawn by: Jay Lazorko
- Scale: 1/4" = 1'-0"
- Sheet: 2
- Revision: 0
Page 112–115
Lot #5 North Elevation
Drawing Notes and Specifications
- New acrylic stucco overtop of existing, color to be HC-10 Stuart Gold
- New gutter 5" K-style, color: black; downspouts to be attached to drains proposed by engineer
- Existing shingles to be removed, new malarkey shingles to be installed, color: midnight black
- 4"x4" cedar post
- Blast rock retaining wall
Revision Table
| REV | DATE | BY | CHK'D | APP'D | DESCRIPTION |
|---|---|---|---|---|---|
| 0 | 11/03/09 | JL | DL | DL | ISSUE FOR CITY APPROVAL |
Project Information
- Title: LOT #5 NORTH ELEVATION
- Prepared for: Hale/Gray/Porter/Davies Joint Venture
- Location: Island Highway, Victoria BC
- Project: Damon Lundie
- Date: 11/04/09
- Drawn by: Jay Lazorko
- Scale: 1/4" = 1'-0"
- Sheet: 1
- Revision: 0
Page 112–115
Lot #5 South Elevation
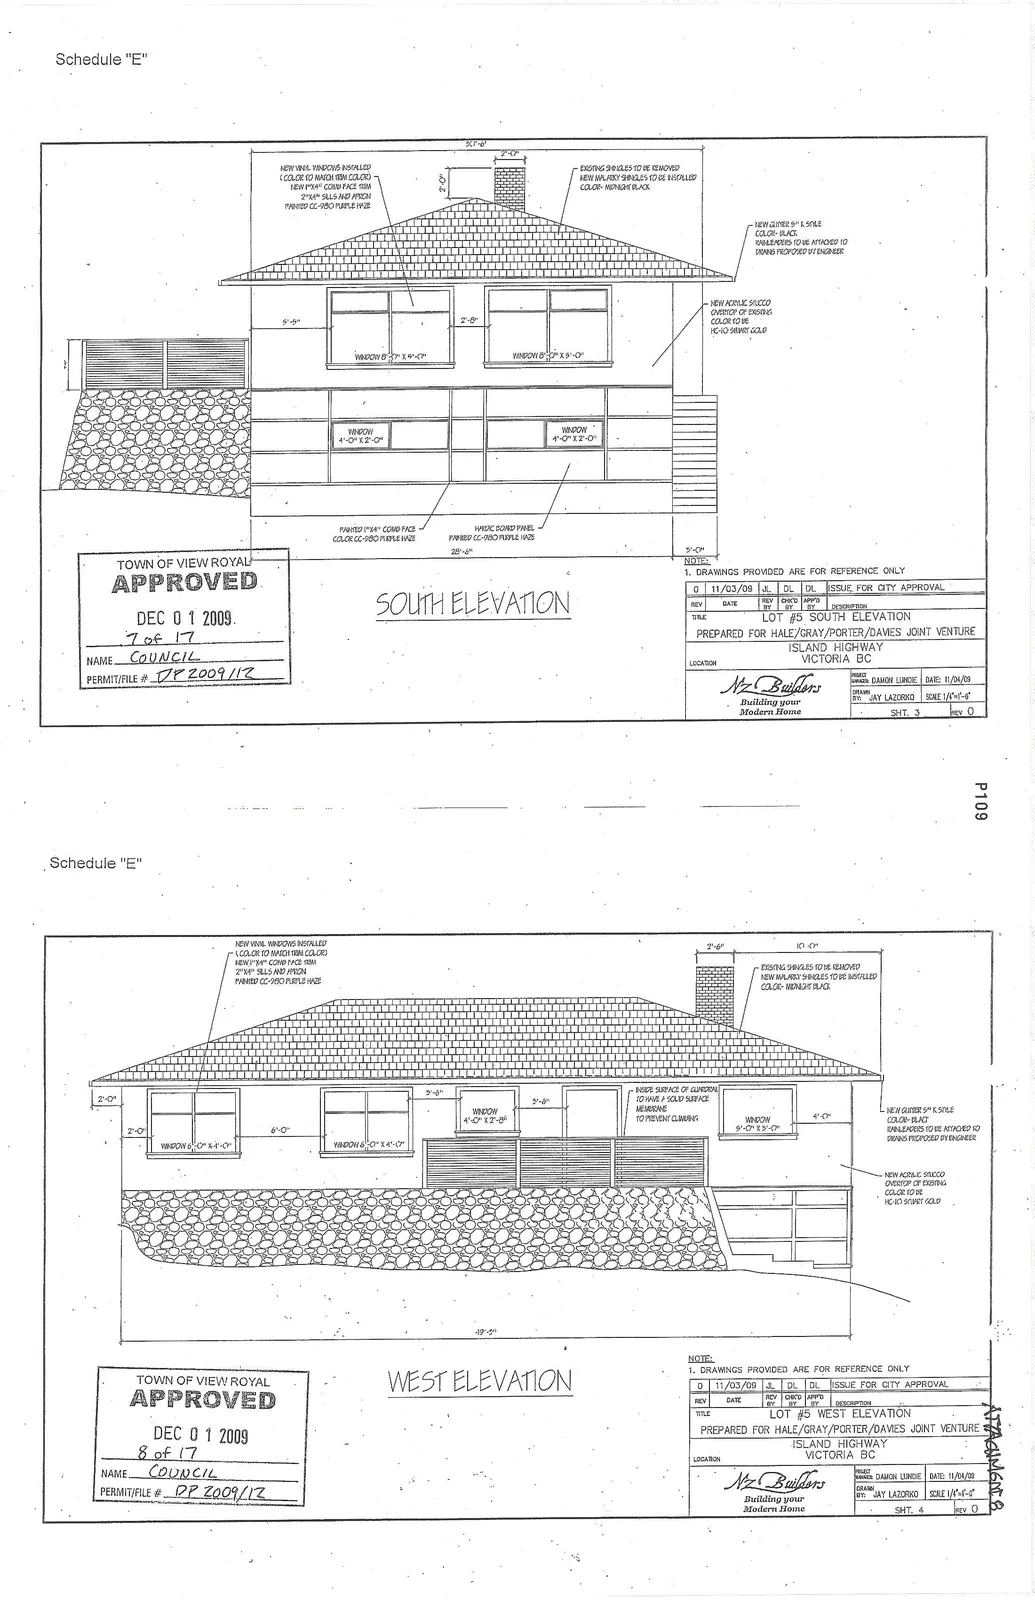
Drawing Notes and Specifications
- New vinyl windows installed (color to match trim color)
- New 1"x4" comb face trim, 2"x4" sills and apron, painted CC-930 Purple Haze
- Painted 1"x4" comb face, color: CC-930 Purple Haze
- Hardie board panel, painted CC-930 Purple Haze
- New acrylic stucco overtop of existing, color to be HC-10 Stuart Gold
- Existing shingles to be removed, new malarkey shingles to be installed, color: midnight black
- New gutter 5" K-style, color: black; downspouts to be attached to drains proposed by engineer
Revision Table
| REV | DATE | BY | CHK'D | APP'D | DESCRIPTION |
|---|---|---|---|---|---|
| 0 | 11/03/09 | JL | DL | DL | ISSUE FOR CITY APPROVAL |
Project Information
- Title: LOT #5 SOUTH ELEVATION
- Prepared for: Hale/Gray/Porter/Davies Joint Venture
- Location: Island Highway, Victoria BC
- Project: Damon Lundie
- Date: 11/04/09
- Drawn by: Jay Lazorko
- Scale: 1/4" = 1'-0"
- Sheet: 3
- Revision: 0
Page 112–115
Lot #5 West Elevation
Drawing Notes and Specifications
- New vinyl windows installed (color to match trim color)
- New 1"x4" comb face trim, 2"x4" sills and apron, painted CC-930 Purple Haze
- Inner surface of garden to have a solid surface membrane to prevent staining
- New acrylic stucco overtop of existing, color to be HC-10 Stuart Gold
- Existing shingles to be removed, new malarkey shingles to be installed, color: midnight black
- New gutter 5" K-style, color: black; downspouts to be attached to drains proposed by engineer
Revision Table
| REV | DATE | BY | CHK'D | APP'D | DESCRIPTION |
|---|---|---|---|---|---|
| 0 | 11/03/09 | JL | DL | DL | ISSUE FOR CITY APPROVAL |
Project Information
- Title: LOT #5 WEST ELEVATION
- Prepared for: Hale/Gray/Porter/Davies Joint Venture
- Location: Island Highway, Victoria BC
- Project: Damon Lundie
- Date: 11/04/09
- Drawn by: Jay Lazorko
- Scale: 1/4" = 1'-0"
- Sheet: 4
- Revision: 0
Page 112–115
Lot #2 East Elevation
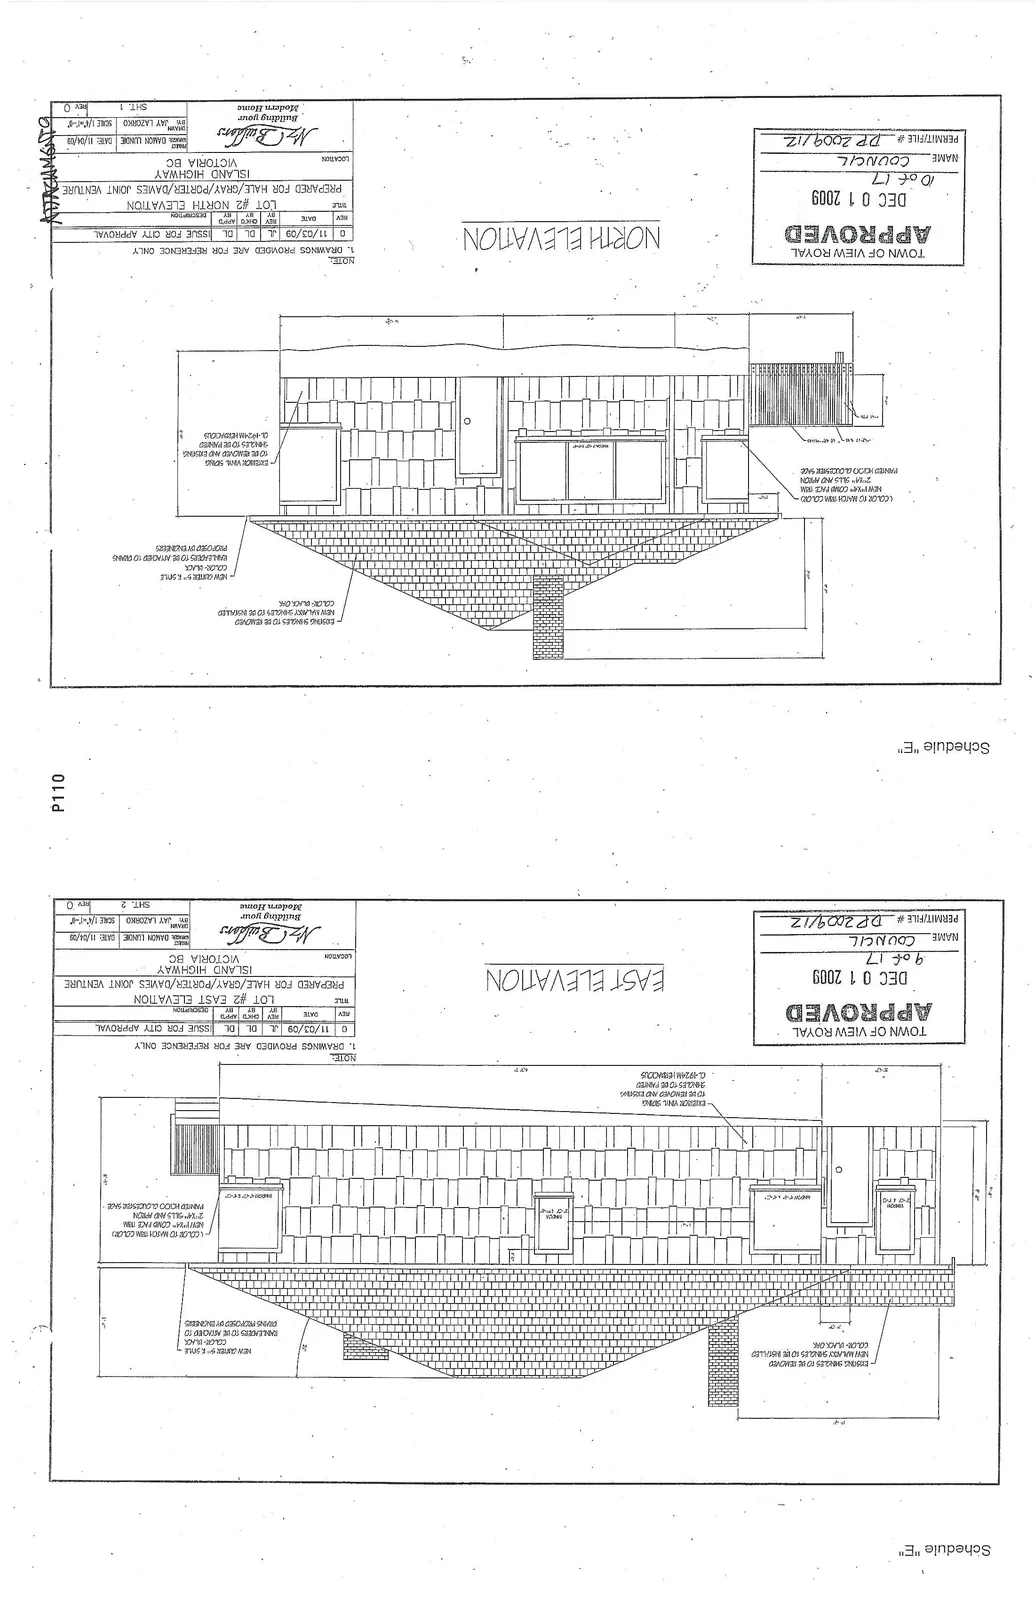
Drawing Notes and Specifications
- Color to match trim color: New 1"x4" comb face trim, painted HC-10 Stuart Gold
- Exterior vinyl siding to be removed and existing shingles to be painted CL-1924M Hebaceous
- Existing shingles to be removed, new malarkey shingles to be installed, color: midnight black
- New gutter 5" K-style, color: black; downspouts to be attached to drains proposed by engineer
Revision Table
| REV | DATE | BY | CHK'D | APP'D | DESCRIPTION |
|---|---|---|---|---|---|
| 0 | 11/03/09 | JL | DL | DL | ISSUE FOR CITY APPROVAL |
Project Information
- Title: LOT #2 EAST ELEVATION
- Prepared for: Hale/Gray/Porter/Davies Joint Venture
- Location: Island Highway, Victoria BC
- Project: Damon Lundie
- Date: 11/04/09
- Drawn by: Jay Lazorko
- Scale: 1/4" = 1'-0"
- Sheet: 2
- Revision: 0
Page 112–115
Lot #2 North Elevation
Drawing Notes and Specifications
- Color to match trim color: New 1"x4" comb face trim, painted HC-10 Stuart Gold
- Exterior vinyl siding to be removed and existing shingles to be painted CL-1924M Hebaceous
- Existing shingles to be removed, new malarkey shingles to be installed, color: midnight black
- New gutter 5" K-style, color: black; downspouts to be attached to drains proposed by engineer
Revision Table
| REV | DATE | BY | CHK'D | APP'D | DESCRIPTION |
|---|---|---|---|---|---|
| 0 | 11/03/09 | JL | DL | DL | ISSUE FOR CITY APPROVAL |
Project Information
- Title: LOT #2 NORTH ELEVATION
- Prepared for: Hale/Gray/Porter/Davies Joint Venture
- Location: Island Highway, Victoria BC
- Project: Damon Lundie
- Date: 11/04/09
- Drawn by: Jay Lazorko
- Scale: 1/4" = 1'-0"
- Sheet: 1
- Revision: 0
Page 112–115
Lot #2 South Elevation
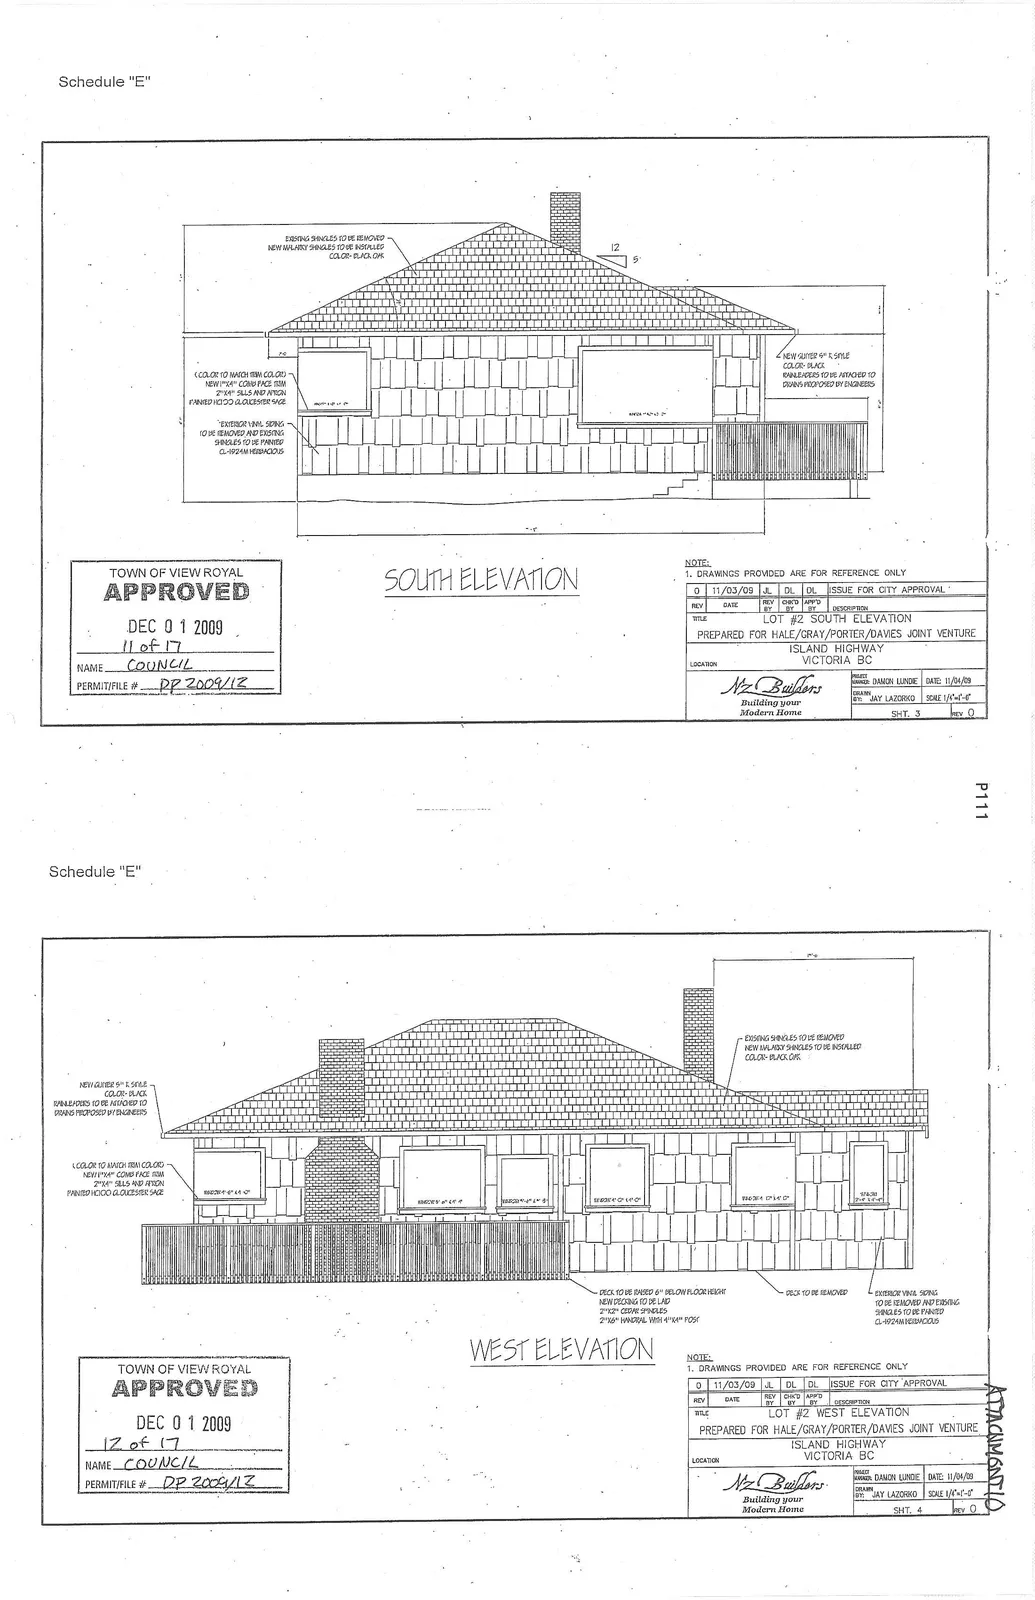
Drawing Notes and Specifications
- Color to match trim color: New 1"x4" comb face trim, 2"x4" sills and apron, painted HC-10 Stuart Gold
- Exterior vinyl siding to be removed and existing shingles to be painted CL-1924M Hebaceous
- Existing shingles to be removed, new malarkey shingles to be installed, color: midnight black
- New gutter 5" K-style, color: black; downspouts to be attached to drains proposed by engineer
Revision Table
| REV | DATE | BY | CHK'D | APP'D | DESCRIPTION |
|---|---|---|---|---|---|
| 0 | 11/03/09 | JL | DL | DL | ISSUE FOR CITY APPROVAL |
Project Information
- Title: LOT #2 SOUTH ELEVATION
- Prepared for: Hale/Gray/Porter/Davies Joint Venture
- Location: Island Highway, Victoria BC
- Project: Damon Lundie
- Date: 11/04/09
- Drawn by: Jay Lazorko
- Scale: 1/4" = 1'-0"
- Sheet: 3
- Revision: 0
Page 112–115
Lot #2 West Elevation
Drawing Notes and Specifications
- Color to match trim color: New 1"x4" comb face trim, 2"x4" sills and apron, painted HC-10 Stuart Gold
- Exterior vinyl siding to be removed and existing shingles to be painted CL-1924M Hebaceous
- Existing shingles to be removed, new malarkey shingles to be installed, color: midnight black
- New gutter 5" K-style, color: black; downspouts to be attached to drains proposed by engineer
- Deck to be finished 6" below floor inside
- New decking to be laid: 2"x6" cedar spaced, 2"x8" material with 4"x4" post
- Deck to be removed
Revision Table
| REV | DATE | BY | CHK'D | APP'D | DESCRIPTION |
|---|---|---|---|---|---|
| 0 | 11/03/09 | JL | DL | DL | ISSUE FOR CITY APPROVAL |
Project Information
- Title: LOT #2 WEST ELEVATION
- Prepared for: Hale/Gray/Porter/Davies Joint Venture
- Location: Island Highway, Victoria BC
- Project: Damon Lundie
- Date: 11/04/09
- Drawn by: Jay Lazorko
- Scale: 1/4" = 1'-0"
- Sheet: 4
- Revision: 0
Page 112–115
Extracted from: 2012 04 10 Committee of the Whole Agenda