Appendix
Cross Sections - Prince Robert Ridge
April 10, 2012Pages 116–1171 section
Technical cross sections showing foundation and grading details.
Lot 1, 3, 4, 6 cross sections
Schedule "F"
Lot #1 Cross Section
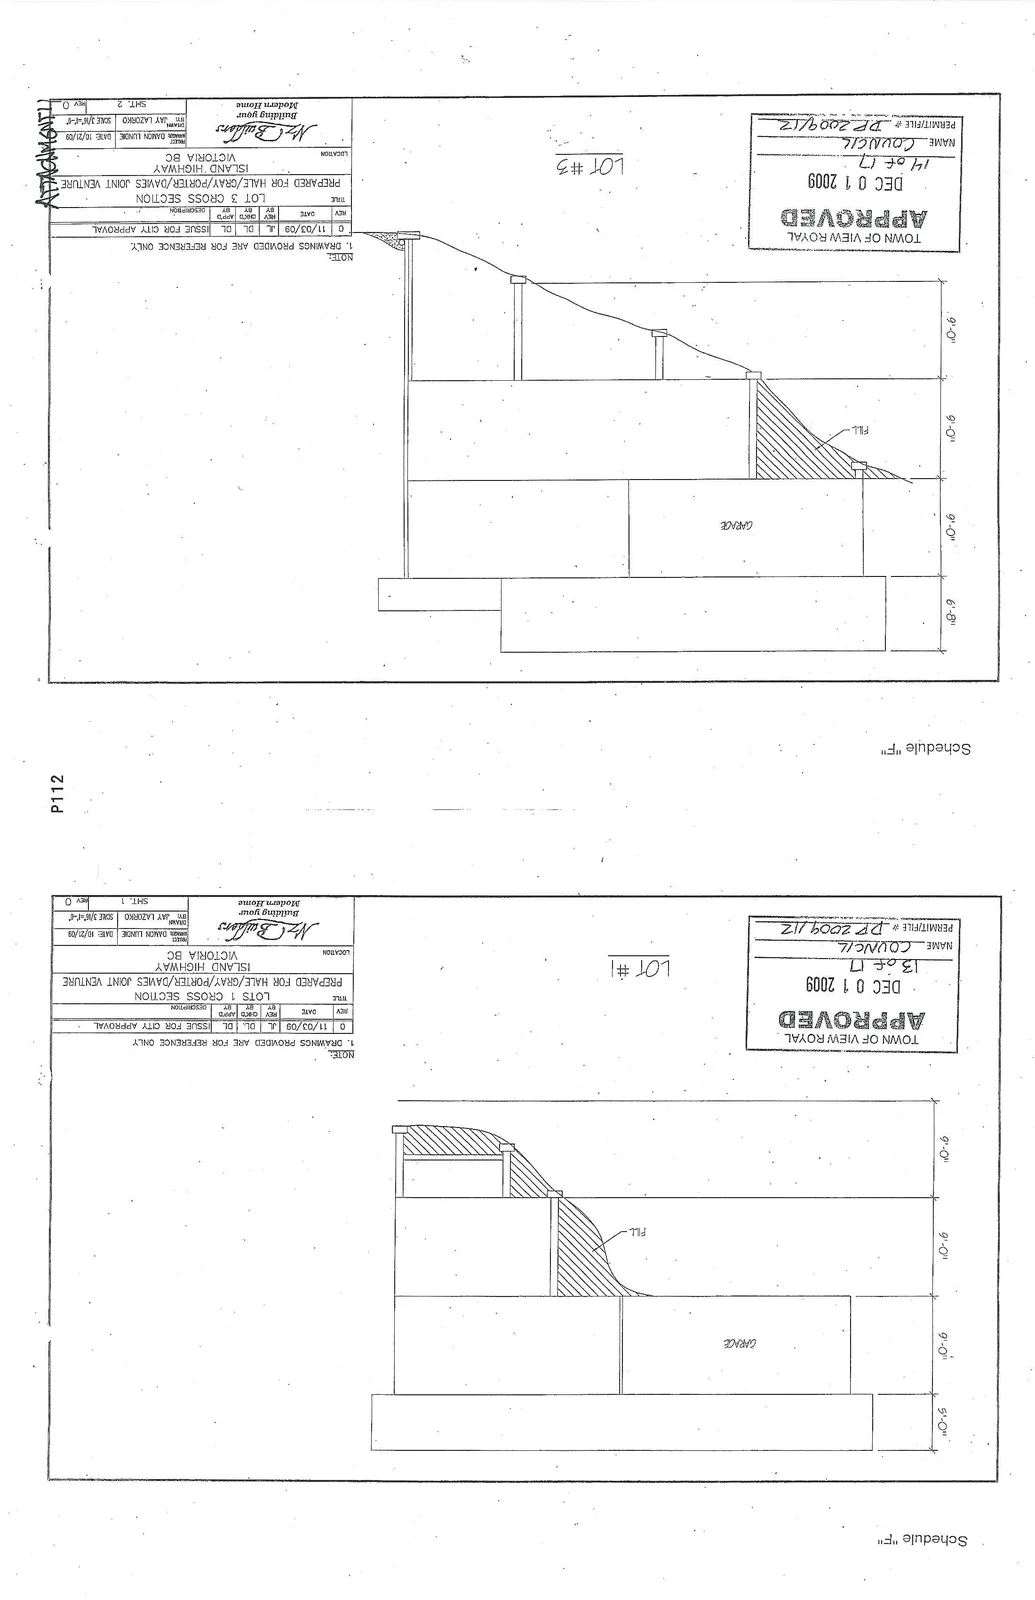
Notes:
- DRAWINGS PROVIDED ARE FOR REFERENCE ONLY.
Revision History:
| REV | DATE | BY | CHK'D | APPD | DESCRIPTION |
|---|---|---|---|---|---|
| 0 | 11/03/09 | JL | DL | DL | ISSUE FOR CITY APPROVAL |
Drawing Information:
- Title: LOT 1 CROSS SECTION
- Prepared for: HALE/GRAY/PORTER/DAVIES JOINT VENTURE
- Location: ISLAND HIGHWAY, VICTORIA BC
- Date: 10/27/09
- Scale: 3/16"=1'-0"
- Sheet: SHT. 1
Lot #3 Cross Section
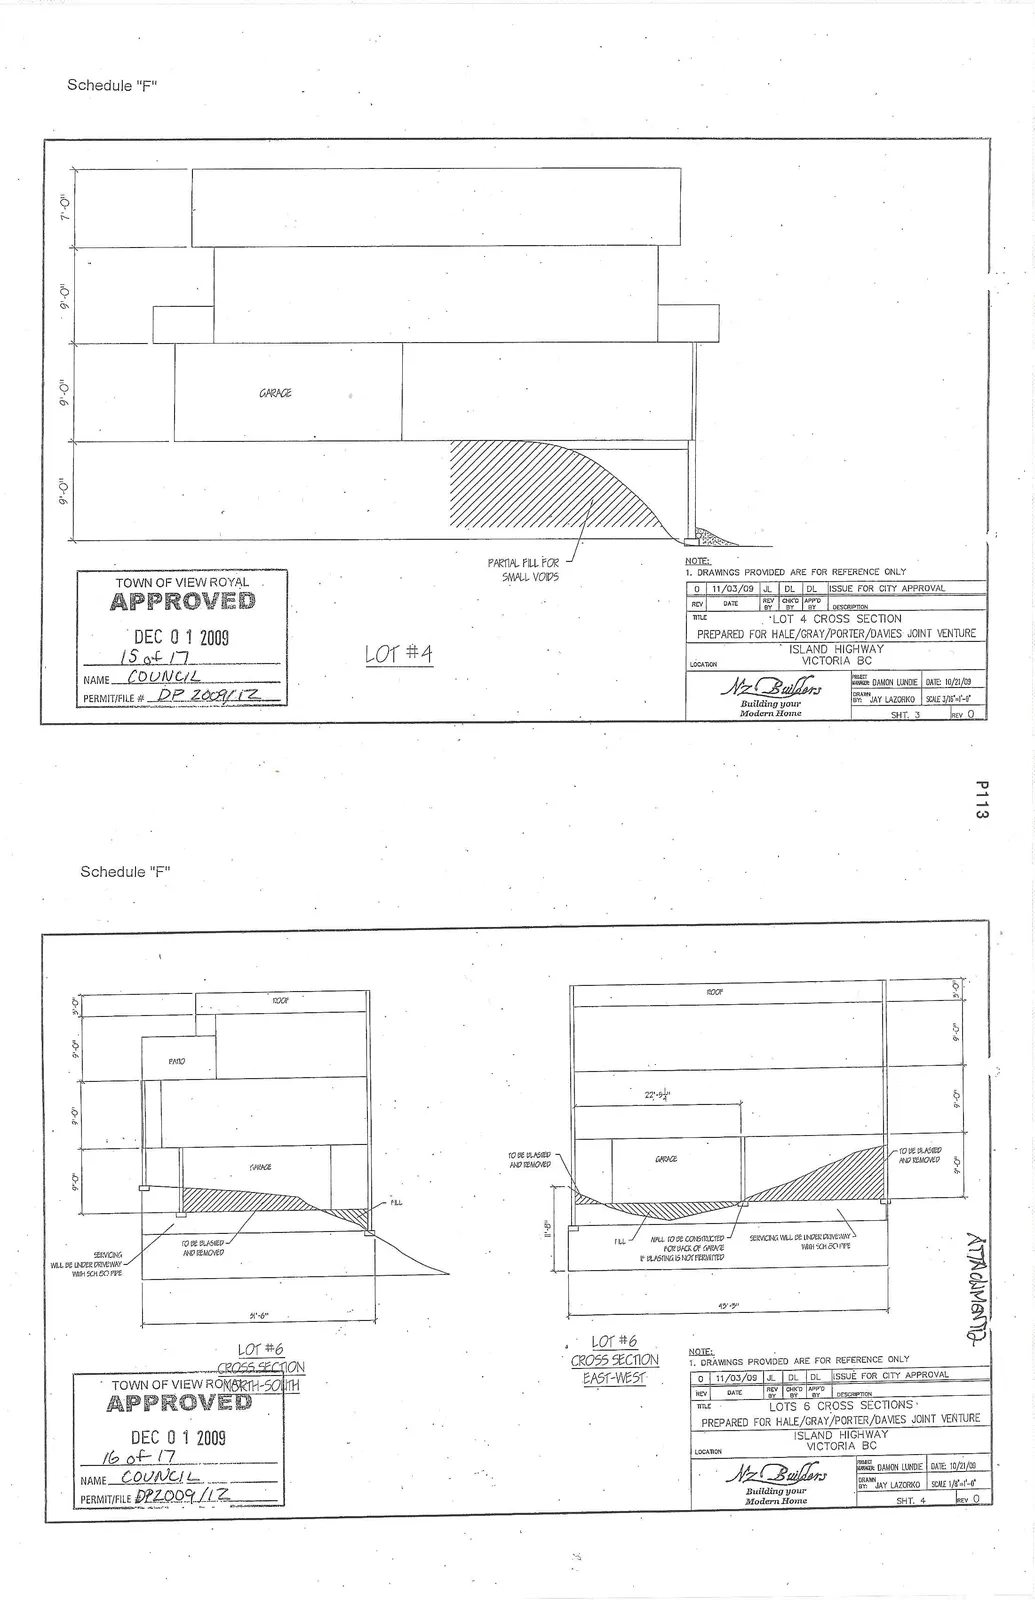
Notes:
- DRAWINGS PROVIDED ARE FOR REFERENCE ONLY.
Revision History:
| REV | DATE | BY | CHK'D | APPD | DESCRIPTION |
|---|---|---|---|---|---|
| 0 | 11/03/09 | JL | DL | DL | ISSUE FOR CITY APPROVAL |
Drawing Information:
- Title: LOT 3 CROSS SECTION
- Prepared for: HALE/GRAY/PORTER/DAVIES JOINT VENTURE
- Location: ISLAND HIGHWAY, VICTORIA BC
- Date: 10/27/09
- Scale: 3/16"=1'-0"
- Sheet: SHT. 2
Lot #4 Cross Section
Notes:
- DRAWINGS PROVIDED ARE FOR REFERENCE ONLY.
Revision History:
| REV | DATE | BY | CHK'D | APPD | DESCRIPTION |
|---|---|---|---|---|---|
| 0 | 11/03/09 | JL | DL | DL | ISSUE FOR CITY APPROVAL |
Drawing Information:
- Title: LOT 4 CROSS SECTION
- Prepared for: HALE/GRAY/PORTER/DAVIES JOINT VENTURE
- Location: ISLAND HIGHWAY, VICTORIA BC
- Date: 10/31/09
- Scale: 3/16"=1'-0"
- Sheet: SHT. 3
Lot #6 Cross Sections
Notes:
- DRAWINGS PROVIDED ARE FOR REFERENCE ONLY.
Revision History:
| REV | DATE | BY | CHK'D | APPD | DESCRIPTION |
|---|---|---|---|---|---|
| 0 | 11/03/09 | JL | DL | DL | ISSUE FOR CITY APPROVAL |
Drawing Information:
- Title: LOTS 6 CROSS SECTIONS
- Prepared for: HALE/GRAY/PORTER/DAVIES JOINT VENTURE
- Location: ISLAND HIGHWAY, VICTORIA BC
- Date: 10/31/09
- Scale: 1/8"=1'-0"
- Sheet: SHT. 4
Diagram Annotations:
- Cross Section North-South: Includes Garage, Patio, Roof, and Fill areas. Notations specify "TO BE BLASTED AND REMOVED" and location for utility piping under the driveway.
- Cross Section East-West: Includes Garage and Roof. Notations specify "TO BE BLASTED AND REMOVED", "WALL TO BE CONSTRUCTED FOR BACK OF GARAGE IF BLASTING SPACE PERMITTED", and "RETAINING WALL OR UNDERGROUND PARKING".
Page 116–117
Extracted from: 2012 04 10 Committee of the Whole Agenda