Grading and Profile Drawing
Detailed engineering drawing for site topography changes and tree retention areas.
Prince Robert Ridge, View Royal, BC
Client: Prince Ridge J.V. Ltd.
Grading and Profile Drawing
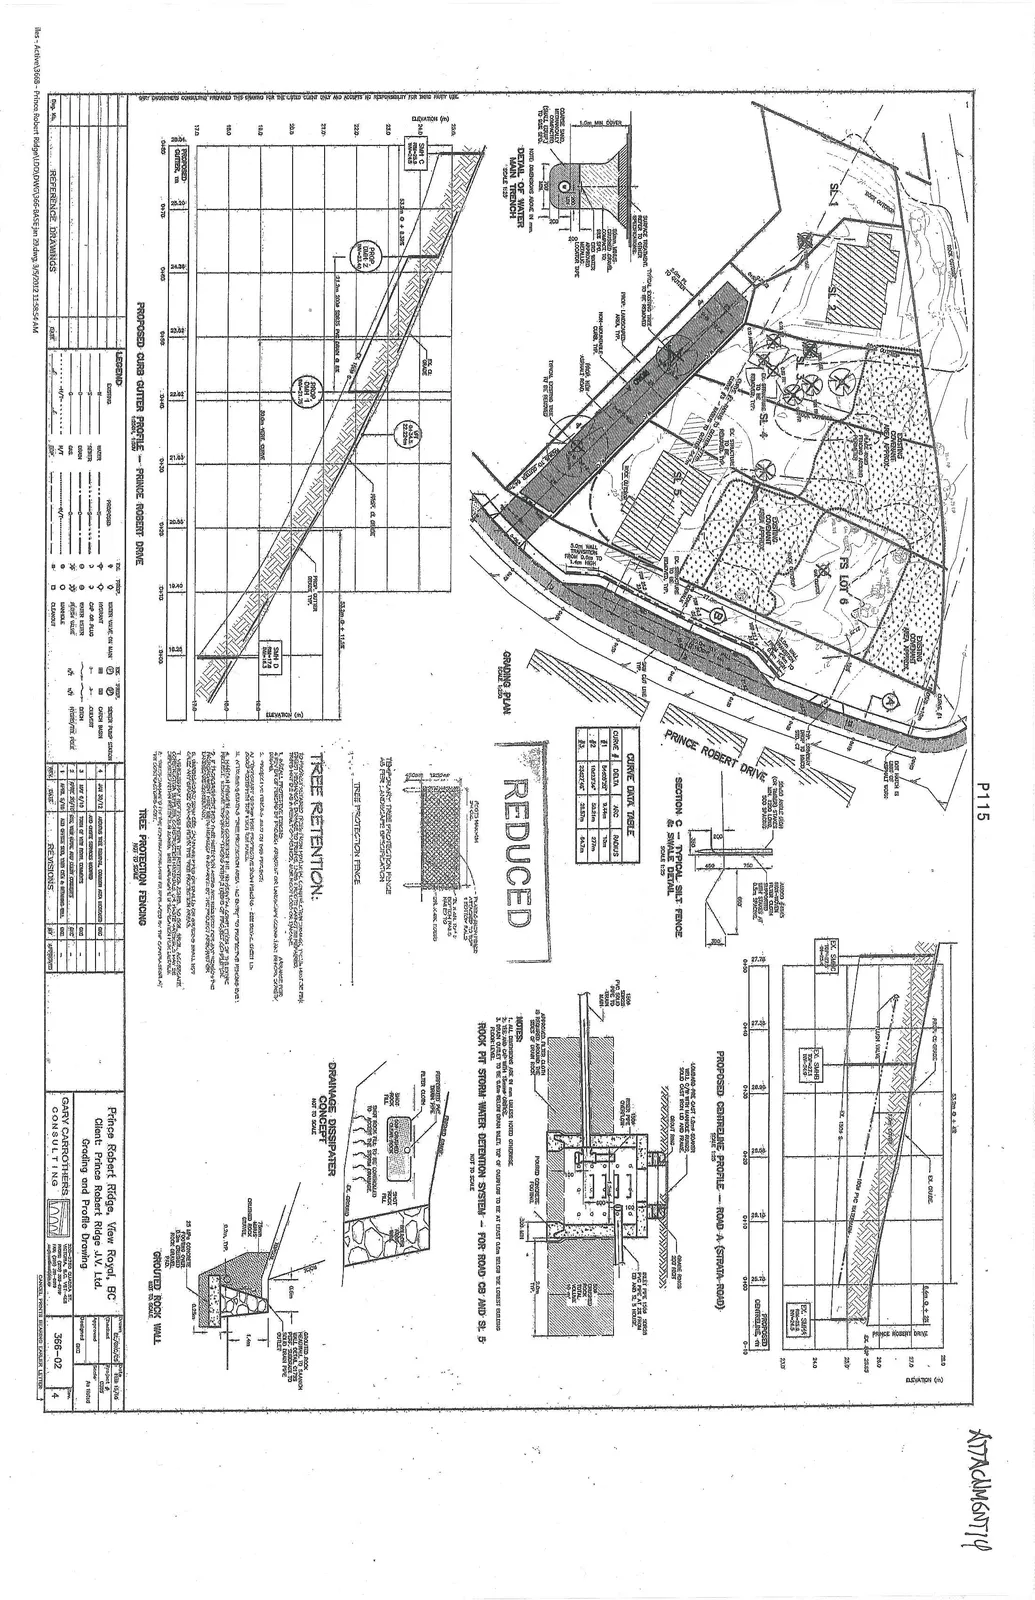
Grading Plan
(Map depicting proposed lots, road layouts, utility connections, and existing/proposed contours for the development site.)
Curve Data Table
| Curve # | Delta | Arc | Radius |
|---|---|---|---|
| #1 | 54°03'31" | 9.43m | 10m |
| #2 | 10°57'14" | 52.81m | 277m |
| #3 | 25°07'46" | 23.37m | 54.37m |
Detail of Water Main Trench
(Cross-sectional diagram showing specifications for water main installation, including pipe bedding, backfill requirements, and surface treatment.)
Section C - Typical Silt Fence & Swale Detail
(Detail drawing showing the construction of a silt fence using filter fabric and wood stakes, and a temporary swale for erosion control.)
Proposed Curb Gutter Profile — Prince Robert Drive
(Profile graph showing elevations and distances for the proposed curb and gutter along Prince Robert Drive.)
Proposed Centreline Profile — Road A (Strata-Road)
(Profile graph showing the centreline elevations and utility depths for the proposed Road A.)
Tree Retention
- INSTALL PROTECTIVE FENCING AS PER "TEMPORARY TREE PROTECTION FENCING" DETAIL BEFORE ANY WORK ON SITE BEGINS.
- LOCATION OF FENCING IS SHOWN ON THE APPROVED GRADING OR LANDSCAPE DRAWING AND SHALL REMAIN UNTIL PROJECT COMPLETION.
- PROTECTIVE FENCING AND SIGNS ON THIS PROPERTY:
- A. SHALL BE INSTALLED AROUND ALL TREES DESIGNATED FOR RETENTION - SEE SCHEDULE E IN ARCHITECTURAL DESIGN GUIDELINES.
- B. SHALL BE LOCATED AT THE "TREE PROTECTION AREA - NO ENTRY" TO PROTECTIVE RADIUS OR TO THE DRIPLINE.
- C. SHALL BE MAINTAINED IN GOOD CONDITION FOR THE DURATION OF CONSTRUCTION OF THE PROJECT. IF DAMAGED, THE FENCING SHALL BE REPLACED IMMEDIATELY IN THE ORIGINAL POSITION.
- "TREE PROTECTION AREA - NO ENTRY" SIGNS SHALL BE ATTACHED AND MAINTAINED AS PER "TREE PROTECTION FENCE" DETAIL OR AS RECOMMENDED IN THE PROJECT ARBORIST REPORT OR THE PROJECT ARBORIST DIRECTION.
- NO EXCAVATION, SOIL COMPACTION, FILLING, PARKING OR STORAGE OF MATERIALS SHALL BE PERMITTED WITHIN THE TREE PROTECTION AREAS.
- ANY WORK WITHIN THE TREE PROTECTION AREAS SHALL ONLY BE PERFORMED WITH THE PROJECT ARBORIST SUPERVISION AND WRITTEN AUTHORIZATION FROM THE CITY OF VIEW ROYAL.
- VIOLATIONS OF TREE PROTECTION MEASURES OR DAMAGE TO PROTECTED TREES SHALL BE REFERRED TO THE PROJECT ARBORIST FOR RECOMMENDATIONS AND SHALL BE RECTIFIED AT THE CONTRACTOR'S OR THE OWNER'S EXPENSE.
Tree Protection Fence
(Technical drawing showing construction specifications for temporary tree protection fencing, including post dimensions and plastic snow-fencing requirements.)
Rock Pit Storm Water Detention System — For Road CB and SL B
(Diagram of a rock pit system designed for stormwater management, featuring a manhole, riser pipe, and rock-filled detention area.)
Drainage Dissipater Concept
(Conceptual drawing of a rock-lined outlet to dissipate energy from stormwater drainage.)
Grouted Rock Wall
(Construction detail for a rock wall including grout, drain pipe, and filtered backfill specifications.)
Legend
(Lists symbols for existing and proposed infrastructure including Water, Sewer, Drain, Hydro/Tel/Cable, Gas, Valves, Hydrants, Manholes, and Catch Basins.)
Revisions
| # | Date | Description | Approved |
|---|---|---|---|
| 4 | JAN 25/12 | REVISED TREE RETENTION, CONTOUR DATA ACCURACY | GC |
| 3 | MAY 5/10 | TREE #8 NEW RCP, SEW SERVICE | GC |
| 2 | SEPT 15/09 | ROCK PIT DETAIL, FOR CB, AND LEAKY SEWERS | GC |
| 1 | APRIL 5/10 | ADD SEW SERVICE, ROCK PIT DETAIL & EX. SEW SERVICE | GC |
This page intentionally left blank