COMMITTEE OF THE WHOLE REPORT: DEVELOPMENT VARIANCE PERMIT 2024-03 – 2401 BURNSIDE ROAD WEST (BC TRANSIT)
Staff report analyzing a request for sign variances at the BC Transit handyDART Centre to increase maximum sign heights and character sizes.
TOWN OF VIEW ROYAL
COMMITTEE OF THE WHOLE REPORT
TO: Committee of the Whole DATE: February 26, 2025 FROM: Leah Curtis, M. Pl Community Planner MEETING DATE: March 11, 2025
DEVELOPMENT VARIANCE PERMIT 2024-03 – 2401 BURNSIDE ROAD WEST (BC TRANSIT)
RECOMMENDATION:
THAT the Committee recommend to Council, after giving notice, consider the following motion:
That Council authorize the issuance of Development Variance Permit (DVP) No. 2024-03 for 2401 Burnside Road West in accordance with plans submitted to the Development Services Department on February 27, 2025, subject to:
a. Proposed development meeting all of the Town’s Sign Bylaw requirements, except for the following variances: i. Increase the maximum height permitted for the location of a wall sign from 4.5 m to 5.20 m for Sign 2; and ii. Increase the maximum height permitted for the location of a wall sign from 4.5 m to 7.1 m for Sign 3.
ALTERNATIVES:
Option 1 (Includes the variance for the base character size for Sign 3)
THAT the Committee recommend to Council, after giving notice, consider the following motion:
That Council authorize the issuance of Development Variance Permit (DVP) No. 2024-03 for 2401 Burnside Road West in accordance with plans submitted to the Development Servies Department on February 27, 2025, subject to:
a. Proposed development meeting all of the Town’s Sign Bylaw requirements, except for the following variances: i. Increase the maximum height permitted for the location of a wall sign from 4.5 m to 5.20 m for Sign 2; ii. Increase the maximum height permitted for the location of a wall sign from 4.5 m to 7.1 m for Sign 3; and iii. Increase the maximum base character size from 45 cm to 63.5 cm for Sign 3.
Option 2 (Decline Application)
THAT Council decline the Development Variance Permit Application No. 2024-03 for 2401 Burnside Road West.
PURPOSE:
The purpose of this report is to introduce Development Variance Permit Application (DVP) 2024-03 for 2401 Burnside Road West. The applicant is requesting three variances to the Sign Bylaw.
BACKGROUND:
Description of Proposal
After submitting a Sign Permit application, it was determined that variances were required for two of the three signs proposed for the BC Transit handyDART Centre. This report only refers to Sign 2 and Sign 3 as Sign 1 does not require any variances.
ANALYSIS:
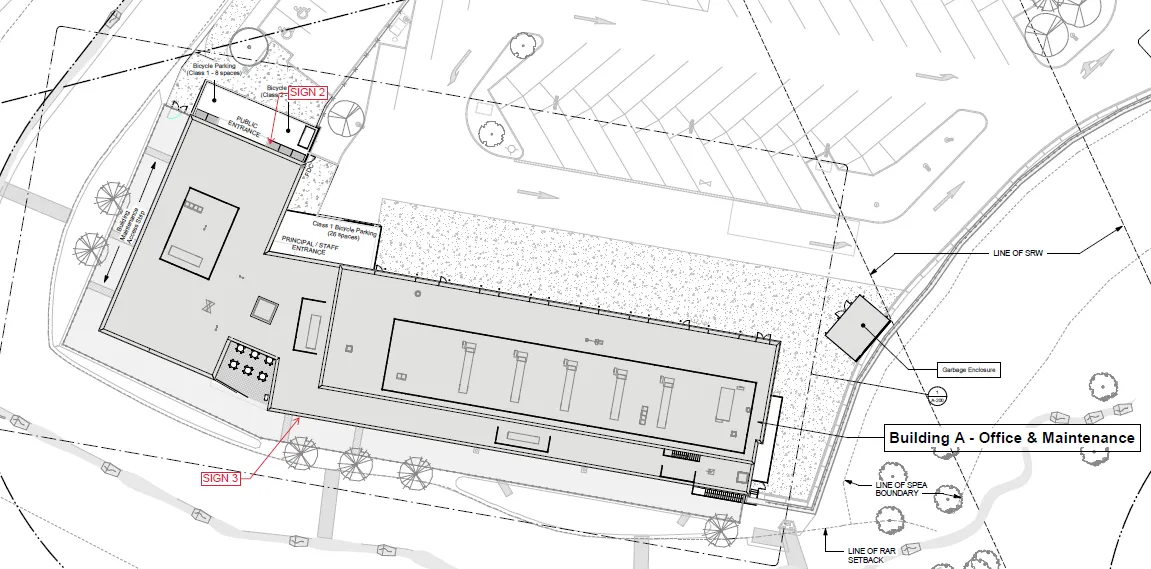
The subject property is zoned P-3: Parks and Recreation and located within the Local Institutional Sign District in the Sign Bylaw. The applicant is looking to obtain variances for two different signs, which they have proposed to be located on Building A as shown in Figure 1 below.
Sign 2
The applicant is requesting a variance to the location of Sign 2. Section 6.7 of the Sign Bylaw requires that wall signs be located between 2.4 m to 4.5 m from grade. The applicant is requesting a variance to increase the maximum height permitted for the location of the sign from 4.5 m to 5.20 m, as shown in Figure 2 below.
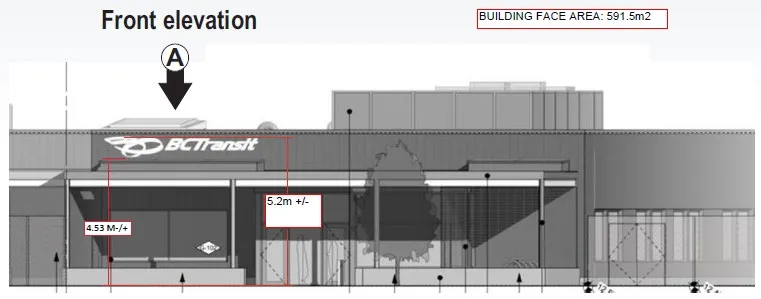
The variance to increase the maximum height of Sign 2 is supportable because there is a canopy which extends over the main entrance at the front of the building, which is located at 4.5 m from grade, as shown in Figure 2 above, and the sign is easily visible for those approaching the building and does not exceed size requirements. Furthermore, Sign 2 meets all other requirements outlined in the Sign Bylaw.
Sign 3
The applicant is requesting two variances for Sign 3, as follows:
- vary Section 6.7 of the Sign Bylaw by increasing the maximum height permitted for a wall sign from 4.5 m to 7.1 m, as shown in Figure 3 below; and
- vary Section 7.2(b) of the Sign Bylaw by increasing the base character size for a sign from 45cm to 63.5cm, as shown in Figure 4 below.
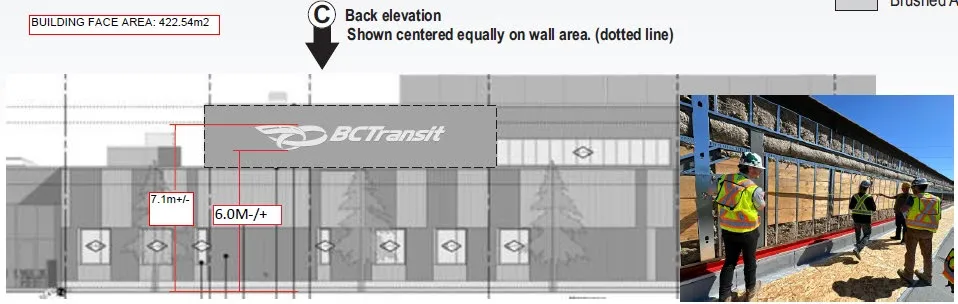
Figure 4: Sign 3 Dimensions
The variance to increase the maximum height of Sign 3 is supportable because the building’s rear elevation is tiered, and the sign is proposed to be located on the second floor of the building to clearly identify the building along the Trans-Canada Highway overtop of the existing landscaping, a mix of trees and shrubs, which exists between the property and the highway.
The variance to increase the base character size of Sign 3 is not supportable because the sign would still be visible from the Trans-Canada Highway with the maximum base character size of 45 cm permitted in the Sign Bylaw.
Next Steps
After notice to the public of a Council meeting to consider the application, and if Council supports the approval of the variances, then the applicant can move forward with their Sign Permit application (Sign Permit 2024-08). If Council does not approve one or all of the variances, the applicant must make the relevant changes to the Sign Permit application before it can be issued.
Impacts and implications can be summarized as follows:
| Category | Details |
|---|---|
| Community Impact: | There are no anticipated impacts to the community. |
| Financial Implication: | There are no financial implications anticipated for the Town. |
| Inter-governmental Relations Impact: | There are no anticipated impacts to inter-governmental relations. |
PUBLIC PARTICIPATION GOAL:
The desired level of public participation for the recommended option is:
[x] Inform [ ] Consult [ ] Involve [ ] Collaborate [ ] Empower [ ] N/A
TIME CRITICAL:
There are no time considerations for this report.
CONCURRENCE:
| CONCURRENCE: | Initials | Comments |
|---|---|---|
| Chief Administrative Officer | SS | I concur with the recommendation. |
REVIEWED BY:
| REVIEWED BY: | Initials |
|---|---|
| Director of Corporate Administration/Deputy CAO | N/A |
| Director of Finance & Technology | N/A |
| Director of Development Services | LT |
| Director of Engineering | N/A |
| Director of Protective Services | N/A |
ATTACHMENTS:
- Applicant’s Letter to Mayor and Council
- Plans dated February 27, 2025
Document Images
(1)