Attachment 2: BC Transit, 2401 Burnside Road, View Royal BC Complete Set of Permit Drawings
Site plans and elevation drawings showing the proposed locations and dimensions of Sign 2 and Sign 3 at the BC Transit facility.
BC Transit, 2401 Burnside Road, View Royal BC
Complete Set of Permit Drawings
Site Key Plan - Victoria handyDART Transit Centre
Address: 2401 Burnside Road Drawing Number: A-101 Date: 2022-OCT-12 Scale: 1:300
The site plan layout indicates the following key areas and features:
- Access Roads: Watkiss Way to the north, Burnside Road to the west, and Trans-Canada Hwy to the south.
- Buildings:
- Building A: Office & Maintenance
- Building B: Bus Wash
- Building C: Cleaning Island
- Site Features: Galloping Goose Trail, CRD Chamber, (2) Flag Poles, Fuel Skid (under development), Garbage Enclosure, and various bicycle parking areas (Class 1 and Class 2).
- Entrances: Staff entrance, public entrance, and building maintenance access strip.
- Boundaries and Setbacks: Line of RAR Setback, Line of SPEA Boundary, Line of Easement, and Line of SRW.
Notes
- Do not scale from drawings. Contractor must verify all dimensions on site and advise consultants of any errors or omissions.
- No variations or modifications to work shown shall be implemented without prior written approval.
- All previous issues of this drawing are superseded by the latest revision.
- All drawings and specifications remain the property of Morrison Hershfield.
Disclaimer
This drawing is protected by copyright law, and should not be reproduced in any manner, or for any purpose, except by written permission of Morrison Hershfield. Contractor shall verify and be responsible for all dimensions and report any errors and/or omissions to Morrison Hershfield.
Revision History
| Rev | Date | Description |
|---|---|---|
| 0 | 2022-OCT-12 | Issued for Construction |
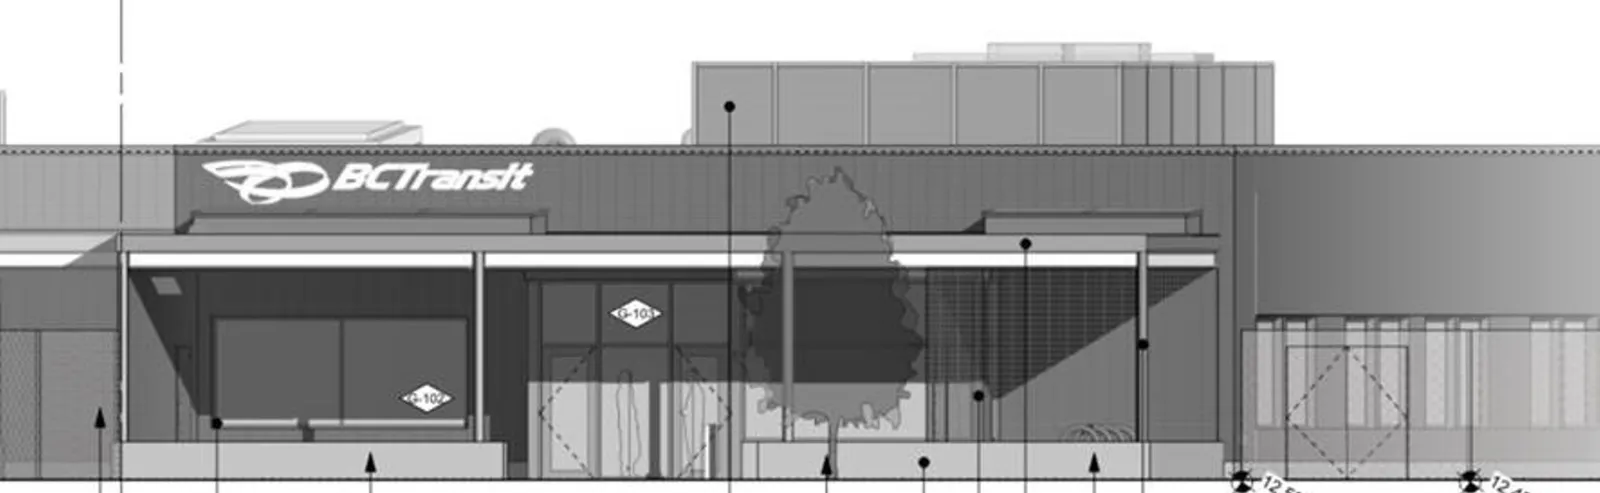
Front Elevation Signage
Sign Type A: Set of 3/8" thick, non-illuminated, aluminum letters & logo shapes.
Specifications:
- Finish: Aluminum to have a horizontal brushed finish.
- Mounting: Pin mounted to the surface of an exterior wall; secured with silicone.
- Customer Note: Exterior envelope for front elevation is brick veneer.
Dimensions:
- Overall Width: 5,334mm (17' - 6")
- Overall Height: 706mm (27 7/8")
- Letter Height: 402mm (15 7/8")
- Material Thickness: 9mm (3/8")
Mounting Detail Components:
- Aluminum letters
- 1" long x 1/8" diameter pin mounts
- Brick cladding
- Silicone around holes
Building Statistics:
- Building Face Area: 591.5 m²
Front Elevation Project Information
- Client Name: BC Transit
- Location: 2401 Burnside Road
- Start Date: March 19 / 2024
- Last Revision: Aug. 9 / 2024
- File Name: BC Transit / Burnside Road / Aluminum Wall Logos R7.cdr
- Scale: 3/4" = 1' - 0"
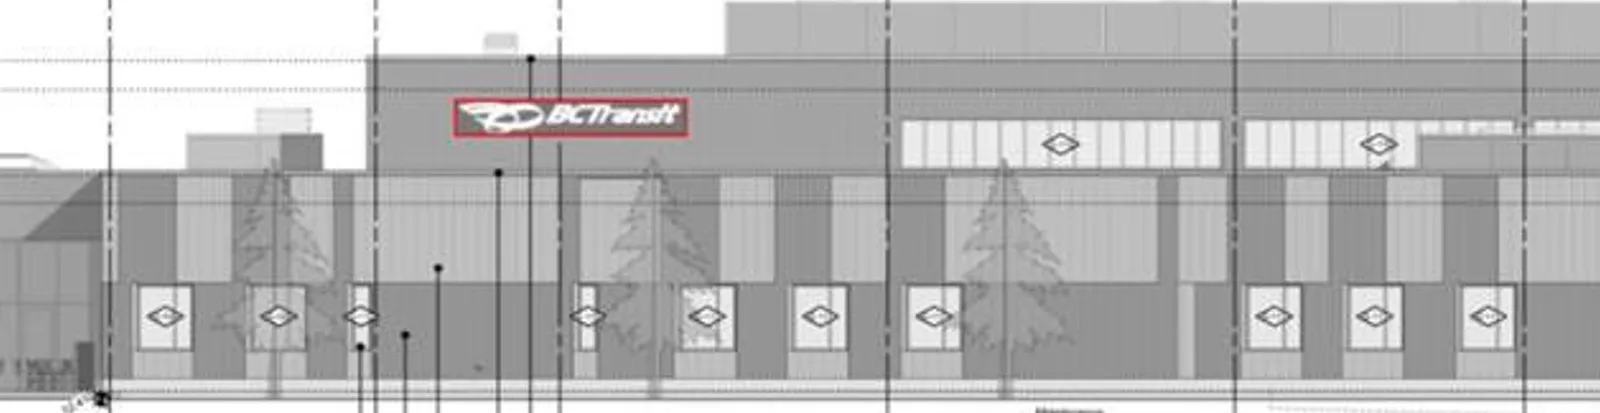
Back Elevation Signage
Sign Type C: Set of 3/8" thick, non-illuminated, aluminum letters & logo shapes.
Specifications:
- Finish: Aluminum to have a horizontal brushed finish.
- Assembly: All letters & logo shapes mounted to 2" square tubes.
- Hardware: Tubes & angle clips painted Brushed Aluminum (silver).
- Mounting: Finished assembly mounted to a metal clad wall.
- Customer Note: Back elevation is insulated metal panel & corrugated metal cladding.
Dimensions:
- Overall Width: 8,392mm (27' - 6 3/8")
- Overall Height: 1,111mm (43 3/4")
- Letter Height: 635mm (25")
- Material Thickness: 9mm (3/8")
Mounting Detail Components:
- Aluminum letters mounted to 2" square aluminum tubes
- Tubes anchored into backing in wall
- Mounting rails & clips painted Brushed Aluminum (silver)
- Penetrations in cladding sealed from weather
Building Statistics:
- Building Face Area: 422.54 m²
Back Elevation Project Information
- Client Name: BC Transit
- Location: 2401 Burnside Road
- Start Date: March 19 / 2024
- Last Revision: Aug. 9 / 2024
- File Name: BC Transit / Burnside Road / Aluminum Wall Logos R7.cdr
- Scale: 1/2" = 1' - 0"
Document Images
(10)