Committee of the Whole/Documents/Proposed Houseplex for XY Ventures, Ltd. 4 Helmcken Road (Architectural Plans)
Appendix
Proposed Houseplex for XY Ventures, Ltd. 4 Helmcken Road (Architectural Plans)
March 11, 2025Pages 35–385 sections
Architectural design package for a 4-unit houseplex, including site plans, site sections, floor plans, and building elevations.
4 Helmcken RoadLot Area: 591.50m24 unitsOutline Home DesignBuilding Height: 7.45mDate: Feb. 18, 2025
4 Helmcken Road - Proposed Houseplex
Project Data
- Address: 4 Helmcken Road, View Royal BC
- Lot Details: Lot 6, Section 9, Esquimalt District, Plan 5522
- PID: 005-977-932
- Zone: R-1B
- Lot Area: 591.50m2
- Project No: 2421
- Date: Feb. 18, 2025
Revision List
| Rev. | Date | Description |
|---|---|---|
| R1.1 | Aug 20, 2024 | Issued for Review |
| R1.2 | Sept. 4, 2024 | Issued for DP |
| R1.3 | Dec. 29, 2024 | Re-Issued for DP |
| R1.4 | Feb. 18, 2025 | Re-Issued for DP |
Page 35–38
Page A1.1: Site Plan
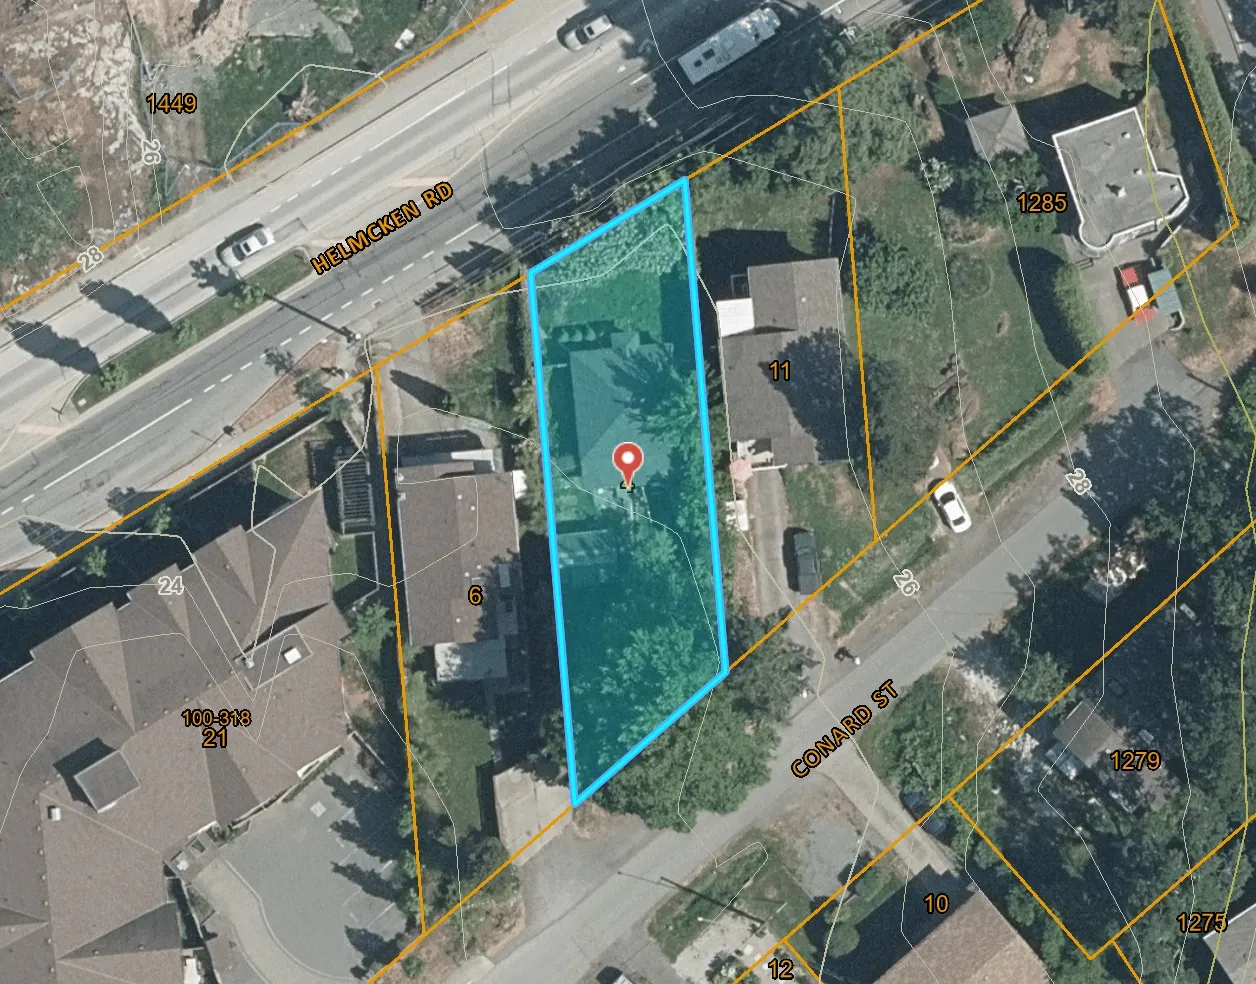
Data Table
Zoning Standard: R1-B, Schedule E, SSMUH, Table 3.2, Site Standards B-2, Houseplex
| Standard | Proposed | Bylaw |
|---|---|---|
| Lot Area | 6367 ft2 / 591.50 m2 | - |
| Maximum Floor Area | 4000 ft2 / 371.72 m2 | 4004 ft2 / 372 m2 |
| Lot Coverage | 2507 ft2 / 232.91 m2 (39.4%) | 3183 ft2 / 295.75 m2 (50%) |
| Impermeable Surface Coverage | 3735 ft2 / 346.99 m2 (58.6%) | 3820 ft2 / 354.90 m2 (60%) |
| Building Height | 7.45m | 11m maximum |
| Building Width | 10.26m | 6m minimum |
| Number of Units | 4 | 4 |
| Area Per Unit | 1000 ft2 / 92.93 m2 | - |
| Front Yard | 4.30m | 4.0m |
| Interior Side Yard (E) | 1.55m | 1.5m |
| Interior Side Yard (W) | 1.75m | 1.5m |
| Rear Yard | 7.83m | 7.5m |
| Parking | 4 | 4 |
Grade Calculation
Average Grade = 1748.92 / 73.36 = 23.84m GEO
| Segment | Length | Avg Elev. | Total |
|---|---|---|---|
| A - B | 21.95 | 23.71 | 520.43 |
| B - C | 5.89 | 24.00 | 141.36 |
| C - D | 0.31 | 24.00 | 7.44 |
| D - E | 3.76 | 24.00 | 90.24 |
| E - F | 3.86 | 24.00 | 92.64 |
| F - G | 0.61 | 24.00 | 14.64 |
| G - H | 4.57 | 24.00 | 109.68 |
| H - I | 4.47 | 24.00 | 107.28 |
| I - J | 4.47 | 24.00 | 107.28 |
| J - K | 4.47 | 23.95 | 107.06 |
| K - L | 4.57 | 23.88 | 109.13 |
| L - M | 0.61 | 23.85 | 14.55 |
| M - N | 3.86 | 23.83 | 91.98 |
| N - O | 3.76 | 23.69 | 89.07 |
| O - P | 0.31 | 23.57 | 7.31 |
| P - A | 5.89 | 23.57 | 138.83 |
| Total | 73.36 | 1748.92 |
Existing Property Photo Views
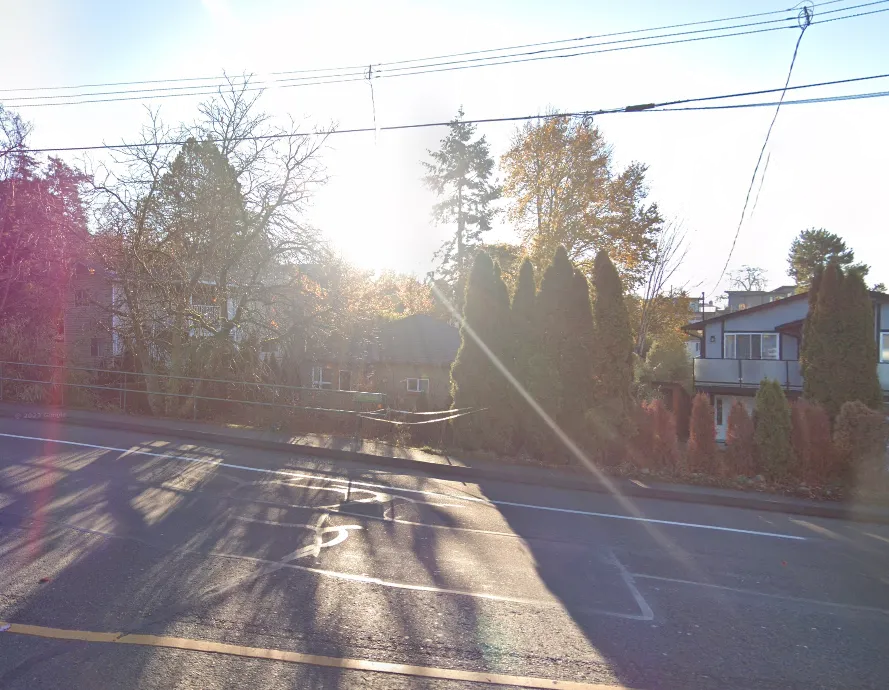
- View A: Existing Property viewed from Helmcken Road, looking East.
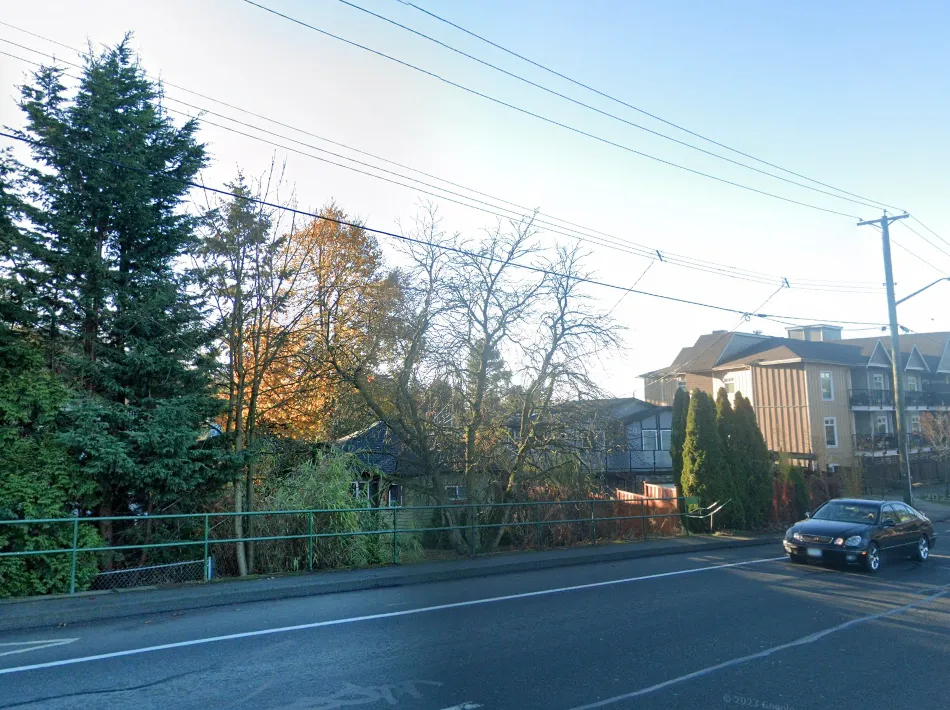
Photo from Helmcken Road looking East at existing house and trees - View B: Existing Property viewed from Helmcken Road, looking Southwest.
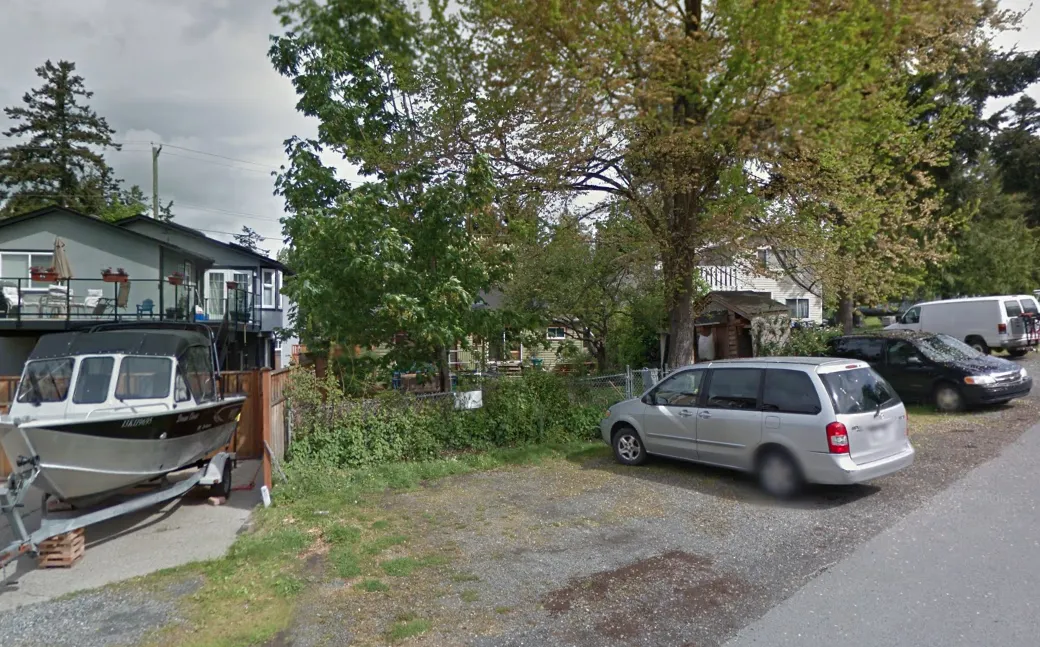
Photo from Helmcken Road looking Southwest across the street - View C: Existing Property viewed from Conard Street, looking North.
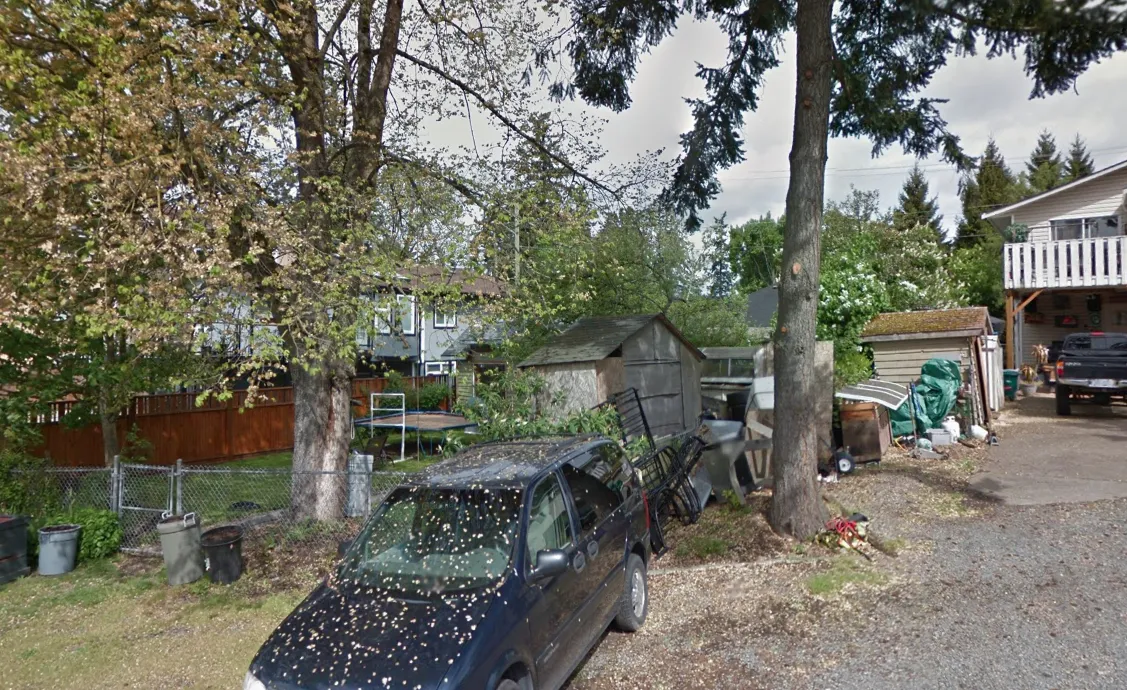
Photo from Conard Street looking North at a boat and driveway area - View D: Existing Property viewed from Conard Street, looking West.
Page 35–38
Page A2.1: Streetscape & Site Sections
Architectural sections showing the relationship between building massing and topography.
- Main Floor Elevation (MFE): 24.15
- Finished Grade: 23.84
- Building Height: 7.45m

Page 35–38
Page A3.1: Floor Plans
Lower Floor Plan
- Total floor area: 2000 ft2 / 185.86 m2
- Unit 1 floor area: 1000 ft2 / 92.93 m2
- Unit 2 floor area: 1000 ft2 / 92.93 m2
Upper Floor Plan
- Total floor area: 2000 ft2 / 185.86 m2
- Unit 3 floor area: 1000 ft2 / 92.93 m2
- Unit 4 floor area: 1000 ft2 / 92.93 m2
Features include bicycle lockups on the lower floor, and primary suites with walk-in closets (WIC) and ensuites.
Page 35–38
Page A3.2: Block 1 Elevations
Glazed Openings (9.10.14)
- East Elevation: Exposing Building Face = 1440 ft2 / 133.78 m2. Proposed Glazed Openings = 92 ft2 / 8.55 m2 (6.4%).
- West Elevation: Exposing Building Face = 1414 ft2 / 131.36 m2. Proposed Glazed Openings = 86 ft2 / 8.00 m2 (6.1%).
- North & South Elevations: Exposing Building Face = 61.3 m2. Max Glazed Openings @ 100% = 61.3 m2. Proposed Glazed Openings = 15.8 m2 (25.8%).
Finish Schedule
- Board & Batten: Benjamin Moore OC-57 White Heron
- Trim and Casings: Benjamin Moore OC-121 Mountain Peak White
- Cement Board Shingle: Benjamin Moore OC-121 Mountain Peak White
- Exterior Doors: Fibreglass, Paint Finish Benjamin Moore 1531 Midnight Oil
- Windows / Metals: Cascadia Metals Slate Grey
- Asphalt Shingle: Malarkey Legacy Black Oak
Page 35–38
Document Images
(4)

Extracted from: 2025 03 11 Committee of the Whole Agenda - Agenda - Pdf