4 Helmcken Road Tree Protection Plan
A comprehensive tree inventory and protection plan assessing the impact of development on site trees and specifying mitigation measures.
4 Helmcken Road Tree Protection Plan
Prepared for: XY Ventures 3067 Shoreview Road Victoria, BC V9B 4K5
Prepared by: Peter McAra Field Consulting Arborist ISA Certified Arborist PN-7521A ISA Tree Risk Assessment Qualified
Provided by: Gareth Tudor-Jones Arborist Representative ISA Certified Arborist PN-0024AT ISA Tree Risk Assessment Qualified
Bartlett Tree Experts 4370 Interurban Road Victoria, BC V9E 2C4 250-479-3873 www.bartlett.com
Version 1.0 Submitted on December 10, 2024
Table of Contents
- Executive Summary
- Introduction
- Assignment
- Limits of the Assignment
- Methods
- Tree Preservation Regulations
- Responsibilities of Project Arborist
- Tree Impacts
- Tree Preservation Guidelines
- Design Recommendations
- Tree Protection Zone
- Pre-demolition / Pre-construction Treatments and Recommendations
- Recommendations for Tree Protection during Construction
- Maintenance for Impacted Trees
- Appendix I – Site Map
- Appendix II – Site Plans
- Appendix IV – Inventory Details
- Appendix V – Construction Impact Table
- Appendix VI – Replacement Tree Summary
- Appendix VII – Additional Photographs
- Appendix VIII – Additional Information
- Appendix IX - Assumptions and Limiting Conditions
- Appendix X - Certificate of Performance
Executive Summary
Paul Daniels of XY Ventures retained Bartlett Tree Experts to perform a tree inventory and protection plan for the 4 Helmcken Road property. The report is to be used as part of the submission to the Township of View Royal development applications. The inventory was to include all trees identified on the property, as well as any tree on the neighboring properties within 4m of the lot.
Bartlett Tree Experts Field Consulting Arborist Peter McAra was assigned to conduct the assessment. The initial data was collected on July 26, 2024. The inventory contains landscape plantings in the area which had a diameter of ~10cm and greater, and any neighbouring tree within vicinity of the proposed construction project.
The proposed scope of the construction work is in the development planning (DP) submission stage. The preliminary plan includes the following:
- Demolition of the existing building.
- Construction of a new multi-family structure.
- Service upgrades through the southwest side of the property.
- Installation of a new driveway with parking capacity for four vehicles.
Of the 12 trees included in our inventory, 8 are bylaw protected trees. These protected trees cannot be removed without approval from the Township of View Royal. Based on my interpretation of the site plans the impacts of the construction to the trees is as follows:
- 5 protected on-site trees will require removal: #898, #899, #900, #902 and #903.
- 3 protected trees can be retained: #OS-897, # 905, and #906.
To help protect the preserved trees from excessive construction impacts, I recommend following the Tree Preservation Guidelines found within this report.
Introduction
In December 2024, Mr. Daniels retained Bartlett Tree Experts to prepare a Tree Inventory and a Tree Protection Plan for the site. The intended purpose of this report is to provide recommendations based on the impacts to the trees from my interpretations of the site plans provided, as part of their submission to the Township of View Royal.
Assignment
This report communicates impacts to trees from construction to the municipality and to the client. The Township of View Royal requires a Tree Management Plan as part of their design review process. The report is designed to provide the design team with the tree related details they will need to prepare a Tree Protection Plan to meet that requirement, including:
- observations of the health and structural condition of the trees,
- evaluation of the impacts to trees based on development plans, and
- guidelines for tree preservation throughout the development process
Limits of the Assignment
The tree assessment was performed from the ground for visual conditions. This tree inventory was not a tree risk assessment. As such, no trees were assessed for risk in accordance with industry standards, nor are there any tree risk ratings or risk mitigation recommendations provided within this report.
Care has been taken to obtain all information from reliable sources. All data has been verified insofar as possible; however, the consultant can neither guarantee nor be responsible for the accuracy of information provided by others.
Illustrations, diagrams, graphs, and photographs in this report, being intended as visual aids, are not necessarily to scale and should not be construed as engineering or architectural reports or surveys.
Information contained in this report covers only those items that were examined and reflects the condition of those items at the time of inspection. There is no warranty or guarantee, expressed or implied, that problems or deficiencies of the plans of the property in question may not arise in the future.
Methods
The trees were assessed on July 26, 2024. The inventory included all trees 10 cm and greater in diameter on the site and any protected tree which could be potentially impacted by the project. The following list of criteria was included within our inventory.
- Affix a sequentially numbered tag to the main trunk of each tree on the site (if accessible); the group of trees #904 were only tagged on one tree for convenience);
- Identifying the species of tree;
- Measuring the trunk diameter at a point 1.4 m above grade;
- Evaluating the health and structural condition, and assigning an overall condition of Good, Fair, Poor, or Dead based on the following criteria:
- Good: A healthy tree that may have a slight decline in vigor, small amount of twig dieback, minor structural defects that could be corrected;
- Fair: Tree with moderate vigor, moderate twig and small branch dieback, thinning of crown, poor leaf color, moderate structural defects that might be mitigated with regular care;
- Poor: Tree in decline, epicormic growth, extensive dieback of medium to large branches, significant structural defects that cannot be abated;
- Dead
Tree Preservation Regulations
The Township of View Royal (Protection Bylaw #1145) protects trees that meet the following criteria:
Any tree of the following species: a) Garry oak (Quercus garryana) b) Arbutus (Arbutus menziesii) c) Pacific yew (Taxus brevifolia) d) Pacific dogwood (Cornus nuttallii) e) Douglas fir (Pseudotsuga menziesii) f) Grand fir (Abies grandis) g) Big leaf maple (Acer macrophyllum) h) Sitka spruce (Picea sitchensi) i) Western red cedar (Thuja plicata) j) Shore pine (Pinus contorta)
Any tree with evidence of a nest used by:
- Raptors as defined in the Wildlife Act, R.S.B.C. 1996. C. 488;
- Osprey; or
- A heron colony
- Any tree growing on Town-owned property;
- Any replacement tree;
- Any tree growing on a property outside of the Applicant’s property;
- Any tree planted or retained as a requirement of a subdivision permit, development permit or building permit;
- Any tree with a diameter at breast height (DBH) greater than 20 cm;
- Any tree protected by a restrictive covenant.
Protected Root Zone (PRZ) means: a) The area of land surrounding the trunk of a tree that contains the bulk of the critical root system of the tree which has been specifically delineated on a tree plan prepared by an arborist and approved by the Township of View Royal; or b) In the absence of such information, the area of land surrounding the trunk of a tree contained within a circle having a radius which is calculated by multiplying the DBH of the tree by 18.
Based on these guidelines, 8 trees are protected and cannot be removed without approval from the Township of View Royal. The protected status of each tree is listed in the Tree Inventory Details (Appendix IV).
Responsibilities of Project Arborist
The duties of the Project Arborist include:
- Reviewing site plans and establishing tree protection zones.
- Make recommendations in relation to the retention, pruning, removal and protection of bylaw protected trees on site.
- Determining the location of tree protection fencing and plywood and ensuring that they are properly installed prior to construction commencing.
- Supervising all work performed within tree protection zones or within the critical root zones of trees.
Note: it is the responsibility of the contractor to ensure that the project arborist is on site for all work performed within the critical root zones of ANY protected tree.
Tree Impacts
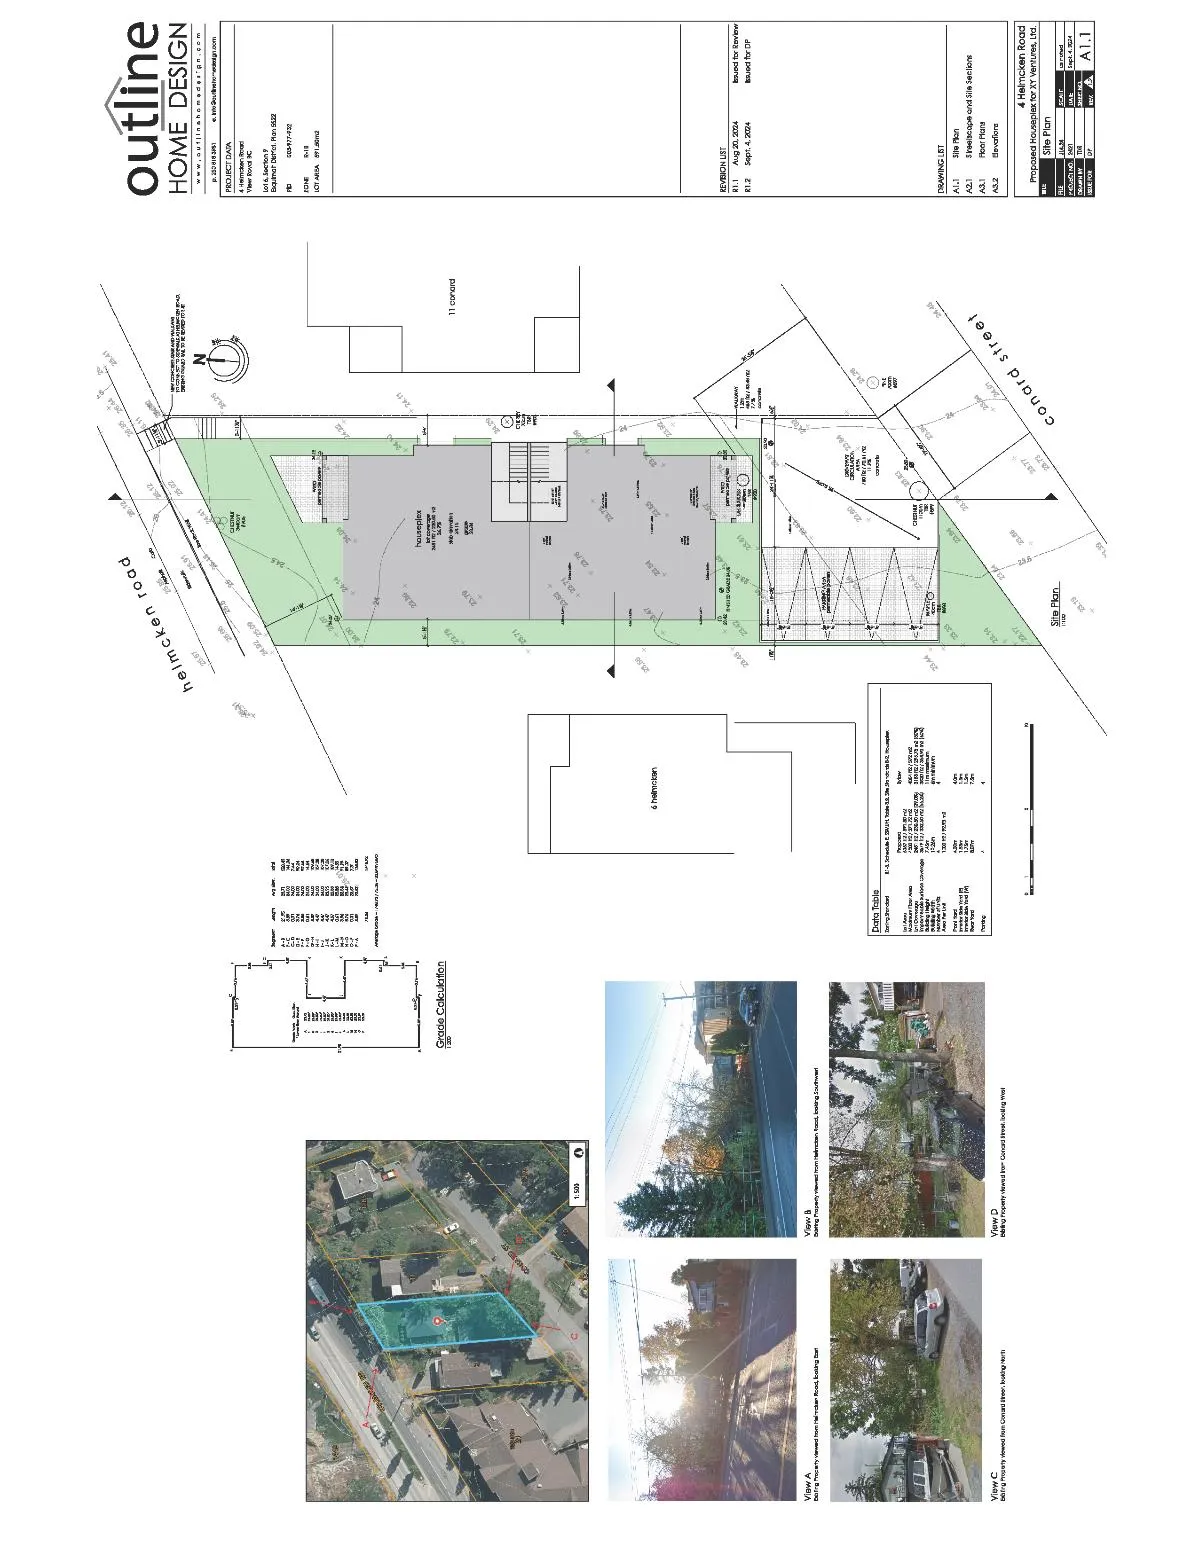
I reviewed the revised Site Plans provided by Mr. Daniels (dated September 2024) to evaluate impacts to the trees. The plans were dated 30/08/2024, and included the following:
- Demolition of the existing building.
- Construction of a new multi-family structure.
- Service upgrades through the southwest side of the property.
- Installation of a new driveway with parking capacity for four vehicles.
All trees must be protected during the building demolition unless stated otherwise by the Township of View Royal. All construction material and/or debris must remain within the footprint of the existing building during the demolition until loaded into a truck for disposal. No materials may be stored within any tree’s TPZ and or PRZ unless permission is given by the municipality.
Based on my interpretation of the provided plans, trees #898 - #904 require removal. Maple tree #898 is situated in the footprint of the service upgrades that will enter the site from Conard Street. These services will run parallel to the lot along the southwest side of the property. The services will also impact the root zone of mature tree #899. Furthermore, based on the layout of the driveway and parking stall requirements, trees #899 and #900 also require removal. Trees #901 - #904 are within the building footprint and shall require removal.
I anticipate minor impacts from the construction project to the trees #OS-897, #905, and #906. However, I do not anticipate the impacts significant enough to remove these three protected trees. Their TPZ must remain throughout the duration of the construction phase.
Based on the View Royal tree protection bylaw, it states that for every protected tree removed a 2:1 replacement strategy is required. This would mean 10 replacement trees are needed. However, I do not believe there is sufficient space remaining within the property to plant ten replacement trees to meet this requirement. The remaining trees could be compensated for with fees for the township to plant elsewhere.
Tree root systems are generally confined to the uppermost 1m of the soil profile. Construction activities can cause profound changes to the area surrounding a tree’s root system, by virtue of what must be done for the majority of projects. Access traffic, storage of materials, grading, and trenching can result in soil compaction, crushing or severing of roots, injury to aboveground portions (trunk and branches), and drainage changes.
Given the depth of the excavation, these trees are likely to incur significant root loss. The larger trees are likely to become destabilized due to the significant root impacts if they were to be retained. Furthermore, cutting of roots reduces a tree’s ability to supply itself with water and nutrients necessary to produce the sugars and carbohydrates necessary for sustaining life. Compaction of the soil reduces air pockets in the soil and makes it more difficult for roots to grow through it. It also slows or even prevents drainage of irrigation or storm water, which can result in excessively wet conditions, leading to root rot. Breakage and injury to a tree’s trunk and branches reduce its aesthetic value, but more importantly, can leave entry points for pests and diseases.
The issues above often do not appear immediately after the area surrounding a tree has been disturbed. It can be years after the project has been completed that stress signs become apparent. Reduced growth, changes in color or leaf size, branch dieback, or even tree death can follow large disturbances.
To protect the retained trees from construction impacts, I recommend following the Tree Preservation Guidelines provided in this report.
Tree Preservation Guidelines
Tree preservation is intended to not only foster tree survival during development, but also to promote maintenance of tree health and beauty into the future. Retained trees that are injured or damaged during construction or are insufficiently maintained afterward become a liability rather than an asset. How individual trees respond to disturbances will depend on the extent of excavation and grading, the care with which demolition is undertaken, and the construction methods employed. Coordinating any construction activity inside the Protected Root Zone (PRZ) with the Project Arborist can help to minimize these impacts.
The following recommendations will reduce impacts to trees from development and maintain and improve their health and vitality through the clearing, grading and construction phases.
Design Recommendations
- Any changes to the plans involving the trees should be reviewed by the Project Arborist with regard to tree impacts. These include, but are not limited to, site plans, improvement plans, utility and drainage plans, grading plans, landscape and irrigation plans, and demolition plans.
- Tree Preservation Guidelines prepared by the Project Arborist, which include specifications for tree protection during construction, should be included on all plans.
- Replacement trees are to be planted on a 2:1 ratio. However, I do not believe there are sufficient soil volumes on site to meet the required 10 replacement trees based on the plans provided.
Tree Protection Zone
- A TREE PROTECTION ZONE shall be identified for each tree to be preserved on the Tree Protection Plan prepared by the Project Arborist. Fencing should be constructed to the Project Arborist prescribed locations illustrated on Appendix I – Site Map. Any construction work conducted within the vicinity of their TPZ’s shall be monitored by the Project Arborist. a. Tree protection fences shall be installed to encompass the TREE PROTECTION ZONE. As detailed in this image below:
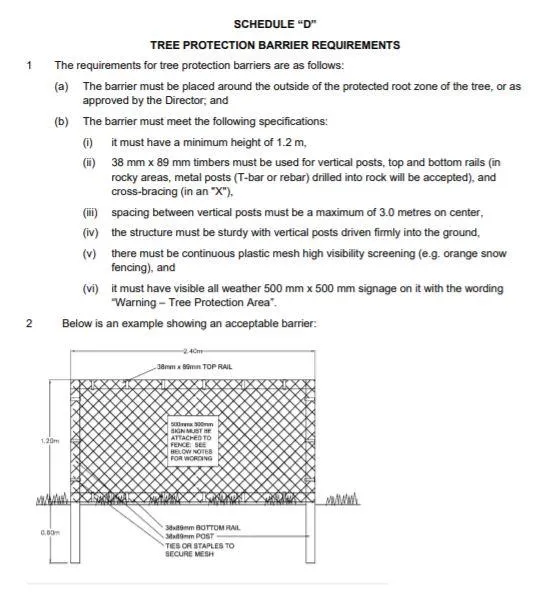
b. Fences must be installed prior to the beginning of and must remain until construction is complete.
c. No grading, excavation, construction or storage or dumping of materials shall occur within the **TREE PROTECTION ZONE (TPZ)**. Any excavation, grading or digging within a retained tree’s TPZ (and/or 18 times multiplication factor of any individual trees DBH in radius from the center of trunk) must be supervised at the time of work by the Project Arborist.
d. No underground services including utilities, sub-drains, water or sewer shall be placed in the **TREE PROTECTION ZONE**.
e. No underground services including utilities, sub-drains, water or sewer shall be placed in the **TREE PROTECTION ZONE**.
f. No machine may be used for below grade excavation unless approved prior to the work by the Project Arborist.
Pre-demolition / Pre-construction Treatments and Recommendations
- The construction superintendents shall meet with the Project Arborist before beginning work to review all work procedures, access routes, storage areas, and tree protection measures.
- Fence all trees to completely enclose the Tree Protection Zone prior to any demolition, grubbing or grading. Fences are to remain until all grading and construction is completed.
Recommendations for Tree Protection during Construction
- All contractors shall conduct operations in a manner that will prevent damage to trees to be preserved. No excavation can take place within an 18 times multiplication factor of any individual trees DBH. This is a radial distance from the center of trunk without the Project Arborist on site to supervise.
- Tree protection devices are to remain until all site work has been completed within the work area. Fences or other protection devices may not be relocated or removed without permission of the Project Arborist.
- Construction trailers, traffic and storage areas must remain outside TREE PROTECTION ZONE at all times. Illustration of the site access points and material storage location are demonstrated on the Appendix I – Site Map.
- Any root pruning required for construction purposes shall receive the prior approval of and be performed by the Project Arborist. Roots should be cut with a saw to provide a flat and smooth cut. Removal of roots larger than 3 cm in diameter should be avoided. Only the Project Arborist may prune any of the trees roots. A report of the process will be written by the Project Arborist prior to the root pruning and the client must forward to the Township of View Royal for approval.
- Prior to grading or during the trenching, trees may require root pruning outside the TREE PROTECTION ZONE. Any root pruning required for construction purposes shall receive the prior approval of, and be conducted by, the Project Arborist. A post root-pruning arborist memorandum will be written by the Project Arborist, and the client must forward to the Township of View Royal once received.
- If injury should occur to any tree during construction, it should be evaluated as soon as possible by the Project Arborist so that appropriate treatments can be applied.
- No excess soil, chemicals, debris, equipment or other materials shall be dumped or stored within the TREE PROTECTION ZONE.
- Any tree pruning needed for clearance during construction must be performed by an ISA Certified Arborist and not by construction personnel.
- Monitoring of the impacts on trees after the project may reveal the need for additional work, such as pruning and soil care.
Maintenance for Impacted Trees
Preserved trees will experience a physical environment different from that of the pre-development conditions. As a result, tree health and structural stability should be monitored. Occasional pruning, fertilization, mulch, pest management, replanting and irrigation may be required. In addition, provisions for monitoring both tree health and structural stability following construction must be made a priority. Inspect trees annually and following major storms to identify conditions requiring treatment to manage risk associated with tree failure.
Our procedures included assessing trees for observable defects in structure. This is not to say that trees without significant defects will not fail. Failure of apparently defect-free trees does occur, especially during storm events. Wind forces, for example, can exceed the strength of defect-free wood causing branches and trunks to break. Wind forces coupled with rain can saturate soils, reducing their ability to hold roots, and blow over defect-free trees. Although we cannot predict all failures, identifying those trees with observable defects is a critical component of enhancing public safety.
Furthermore, trees change over time. Our inspections represent the condition of the tree at the time of inspection. As trees age, the likelihood of failure of branches or entire trees increases. Annual tree inspections are recommended to identify changes to tree health and structure. In addition, trees should be inspected after storms of unusual severity to evaluate damage and structural changes. Initiating these inspections is the responsibility of the client and/or tree owner.
If you have any questions about my observations or recommendations, please contact me: Peter McAra at pmcara@bartlett.com
Appendix I – Site Map
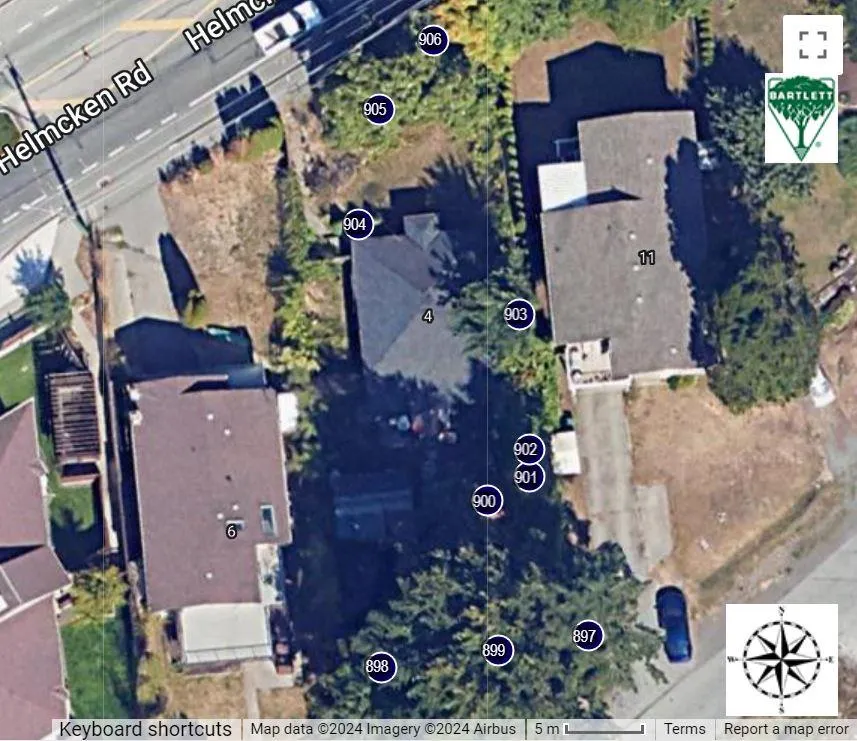
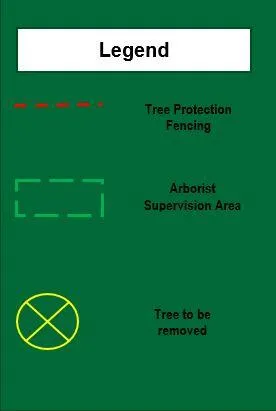
Note: The location of each tree was collected using a catalyst DA2 Trimble GPS unit, with limited accuracy. The accuracy, in location which may vary between 5cm to 5m (+/-)
Appendix II – Site Plans
Appendix IV – Inventory Details
| Tree ID | Species | DBH¹ (cm) | Canopy Radius (m) | Structural Condition | Health Condition | PRZ³ (m) | Protection Status | Age Class | Height Class | Comments |
|---|---|---|---|---|---|---|---|---|---|---|
| OS-897 | Douglas fir (Pseudotsuga menziesii) | 61 | 6.0 | Good | Good | 6.8 | Protected | Mature | Large | Neighbours tree |
| 898 | Big leaf maple (Acer macrophyllum) | 38 | 6.0 | Good | Good | 6.8 | Protected | Semi-mature | Large | |
| 899 | Field elm (Ulmus minor) | 93 | 10.0 | Good | Fair | 2.4 | Protected | Mature | Large | |
| 900 | Apple (Malus pumila) | 21, 20 | 3.5 | Fair | Fair | 2.0 | Protected | Mature | Medium | |
| 901 | Field elm (Ulmus minor) | 16 | 2.5 | Good | Fair | 3.5 | Unprotected | Semi-mature | Medium | |
| 902 | Trident maple (Acer buergerianum) | 10, 10 | 2.5 | Good | Good | 23.2 | Protected | Semi-mature | Medium | |
| 903 | Field elm (Ulmus minor) | 28 | 3.5 | Fair | Fair | 2.0 | Protected | Semi-mature | Medium | |
| 904 | Dwarf white spruce (Picea glauca) (3 trees) | ~5 | 1.0 | Good | Fair/Poor | 1.2 | Unprotected | Semi-mature | Small | |
| 905 | Common horse chestnut (Aesculus hippocastanum) | 37, 36, 34 | 6.0 | Fair | Good | 2.2 | Protected | Semi-mature | Medium | |
| 906 | Common horse chestnut (Aesculus hippocastanum) | 16, 16, 14 | 2.0 | Good | Good | 1.2 | Protected | Semi-mature | Medium |
OS = off site tree
Height class: Large: greater than 12m in height. Medium: 5m to 12m in height. Small: less than 5m in height.
Appendix V – Construction Impact Table
| Tree ID | Species | DBH¹ (cm) | PRZ (m) | Species tolerance to disturbance | Retention suitability² | Impacts from construction | Recommendations |
|---|---|---|---|---|---|---|---|
| OS-897 | Douglas fir (Pseudotsuga menziesii) | 61 | 9.2 | Poor - moderate | Suitable | Minor | Retain – Tree Protection fencing and Arborist supervision required during excavation for driveway, servicing and building foundation. |
| 898 | Big leaf maple (Acer macrophyllum) | 38 | 4.6 | Moderate | Unsuitable | Significant | Remove – Within service installation footprint. |
| 899 | Field elm (Ulmus minor) | 93 | 7.5 | Good | Unsuitable | Significant | Remove – Within service installation and driveway footprint. |
| 900 | Apple (Malus pumila) | 21, 20 | 4.9 | Moderate | Unsuitable | Significant | Remove – Within driveway footprint. |
| 901 | Field elm (Ulmus minor) | 16 | 1.3 | Good | Unsuitable | Significant | Remove – Within building footprint. |
| 902 | Trident maple (Acer buergerianum) | 10, 10 | 2.4 | Moderate | Unsuitable | Significant | Remove – Within building footprint. |
| 903 | Field elm (Ulmus minor) | 28 | 2.3 | Good | Unsuitable | Significant | Remove – Within building footprint. |
| 904 | Dwarf white spruce (Picea glauca) (3 trees) | ~5 | 1.0 | Poor | Unsuitable | Significant | Remove – Within building footprint. |
| 905 | Common horse chestnut (Aesculus hippocastanum) | 37, 36, 34 | 12.8 | Moderate | Suitable | Minor | Retain – Tree Protection fencing and Arborist supervision required during excavation for building foundation. |
| 906 | Common horse chestnut (Aesculus hippocastanum) | 16, 16, 14 | 5.5 | Moderate | Suitable | Minor | Retain – Tree Protection fencing and Arborist supervision required during excavation for building foundation. |
¹ DBH- Diameter at Breast Height measured at 1.4m above ground. ² Retention Suitability- based on the species tolerance to construction, overall condition of the specimen, and location
Document Images
(3)