Presentation
Presentation: Development Permit 2024-06 – 4 Helmcken Rd (SSMUH)
March 11, 2025Pages 74–829 sections
Visual slide deck for the Committee of the Whole meeting illustrating site plans, elevations, and staff recommendations for the proposed development.
Development Permit 2024-064 Helmcken RoadStaff recommend authorizing issuance subject to plan revisions for EV parking
Development Permit 2024-06 – 4 Helmcken Rd (SSMUH)
Committee of the Whole – March 11, 2025
Page 74–82
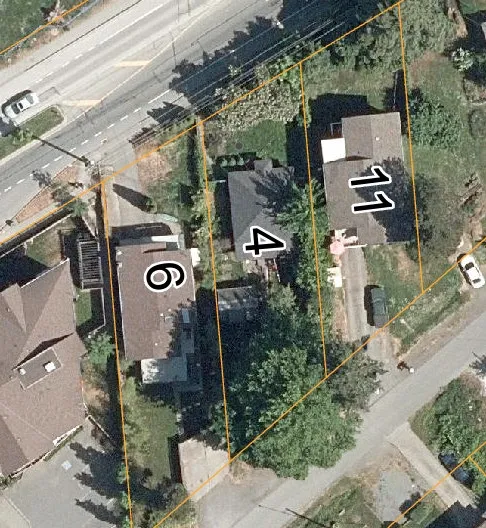
Aerial Photo
Page 74–82
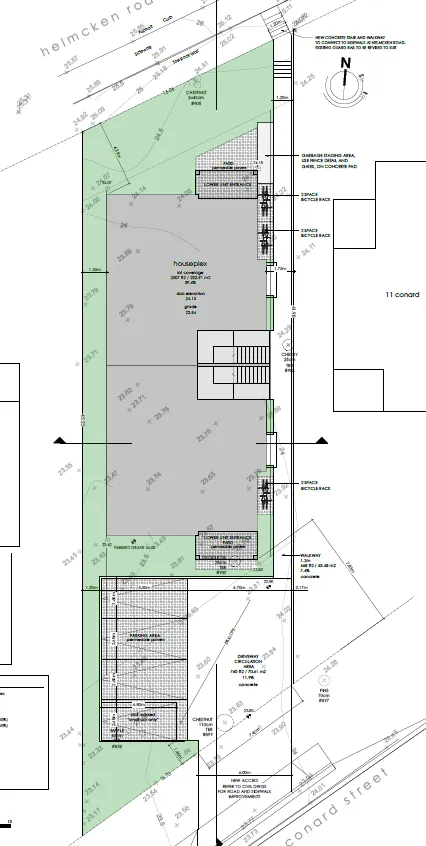
Site Plan
Page 74–82
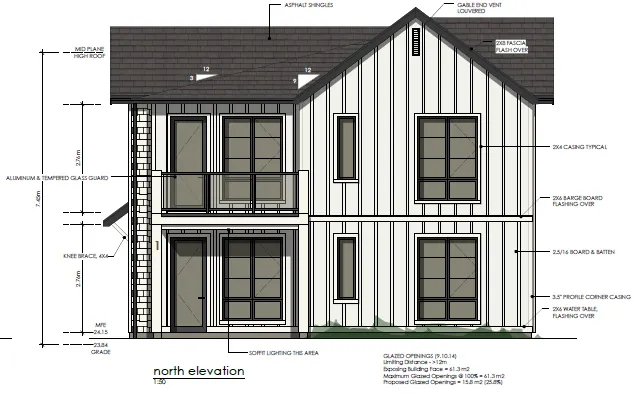
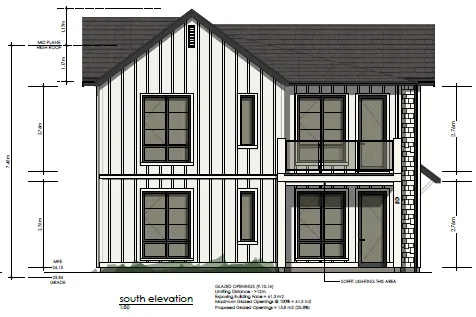
Front and Rear Elevations
Front Elevation
Rear Elevation
Page 74–82
East Elevation
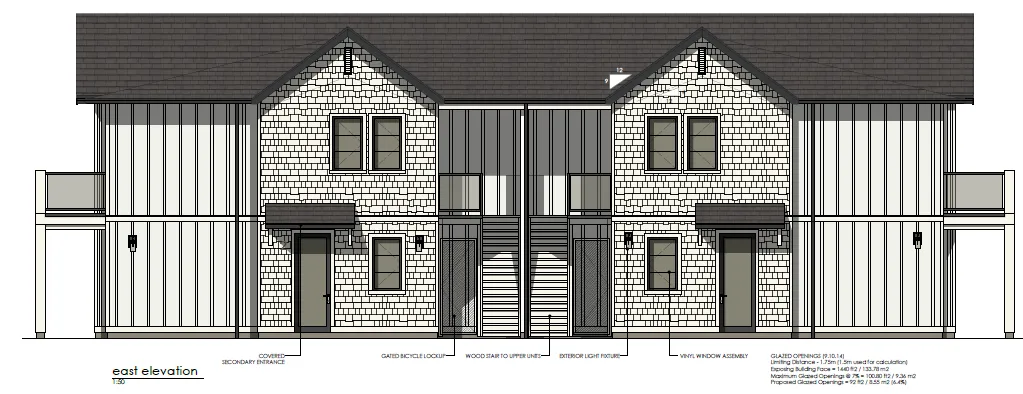
Page 74–82
West Elevation
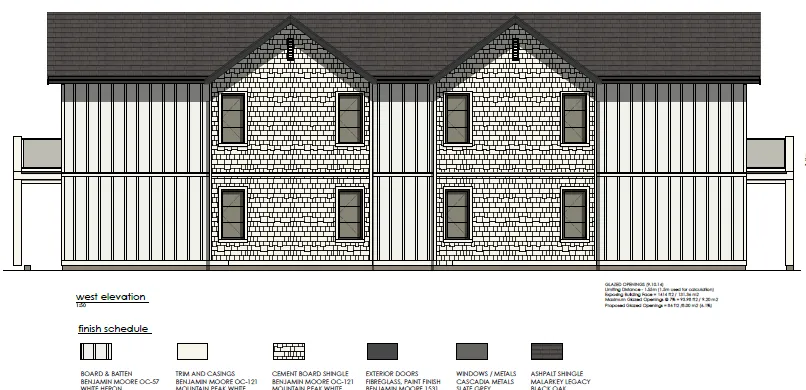
Page 74–82
Streetscape massing along helmcken road
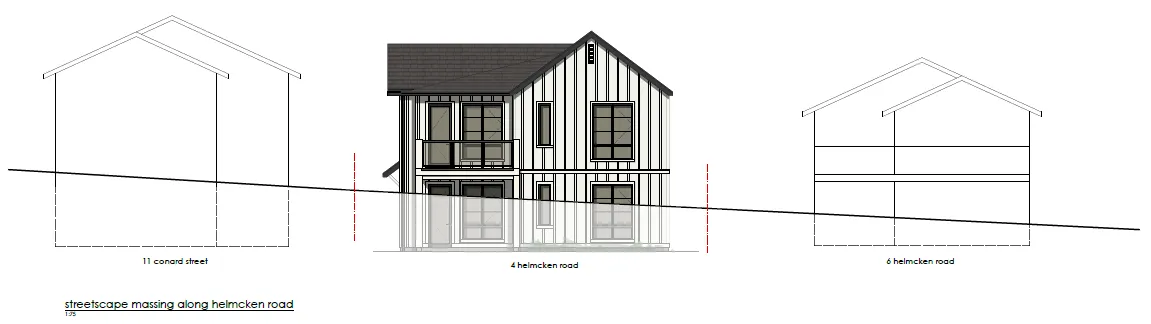
Page 74–82
Landscape Plan
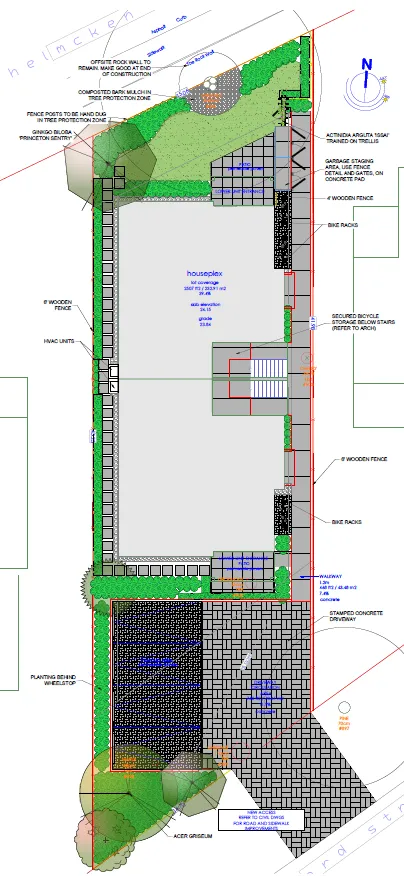
Page 74–82
Recommendation
THAT the Committee recommend to Council, to consider the following motion:
THAT Council authorize the issuance of Development Permit No. 2024-06 for 4 Helmcken Road, in accordance with the plans submitted to Development Services Department on February 18, 2025, subject to:
- A plan revision to indicate that the parking spaces are energized electric vehicle spaces and the Class 1 bicycle parking spaces are energized bicycle parking spaces in accordance with the Zoning Bylaw.
Page 74–82
Document Images
(1)
Extracted from: 2025 03 11 Committee of the Whole Agenda - Agenda - Pdf