Staff Report: Development Permit with Variances Application No. 2024-03 – 294, 296 Eltham Road and 242 Helmcken Road
Report recommending council authorize a development permit for five blocks of three-storey townhouses (20 total units) with variances for height and aisle width.
TOWN OF VIEW ROYAL
COMMITTEE OF THE WHOLE REPORT
TO: Committee of the Whole DATE: March 4, 2025 FROM: Jeff Chow, RPP, MCIP Senior Planner MEETING DATE: March 11, 2025
DEVELOPMENT PERMIT WITH VARIANCES APPLICATION NO.2024-03 – 294, 296 ELTHAM ROAD AND 242 HELMCKEN ROAD
RECOMMENDATION:
THAT the Committee recommend that Council, after giving notice, consider the following motion:
THAT Council authorize the issuance of Development Permit with Variances Application No. 2024-03 for 294, 296 Eltham Road and 242 Helmcken Road, in accordance with plans submitted to the Development Services Department on November 12, 2024, subject to:
a. Proposed development meeting all of Town’s Zoning Bylaw requirements, except for the following variances: i. increase the building height from 11.25m to 11.75m ii. reduce the width of a manoeuvring aisle from 7.6m to 6.0m iii. siting of an accessory structure (arched trellis) in the flanking yard. b. The applicant confirming the proposed fence and retaining wall heights on the plans, in accordance with the Zoning Bylaw.
ALTERNATIVE OPTION:
THAT the Committee recommend that Council decline Development Permit with Variances Application No. 2024-03 for 294, 296 Eltham Road and 242 Helmcken Road.
Should the Committee support this alternative option, the best practice is for the Committee to provide detailed reasons why it was considered that the application does not comply with the Mixed Residential Development Permit Area design guidelines or why a variance is not supported.
PURPOSE:
The purpose of this report is to present Development Permit with Variances Application No. 2024-03 for the properties located at 294, 296 Eltham Road and 242 Helmcken Road to construct five blocks of three storey townhouses containing a total of 20 dwelling units. Variances are requested for building height, width of a manoeuvring aisle, and the siting of an accessory structure.
BACKGROUND:
The site is comprised of three detached residential properties. The site was rezoned from C-1: Local Commercial to CD-29: Comprehensive Development (Eltham Road Townhouse) zone on October 1, 2024 to permit a townhouse development.
Description of Proposal:
The architectural plans can be found in Attachment 3 and site elevations are shown in Figures 1, 2 and 4. The development concept can be summarized as follows:
- modern-architectural design features consisting of a flat roofline and contemporary-style windows and entryways
- exterior materials include fiber cement panels, fibre cement wood-style lap siding, and metal front doors
- unit amenities would include rooftop terraces and ground level garages
- site amenities would include a children’s play structure
- street facing units would have individual entrances and front yards
- three visitor spaces would be provided, exceeding the new Zoning Bylaw requirement of two visitor spaces for a twenty-unit residential complex
- parking would be located off a central driveway from Eltham Road
- substantial soft landscaping and a total of 16 new trees would be planted on site
- an outdoor bicycle rack would be provided onsite.
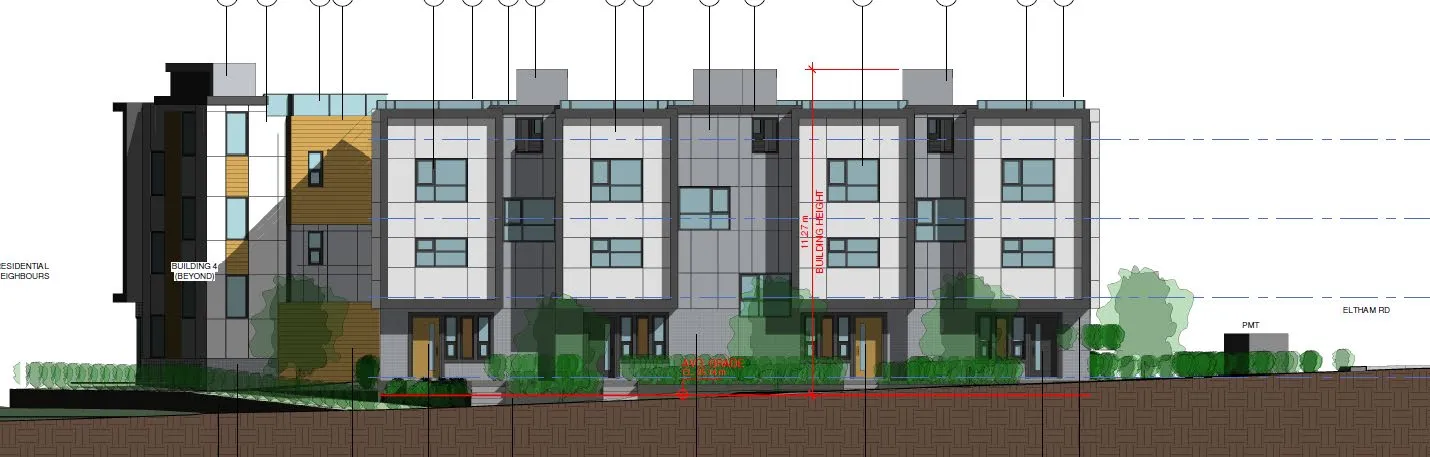
Figure 1. West elevation (facing Helmcken Road)
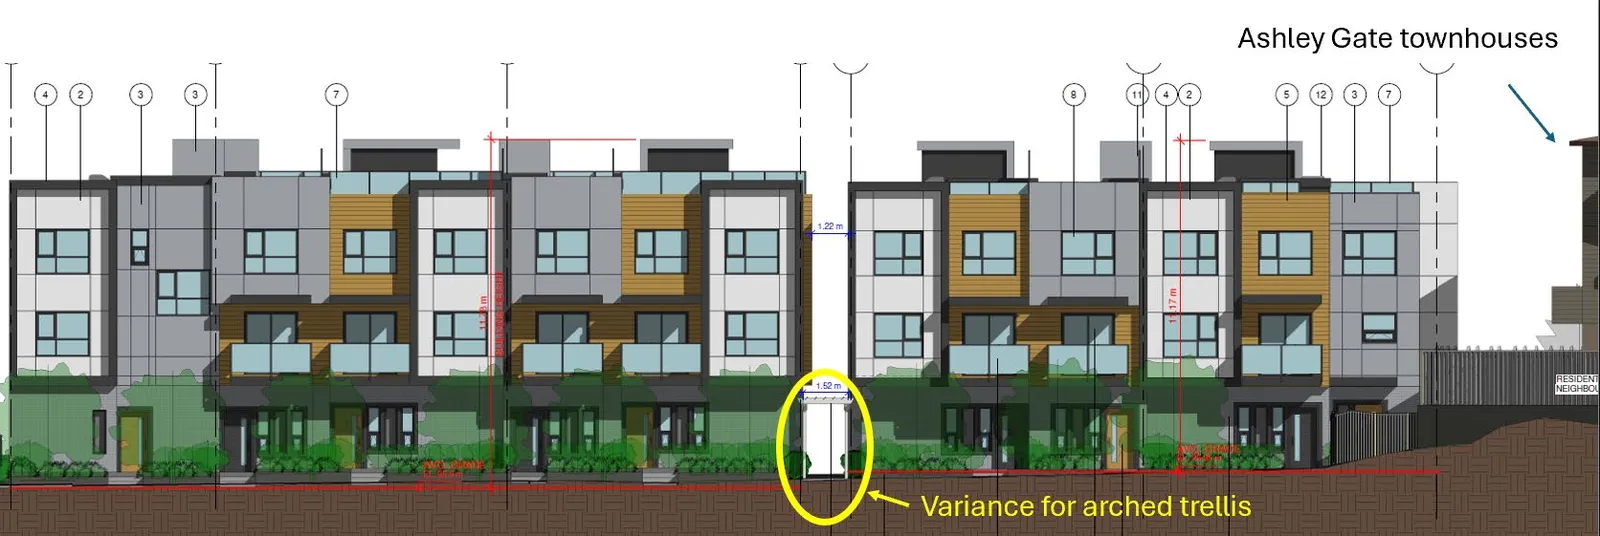
Figure 2. Partial west elevation (facing Eltham Road)
ANALYSIS:
Development Permit Area Guidelines
The proposal addresses the key guidelines of the Mixed Residential Development Area guidelines (Attachment 8) as follows:
- the façades, windows, rooflines and balconies would provide articulation and variations to the building form to avoid blank walls facing the street (see Figure 3)
- materials would be durable and of high quality, reflecting a “West Coast” design character, bringing in elements of wood and a natural colour palette
- street facing units have entrances and small yards facing the road to enhance the streetscape and provide opportunities for interaction with the neighbourhood.
- residential entrances would have weather protection, be visible from the street, and have individual colour accents
- direct access to private outdoor space at ground level and on rooftop terraces would be provided for all units.
Prior to Council’s consideration of the application, additional details to be provided include information on fences and retaining wall heights, confirming lighting will be dark skies friendly, and confirmation that landscape plant selection, installation, maintenance and irrigation will meet the BC Landscape Standard published by the BC Society of Landscape Architects. The information on fences and retaining walls is necessary to be provided prior to public notification of this application to confirm if a height variance request may need to be made.
Document Images
(1)