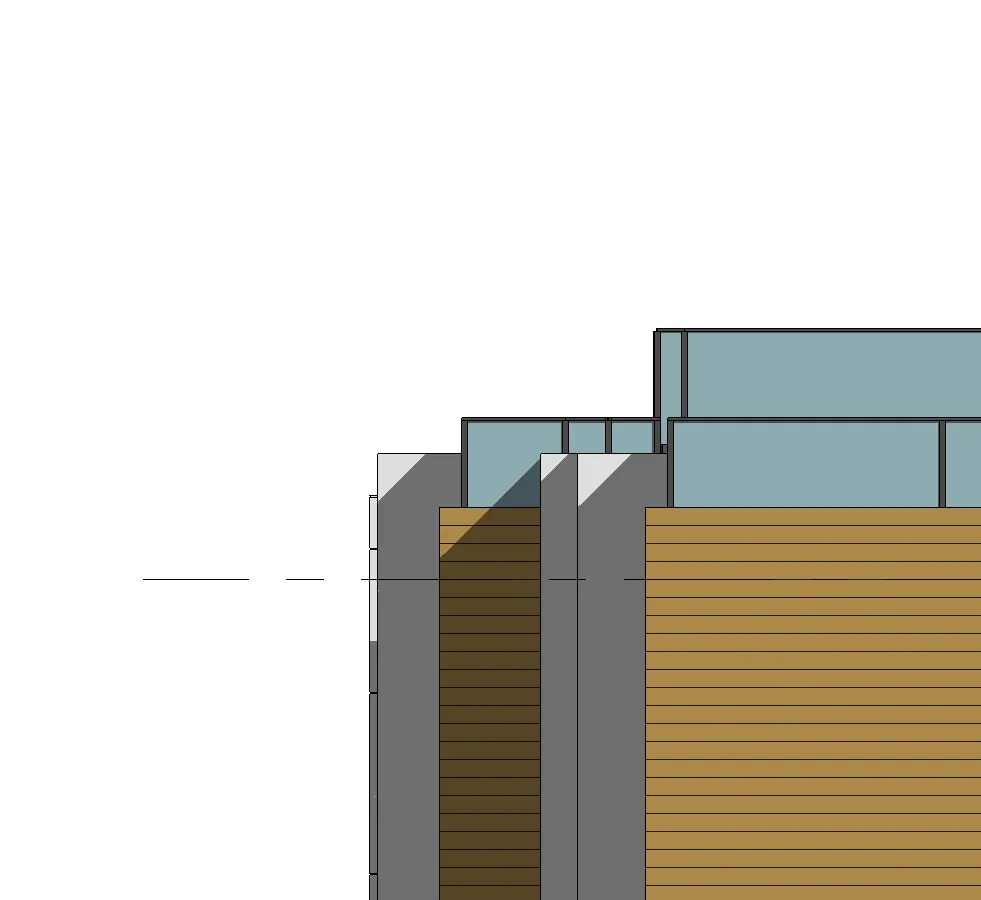
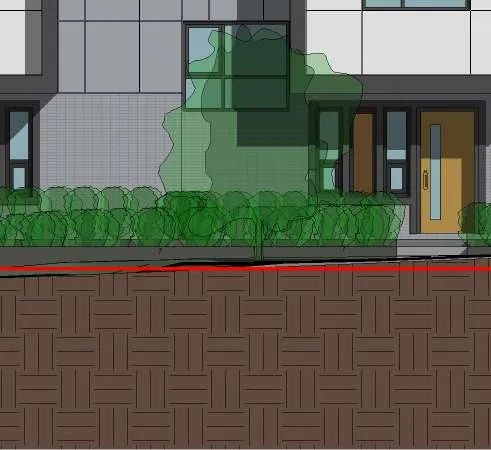
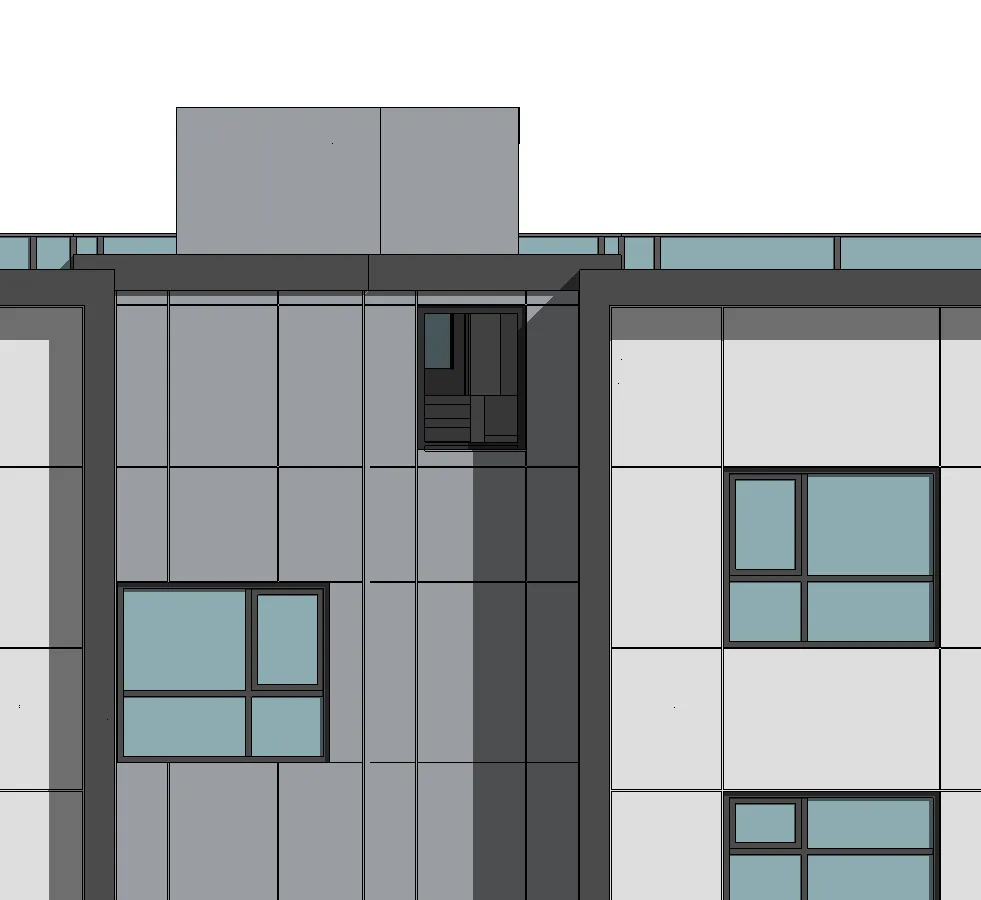
This site is in beta — data may be incomplete and features are still being added.
Committee of the Whole/Documents/Attachment 3. Architectural Plans - The Pebbles
Appendix

Attachment 3. Architectural Plans - The Pebbles

March 11, 2025Pages 95–11219 sections

A comprehensive set of architectural drawings including site plans, floor plans, elevations, sections, and shadow studies for 'The Pebbles' development.

1 CALL TO ORDER
Project Number: 213020 residential units total42 proposed parking stalls (including 3 visitor stalls)36 proposed bicycle stallsMax requested building height: 11.78m

The Pebbles

294, 296 ELTHAM ROAD & 242 HELMCKEN ROAD, VICTORIA, BC.

MIXED RESIDENTIAL DEVELOPMENT - TOWNHOMES

Issued for Development Permit - July 11, 2024

Client Architect Surveyor
Royale Development corp. Ankenman Marchand Architects V.I. Powell & Associates BC Land Surveying
1151 West 32nd Avenue 1645 West 5th Avenue 250-2950Douglas St.
Vancouver, BC, V6H 2H8 Vancouver, BC V6J 1N5 Victoria, BC V8T 4N4
Contact: Jeffrey Sengara Contact: Timothy Ankenman Contact: April Larocque
Email: budandblues@shaw.ca Email: tim@amarchitects.com Email: april@powellsurveys.com
Tel: 604.716.0173 Tel: 604.872.2595 Fax: 604.872.2505 Tel: 250.382.8855
Landscape Civil Arborist Transportation
Lombard North Group J.E. Anderson & Associates GYE + Associates Consultants ADDOZ ENGINEERING INC.
836 Cormorant Street 4212 Glanford Avenue 179 - 2945 Jacklin Road 4128 Fraser St.
Victoria BC, V8W 1R1 Victoria, BC, V8Z 4B7 Victoria, BC, V9B 6J9 Vancouver, BC, V5V 4E8
Contact: James Partlow Contact: Ross Tuck Contact: Jeremy Gye Contact: Emad Alsaidi
Email: lombardnorthgroup@gmail.com Email: rtuck@jeanderson.com Email: jeremy@jyeandassociates.ca Email: ealsaidi@addozeng.ca
Tel: 250.386.3336 Fax: 250.386.4132 Tel: 250.727.2214 Tel: 250.883.4533 Tel: 587.703.5222, 587.703.2549
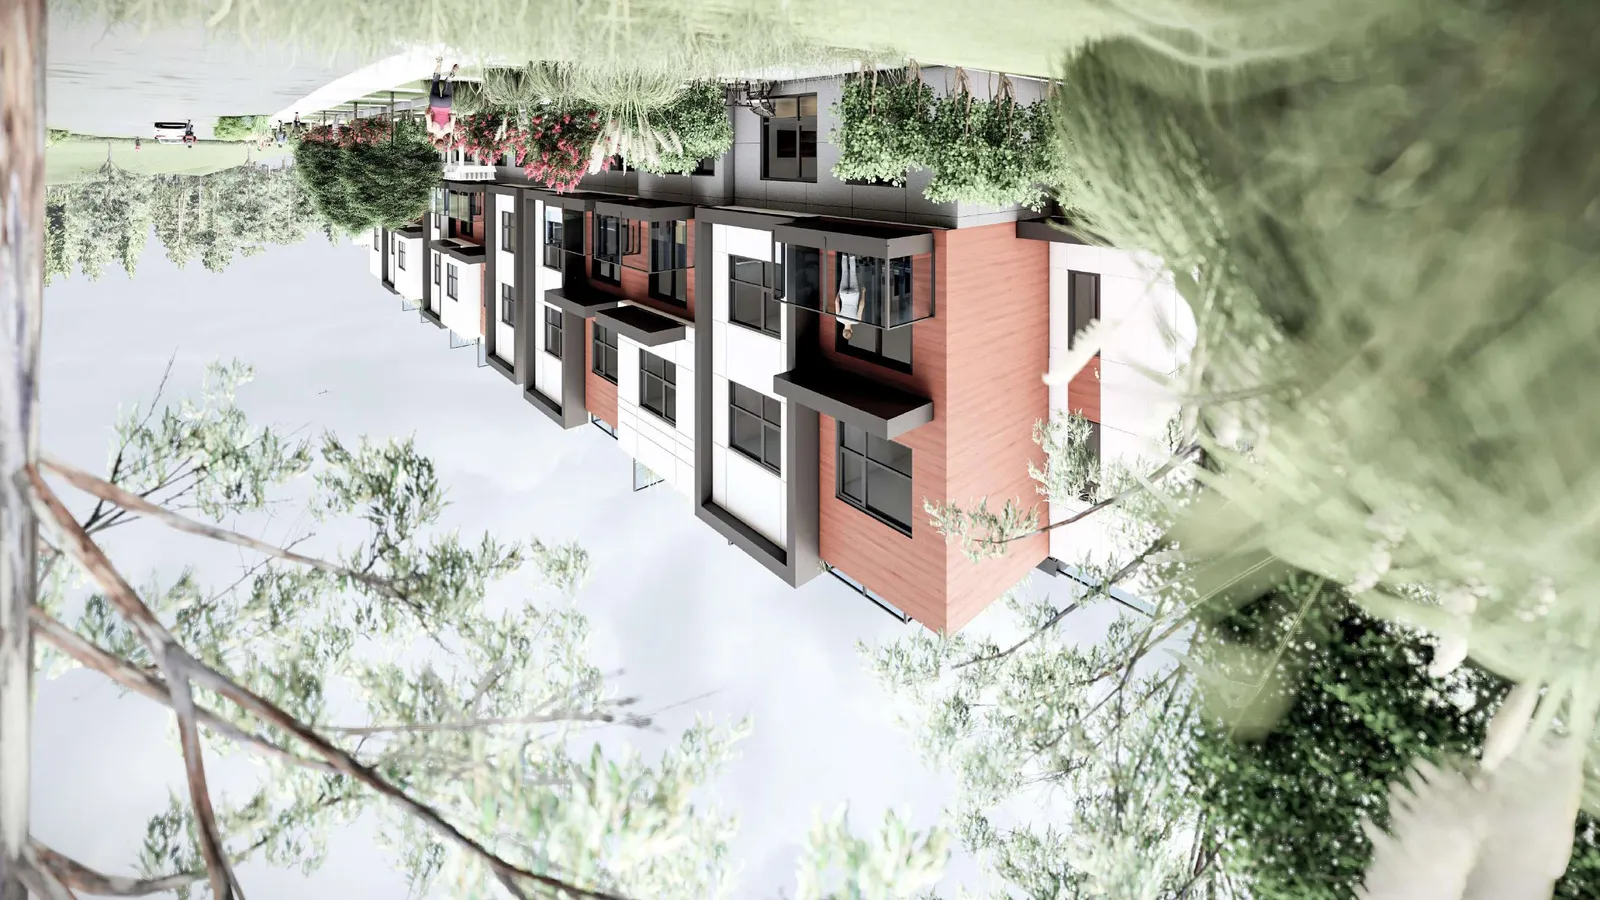
Architectural rendering of the townhome development

Sheet List

SHEET NUMBER SHEET NAME
A001 COVER PAGE & DRAWING LIST
A002 STATISTICS
A030 CONTEXT - PLAN
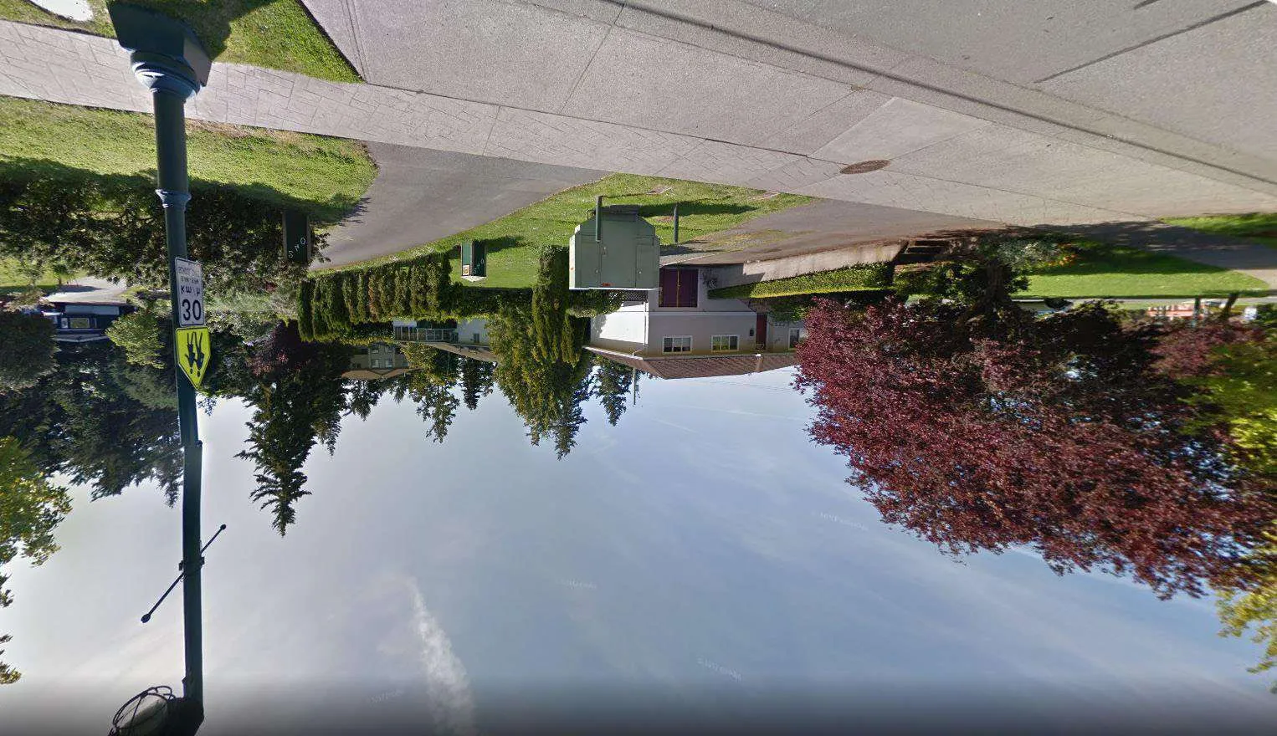
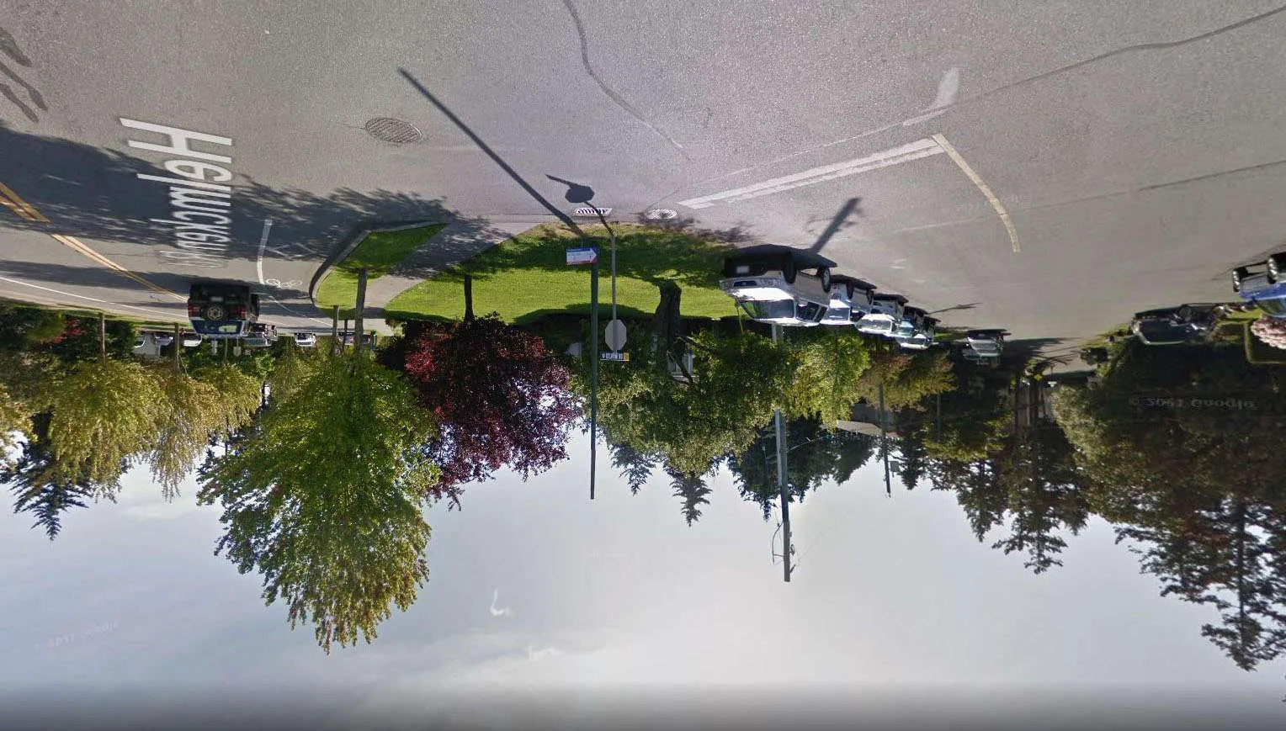
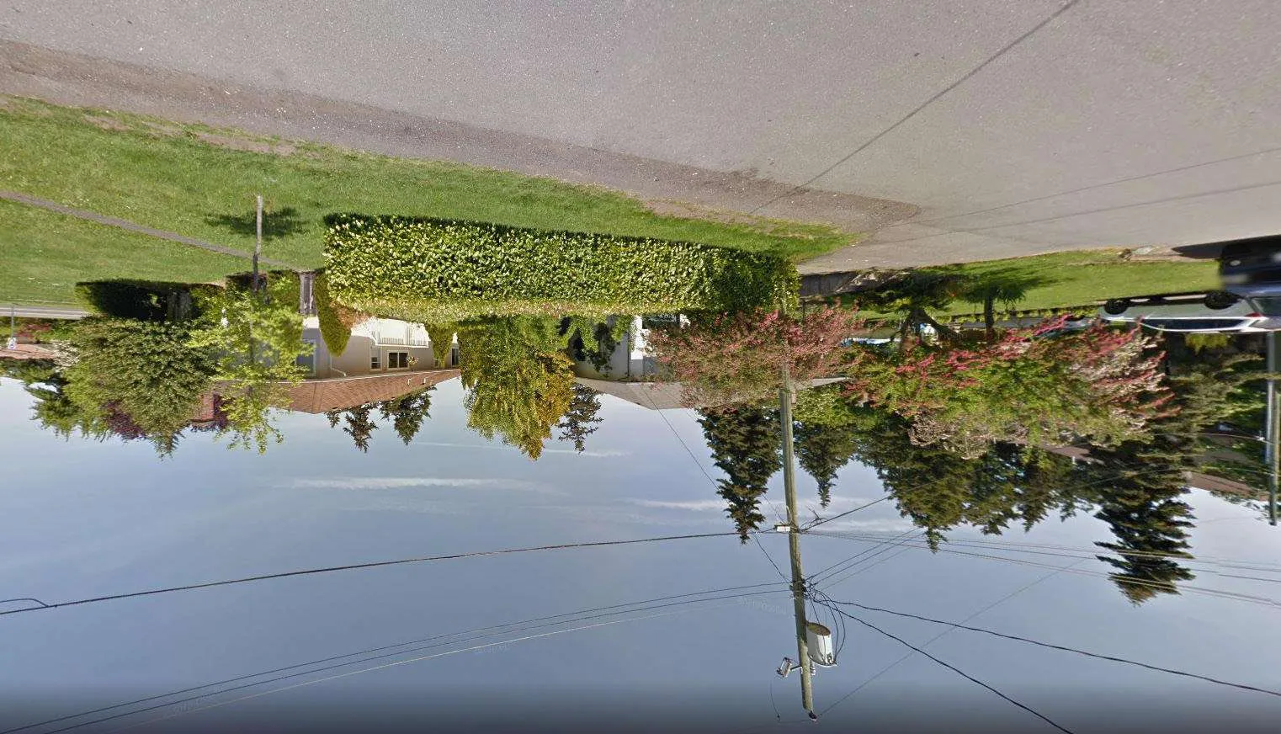
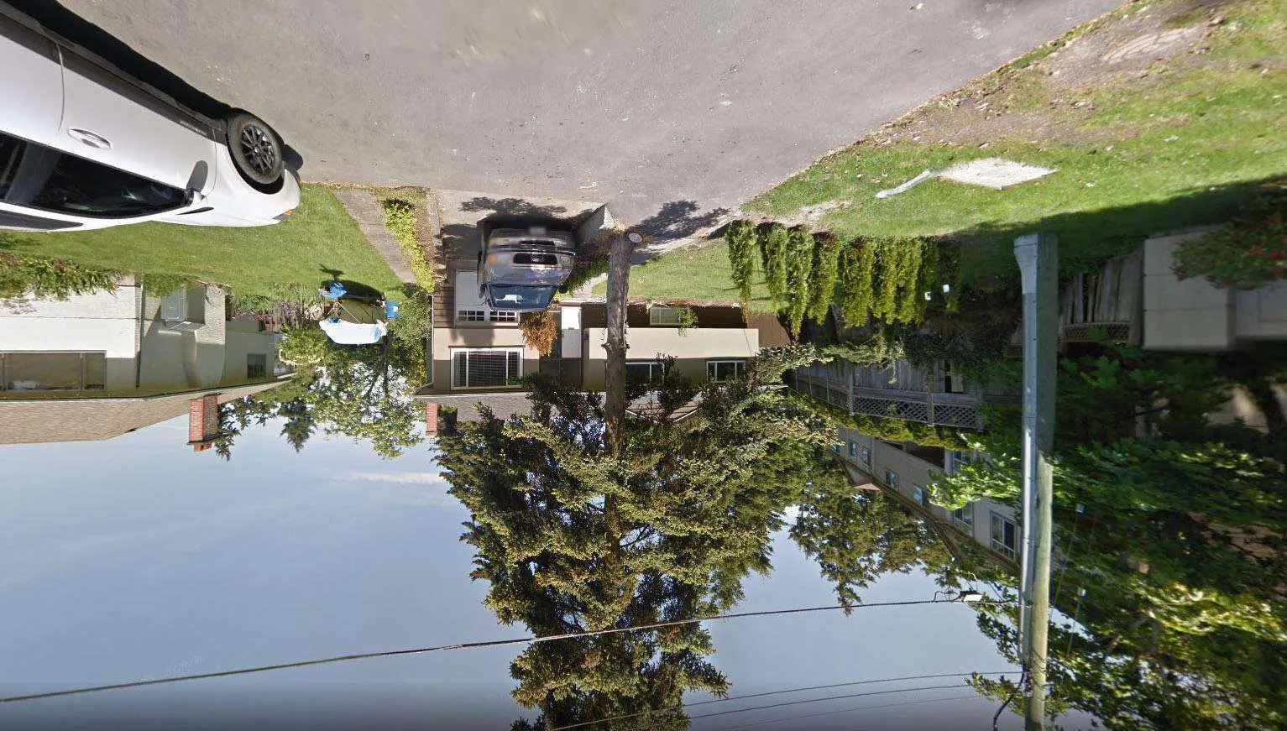
A032 CONTEXT - PHOTOS
A035 STREETSCAPE
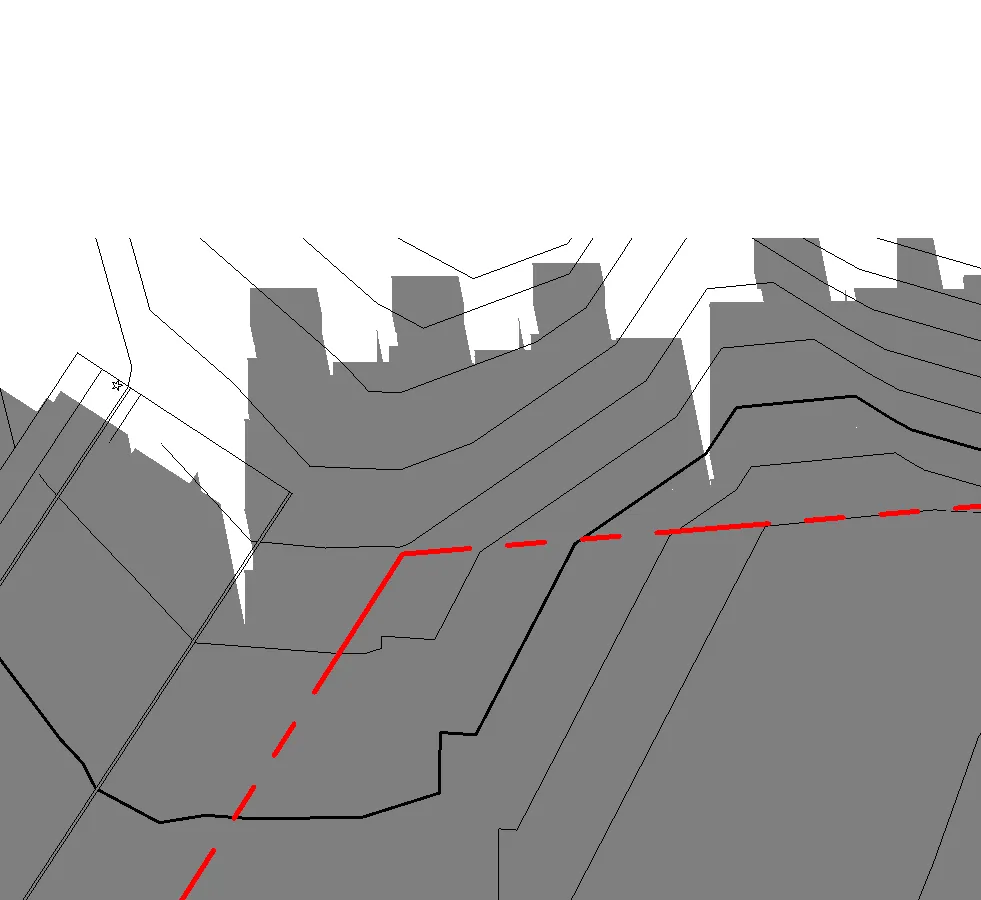
A090 SHADOW STUDY
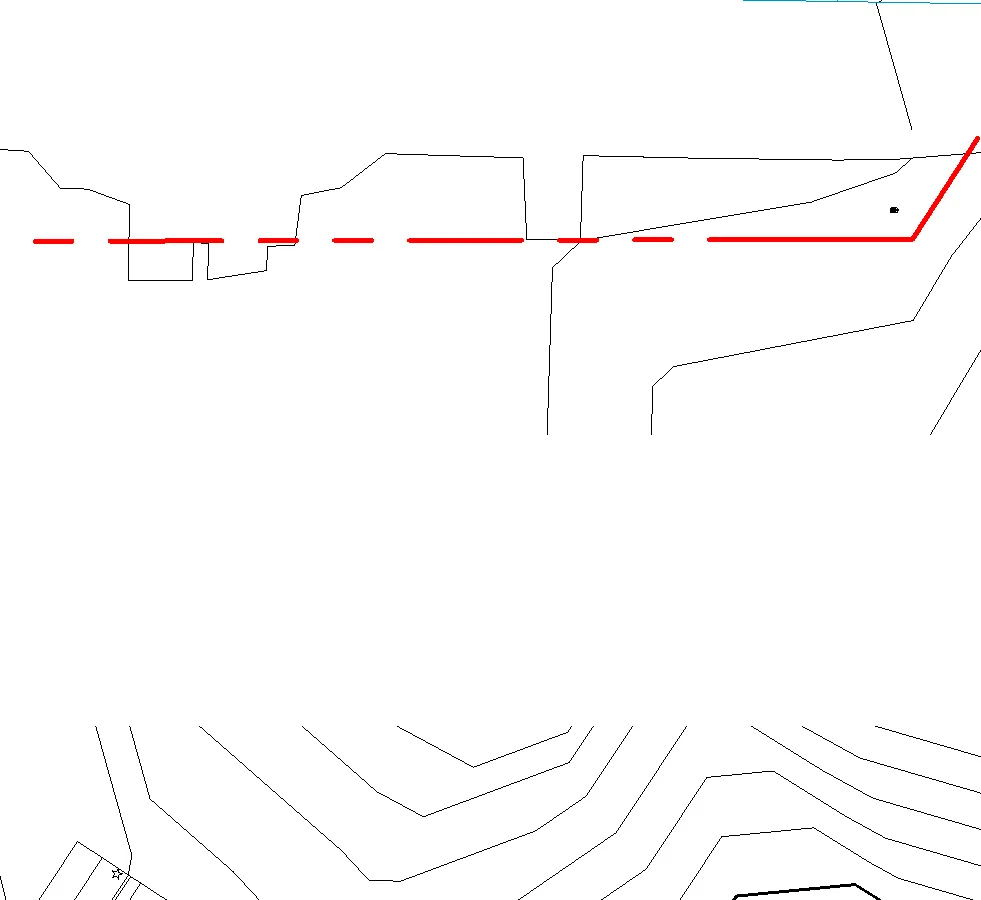
A095 SURVEY
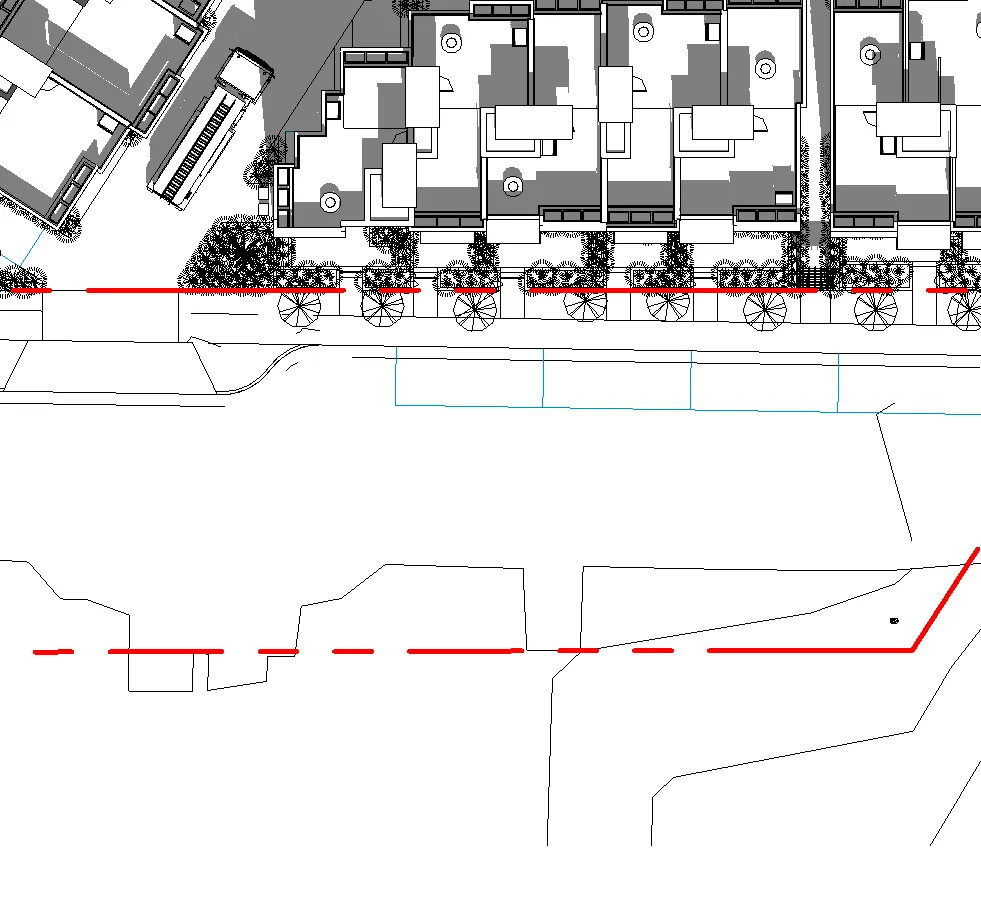
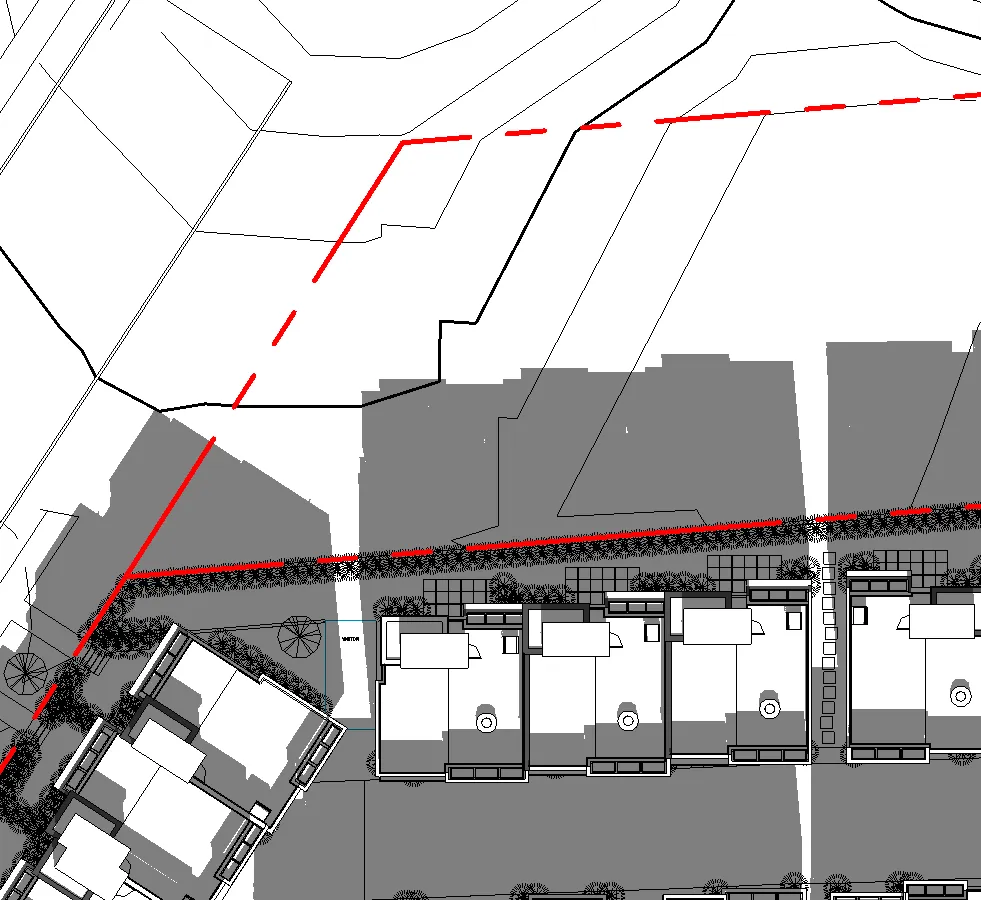
A100 SITE PLAN
A110 GROUND FLOOR PLAN
A120 LEVEL 2 FLOOR PLAN
A130 LEVEL 3 FLOOR PLAN
A140 ROOF LEVEL PLAN
A150 FIREFIGHTER ACCESS PLAN
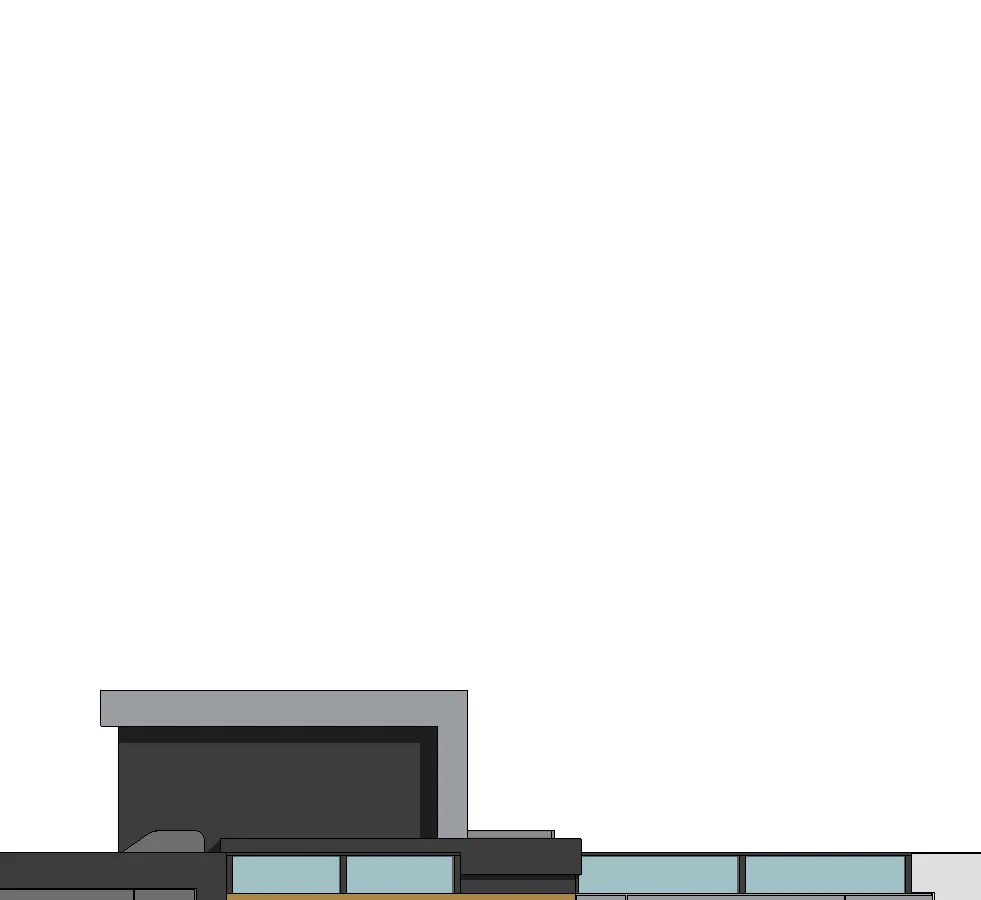
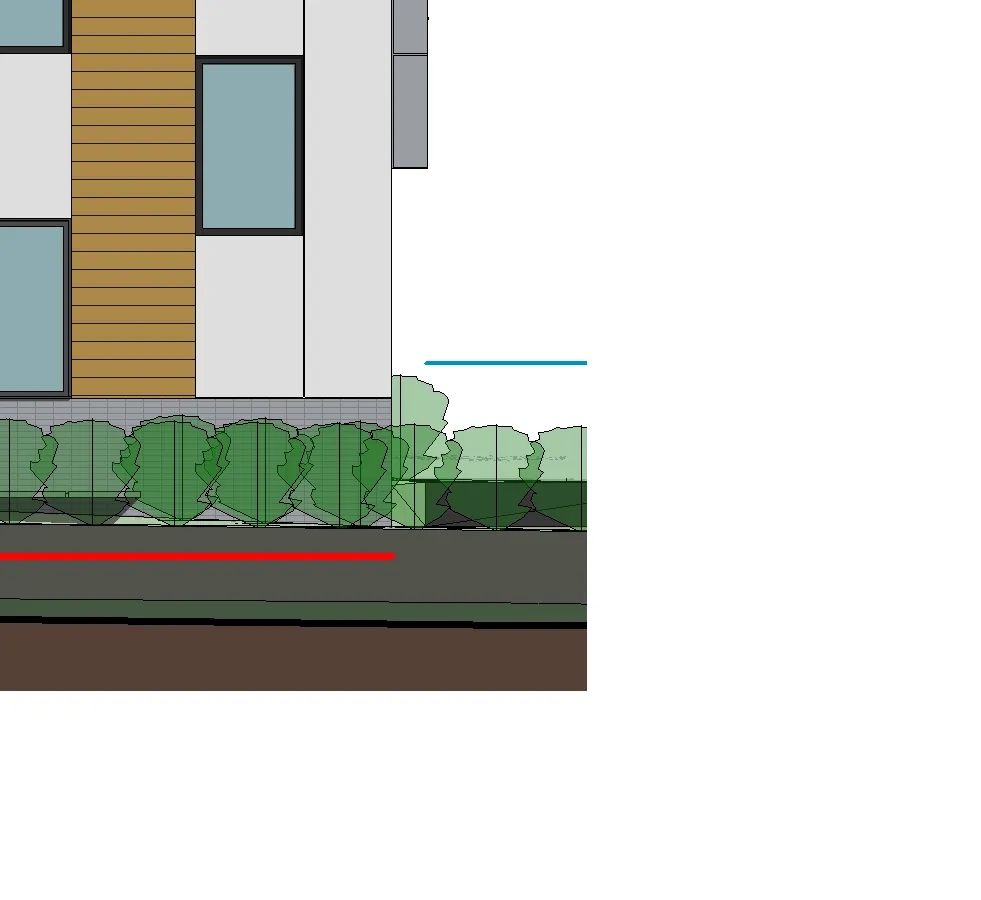
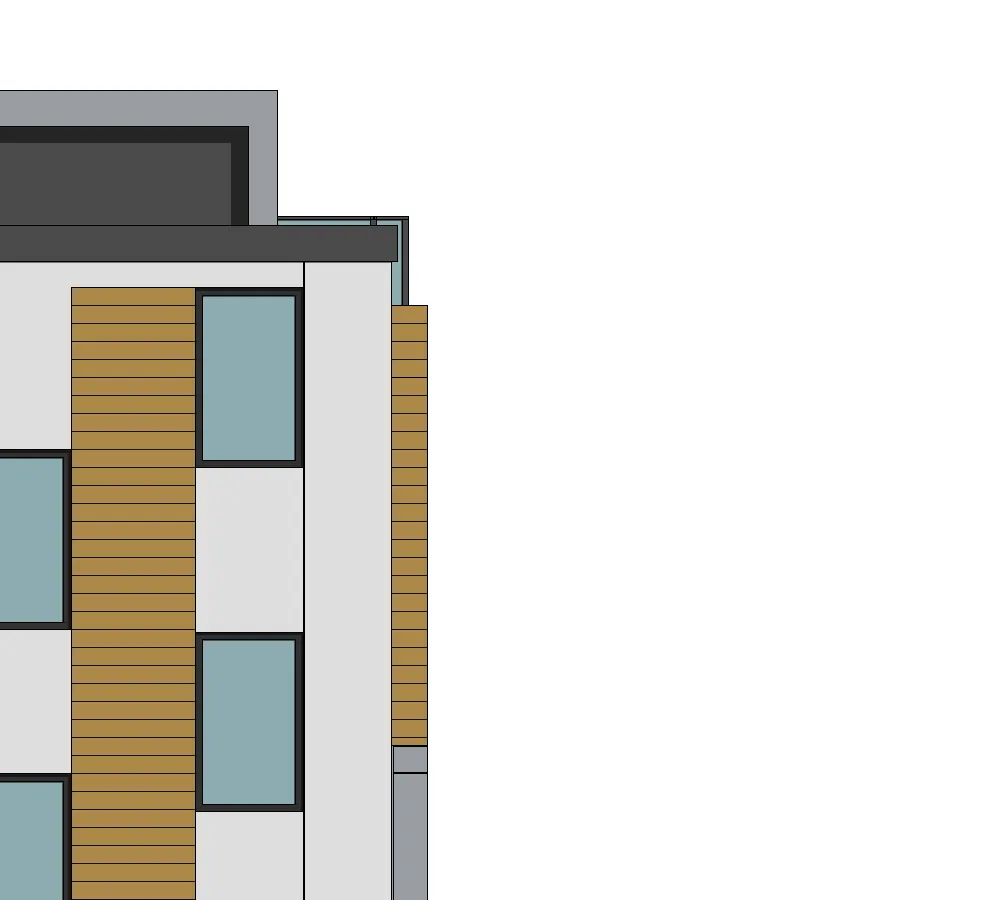
A200 ELEVATIONS - SOUTH & NORTH
A210 ELEVATIONS - EAST & WEST
A225 ELEVATIONS - INTERNAL COURT NORTH & SOUTH
A300 SITE SECTIONS
A310 SECTIONS
A320 SECTIONS
A600 3D REPRESENTATIONS
A900 AREA PLANS
Grand total: 21

SUBMISSION

Date (YYYY-MM-DD) Description
2022-06-06 Issued for Rezoning
2023-09-14 Issued for Rezoning
2023-12-06 Issued for Rezoning
2024-01-05 ReIssued for Rezoning
2024-07-11 Issued for Development Permit

REVISION

No. Date Description

Project: 2130, Jeffrey Sengara Drawing: COVER PAGE & DRAWING LIST Project Status: DP DWG. NO: A001

Page 95–112

STATISTICS

Legal Description

  • Lot 1, Section 8, Esquimalt District, Plan 12695,
  • Lot 2, Section 8, Esquimalt District, Plan 12695 &
  • Lot 3, Section 8, Esquimalt District, Plan 12695

Civic Address

294 & 296 Eltham Road (Lot 1 & 2) & 242 Helmcken Road (Lot 3), Victoria, BC

Zoning

  • Current: C-1
  • Proposed Use: Proposed: RM-2

Survey Information

Based on survey information by V.I. Powell & Associates Land Surveying, Victoria, B.C. Dated: July 25th, 2023

Development Data Summary

  • Site Area: 874.44 m2 (Area of Lot 1) + 824.31 m2 (Area of Lot 2) + 768.86 m2 (Area of Lot 3) = 2,467.61 m2 (26,614.09 SF)
  • Permitted FSR: Per RM-2 = 1.1 (with 100% green roofs) 2,719.78m2 (33,267.59 SF)
  • Proposed Net FSR: Proposed per CD = 0.89
  • Gross Sellable FSR: 1.42
  • Permitted Lot Coverage: Per RM-2: 60%
  • Proposed Lot Coverage: Proposed = (1,064.21 m2 / 2,467.61 m2) = 43%

Height

  • Permitted Height: RM-2: 12m
  • Proposed Height: Mixed Residential (RM2): 12m for Townhouses = up to 3 storeys
  • Avg. Building height:
    • Building 1: (11.17m) < 12m
    • Building 2: (11.27m) < 12m
    • Building 3: (11.78m) < 12m
    • Building 4: (11.57m) < 12m
    • Building 5: (11.10m) < 12m

Setbacks

Permitted per RM-2:

  • Front lot line: 7.50 m
  • Rear lot line: 7.50 m
  • Side lot line: 4.50 m
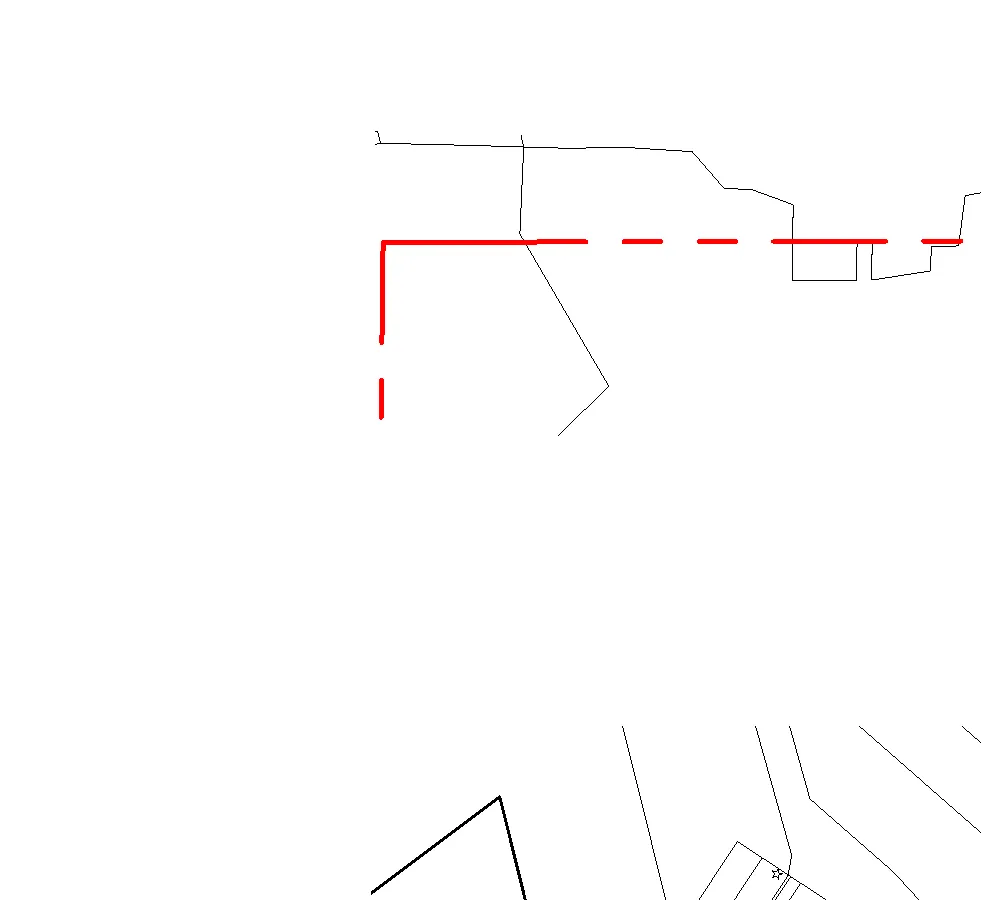
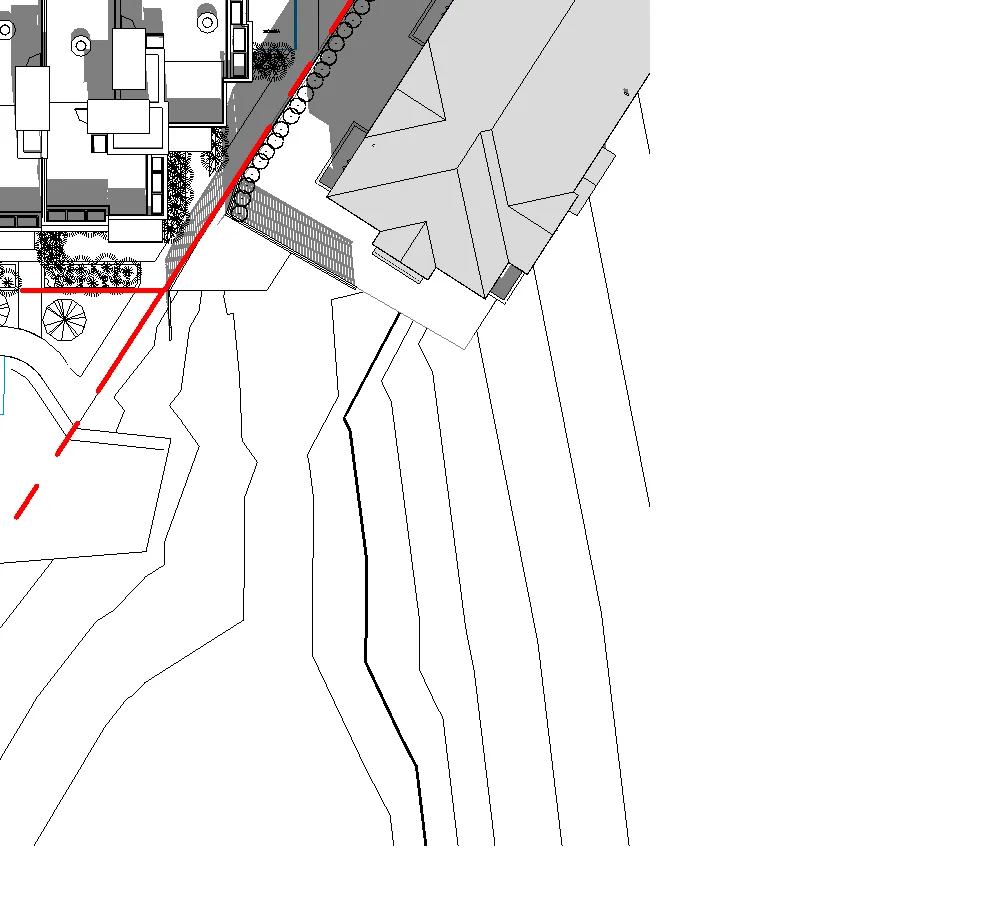
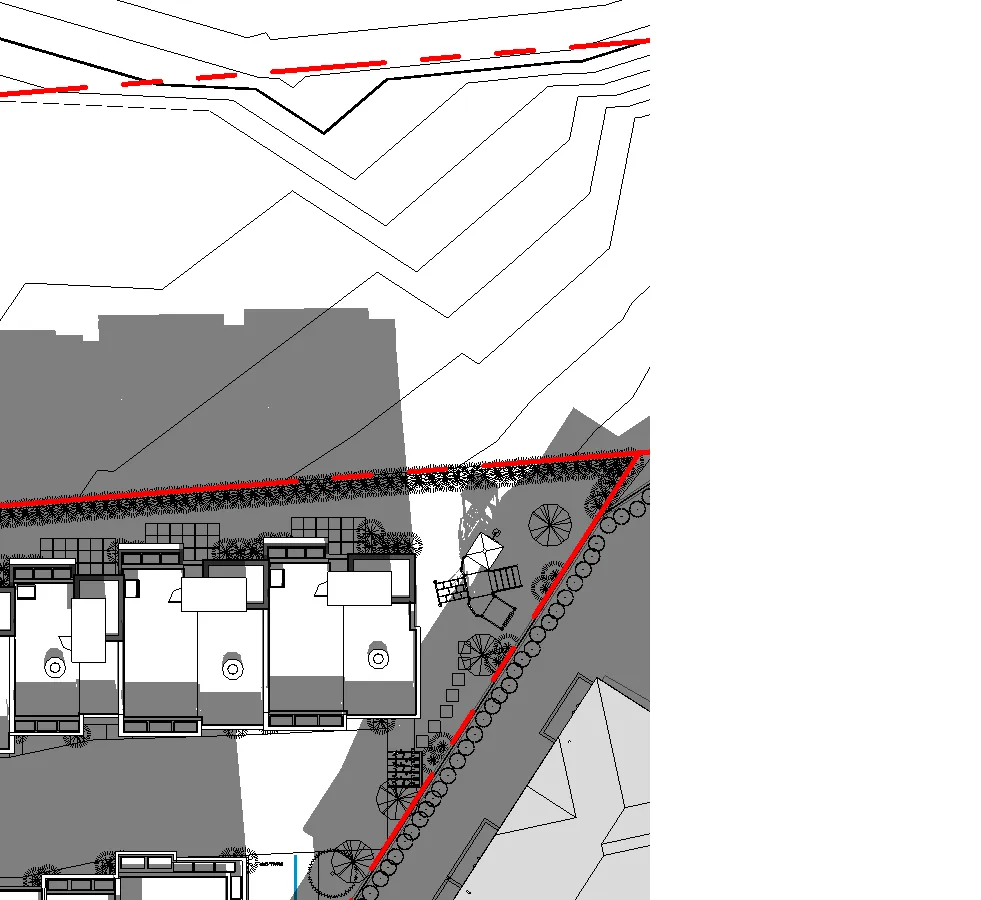
  • Flanking lot line: 6.00 m

Proposed:

  • Front lot line (Helmcken): 3.00 m
  • Rear lot line: 1.50 m
  • Side lot line (R.o.W): 3.00 m
  • Flanking lot line (Eltham): 3.00 m

Unit Count

  • Building 1: Units 1-4
    • 3 x Three-storey Townhouses (3 Br)
    • 1 x Three-storey Townhouses (2 Br)
  • Building 2: Units 5-9
    • 4 x Three-storey Townhouses (3 Br)
    • 1 x Three-storey Townhouses (2 Br)
  • Building 3: Units 10-13
    • 4 x Three-storey Townhouses (3 Br)
  • Building 4: Units 14-16
    • 3 x Three-storey Townhouses (3 Br)
  • Building 5: Units 17-20
    • 3 x Three-storey Townhouses (3 Br)
    • 1 x Three-storey Townhouses (2 Br)
  • TOTAL NUMBER OF UNITS: 20 UNITS

Parking

Parking Required:

  • Residential: Townhouse: 1.5 stalls per dwelling unit: 20 units x 1.5 stalls = 30 stalls (5.10 Table 5.2)
  • Total Residential number of stalls required: 30 stalls

Parking Proposed:

  • Residential:
    • Standard parking stalls (2.6m x 5.5m): 28 stalls
    • Small parking stalls (2.4m x 4.8m): 11 stalls
    • Total Residential: 39 stalls (1.9 per dwelling unit)
  • Visitor Parking:
    • Standard: 2 stalls
    • Small: 1 stall
    • Total Visitor: 3 stalls
  • Every residential parking space to be an Energized Electric Vehicle Space
  • Total Residential parking proposed: 42 stalls (Inc. 3 visitor parking)

Bicycle Parking

Required Per:

  • Residential: 1 stall per dwelling unit (Class 1): 20 units x 1 stall = 20 stalls (Class 1)

Proposed:

  • Residential:
    • Class 1 Horizontal stalls: 8 stalls
    • Class 1 Vertical stalls: 28 stalls
  • Every Class 1 bicycle parking space to be an Energized Electric Bicycle Space
  • TOTAL NUMBER OF STALLS PROPOSED: 36 STALLS

Net FSR Schedule

Unit # Name Area SF Area m2
001 RESIDENTIAL 974.45 ft² 90.53 m²
002 RESIDENTIAL 1234.45 ft² 114.68 m²
003 RESIDENTIAL 1355.68 ft² 125.95 m²
004 RESIDENTIAL 1201.76 ft² 111.65 m²
005 RESIDENTIAL 1180.10 ft² 109.64 m²
006 RESIDENTIAL 1242.58 ft² 115.44 m²
007 RESIDENTIAL 1179.59 ft² 109.59 m²
008 RESIDENTIAL 1172.22 ft² 108.90 m²
009 RESIDENTIAL 899.87 ft² 83.60 m²
010 RESIDENTIAL 1136.86 ft² 105.62 m²
011 RESIDENTIAL 1186.02 ft² 110.18 m²
012 RESIDENTIAL 1183.53 ft² 109.95 m²
013 RESIDENTIAL 1182.36 ft² 109.84 m²
014 RESIDENTIAL 1211.45 ft² 112.55 m²
015 RESIDENTIAL 1263.03 ft² 117.34 m²
016 RESIDENTIAL 1242.65 ft² 115.45 m²
017 RESIDENTIAL 1273.27 ft² 118.29 m²
018 RESIDENTIAL 887.38 ft² 82.44 m²
019 RESIDENTIAL 1297.65 ft² 120.56 m²
020 RESIDENTIAL 1297.78 ft² 120.57 m²
Grand total 77 23602.70 ft² 2192.76 m²
Page 95–112

Sellable FSR Schedule (Gross)

Unit # Name Area SF Area m² RVT Link: Name
001 Excluded Wall Thickness 186.17 ft² 17.30 m² Building 17
001 GARAGE 365.88 ft² 33.99 m² Building 17
001 RESIDENTIAL 974.45 ft² 90.53 m² Building 17
001 Stairs 138.66 ft² 12.88 m² Building 17
001: 13 1665.16 ft² 154.70 m²
002 Excluded Wall Thickness 143.58 ft² 13.34 m² Building 17
002 GARAGE 436.71 ft² 40.57 m² Building 17
002 RESIDENTIAL 1234.45 ft² 114.68 m² Building 17
002 Stairs 144.31 ft² 13.41 m² Building 17
002: 17 1959.05 ft² 182.00 m²
003 Excluded Wall Thickness 110.95 ft² 10.31 m² Building 17
003 GARAGE 399.31 ft² 37.10 m² Building 17
003 RESIDENTIAL 1355.68 ft² 125.95 m² Building 17
003 Stairs 100.55 ft² 9.34 m² Building 17
003: 16 1966.49 ft² 182.69 m²
004 Excluded Wall Thickness 197.52 ft² 18.35 m² Building 17
004 GARAGE 369.18 ft² 34.30 m² Building 17
004 RESIDENTIAL 1201.76 ft² 111.65 m² Building 17
004 Stairs 145.66 ft² 13.53 m² Building 17
004: 13 1914.12 ft² 177.83 m²
005 Excluded Wall Thickness 205.02 ft² 19.05 m² Building 14
005 GARAGE 401.22 ft² 37.27 m² Building 14
005 RESIDENTIAL 1180.10 ft² 109.64 m² Building 14
005 Stairs 165.46 ft² 15.37 m² Building 14
005: 13 1951.80 ft² 181.33 m²
006 Excluded Wall Thickness 102.54 ft² 9.53 m² Building 14
006 GARAGE 392.16 ft² 36.43 m² Building 14
006 RESIDENTIAL 1242.58 ft² 115.44 m² Building 14
006 Stairs 115.89 ft² 10.77 m² Building 14
006: 16 1853.17 ft² 172.17 m²
007 Excluded Wall Thickness 90.40 ft² 8.40 m² Building 14
007 GARAGE 409.62 ft² 38.06 m² Building 14
007 RESIDENTIAL 1179.59 ft² 109.59 m² Building 14
007 Stairs 133.88 ft² 12.44 m² Building 14
007: 15 1813.50 ft² 168.48 m²
008 Excluded Wall Thickness 123.36 ft² 11.46 m² Building 14
008 GARAGE 373.25 ft² 34.68 m² Building 14
008 RESIDENTIAL 1172.22 ft² 108.90 m² Building 14
008 Stairs 115.67 ft² 10.75 m² Building 14
008: 16 1784.50 ft² 165.79 m²
009 Excluded Wall Thickness 192.30 ft² 17.87 m² Building 14
009 GARAGE 200.50 ft² 18.63 m² Building 14
009 RESIDENTIAL 899.87 ft² 83.60 m² Building 14
009 Stairs 178.81 ft² 16.61 m² Building 14
009: 13 1471.49 ft² 136.71 m²
010 Excluded Wall Thickness 201.80 ft² 18.75 m² Building 11
010 GARAGE 373.14 ft² 34.67 m² Building 11
010 RESIDENTIAL 1136.86 ft² 105.62 m² Building 11
010 Stairs 151.41 ft² 14.07 m² Building 11
010: 13 1863.21 ft² 173.10 m²
011 Excluded Wall Thickness 136.75 ft² 12.70 m² Building 11
011 GARAGE 381.34 ft² 35.43 m² Building 11
011 RESIDENTIAL 1186.02 ft² 110.18 m² Building 11
011 Stairs 153.53 ft² 14.26 m² Building 11
011: 17 1857.63 ft² 172.58 m²
012 Excluded Wall Thickness 143.60 ft² 13.34 m² Building 11
012 GARAGE 755.31 ft² 70.17 m² Building 11
012 RESIDENTIAL 1183.53 ft² 109.95 m² Building 11
012 Stairs 153.69 ft² 14.28 m² Building 11
012: 19 2236.12 ft² 207.74 m²
013 Excluded Wall Thickness 204.83 ft² 19.03 m² Building 11
013 GARAGE 0.00 ft² 0.00 m² Building 11
013 RESIDENTIAL 1182.36 ft² 109.84 m² Building 11
013 Stairs 154.41 ft² 14.34 m² Building 11
013: 13 1541.60 ft² 143.22 m²
014 Excluded Wall Thickness 218.47 ft² 20.30 m² Building 31
014 GARAGE 357.53 ft² 33.22 m² Building 31
014 RESIDENTIAL 1211.45 ft² 112.55 m² Building 31
014 Stairs 230.65 ft² 21.43 m² Building 31
014: 12 2018.10 ft² 187.49 m²
015 Excluded Wall Thickness 154.07 ft² 14.31 m² Building 31
015 GARAGE 363.29 ft² 33.75 m² Building 31
015 RESIDENTIAL 1263.03 ft² 117.34 m² Building 31
015 Stairs 227.90 ft² 21.17 m² Building 31
015: 15 2008.28 ft² 186.58 m²
016 Excluded Wall Thickness 217.73 ft² 20.23 m² Building 31
016 GARAGE 355.46 ft² 33.02 m² Building 31
016 RESIDENTIAL 1242.65 ft² 115.45 m² Building 31
016 Stairs 227.34 ft² 21.12 m² Building 31
016: 12 2043.18 ft² 189.82 m²
017 Excluded Wall Thickness 206.11 ft² 19.15 m² Building 35
017 GARAGE 381.31 ft² 35.42 m² Building 35
017 RESIDENTIAL 1273.27 ft² 118.29 m² Building 35
017 Stairs 247.45 ft² 22.99 m² Building 35
017: 13 2108.14 ft² 195.85 m²
018 Excluded Wall Thickness 123.23 ft² 11.45 m² Building 35
018 GARAGE 389.57 ft² 36.19 m² Building 35
018 RESIDENTIAL 887.38 ft² 82.44 m² Building 35
018 Stairs 209.91 ft² 19.50 m² Building 35
018: 16 1610.09 ft² 149.58 m²
019 Excluded Wall Thickness 132.94 ft² 12.35 m² Building 35
019 GARAGE 253.48 ft² 23.55 m² Building 35
019 RESIDENTIAL 1297.65 ft² 120.56 m² Building 35
019 Stairs 204.91 ft² 19.04 m² Building 35
019: 16 1888.99 ft² 175.49 m²
020 Excluded Wall Thickness 221.92 ft² 20.62 m² Building 35
020 GARAGE 389.93 ft² 36.23 m² Building 35
020 RESIDENTIAL 1297.78 ft² 120.57 m² Building 35
020 Stairs 240.61 ft² 22.35 m² Building 35
020: 13 2150.25 ft² 199.76 m²
Grand total 291 37704.89 ft² 3502.90 m²

Project: 2130, Jeffrey Sengara Drawing: STATISTICS Project Status: DP DWG. NO: A002

Page 95–112

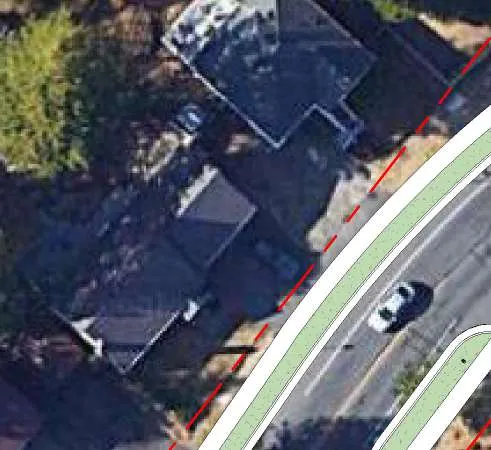
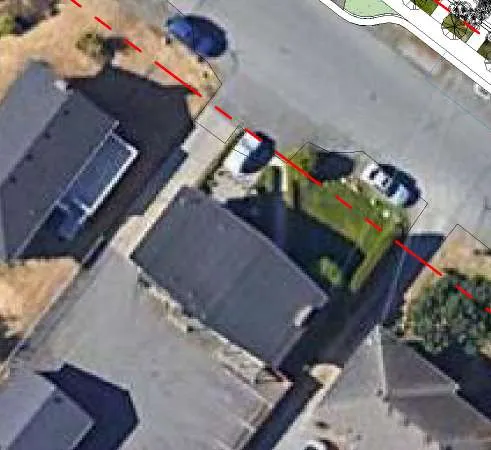
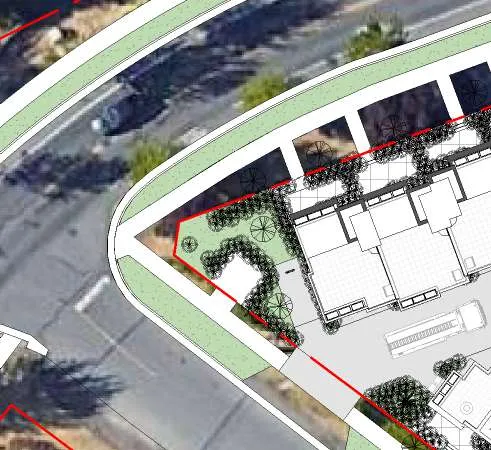
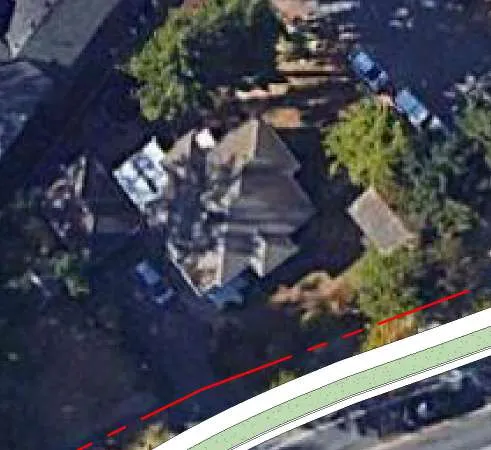
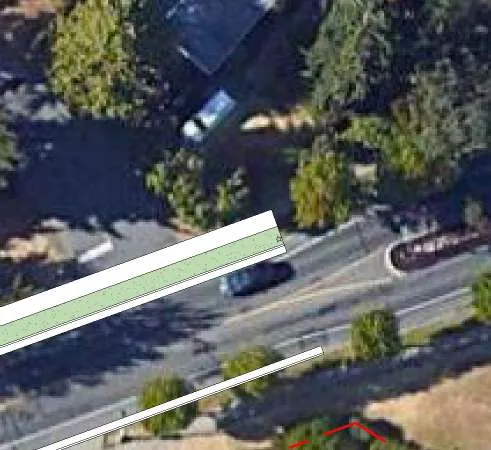
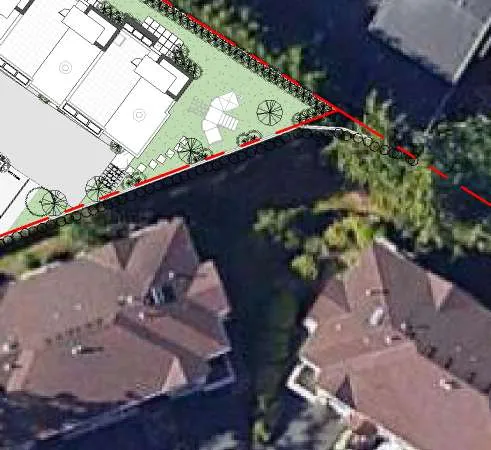
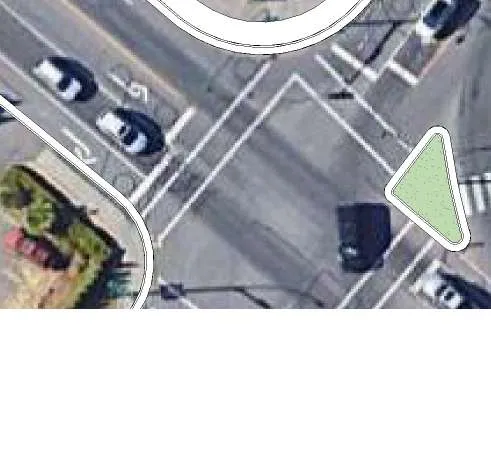
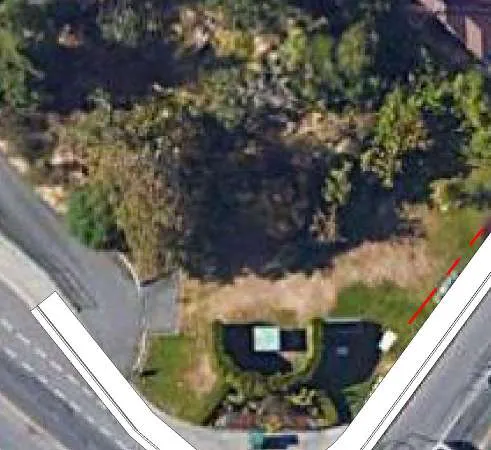
CONTEXT - PLAN

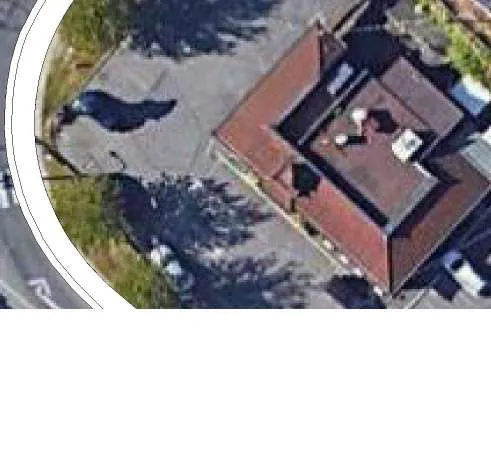
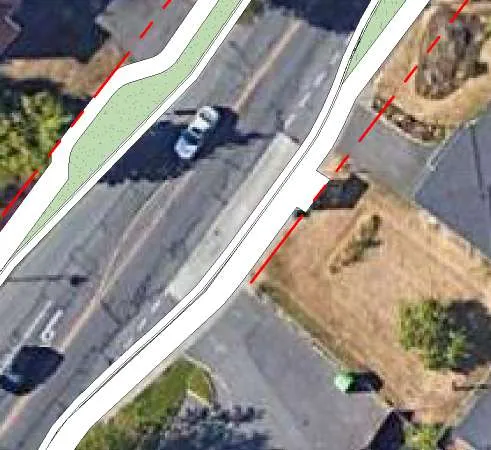
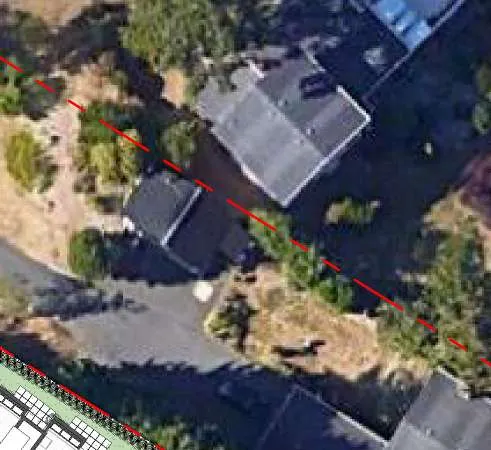
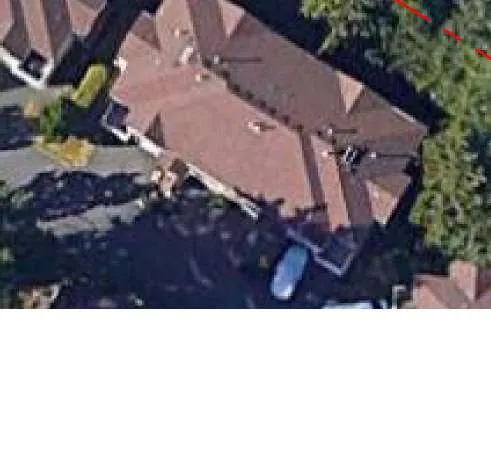
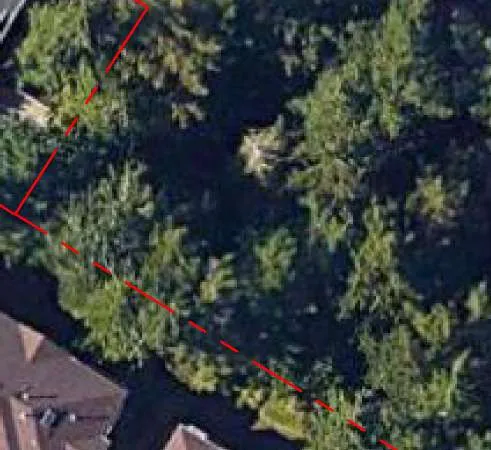
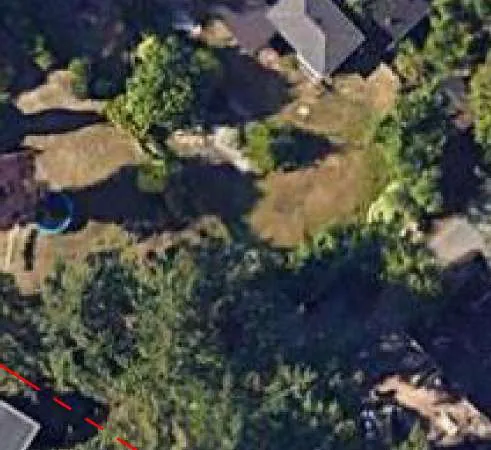
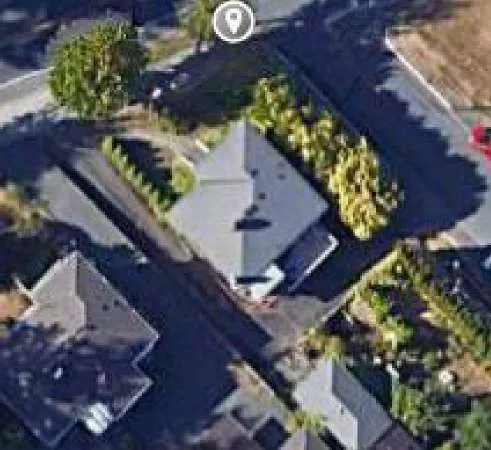
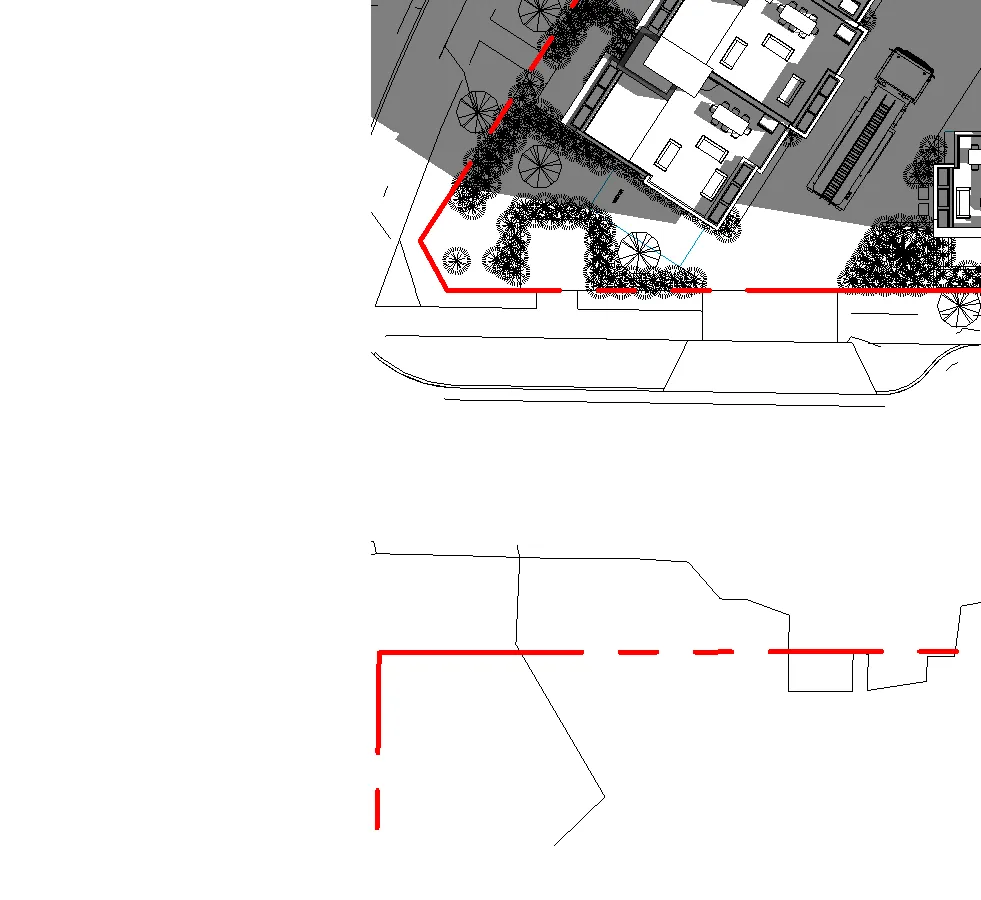
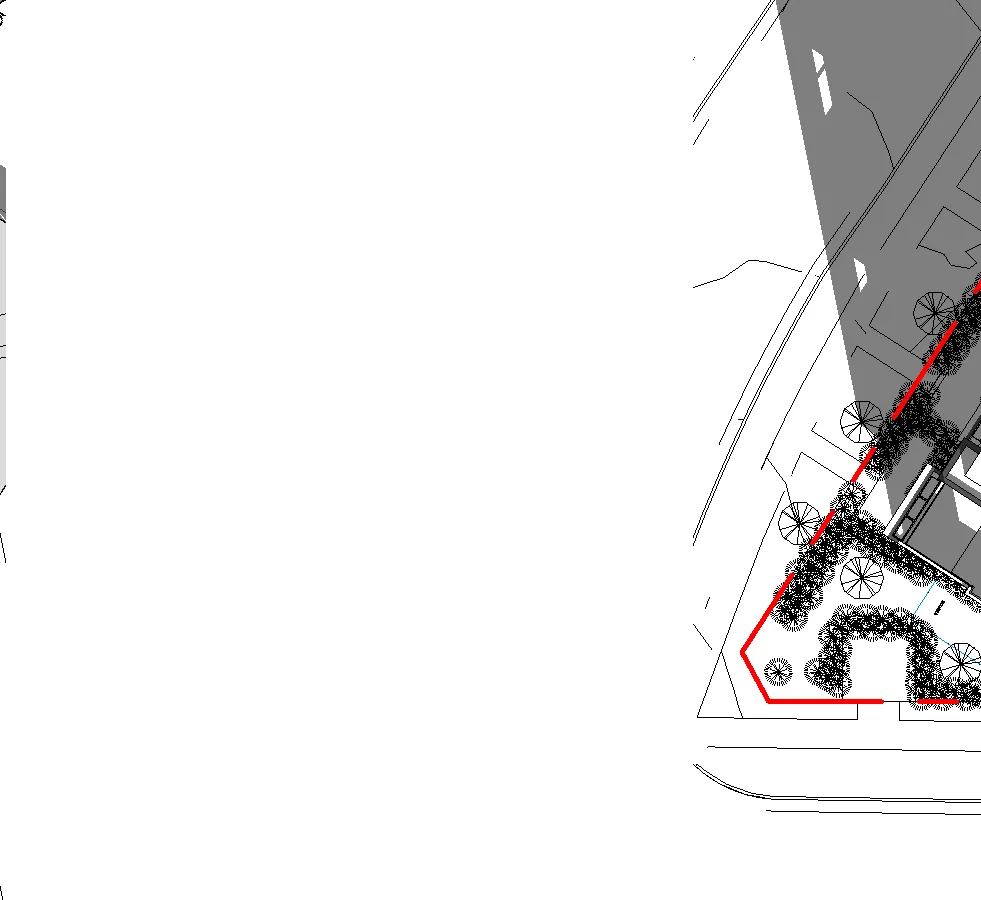
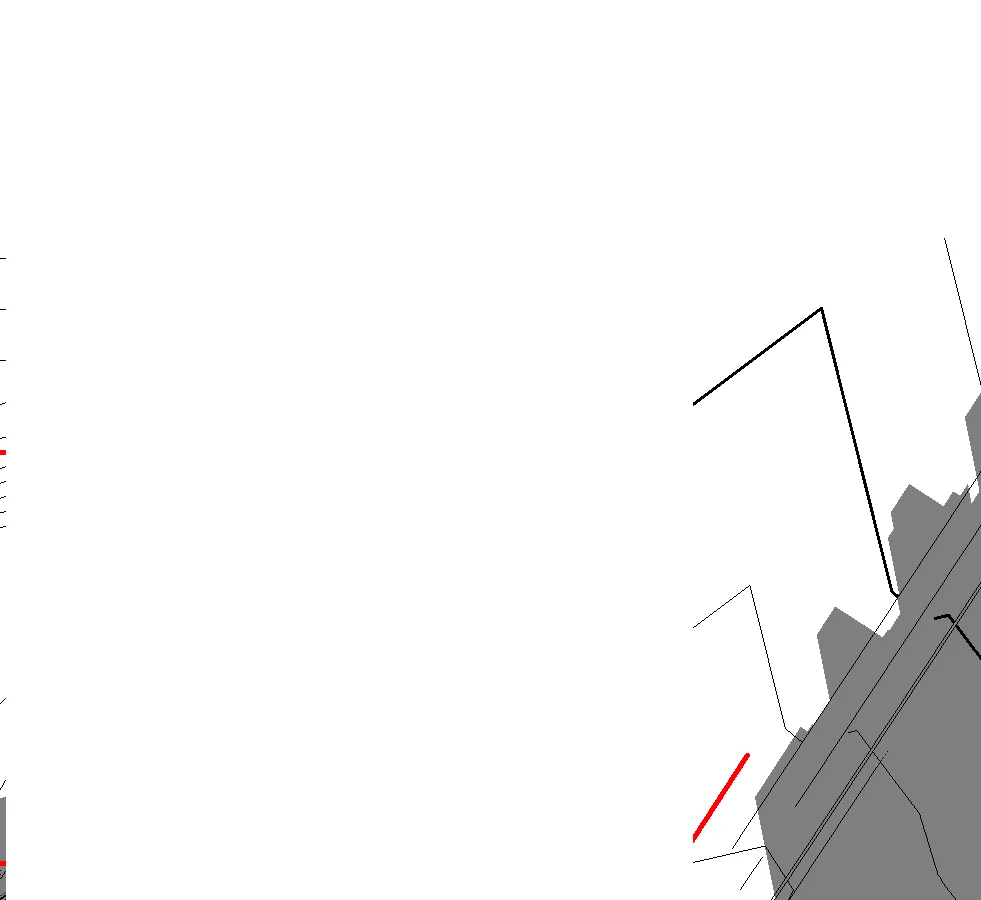
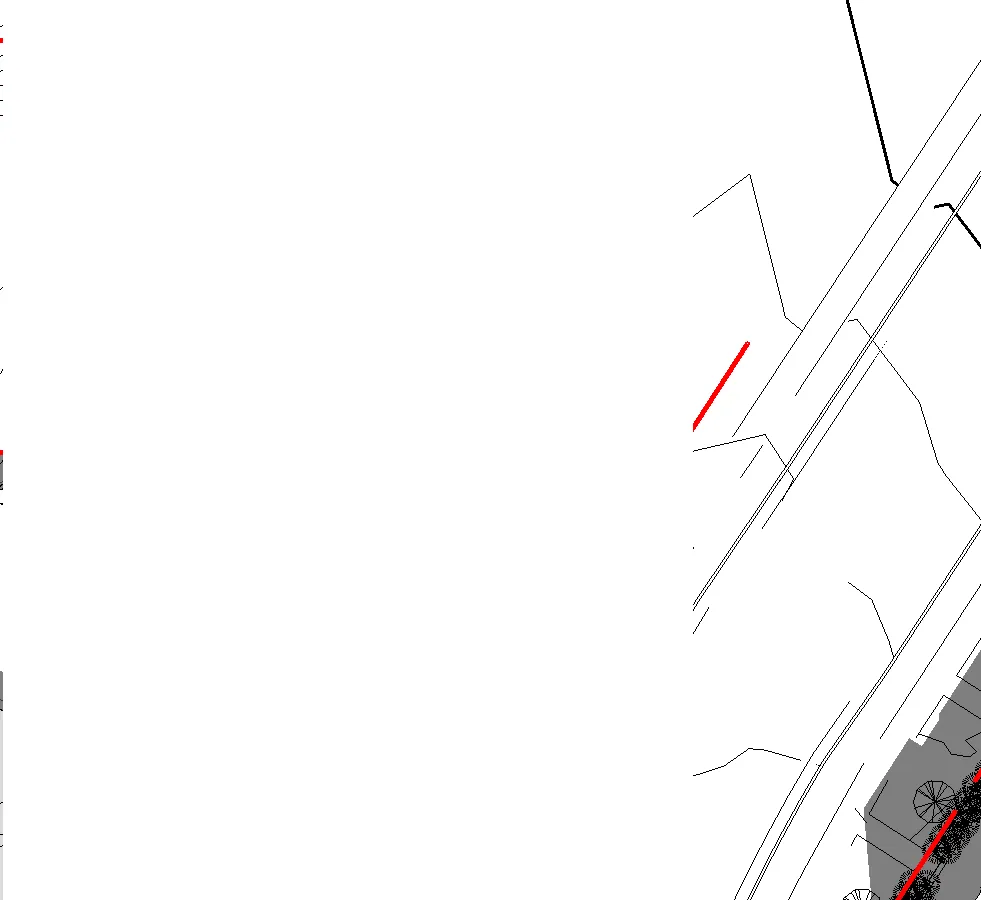
Aerial map segment 1 of subject site and surroundings
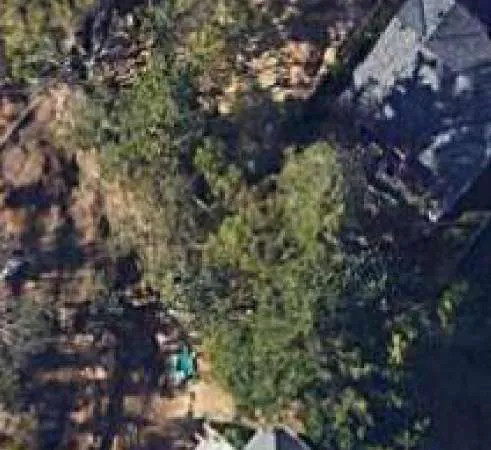
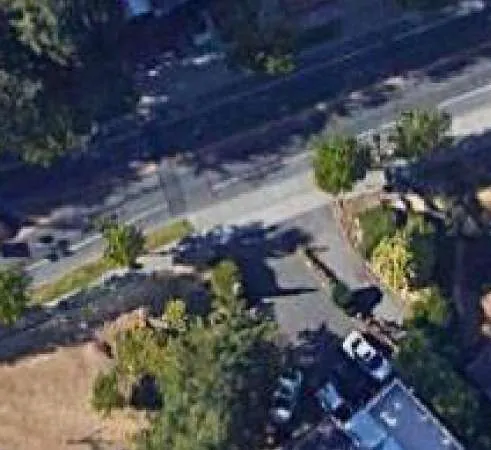
Aerial map segment 2 of subject site and surroundings
Aerial map segment 3 of subject site and surroundings
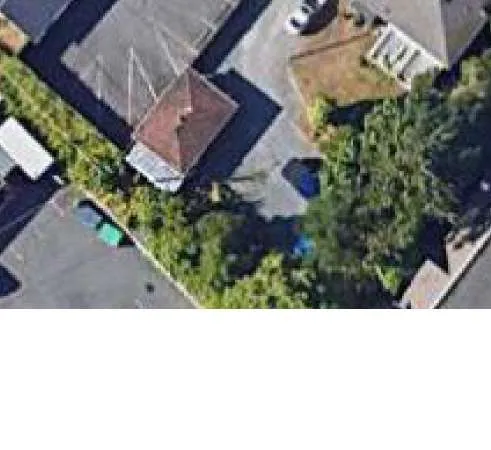
Aerial map segment 4 of subject site and surroundings
Aerial map segment 5 of subject site and surroundings
Aerial map segment 6 of subject site and surroundings
Aerial map segment 7 of subject site and surroundings
Aerial map segment 8 of subject site and surroundings
Aerial map segment 9 of subject site and surroundings
Aerial map segment 10 of subject site and surroundings
Aerial map segment 11 of subject site and surroundings

SUBJECT SITE: 294 & 296 ELTHAM ROAD & 242 HELMCKEN ROAD, VICTORIA, BC.

  • ELTHAM ROAD
  • HELMCKEN ROAD
  • ISLAND HWY

Project: 2130, Jeffrey Sengara Drawing: CONTEXT - PLAN Scale: 1 : 500 DWG. NO: A030

Page 95–112

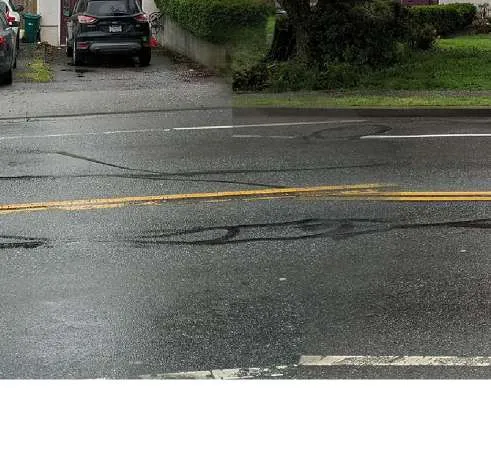
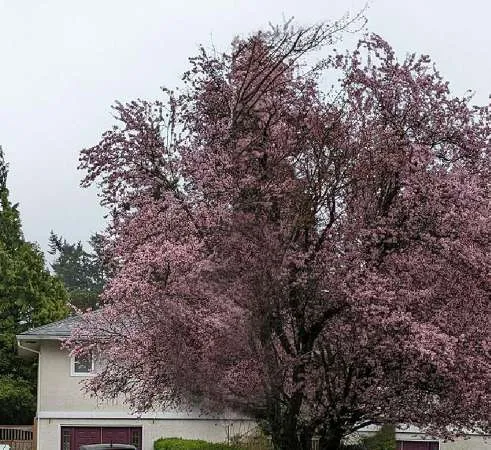
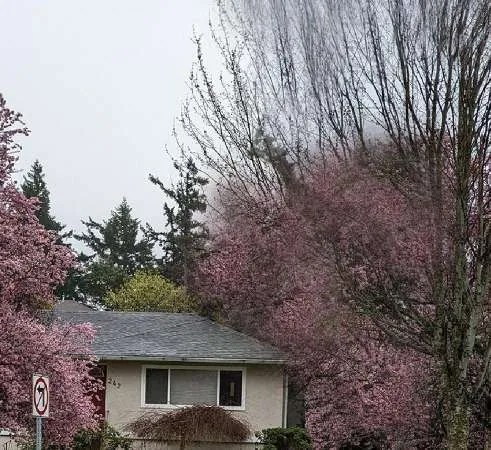
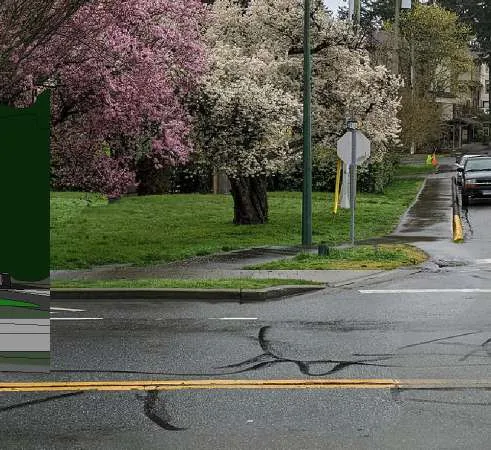
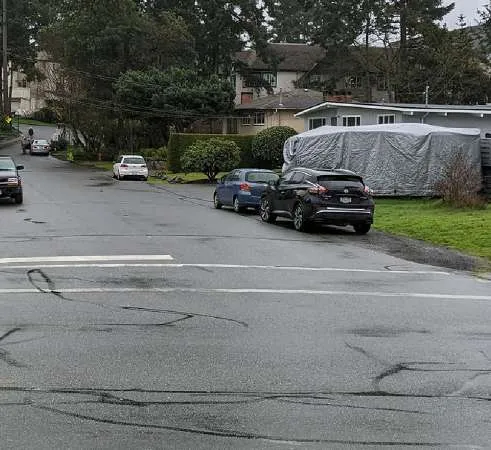
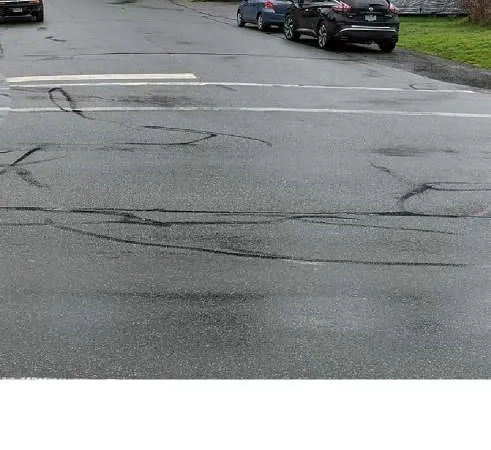
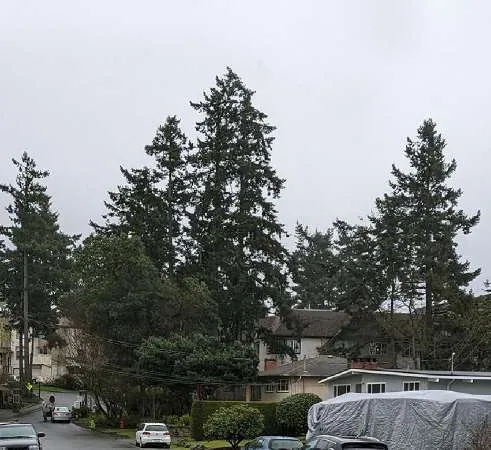
CONTEXT - PHOTOS

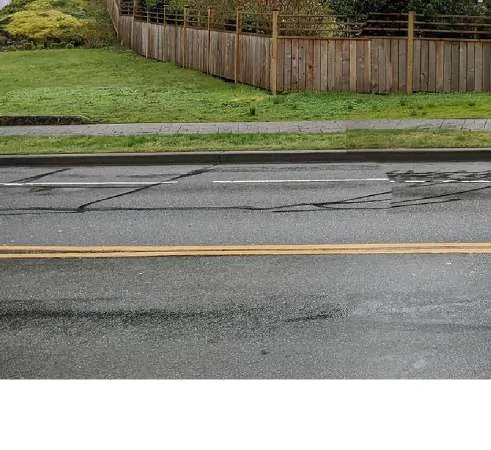
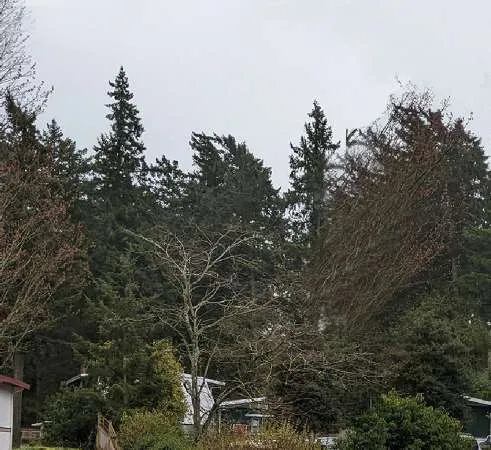
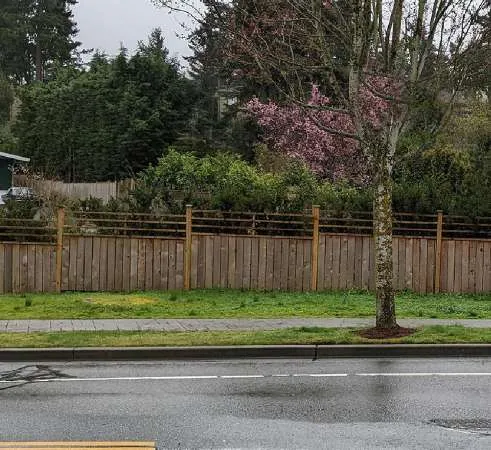
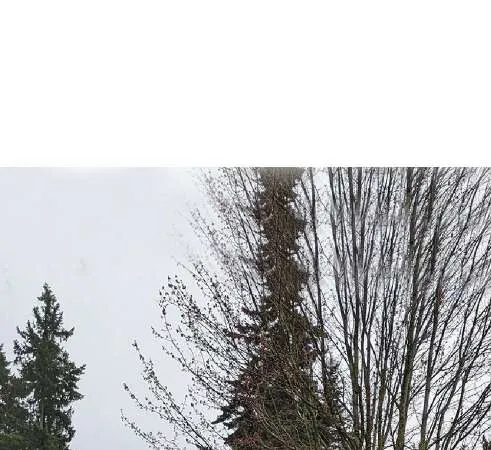
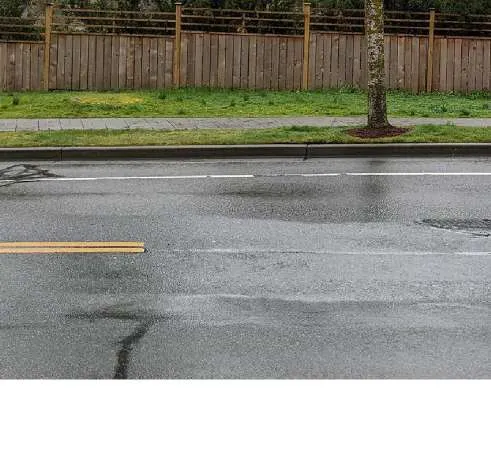
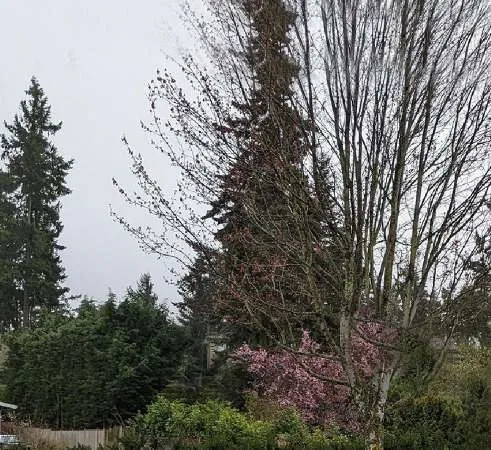
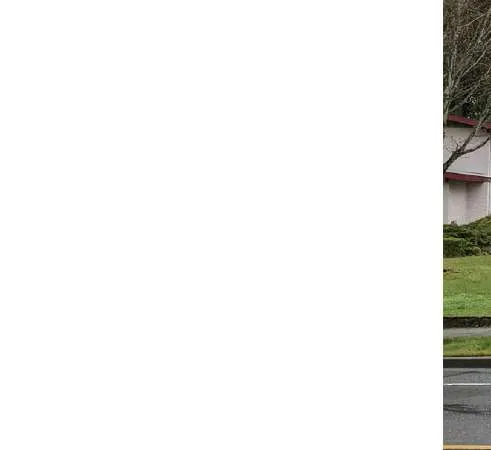
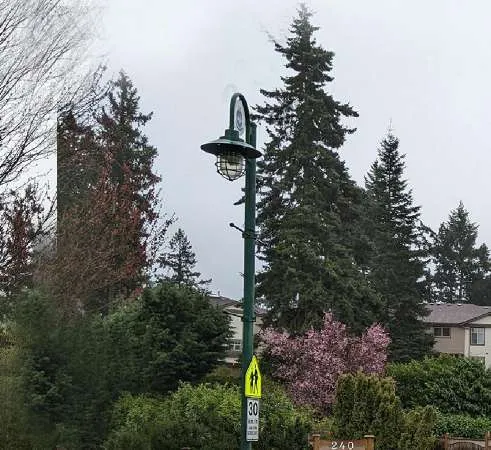
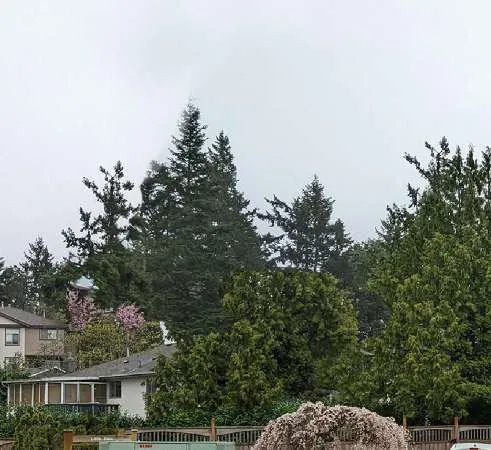
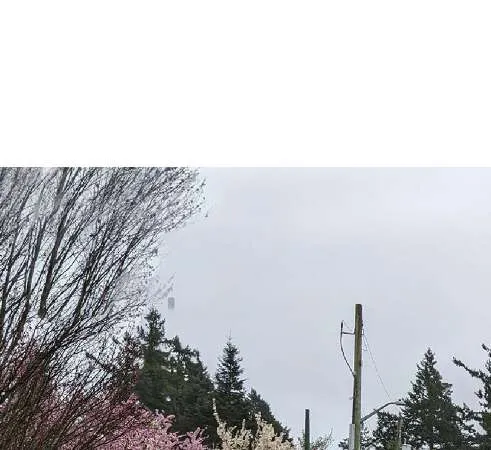
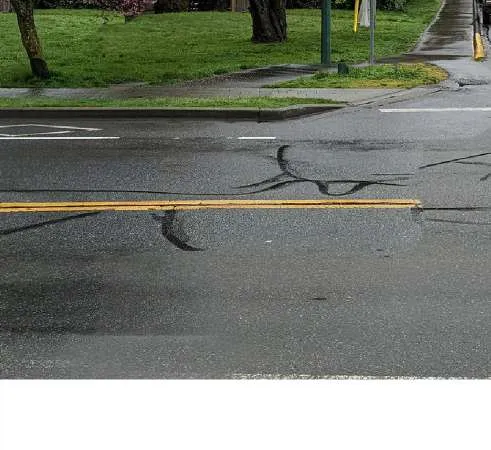
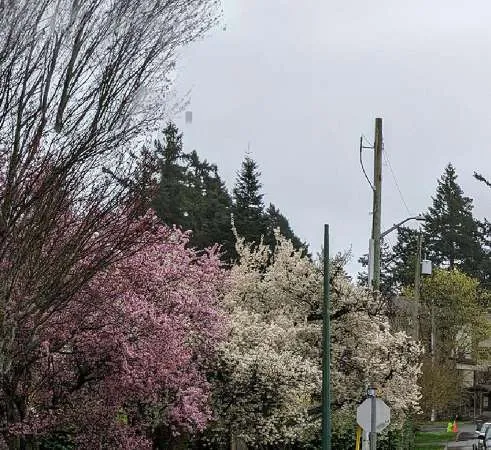
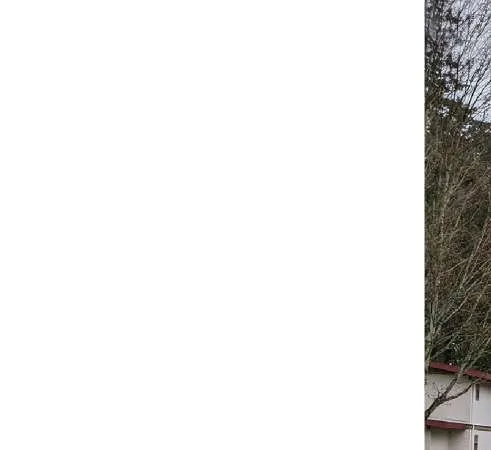
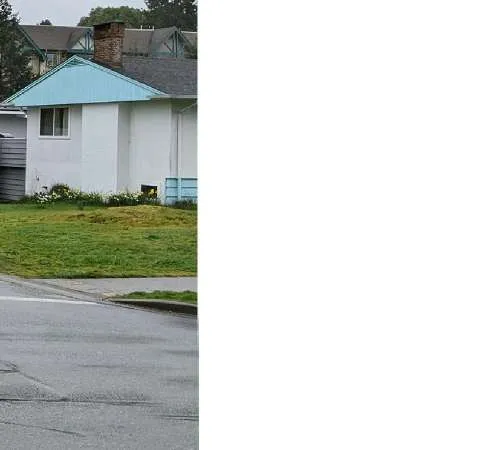
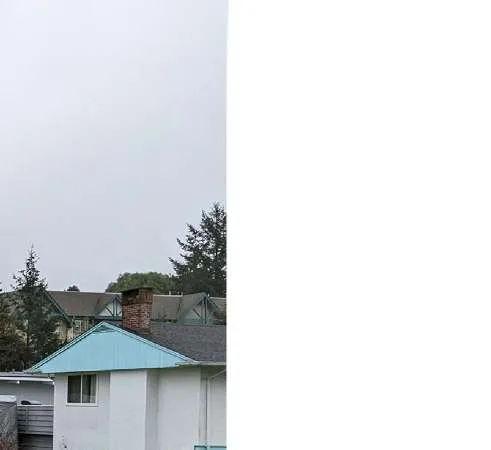
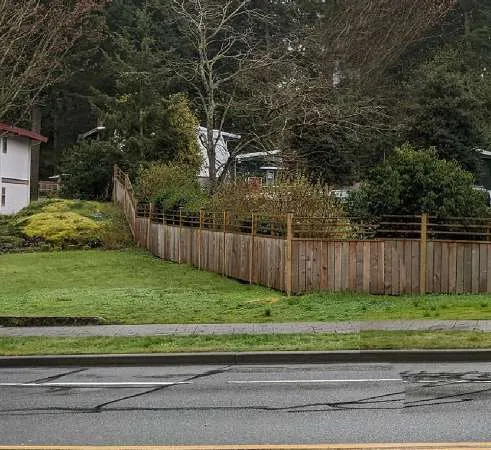
North West view on Helmcken Rd
View from Helmcken Rd at Eltham Rd
View along Eltham Rd
South East corner from Eltham Rd

Project: 2130, Jeffrey Sengara Drawing: CONTEXT - PHOTOS DWG. NO: A032

Page 95–112

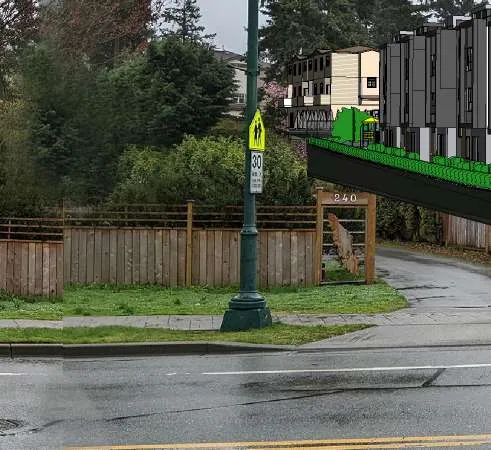
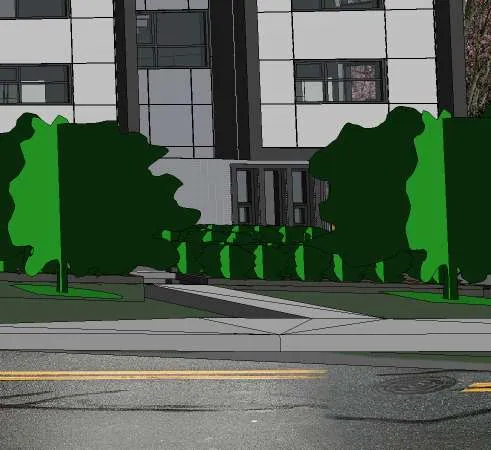
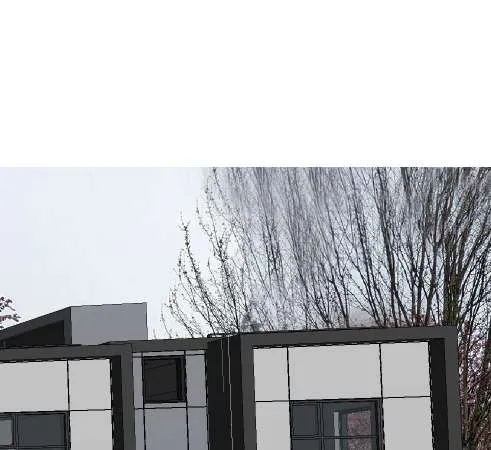
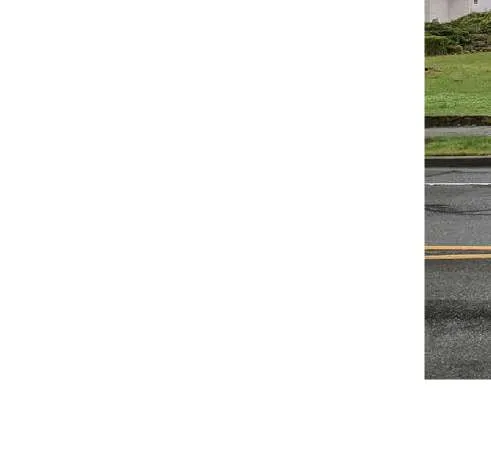
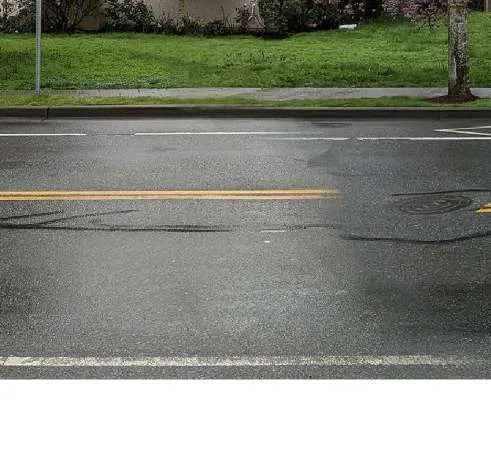
STREETSCAPE

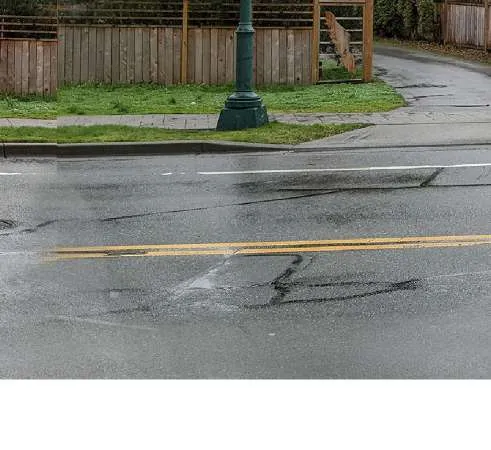
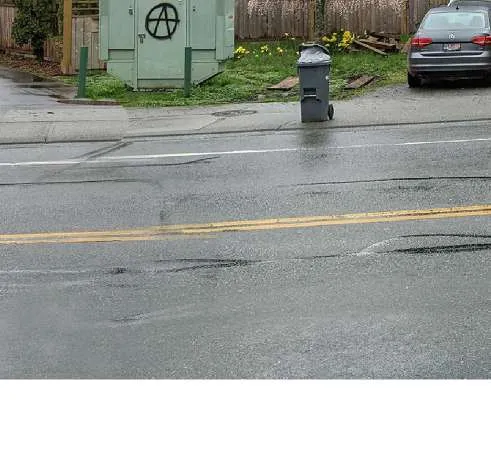
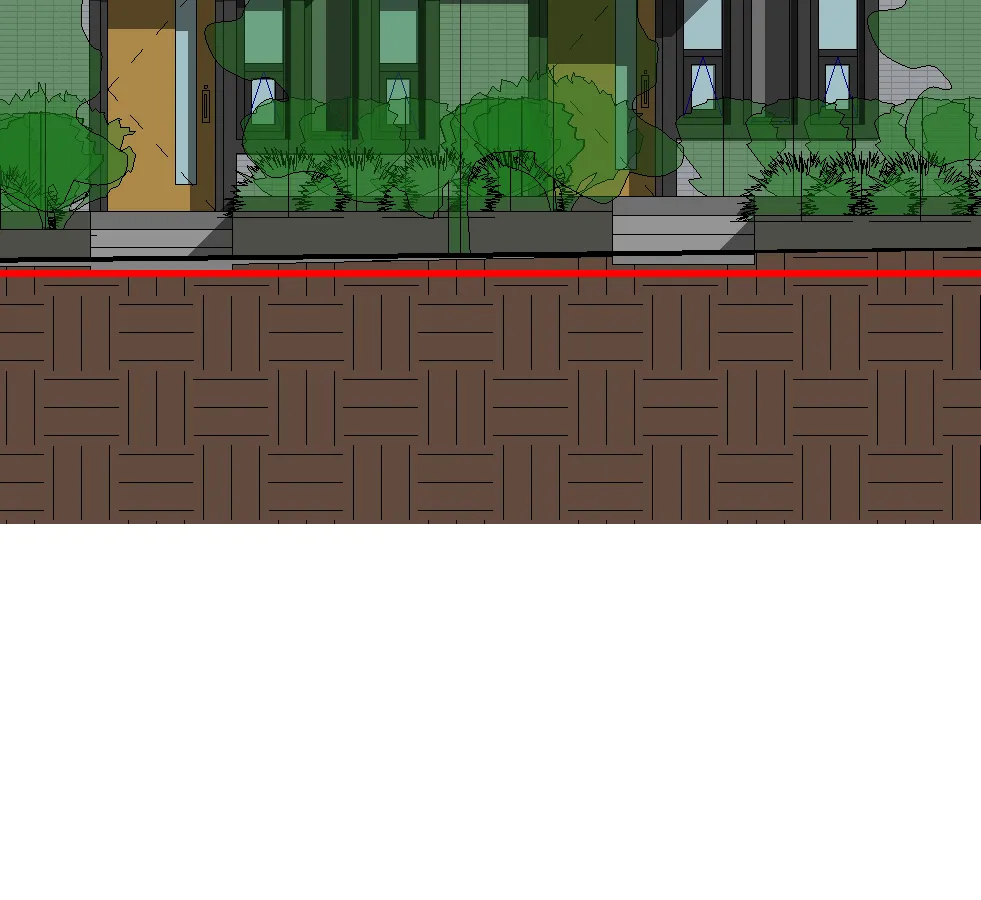
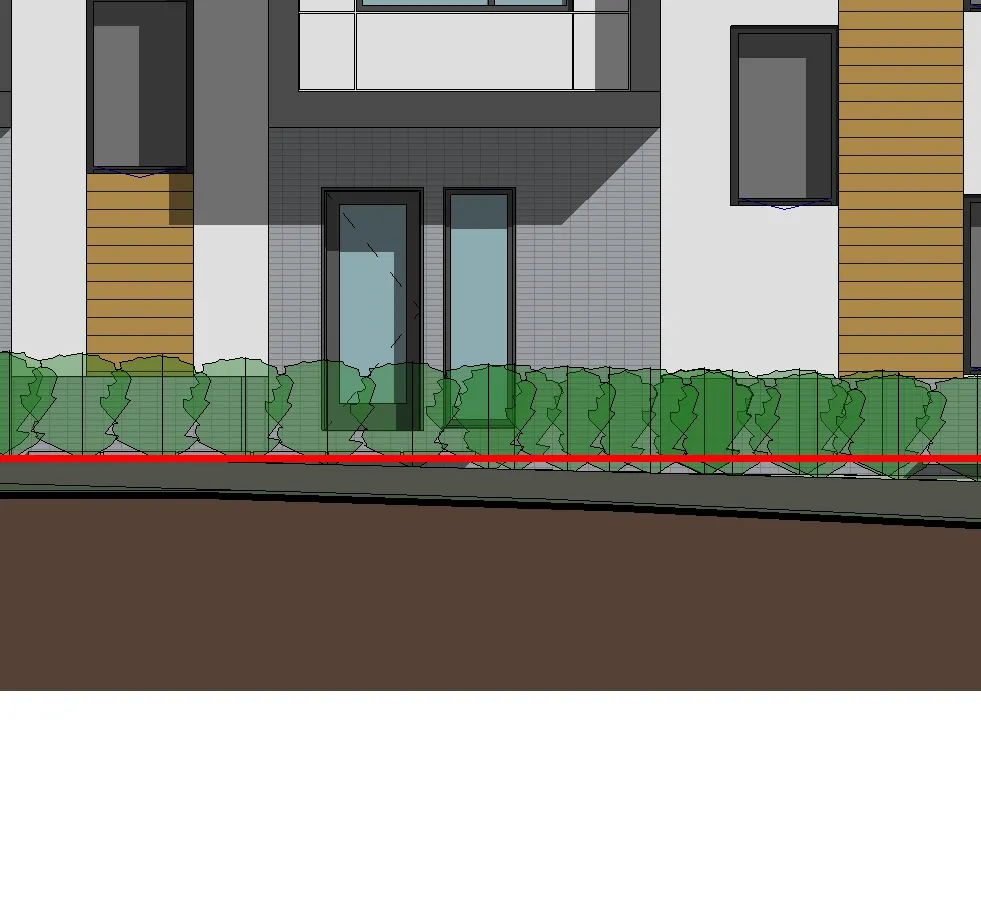
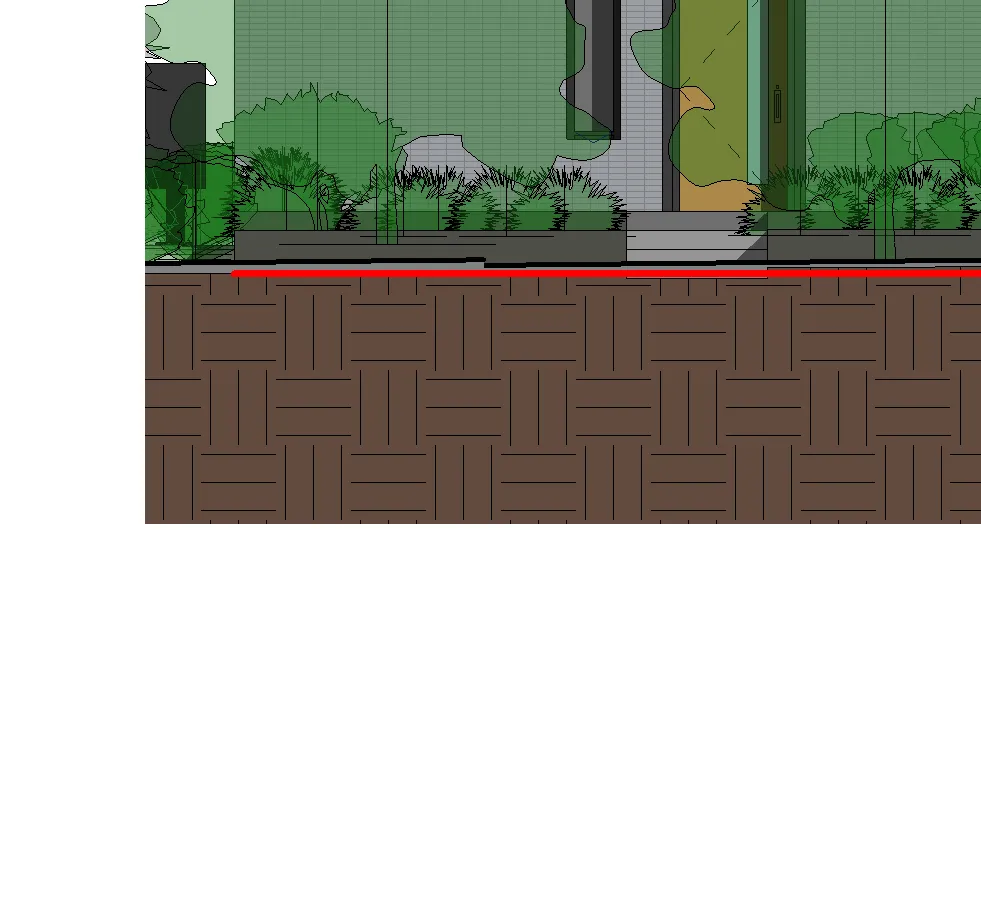
Existing streetscape panorama along Helmcken Road segment 1
Existing streetscape panorama along Helmcken Road segment 2
Existing streetscape panorama along Helmcken Road segment 3
Existing streetscape panorama along Helmcken Road segment 4
Existing streetscape panorama along Helmcken Road segment 5
Existing streetscape panorama along Helmcken Road segment 6
Existing streetscape panorama along Helmcken Road segment 7
Existing streetscape panorama along Helmcken Road segment 8
Existing streetscape panorama along Helmcken Road segment 9
Existing streetscape panorama along Helmcken Road segment 10
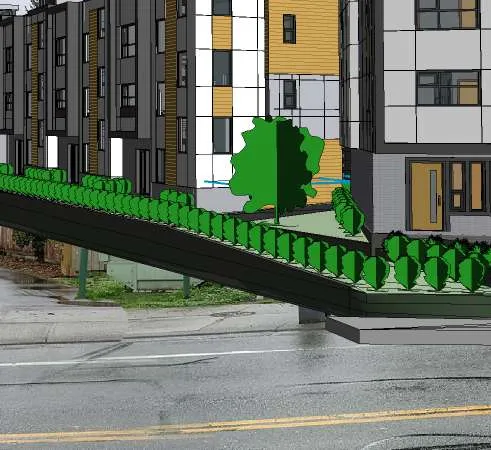
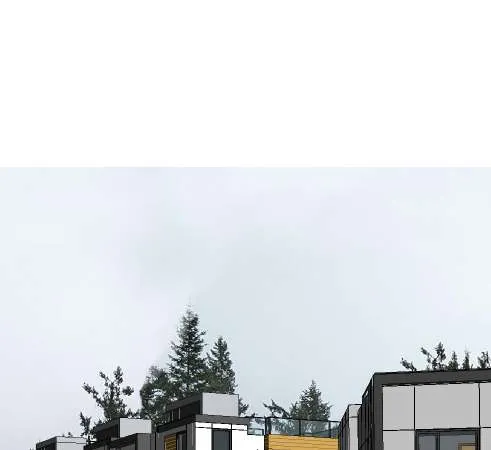
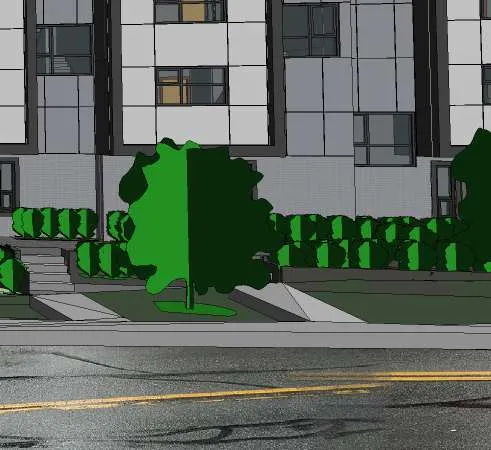
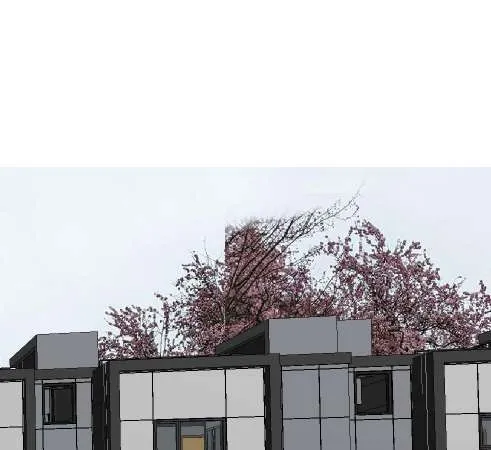
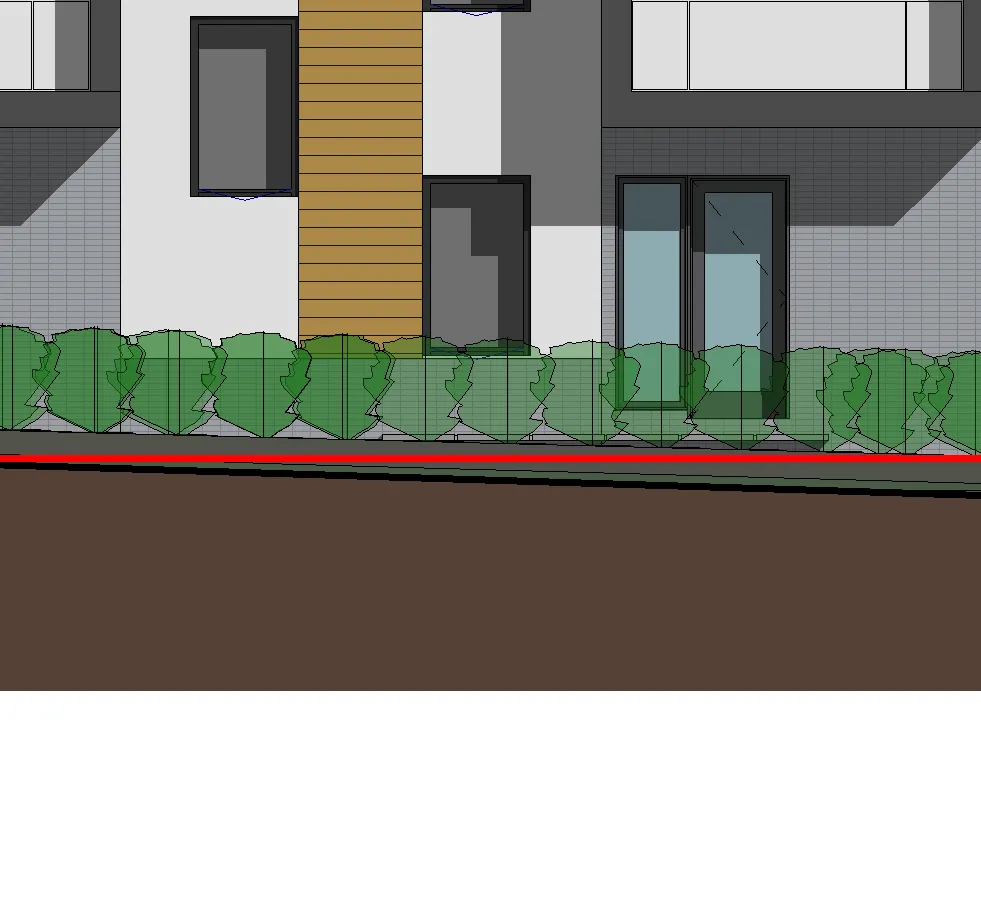
Proposed streetscape panorama along Helmcken Road segment 1
Proposed streetscape panorama along Helmcken Road segment 2
Proposed streetscape panorama along Helmcken Road segment 3
Proposed streetscape panorama along Helmcken Road segment 4
Proposed streetscape panorama along Helmcken Road segment 5
Proposed streetscape panorama along Helmcken Road segment 6
Proposed streetscape panorama along Helmcken Road segment 7
Proposed streetscape panorama along Helmcken Road segment 8
Proposed streetscape panorama along Helmcken Road segment 9
Proposed streetscape panorama along Helmcken Road segment 10

Project: 2130, Jeffrey Sengara Drawing: STREETSCAPE DWG. NO: A035

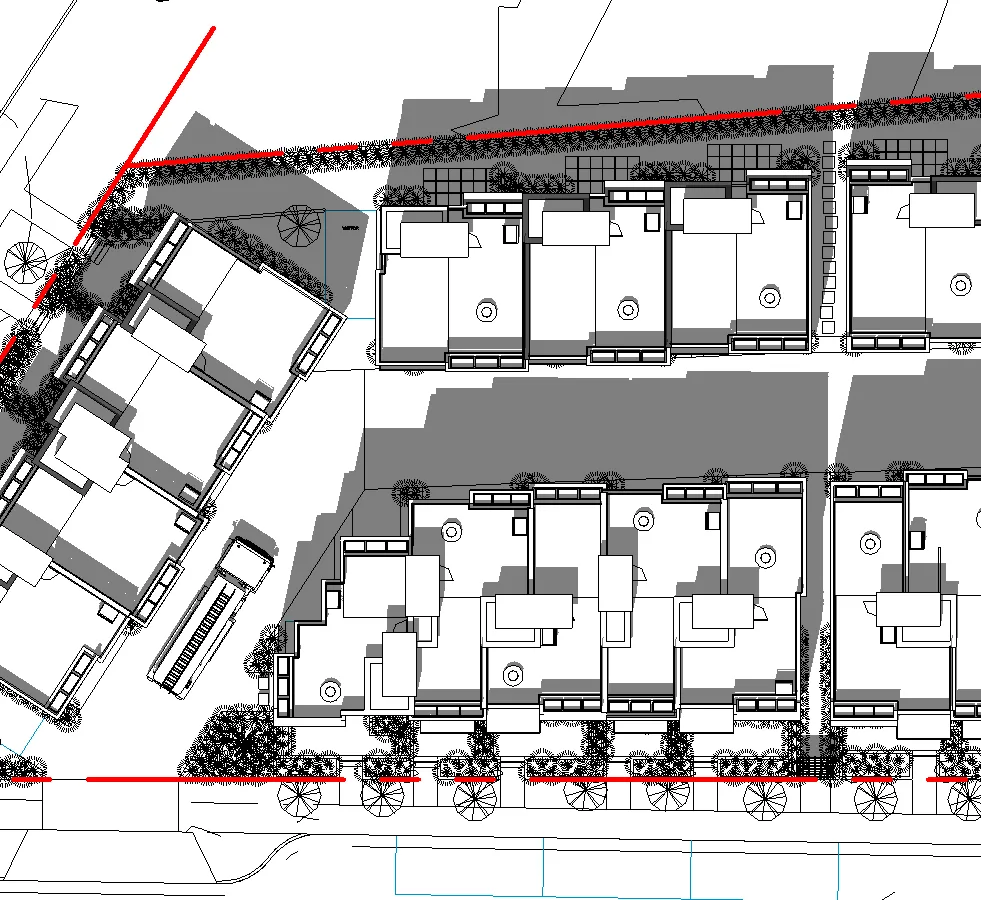
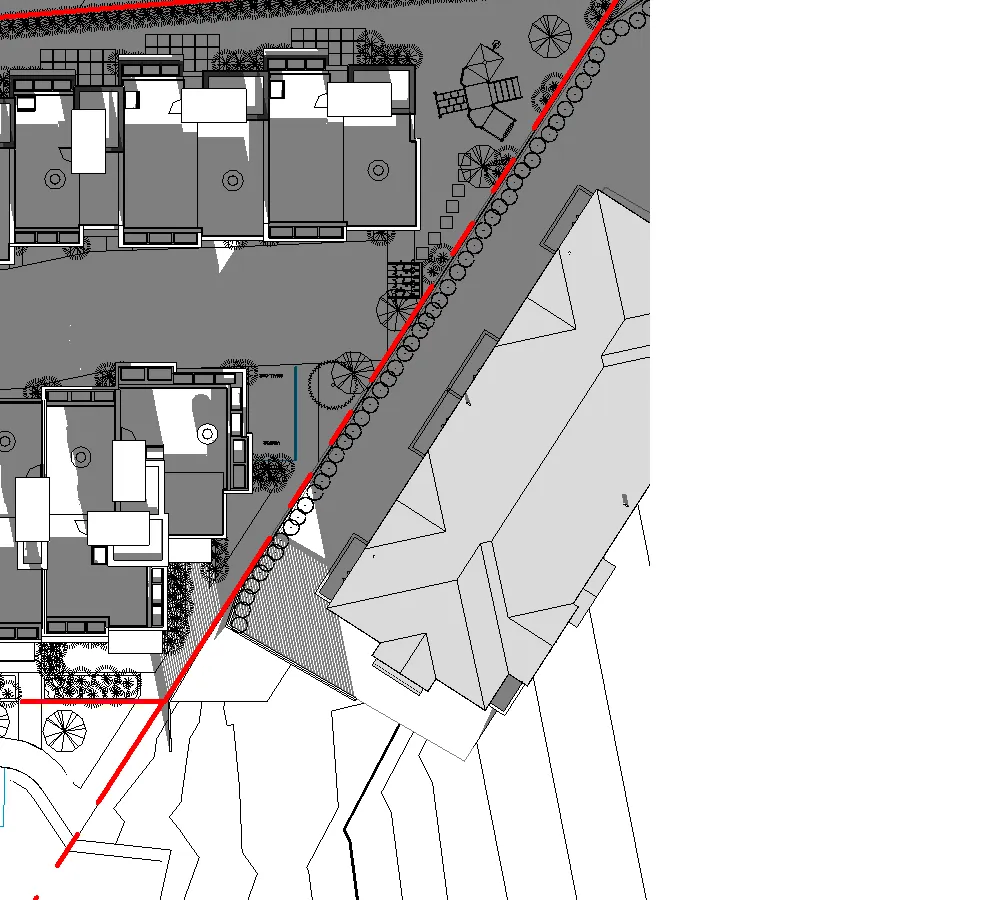
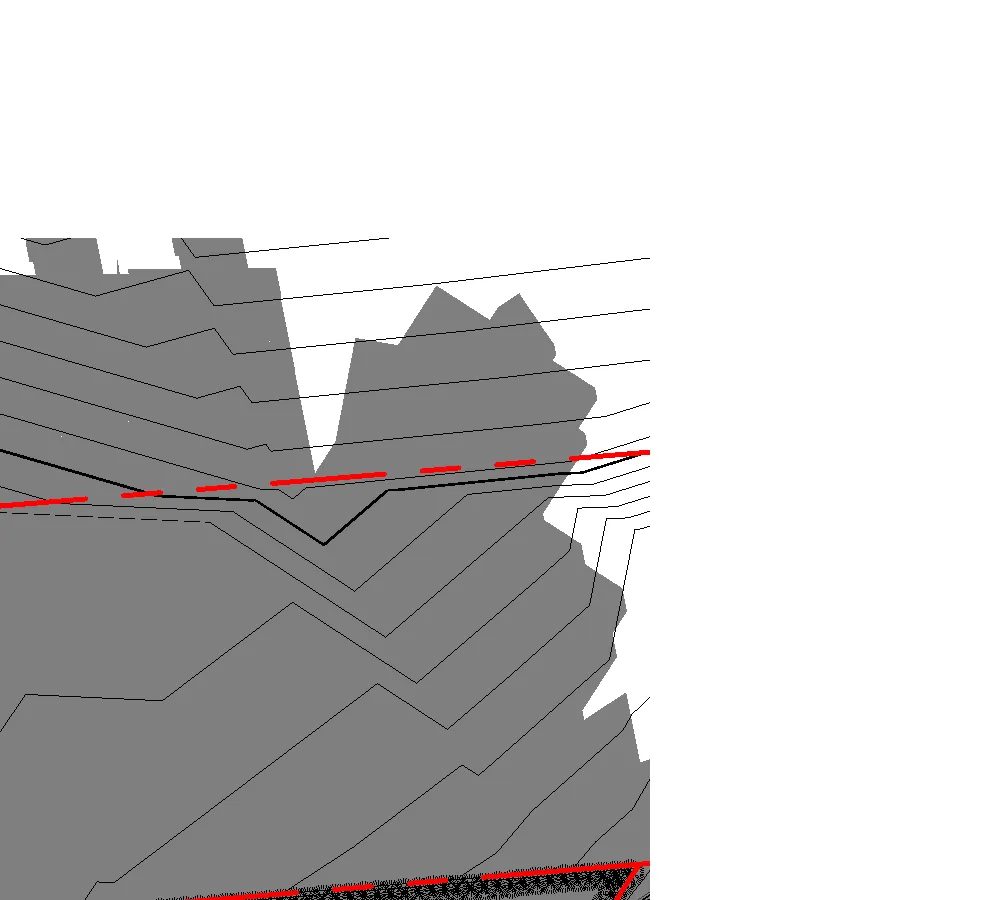
Page 95–112

SHADOW STUDY

Month 10 AM 12 PM 2 PM
JUNE
June 10 AM
June 10 AM
June 10 AM detail
June 10 AM detail
June 12 PM
June 12 PM
June 12 PM detail
June 12 PM detail
June 2 PM
June 2 PM
June 2 PM detail
June 2 PM detail
MARCH / SEPTEMBER
March/Sept 10 AM
March/Sept 10 AM
March/Sept 10 AM detail
March/Sept 12 PM
March/Sept 12 PM
March/Sept 12 PM detail
March/Sept 2 PM
March/Sept 2 PM
March/Sept 2 PM detail
DECEMBER
December 10 AM
December 10 AM
December 10 AM detail
December 12 PM
December 12 PM
December 12 PM detail
December 2 PM
December 2 PM
December 2 PM detail

Project: 2130, Jeffrey Sengara Drawing: SHADOW STUDY Scale: 1 : 600 DWG. NO: A090

Page 95–112

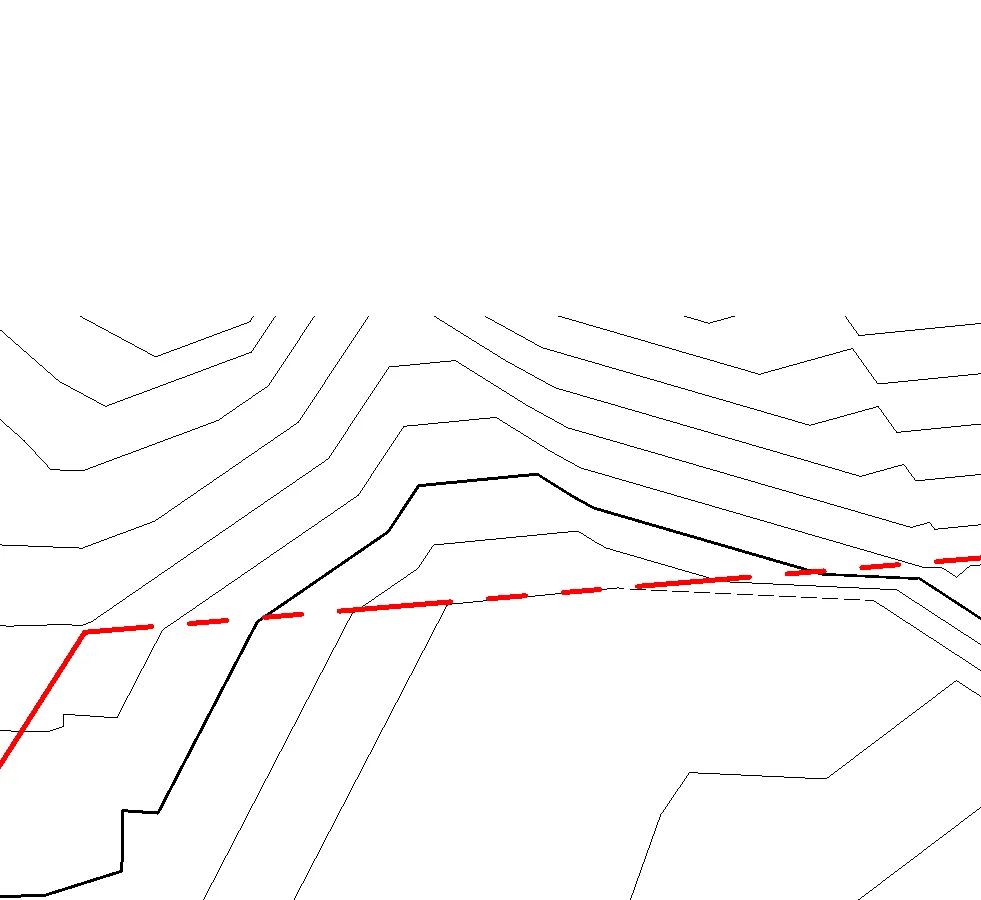
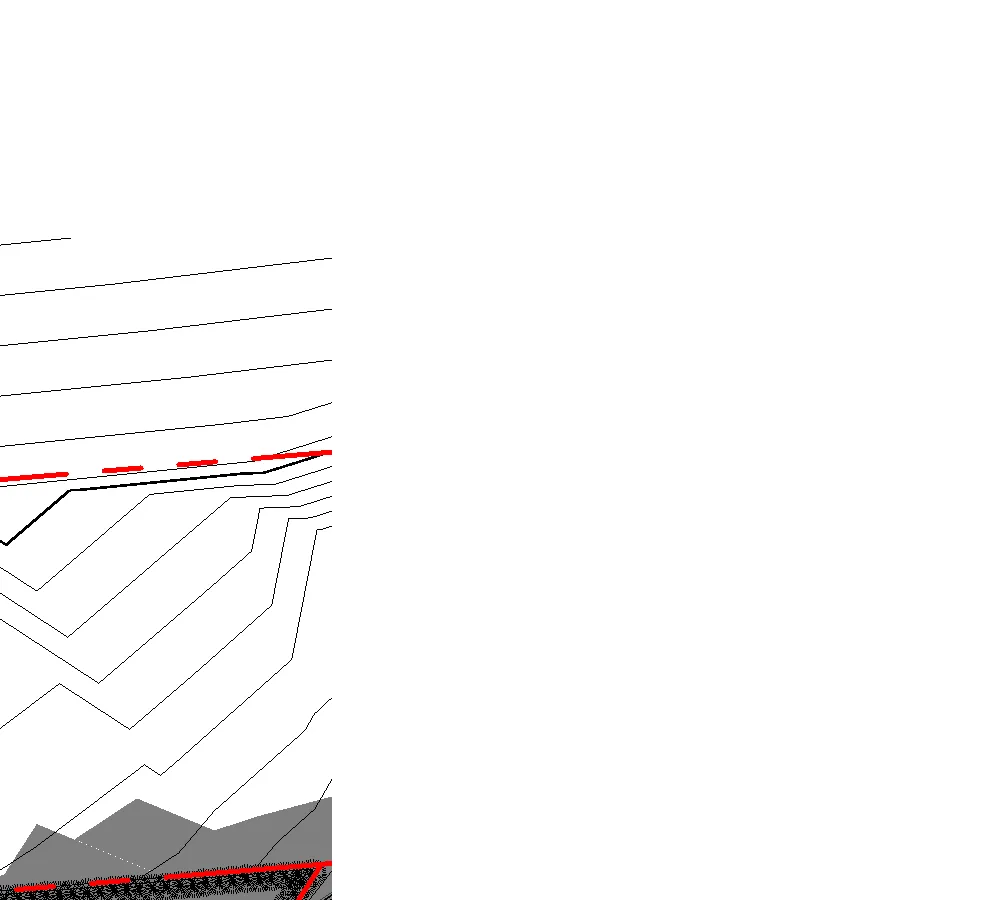
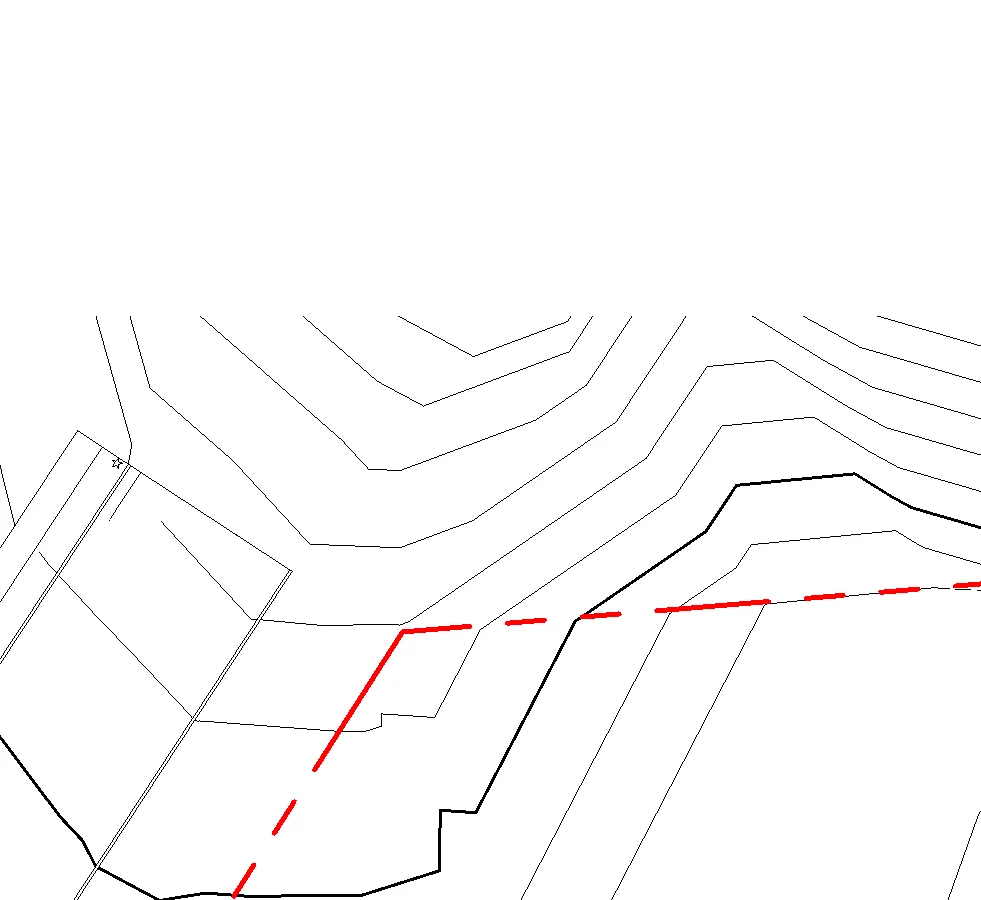
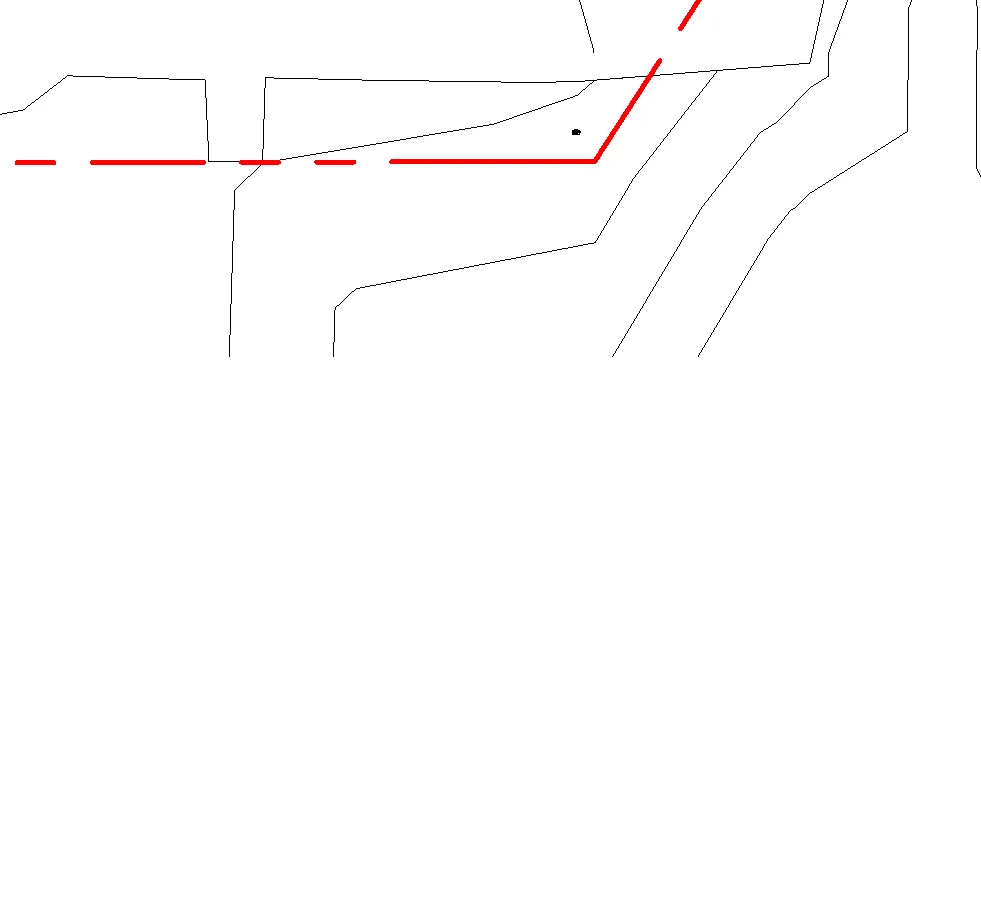
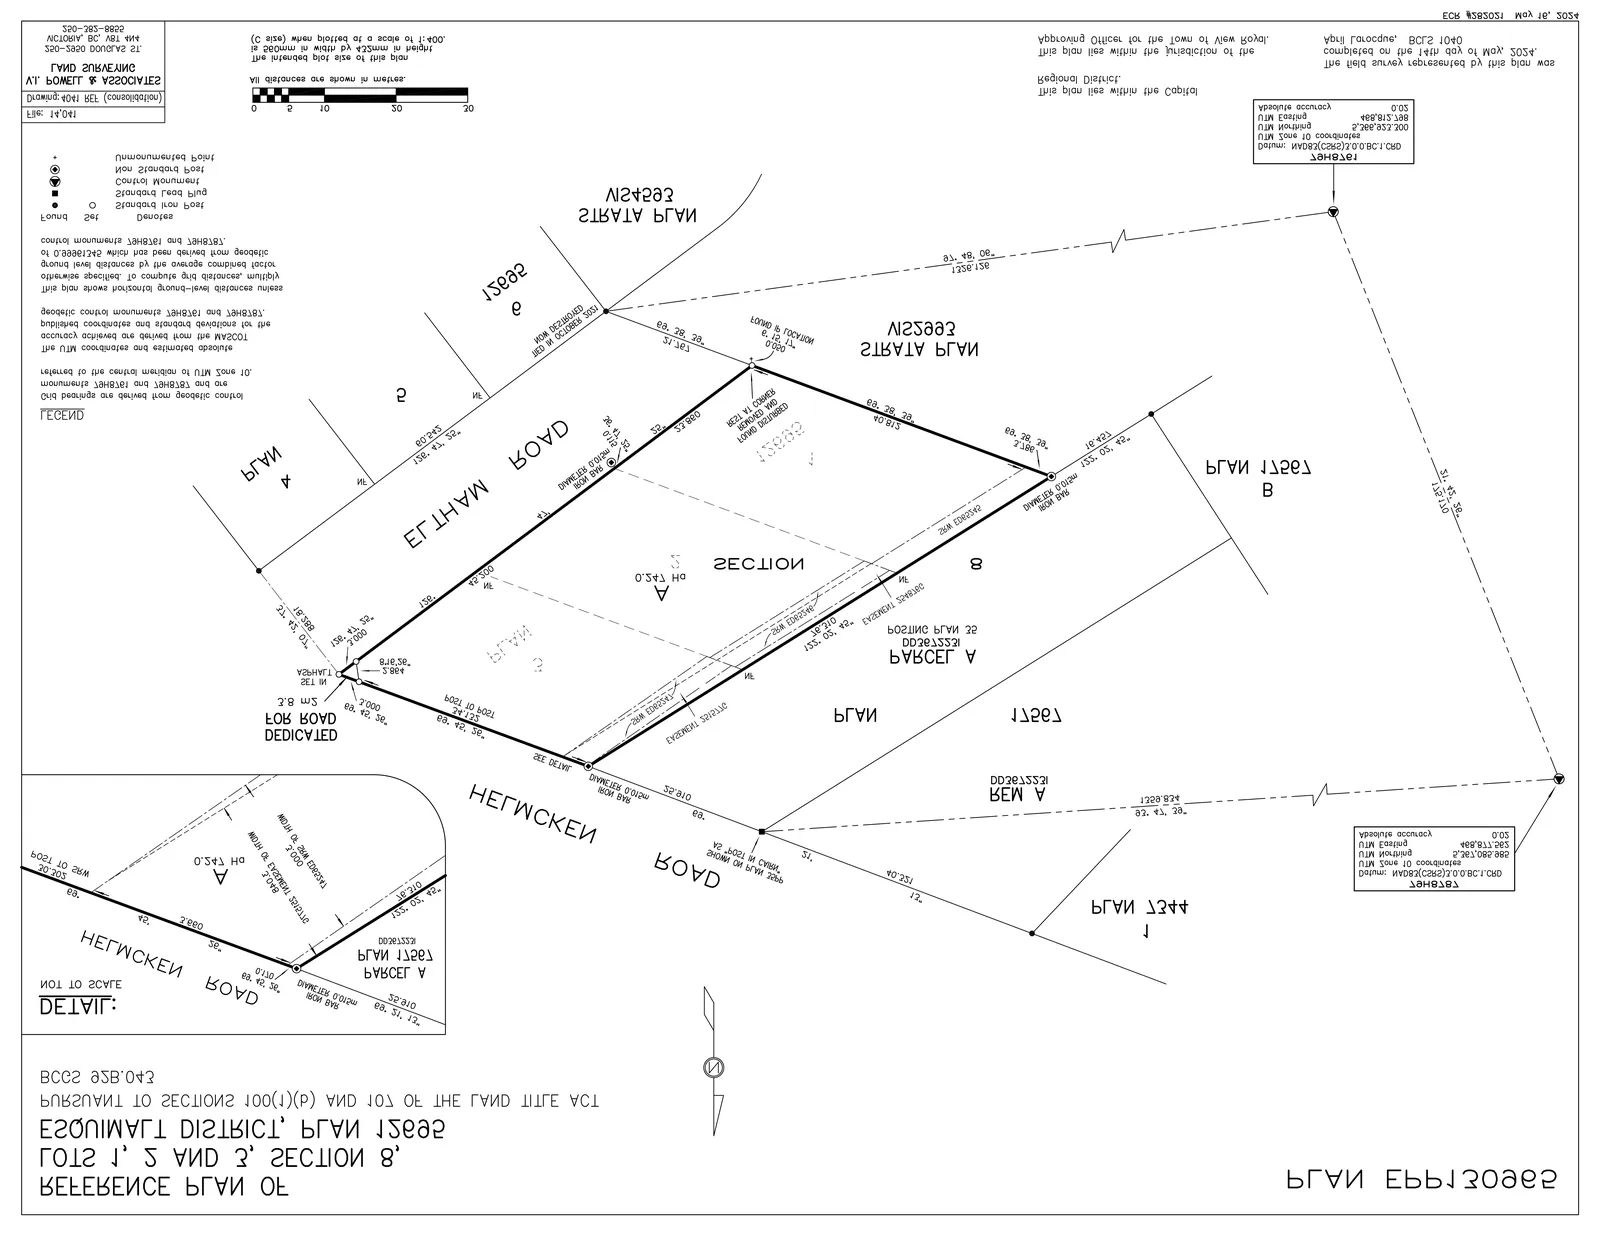
SURVEY

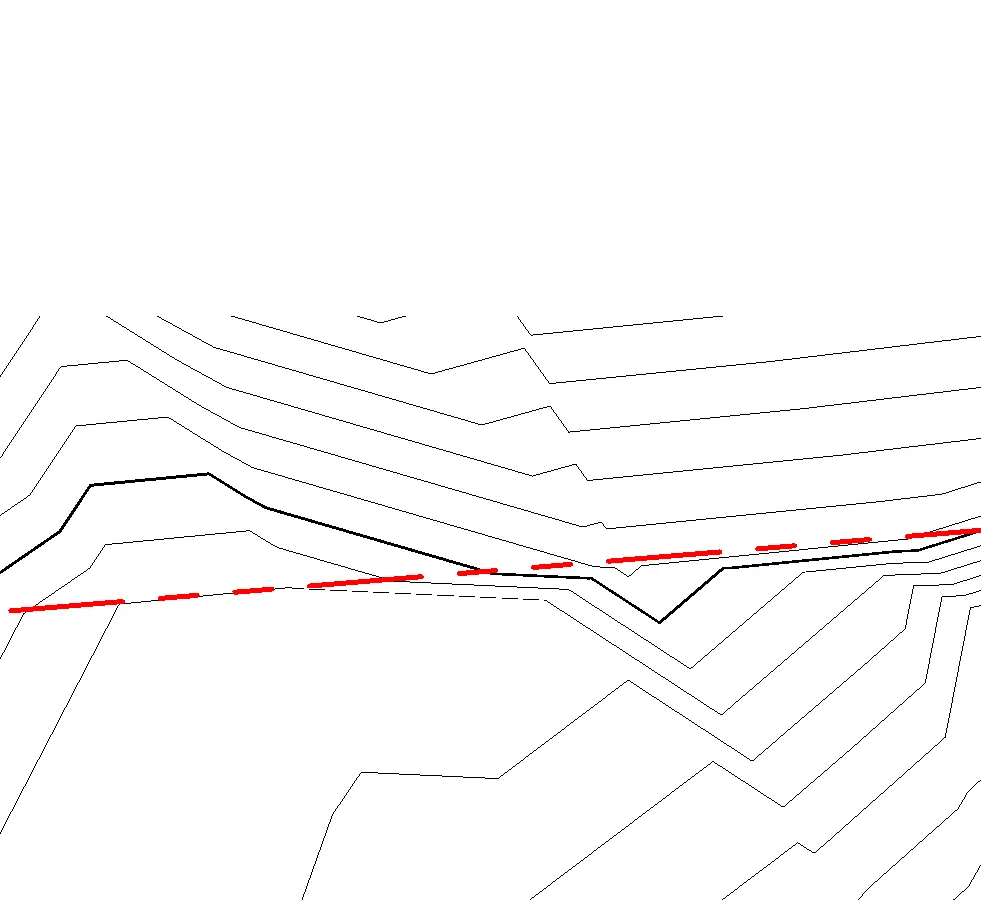
REFERENCE PLAN OF LOTS 1, 2 AND 3, SECTION 8, ESQUIMALT DISTRICT, PLAN 12695

PURSUANT TO SECTIONS 100(1)(b) AND 107 OF THE LAND TITLE ACT

BCGS 92B.043

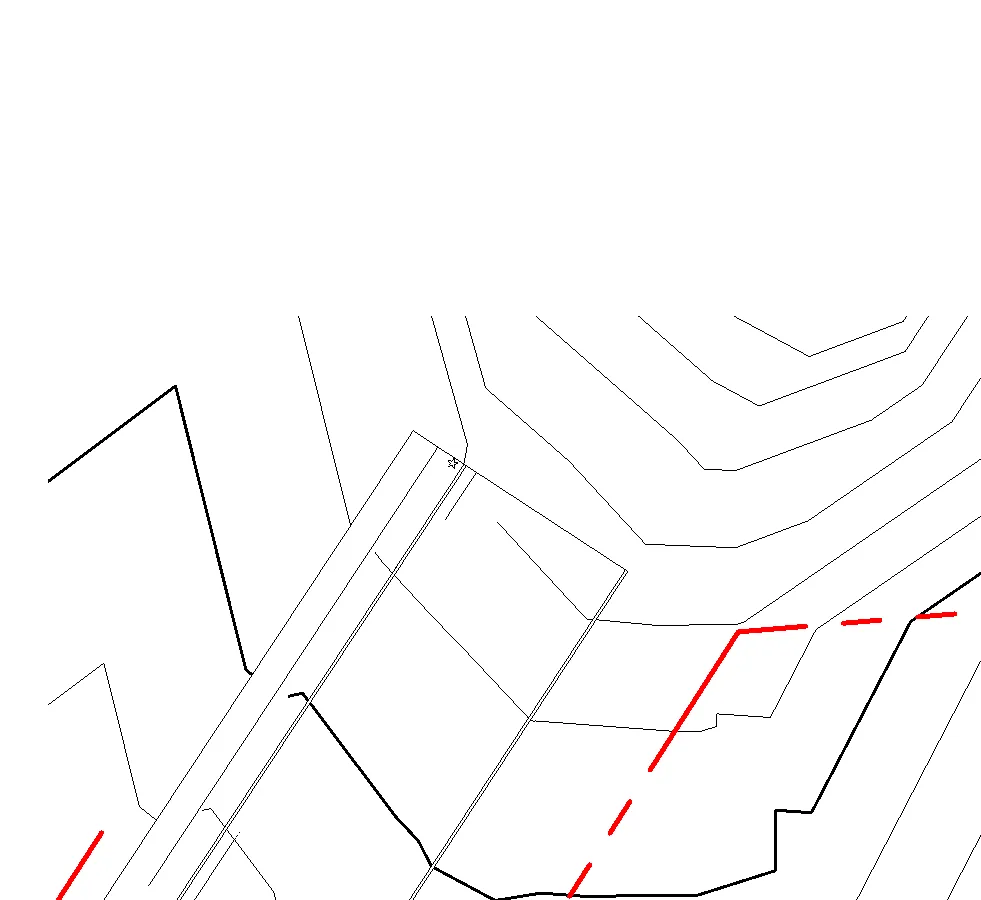
Survey plan segment 1
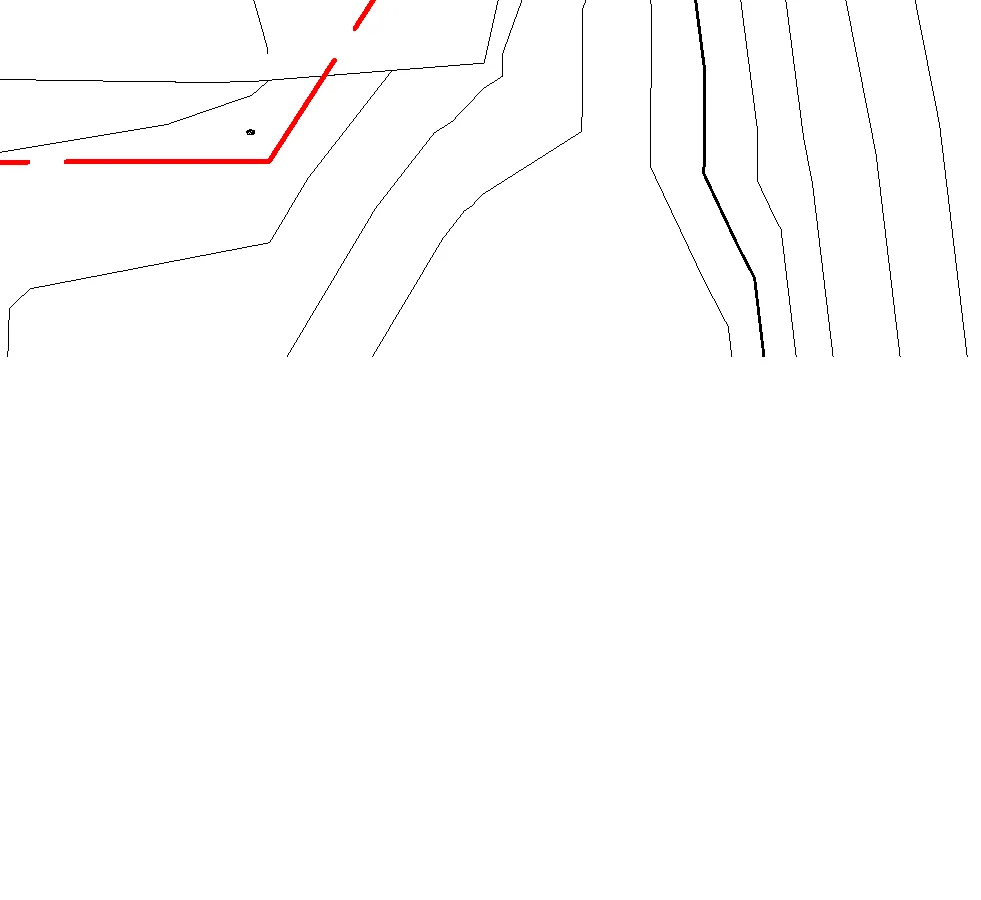
Survey plan segment 2
Survey plan segment 3
Survey plan segment 4
Survey plan segment 5
Survey plan segment 6
Survey plan segment 7
Survey plan segment 8
Survey plan segment 9
Survey plan segment 10
Survey plan segment 11
Survey plan segment 12
Survey plan segment 13
Survey plan segment 14
Survey plan segment 15
Survey plan segment 16
Survey plan segment 17
Survey plan segment 18
Survey plan segment 19
Survey plan segment 20

Project: 2130, Jeffrey Sengara Drawing: SURVEY Scale: 1 : 300 DWG. NO: A095

Page 95–112

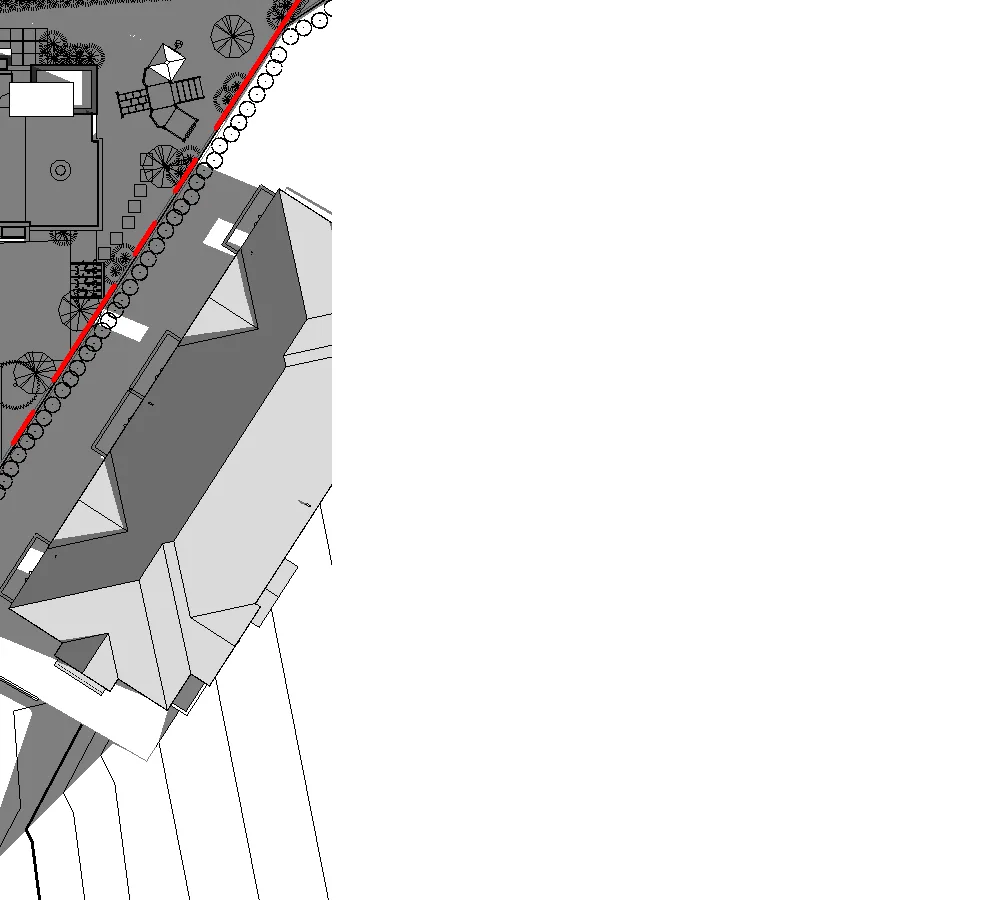
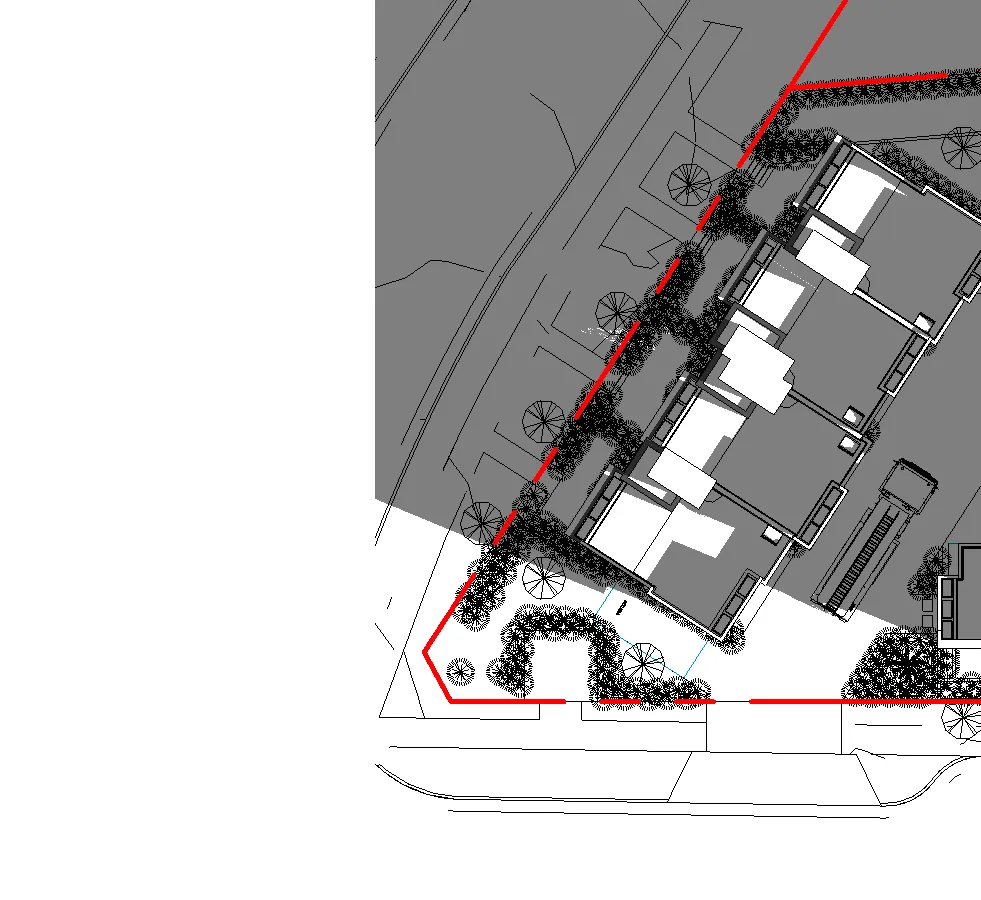
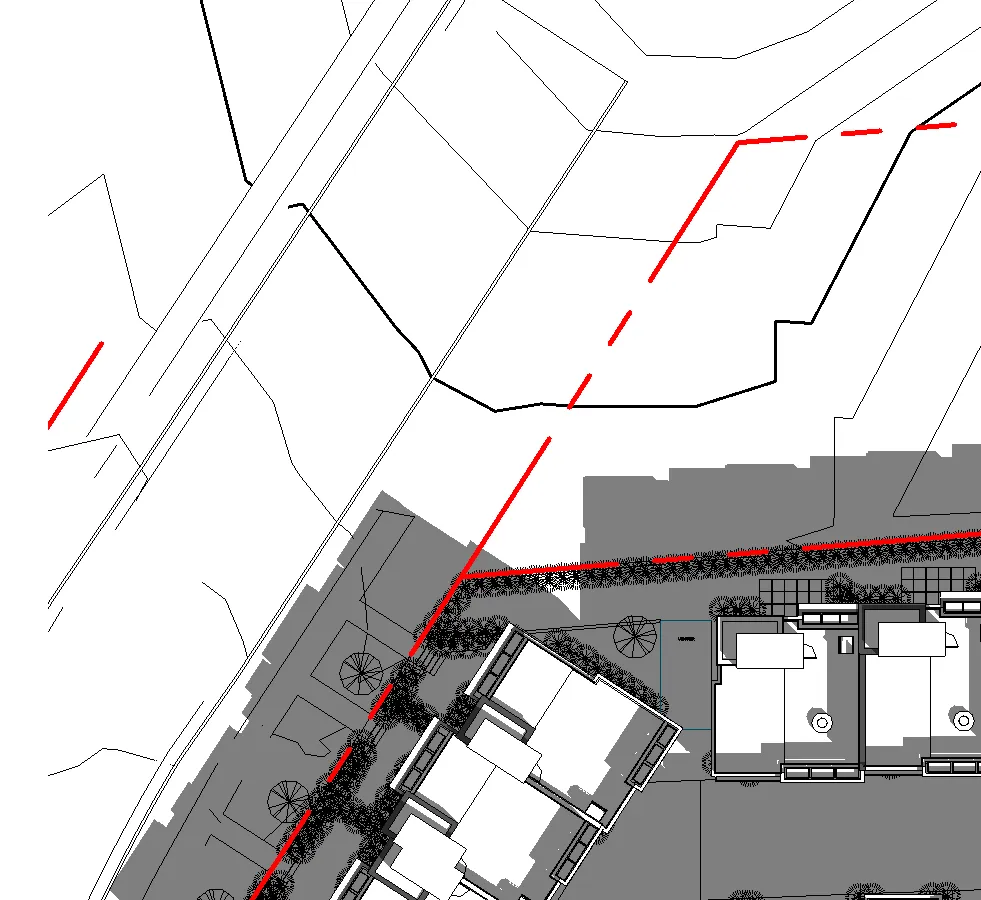
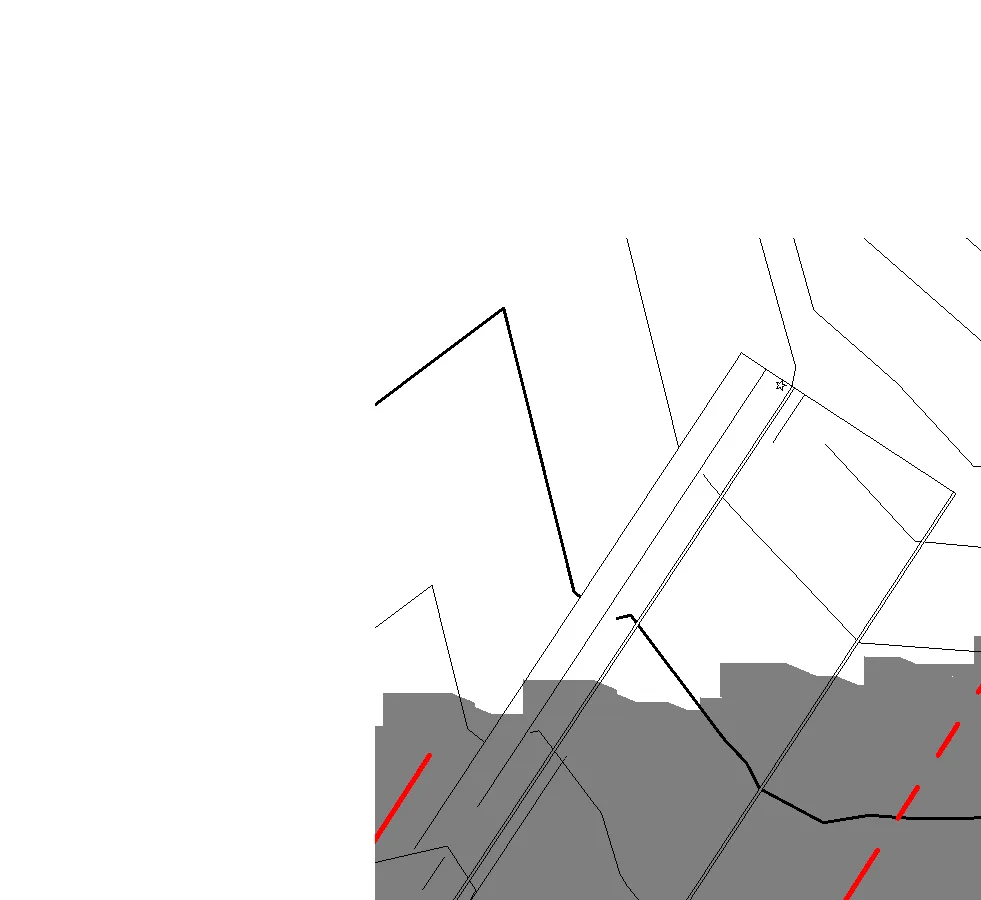
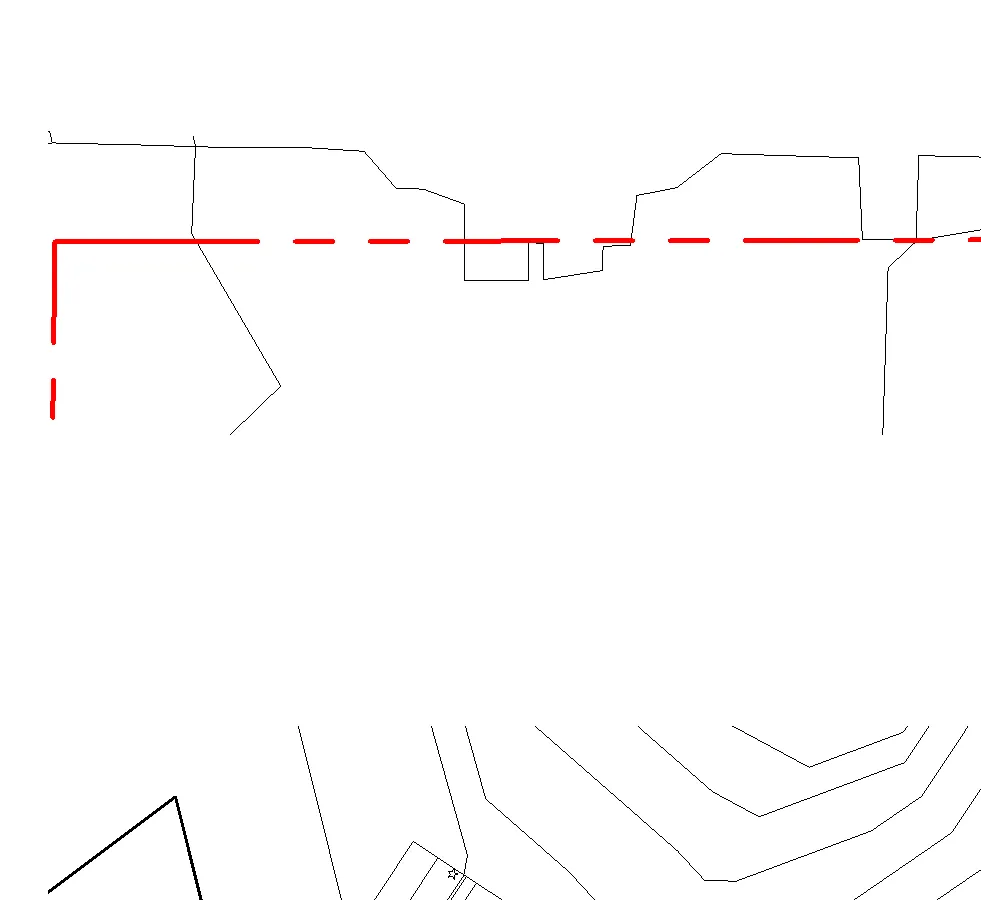
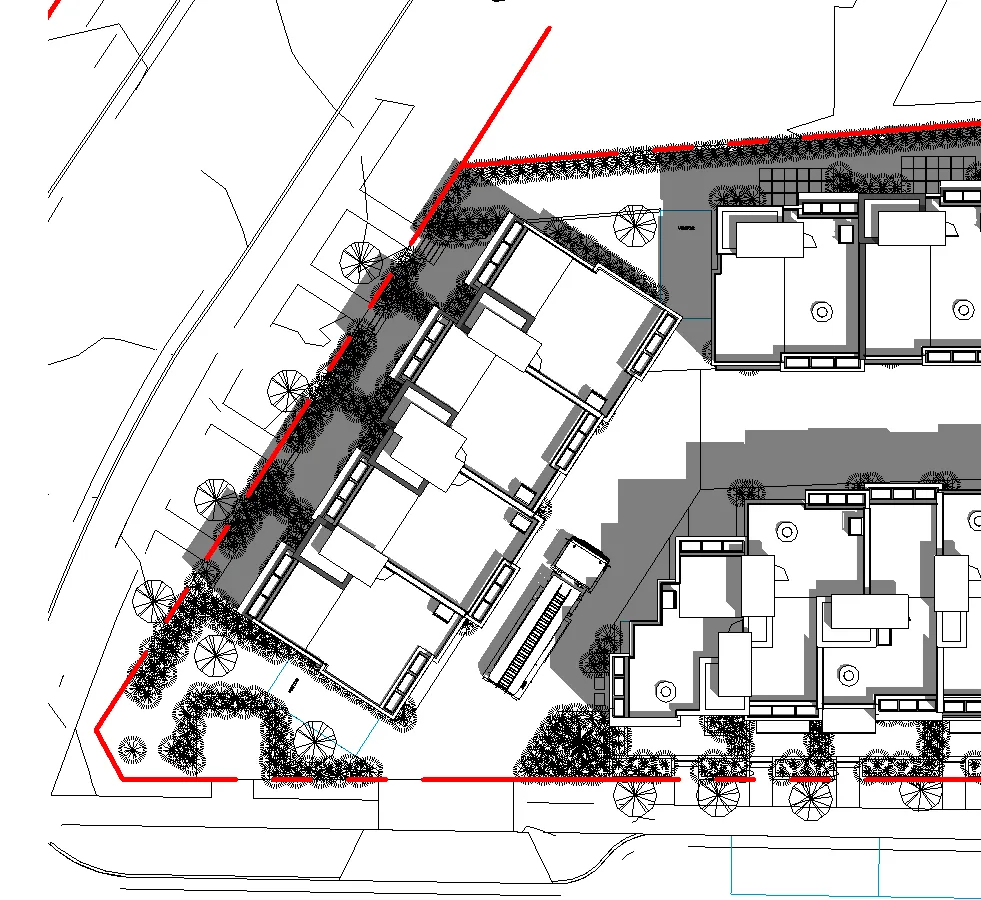
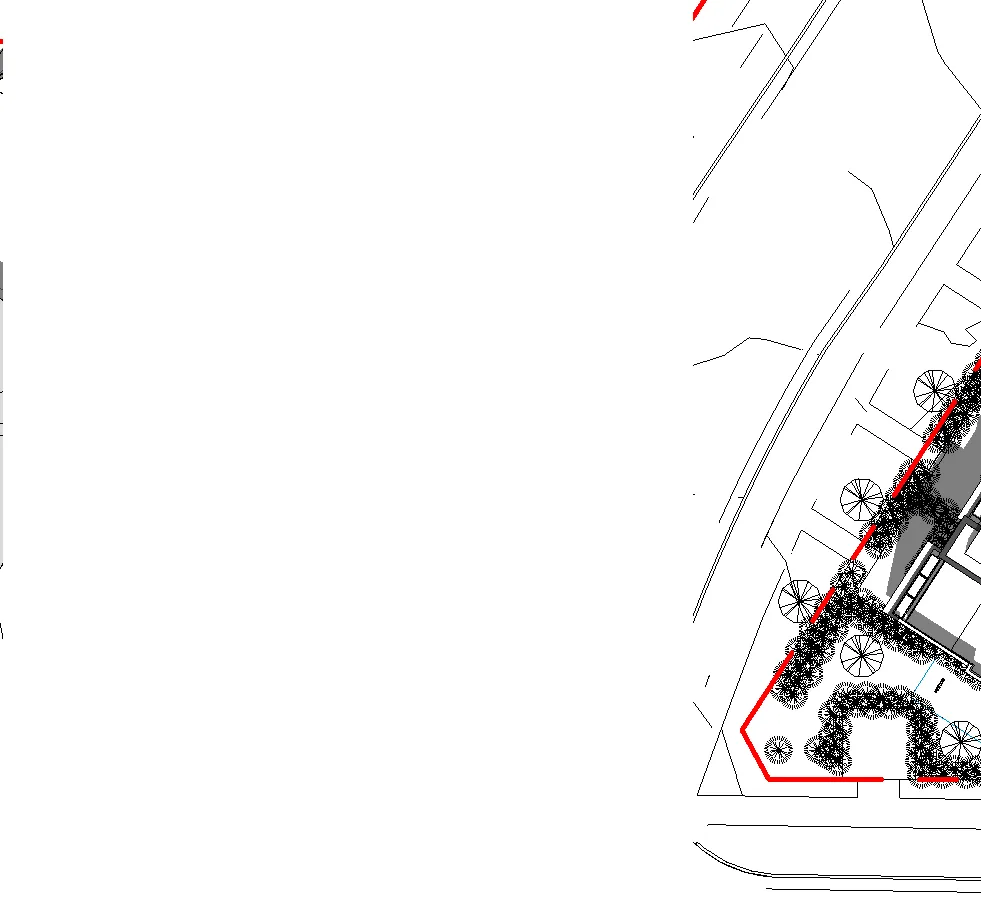
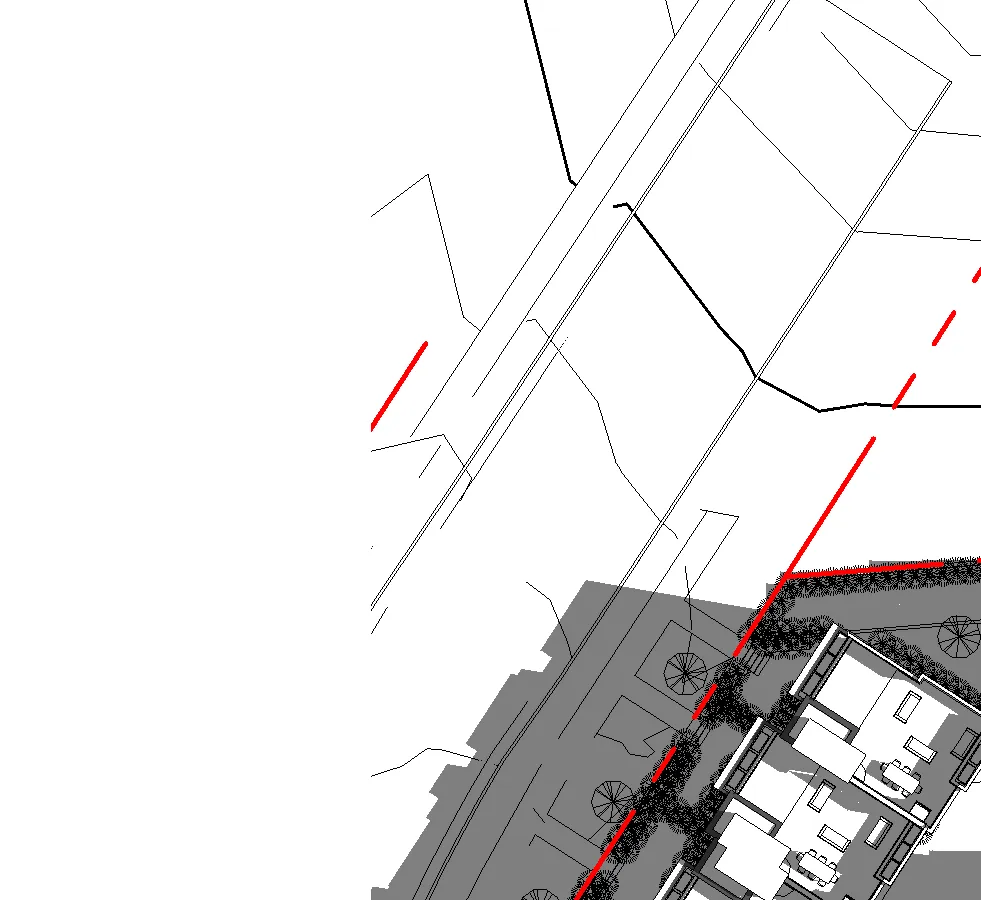
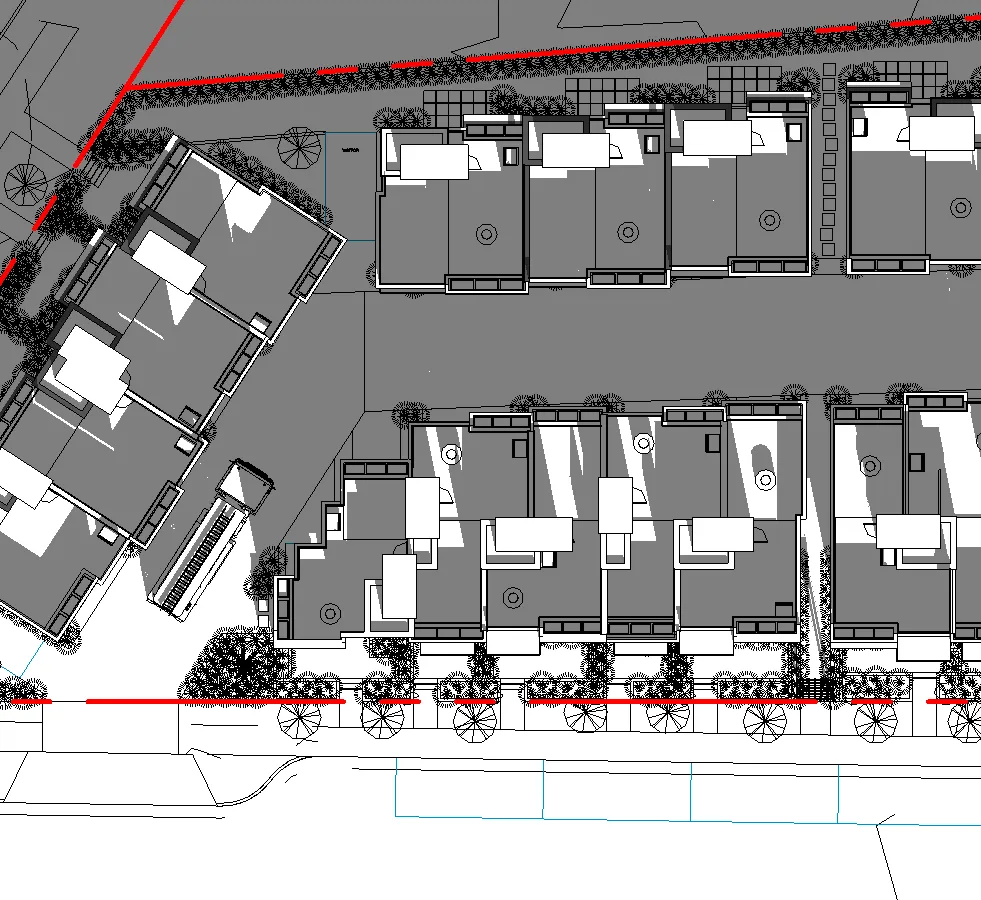
SITE PLAN

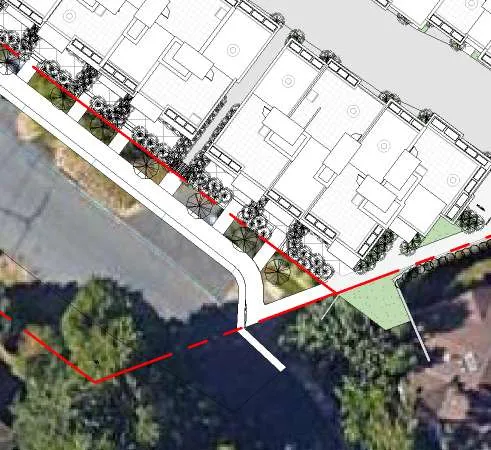
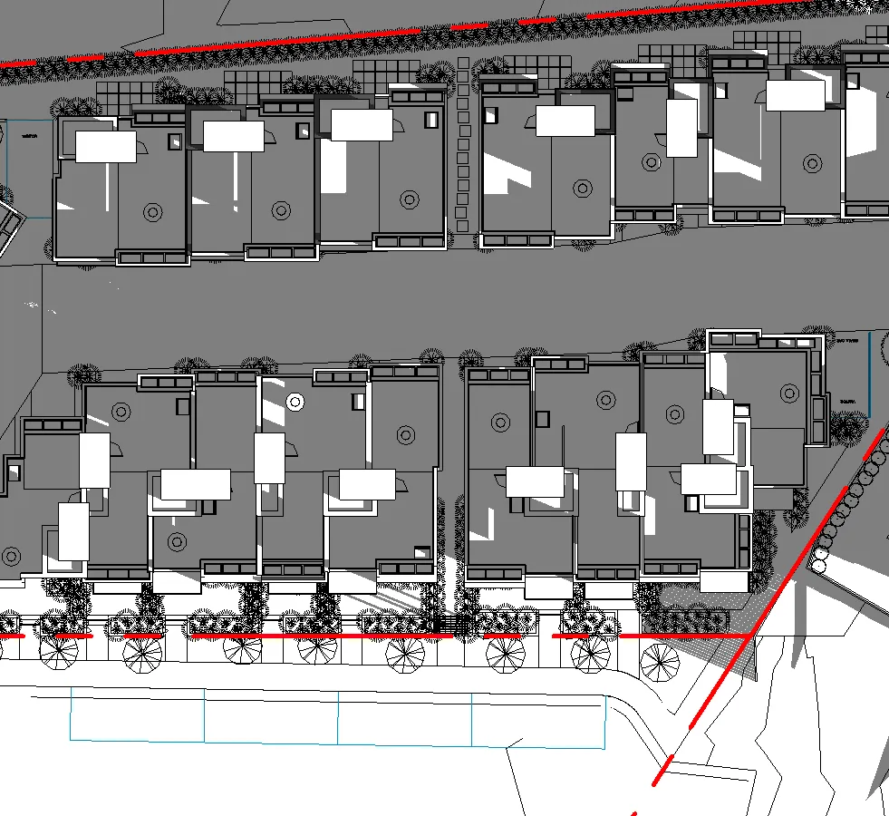
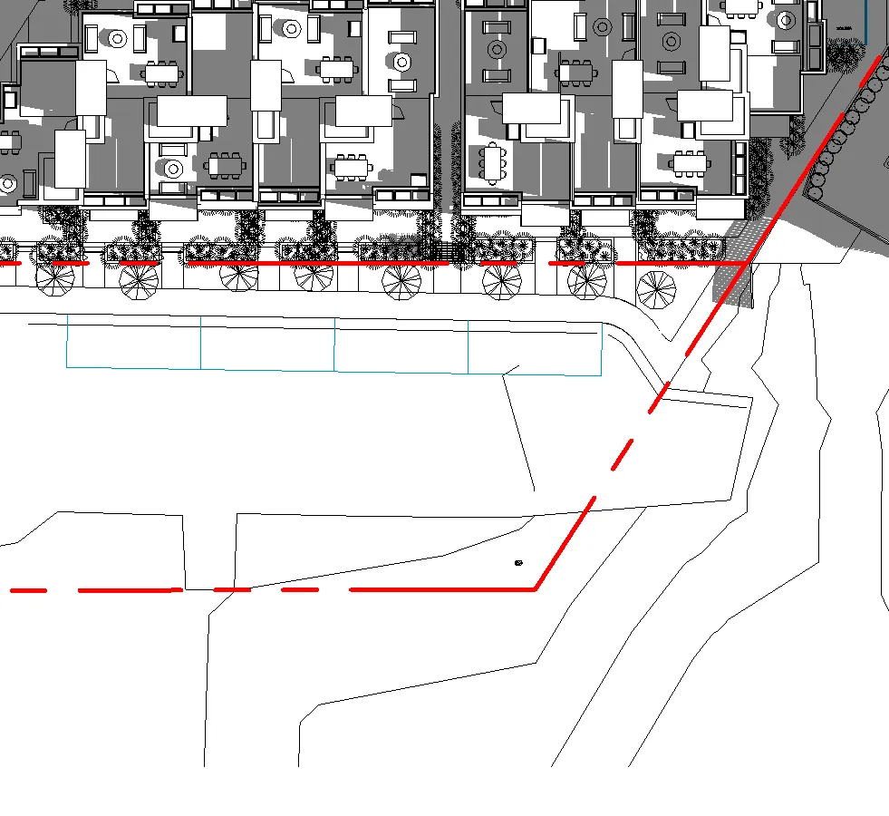
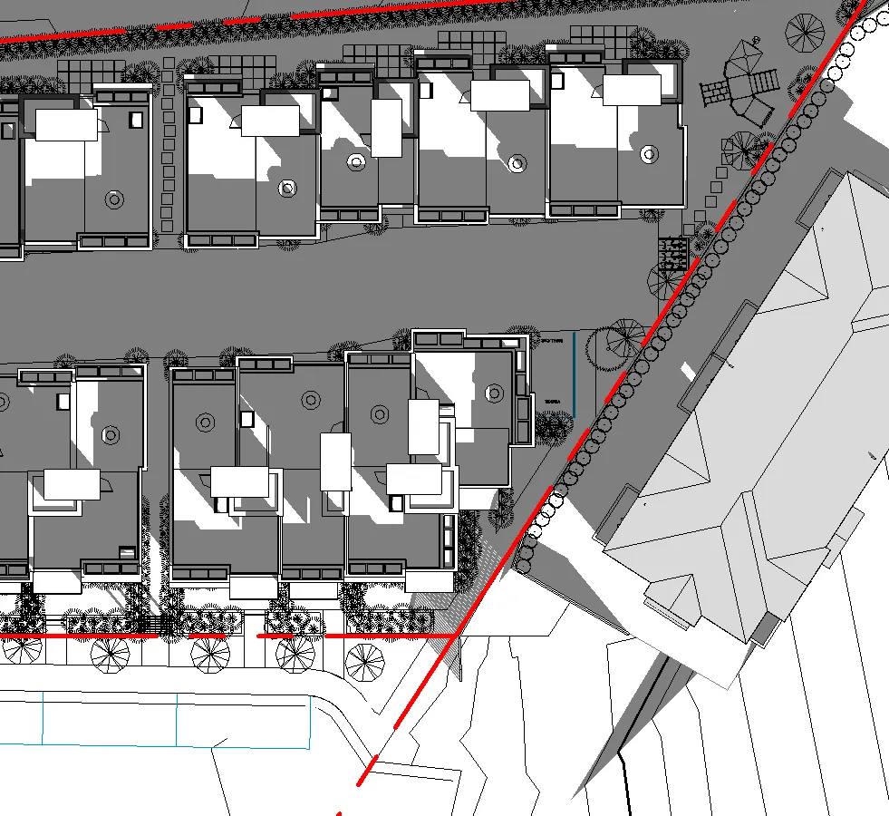
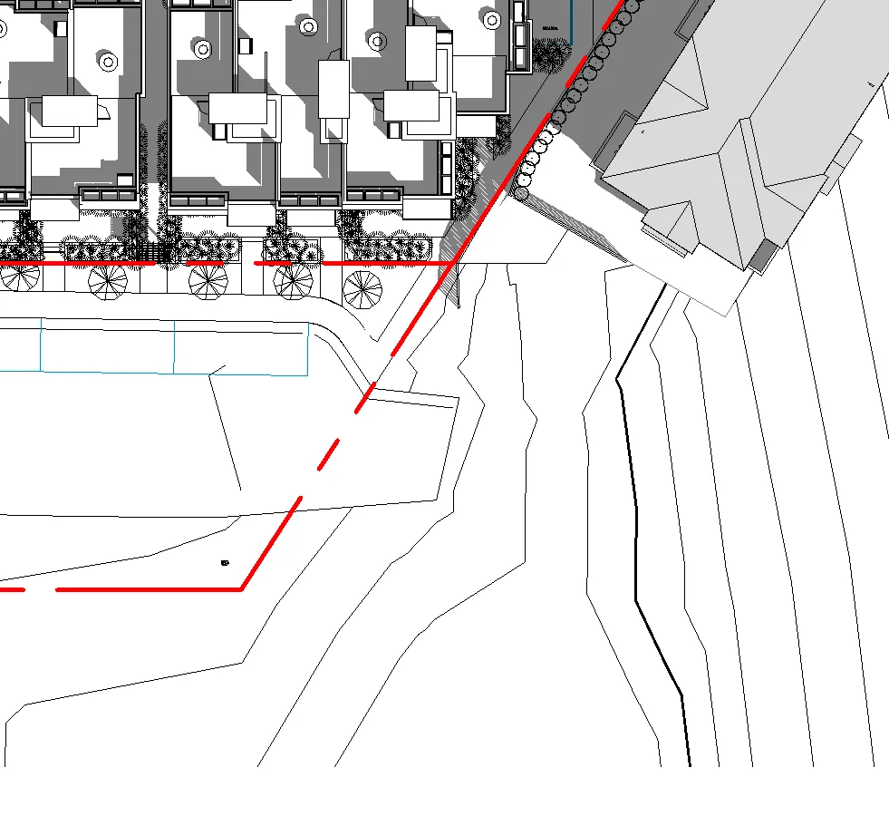
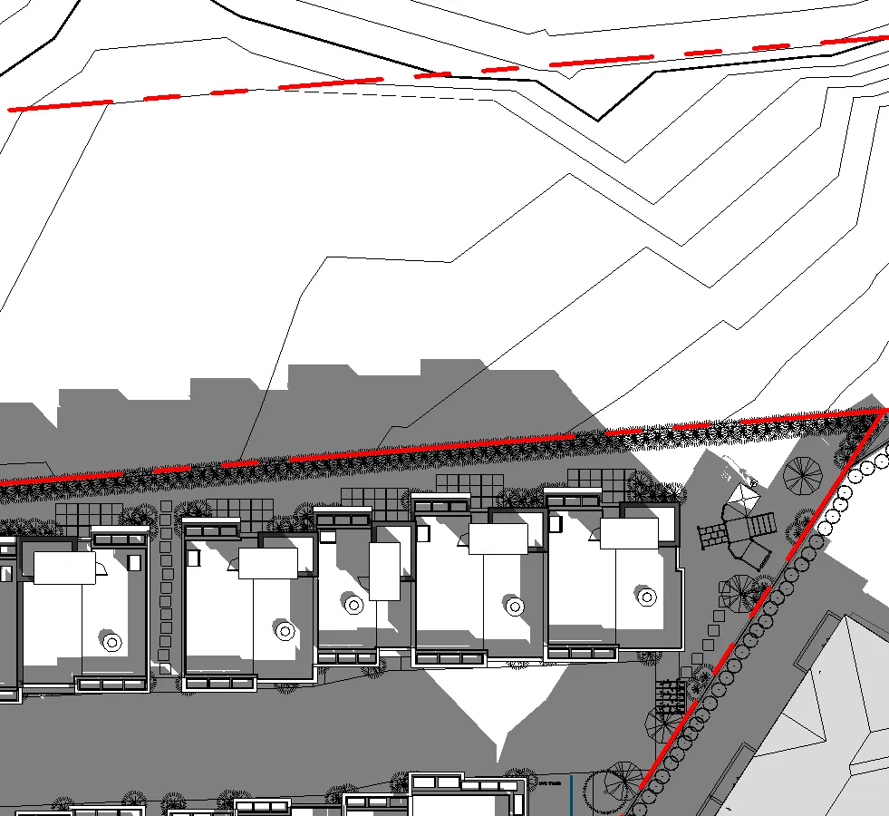
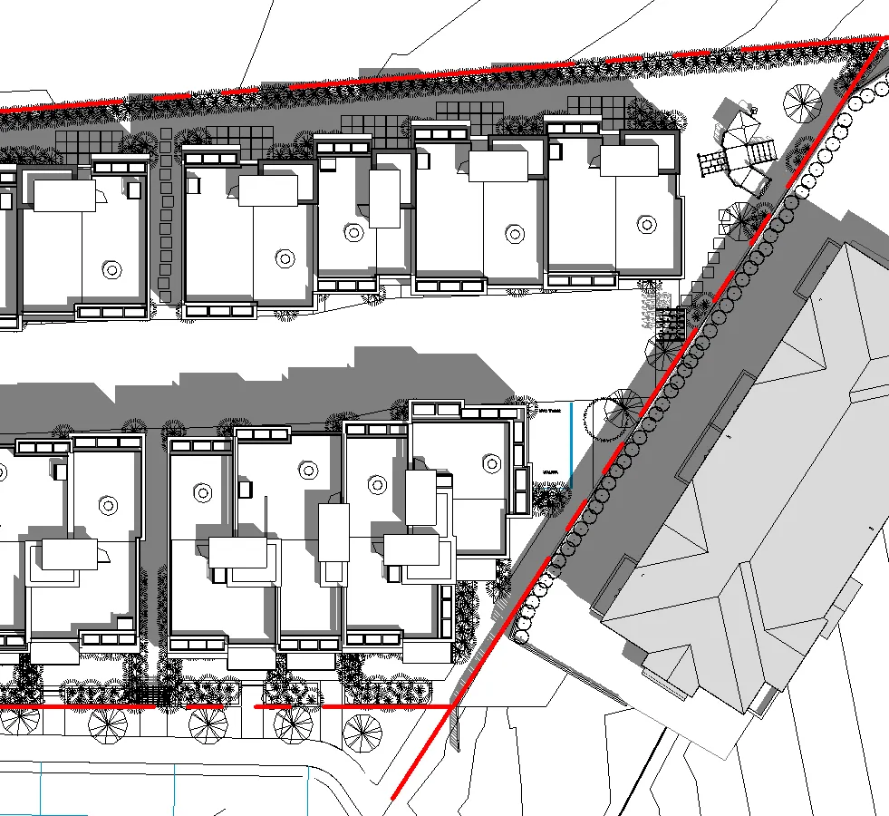
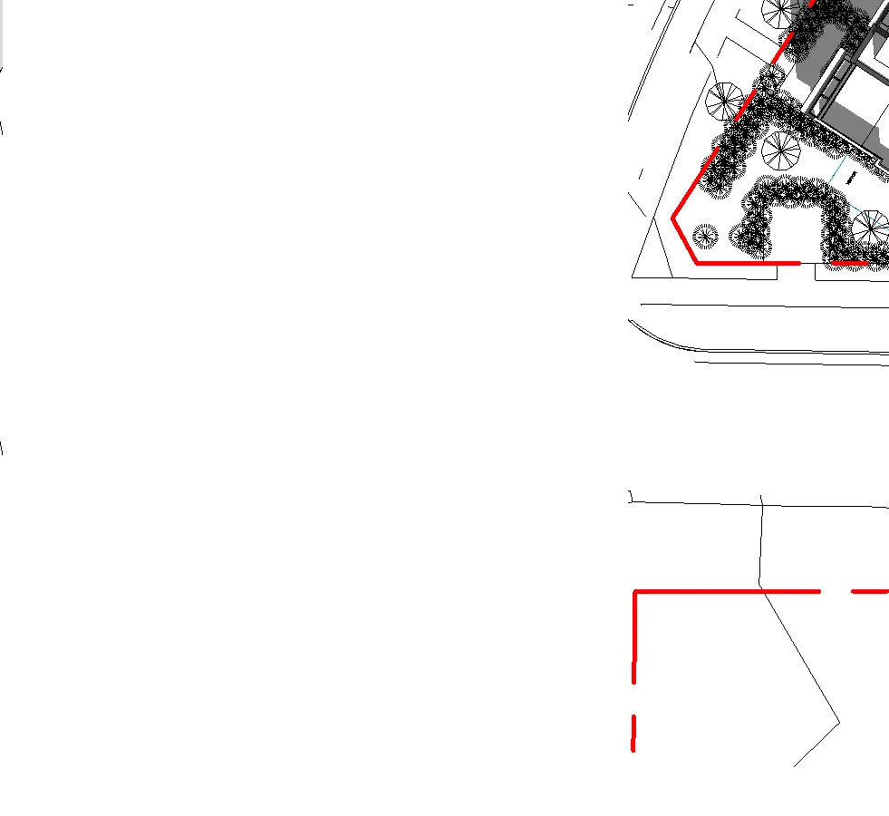
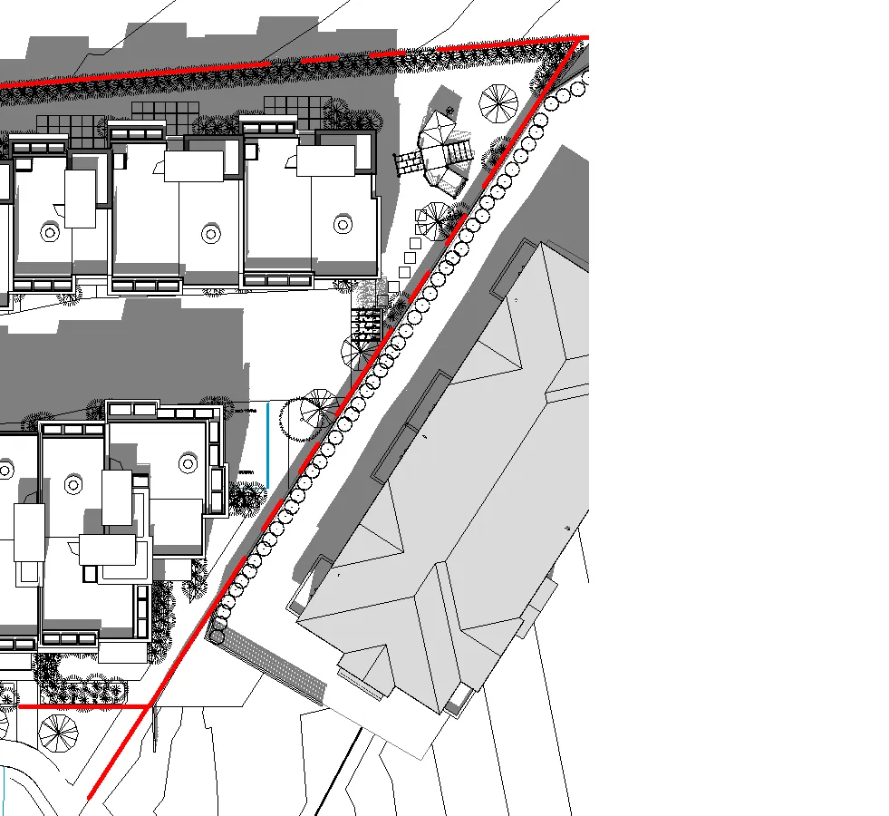
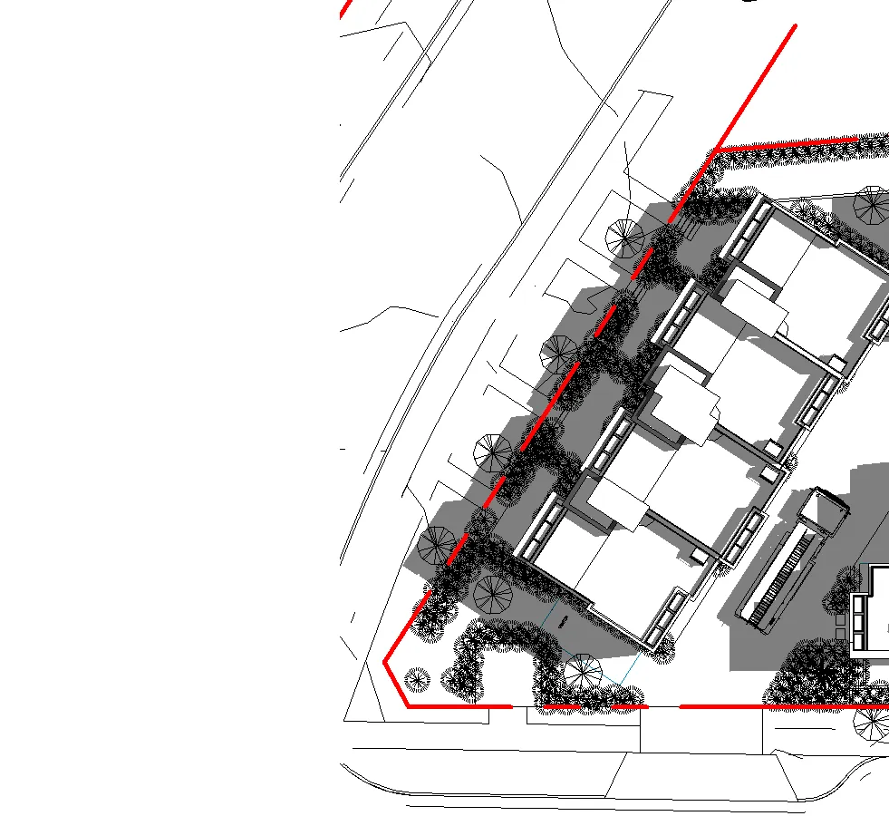
Site plan diagram segment 1
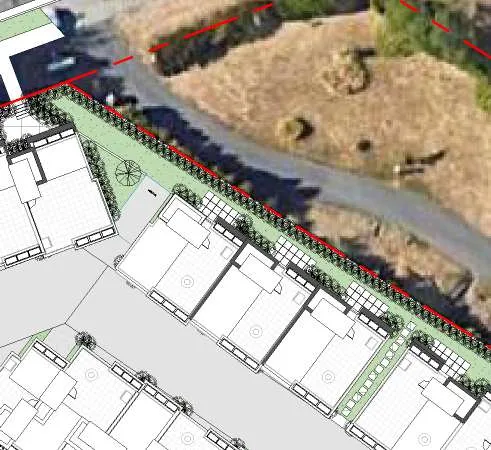
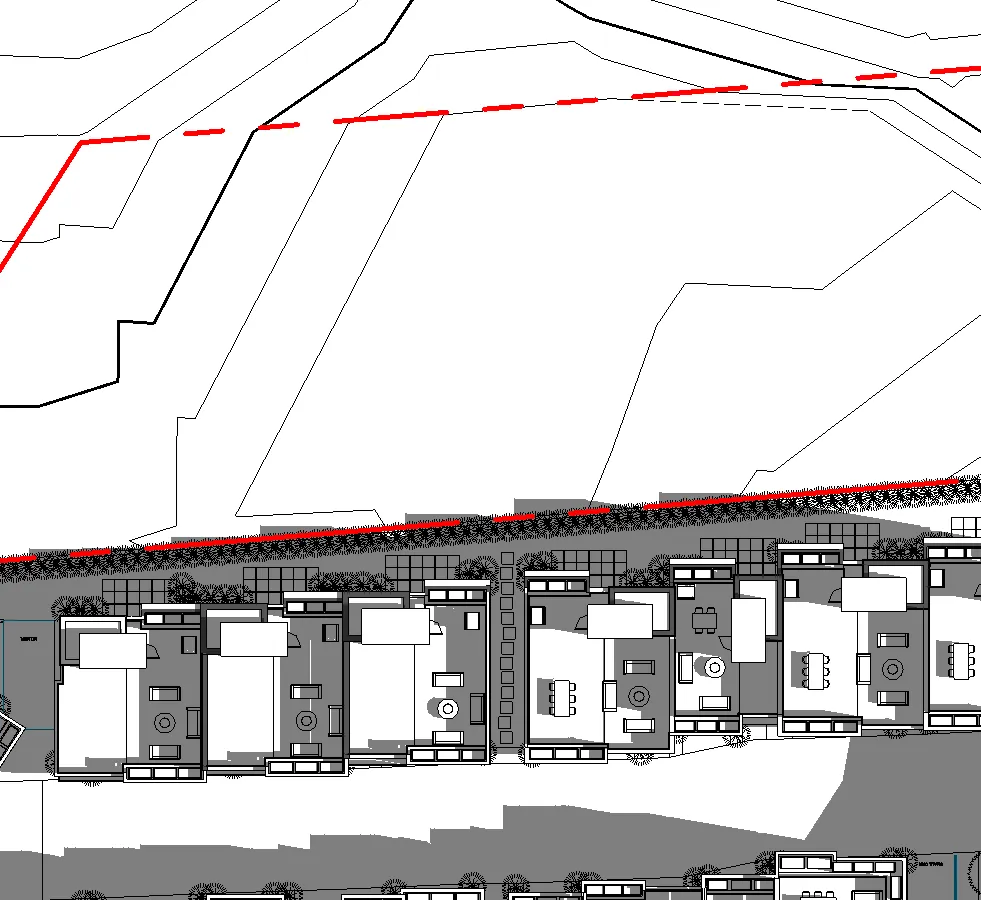
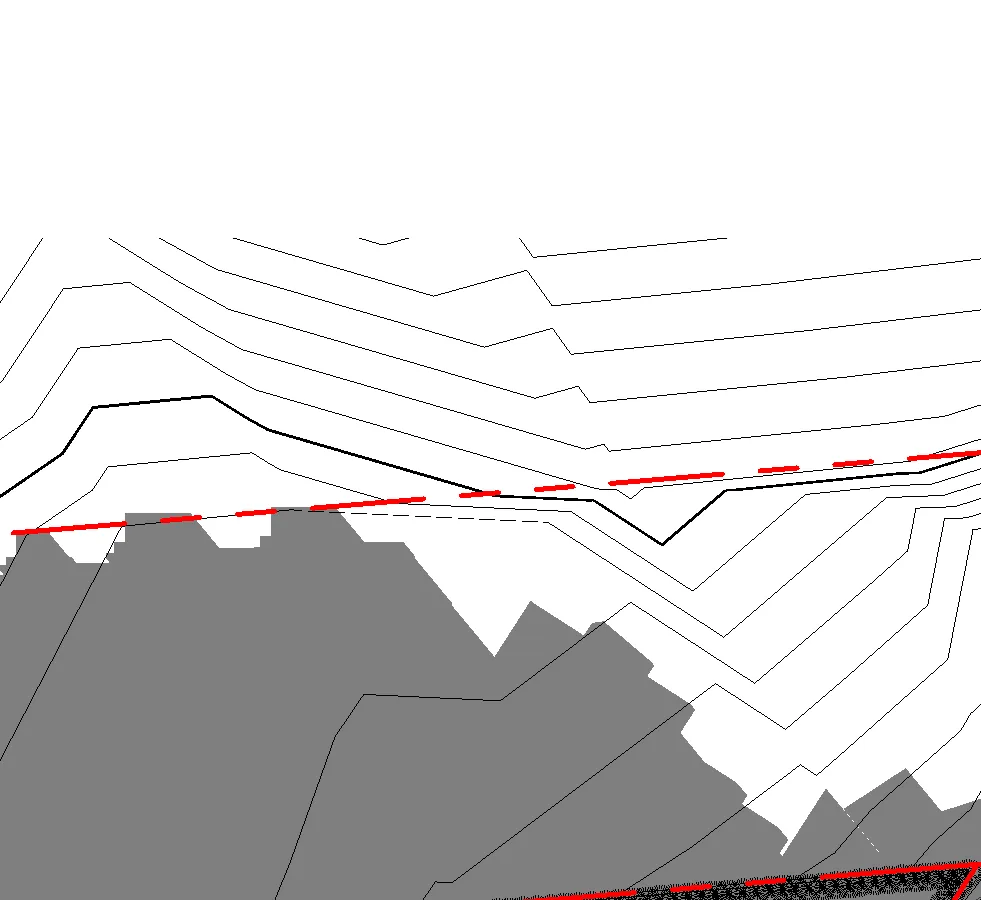
Site plan diagram segment 2
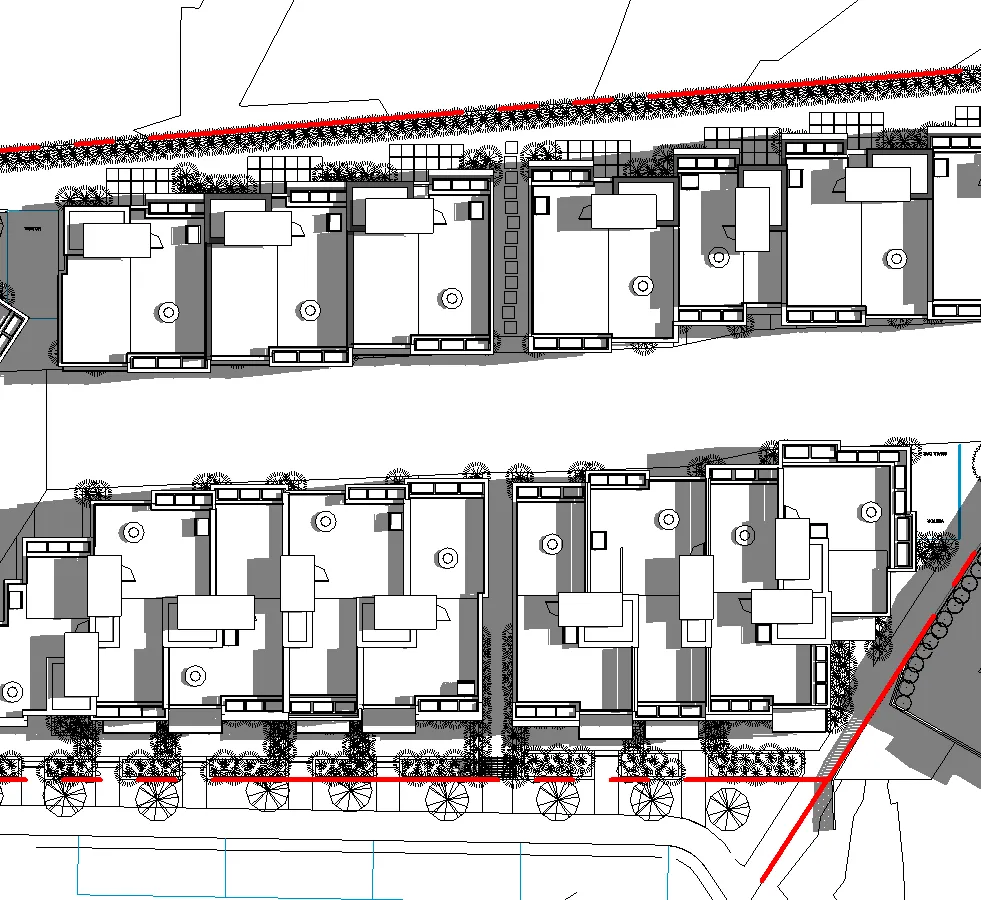
Site plan diagram segment 3
Site plan diagram segment 4
Site plan diagram segment 5
Site plan diagram segment 6
Site plan diagram segment 7
Site plan diagram segment 8
Site plan diagram segment 9
Site plan diagram segment 10
Site plan diagram segment 11
Site plan diagram segment 12
Site plan diagram segment 13
Site plan diagram segment 14
Site plan diagram segment 15
Site plan diagram segment 16
Site plan diagram segment 17
Site plan diagram segment 18
Site plan diagram segment 19
Site plan diagram segment 20

Building Summary:

  • BLDG 1
  • BLDG 2
  • BLDG 3
  • BLDG 4
  • BLDG 5
  • OUTDOOR AMMENITY SPACE
  • VISITOR BICYCLE PARKING
  • SITE ACCESS from Eltham Rd

Project: 2130, Jeffrey Sengara Drawing: SITE PLAN Scale: 1 : 150 DWG. NO: A100

Page 95–112

GROUND FLOOR PLAN

Ground floor plan diagram segment 1
Ground floor plan diagram segment 2
Ground floor plan diagram segment 3
Ground floor plan diagram segment 4
Ground floor plan diagram segment 5
Ground floor plan diagram segment 6
Ground floor plan diagram segment 7
Ground floor plan diagram segment 8
Ground floor plan diagram segment 9
Ground floor plan diagram segment 10
Ground floor plan diagram segment 11
Ground floor plan diagram segment 12
Ground floor plan diagram segment 13
Ground floor plan diagram segment 14
Ground floor plan diagram segment 15
Ground floor plan diagram segment 16
Ground floor plan diagram segment 17
Ground floor plan diagram segment 18
Ground floor plan diagram segment 19
Ground floor plan diagram segment 20

Project: 2130, Jeffrey Sengara Drawing: GROUND FLOOR PLAN Scale: 1 : 150 DWG. NO: A110

Page 95–112

LEVEL 2 FLOOR PLAN

Level 2 floor plan diagram segment 1
Level 2 floor plan diagram segment 2
Level 2 floor plan diagram segment 3
Level 2 floor plan diagram segment 4
Level 2 floor plan diagram segment 5
Level 2 floor plan diagram segment 6
Level 2 floor plan diagram segment 7
Level 2 floor plan diagram segment 8
Level 2 floor plan diagram segment 9
Level 2 floor plan diagram segment 10
Level 2 floor plan diagram segment 11
Level 2 floor plan diagram segment 12
Level 2 floor plan diagram segment 13
Level 2 floor plan diagram segment 14
Level 2 floor plan diagram segment 15
Level 2 floor plan diagram segment 16
Level 2 floor plan diagram segment 17
Level 2 floor plan diagram segment 18
Level 2 floor plan diagram segment 19
Level 2 floor plan diagram segment 20

Project: 2130, Jeffrey Sengara Drawing: LEVEL 2 FLOOR PLAN Scale: 1 : 150 DWG. NO: A120

Page 95–112

LEVEL 3 FLOOR PLAN

Level 3 floor plan diagram segment 1
Level 3 floor plan diagram segment 2
Level 3 floor plan diagram segment 3
Level 3 floor plan diagram segment 4
Level 3 floor plan diagram segment 5
Level 3 floor plan diagram segment 6
Level 3 floor plan diagram segment 7
Level 3 floor plan diagram segment 8
Level 3 floor plan diagram segment 9
Level 3 floor plan diagram segment 10
Level 3 floor plan diagram segment 11
Level 3 floor plan diagram segment 12
Level 3 floor plan diagram segment 13
Level 3 floor plan diagram segment 14
Level 3 floor plan diagram segment 15
Level 3 floor plan diagram segment 16
Level 3 floor plan diagram segment 17
Level 3 floor plan diagram segment 18
Level 3 floor plan diagram segment 19
Level 3 floor plan diagram segment 20

Project: 2130, Jeffrey Sengara Drawing: LEVEL 3 FLOOR PLAN Scale: 1 : 150 DWG. NO: A130

Page 95–112

ROOF LEVEL PLAN

Roof level plan diagram segment 1
Roof level plan diagram segment 2
Roof level plan diagram segment 3
Roof level plan diagram segment 4
Roof level plan diagram segment 5
Roof level plan diagram segment 6
Roof level plan diagram segment 7
Roof level plan diagram segment 8
Roof level plan diagram segment 9
Roof level plan diagram segment 10
Roof level plan diagram segment 11
Roof level plan diagram segment 12
Roof level plan diagram segment 13
Roof level plan diagram segment 14
Roof level plan diagram segment 15
Roof level plan diagram segment 16
Roof level plan diagram segment 17
Roof level plan diagram segment 18
Roof level plan diagram segment 19
Roof level plan diagram segment 20

Project: 2130, Jeffrey Sengara Drawing: ROOF LEVEL PLAN Scale: 1 : 150 DWG. NO: A140

Page 95–112

FIREFIGHTER ACCESS PLAN
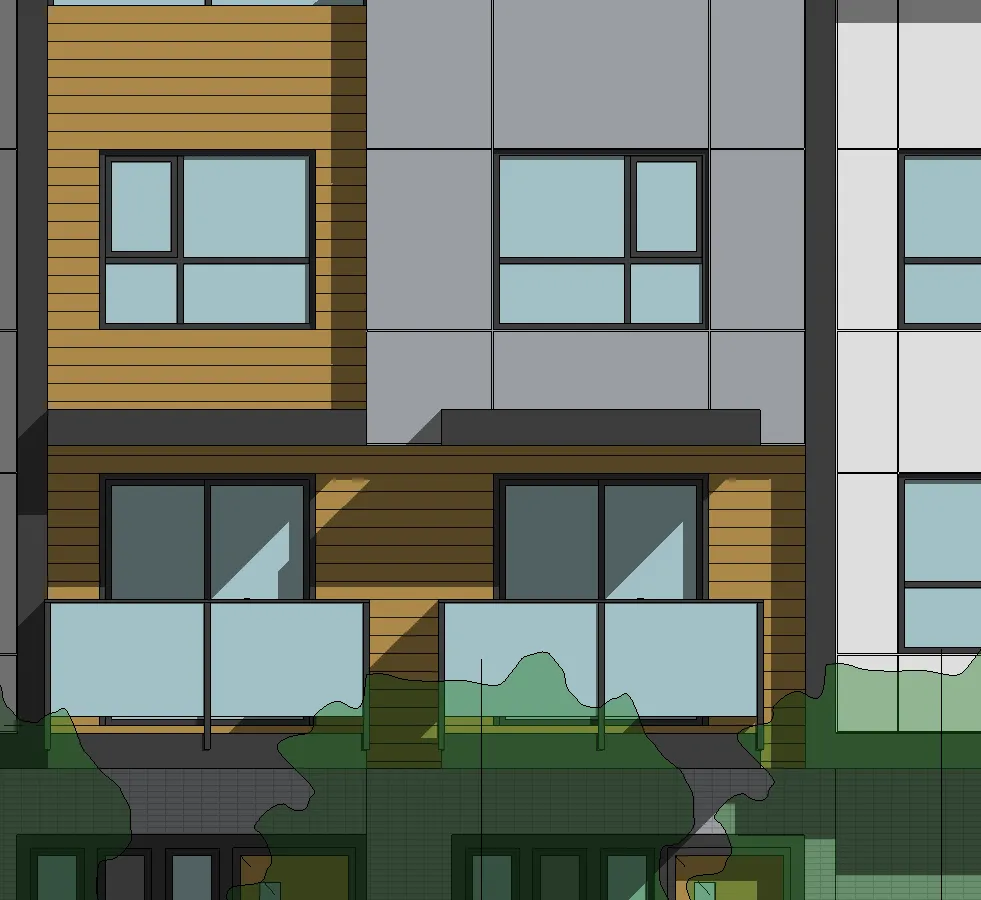
Firefighter access plan diagram segment 1
Firefighter access plan diagram segment 2
Firefighter access plan diagram segment 3
Firefighter access plan diagram segment 4
Firefighter access plan diagram segment 5
Firefighter access plan diagram segment 6
Firefighter access plan diagram segment 7
Firefighter access plan diagram segment 8
Firefighter access plan diagram segment 9
Firefighter access plan diagram segment 10
Firefighter access plan diagram segment 11
Firefighter access plan diagram segment 12
Firefighter access plan diagram segment 13
Firefighter access plan diagram segment 14
Firefighter access plan diagram segment 15
Firefighter access plan diagram segment 16
Firefighter access plan diagram segment 17
Firefighter access plan diagram segment 18
Firefighter access plan diagram segment 19
Firefighter access plan diagram segment 20

Project: 2130, Jeffrey Sengara Drawing: FIREFIGHTER ACCESS PLAN Scale: 1 : 150 DWG. NO: A150
Page 95–112

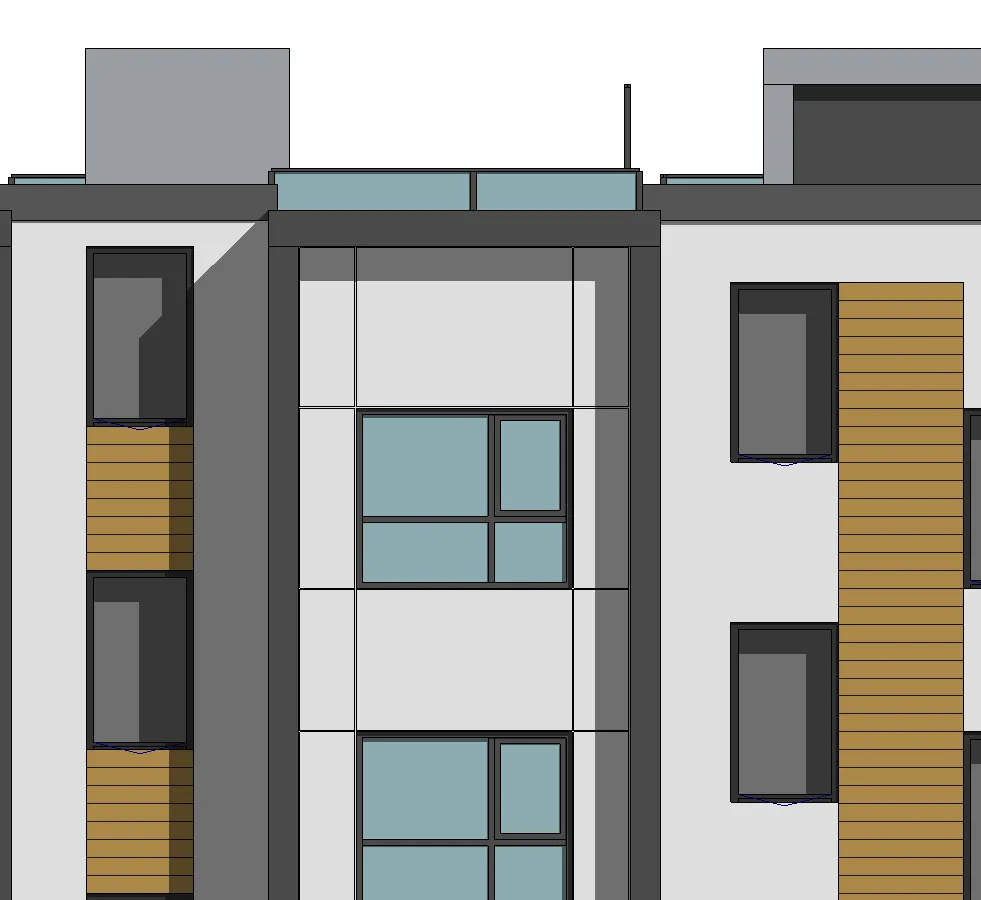
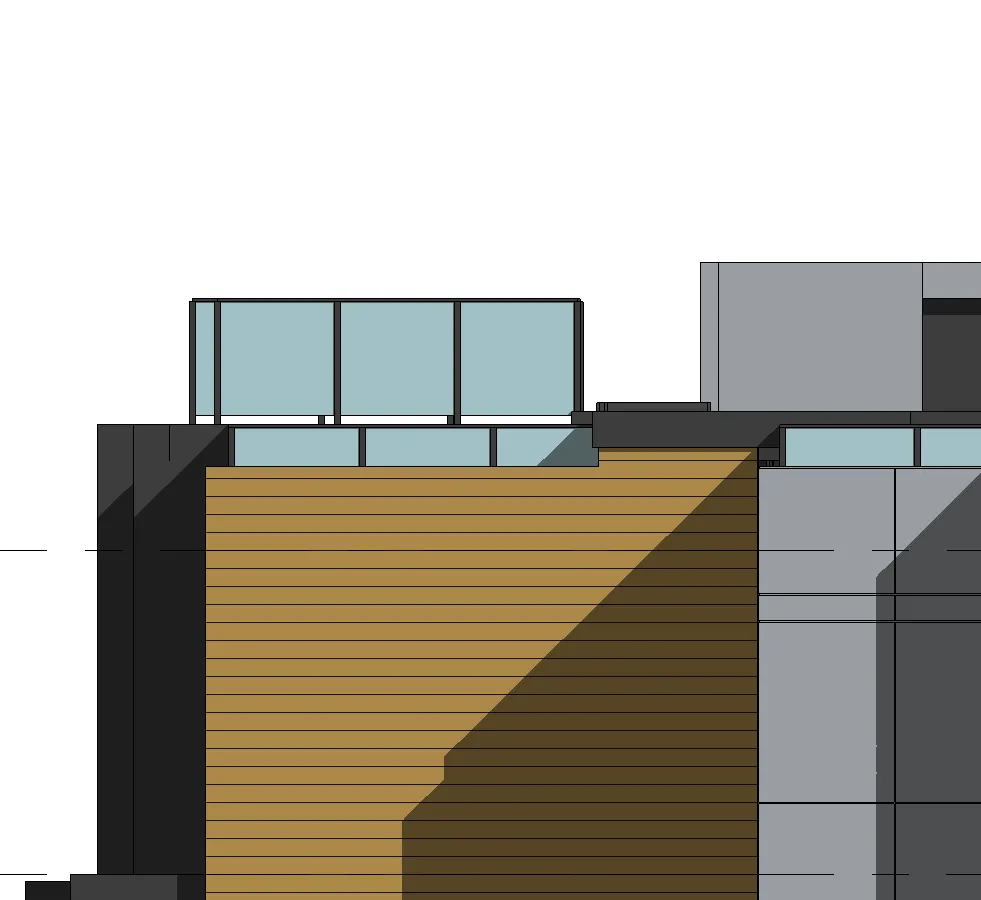
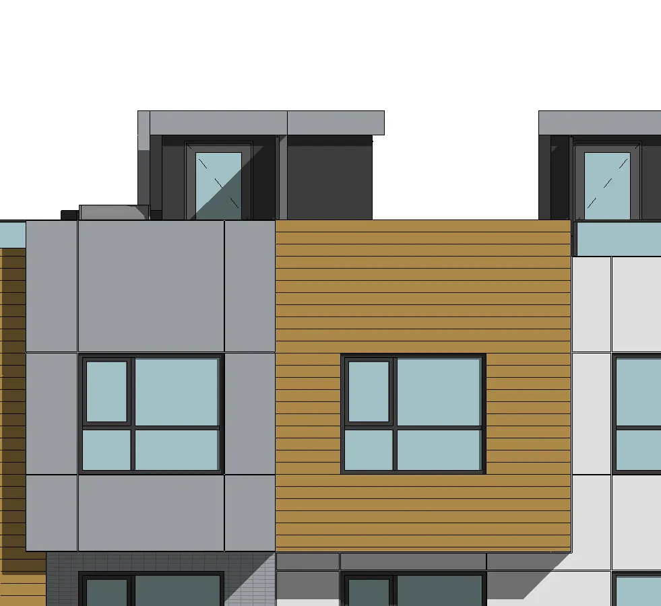
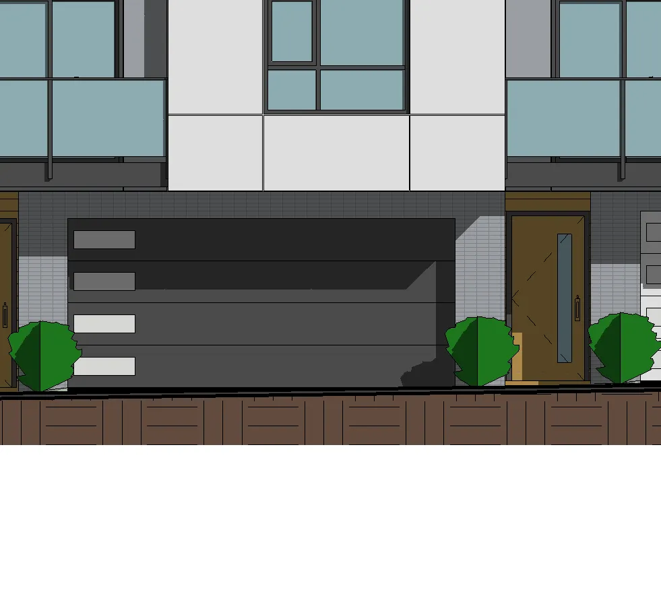
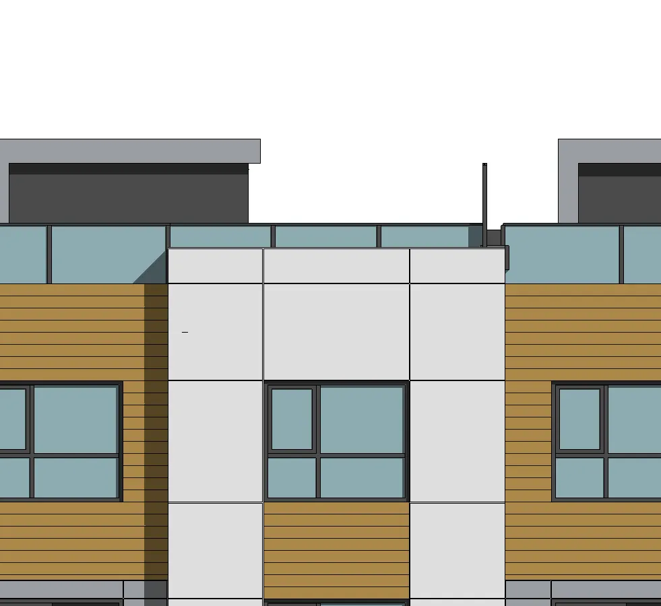
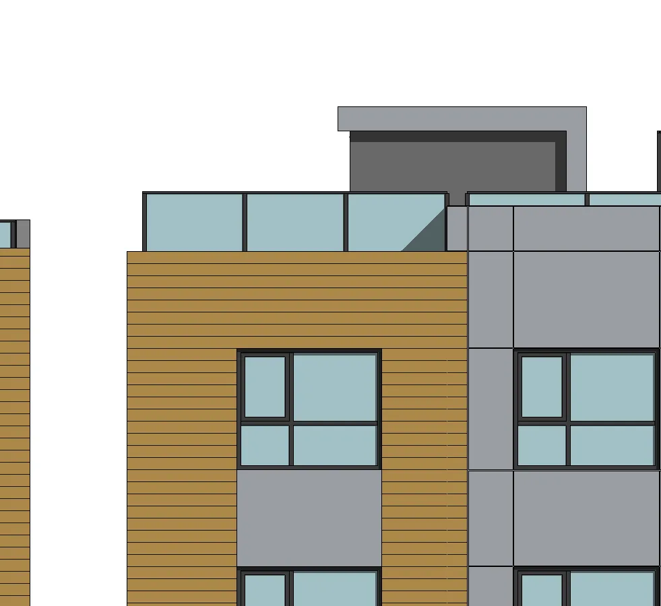
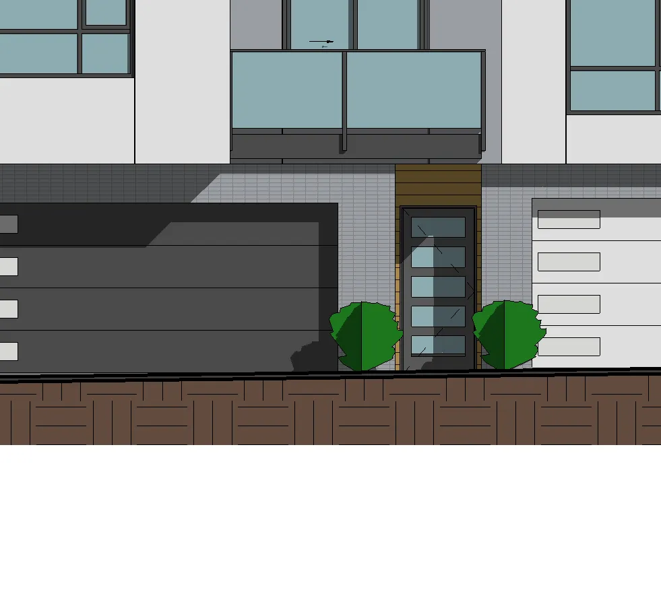
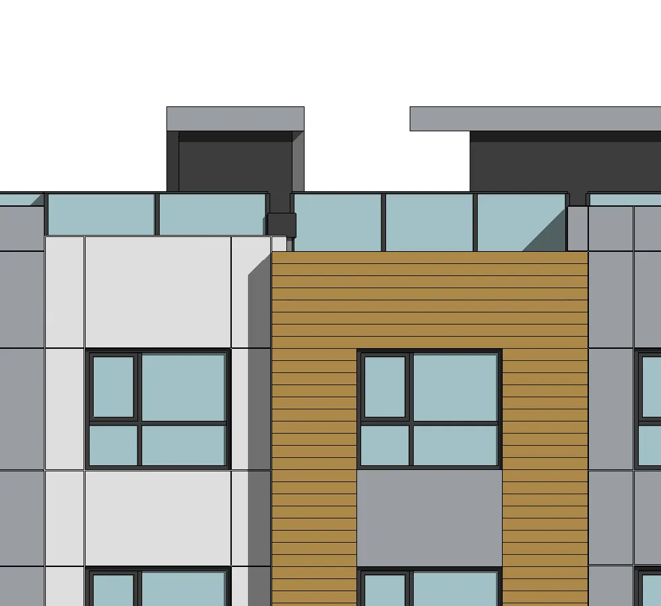
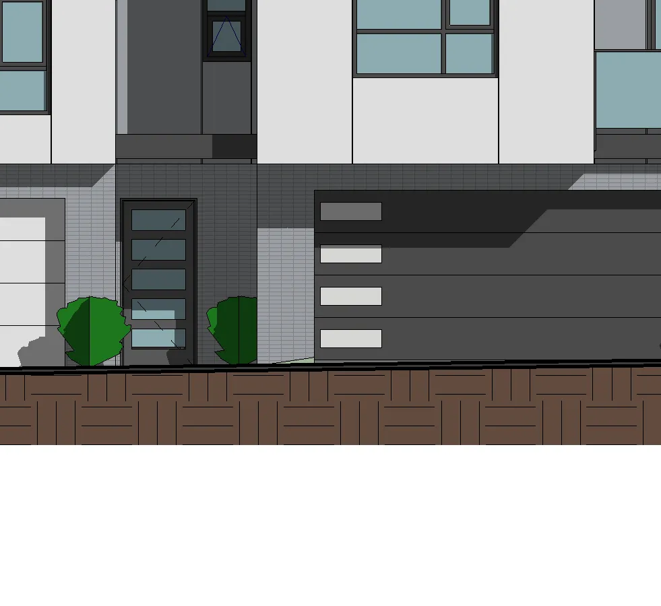
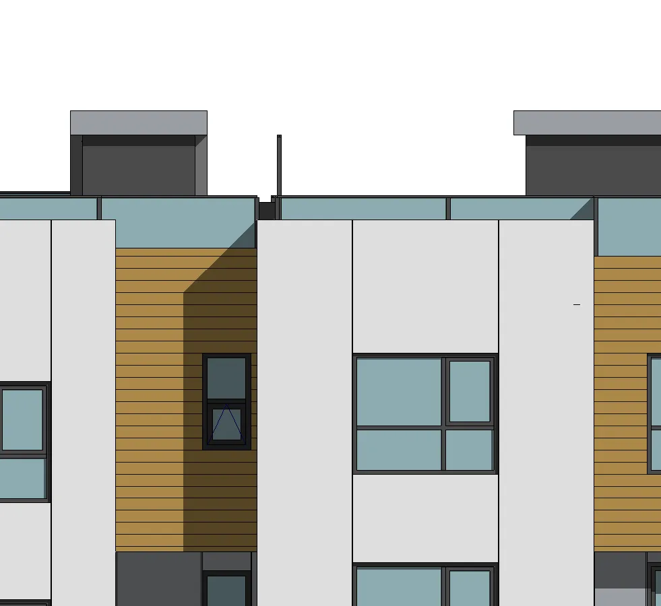
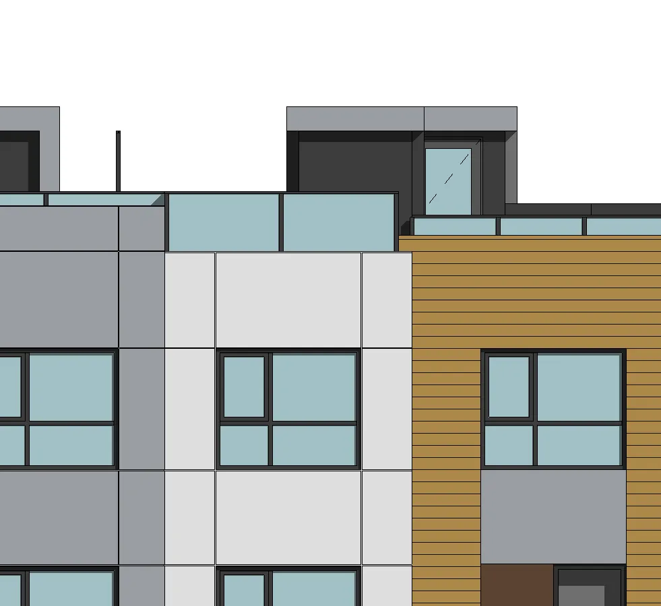
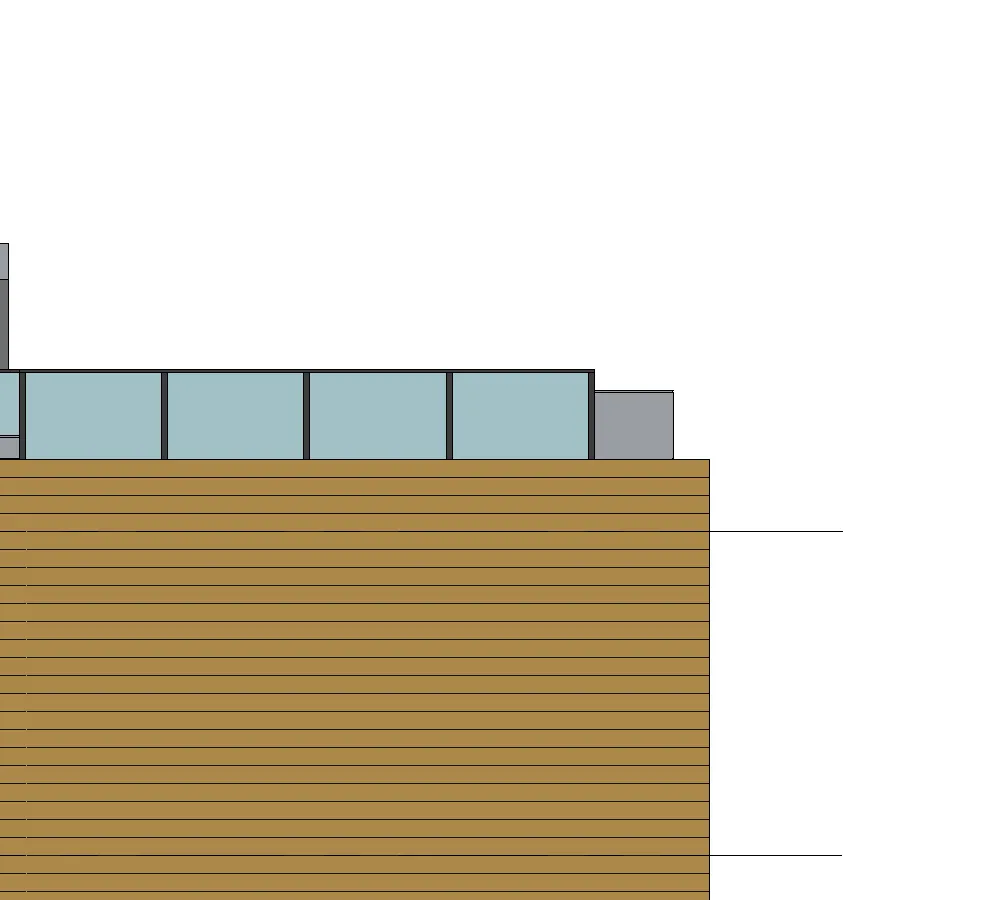
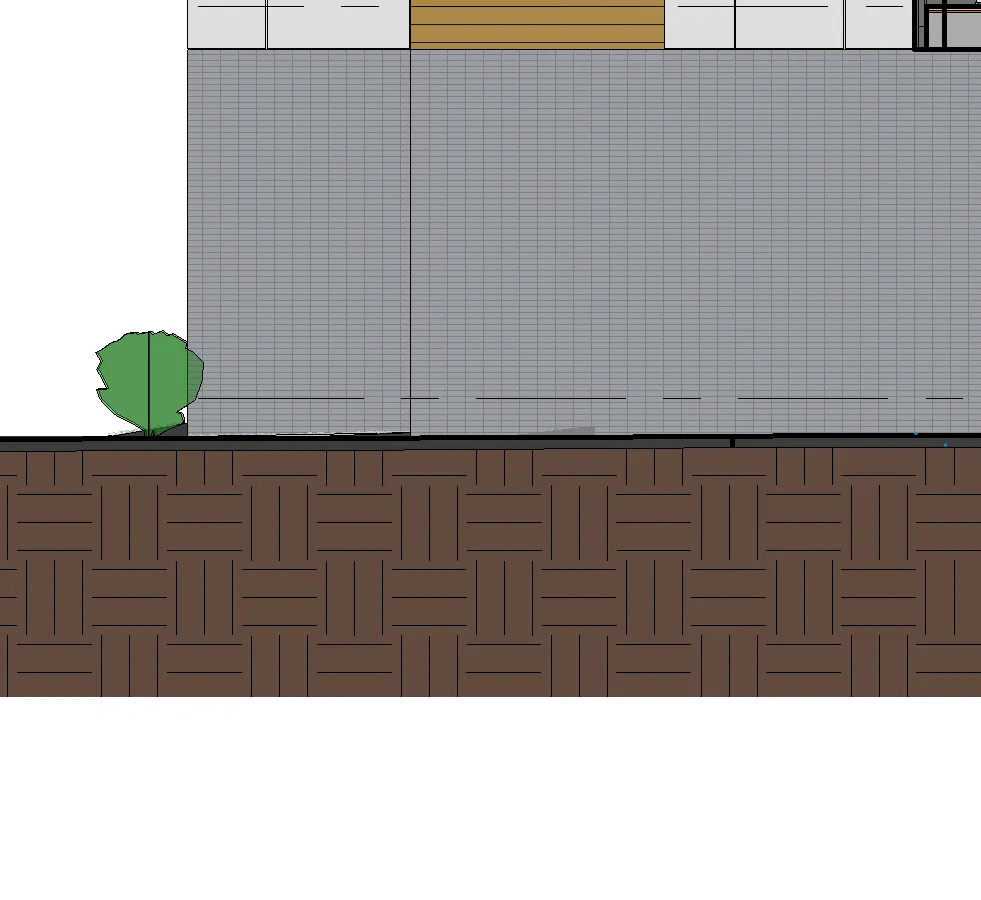
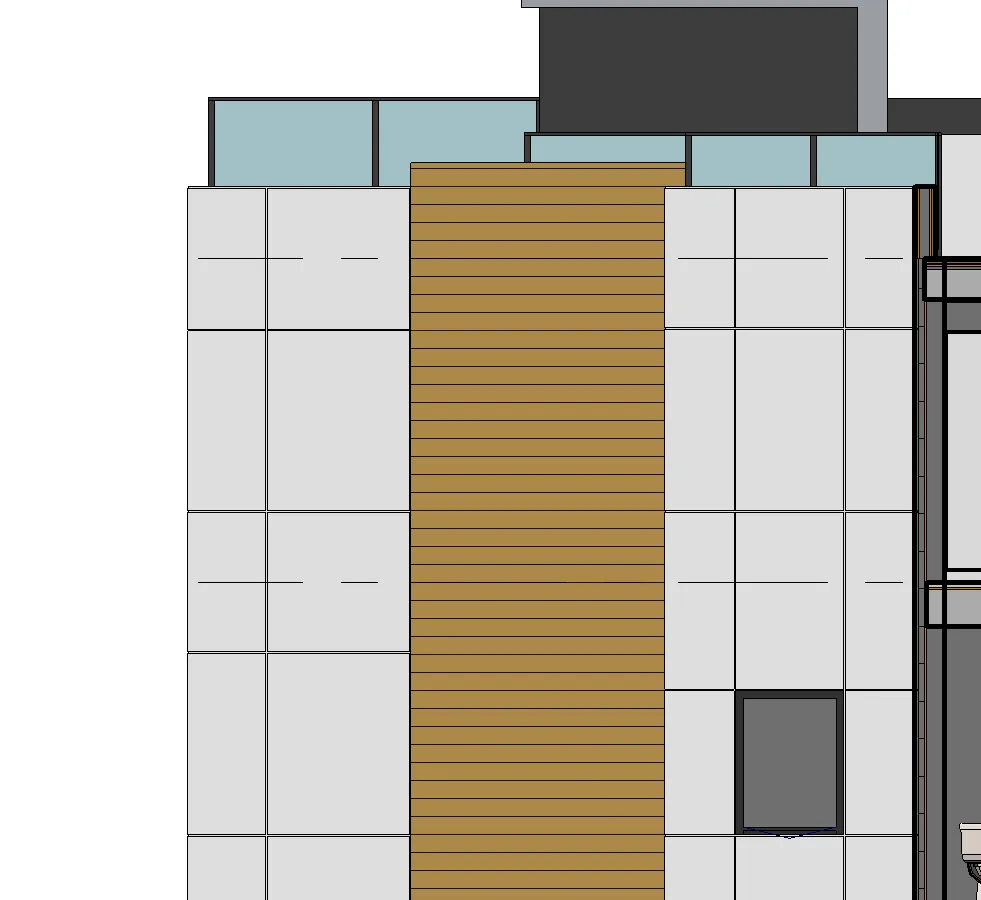
ELEVATIONS - SOUTH & NORTH

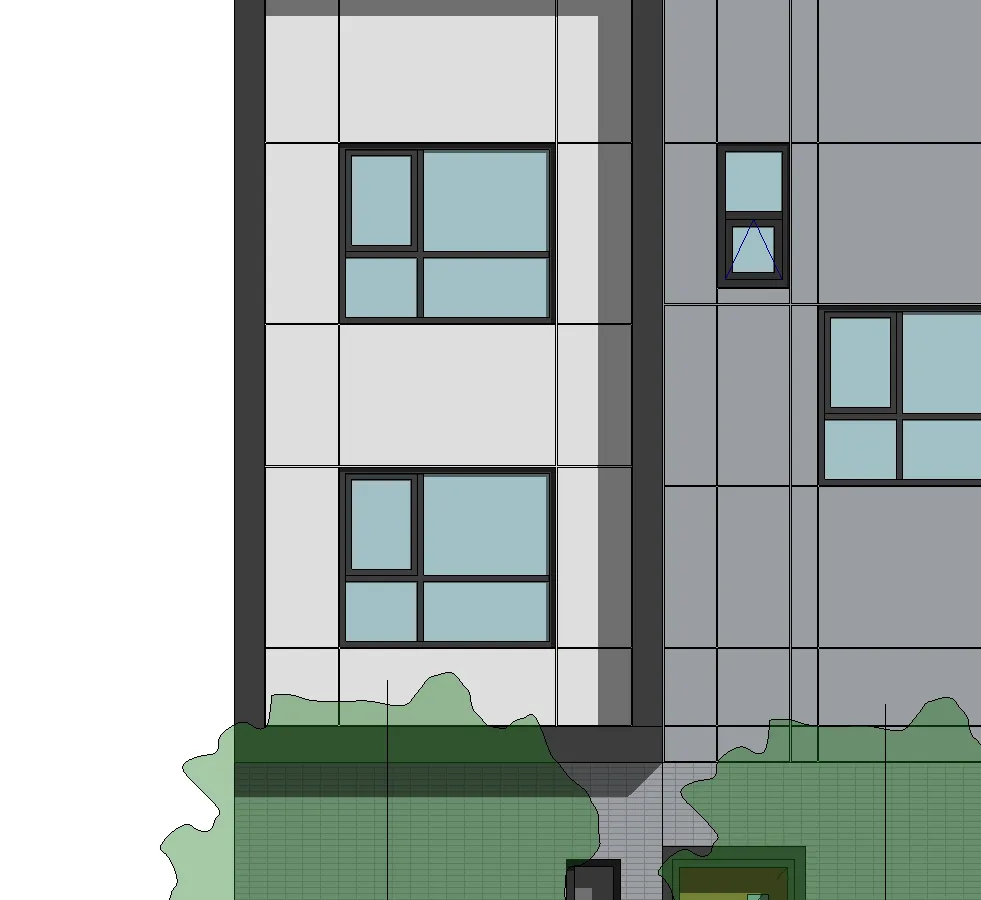
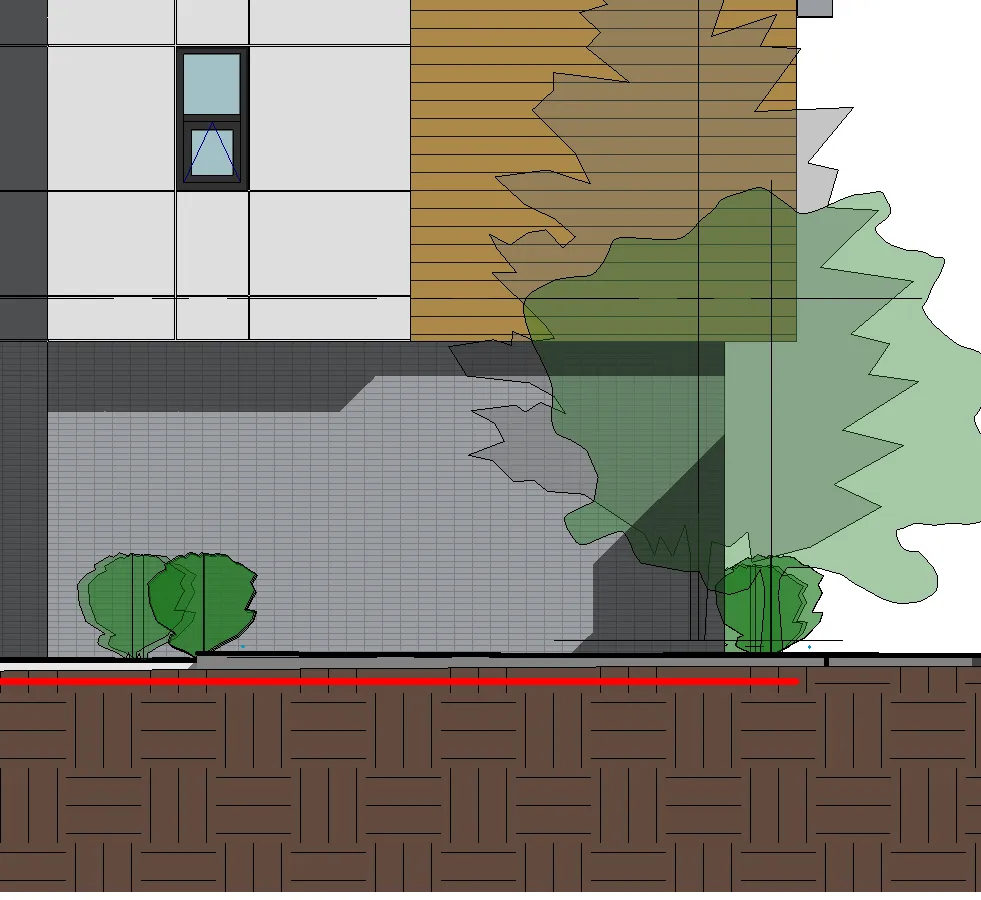
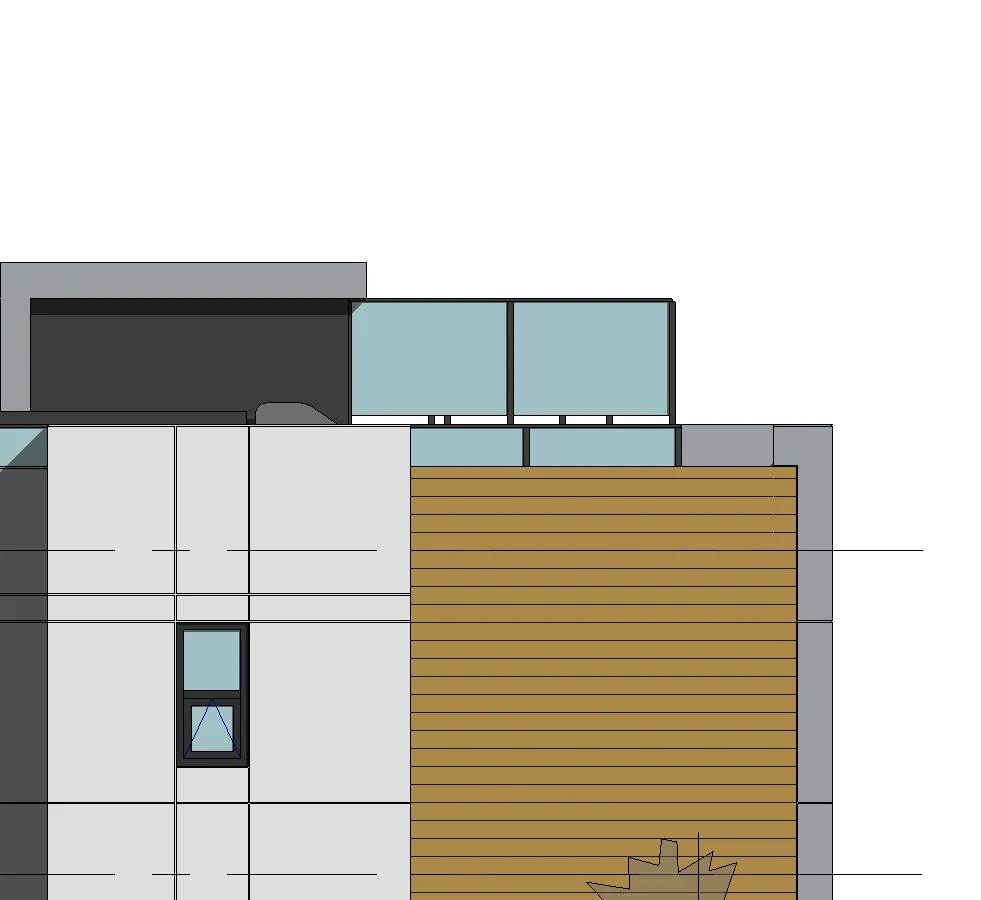
1 SOUTH ELEVATION
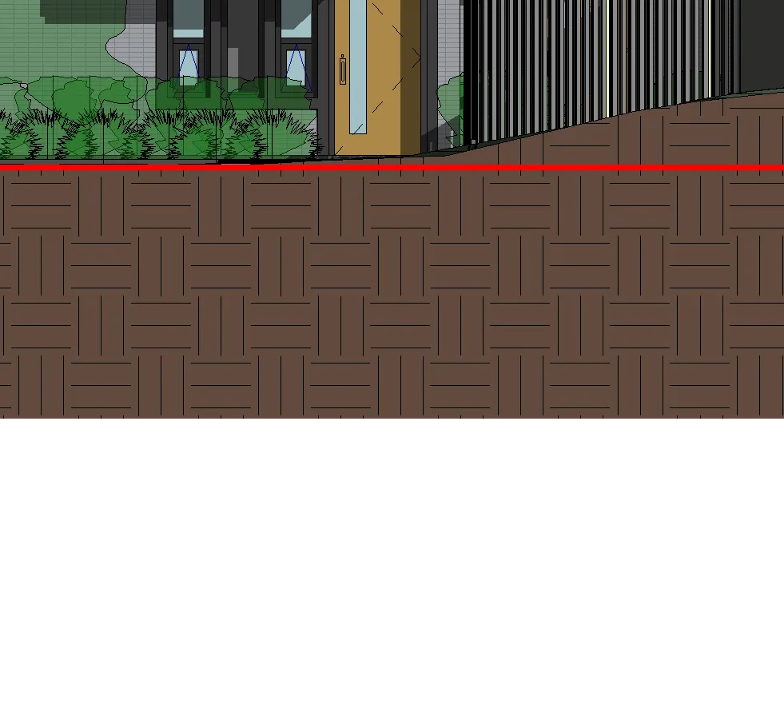
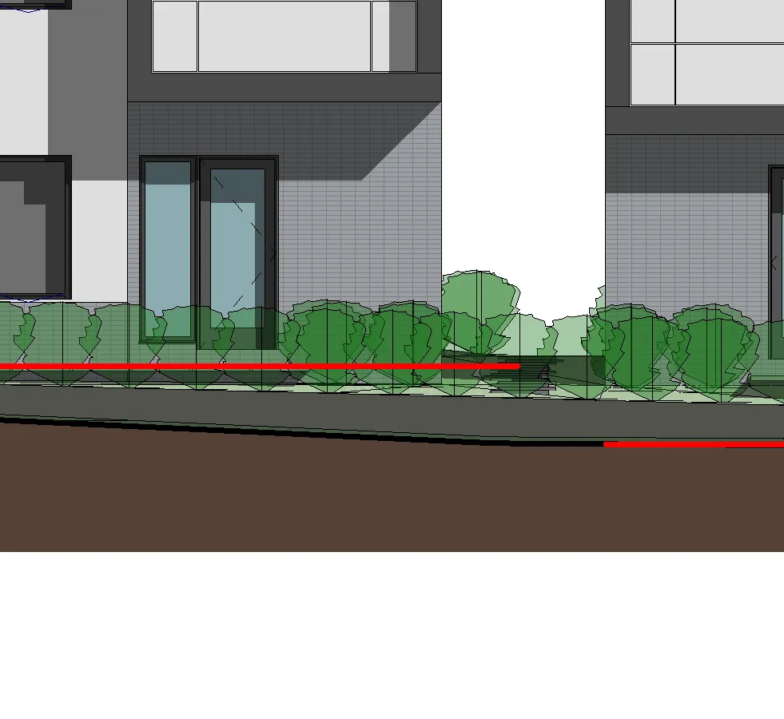
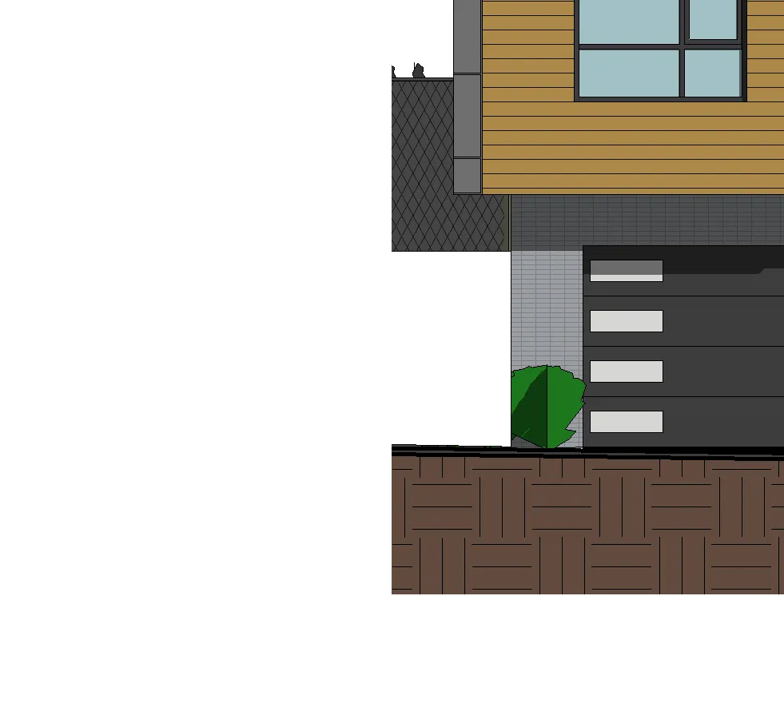
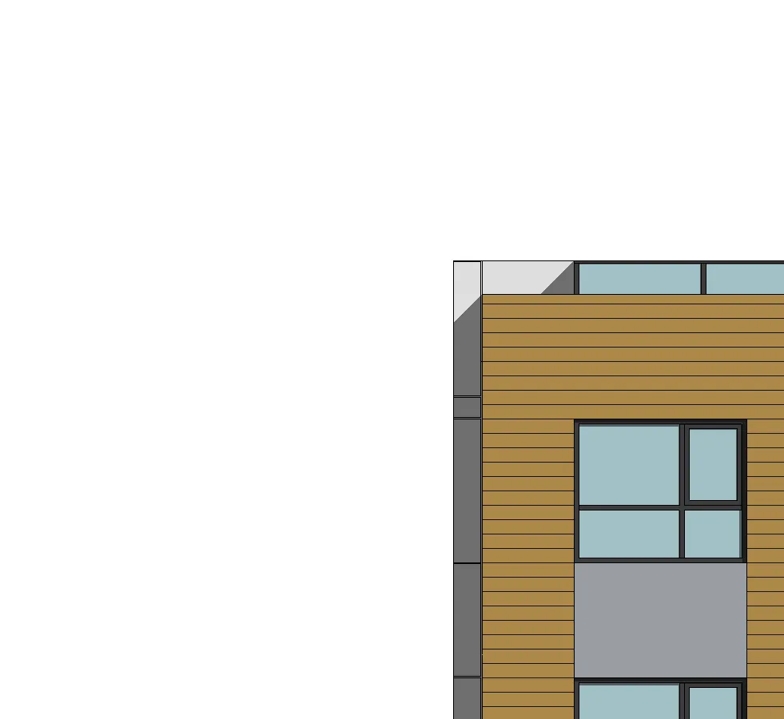
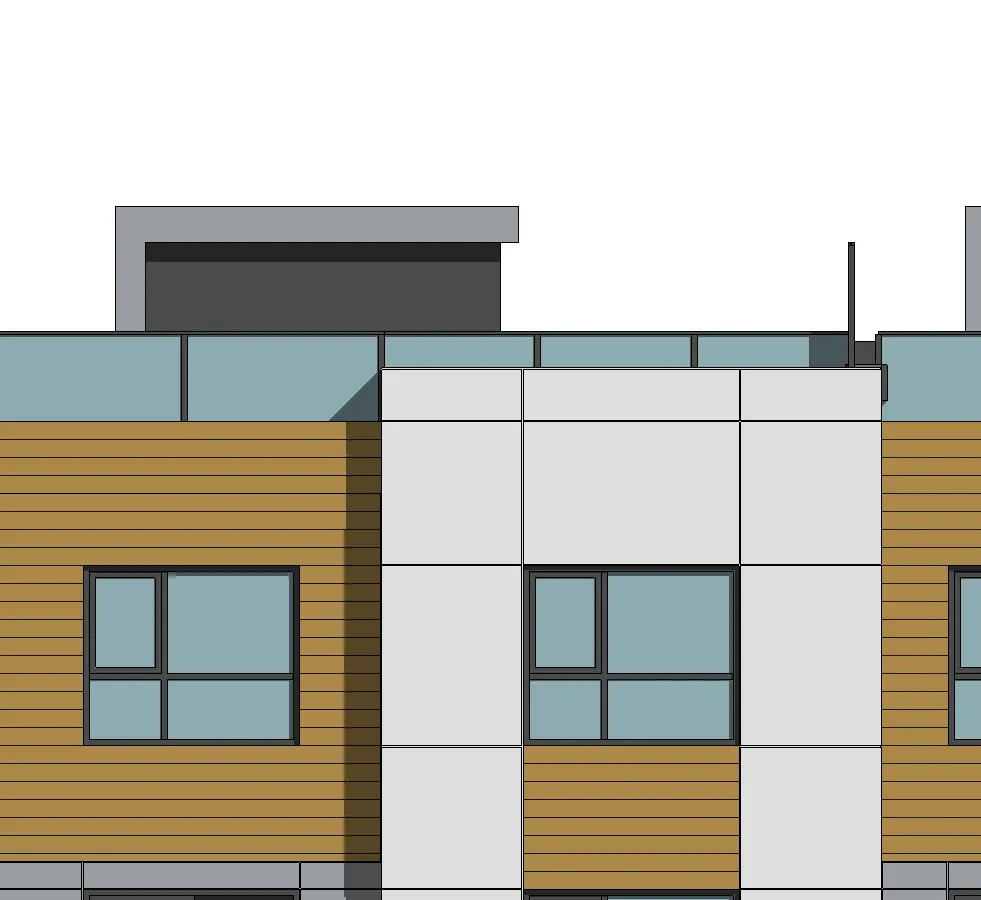
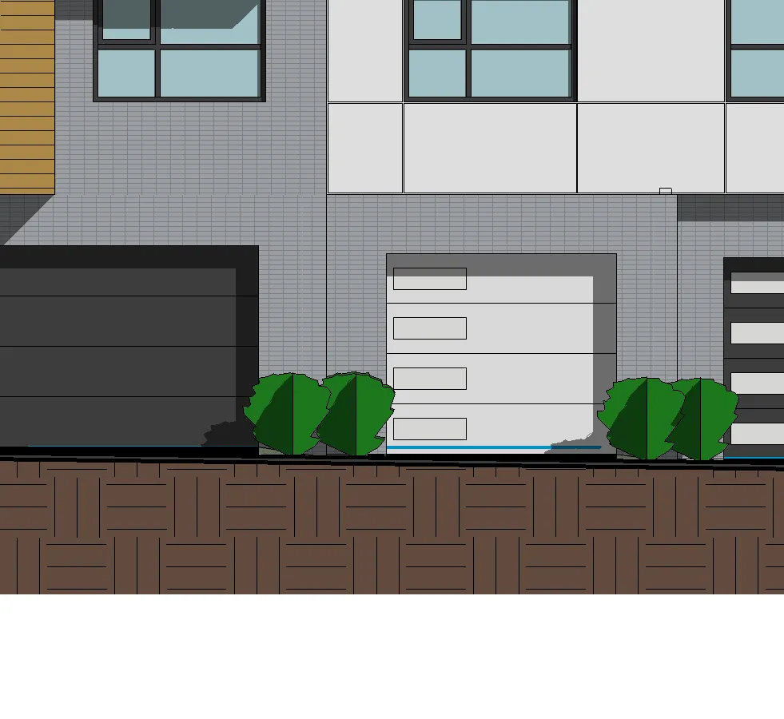
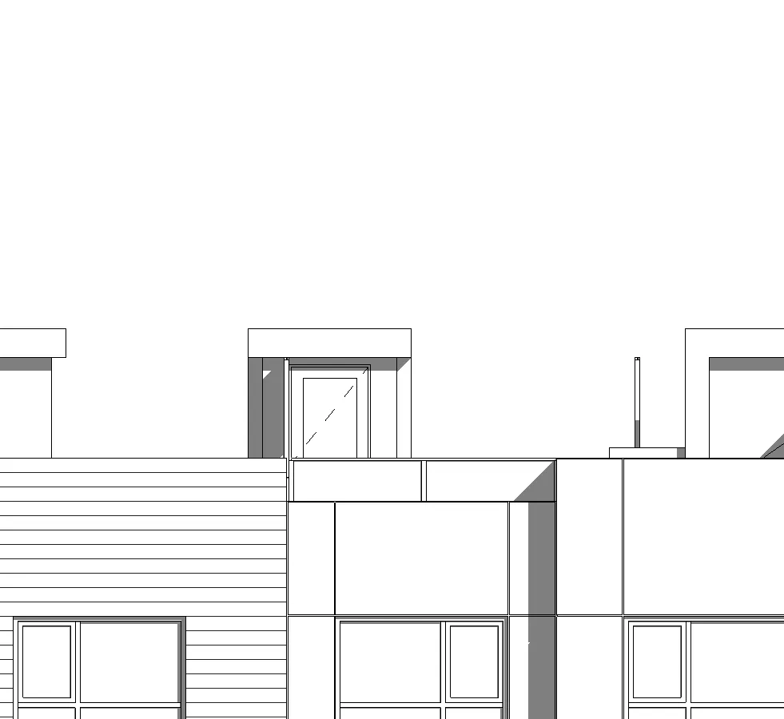
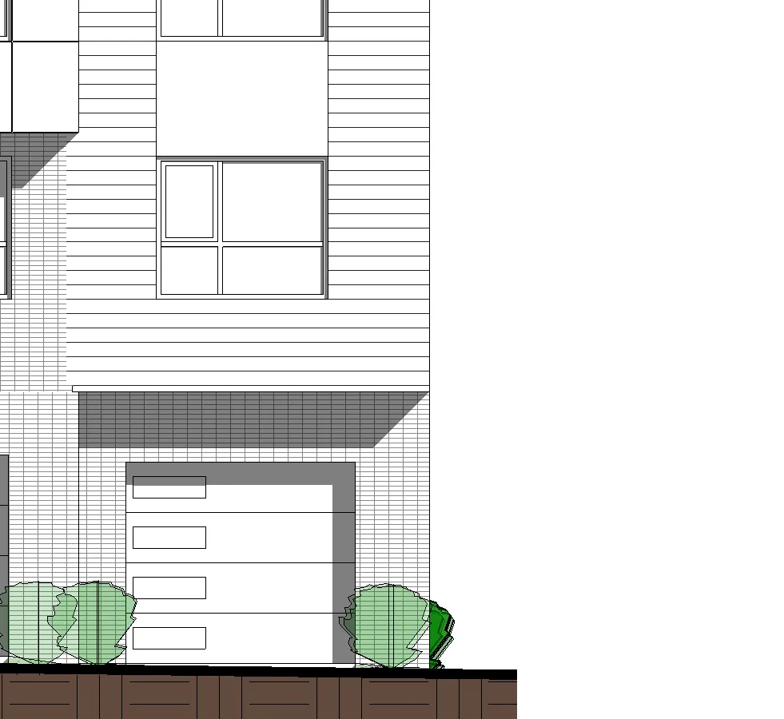
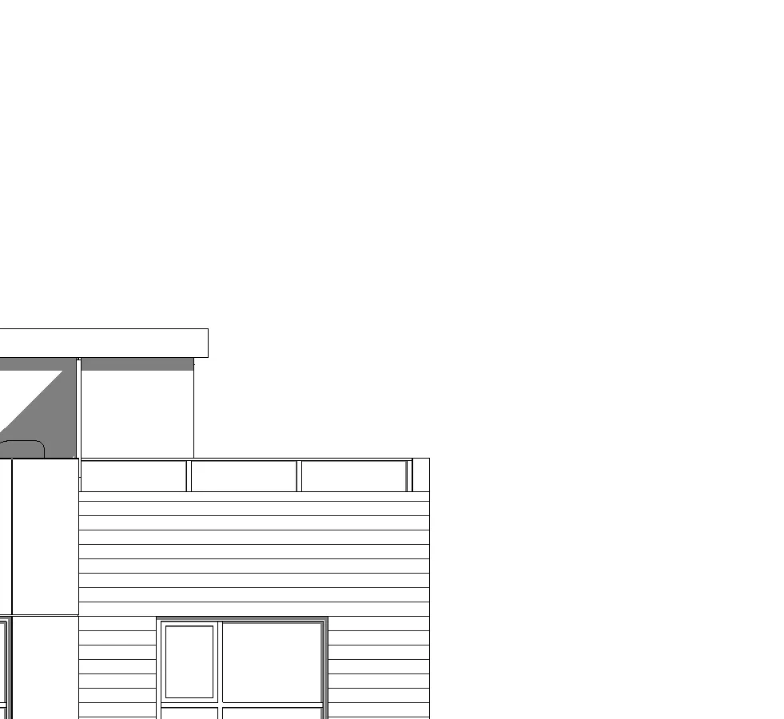
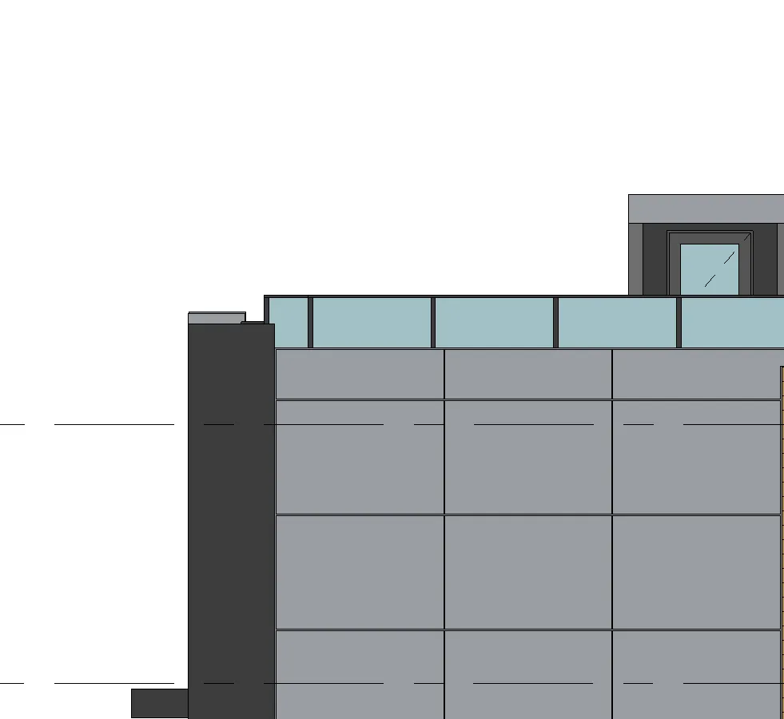
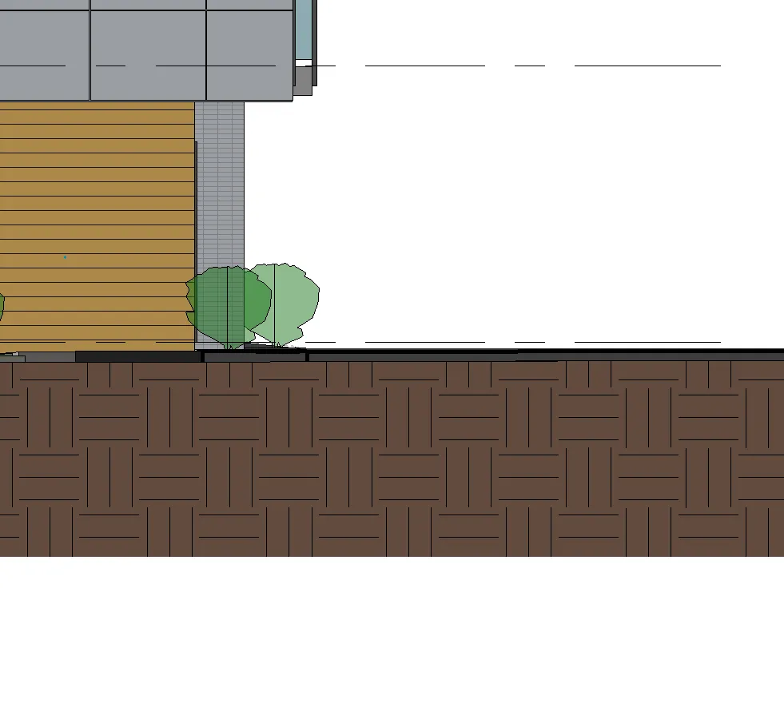
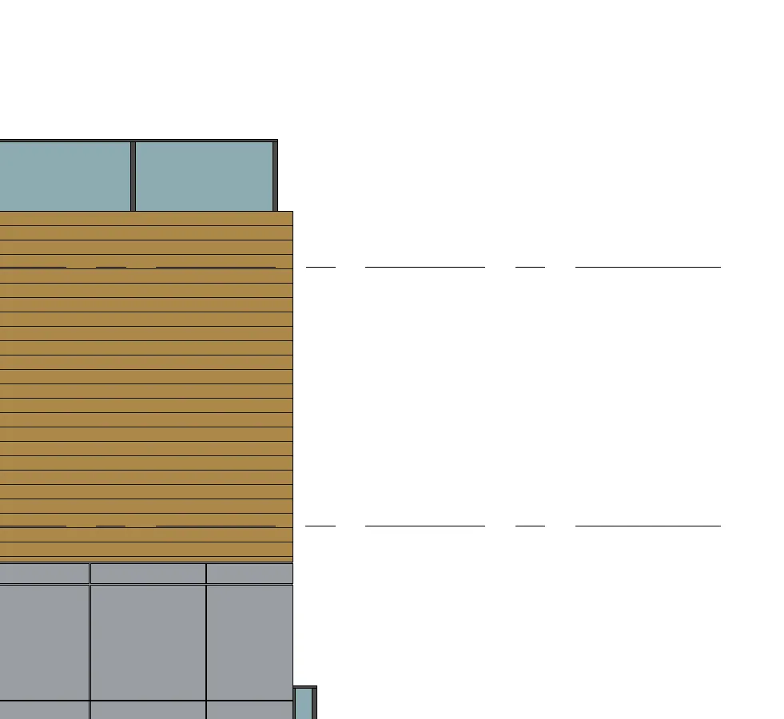
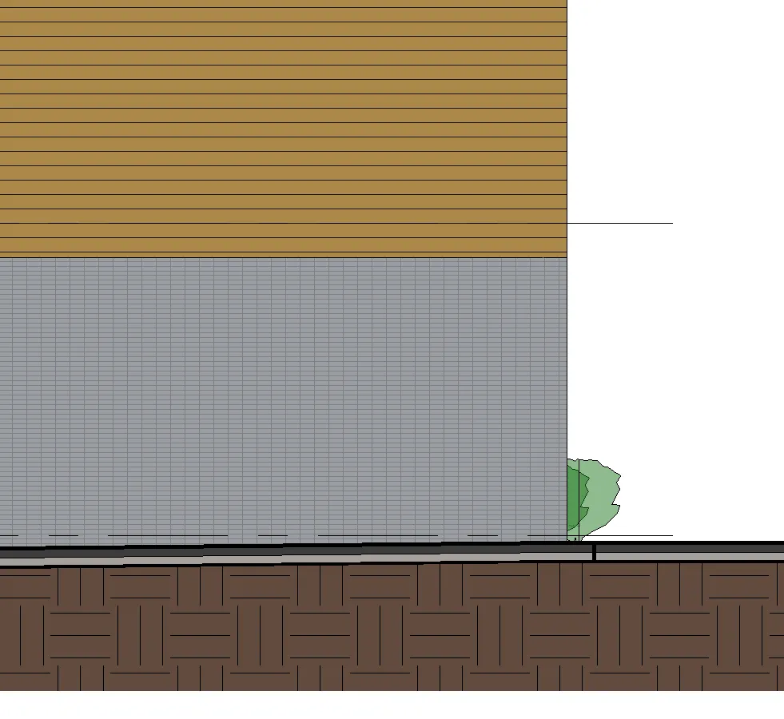
South elevation drawing segment 1
South elevation drawing segment 2
South elevation drawing segment 3
South elevation drawing segment 4
South elevation drawing segment 5
South elevation drawing segment 6
South elevation drawing segment 7
South elevation drawing segment 8
South elevation drawing segment 9
South elevation drawing segment 10

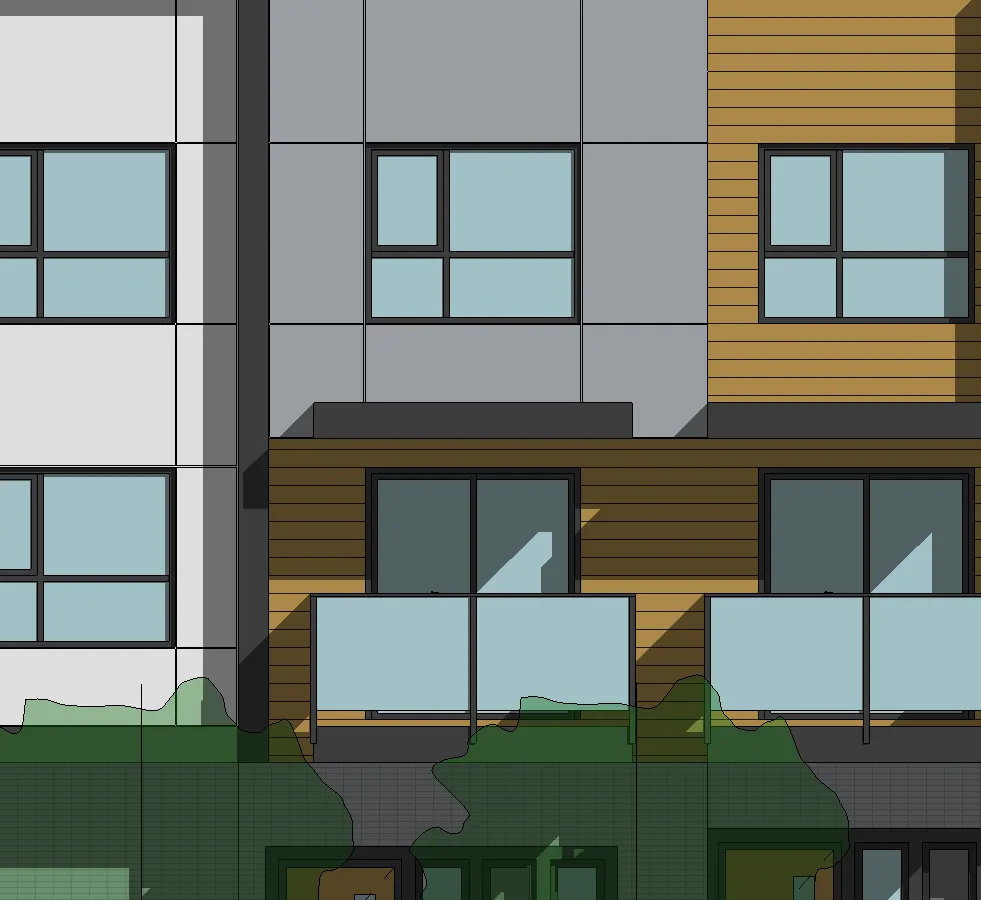
2 NORTH ELEVATION

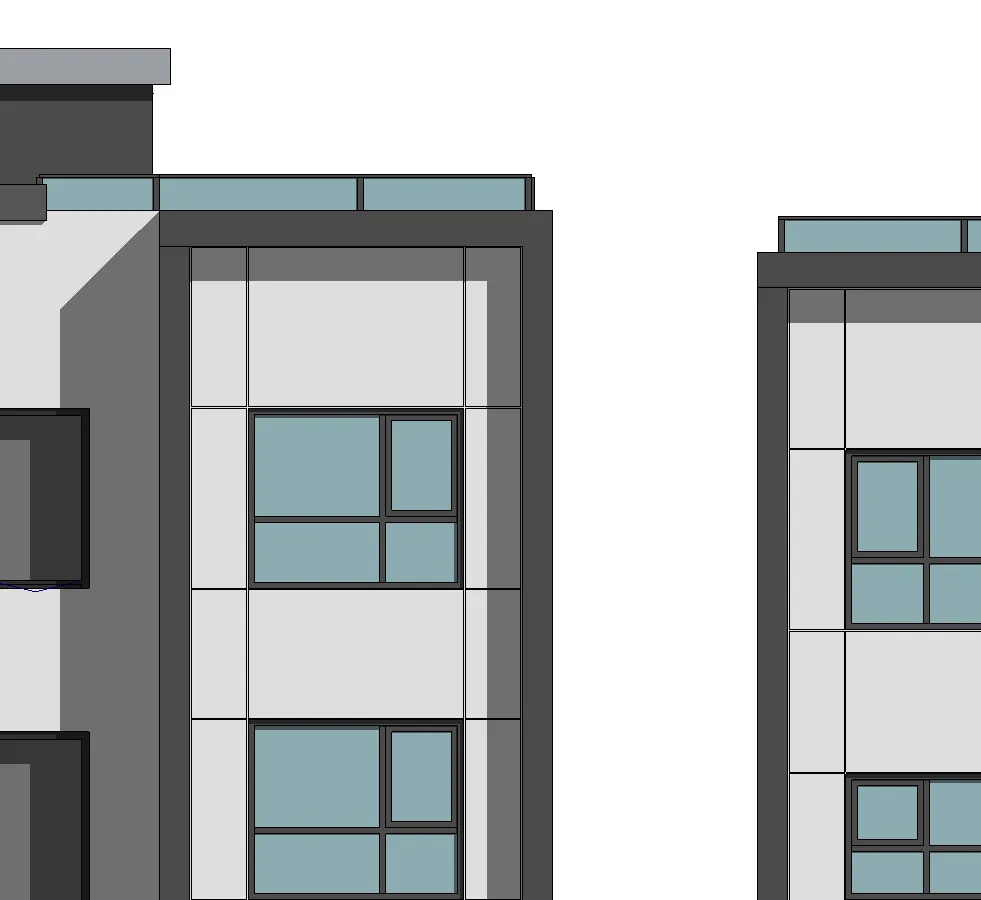
North elevation drawing segment 1
North elevation drawing segment 2
North elevation drawing segment 3
North elevation drawing segment 4
North elevation drawing segment 5
North elevation drawing segment 6
North elevation drawing segment 7
North elevation drawing segment 8
North elevation drawing segment 9
North elevation drawing segment 10

KEYNOTE LEGEND

MATERIAL DESCRIPTION
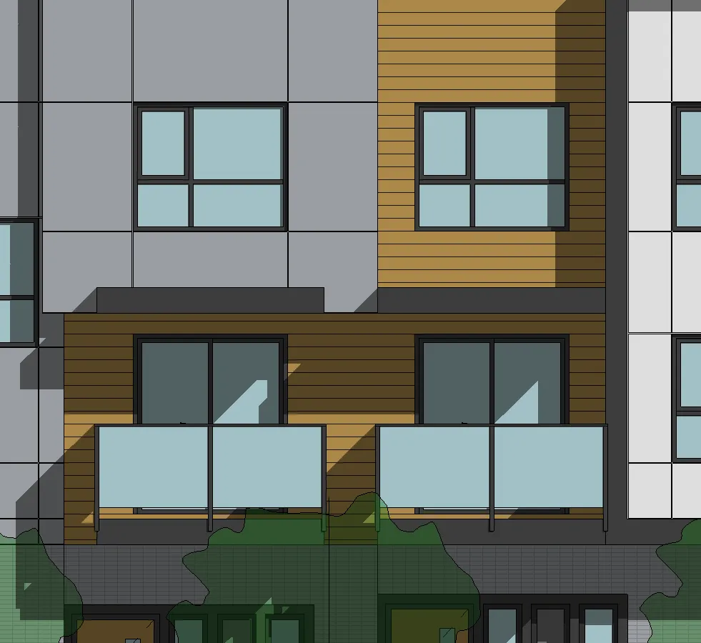
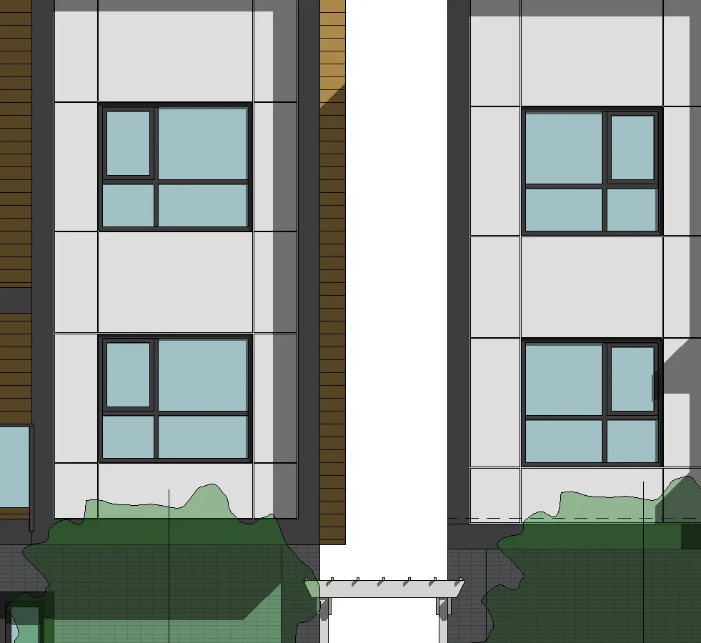
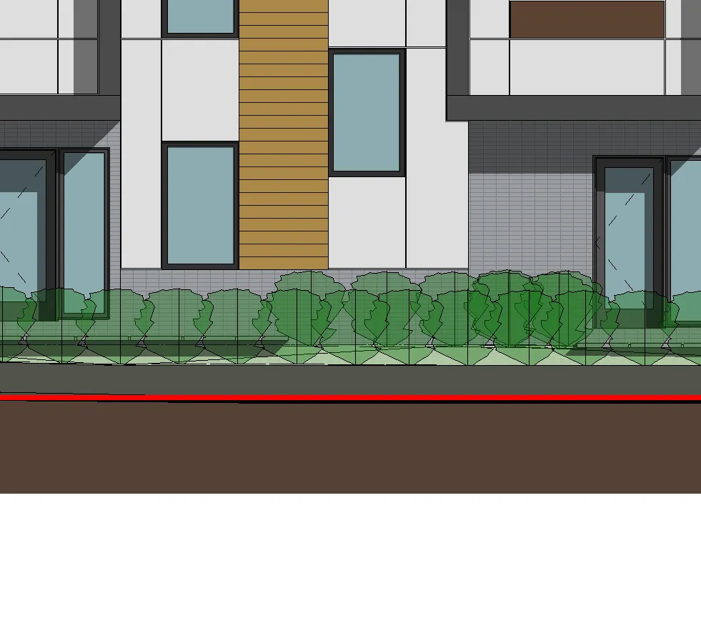
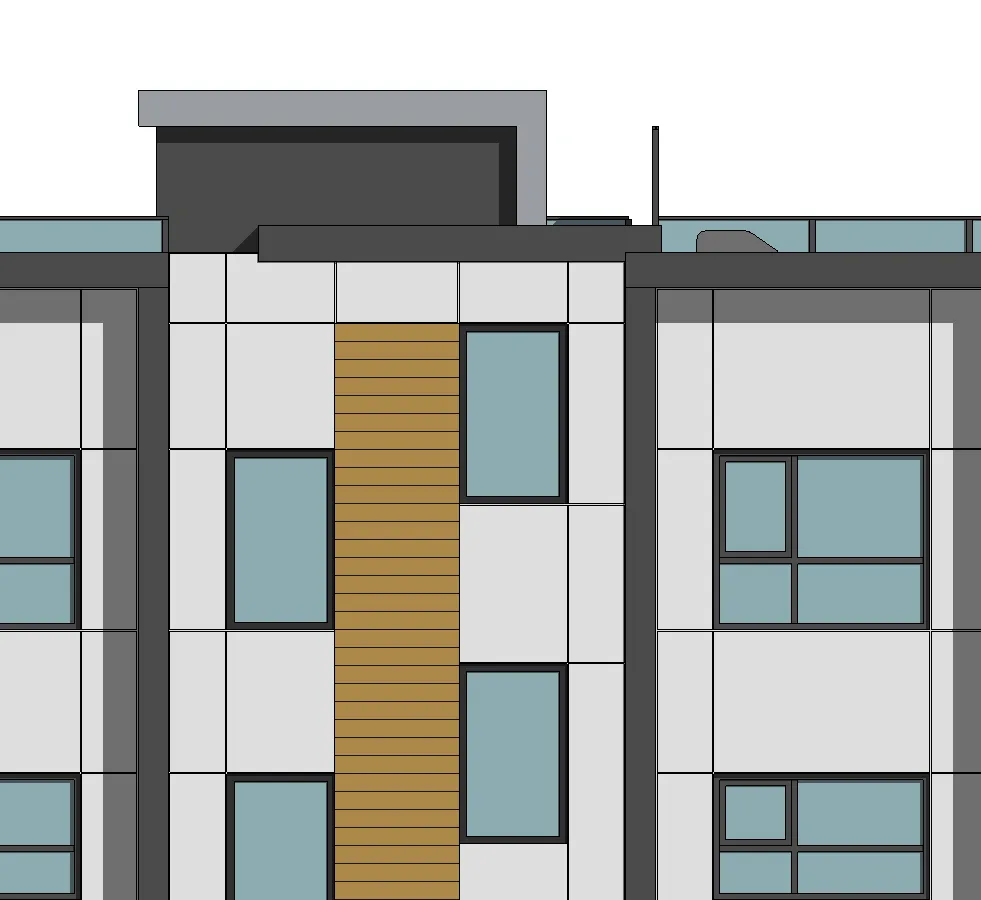
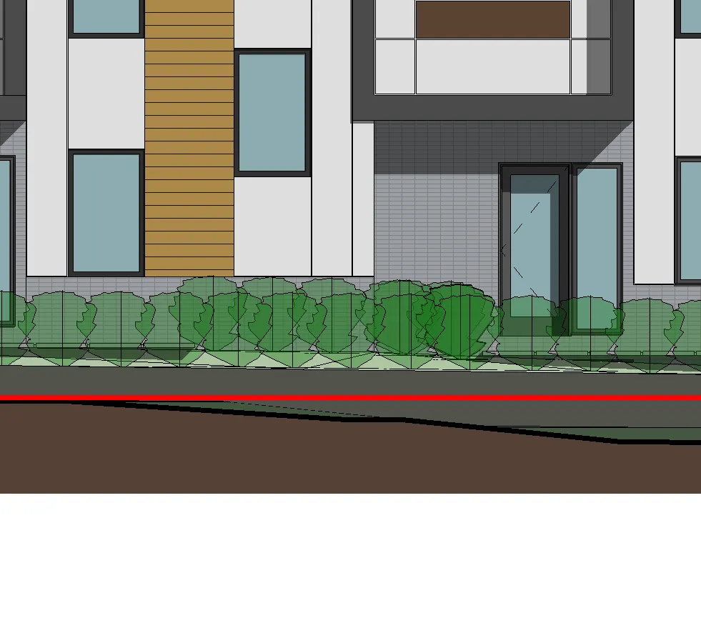
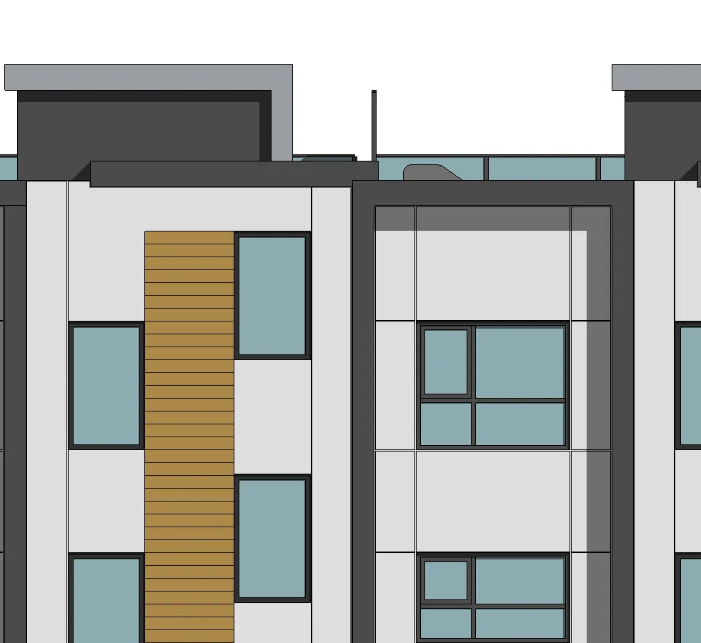
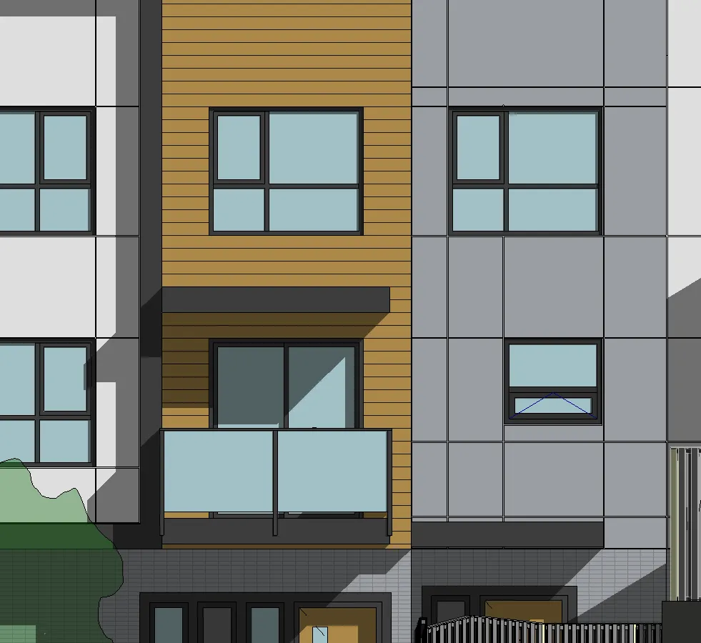
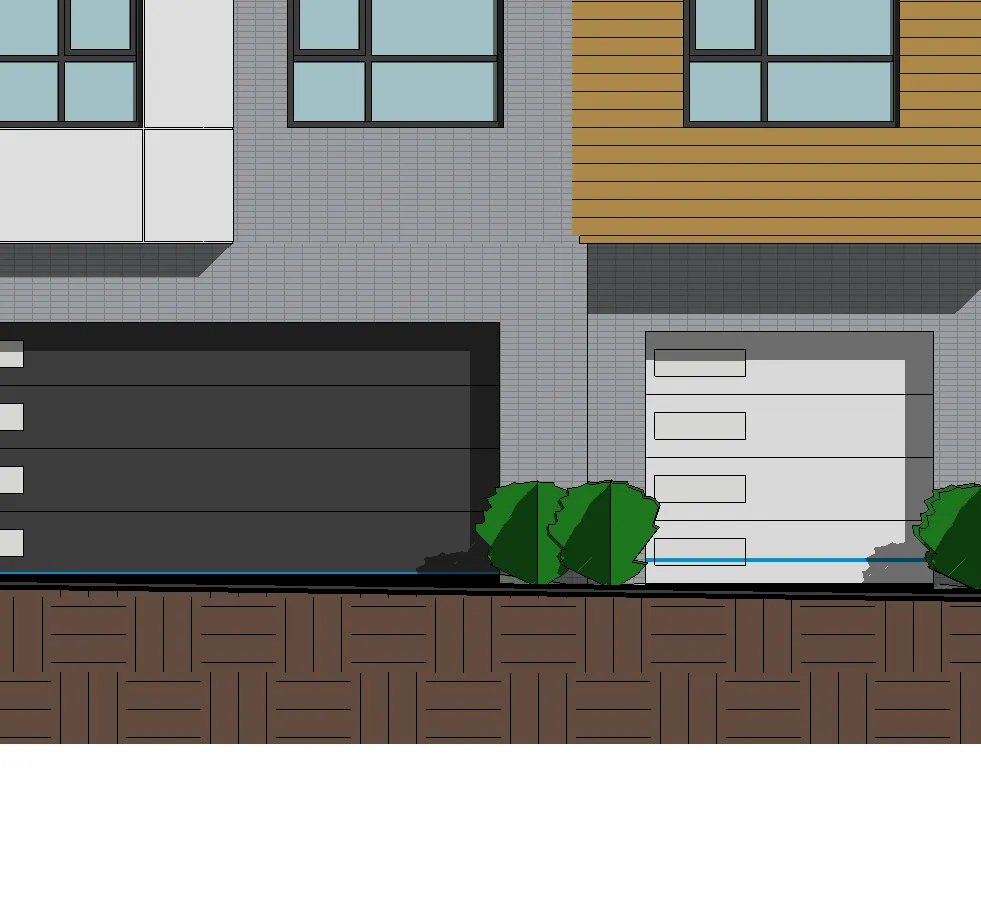
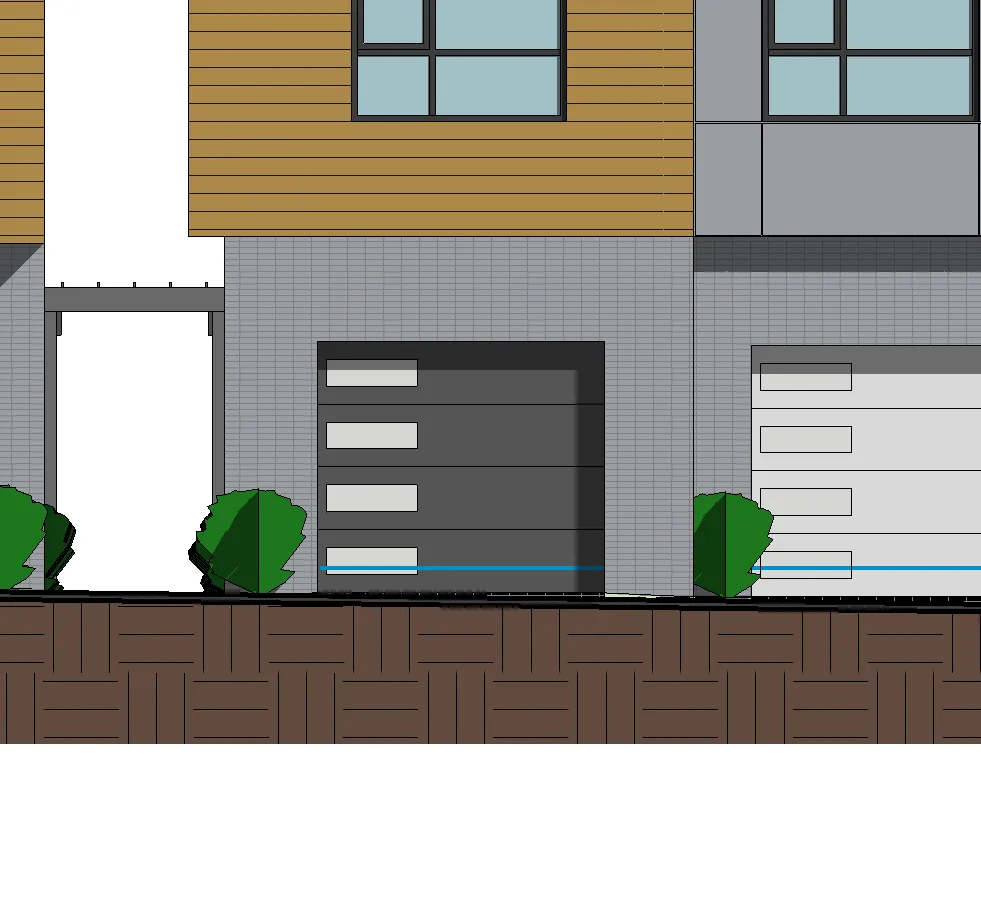
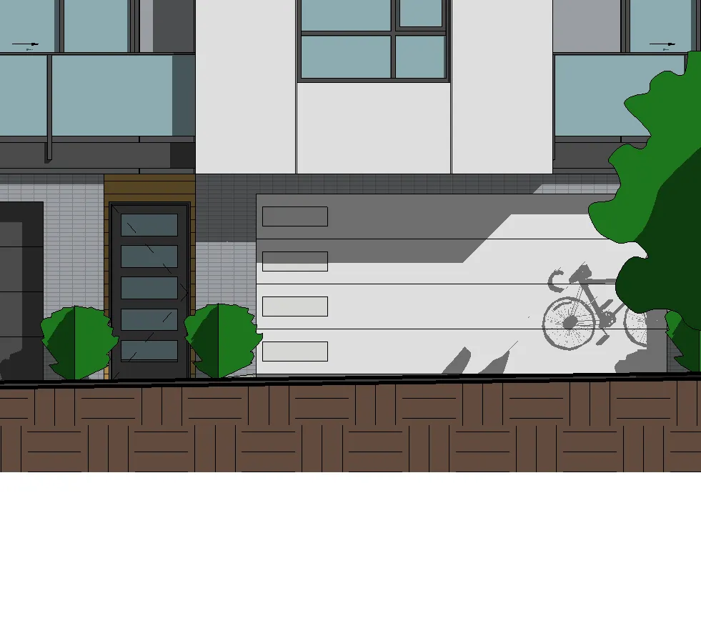
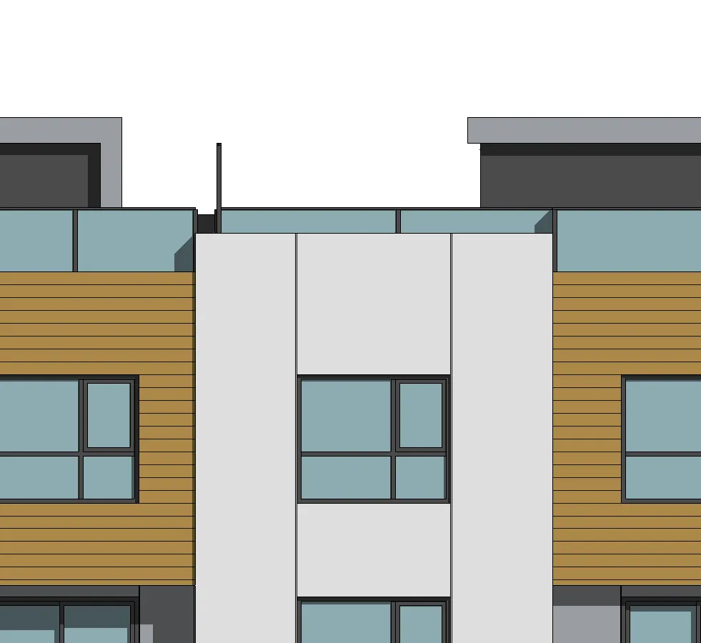
1 BRICK. COLOR: LIGHT GREY
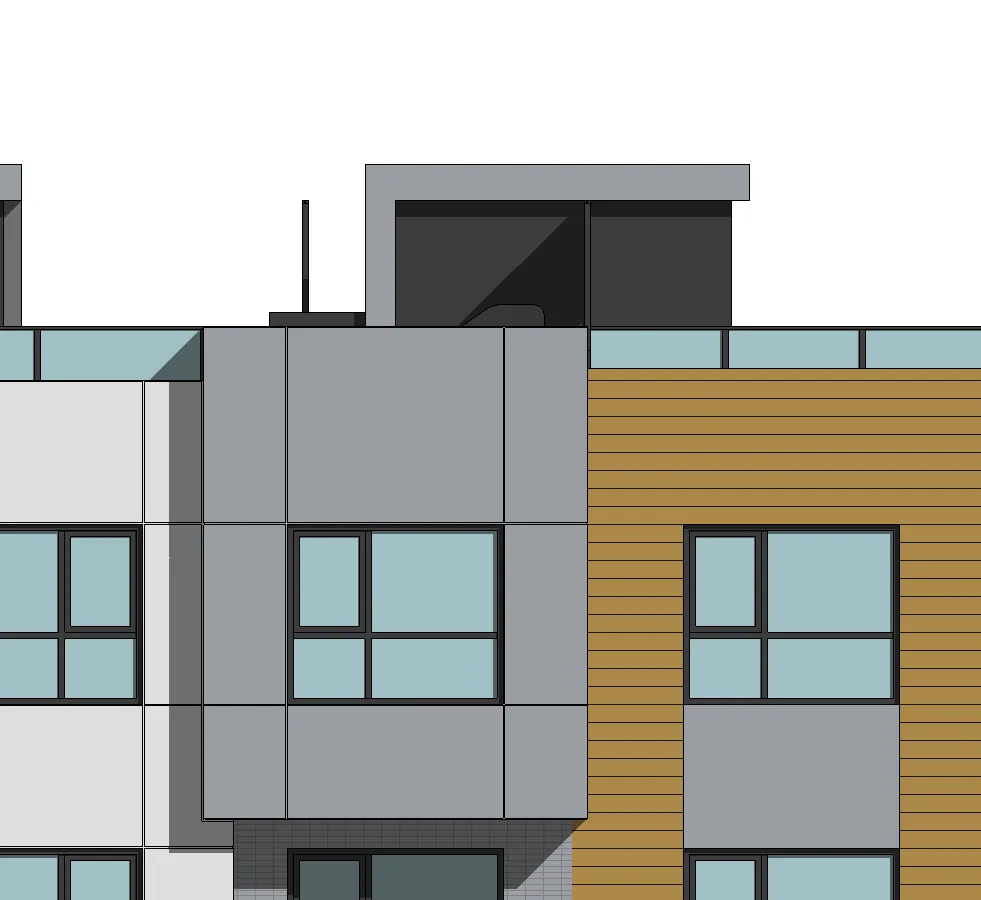
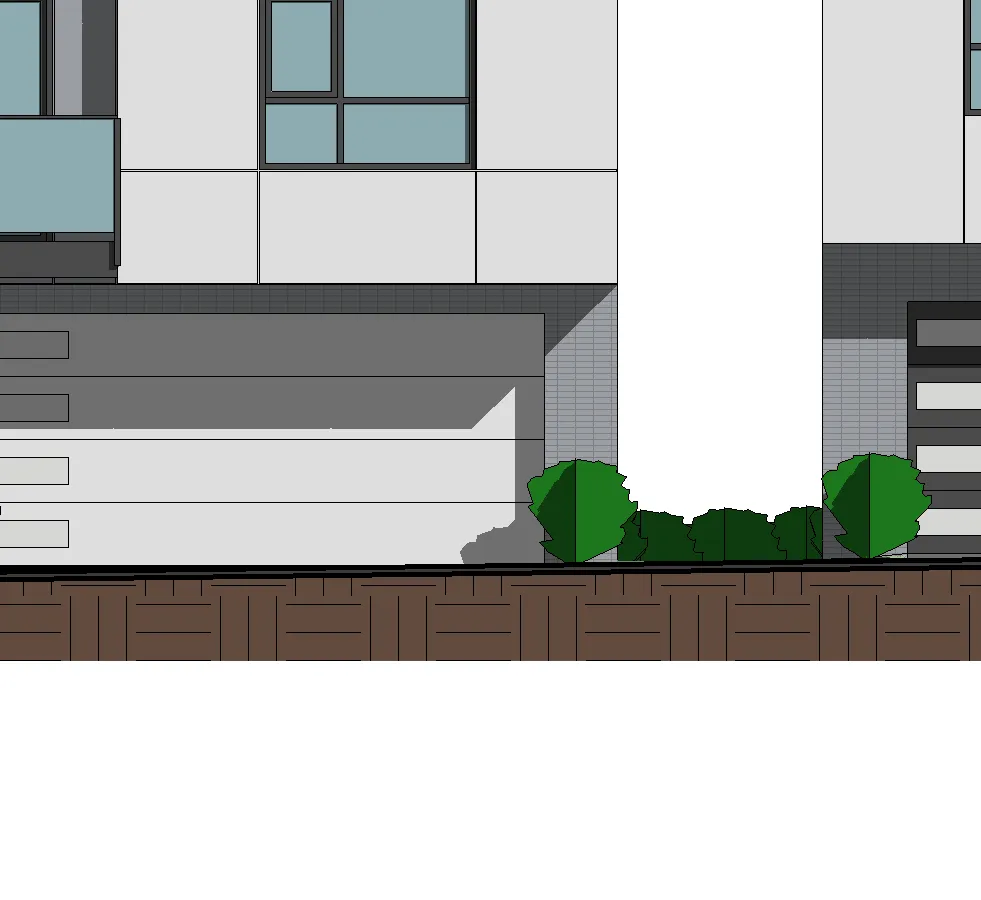
2 FIBER CEMENT PANEL SYSTEMS. COLOR: WHITE
3 FIBER CEMENT PANEL SYSTEMS. COLOR: LIGHT GREY
4 FIBER CEMENT PANEL SYSTEMS. COLOR: DARK GREY
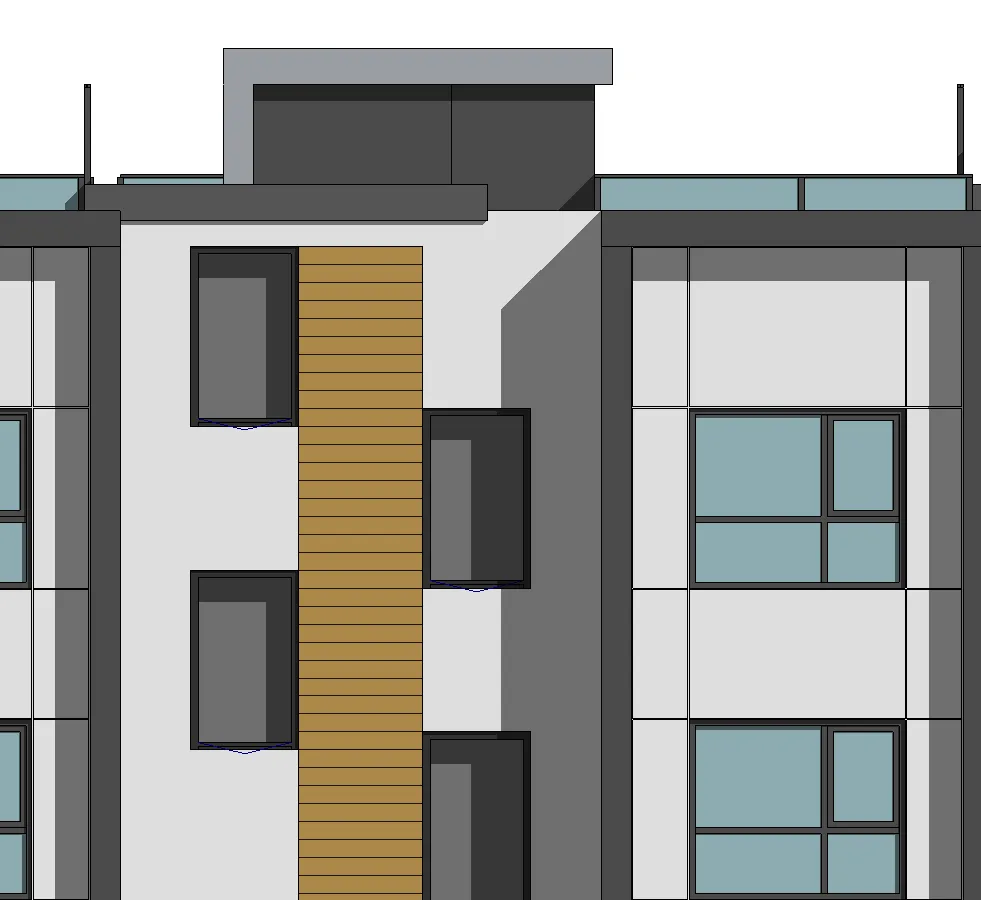
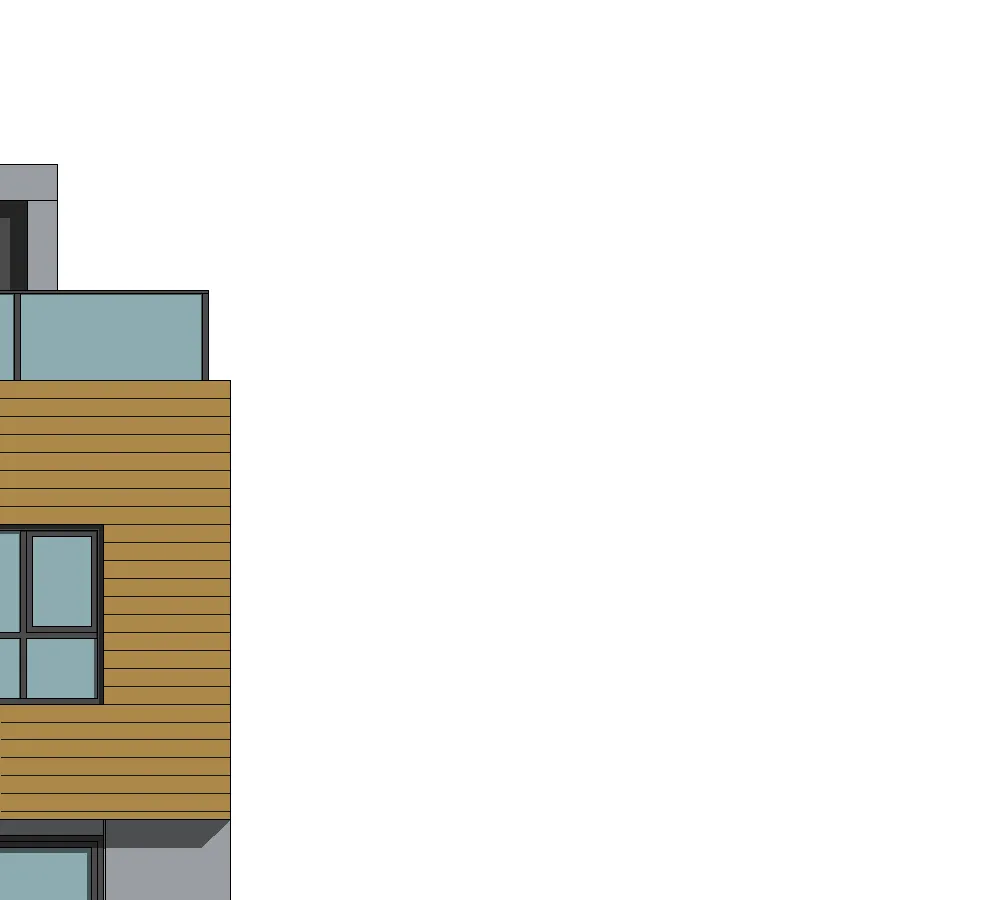
5 FIBER CEMENT PANEL. COLOR: CEDAR STAINED WOOD TEXTURE (HORIZONTAL)
6 CAST-IN-PLACE CONCRETE
7 ALUMINUM AND CLEAR GLASS GUARD. COLOR: CHARCOAL
8 VINYL WINDOW - FRAME COLOUR: CHARCOAL
9 VINYL FULL GLAZED SLIDING DOOR - FRAME COLOUR: IRON GRAY
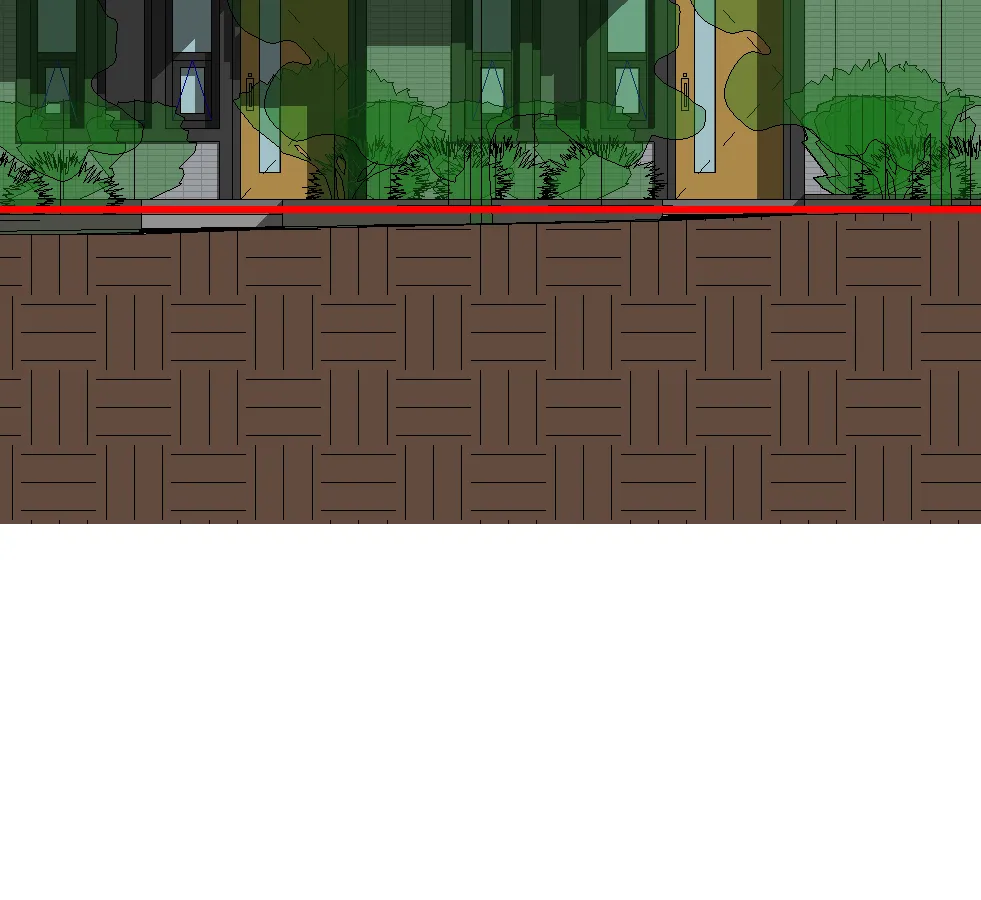
10 METAL FRONT DOOR WITH GLASS PANELS. MATERIAL: ALUMINUM. COLOR: CEDAR STAINED WOOD
11 PRIVACY SCREEN: OBSCURED GLASS & METAL
12 WOOD ROOF FASCIA. PAINTED. COLOUR: CHARCOAL
13 OVERHEAD INSULATED GARAGE DOOR. METAL. COLOUR: CHARCOAL/WHITE (ALTERNATING)
14 TRELLIS AT SITE ENTRIES
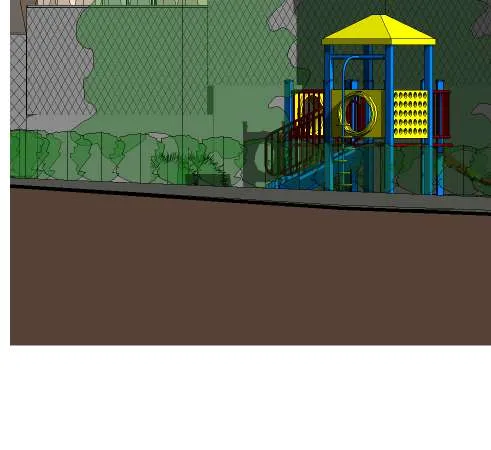
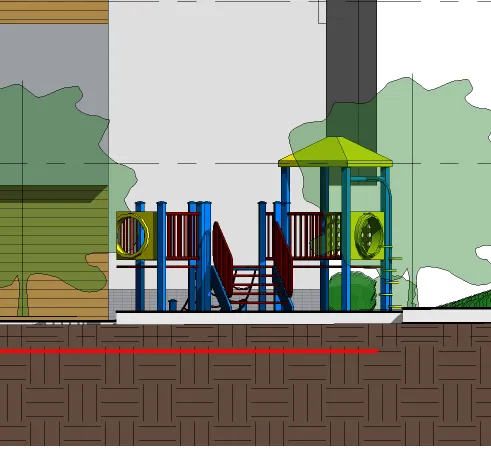
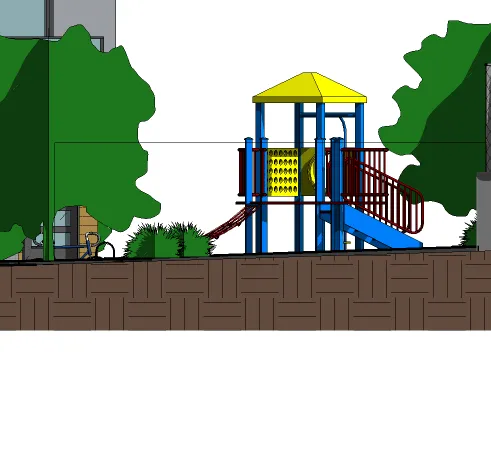
15 PLAYGROUND EQUIPMENT

Project: 2130, Jeffrey Sengara Drawing: ELEVATIONS - SOUTH & NORTH Scale: 1 : 100 DWG. NO: A200

Page 95–112

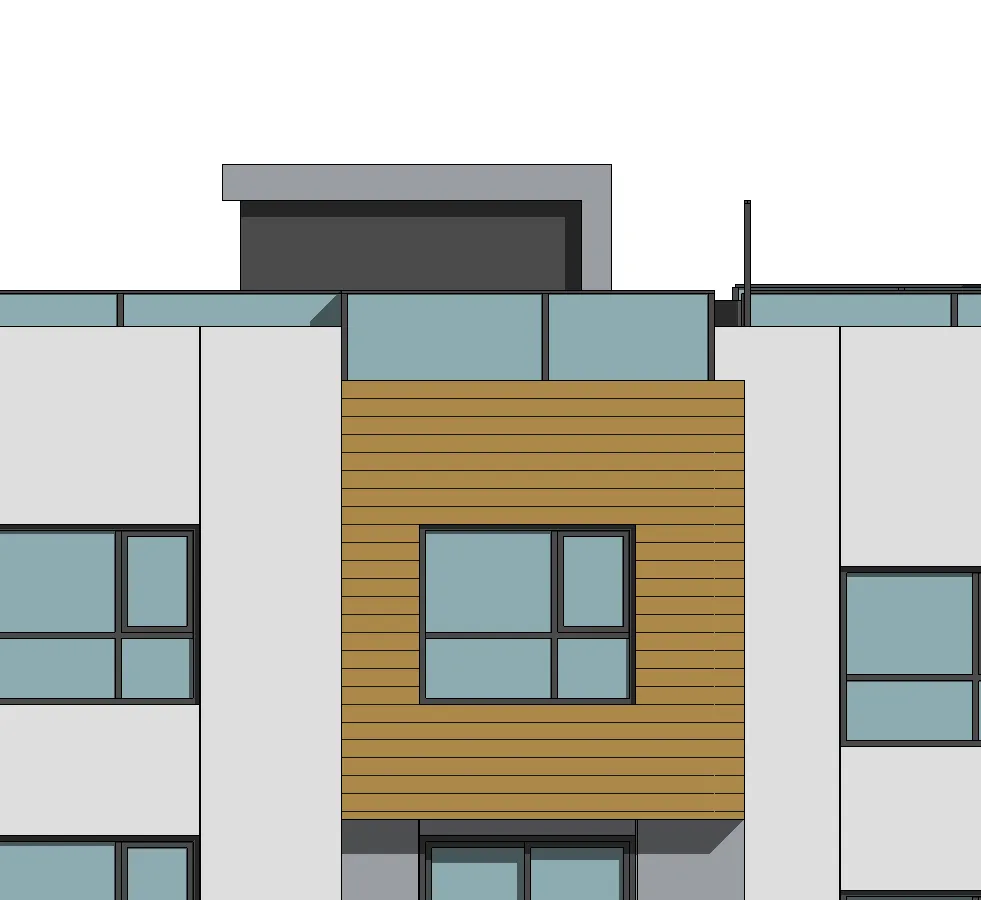
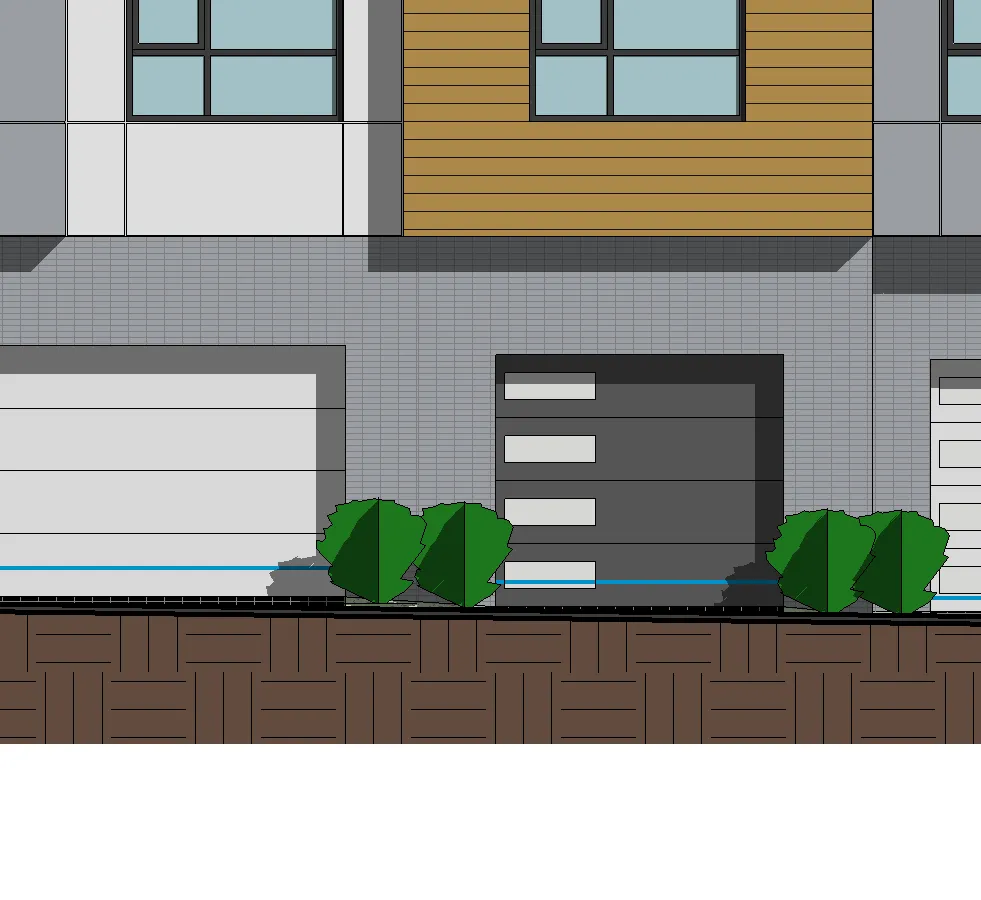
ELEVATIONS - EAST & WEST

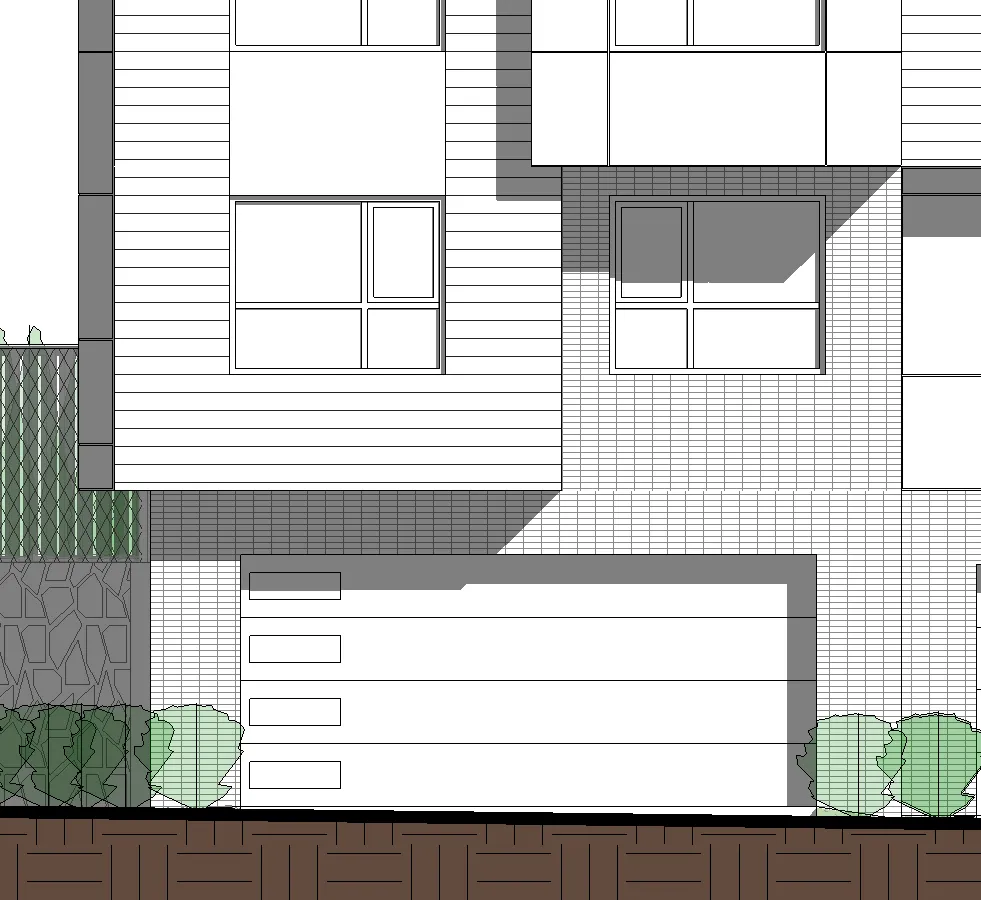
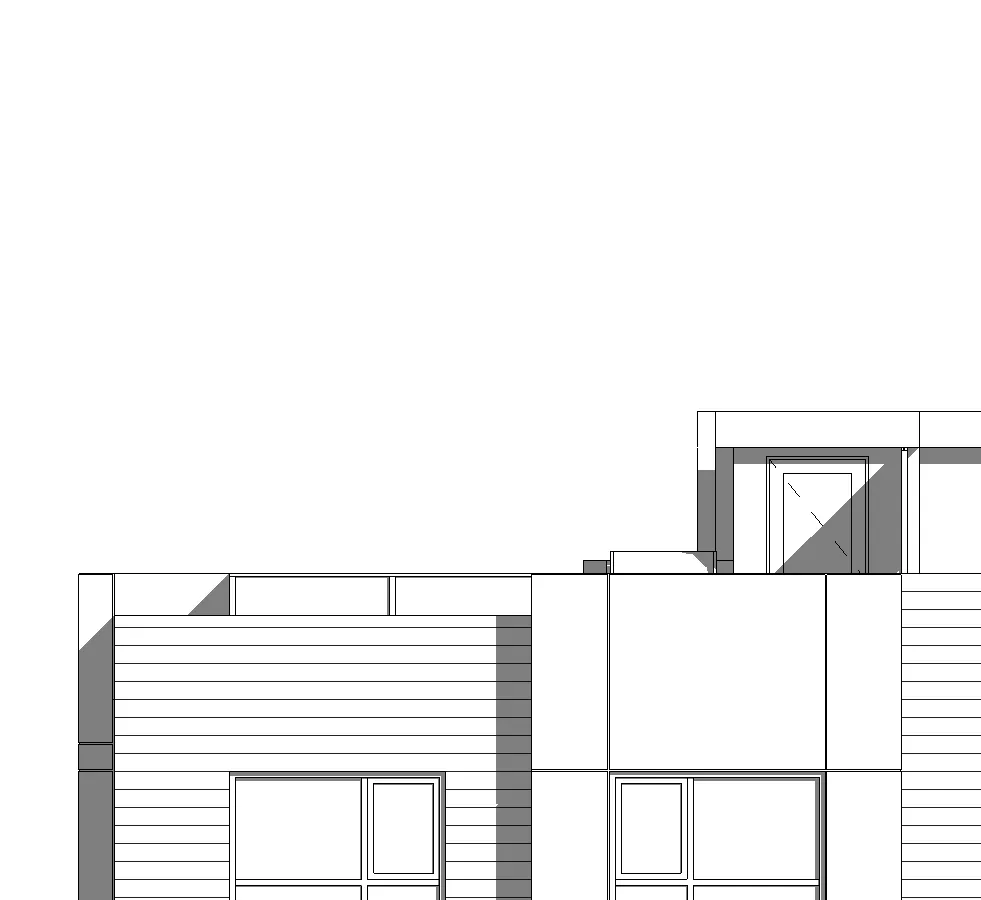
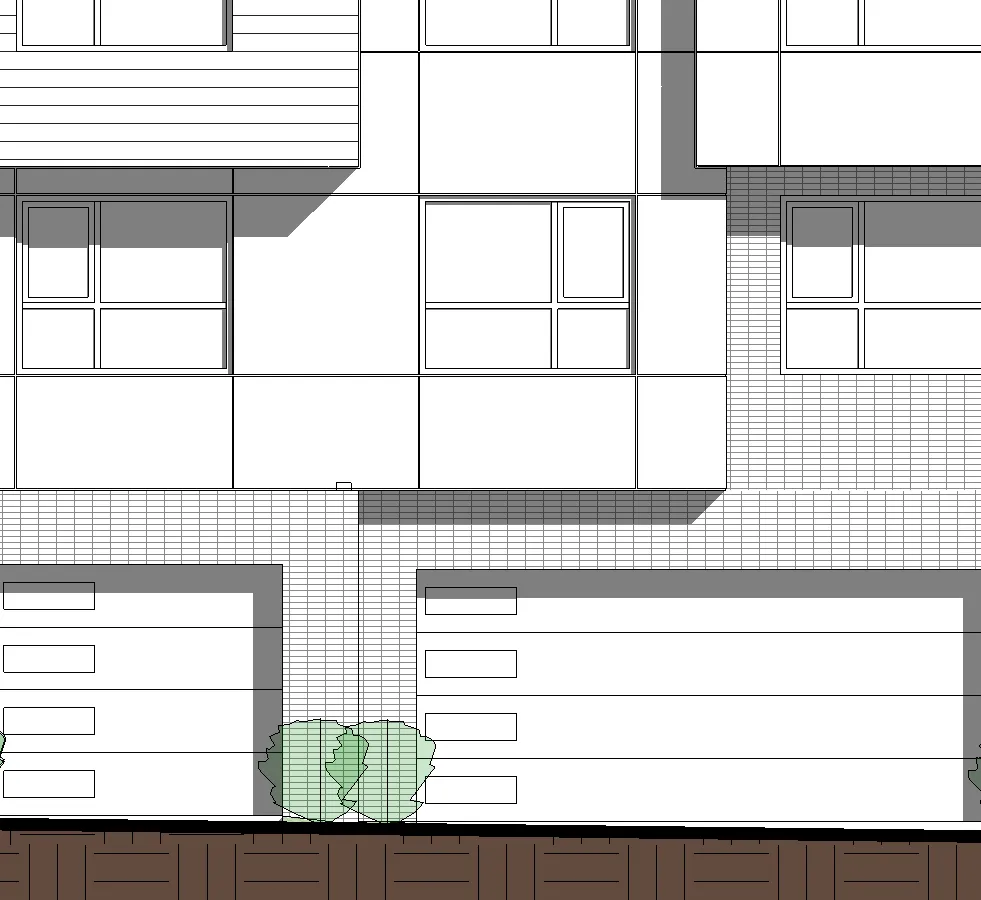
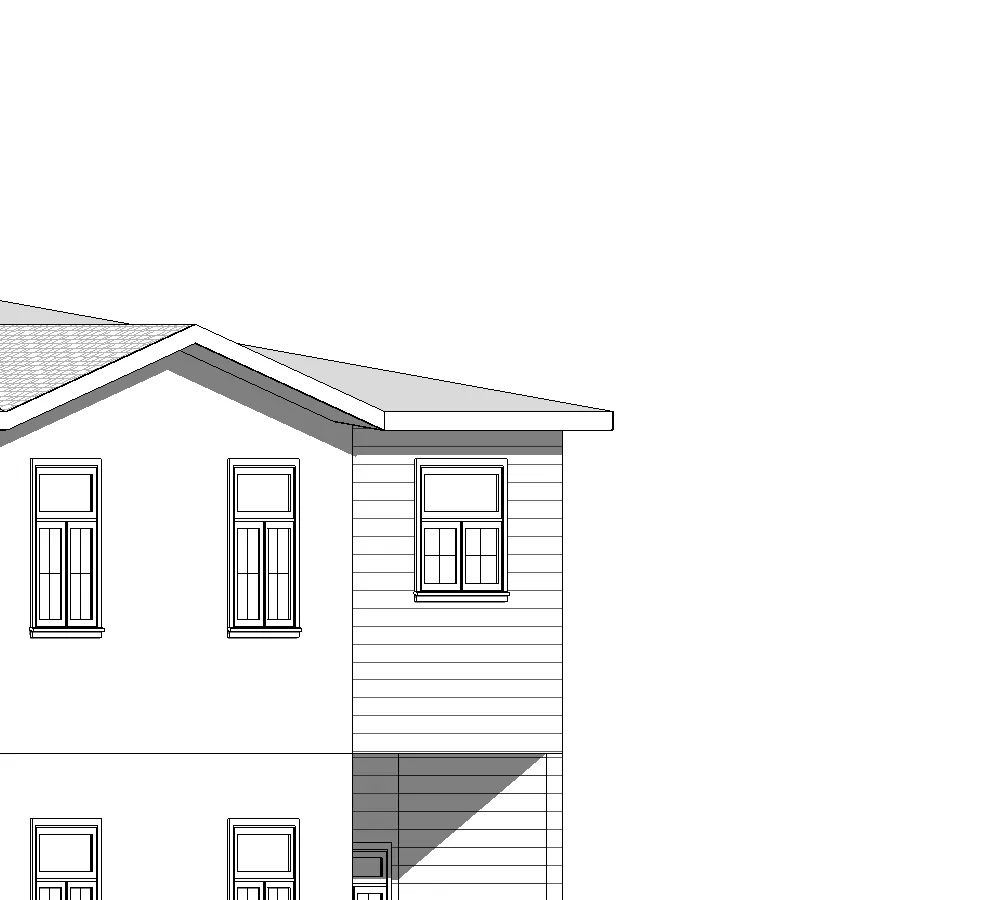
1 WEST ELEVATION
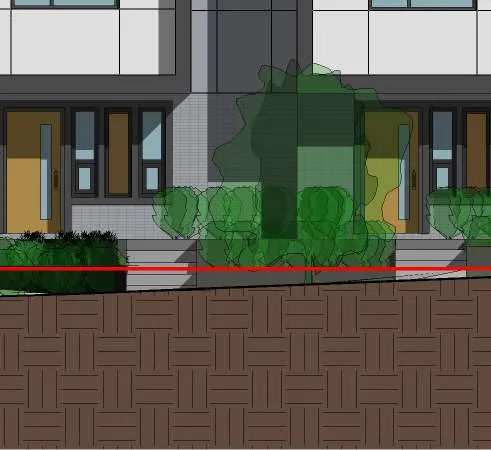
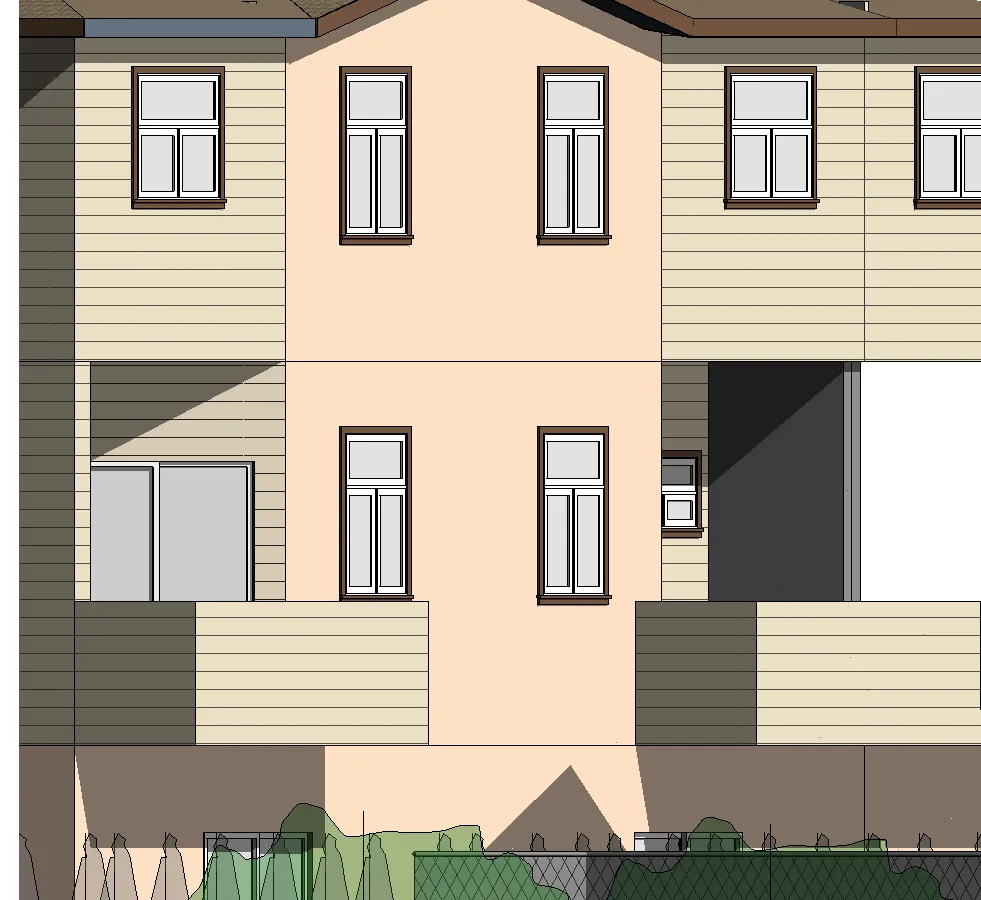
West elevation drawing segment 1
West elevation drawing segment 2
West elevation drawing segment 3
West elevation drawing segment 4
West elevation drawing segment 5
West elevation drawing segment 6
West elevation drawing segment 7
West elevation drawing segment 8
West elevation drawing segment 9
West elevation drawing segment 10

2 EAST ELEVATION

East elevation drawing segment 1
East elevation drawing segment 2
East elevation drawing segment 3
East elevation drawing segment 4
East elevation drawing segment 5
East elevation drawing segment 6
East elevation drawing segment 7
East elevation drawing segment 8
East elevation drawing segment 9
East elevation drawing segment 10

KEYNOTE LEGEND

MATERIAL DESCRIPTION
1 BRICK. COLOR: LIGHT GREY
2 FIBER CEMENT PANEL SYSTEMS. COLOR: WHITE
3 FIBER CEMENT PANEL SYSTEMS. COLOR: LIGHT GREY
4 FIBER CEMENT PANEL SYSTEMS. COLOR: DARK GREY
5 FIBER CEMENT PANEL. COLOR: CEDAR STAINED WOOD TEXTURE (HORIZONTAL)
6 CAST-IN-PLACE CONCRETE
7 ALUMINUM AND CLEAR GLASS GUARD. COLOR: CHARCOAL
8 VINYL WINDOW - FRAME COLOUR: CHARCOAL
9 VINYL FULL GLAZED SLIDING DOOR - FRAME COLOUR: IRON GRAY
10 METAL FRONT DOOR WITH GLASS PANELS. MATERIAL: ALUMINUM. COLOR: CEDAR STAINED WOOD
11 PRIVACY SCREEN: OBSCURED GLASS & METAL
12 WOOD ROOF FASCIA. PAINTED. COLOUR: CHARCOAL
13 OVERHEAD INSULATED GARAGE DOOR. METAL. COLOUR: CHARCOAL/WHITE (ALTERNATING)
14 TRELLIS AT SITE ENTRIES
15 PLAYGROUND EQUIPMENT

Project: 2130, Jeffrey Sengara Drawing: ELEVATIONS - EAST & WEST Scale: 1 : 100 DWG. NO: A210

Page 95–112

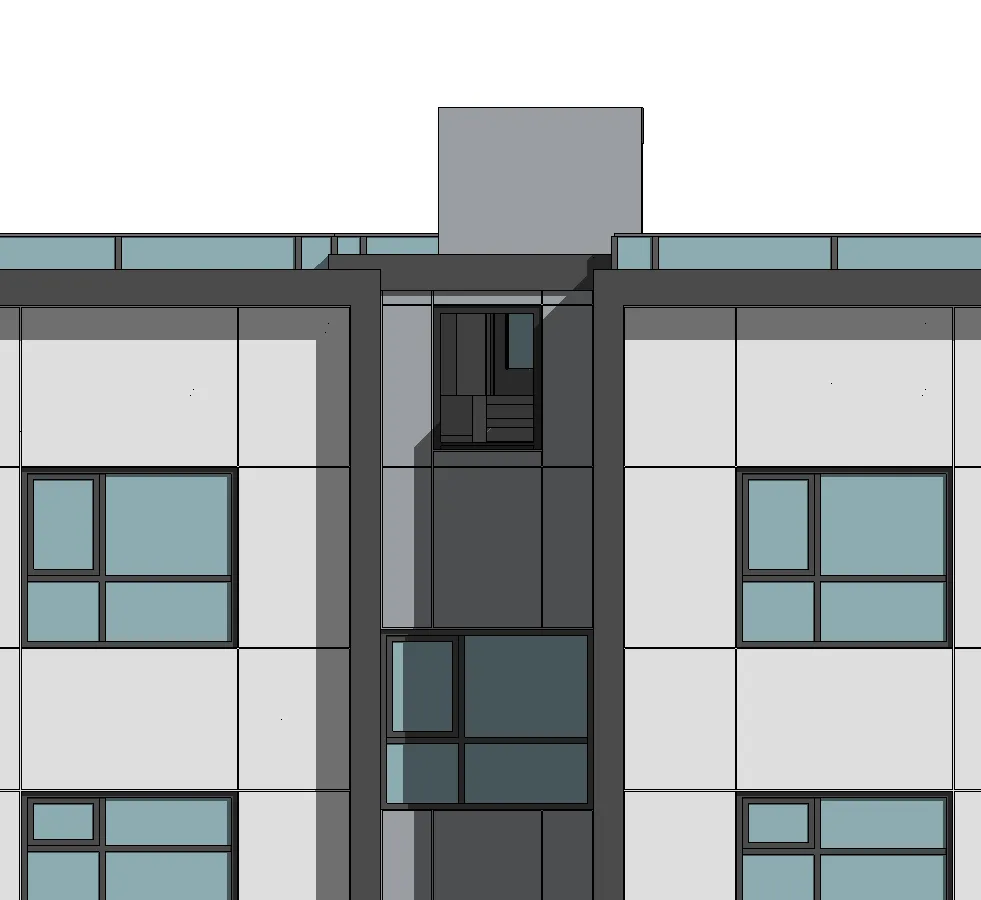
ELEVATIONS - INTERNAL COURT NORTH & SOUTH

1 ELEVATION - INTERNAL COURT SOUTH
Internal court south elevation drawing segment 1
Internal court south elevation drawing segment 2
Internal court south elevation drawing segment 3
Internal court south elevation drawing segment 4
Internal court south elevation drawing segment 5
Internal court south elevation drawing segment 6
Internal court south elevation drawing segment 7
Internal court south elevation drawing segment 8
Internal court south elevation drawing segment 9
Internal court south elevation drawing segment 10

2 ELEVATION - INTERNAL COURT NORTH
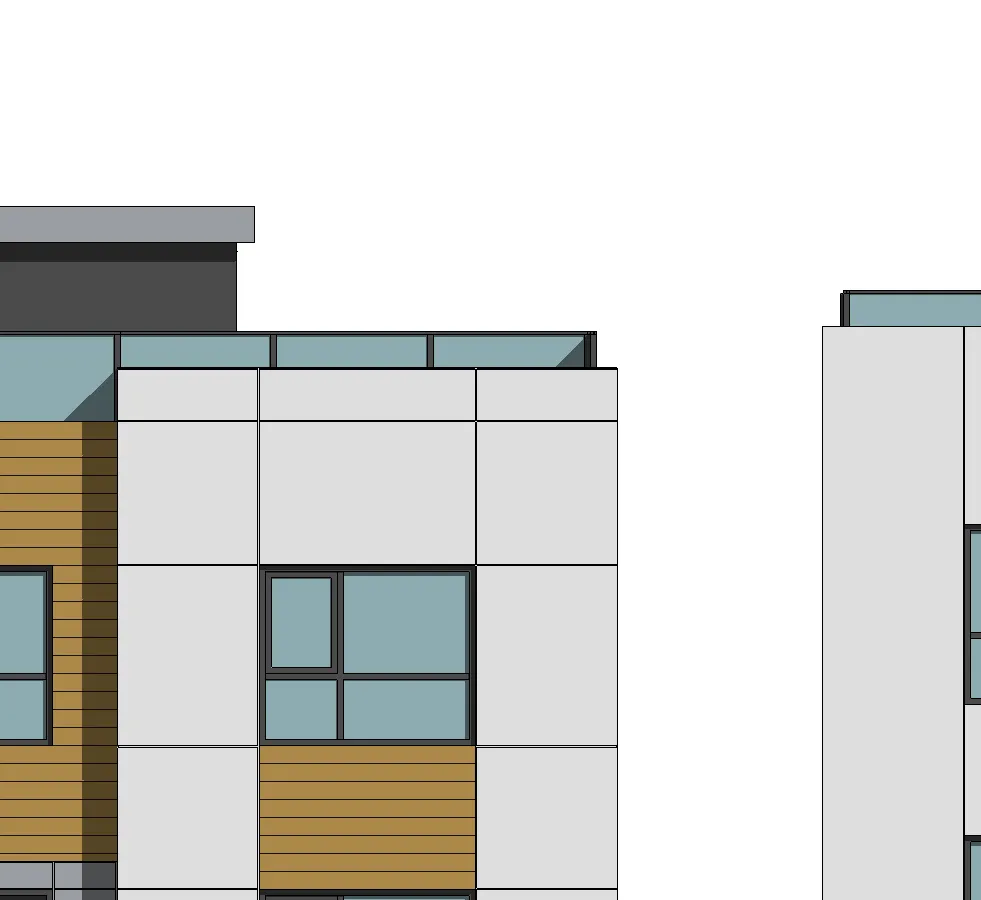
Internal court north elevation drawing segment 1
Internal court north elevation drawing segment 2
Internal court north elevation drawing segment 3
Internal court north elevation drawing segment 4
Internal court north elevation drawing segment 5
Internal court north elevation drawing segment 6
Internal court north elevation drawing segment 7
Internal court north elevation drawing segment 8
Internal court north elevation drawing segment 9
Internal court north elevation drawing segment 10

KEYNOTE LEGEND

MATERIAL DESCRIPTION
1 BRICK. COLOR: LIGHT GREY
2 FIBER CEMENT PANEL SYSTEMS. COLOR: WHITE
3 FIBER CEMENT PANEL SYSTEMS. COLOR: LIGHT GREY
4 FIBER CEMENT PANEL SYSTEMS. COLOR: DARK GREY
5 FIBER CEMENT PANEL. COLOR: CEDAR STAINED WOOD TEXTURE (HORIZONTAL)
6 CAST-IN-PLACE CONCRETE
7 ALUMINUM AND CLEAR GLASS GUARD. COLOR: CHARCOAL
8 VINYL WINDOW - FRAME COLOUR: CHARCOAL
9 VINYL FULL GLAZED SLIDING DOOR - FRAME COLOUR: IRON GRAY
10 METAL FRONT DOOR WITH GLASS PANELS. MATERIAL: ALUMINUM. COLOR: CEDAR STAINED WOOD
11 PRIVACY SCREEN: OBSCURED GLASS & METAL
12 WOOD ROOF FASCIA. PAINTED. COLOUR: CHARCOAL
13 OVERHEAD INSULATED GARAGE DOOR. METAL. COLOUR: CHARCOAL/WHITE (ALTERNATING)
14 TRELLIS AT SITE ENTRIES
15 PLAYGROUND EQUIPMENT

Project: 2130, Jeffrey Sengara Drawing: ELEVATIONS - INTERNAL COURT NORTH & SOUTH Scale: 1 : 100 DWG. NO: A225

Page 95–112

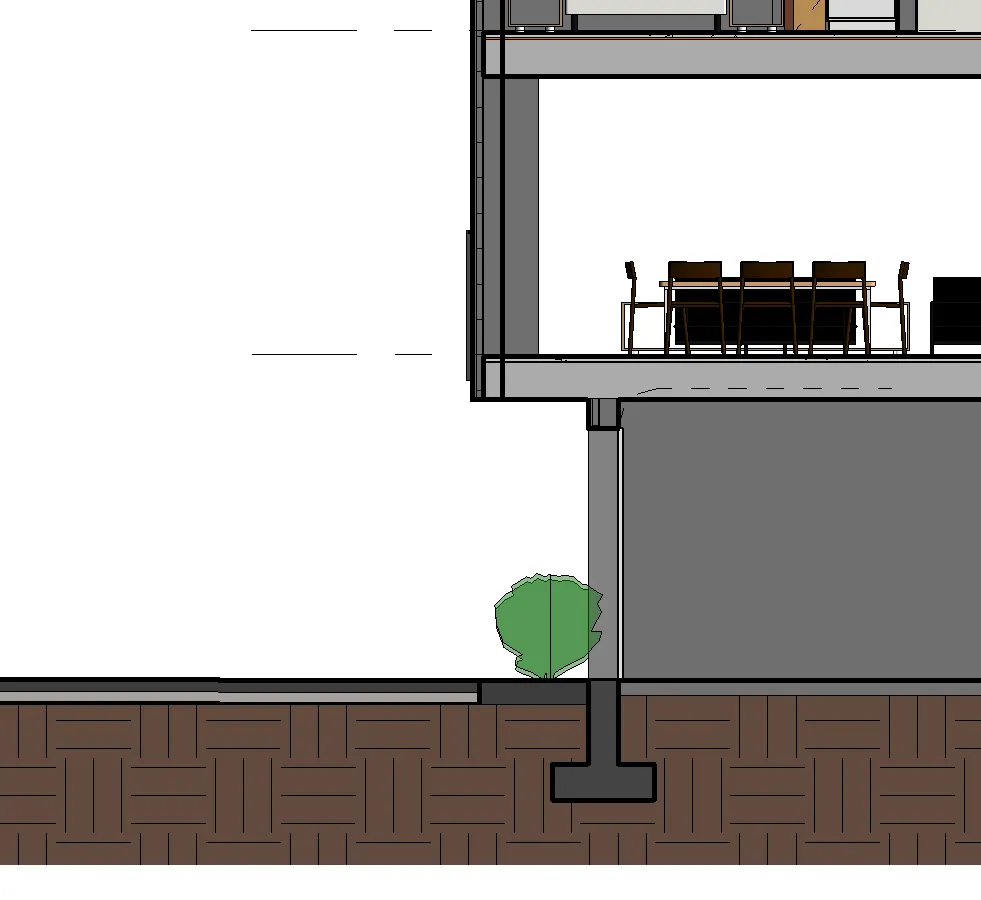
SITE SECTIONS

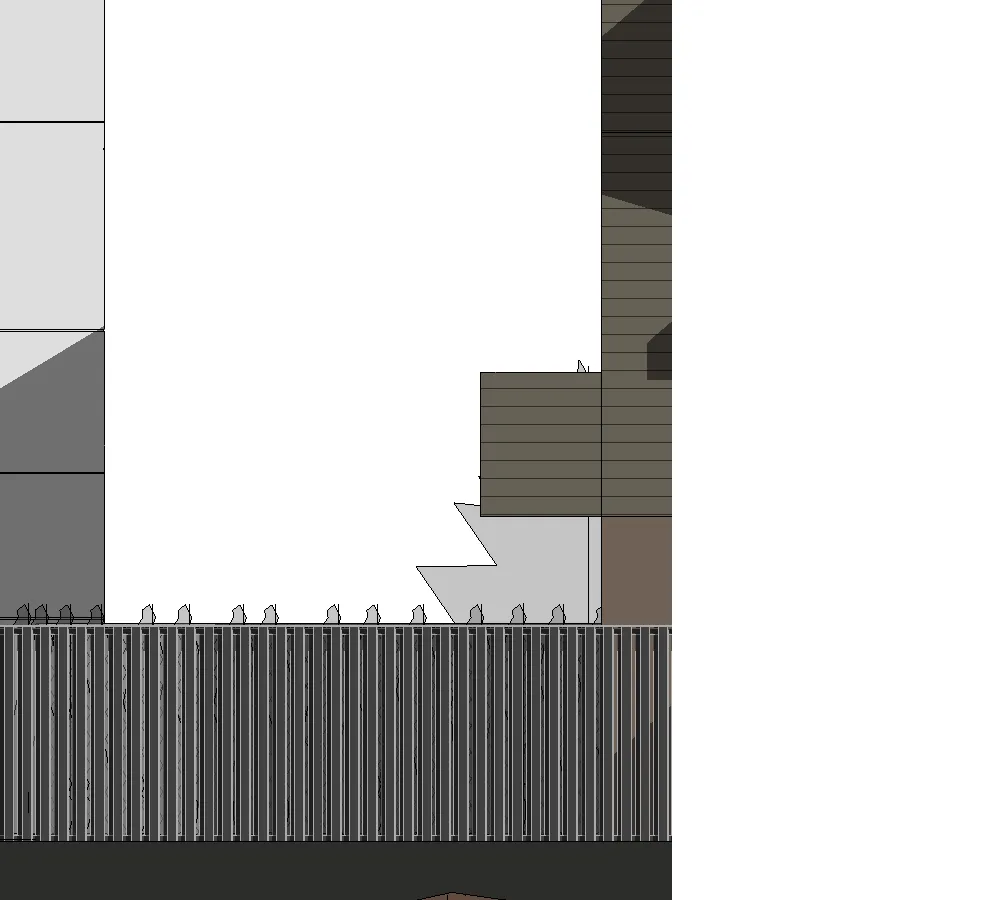
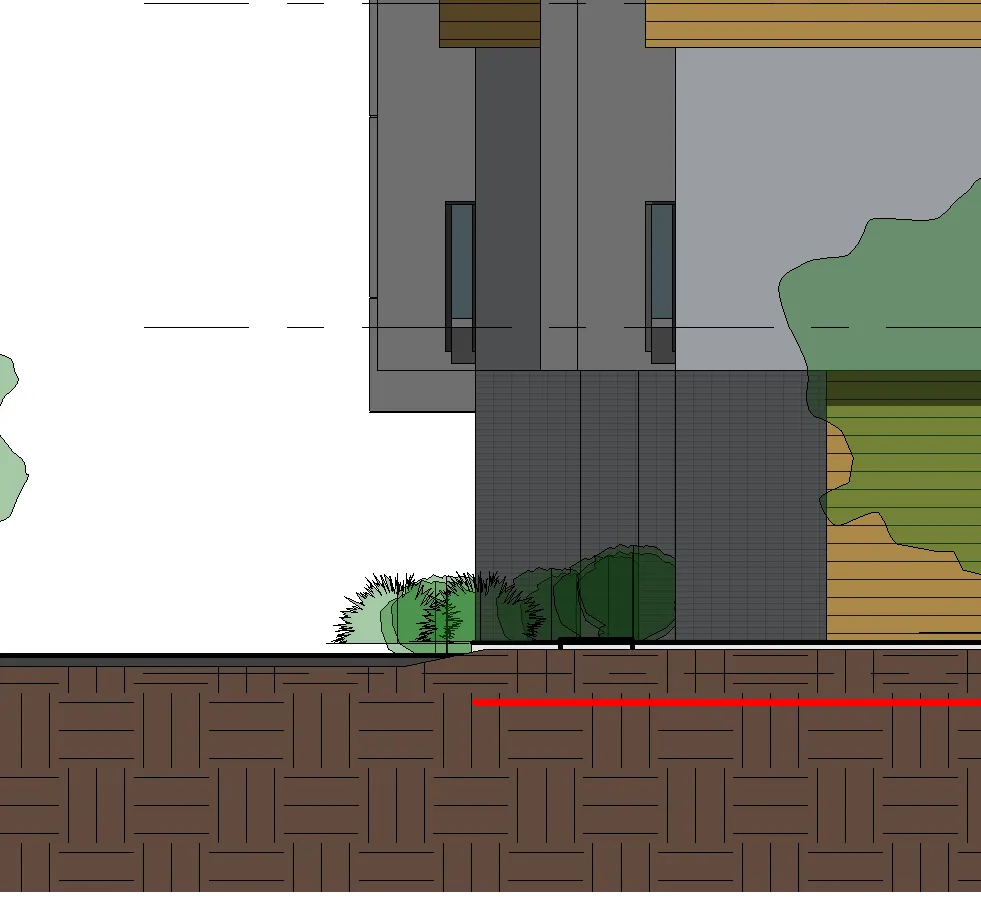
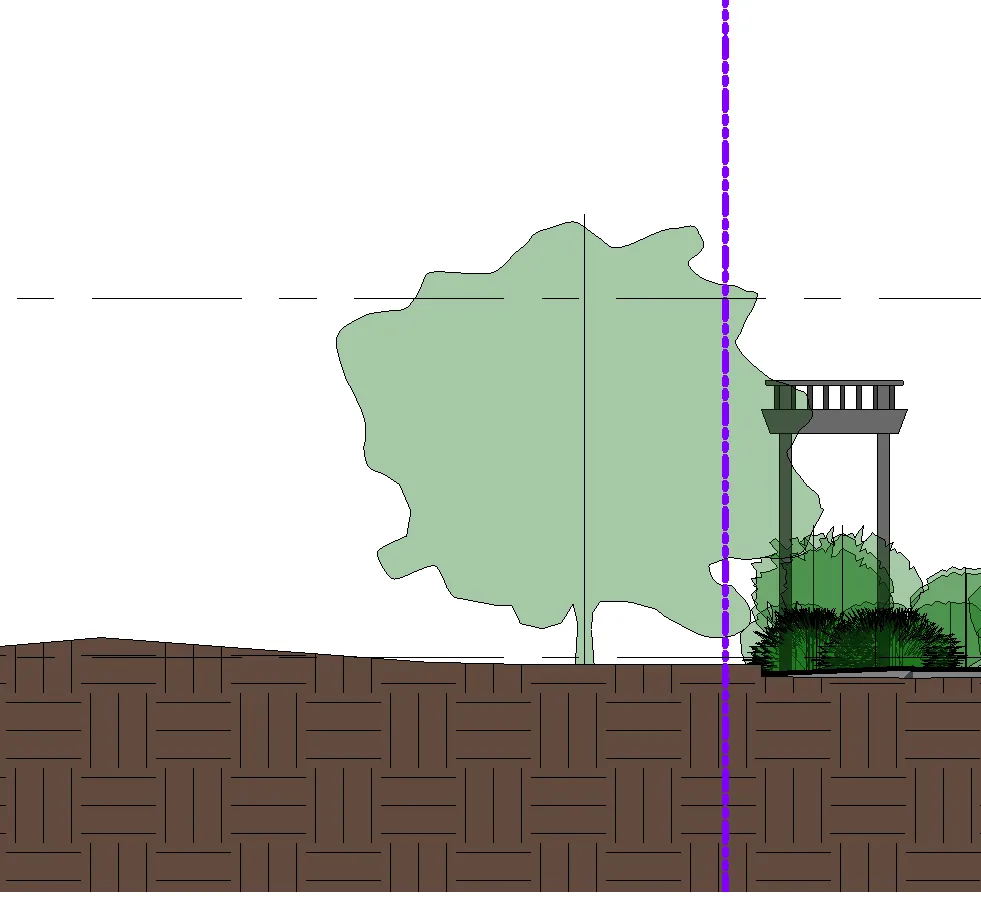
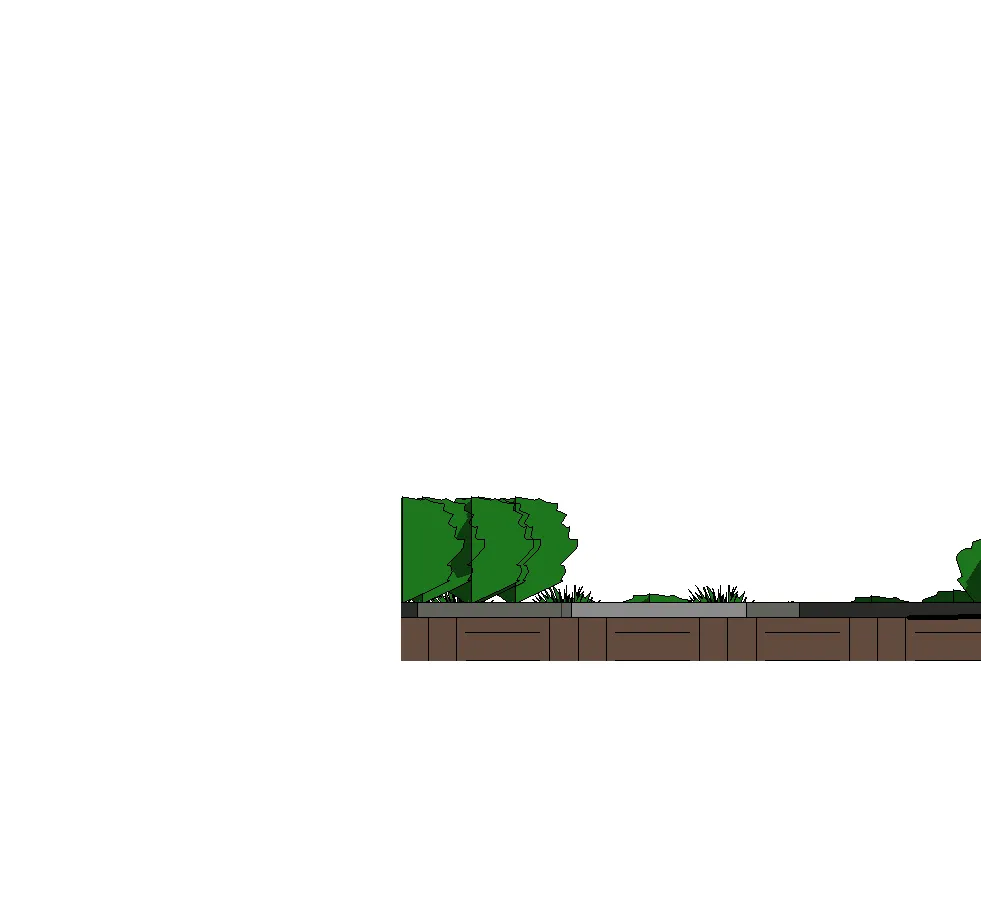
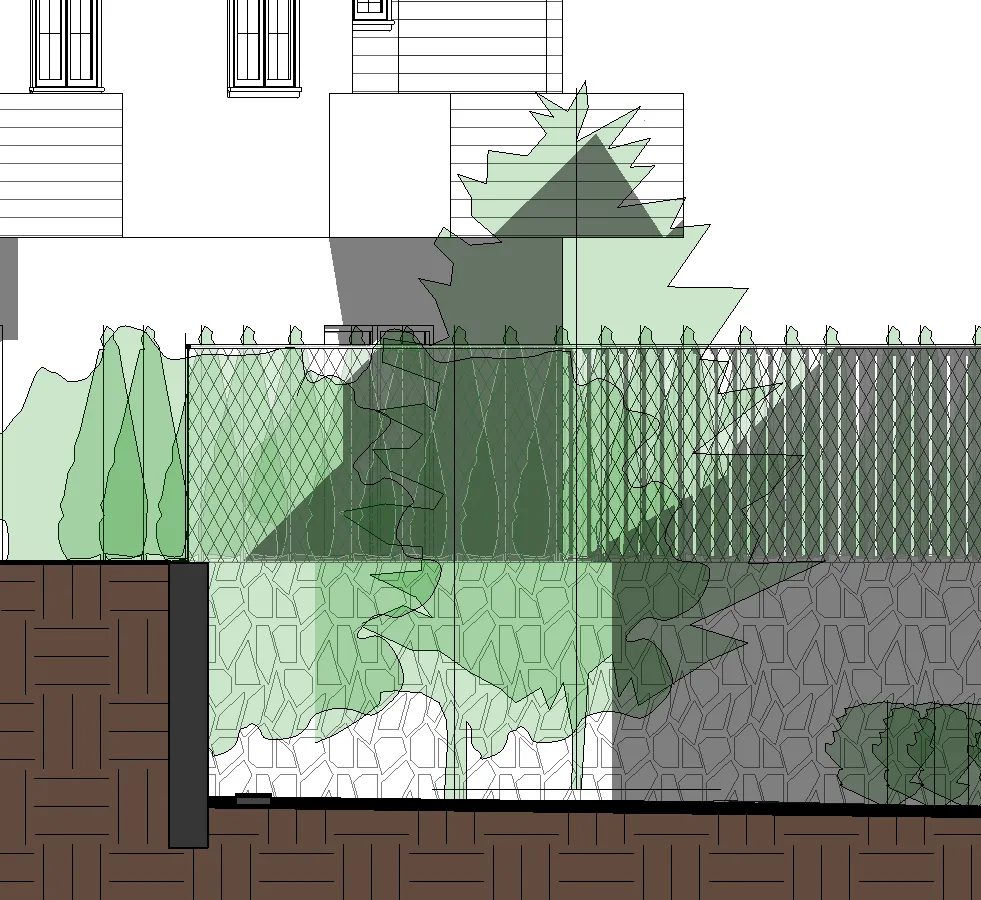
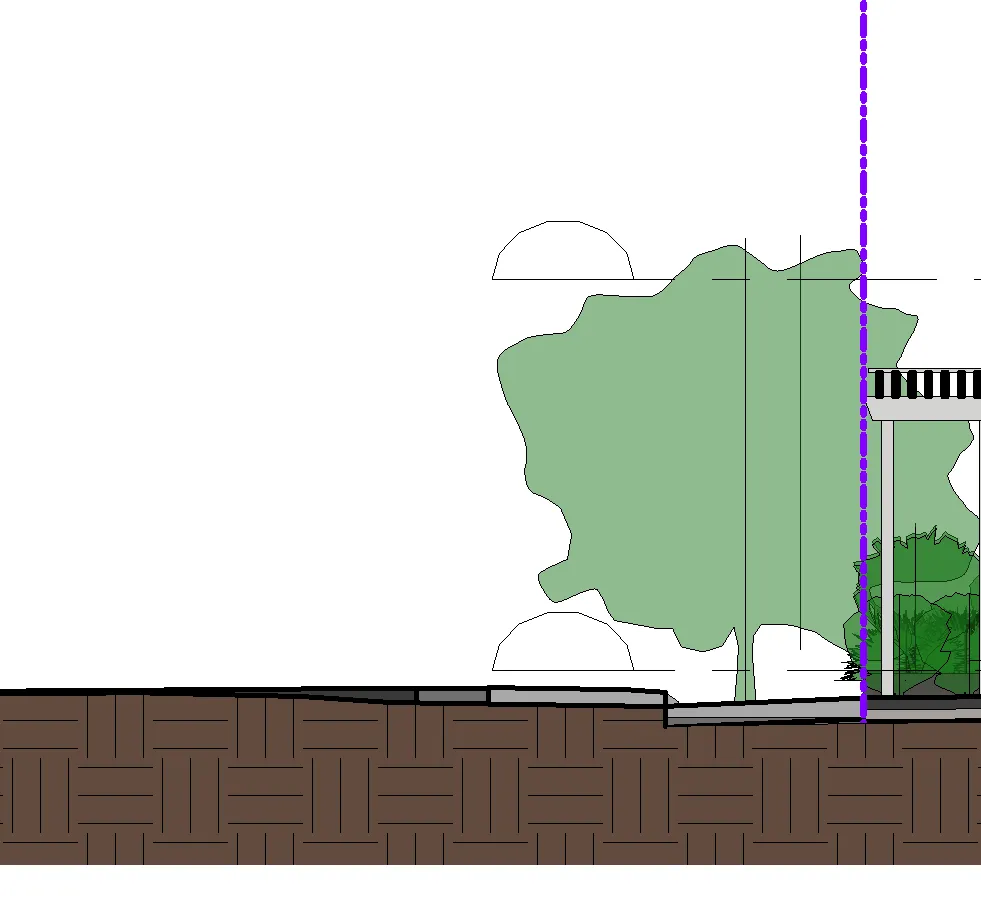
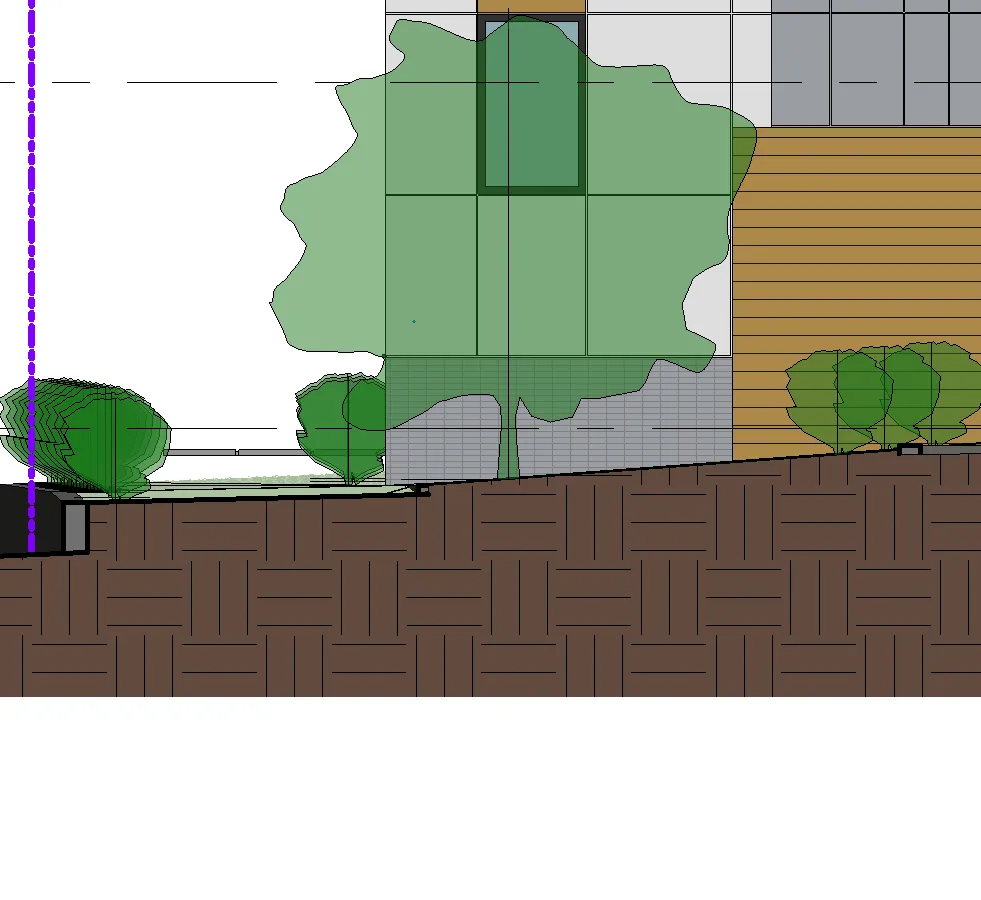
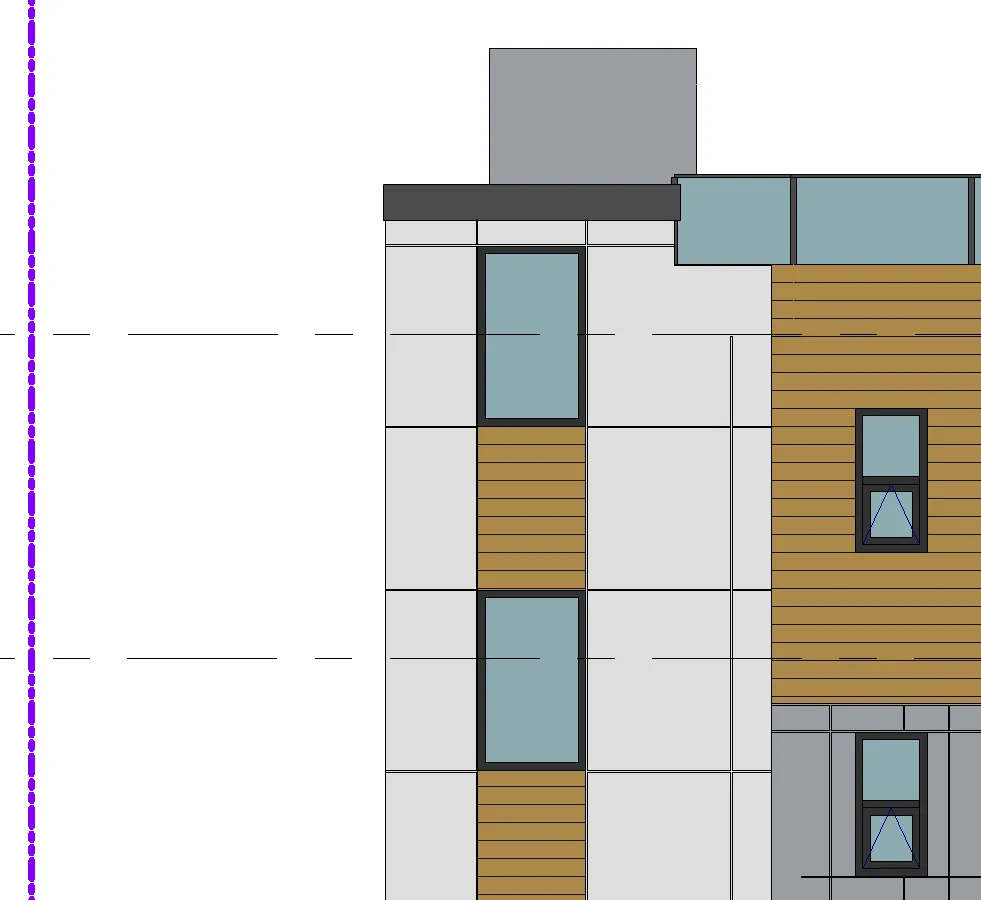
1 EAST-WEST SECTION AT DRIVEWAY (LOOKING SOUTH)
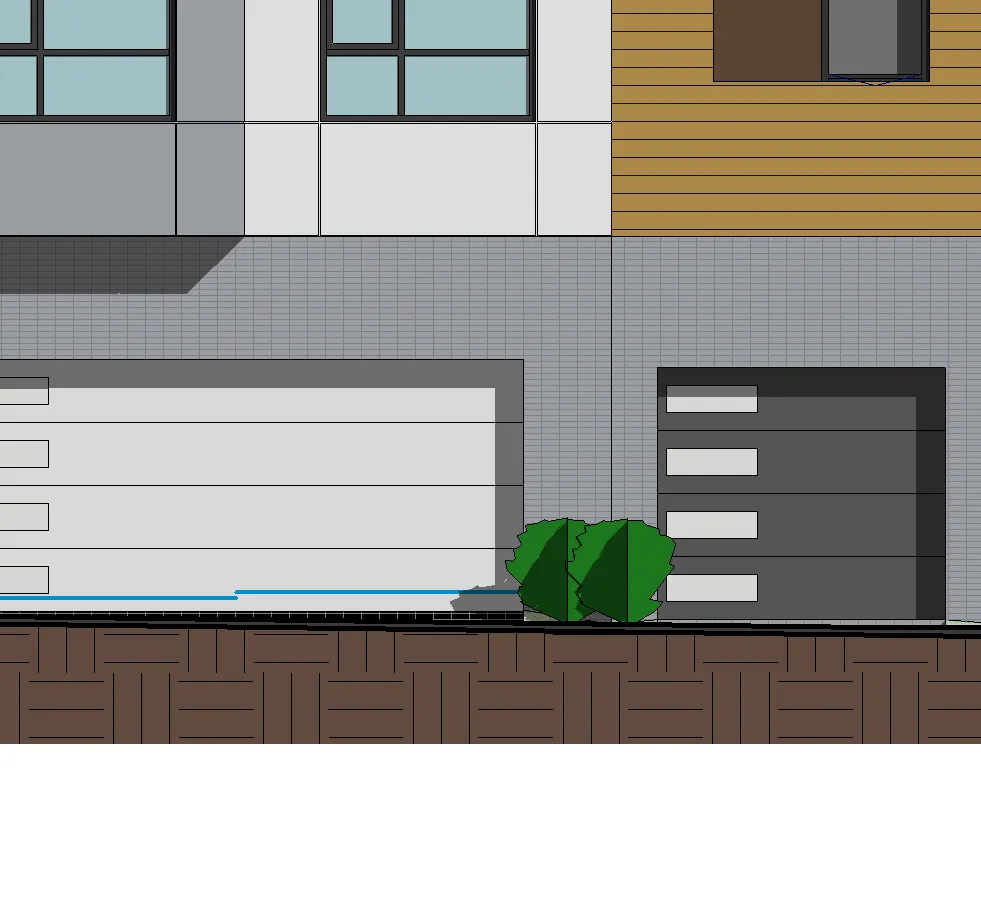
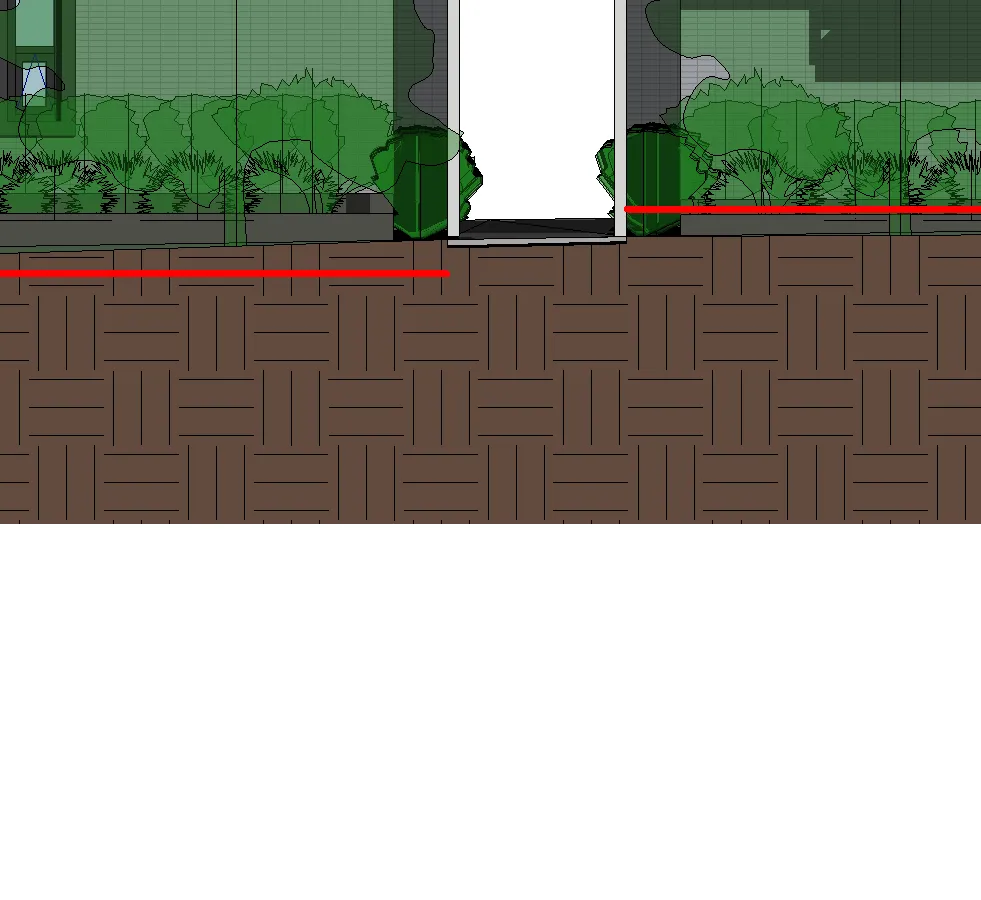
East-West section drawing segment 1
East-West section drawing segment 2
East-West section drawing segment 3
East-West section drawing segment 4
East-West section drawing segment 5

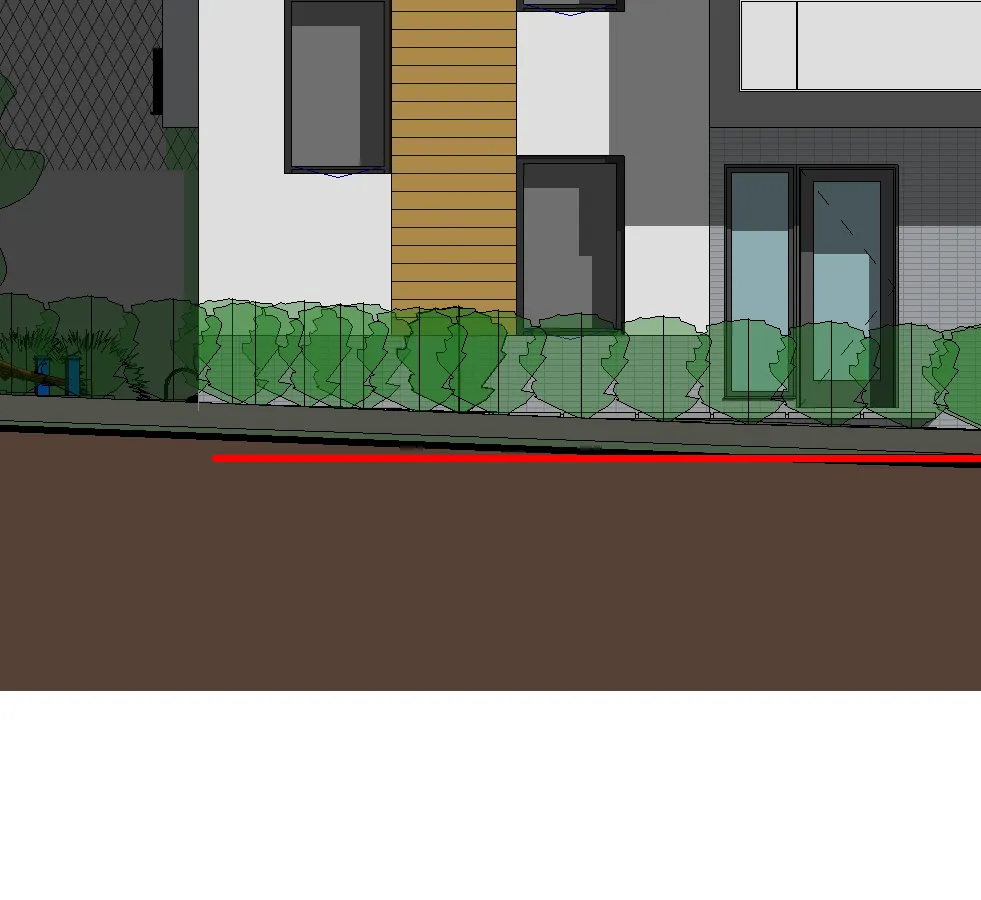
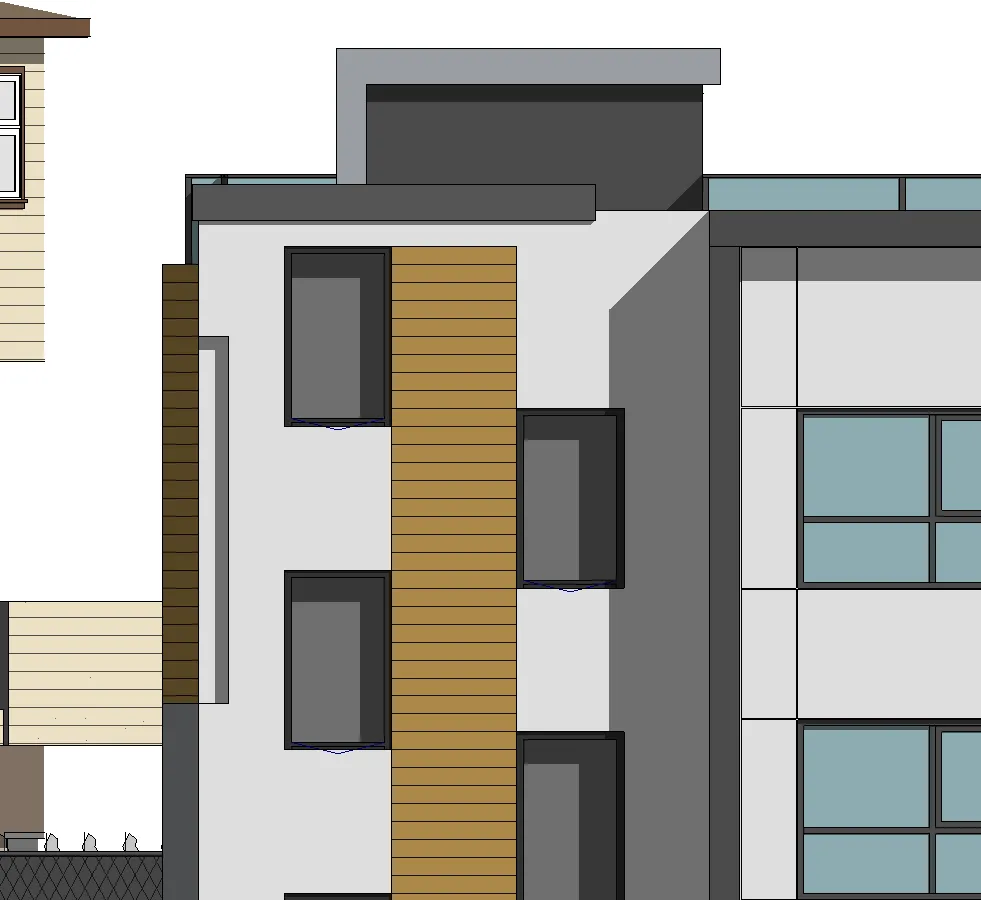
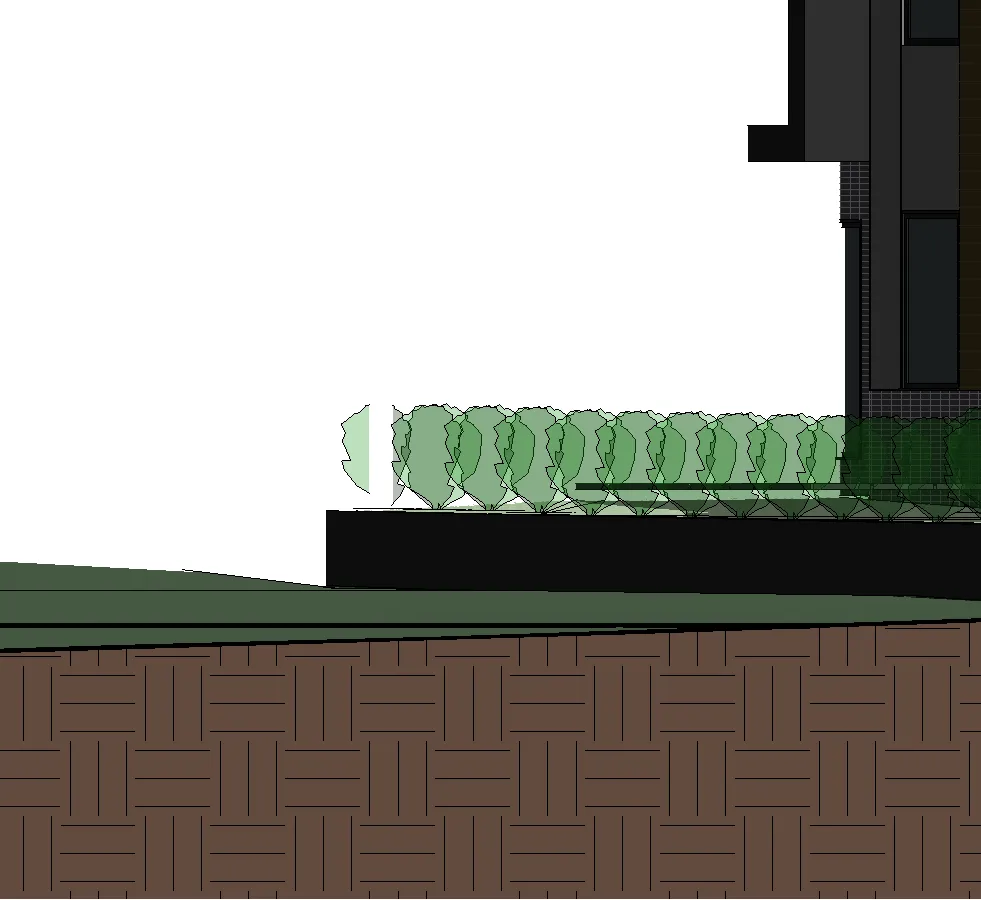
2 Section Looking South At Ashley Gate Unit 1 Corner Camera
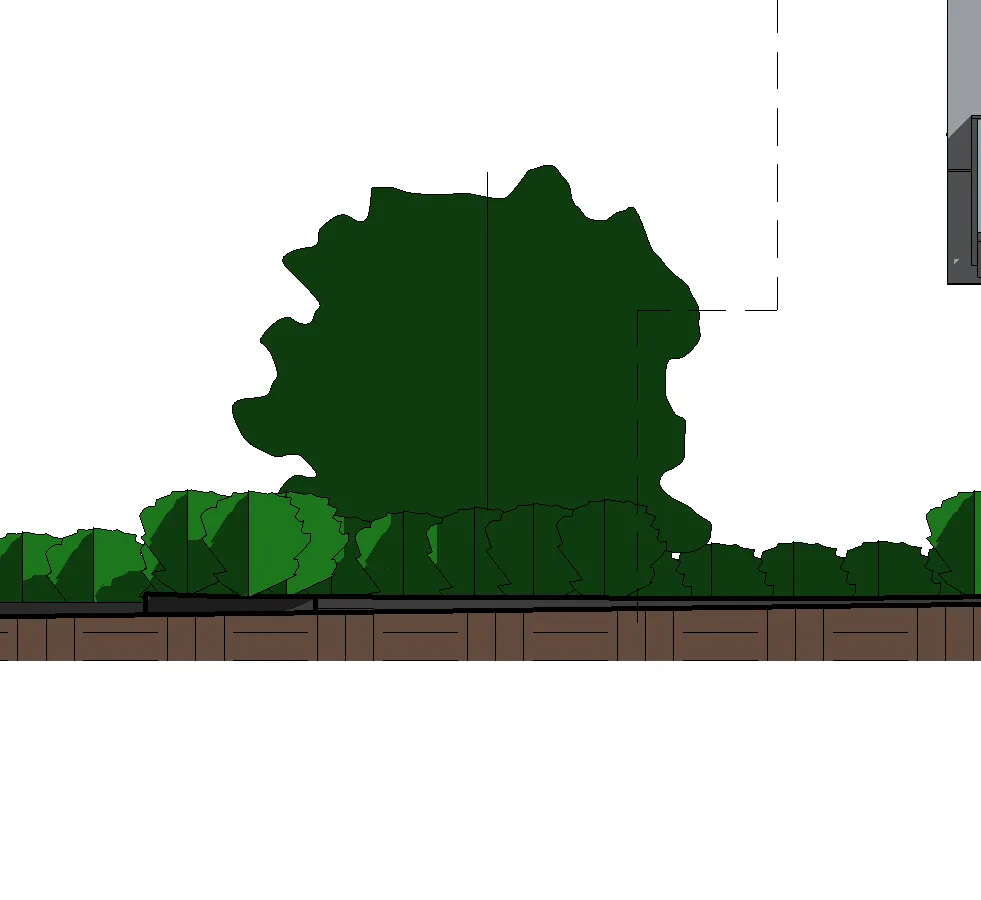
Section segment 1 for unit 1
Section segment 2 for unit 1
Section segment 3 for unit 1
Section segment 4 for unit 1
Section segment 5 for unit 1

3 Section Looking South At Ashley Gate Unit 3 Camera

Section segment 1 for unit 3
Section segment 2 for unit 3
Section segment 3 for unit 3
Section segment 4 for unit 3
Section segment 5 for unit 3

4 Section Looking South At Ashley Gate Unit 4 Corner Camera
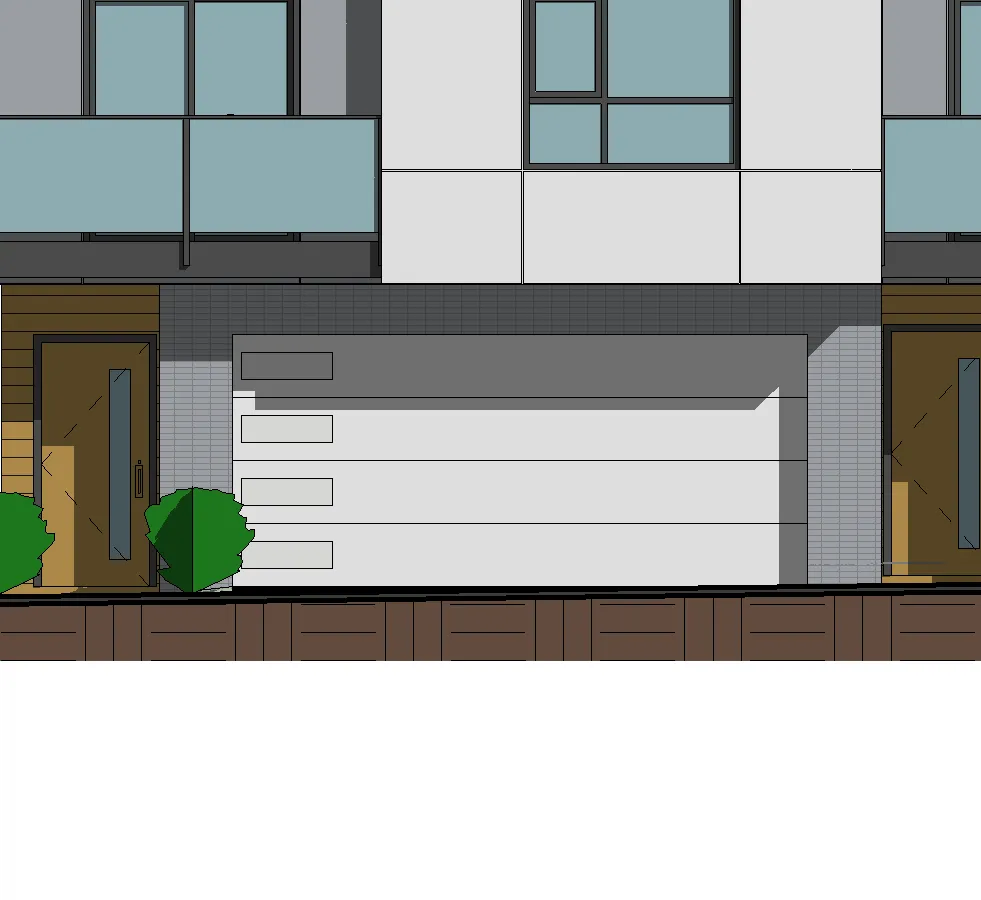
Section segment 1 for unit 4
Section segment 2 for unit 4
Section segment 3 for unit 4
Section segment 4 for unit 4
Section segment 5 for unit 4

Project: 2130, Jeffrey Sengara Drawing: SITE SECTIONS Scale: As indicated DWG. NO: A300

Page 95–112

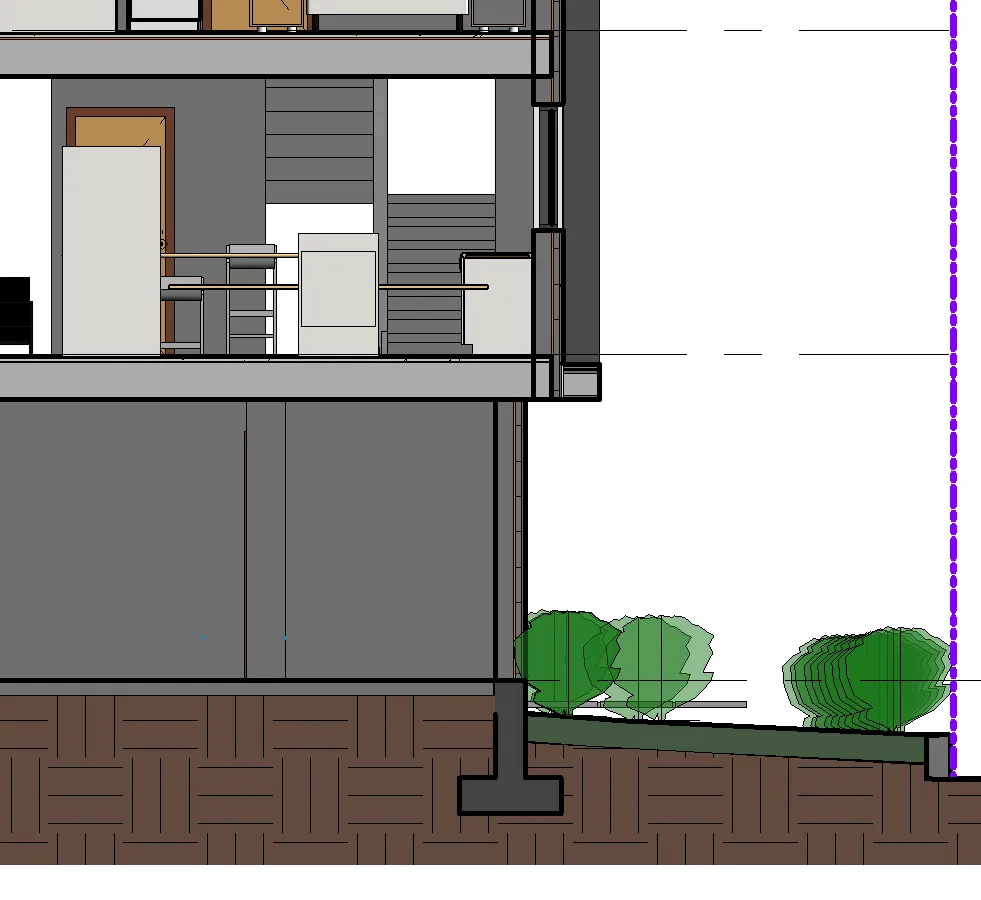
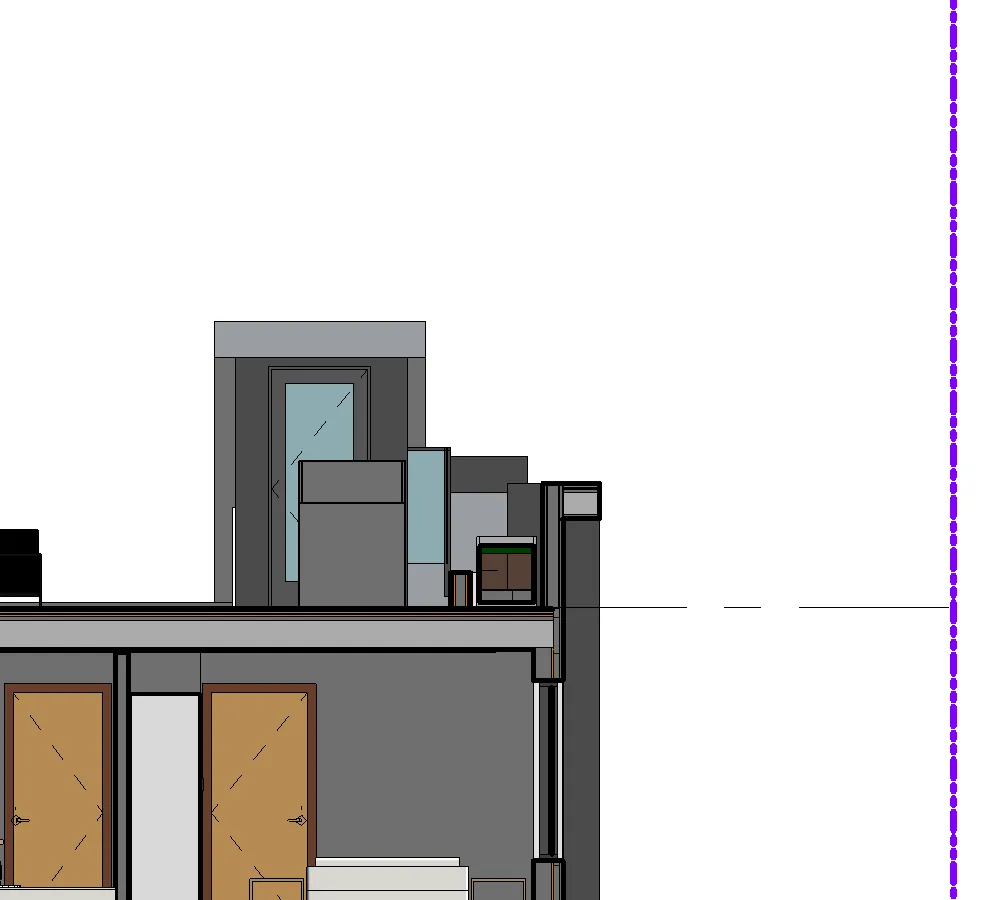
SECTIONS

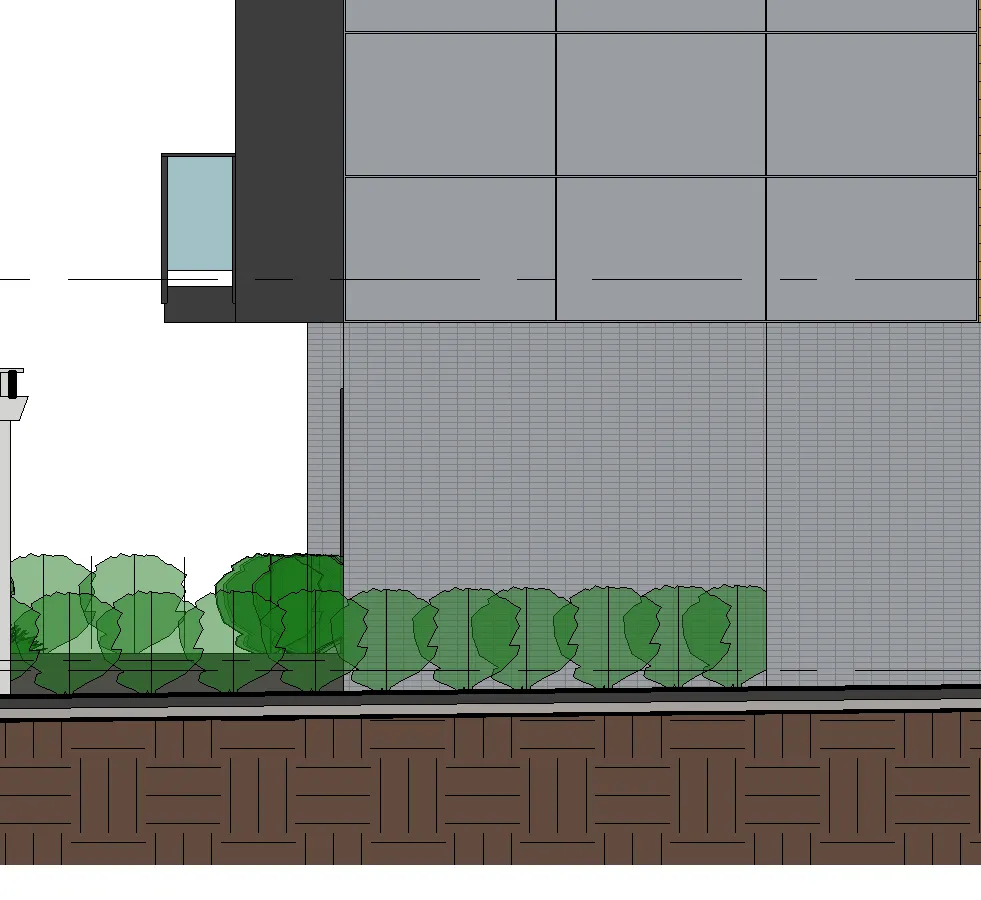
1 SITE SECTION THROUGH PATH

Site section drawing through path segment 1
Site section drawing through path segment 2
Site section drawing through path segment 3
Site section drawing through path segment 4
Site section drawing through path segment 5
Site section drawing through path segment 6
Site section drawing through path segment 7
Site section drawing through path segment 8
Site section drawing through path segment 9
Site section drawing through path segment 10

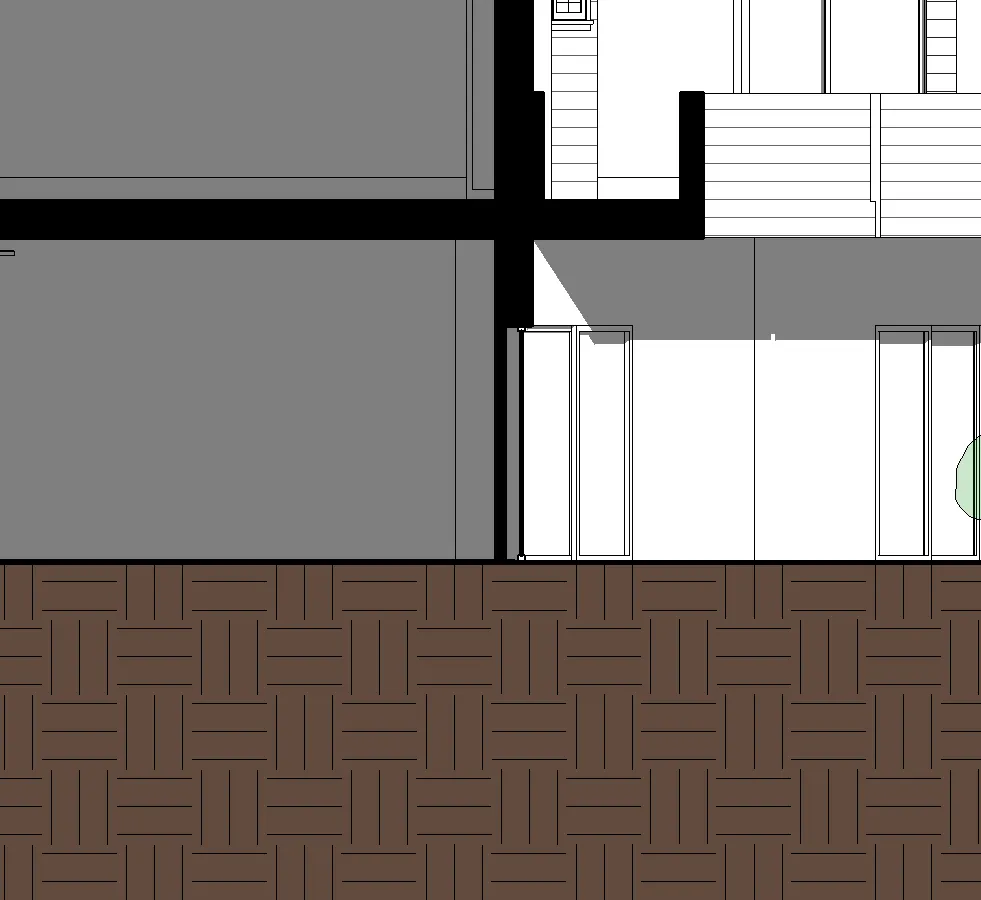
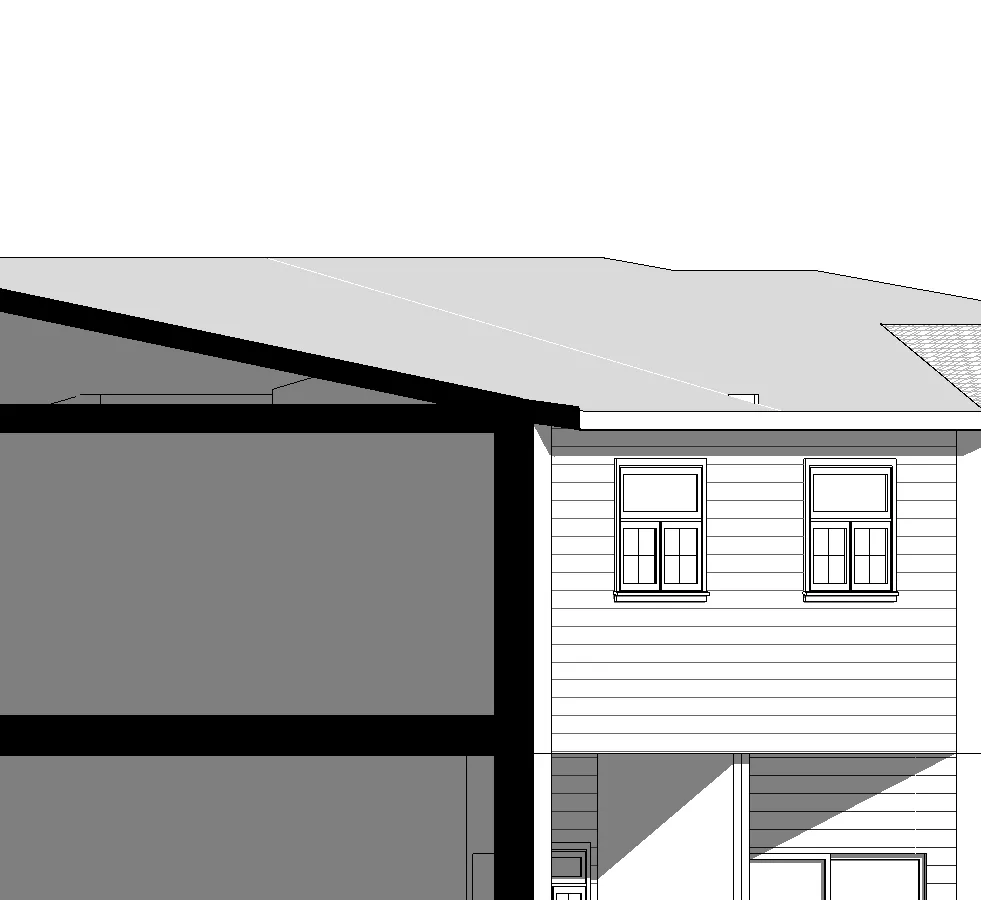
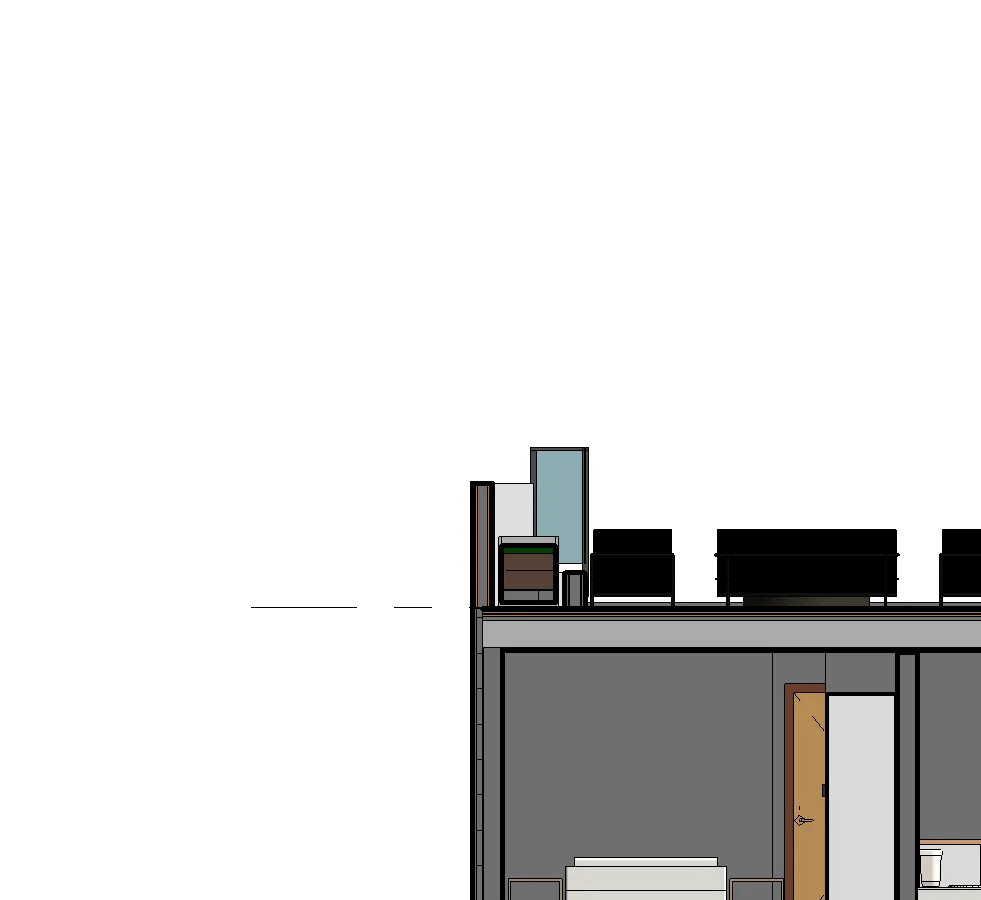
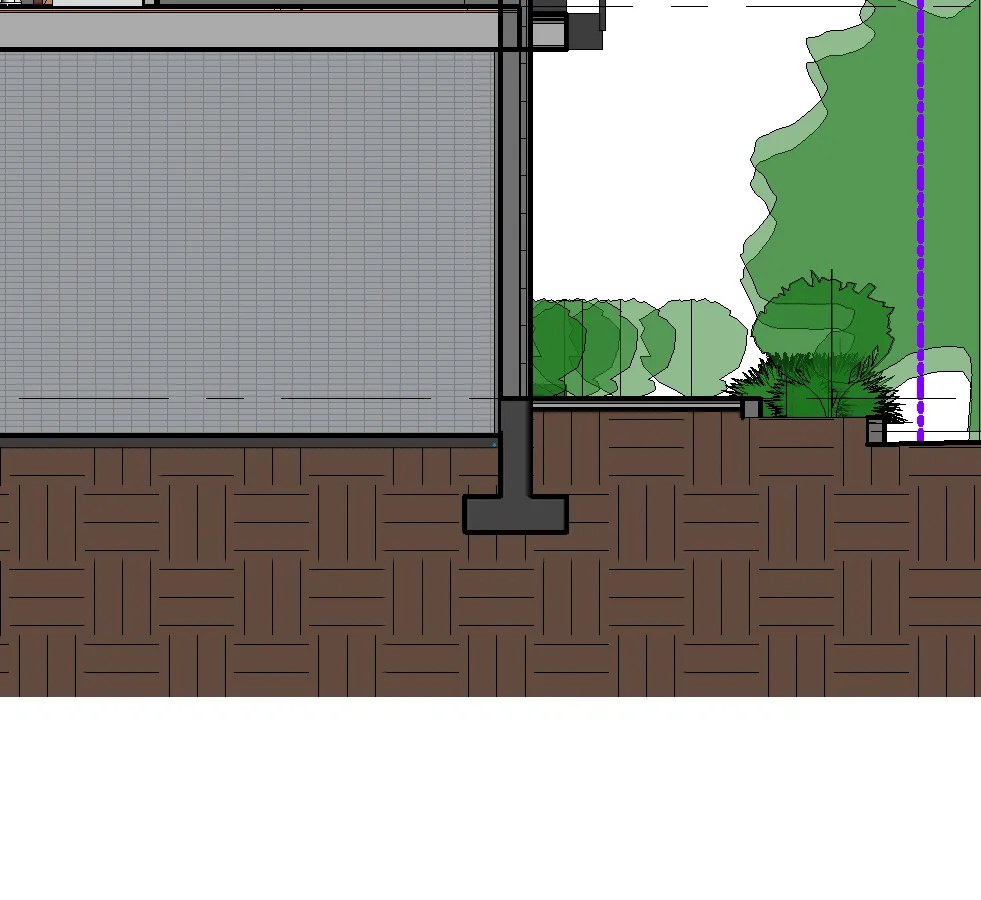
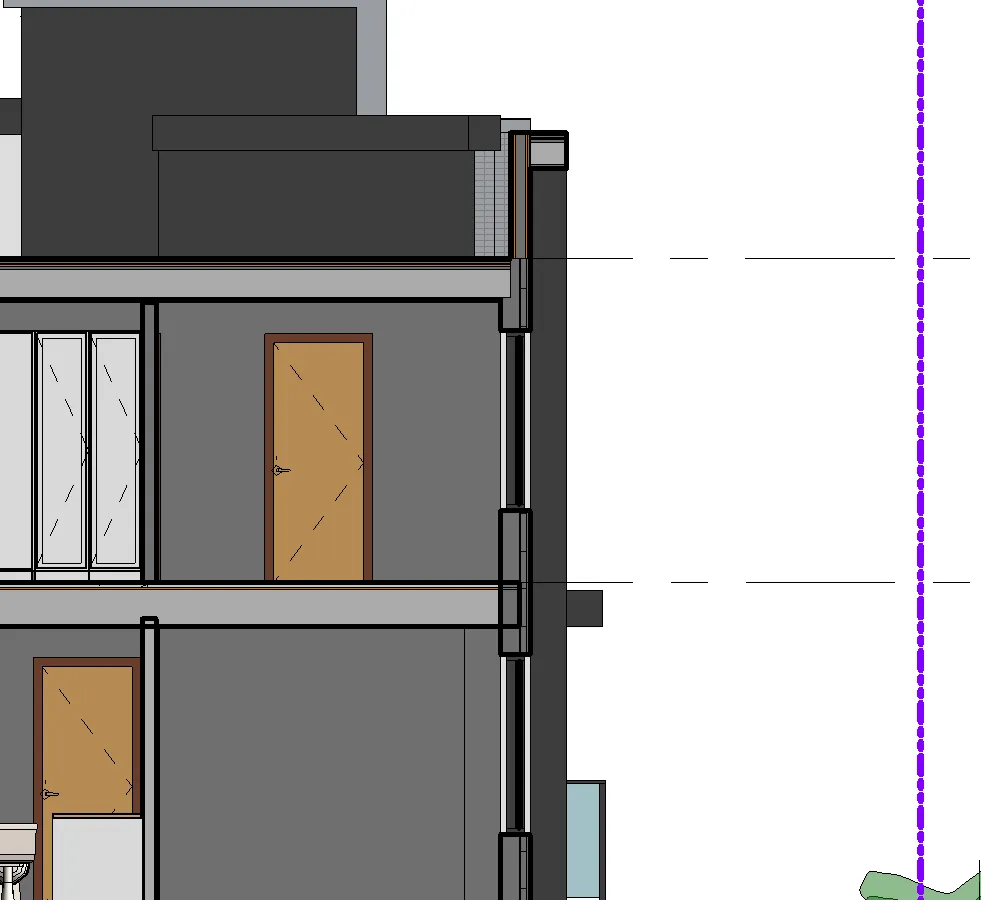
2 SITE SECTION

Site section drawing segment 1
Site section drawing segment 2
Site section drawing segment 3
Site section drawing segment 4
Site section drawing segment 5
Site section drawing segment 6
Site section drawing segment 7
Site section drawing segment 8
Site section drawing segment 9
Site section drawing segment 10

Project: 2130, Jeffrey Sengara Drawing: SECTIONS Scale: 1 : 100 DWG. NO: A310

Page 95–112

Document Images

(26)

Document image
Document image
Document image
Document image
Document image
Document image
Document image
Document image
Document image
Document image
Document image
Document image
Document image
Document image
Document image
Document image
Document image
Document image
Document image
Document image
Document image
Document image
Document image
Document image
Document image
Document image
Extracted from: 2025 03 11 Committee of the Whole Agenda - Agenda - Pdf