Arborist Report and Tree Management Plan (Attachment 5)
A consultant report and technical drawing evaluating tree impacts and defining protection measures for construction.
Comments:
- For DP Only. Confirmed in accordance with Rezoning Report
- Tree Permit required as a condition of Building Permit
Arborist Report for Development
Site Address: 294/296 Eltham & 242 Helmcken Road, View Royal
Date of Original Report: September 12, 2023 Report Updated: July 10, 2024 Date of Field Work: December 6, 2022 & August 9, 2023
Client Name: Jeffrey Sengara Project Manager: Ron Warrington, Van Isle Projects Ltd. Address: 3280 Woodburn Email: ronwarrington7@gmail.com Phone: 250 727 8997
Prepared by Jeremy Gye ISA Certified Arborist # PN-0144AM On behalf of Gye and Associates, Urban Forestry Consultants Ltd. Tel: (250) 883-4533 Email: jeremy@gyeandassociates.ca
INTRODUCTION
Rezoning and development is proposed for three single-family residential lots located at 242 Helmcken Road and 294 & 296 Eltham Road into a 20-unit townhouse complex with on-ground parking. Van-Isle Properties has requested a report from Gye + Associates on the impacts and mitigation options for all bylaw-protected on-site trees, off-site trees located immediately adjacent to the site and all affected municipal trees along the Eltham and Helmken frontages.
The report has three objectives:
- to inform the applicant, project design team and the Town of View Royal of the likely tree impacts associated with the proposed development;
- identify potential constraints and opportunities for tree protection and recruitment;
- ensure that the project complies with the Town's Tree Protection Bylaw (bylaw 695, adopted in January of 2017);
- and to provide specific tree protection measures and replacement tree requirements to optimize tree retention and restoration within the parameters of the development proposal.
This report has been prepared in conformance with the Town of View Royal's Tree Protection Bylaw 695. The accompanying Tree Management Plan drawing (TMP) provides the surveyed locations of affected trees, as well as relevant elements from the Survey, Engineering, Architectural and Landscape drawings. It also provides tree protection measures, data tables and tree barrier fencing specifications.
METHODOLOGY
A site visit was made to identify, measure and assess the condition of relevant trees. Biometric and assessment data were recorded and are presented in table format below and on the attached Tree Management Plan [TMP] drawing).
Protected Root Zone (PRZ) radii were calculated for the subject trees. The PRZ was calculated based upon the method recommended by Nelda Methany and James Clark, which considers the tree species' relative tolerance to disturbance, its biological age, and the diameter of tree at chest height.¹ Soil depth and texture, existing land use, and the health and condition of the tree were also considered.
The canopy and protected root zone (PRZ) of each tree was plotted to scale on the tree plan. Design drawings were provided to the arborist to review for potential tree conflicts. Relevant elements of these drawings are incorporated within the attached TMP, including the location of existing trees, proposed buildings, underground services and landscape features.² Based on the above information and assessment results, Preliminary tree dispositions were provided to the project team for review and comment. Final tree dispositions were then finalized.
¹ Nelda Matheny and James R. Clark, Tree and Development, A Technical Guide to Preservation of Trees During Land Development (International Society of Arboriculture, Champaign Il. USA. 1998 pp. 74)
OBSERVATIONS
SITE DESCRIPTION
The properties at 242 Helmcken and 294/296 Eltham roads are three single-family residences. The lots are relatively flat and vegetated with both native and non-native trees, shrubs and ground-cover typical of peri-urban residential landscapes.
TREE RESOURCE
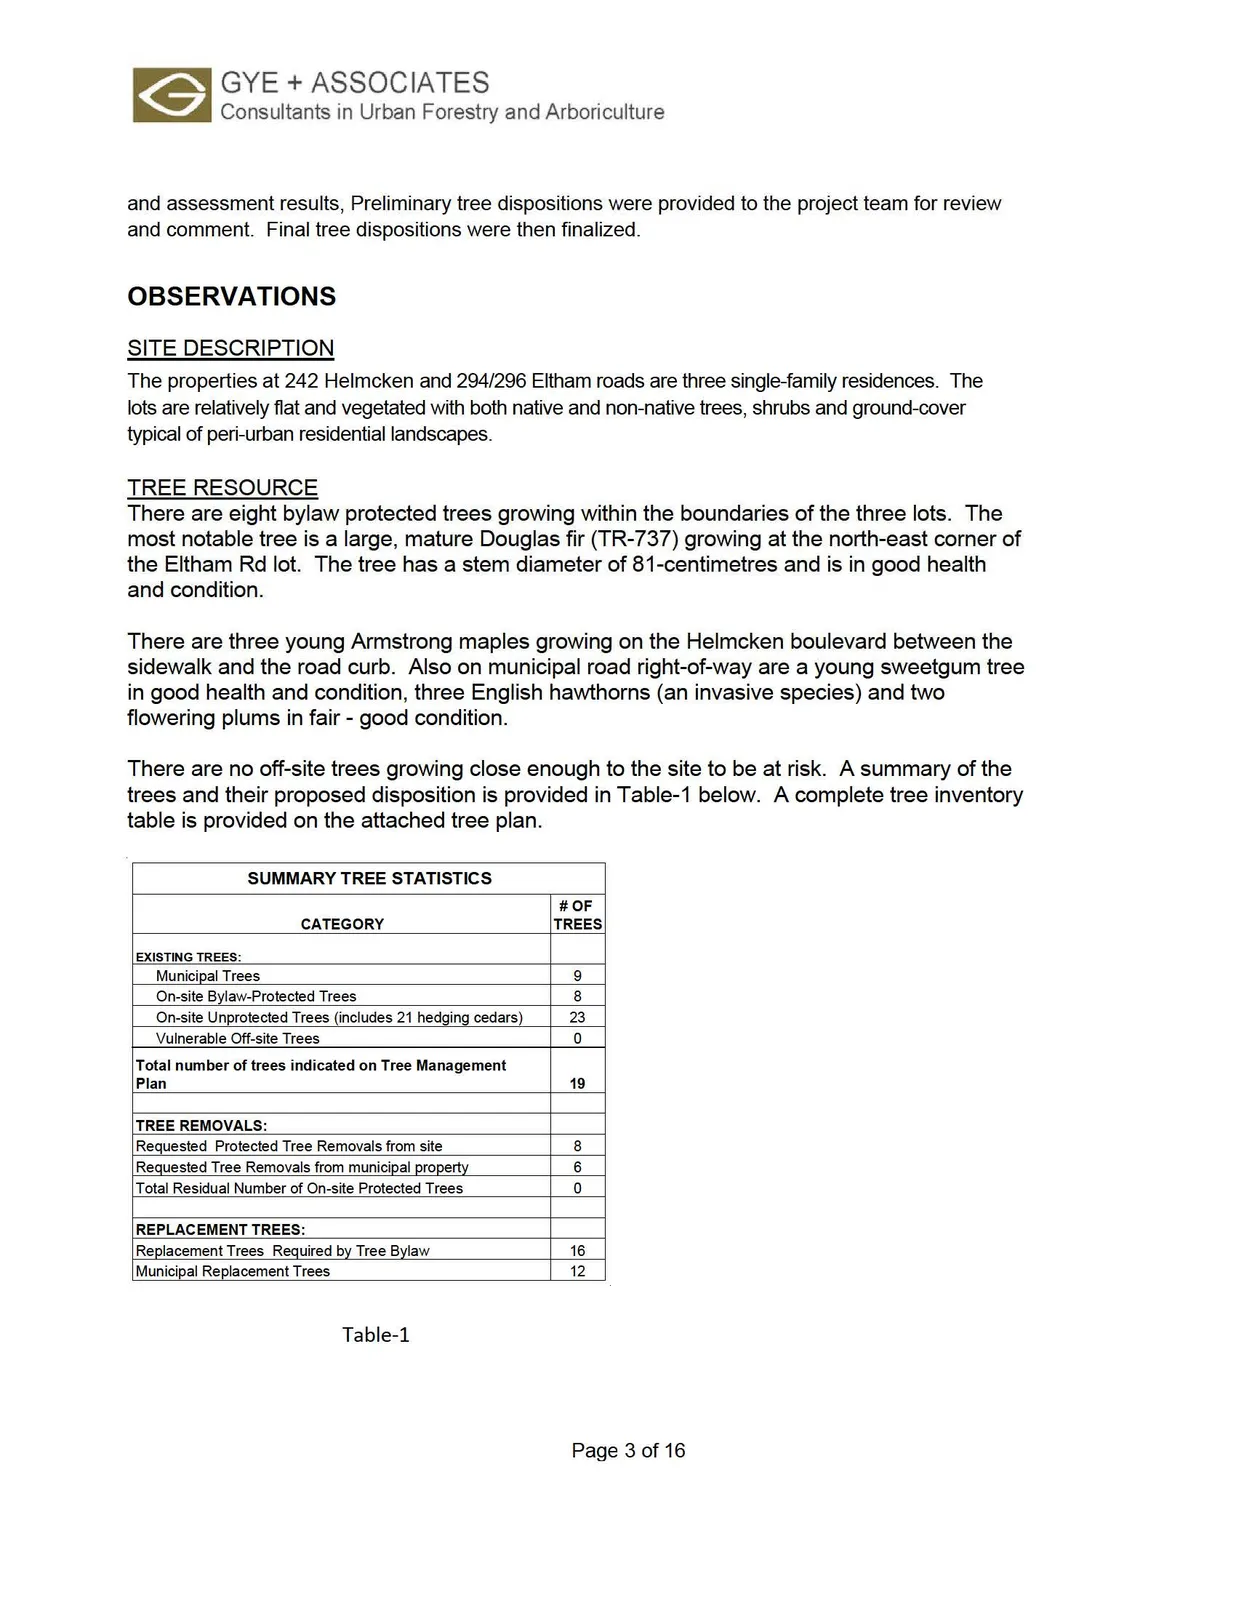
There are eight bylaw protected trees growing within the boundaries of the three lots. The most notable tree is a large, mature Douglas fir (TR-737) growing at the north-east corner of the Eltham Rd lot. The tree has a stem diameter of 81-centimetres and is in good health and condition.
There are three young Armstrong maples growing on the Helmcken boulevard between the sidewalk and the road curb. Also on municipal road right-of-way are a young sweetgum tree in good health and condition, three English hawthorns (an invasive species) and two flowering plums in fair - good condition.
There are no off-site trees growing close enough to the site to be at risk. A summary of the trees and their proposed disposition is provided in Table-1 below. A complete tree inventory table is provided on the attached tree plan.
SUMMARY TREE STATISTICS
| CATEGORY | # OF TREES |
|---|---|
| EXISTING TREES: | |
| Municipal Trees | 9 |
| On-site Bylaw-Protected Trees | 8 |
| On-site Unprotected Trees (includes 21 hedging cedars) | 23 |
| Vulnerable Off-site Trees | 0 |
| Total number of trees indicated on Tree Management Plan | 19 |
| TREE REMOVALS: | |
| Requested Protected Tree Removals from site | 8 |
| Requested Tree Removals from municipal property | 6 |
| Total Residual Number of On-site Protected Trees | 0 |
| REPLACEMENT TREES: | |
| Replacement Trees Required by Tree Bylaw | 16 |
| Municipal Replacement Trees | 12 |
Table-1
PROPOSED SITE PLAN
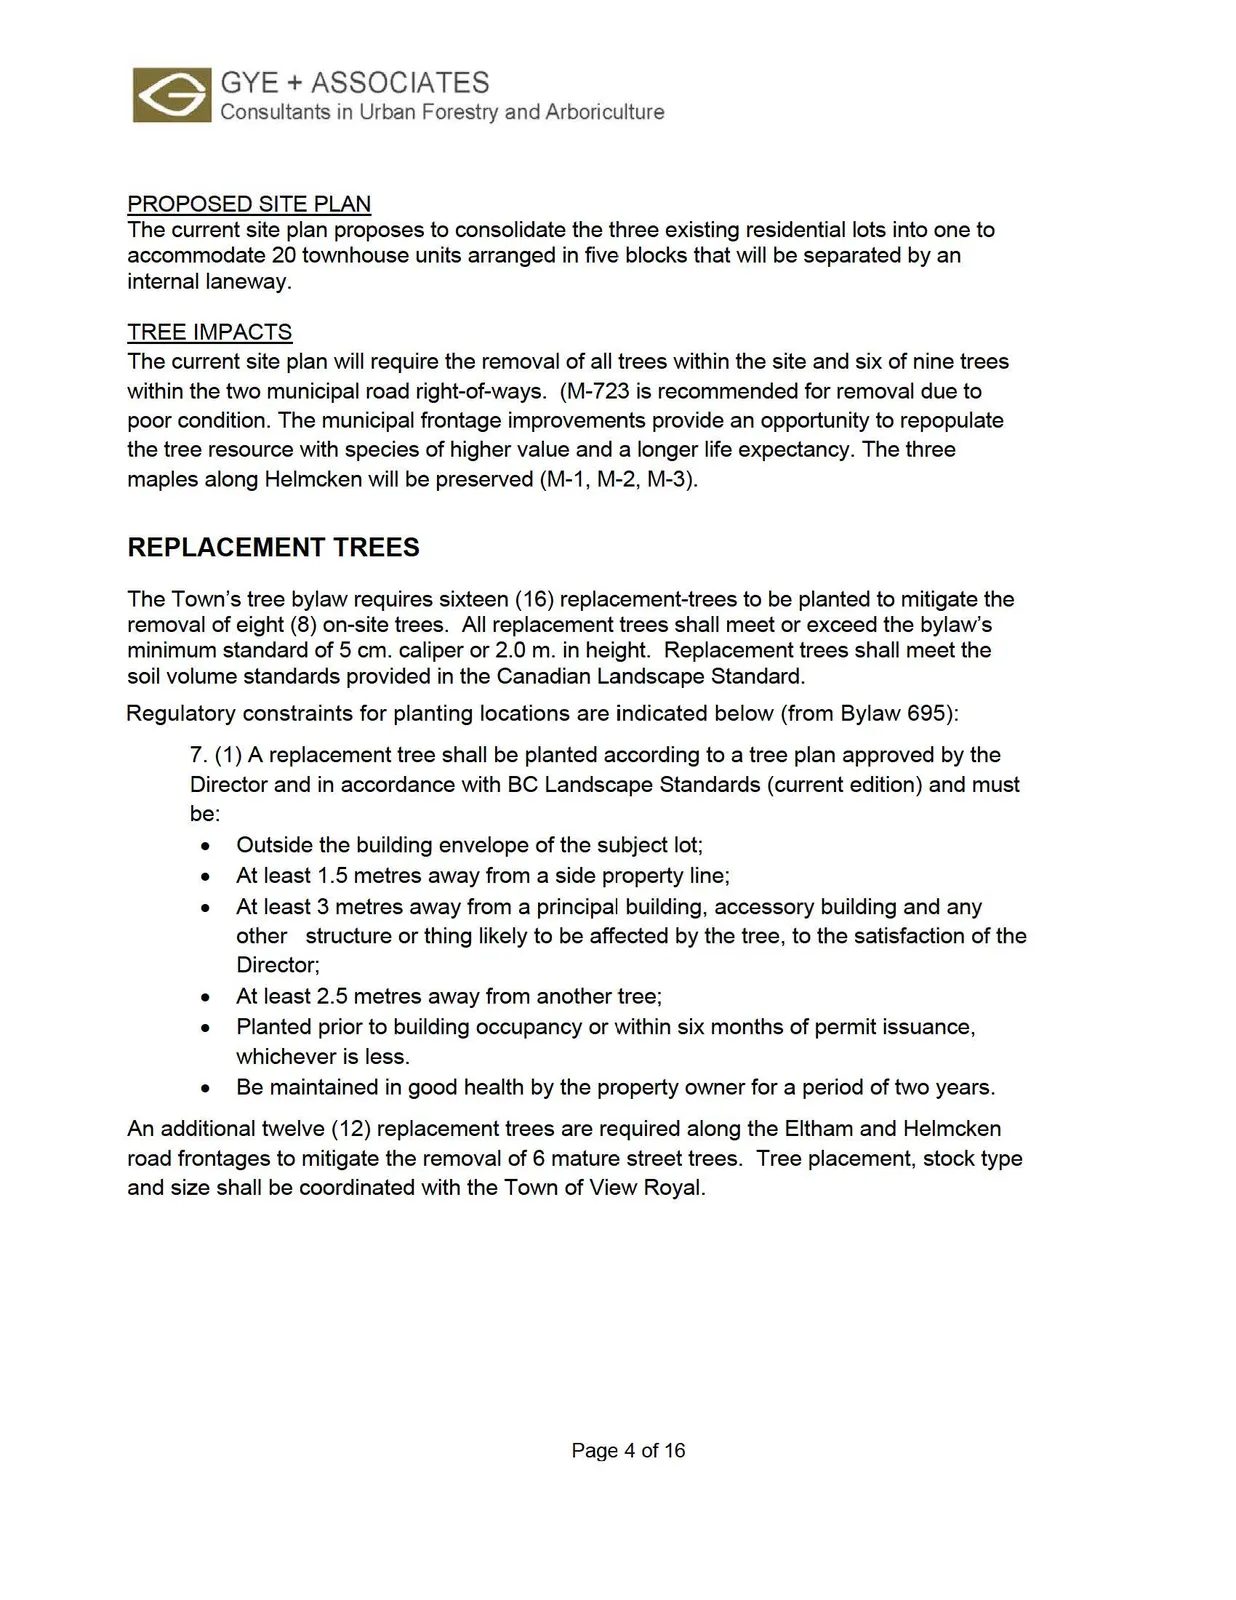
The current site plan proposes to consolidate the three existing residential lots into one to accommodate 20 townhouse units arranged in five blocks that will be separated by an internal laneway.
TREE IMPACTS
The current site plan will require the removal of all trees within the site and six of nine trees within the two municipal road right-of-ways. (M-723 is recommended for removal due to poor condition. The municipal frontage improvements provide an opportunity to repopulate the tree resource with species of higher value and a longer life expectancy. The three maples along Helmcken will be preserved (M-1, M-2, M-3).
REPLACEMENT TREES
The Town's tree bylaw requires sixteen (16) replacement-trees to be planted to mitigate the removal of eight (8) on-site trees. All replacement trees shall meet or exceed the bylaw's minimum standard of 5 cm. caliper or 2.0 m. in height. Replacement trees shall meet the soil volume standards provided in the Canadian Landscape Standard.
Regulatory constraints for planting locations are indicated below (from Bylaw 695):
- (1) A replacement tree shall be planted according to a tree plan approved by the Director and in accordance with BC Landscape Standards (current edition) and must be:
- Outside the building envelope of the subject lot;
- At least 1.5 metres away from a side property line;
- At least 3 metres away from a principal building, accessory building and any other structure or thing likely to be affected by the tree, to the satisfaction of the Director;
- At least 2.5 metres away from another tree;
- Planted prior to building occupancy or within six months of permit issuance, whichever is less.
- Be maintained in good health by the property owner for a period of two years.
An additional twelve (12) replacement trees are required along the Eltham and Helmcken road frontages to mitigate the removal of 6 mature street trees. Tree placement, stock type and size shall be coordinated with the Town of View Royal.
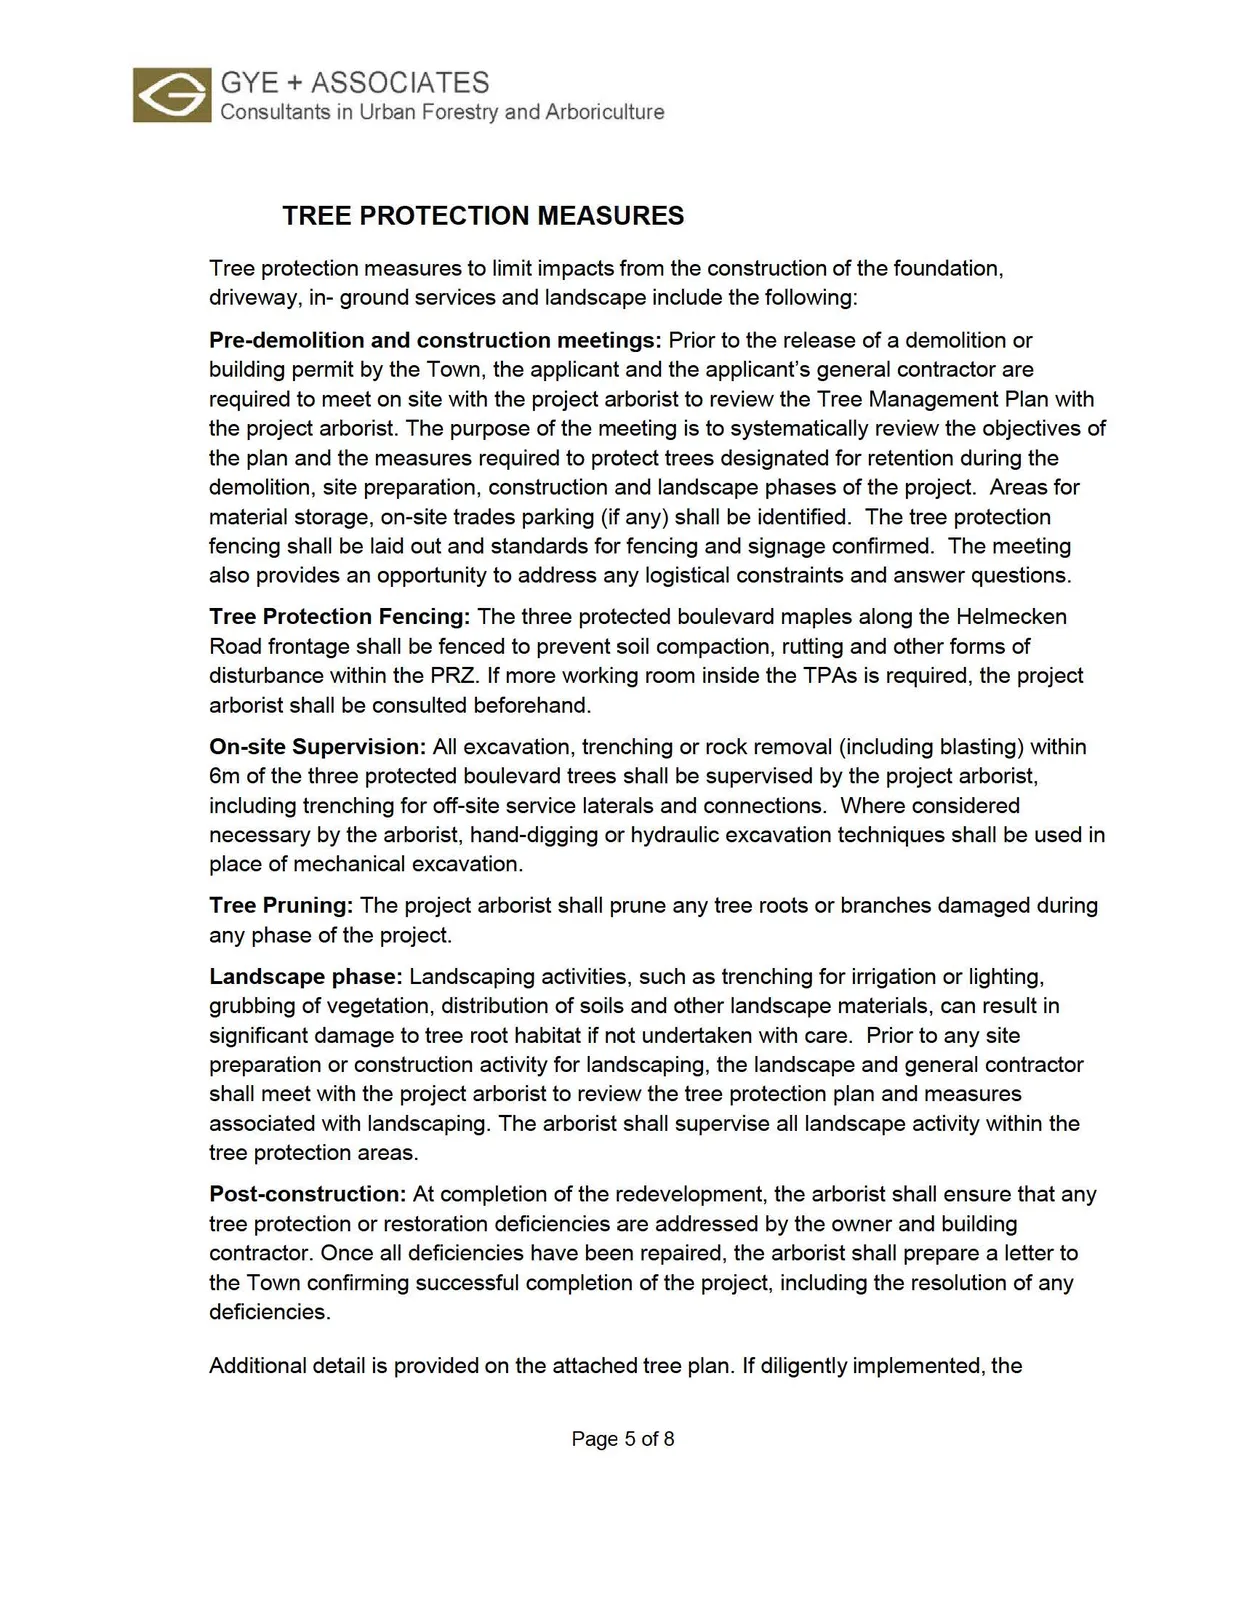
TREE PROTECTION MEASURES
Tree protection measures to limit impacts from the construction of the foundation, driveway, in-ground services and landscape include the following:
Pre-demolition and construction meetings: Prior to the release of a demolition or building permit by the Town, the applicant and the applicant's general contractor are required to meet on site with the project arborist to review the Tree Management Plan with the project arborist. The purpose of the meeting is to systematically review the objectives of the plan and the measures required to protect trees designated for retention during the demolition, site preparation, construction and landscape phases of the project. Areas for material storage, on-site trades parking (if any) shall be identified. The tree protection fencing shall be laid out and standards for fencing and signage confirmed. The meeting also provides an opportunity to address any logistical constraints and answer questions.
Tree Protection Fencing: The three protected boulevard maples along the Helmecken Road frontage shall be fenced to prevent soil compaction, rutting and other forms of disturbance within the PRZ. If more working room inside the TPAs is required, the project arborist shall be consulted beforehand.
On-site Supervision: All excavation, trenching or rock removal (including blasting) within 6m of the three protected boulevard trees shall be supervised by the project arborist, including trenching for off-site service laterals and connections. Where considered necessary by the arborist, hand-digging or hydraulic excavation techniques shall be used in place of mechanical excavation.
Tree Pruning: The project arborist shall prune any tree roots or branches damaged during any phase of the project.
Landscape phase: Landscaping activities, such as trenching for irrigation or lighting, grubbing of vegetation, distribution of soils and other landscape materials, can result in significant damage to tree root habitat if not undertaken with care. Prior to any site preparation or construction activity for landscaping, the landscape and general contractor shall meet with the project arborist to review the tree protection plan and measures associated with landscaping. The arborist shall supervise all landscape activity within the tree protection areas.
Post-construction: At completion of the redevelopment, the arborist shall ensure that any tree protection or restoration deficiencies are addressed by the owner and building contractor. Once all deficiencies have been repaired, the arborist shall prepare a letter to the Town confirming successful completion of the project, including the resolution of any deficiencies.
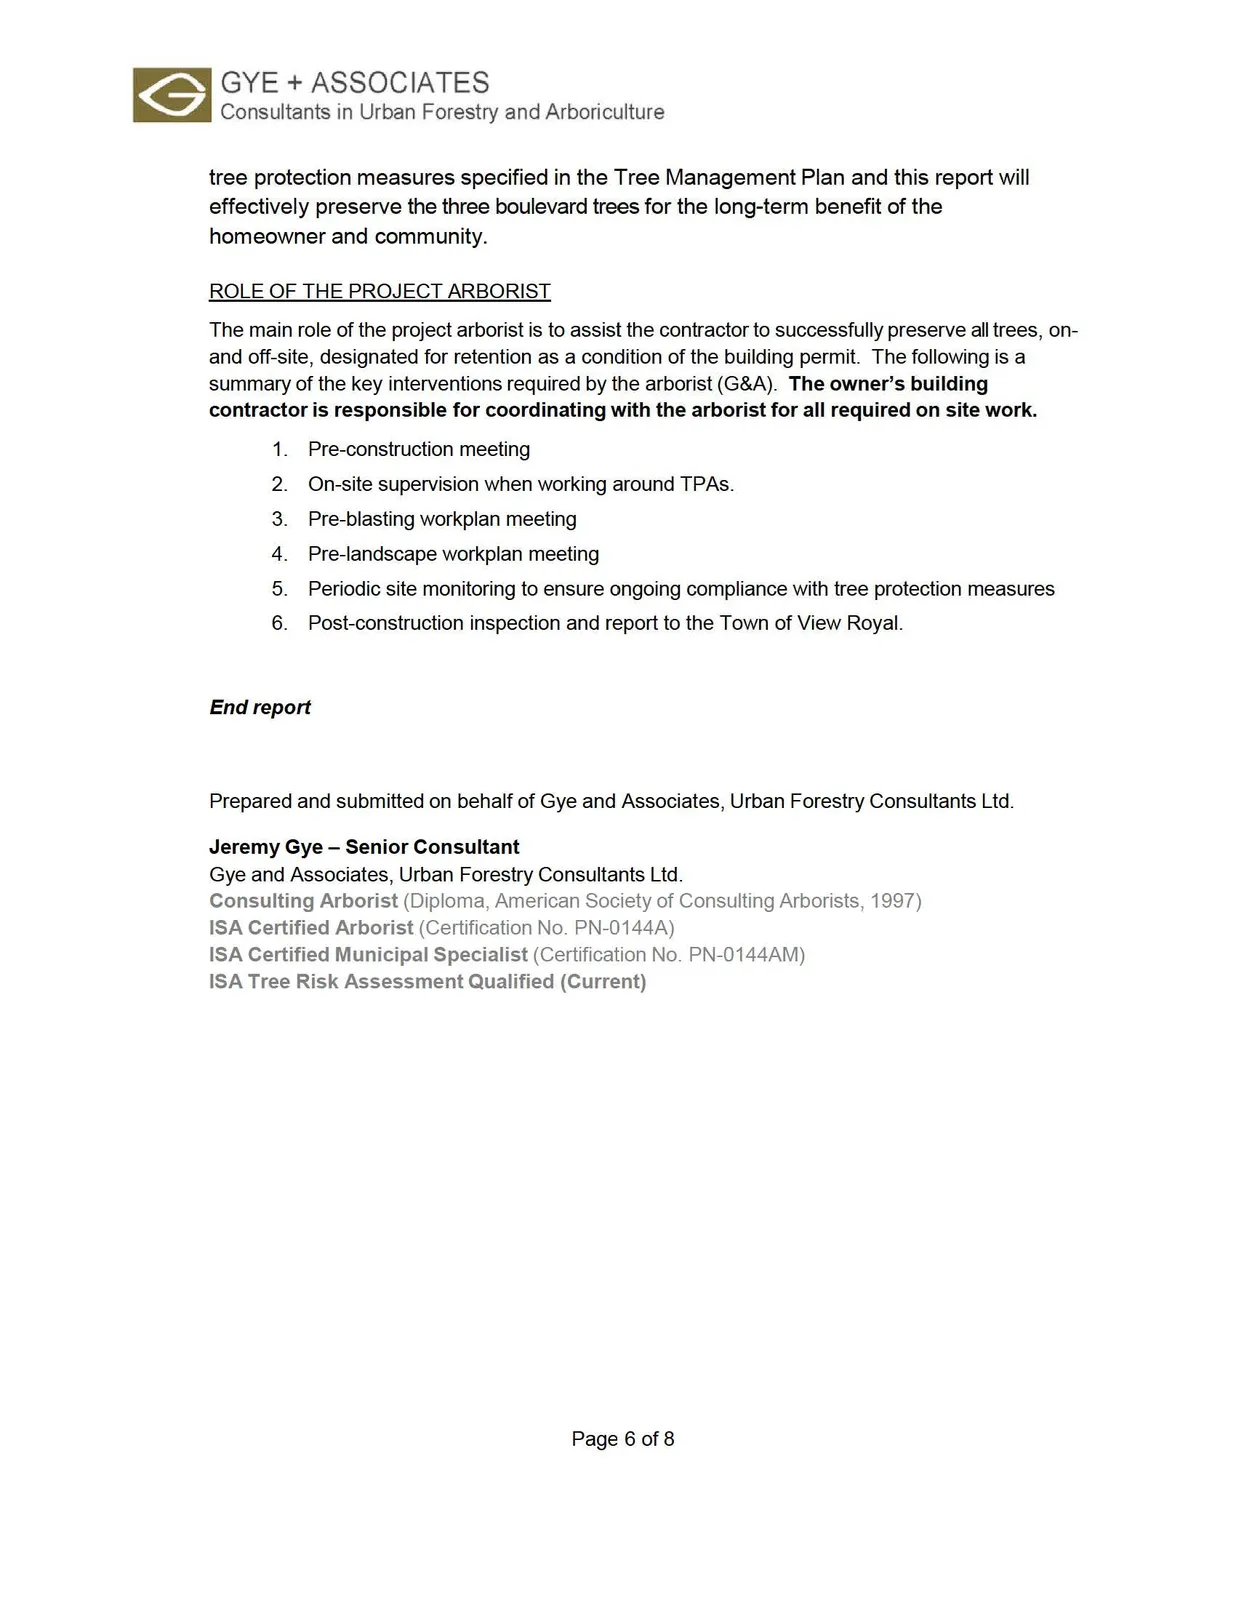
Additional detail is provided on the attached tree plan. If diligently implemented, the tree protection measures specified in the Tree Management Plan and this report will effectively preserve the three boulevard trees for the long-term benefit of the homeowner and community.
ROLE OF THE PROJECT ARBORIST
The main role of the project arborist is to assist the contractor to successfully preserve all trees, on- and off-site, designated for retention as a condition of the building permit. The following is a summary of the key interventions required by the arborist (G&A). The owner's building contractor is responsible for coordinating with the arborist for all required on site work.
- Pre-construction meeting
- On-site supervision when working around TPAs.
- Pre-blasting workplan meeting
- Pre-landscape workplan meeting
- Periodic site monitoring to ensure ongoing compliance with tree protection measures
- Post-construction inspection and report to the Town of View Royal.
End report
Prepared and submitted on behalf of Gye and Associates, Urban Forestry Consultants Ltd.
Jeremy Gye - Senior Consultant Gye and Associates, Urban Forestry Consultants Ltd. Consulting Arborist (Diploma, American Society of Consulting Arborists, 1997) ISA Certified Arborist (Certification No. PN-0144A) ISA Certified Municipal Specialist (Certification No. PN-0144AM) ISA Tree Risk Assessment Qualified (Current)
ASSUMPTIONS AND LIMITING AND CONDITIONS
- This report and the opinions expressed within it have been prepared in good faith and to accepted arboricultural standards within the scope afforded by its terms of reference and the resources made available to the consultant. The report provides no undertakings regarding the future condition or behavior of the trees reviewed within it. Tree hazard and condition assessments are not an exact science. Both qualities can and do change over time and should be reappraised periodically.
- Any legal description provided to the consultant/appraiser is assumed to be correct. No responsibility is assumed for matters legal in character. Any and all property is appraised or evaluated as though free and clear, under responsible ownership and competent management.
- It is assumed that any property is not in violation of any applicable codes, ordinances, statutes, or other governmental regulations.
- Care has been taken to obtain all information from reliable sources. All data has been verified insofar as possible; however, the consultant/appraiser can neither guarantee nor be responsible for the information provided by others.
- The consultant/appraiser shall not be required to give testimony or to attend court by reason of this report unless subsequent contractual arrangements are made, including payment of an additional fee for such services as described in the fee schedule and contract of engagement.
- Loss or alteration of any part of this report invalidates the entire report.
- Possession of this report or a copy thereof does not imply right of publication or use for any purpose by any other than the person to whom it is addressed, without the prior expressed written or verbal consent of the consultant/appraiser.
- This report and attached drawings remain the sole property of Gye and Associates, Urban Forestry Consultants Ltd., until all accounts have been paid in full.
- Neither all nor any part of the contents of this report, nor copy thereof, shall be conveyed by anyone, including the client, to the public through advertising, public relations, news, sales or other media, without the prior expressed written or verbal consent of the consultant/appraiser—particularly as to value conclusions, identity of the consultant/appraiser, or any reference to any professional society or institute or to any initialed designation conferred upon the consultant/appraiser as stated in his qualifications.
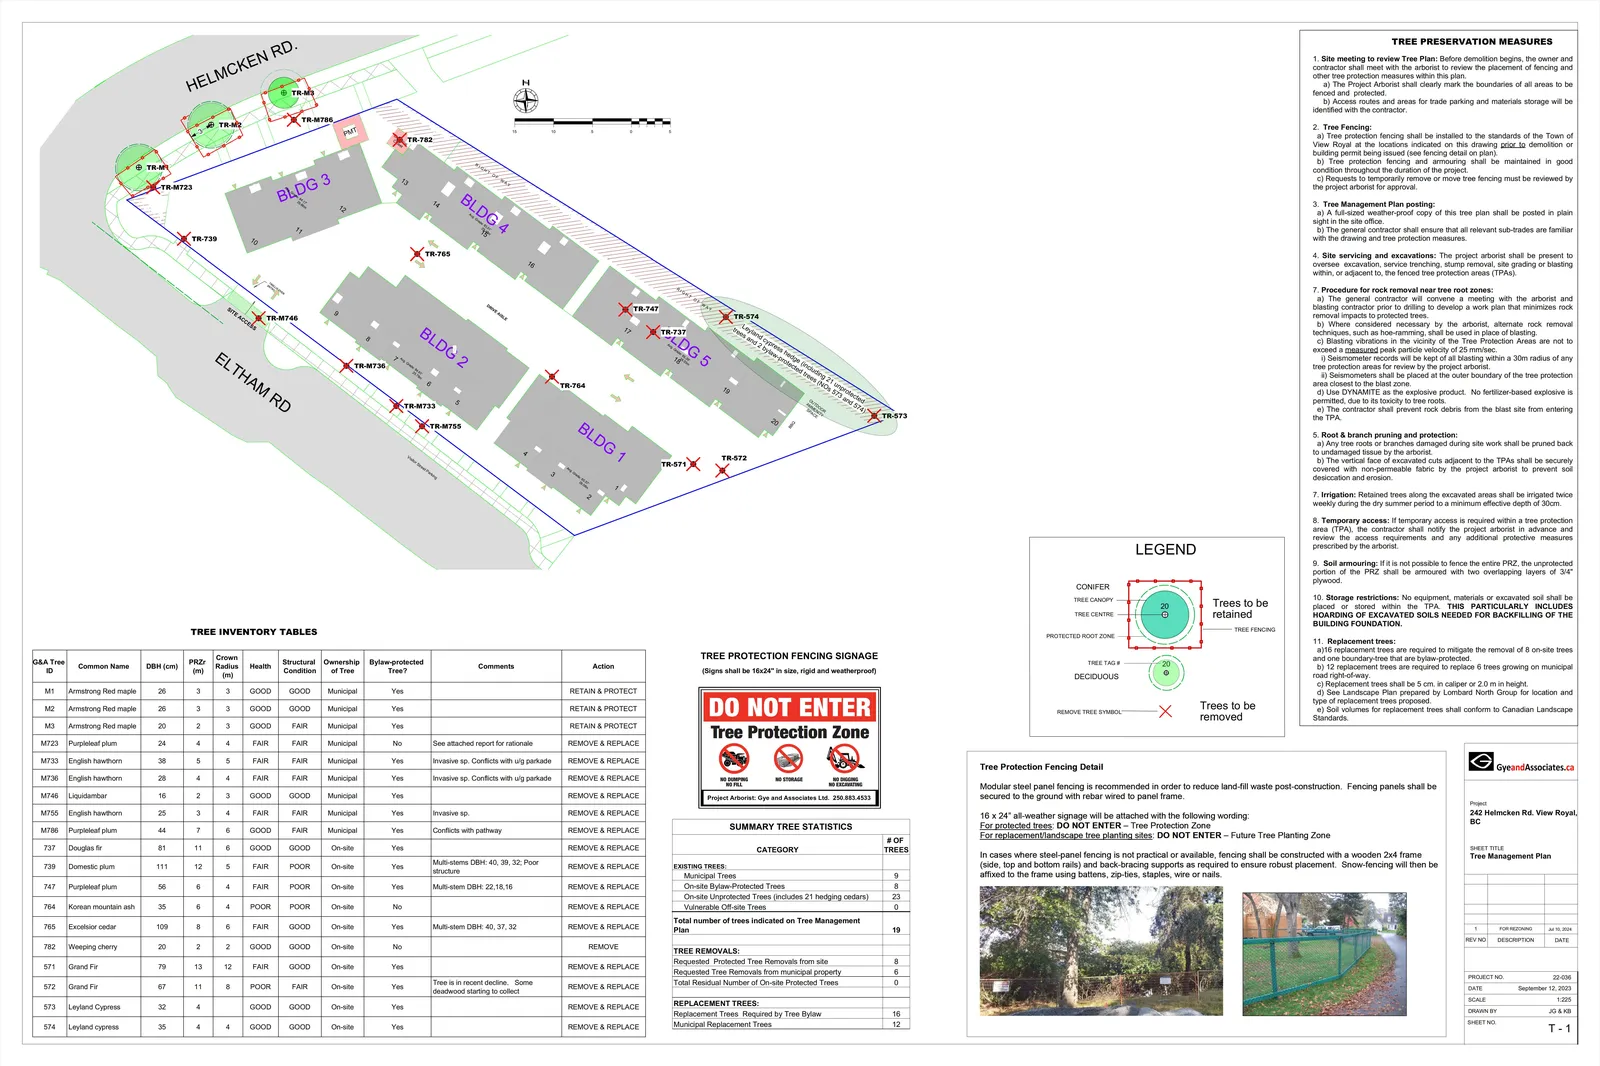
TREE INVENTORY TABLES
| G&A Tree ID | Common Name | DBH (cm) | PRZ Radius (m) | Crown Health | Structural Condition | Ownership of Tree | Bylaw-protected Tree? | Comments | Action |
|---|---|---|---|---|---|---|---|---|---|
| M1 | Armstrong Red maple | 26 | 3 | 3 | GOOD | GOOD | Municipal | Yes | |
| M2 | Armstrong Red maple | 26 | 3 | 3 | GOOD | GOOD | Municipal | Yes | |
| M3 | Armstrong Red maple | 20 | 2 | 3 | GOOD | FAIR | Municipal | Yes | |
| M723 | Purpleleaf plum | 24 | 4 | 4 | FAIR | FAIR | Municipal | No | See attached report for rationale |
| M733 | English hawthorn | 38 | 5 | 5 | FAIR | FAIR | Municipal | Yes | Invasive sp. Conflicts with u/g parkade |
| M736 | English hawthorn | 28 | 4 | 4 | FAIR | FAIR | Municipal | Yes | Invasive sp. Conflicts with u/g parkade |
| M746 | Liquidambar | 16 | 2 | 3 | GOOD | GOOD | Municipal | Yes | |
| M755 | English hawthorn | 25 | 3 | 4 | FAIR | FAIR | Municipal | Yes | Invasive sp. |
| M786 | Purpleleaf plum | 44 | 7 | 6 | GOOD | FAIR | Municipal | Yes | Conflicts with pathway |
| 737 | Douglas fir | 81 | 11 | 6 | GOOD | GOOD | On-site | Yes | |
| 739 | Domestic plum | 111 | 12 | 5 | FAIR | POOR | On-site | Yes | Multi-stems DBH: 40, 39, 32; Poor structure |
| 747 | Purpleleaf plum | 56 | 6 | 4 | FAIR | POOR | On-site | Yes | Multi-stem DBH: 22, 18, 16 |
| 764 | Korean mountain ash | 35 | 6 | 4 | POOR | POOR | On-site | No | |
| 765 | Excelsior cedar | 109 | 8 | 6 | FAIR | GOOD | On-site | Yes | Multi-stem DBH: 40, 37, 32 |
| 782 | Weeping cherry | 20 | 2 | 2 | GOOD | GOOD | On-site | No | |
| 571 | Grand Fir | 79 | 13 | 12 | FAIR | GOOD | On-site | Yes | |
| 572 | Grand Fir | 67 | 11 | 8 | POOR | FAIR | On-site | Yes | Tree is in recent decline. Some deadwood starting to collect |
| 573 | Leyland Cypress | 32 | 4 | 4 | GOOD | GOOD | On-site | Yes | |
| 574 | Leyland cypress | 35 | 4 | 4 | GOOD | GOOD | On-site | Yes |
SUMMARY TREE STATISTICS
| CATEGORY | # OF TREES |
|---|---|
| EXISTING TREES: | |
| Municipal Trees | 9 |
| On-site Bylaw-Protected Trees | 8 |
| On-site Unprotected Trees (includes 21 hedging cedars) | 23 |
| Vulnerable Off-site Trees | 0 |
| Total number of trees indicated on Tree Management Plan | 19 |
| TREE REMOVALS: | |
| Requested Protected Tree Removals from site | 8 |
| Requested Tree Removals from municipal property | 6 |
| Total Residual Number of On-site Protected Trees | 0 |
| REPLACEMENT TREES: | |
| Replacement Trees Required by Tree Bylaw | 16 |
| Municipal Replacement Trees | 12 |
TREE PRESERVATION MEASURES
- Site meeting to review Tree Plan: Before demolition begins, the owner and contractor shall meet with the arborist to review the placement of fencing and other tree protection measures within this plan. a) The Project Arborist shall clearly mark the boundaries of all areas to be fenced and protected. b) Access routes and areas for trade parking and materials storage will be identified with the contractor.
- Tree Fencing: a) Tree protection fencing shall be installed to the standards of the Town of View Royal at the locations indicated on this drawing prior to demolition or building permit being issued (see fencing detail on plan). b) Tree protection fencing and armouring shall be maintained in good condition throughout the duration of the project. c) Requests to temporarily remove or move tree fencing must be reviewed by the project arborist for approval.
- Tree Management Plan posting: a) A full-sized weather-proof copy of this tree plan shall be posted in plain sight in the site office. b) The general contractor shall ensure that all relevant sub-trades are familiar with the drawing and tree protection measures.
- Site servicing and excavations: The project arborist shall be present to oversee excavation, service trenching, stump removal, site grading or blasting within, or adjacent to, the fenced tree protection areas (TPAs).
- Procedure for rock removal near tree root zones: a) The general contractor will convene a meeting with the arborist and blasting contractor prior to drilling to develop a work plan that minimizes rock removal impacts to protected trees. b) Where considered necessary by the arborist, alternate rock removal techniques, such as hoe-ramming, shall be used in place of blasting. c) Blasting vibrations in the vicinity of the Tree Protection Areas are not to exceed a measured peak particle velocity of 25 mm/sec. i) Seismometer records will be kept of all blasting within a 30m radius of any tree protection areas for review by the project arborist. ii) Seismometers shall be placed at the outer boundary of the tree protection area closest to the blast zone. d) Use DYNAMITE as the explosive product. No fertilizer-based explosive is permitted, due to its toxicity to tree roots. e) The contractor shall prevent rock debris from the blast site from entering the TPA.
- Root & branch pruning and protection: a) Any tree roots or branches damaged during site work shall be pruned back to undamaged tissue by the arborist. b) The vertical face of excavated cuts adjacent to the TPAs shall be securely covered with non-permeable fabric by the project arborist to prevent soil desiccation and erosion.
- Irrigation: Retained trees along the excavated areas shall be irrigated twice weekly during the dry summer period to a minimum effective depth of 30cm.
- Temporary access: If temporary access is required within a tree protection area (TPA), the contractor shall notify the project arborist in advance and review the access requirements and any additional protective measures prescribed by the arborist.
- Soil armouring: If it is not possible to fence the entire PRZ, the unprotected portion of the PRZ shall be armoured with two overlapping layers of 3/4" plywood.
- Storage restrictions: No equipment, materials or excavated soil shall be placed or stored within the TPA. THIS PARTICULARLY INCLUDES HOARDING OF EXCAVATED SOILS NEEDED FOR BACKFILLING OF THE BUILDING FOUNDATION.
- Replacement trees: a) 16 replacement trees are required to mitigate the removal of 8 on-site trees and one boundary-tree that are bylaw-protected. b) 12 replacement trees are required to replace 6 trees growing on municipal road right-of-way. c) Replacement trees shall be 5 cm. in caliper or 2.0 m in height. d) See Landscape Plan prepared by Lombard North Group for location and type of replacement trees proposed. e) Soil volumes for replacement trees shall conform to Canadian Landscape Standards.
Tree Protection Fencing Detail
Modular steel panel fencing is recommended in order to reduce land-fill waste post-construction. Fencing panels shall be secured to the ground with rebar wired to panel frame.
16 x 24" all-weather signage will be attached with the following wording:
- For protected trees: DO NOT ENTER - Tree Protection Zone
- For replacement/landscape tree planting sites: DO NOT ENTER - Future Tree Planting Zone
In cases where steel-panel fencing is not practical or available, fencing shall be constructed with a wooden 2x4 frame (side, top and bottom rails) and back-bracing supports as required to ensure robust placement. Snow-fencing will then be affixed to the frame using battens, zip-ties, staples, wire or nails.
Project Information: Project: 242 Helmcken Rd. View Royal, BC Sheet Title: Tree Management Plan Issue: FOR REZONING Jul 10, 2024 Project No.: 22-036 Date: September 12, 2023 Scale: 1:225 Drawn By: JG & KB Sheet No.: T - 1
Document Images
(5)