Committee of the Whole/Documents/Presentation: DEVELOPMENT PERMIT 2024-03 - 294, 296 Eltham Road and 242 Helmcken Road
Presentation
Presentation: DEVELOPMENT PERMIT 2024-03 - 294, 296 Eltham Road and 242 Helmcken Road
March 11, 2025Pages 143–1511 section
A presentation deck outlining the development application for 20 townhouse units, including site plans, elevations, and specific variance requests.
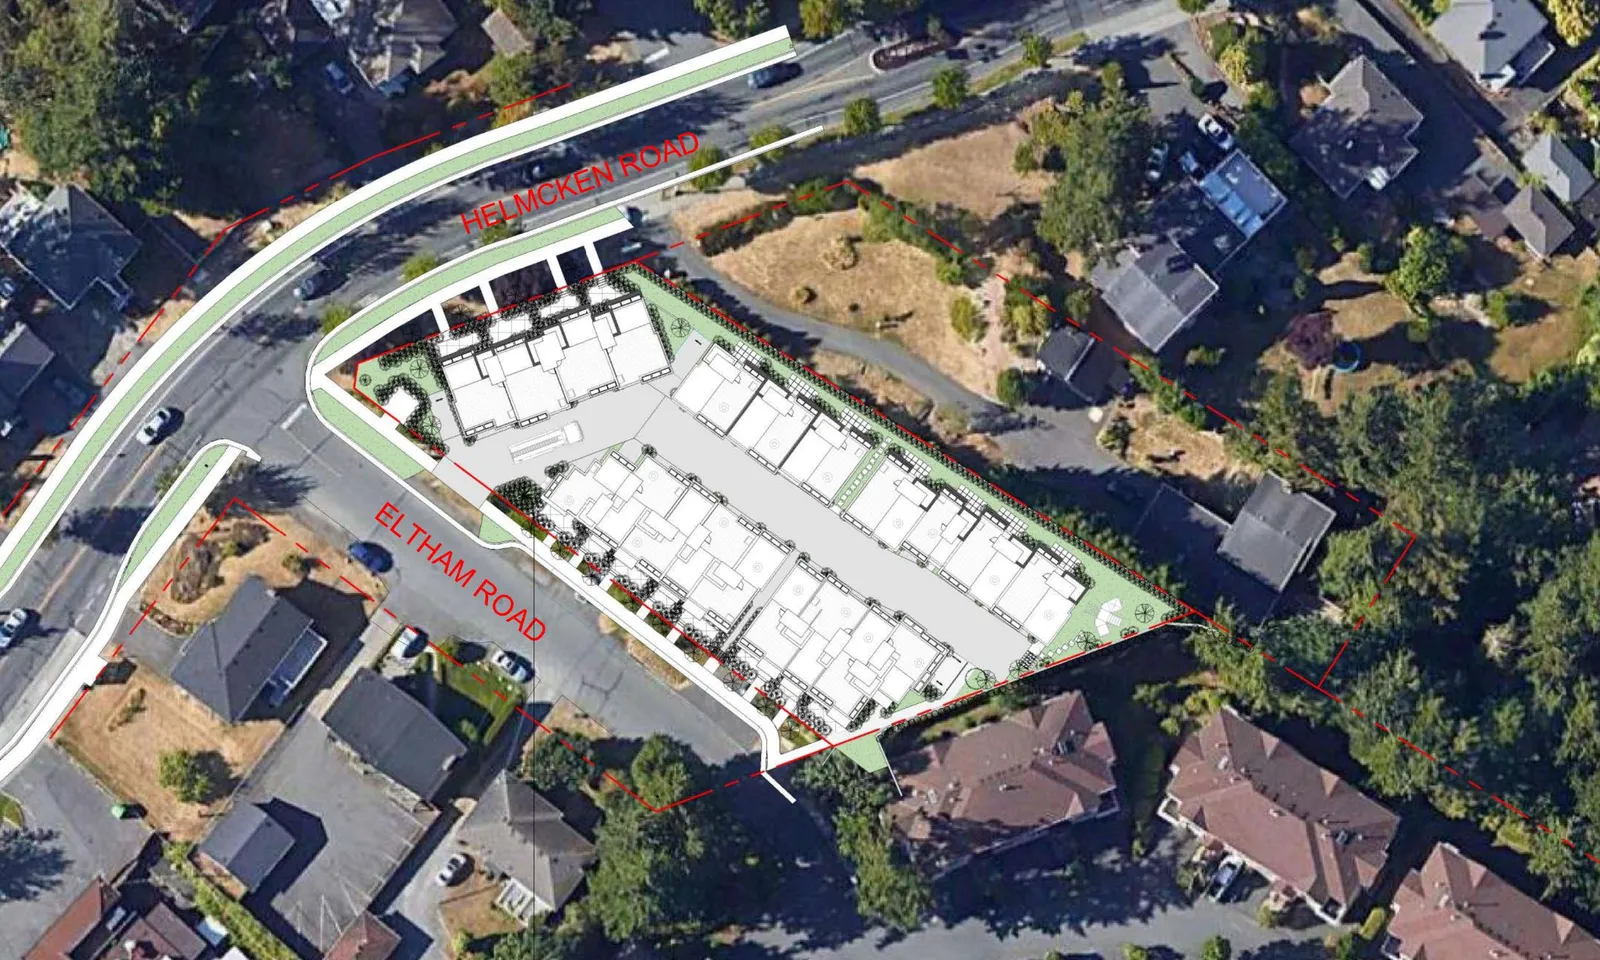
Project: 20 townhouse unitsVariance: Increase building height from 11.25m to 11.75m (actual proposed 11.78m per zoning table)Variance: Reduce maneuvering aisle width from 7.6m to 6.0mSubmission Date: November 12, 2024
DEVELOPMENT PERMIT 2024-03
294, 296 Eltham Road and 242 Helmcken Road
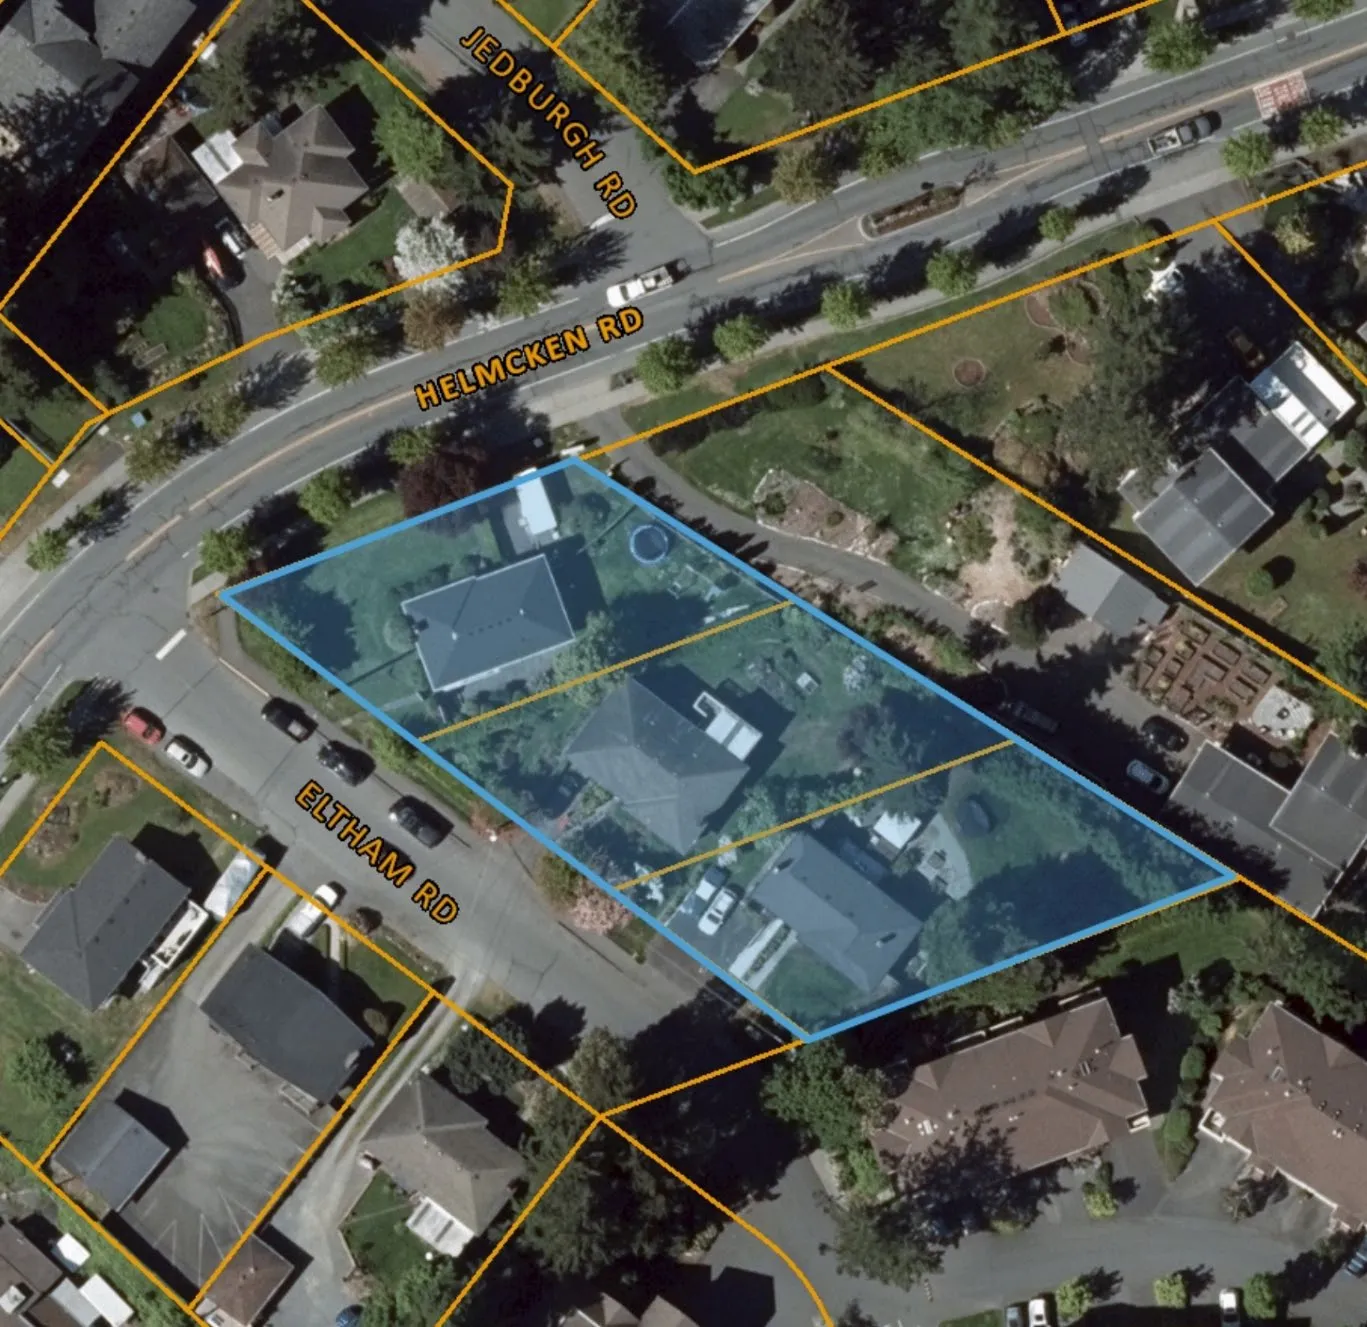
PURPOSE
To introduce an application for a form and character development permit with variances to construct 20 townhouse units
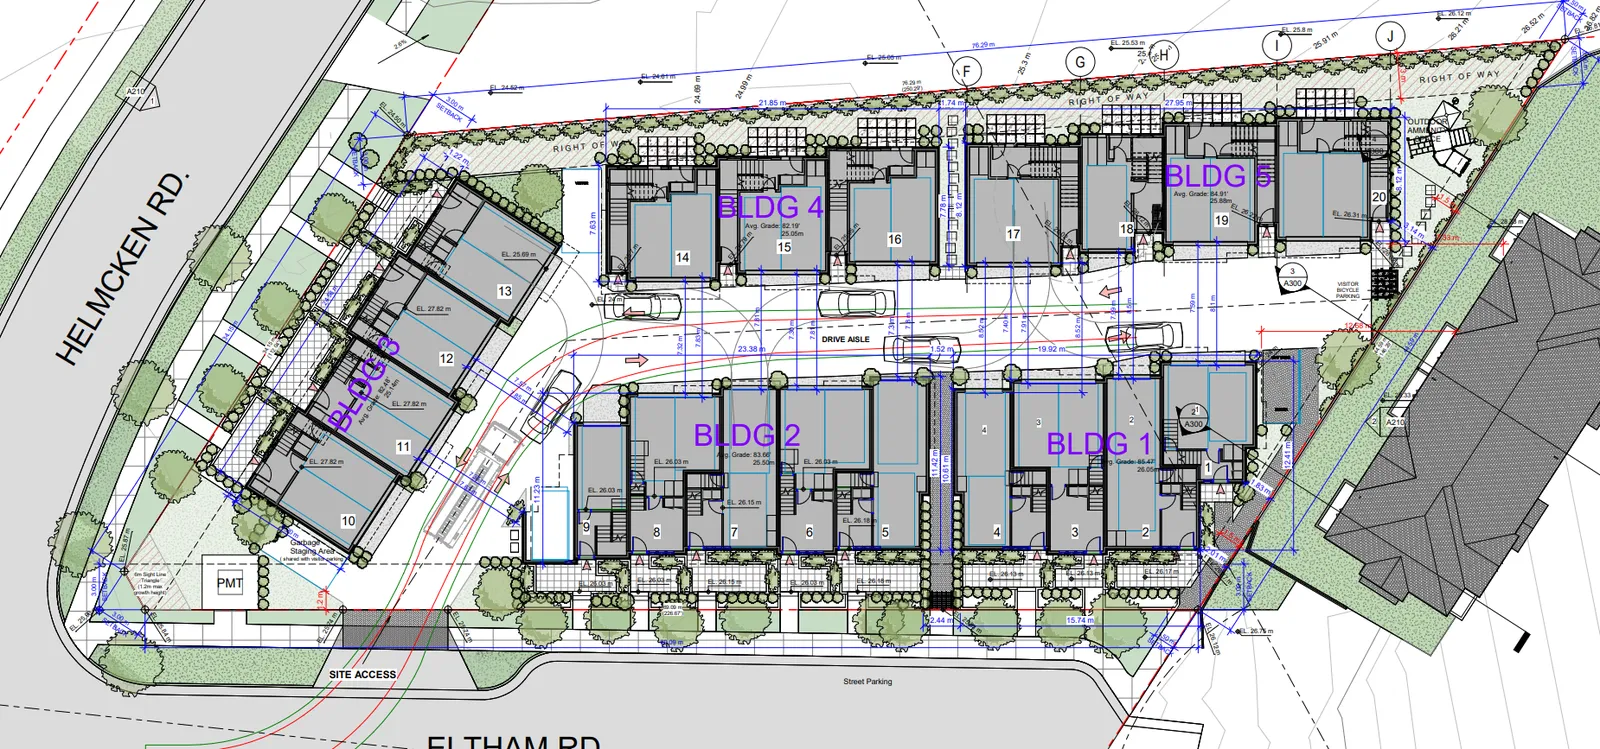
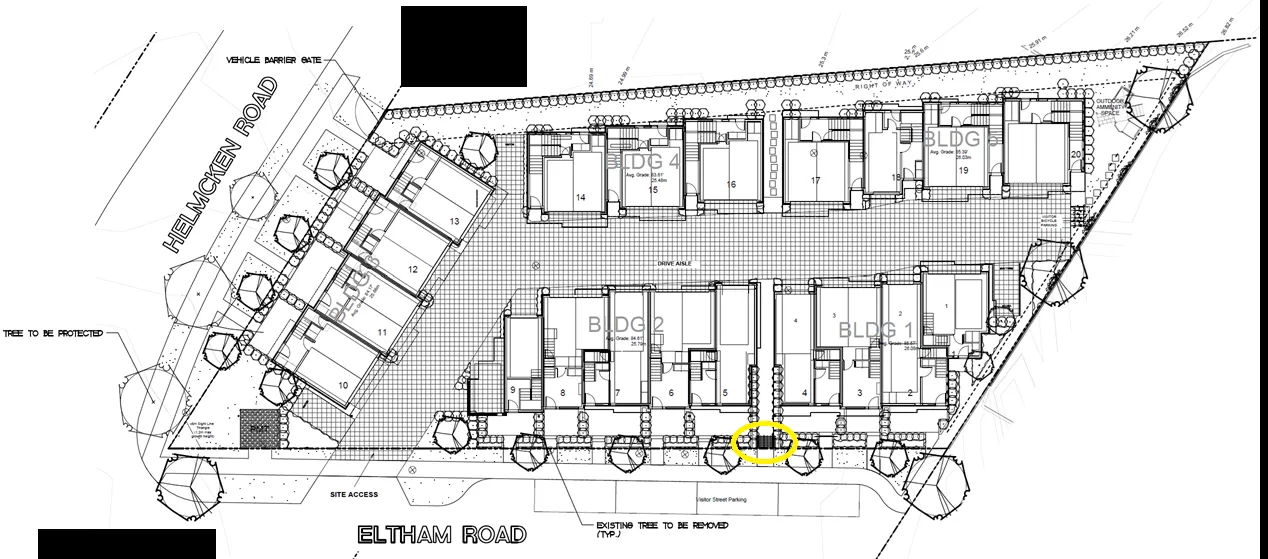
2 Site Plan
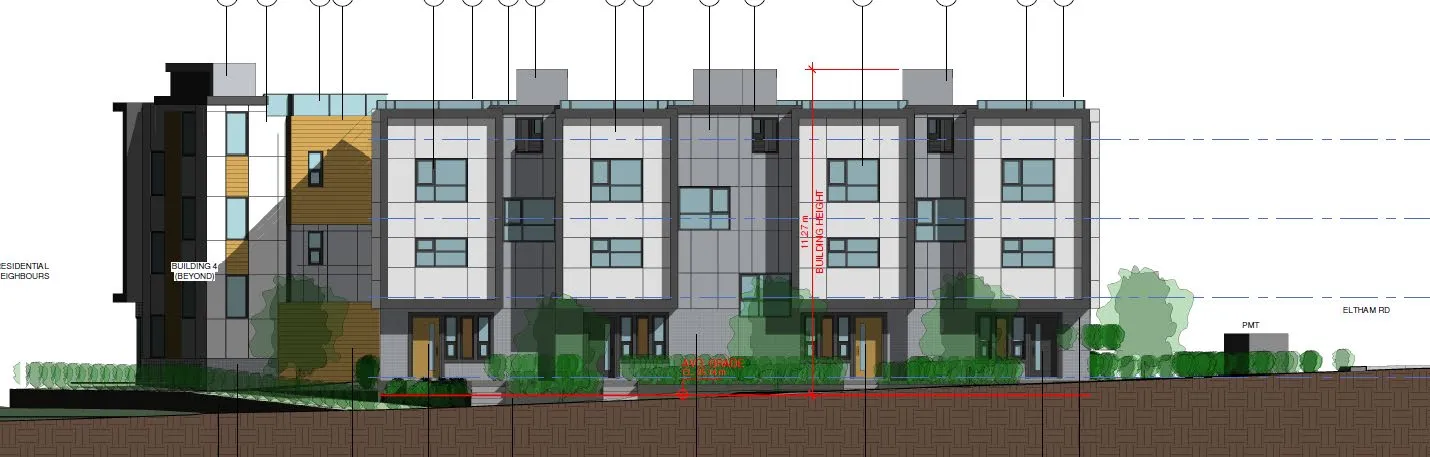
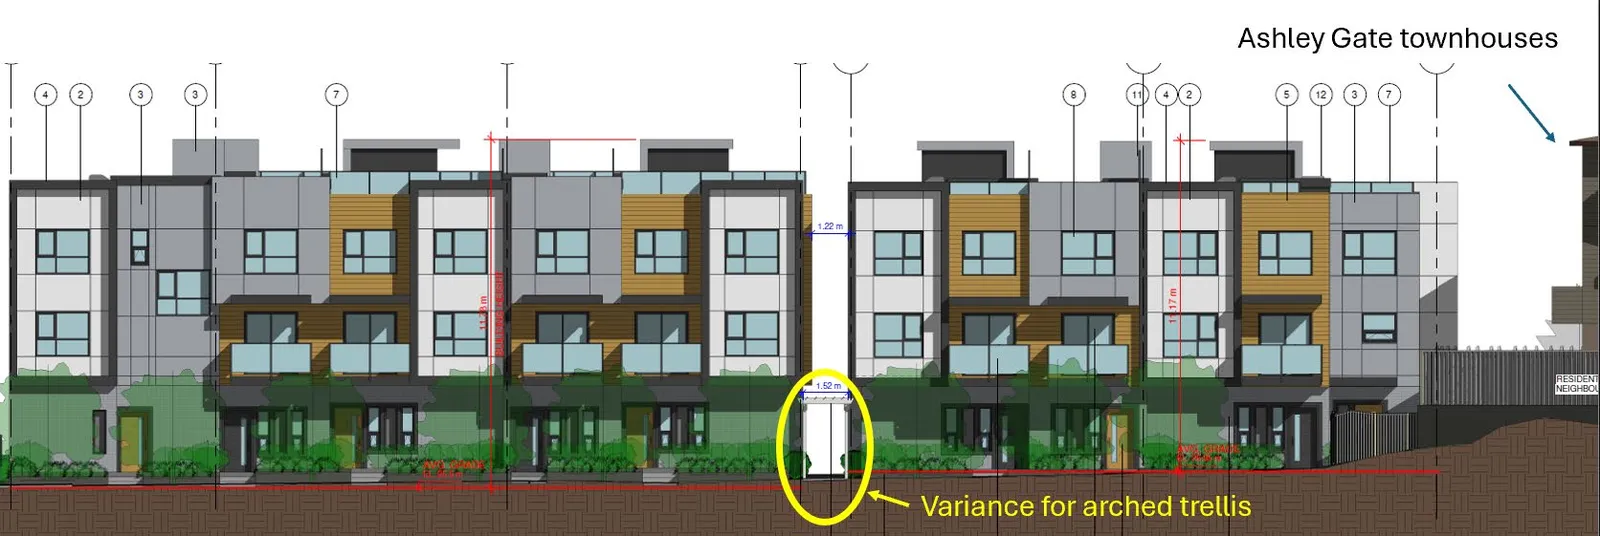
3 Elevations
West elevation (Helmcken Road)
Partial south elevation (Eltham Road)
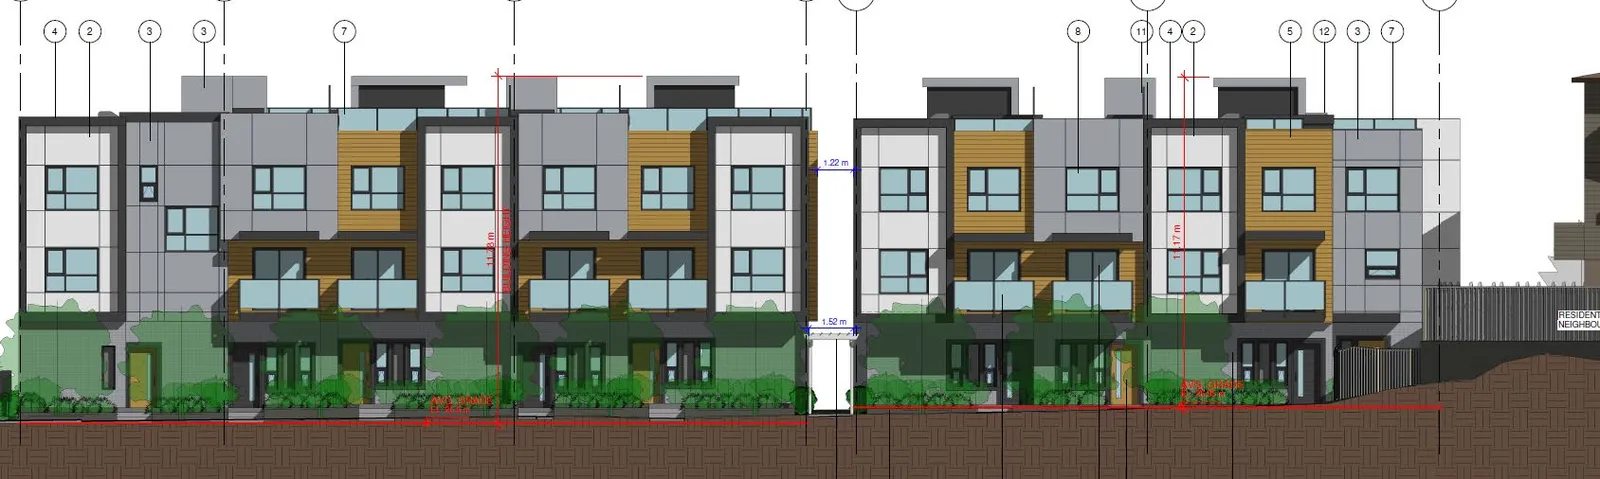
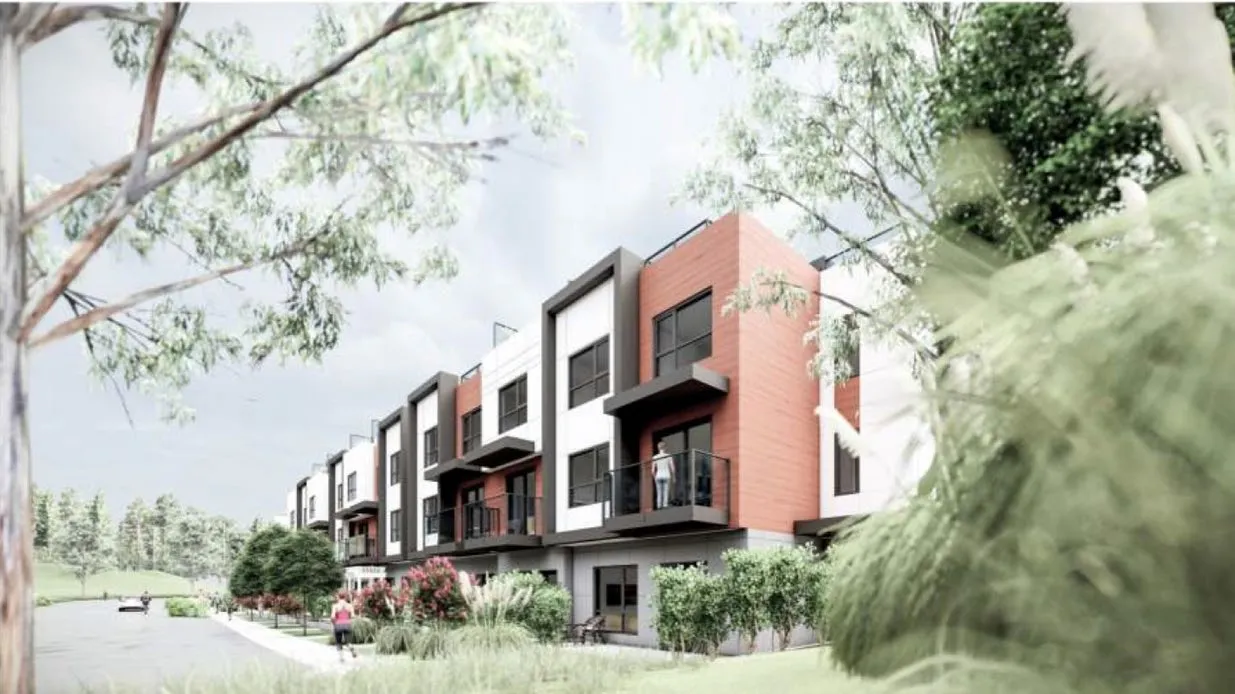
5 Variance for Building Height
Requested Variances
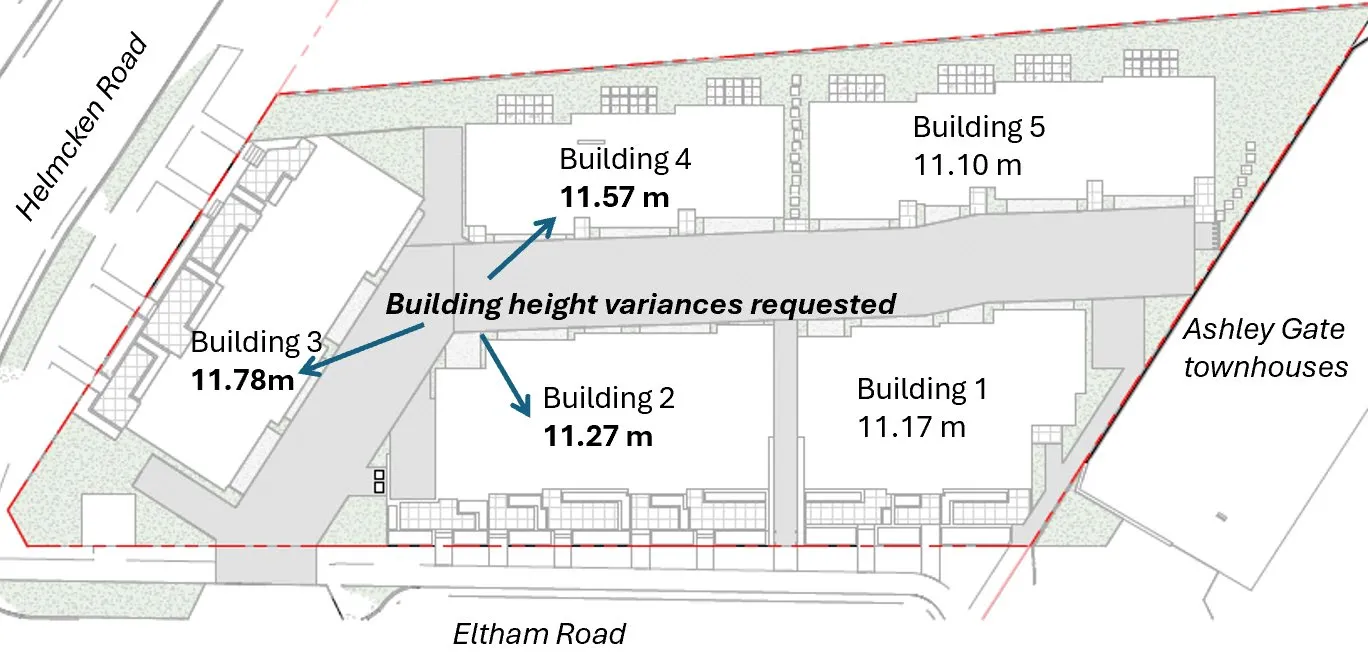
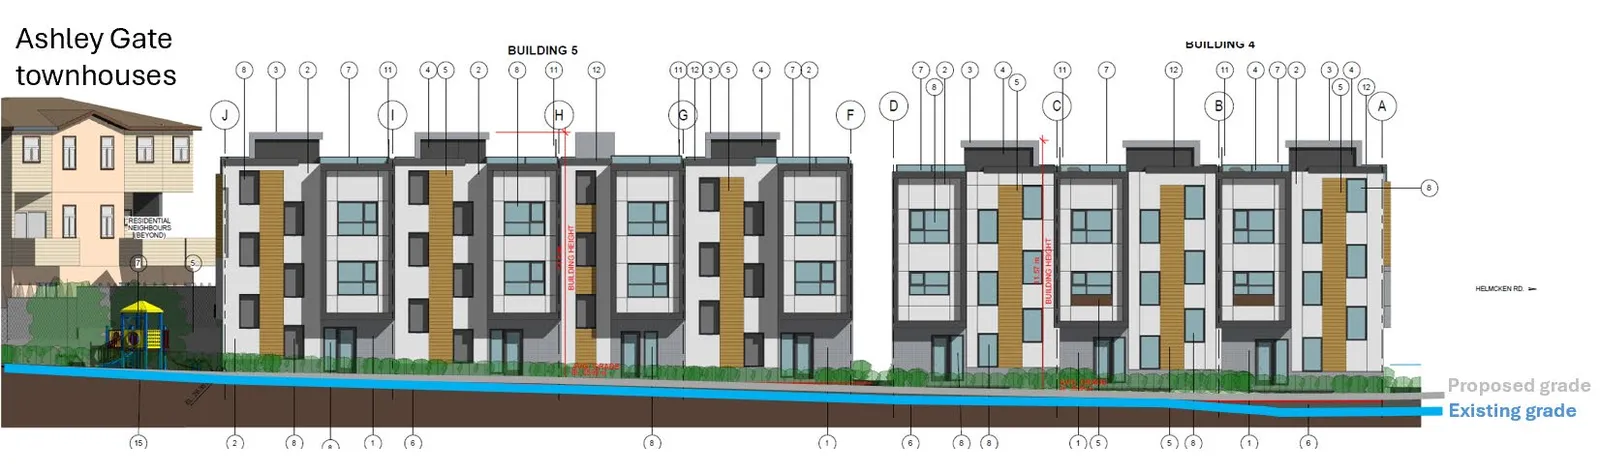
Building Height
- Required: 11.25m
- Proposed: 11.78m
Manoeuvering Aisle
- Required: 7.6m
- Proposed: 6.0m
Additional information:
- fences and retaining wall heights
- Confirmation lighting will be dark skies friendly
- confirmation that landscape plant selection, installation, maintenance and irrigation will meet the BC Landscape Standard
RECOMMENDATION:
THAT the Committee recommend that Council, after giving notice, consider the following motion:
- THAT Council authorize the issuance of Development Permit with Variances Application No. 2024-03 for 294, 296 Eltham Road and 242 Helmcken Road, in accordance with plans submitted to the Development Services Department on November 12, 2024, subject to: a. Proposed development meeting all of Town’s Zoning Bylaw requirements, except for the following variances: i. increase the building height from 11.25m to 11.75m ii. reduce the width of a manoeuvring aisle from 7.6m to 6.0m iii. siting of an accessory structure (arched trellis) in the flanking yard. b. The applicant confirming the proposed fence and retaining wall heights on the plans, in accordance with the Zoning Bylaw.
Page 143–151
Document Images
(1)
Extracted from: 2025 03 11 Committee of the Whole Agenda - Agenda - Pdf