Appendix
Appendix: Helmcken Road Intersection Design Drawings
March 11, 2025Pages 180–1821 section
Detailed engineering design drawings for Helmcken Road intersection improvements (Drawing set 34046, Sheets 4-6).
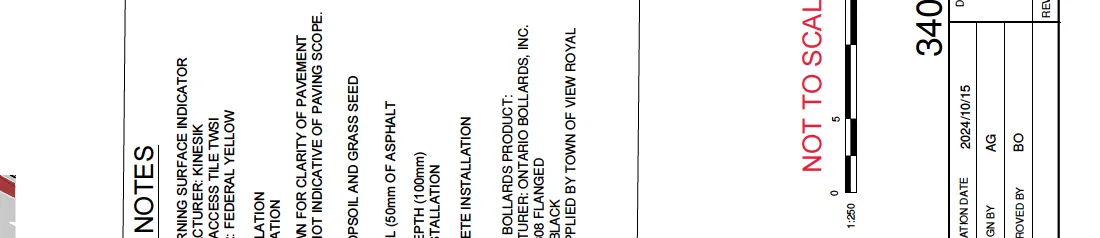
Drawings prepared by ISL EngineeringDate: 2024/10/15Covers Helmcken Road segments from 0+000 to 0+410
HELMCKEN RD Improvements - Grant Application
Page 1: HELMCKEN RD 0+000 - 0+130
Attachment 1
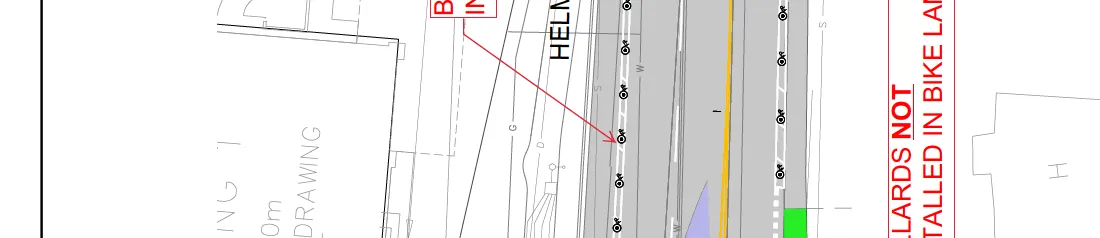
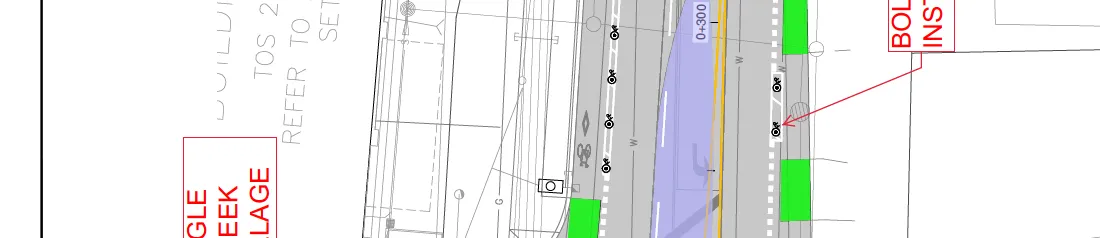
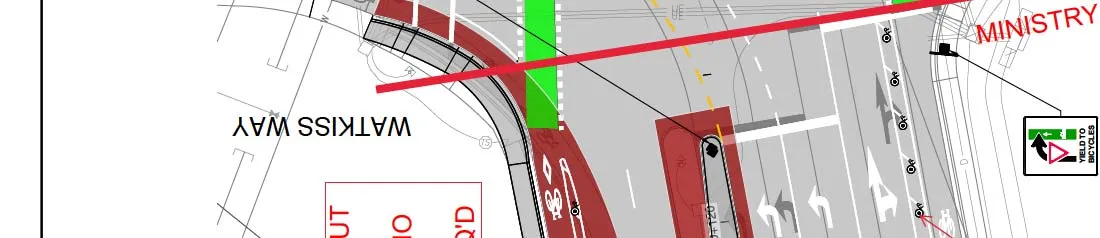
Plan View
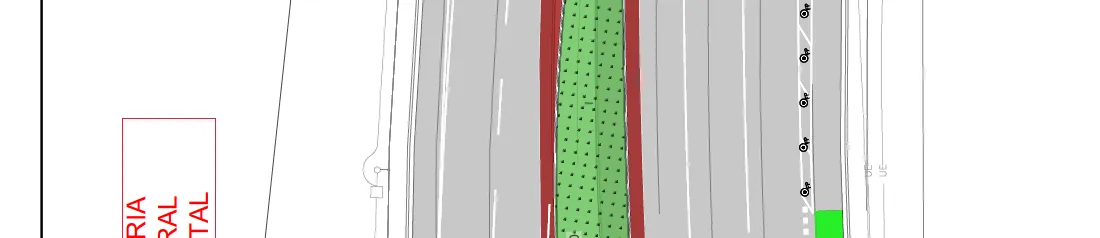
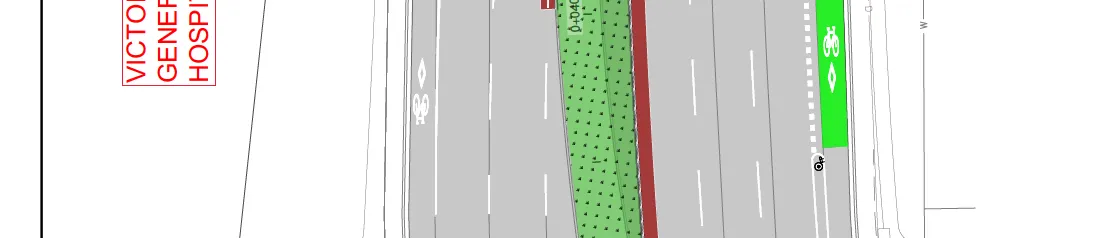
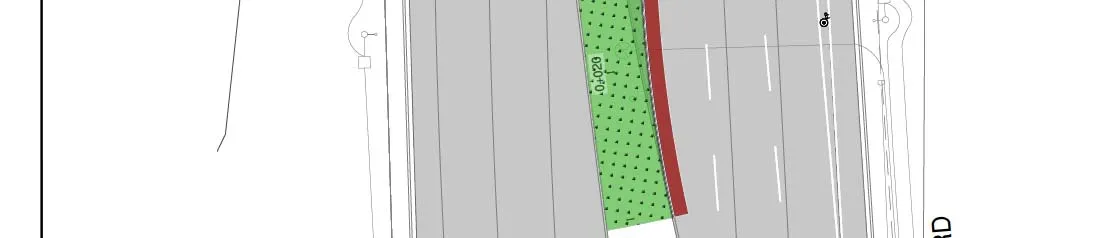
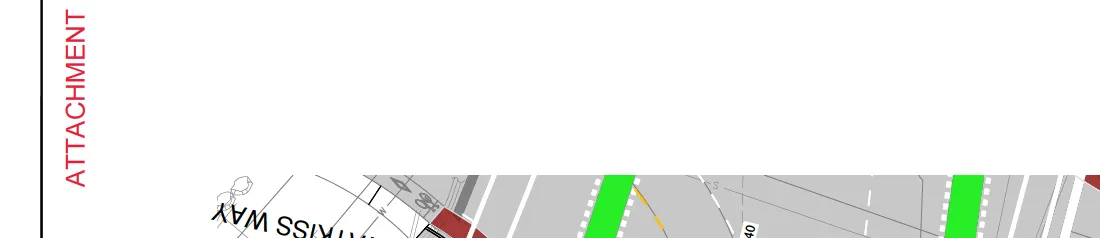
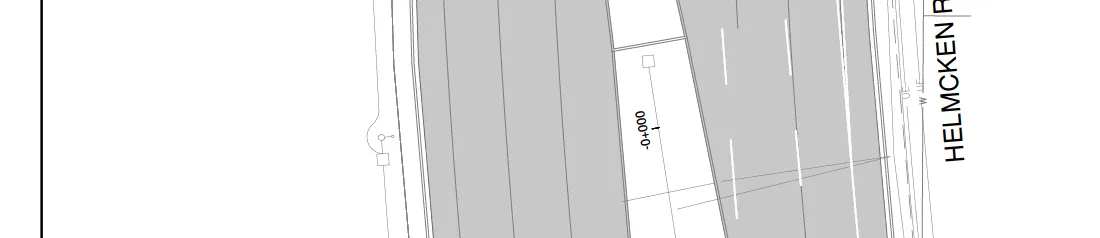
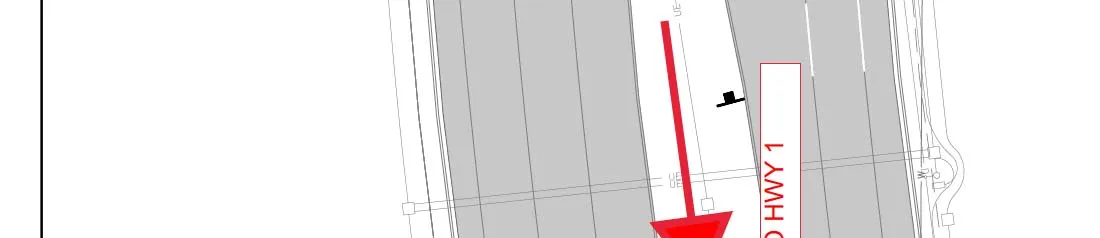
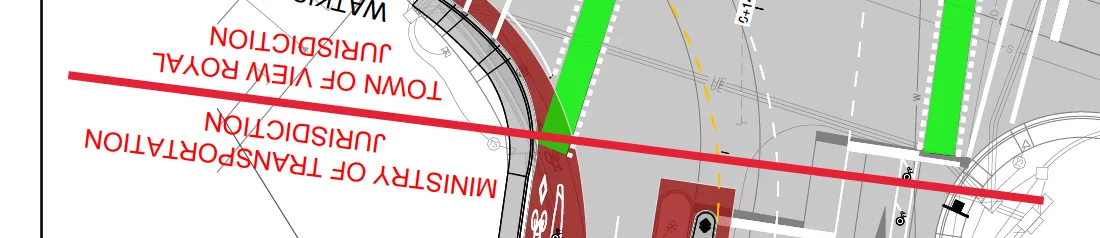
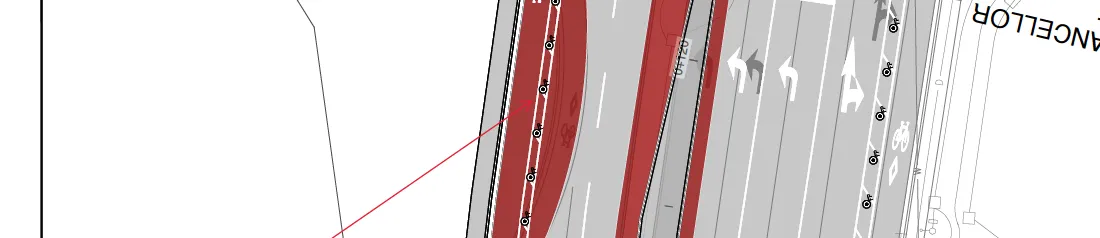
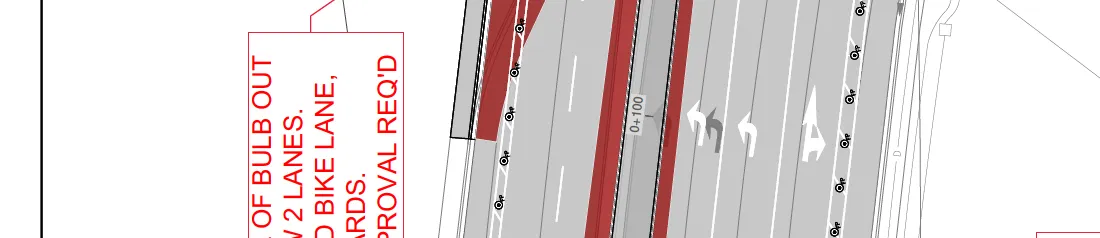
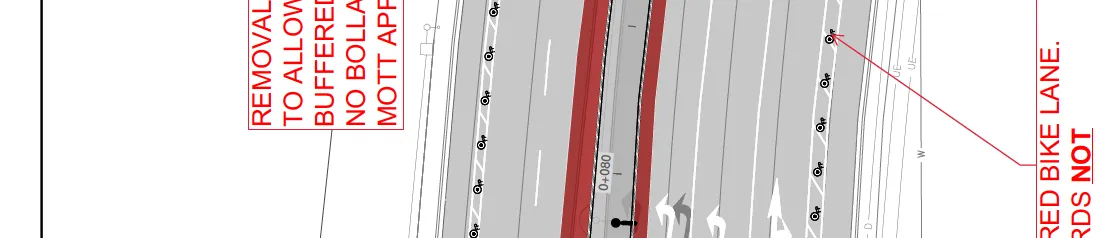
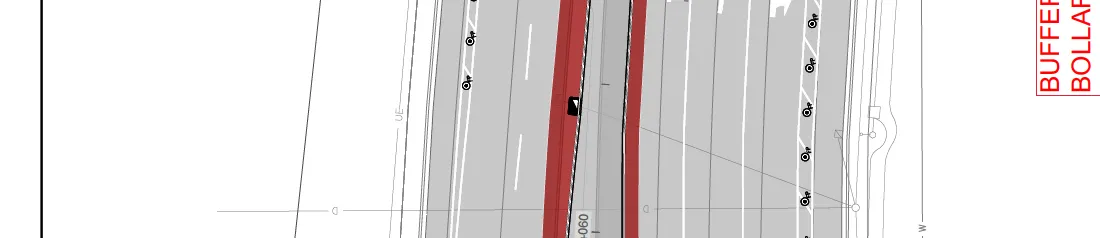
Key Plan Notes:
- VICTORIA GENERAL HOSPITAL
- TO HWY 1
- WATKISS WAY
- MINISTRY OF TRANSPORTATION JURISDICTION
- TOWN OF VIEW ROYAL JURISDICTION
- CHANCELLOR AVE
Profile View
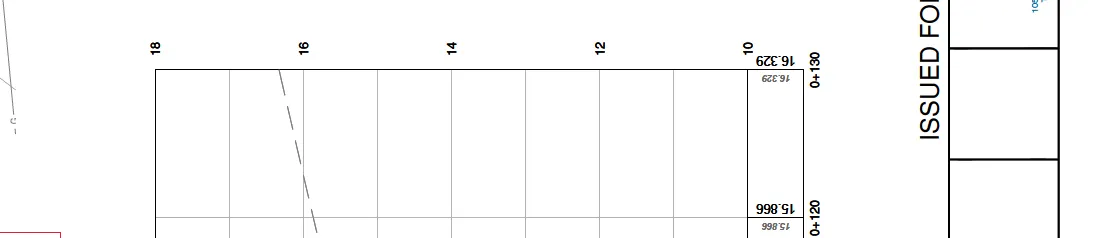
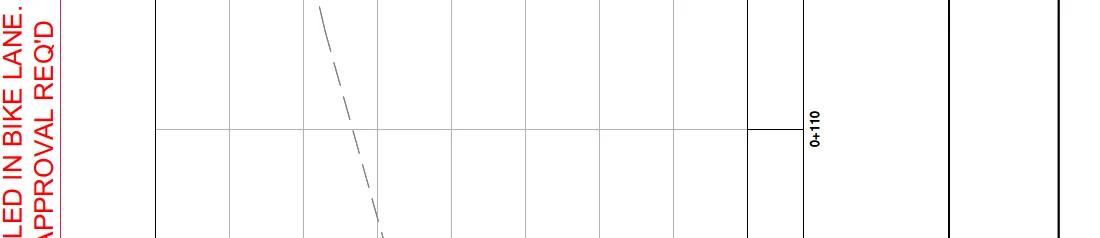
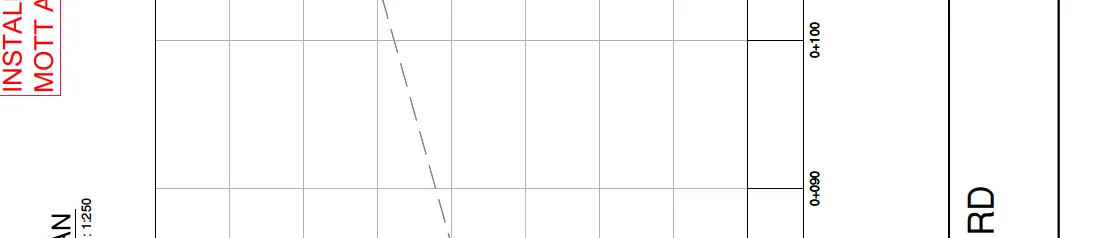

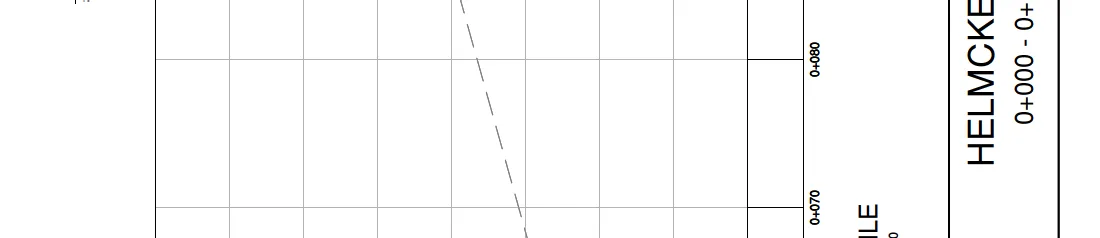
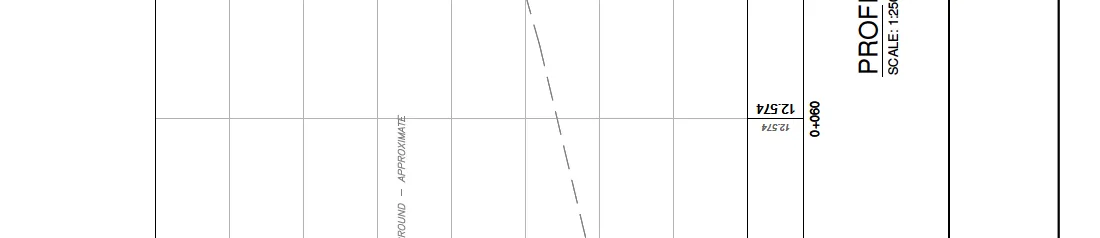

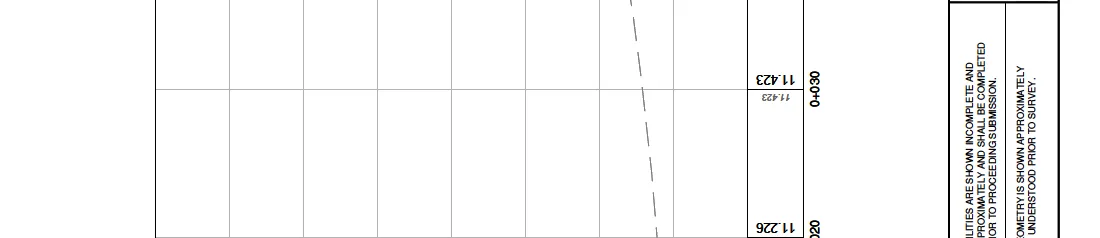
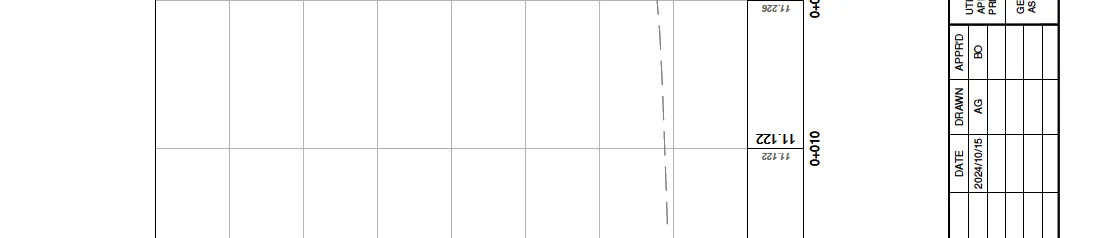
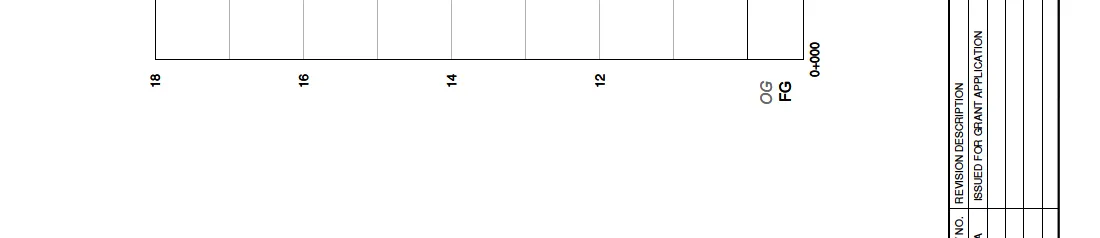
| Station | OG (Original Ground) / FG (Finished Ground) Elevation (m) |
|---|---|
| 0+010 | 11.122 |
| 0+020 | 11.226 |
| 0+030 | 11.423 |
| 0+040 | 11.714 |
| 0+050 | 12.095 |
| 0+060 | 12.574 |
| 0+120 | 15.866 |
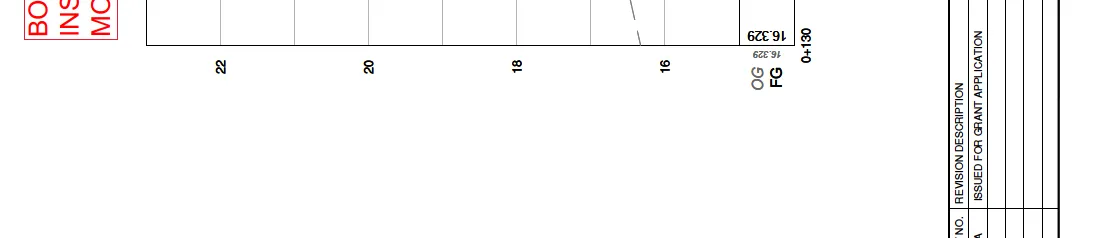
| 0+130 | 16.329 |
Civil Legend and Notes
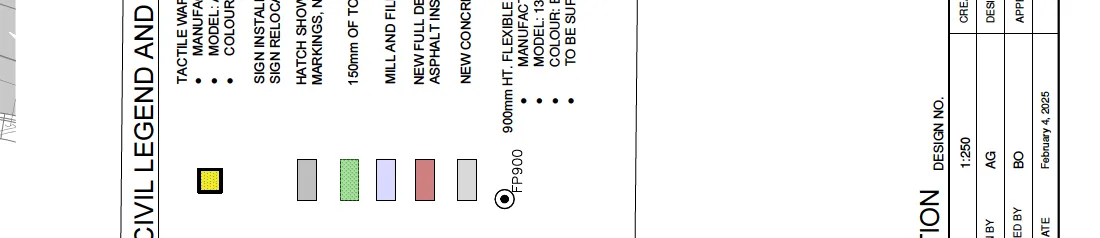
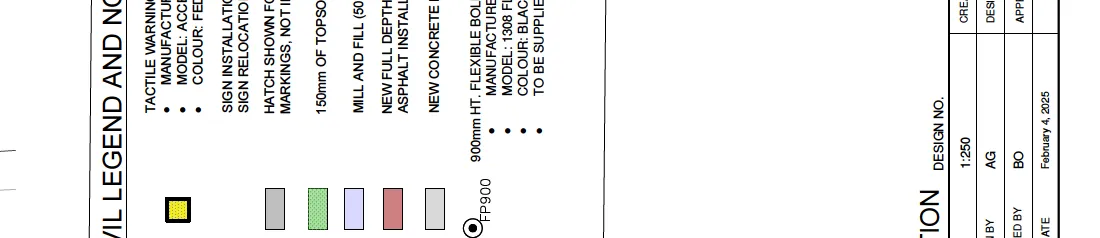
| Symbol | Description |
|---|---|
| Yellow Square | TACTILE WARNING SURFACE INDICATOR. MANUFACTURER: KINESIK. MODEL: ACCESS TILE TWSI. COLOUR: FEDERAL YELLOW. |
| Circle with 'X' | SIGN INSTALLATION / SIGN RELOCATION |
| Light Grey Hatch | HATCH SHOWN FOR CLARITY OF PAVEMENT MARKINGS, NOT INDICATIVE OF PAVING SCOPE. |
| Green Patterned Fill | 150mm OF TOPSOIL AND GRASS SEED |
| Light Purple Fill | MILL AND FILL (50mm OF ASPHALT) |
| Red Fill | NEW FULL DEPTH (100mm) ASPHALT INSTALLATION |
| Dark Grey Fill | NEW CONCRETE INSTALLATION |
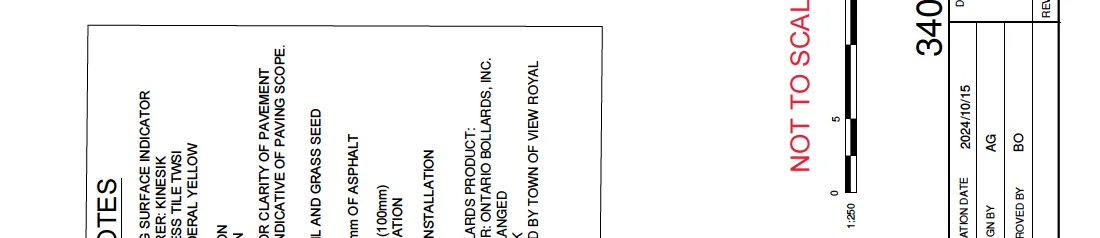
| Circle with dot (FP900) | 900mm HT. FLEXIBLE BOLLARDS PRODUCT: MANUFACTURER: ONTARIO BOLLARDS, INC. MODEL: 1308 FLANGED. COLOUR: BLACK. TO BE SUPPLIED BY TOWN OF VIEW ROYAL. |
Page 2: HELMCKEN RD 0+130 - 0+265
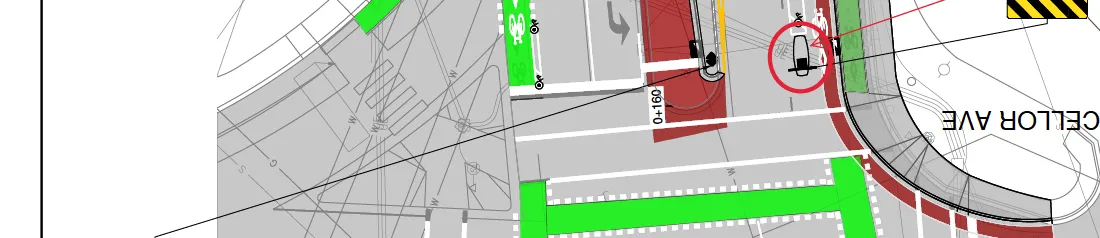
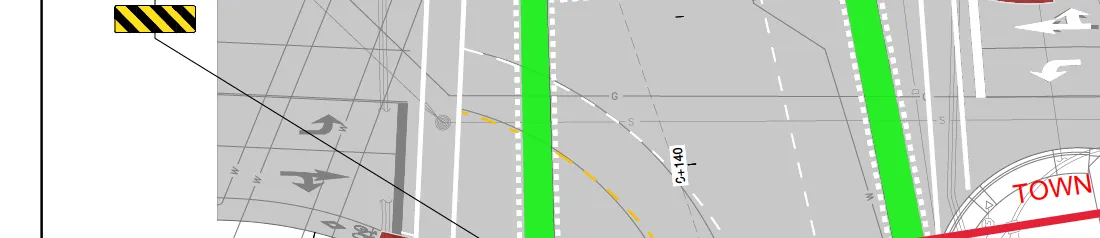
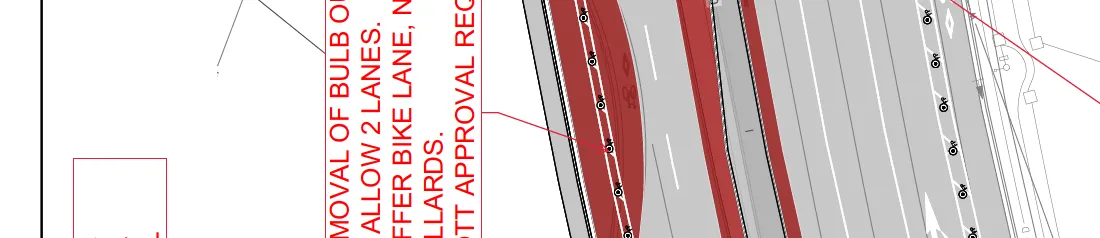
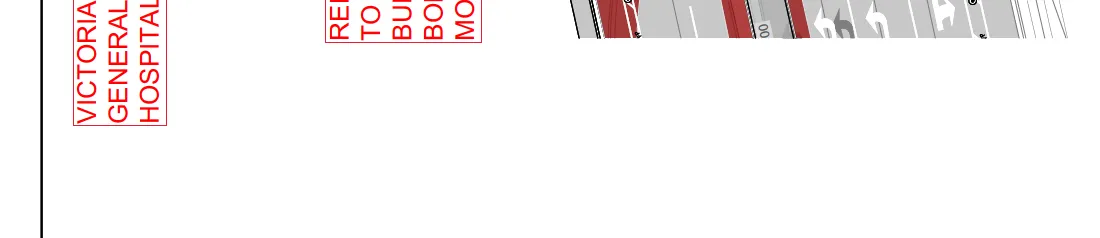
Plan View

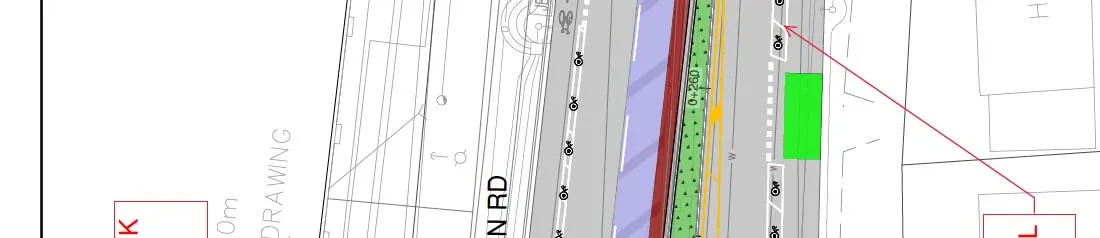
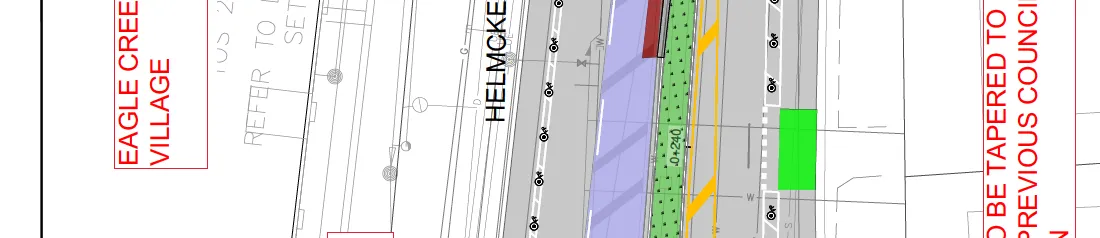
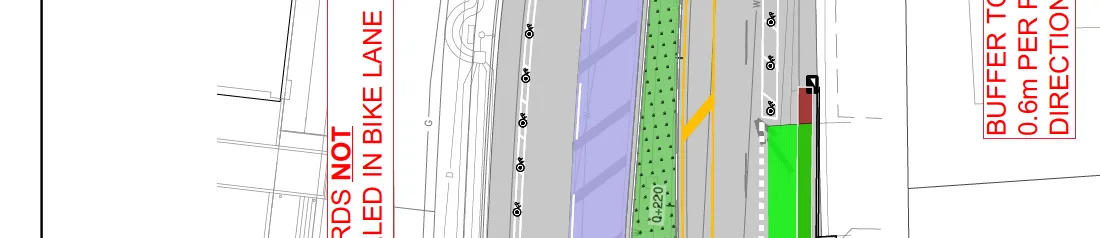
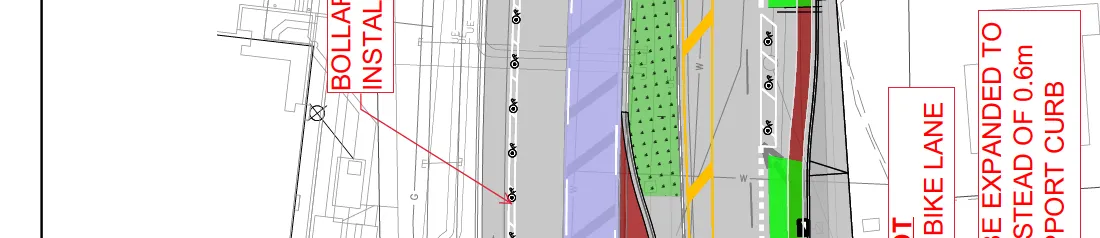
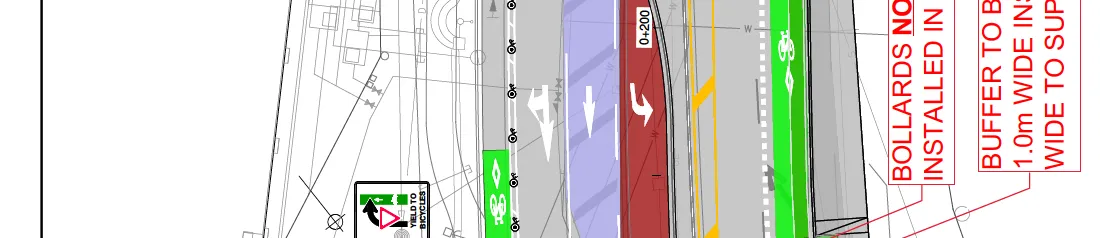
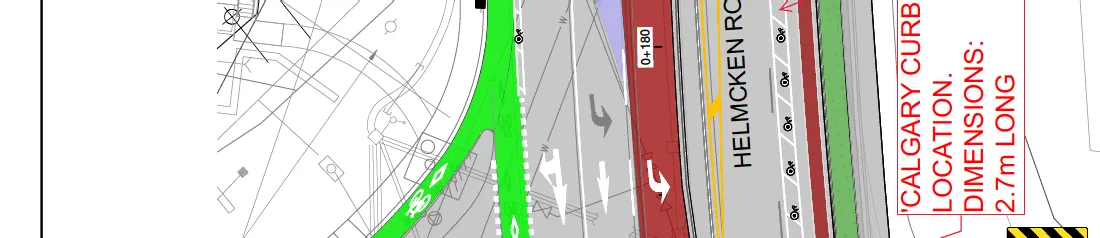
Key Plan Notes:
- VICTORIA GENERAL HOSPITAL
- WATKISS WAY
- CHANCELLOR AVE
- EAGLE CREEK VILLAGE
- MINISTRY OF TRANSPORTATION JURISDICTION
- TOWN OF VIEW ROYAL JURISDICTION
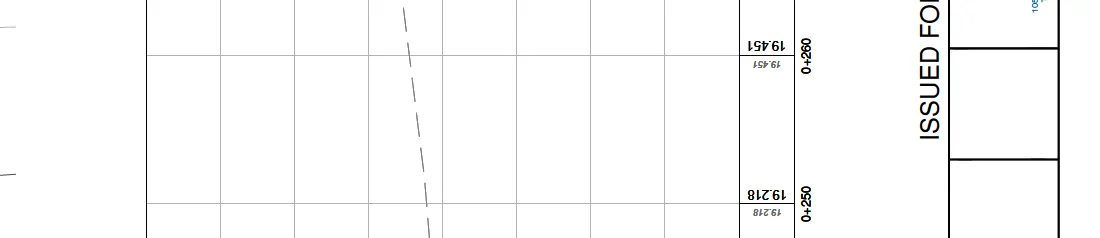
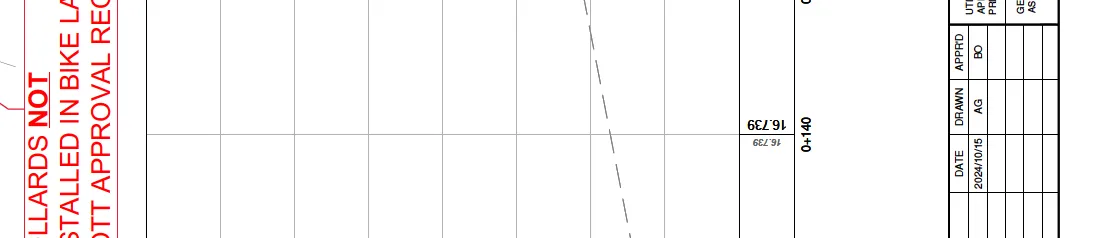
Profile View

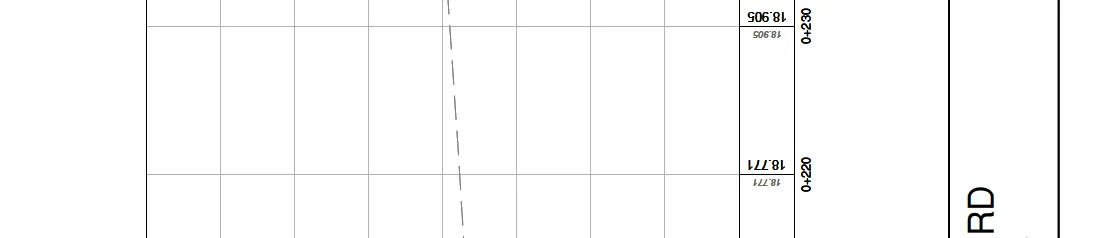
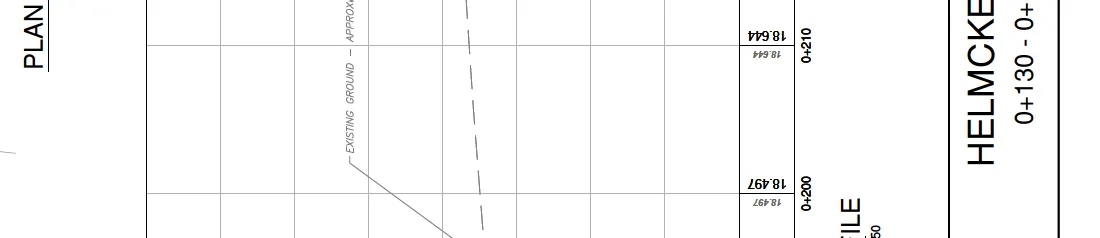
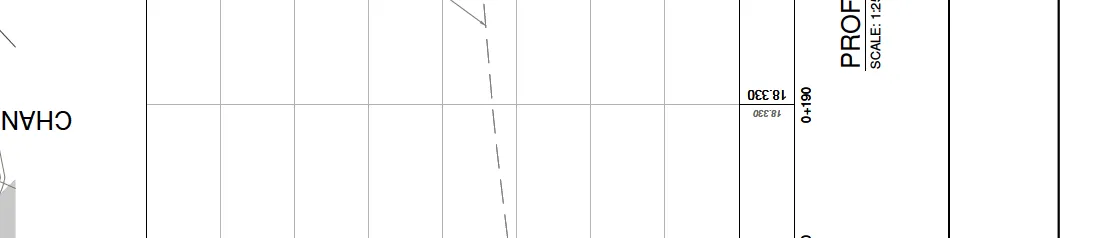
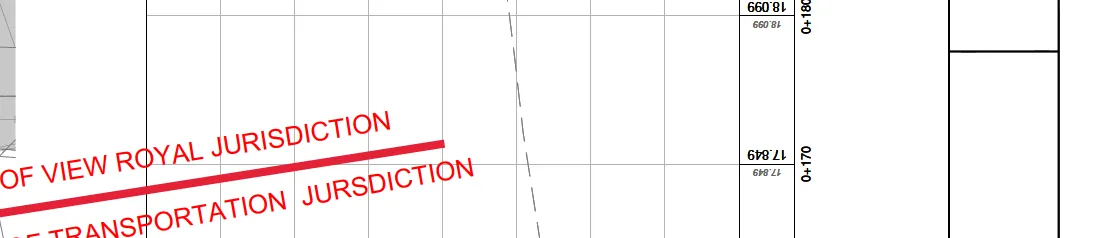
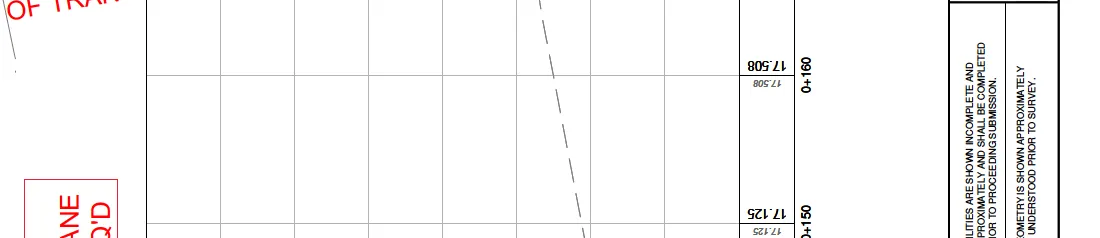
| Station | OG/FG Elevation (m) |
|---|---|
| 0+130 | 16.329 |
| 0+140 | 16.739 |
| 0+150 | 17.125 |
| 0+160 | 17.508 |
| 0+170 | 17.849 |
| 0+180 | 18.099 |
| 0+190 | 18.330 |
| 0+200 | 18.497 |
| 0+210 | 18.644 |
| 0+220 | 18.771 |
| 0+230 | 18.905 |
| 0+240 | 19.051 |
| 0+250 | 19.218 |
| 0+260 | 19.451 |
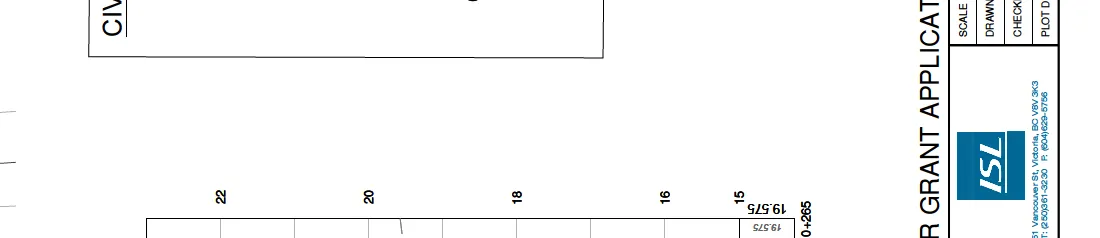
| 0+265 | 19.575 |
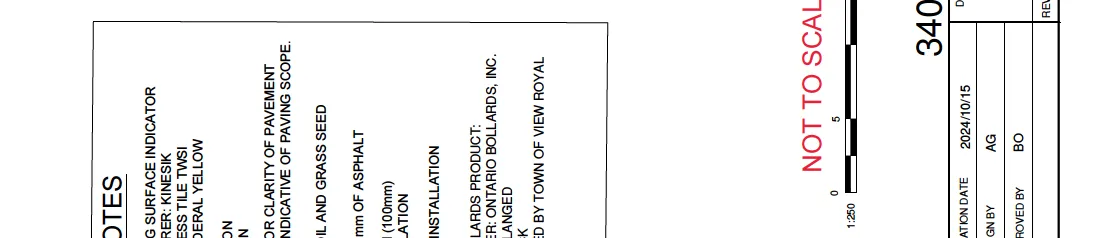
Civil Legend and Notes
Page 3: HELMCKEN RD 0+265 - 0+410
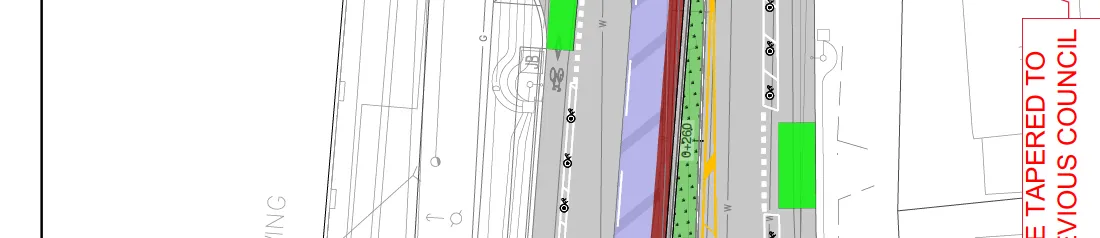
Plan View



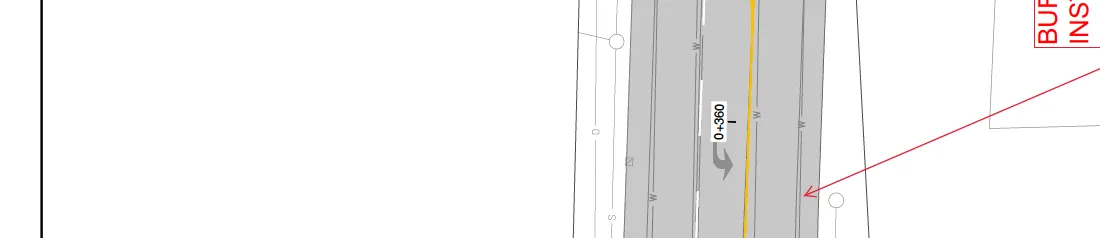
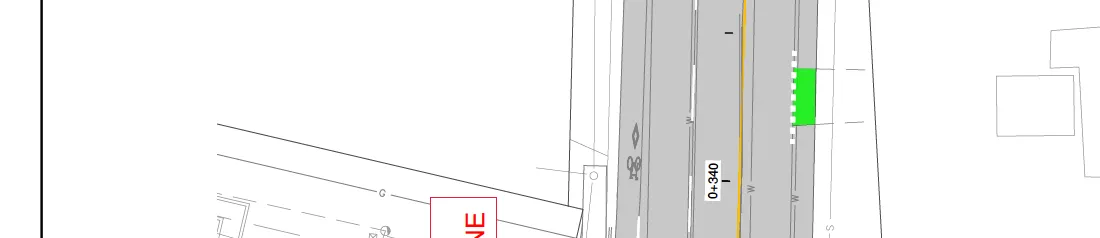
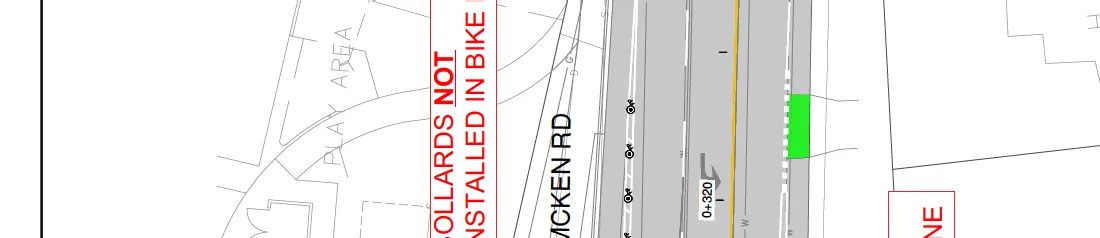
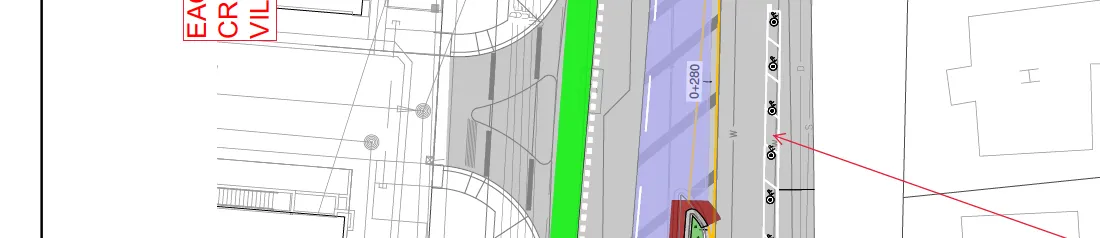
Key Plan Notes:
- EAGLE CREEK VILLAGE
- TO BURNSIDE ROAD
Profile View


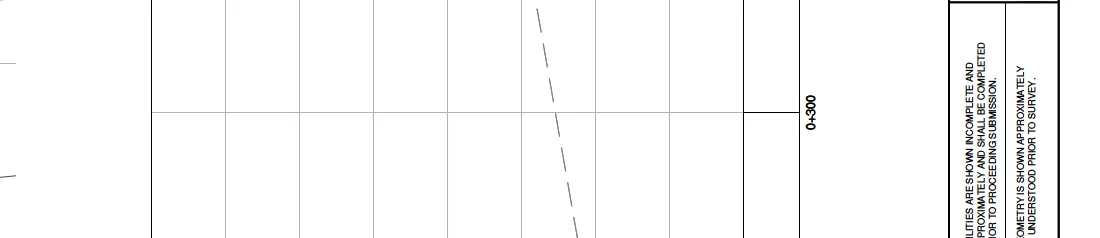
| Station | OG/FG Elevation (m) |
|---|---|
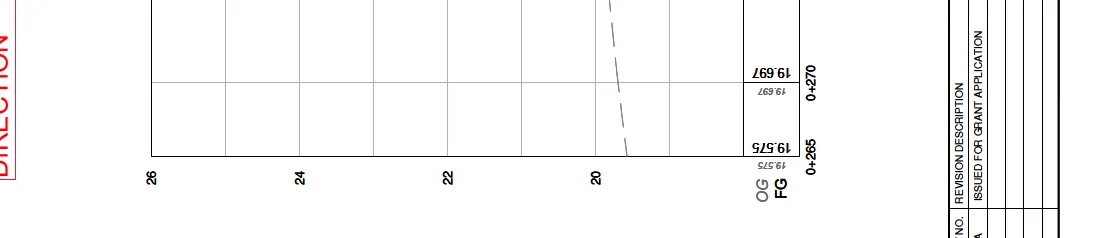
| 0+265 | 19.575 |
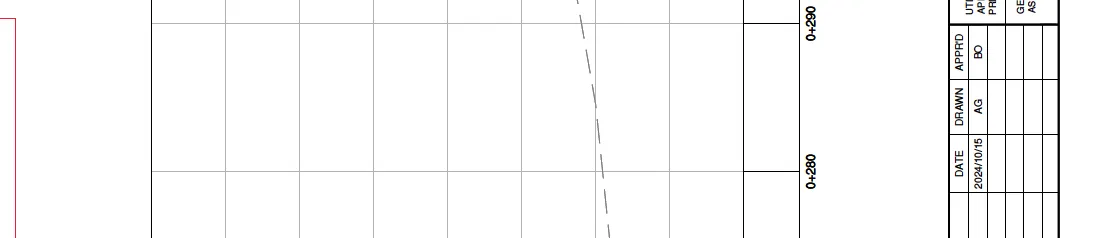
| 0+270 | 19.697 |
Civil Legend and Notes
Design Information (Common to all sheets):
- DESIGN NO. 34046
- DRAWN BY: AG
- DESIGN BY: AG
- CHECKED BY: BO
- APPROVED BY: BO
- PLOT DATE: February 4, 2025
- CREATION DATE: 2024/10/15
Page 180–182
Document Images
(8)



Extracted from: 2025 03 11 Committee of the Whole Agenda - Agenda - Pdf