This site is in beta — data may be incomplete and features are still being added.
Committee of the Whole/Documents/Attachment 8: Color Sample Board / Exterior Materials / Exterior Lighting
Appendix

Attachment 8: Color Sample Board / Exterior Materials / Exterior Lighting

April 9, 2024Pages 178–1833 sections

Visual details for the proposed exterior finishes, colors, and lighting fixtures for Phase 6.

9.3.3 a) Development Permit 2024-01 - 2001-2014 West Park Lane - Phase 6
Benjamin Moore colors used (e.g., Narragansett Green, Sea Haze)Dark-sky friendly exterior lighting fixtures specified

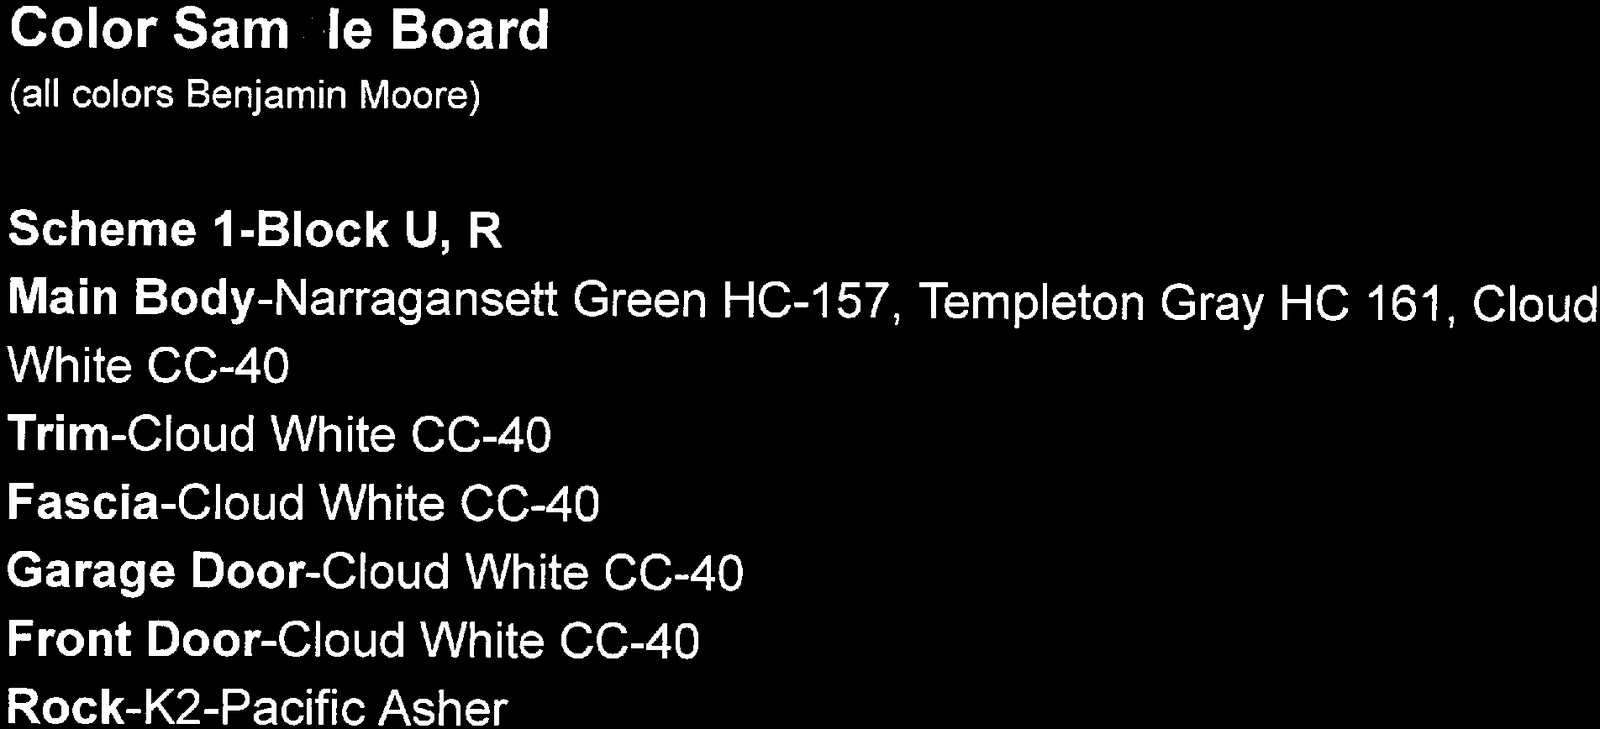
Color Sample Board

(all colors Benjamin Moore)

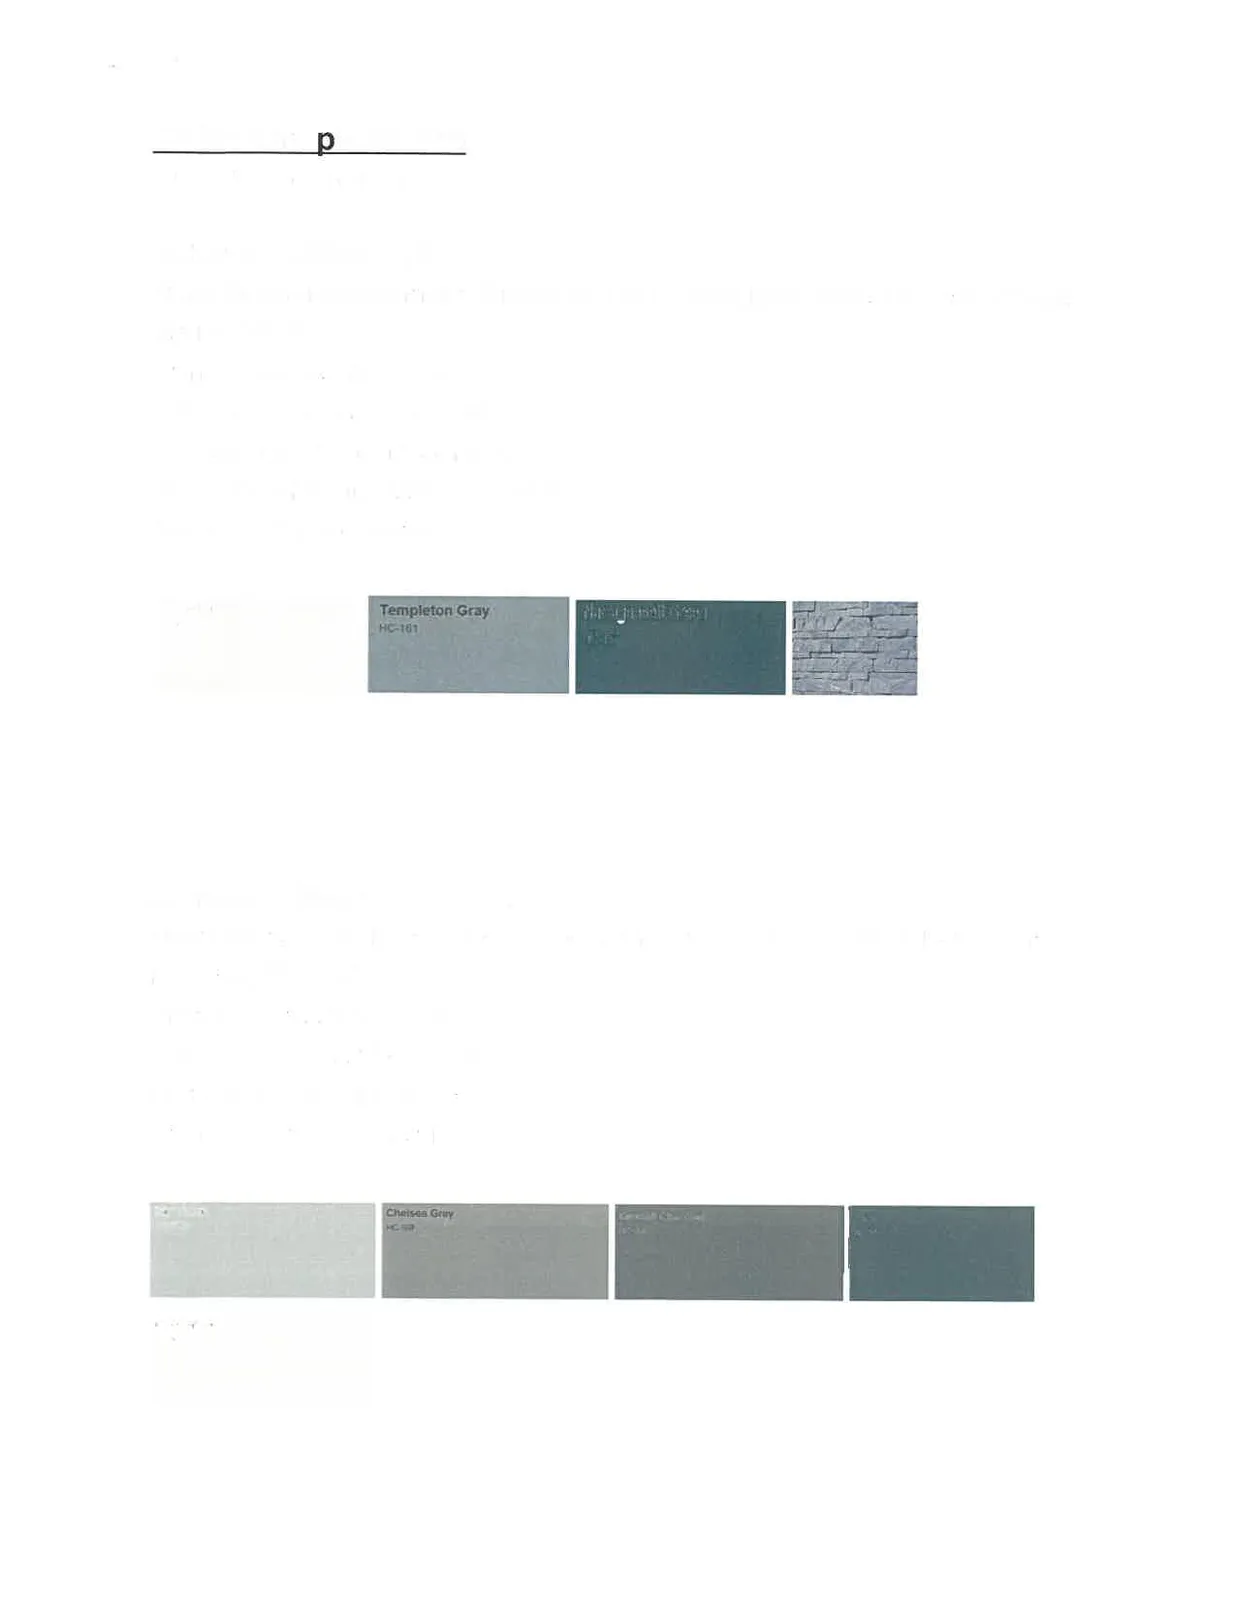
Scheme 1-Block U, R

  • Main Body-Narragansett Green HC-157, Templeton Gray HC 161, Cloud White CC-40
  • Trim-Cloud White CC-40
  • Fascia-Cloud White CC-40
  • Garage Door-Cloud White CC-40
  • Front Door-Cloud White CC-40
  • Rock-K2-Pacific Asher
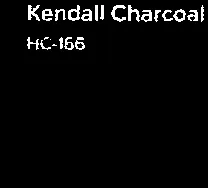
Color swatches and textures for Scheme 1 and Scheme 2, including Benjamin Moore paint colors and Pacific Asher rock texture

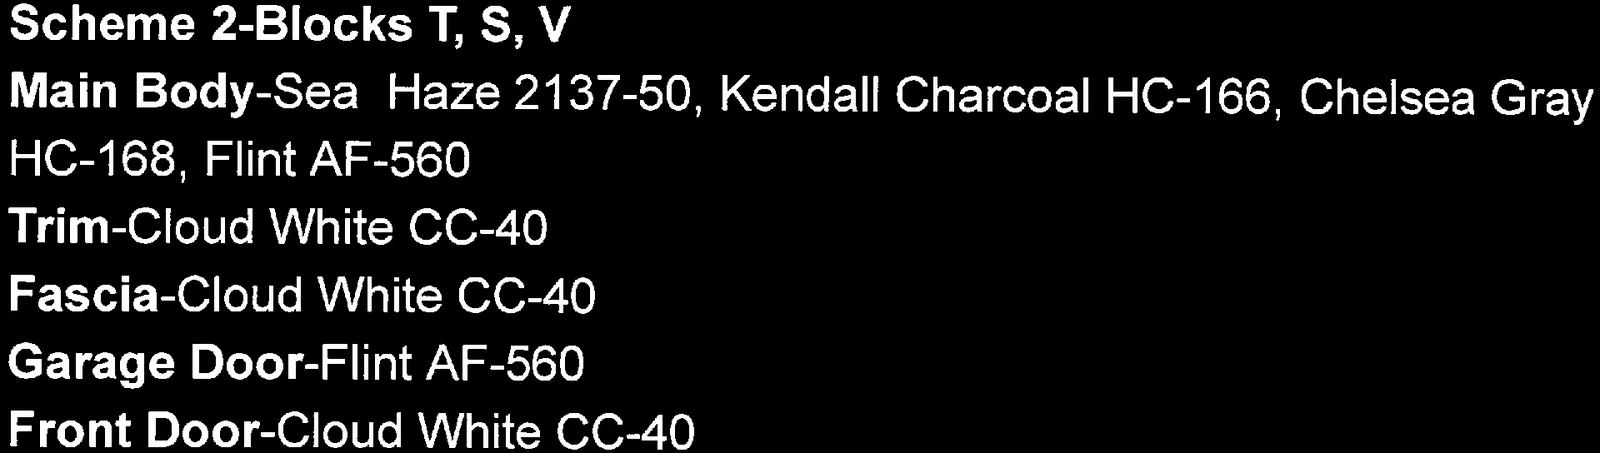
Scheme 2-Blocks T, S, V

  • Main Body-Sea Haze 2137-50, Kendall Charcoal HC-166, Chelsea Gray HC-168, Flint AF-560
  • Trim-Cloud White CC-40
  • Fascia-Cloud White CC-40
  • Garage Door-Flint AF-560
  • Front Door-Cloud White CC-40

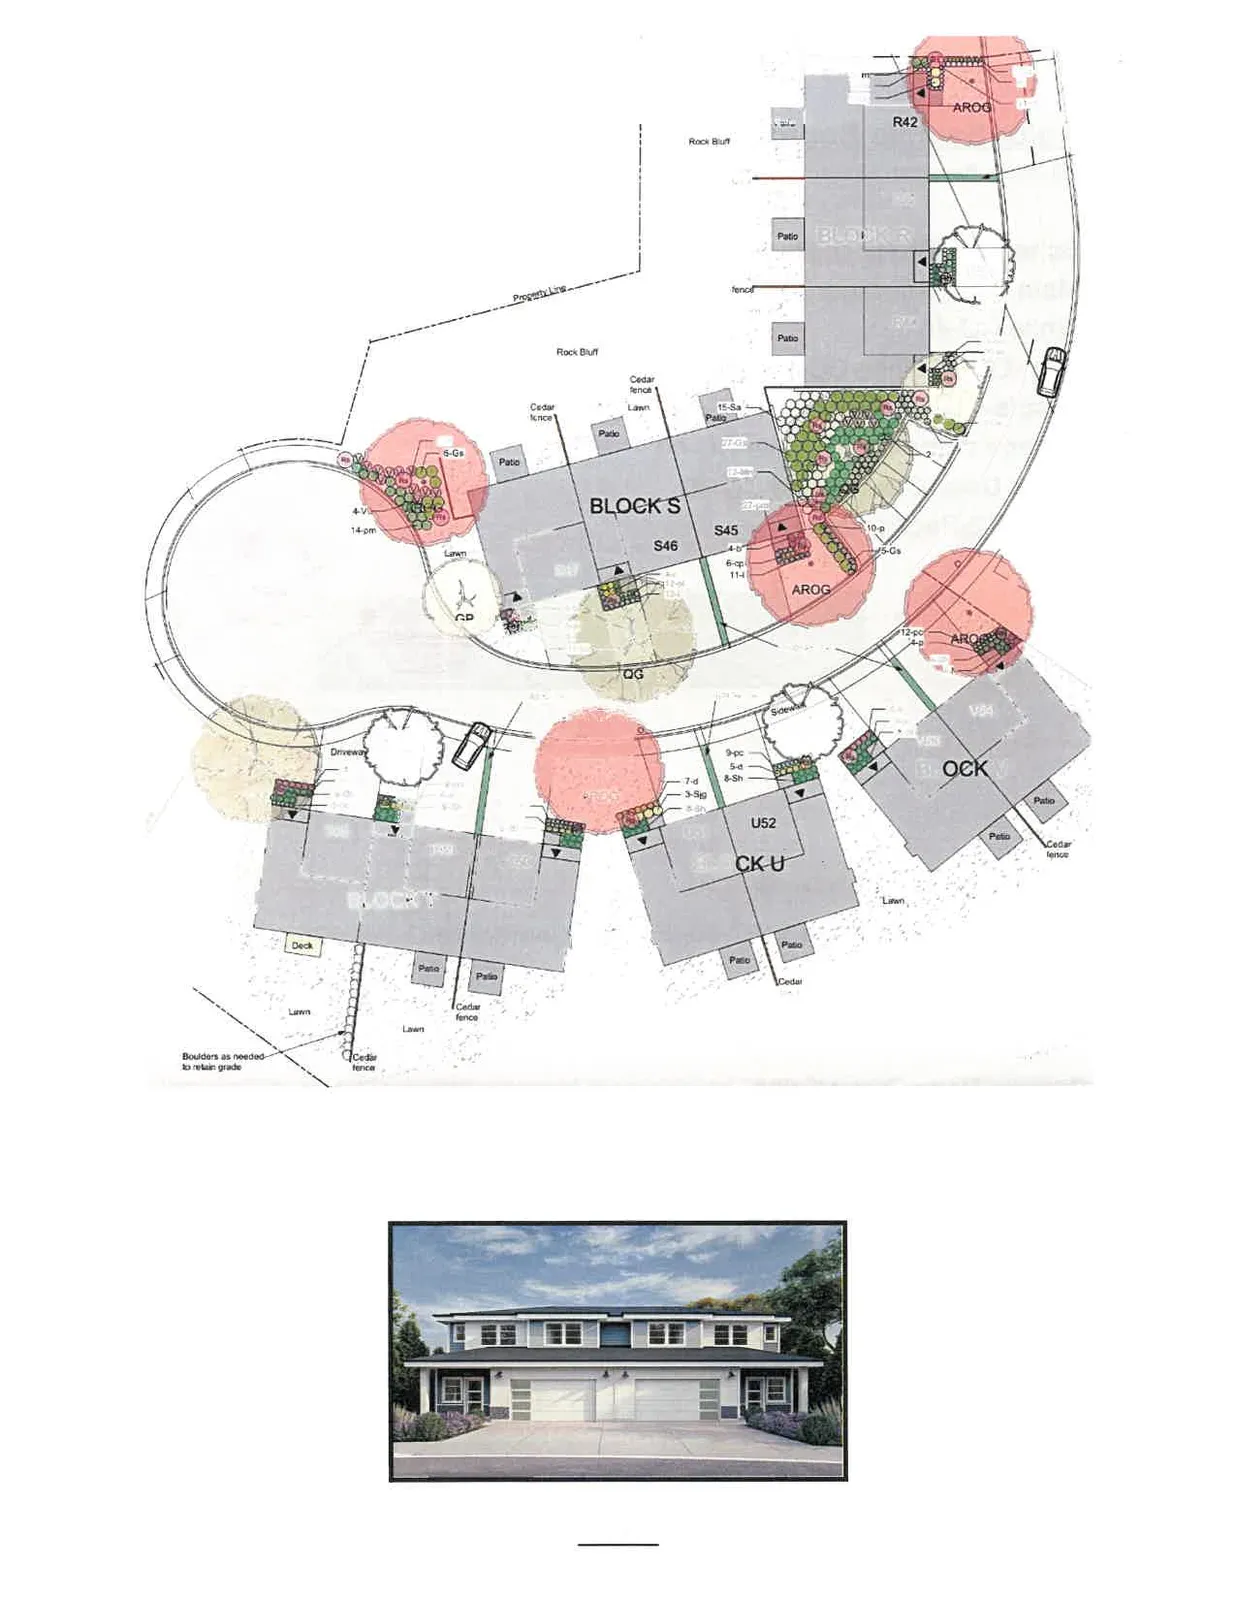
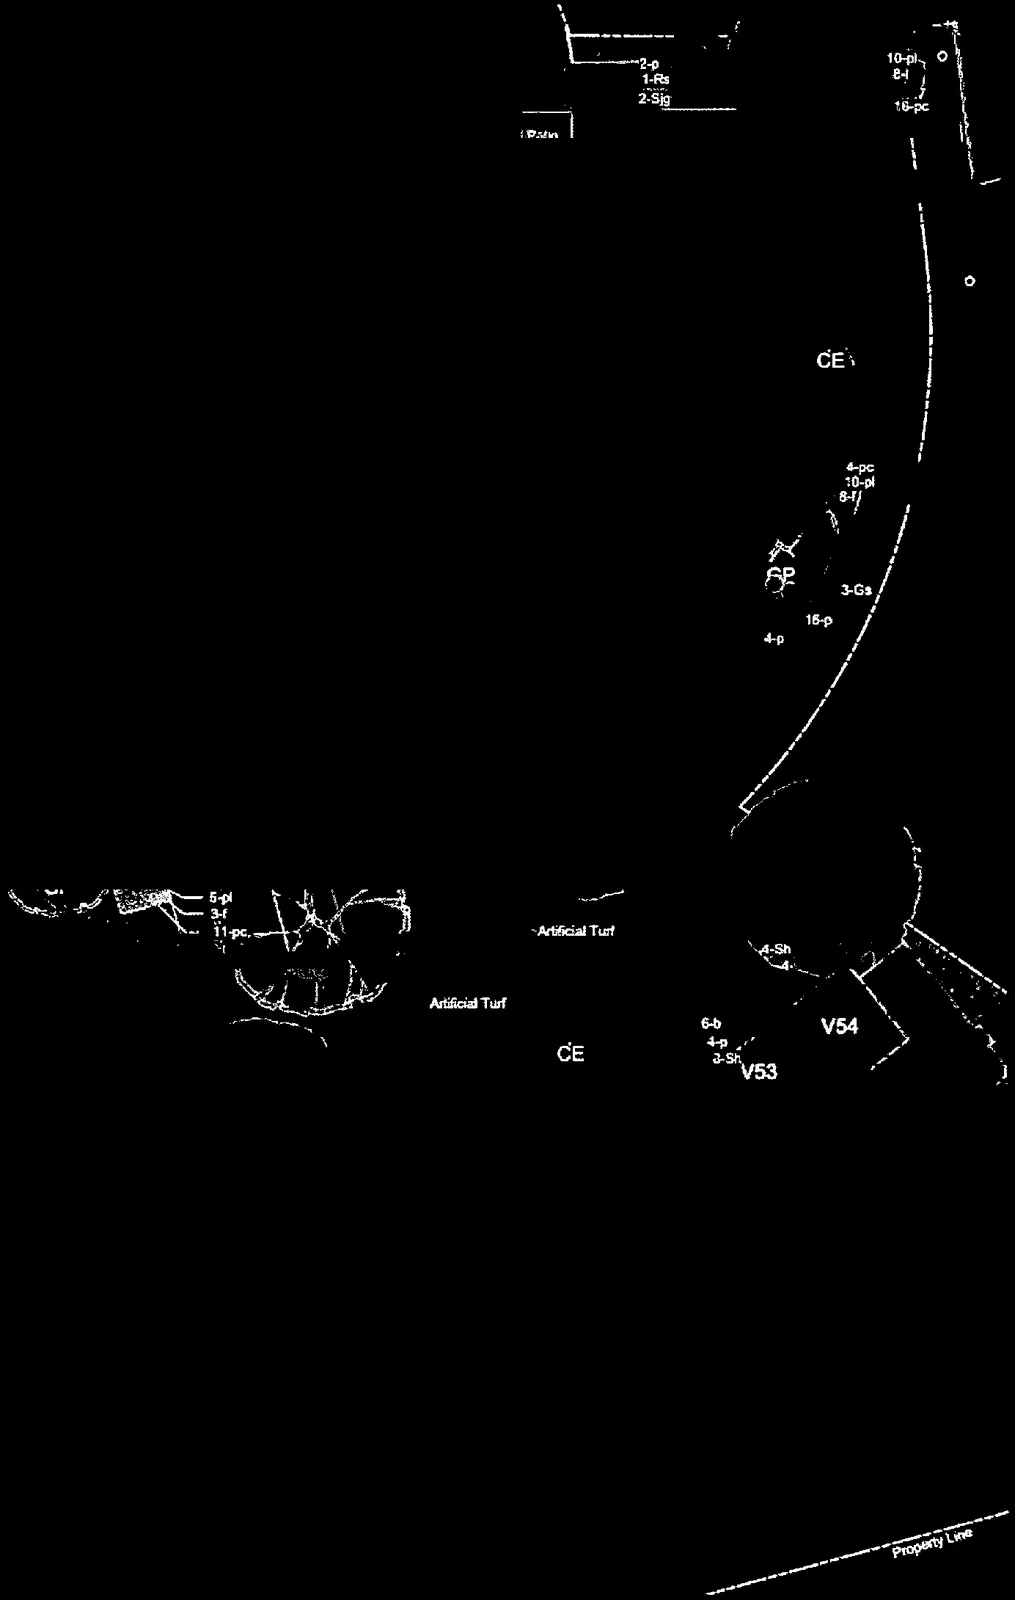
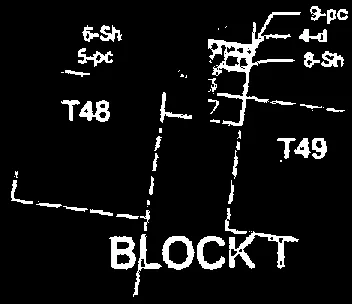
Site landscape plan showing Block R, Block S, Block T, Block U, and Block V with annotations for patios, lawns, fences, and artificial turf, including a front elevation rendering of Block U at the bottom

Block U


Page 178–183

Exterior Materials
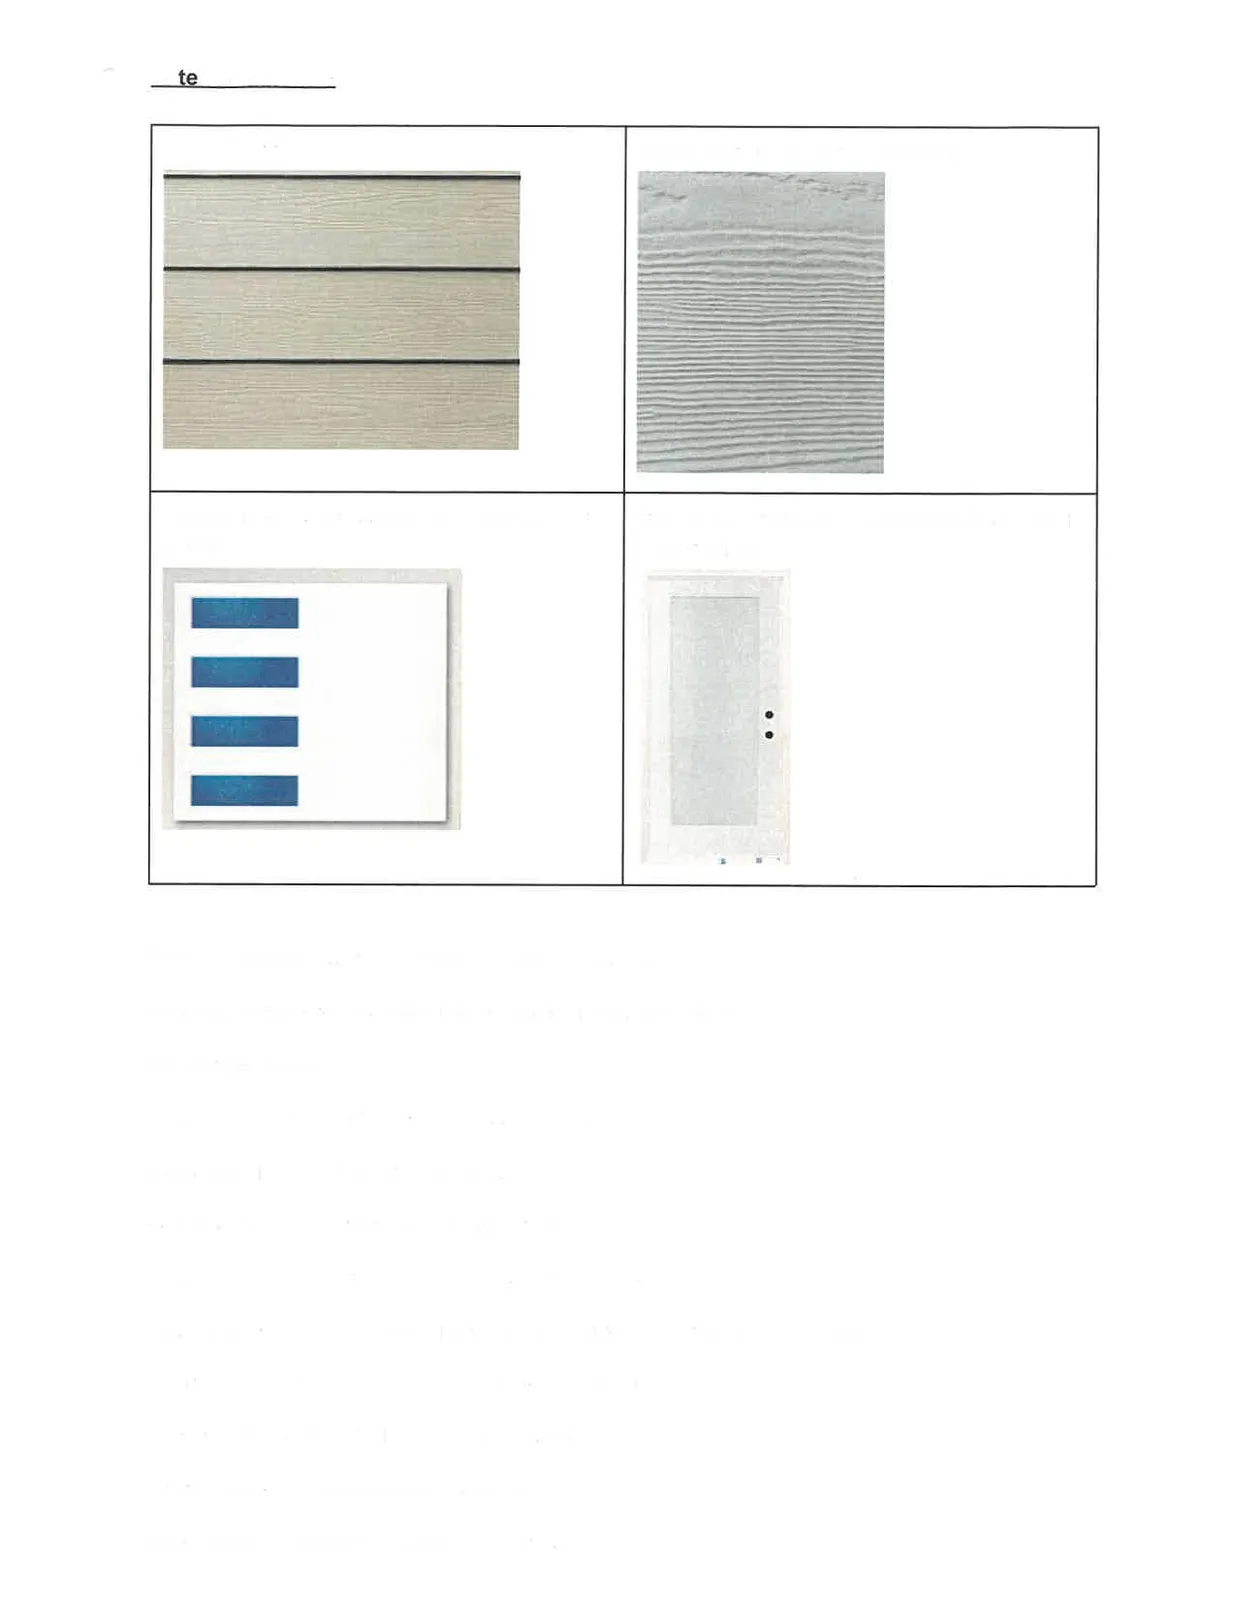
Photo samples of exterior materials: James Hardie Plank, James Hardie Board and Batton, Northwest Door Therma Tech T-108 garage door, and Trim Lite flush glazed front door with satin etched glass
  • Roof Shingles: Owen’s Corning, Duration, Onyx Black
  • Soffits, Gutters & Downspouts: Aluminum, Kaycan, Black
  • Flashings: Black
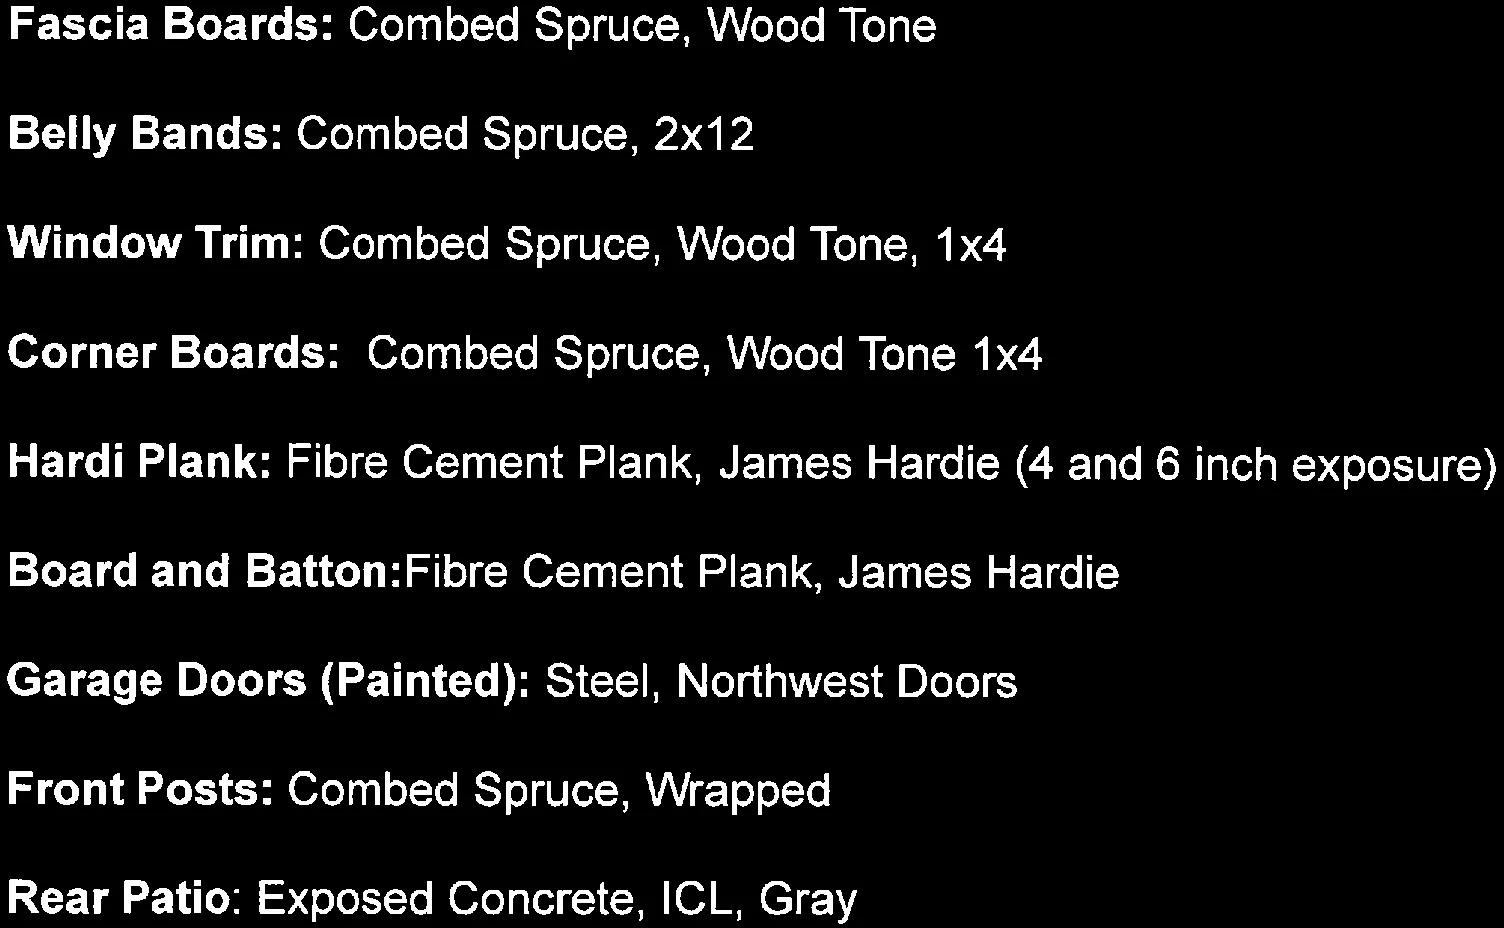
  • Fascia Boards: Combed Spruce, Wood Tone
  • Belly Bands: Combed Spruce, 2x12
  • Window Trim: Combed Spruce, Wood Tone, 1x4
  • Corner Boards: Combed Spruce, Wood Tone 1x4
  • Hardi Plank: Fibre Cement Plank, James Hardie (4 and 6 inch exposure)
  • Board and Batton: Fibre Cement Plank, James Hardie
  • Garage Doors (Painted): Steel, Northwest Doors
  • Front Posts: Combed Spruce, Wrapped
  • Rear Patio: Exposed Concrete, ICL, Gray

Page 178–183

Exterior Lighting

Placed around front door and garage
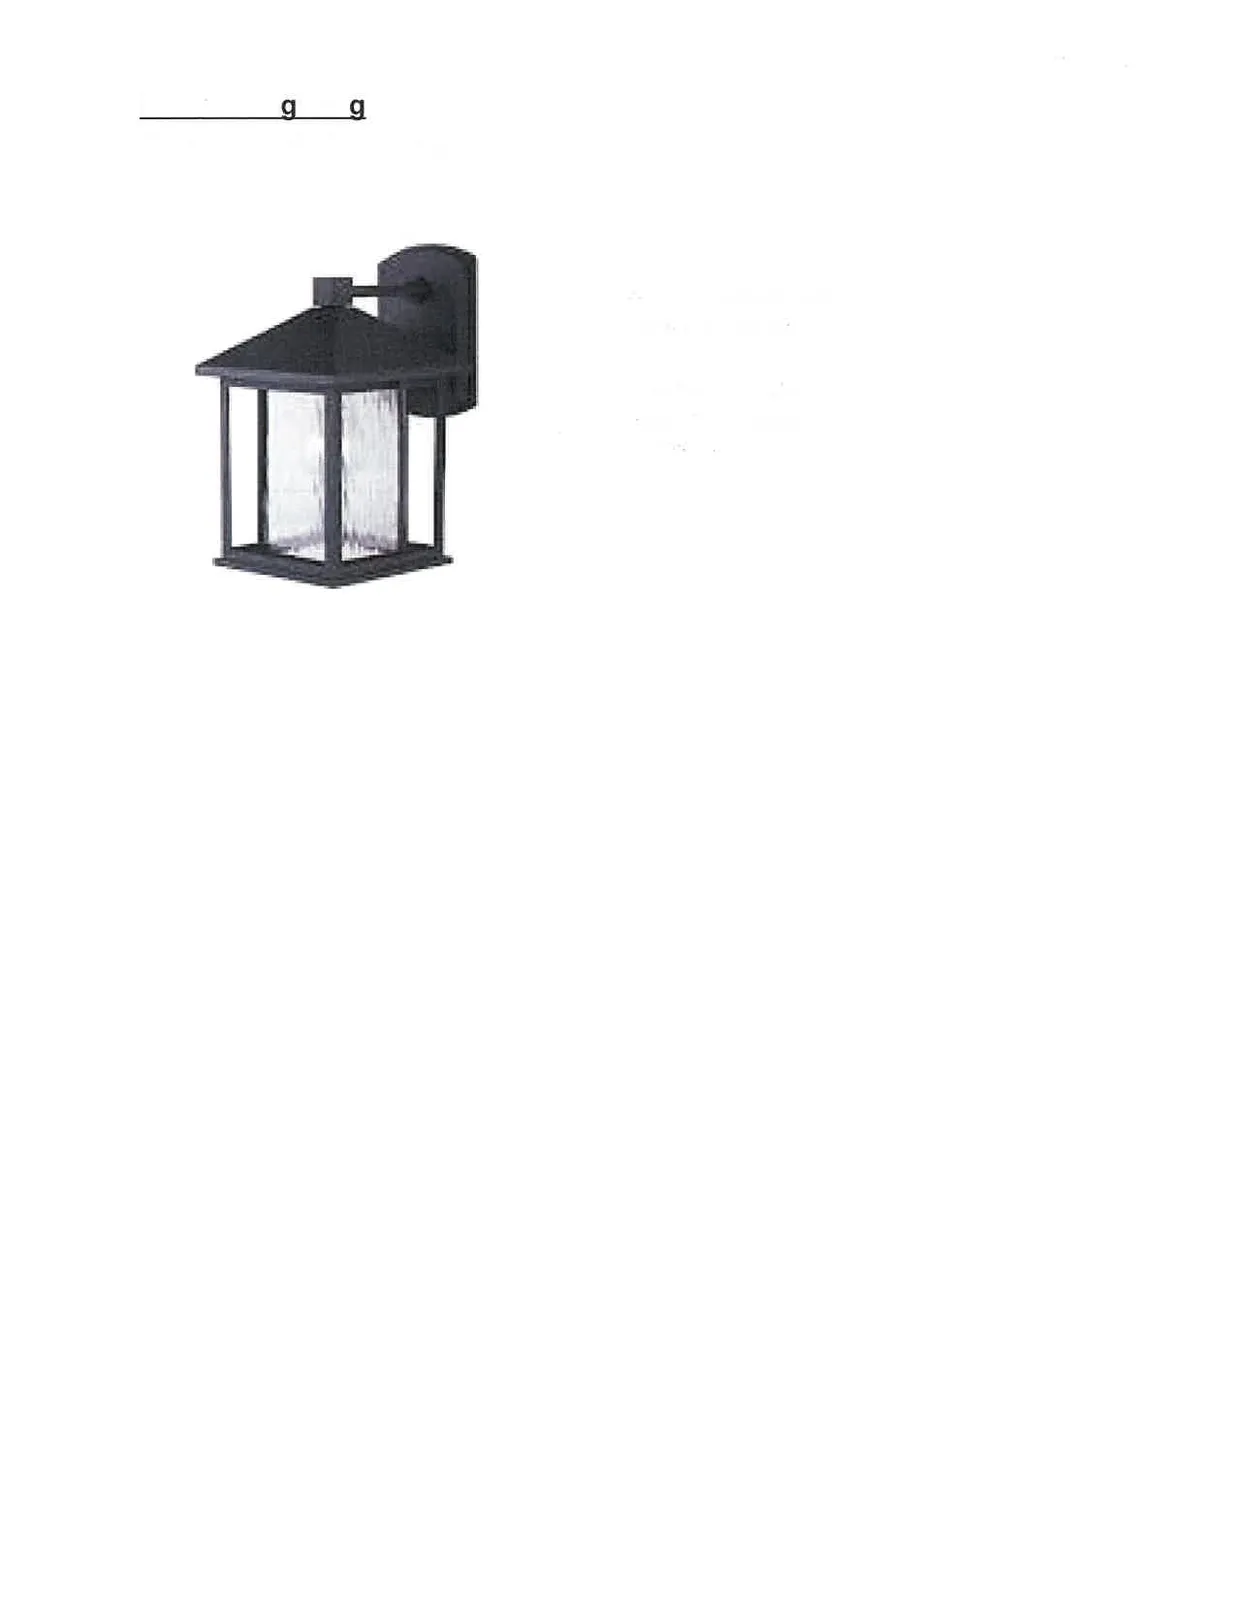
Photo of the WEST Outdoor Light fixture, a black lantern-style wall mount

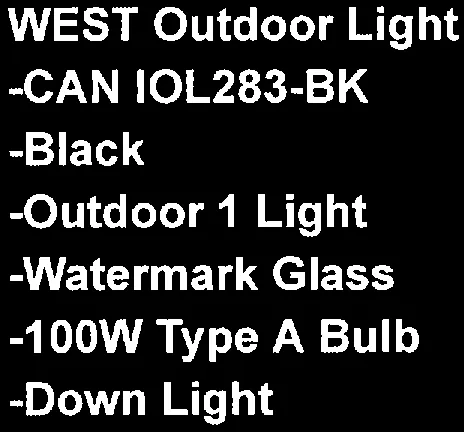
WEST Outdoor Light

  • -CAN IOL283-BK
  • -Black
  • -Outdoor 1 Light
  • -Watermark Glass
  • -100W Type A Bulb
  • -Down Light

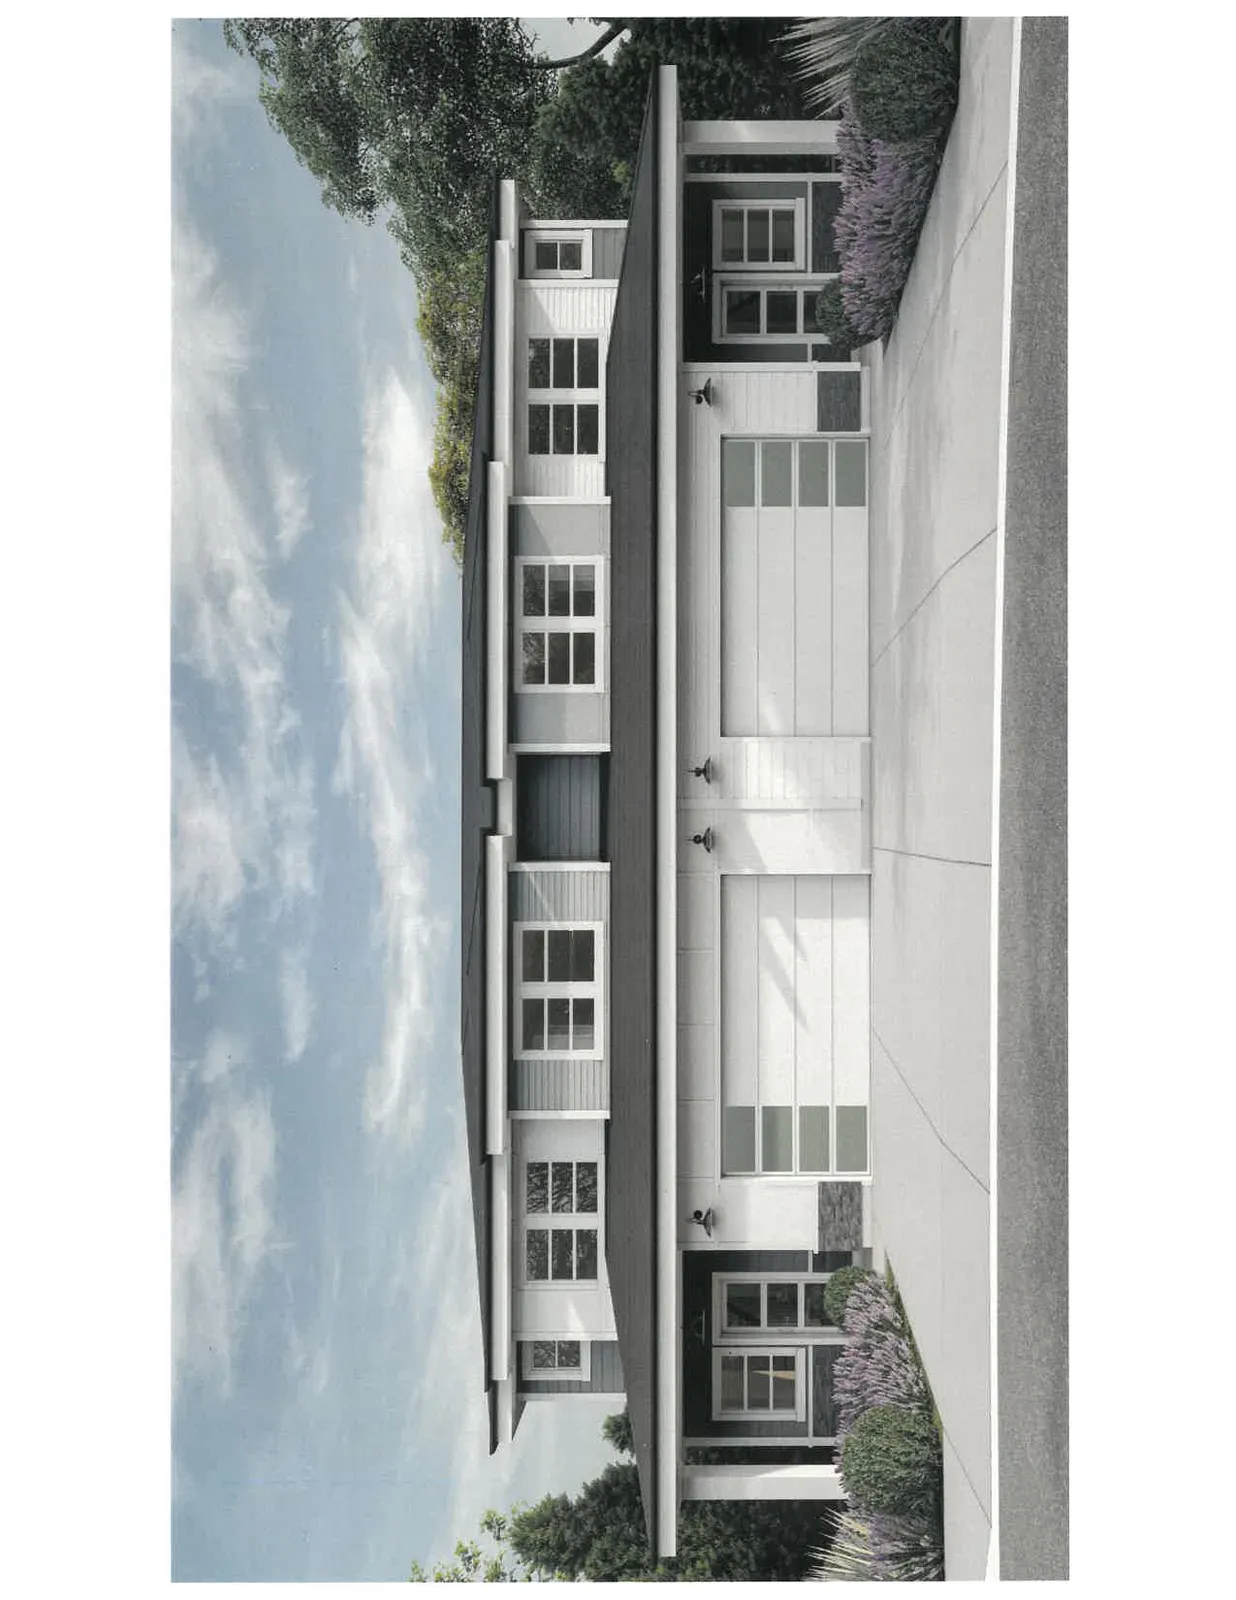
Detailed architectural color rendering of the front elevation of the multi-unit residential building for Block U
Page 178–183

Document Images

(20)

Document image
Document image
Document image
Document image
Document image
Document image
Document image
Document image
Document image
Document image
Document image
Document image
Document image
Document image
Document image
Document image
Document image
Document image
Document image
Document image
Extracted from: 2024 04 09 Committee of the Whole Agenda - Agenda - Pdf