Presentation
Presentation: Development Permit 2024-01
April 9, 2024Pages 200–2105 sections
Slide deck for the Development Permit application presentation, featuring renderings and zoning data.
Comparison of Phase 3 versus Phase 6 design refinementsZoning compliance summary for CD-23 zone
Development Permit 2024-01: 2001-2014 West Park Lane
PURPOSE:
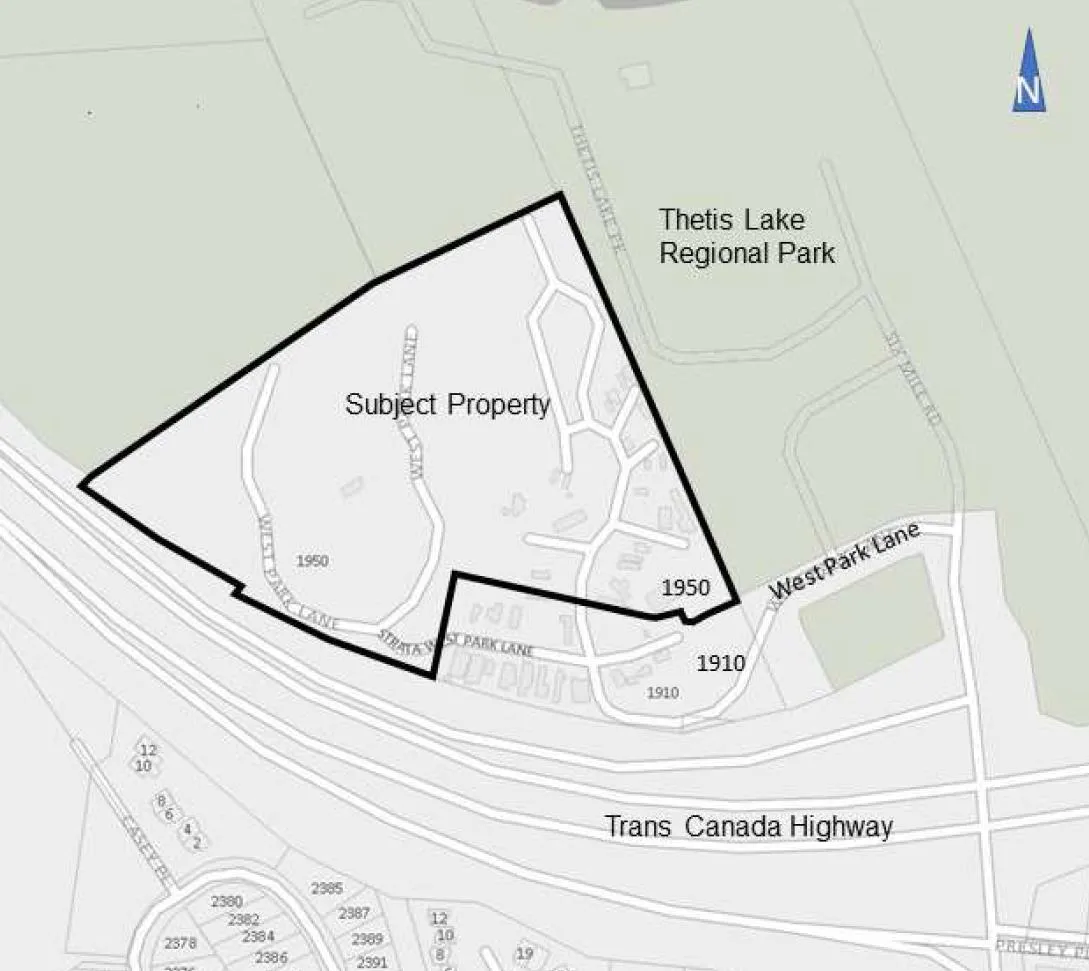
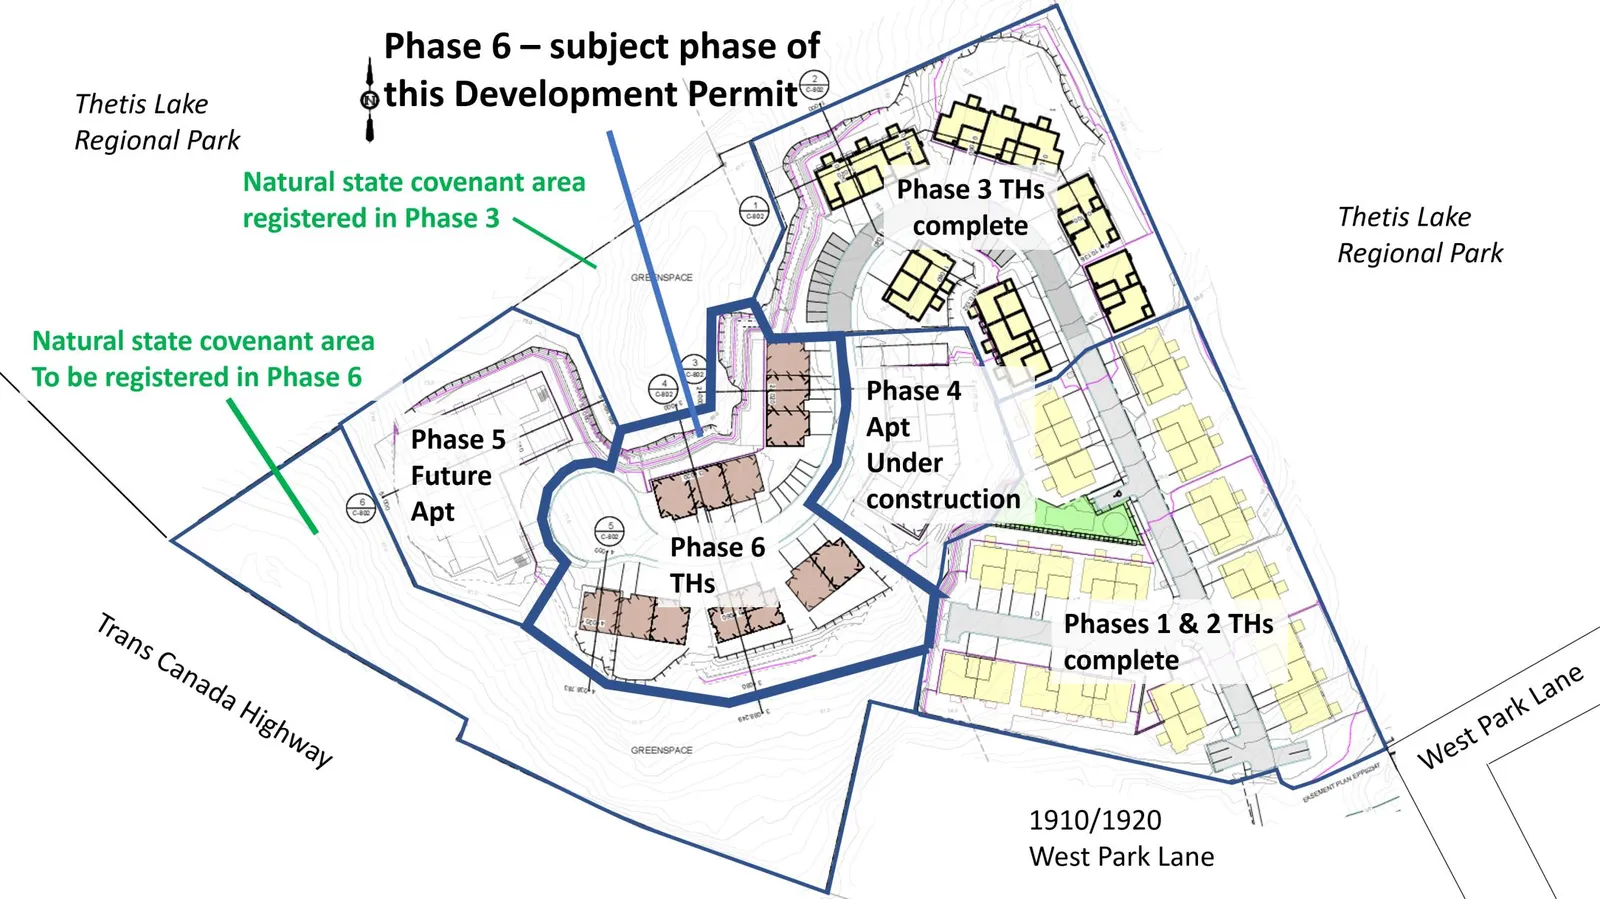
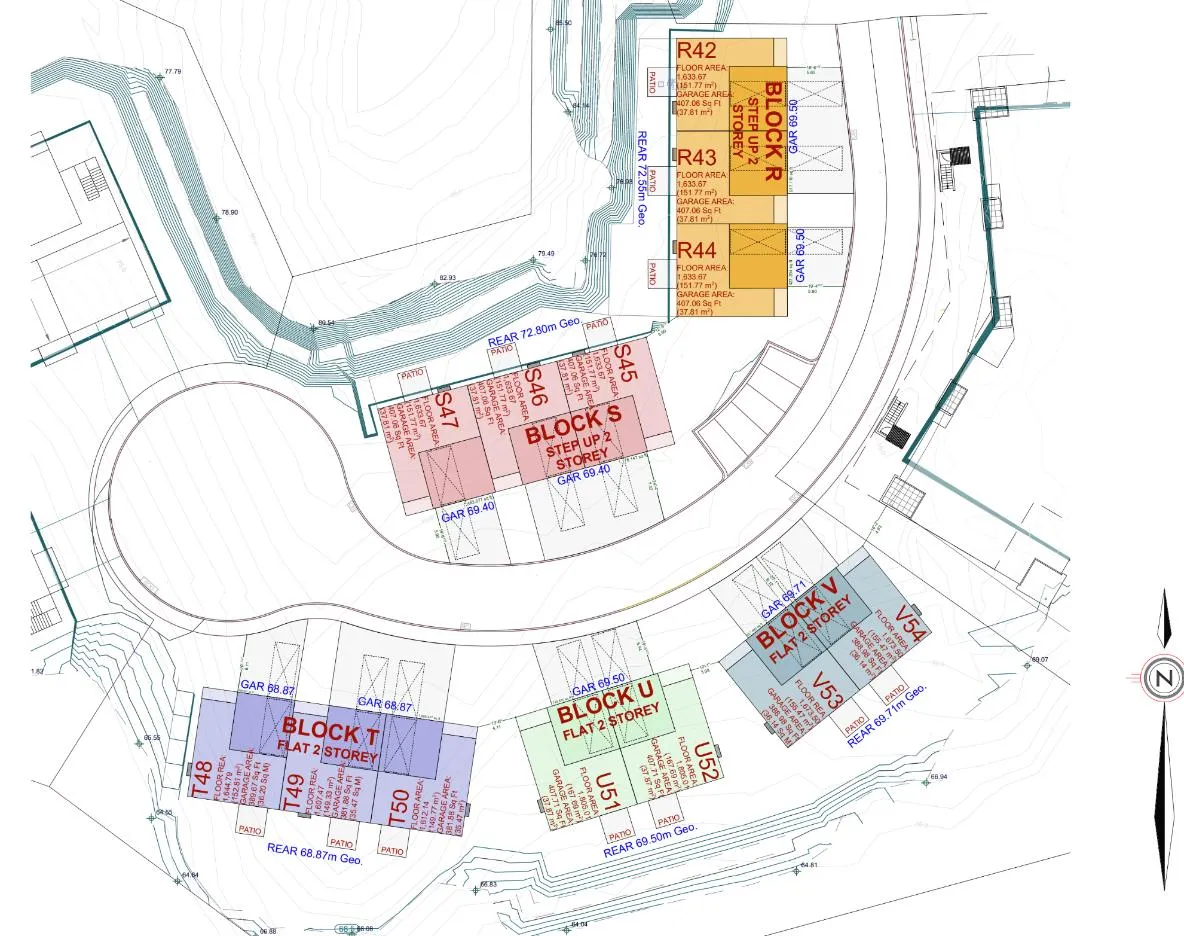
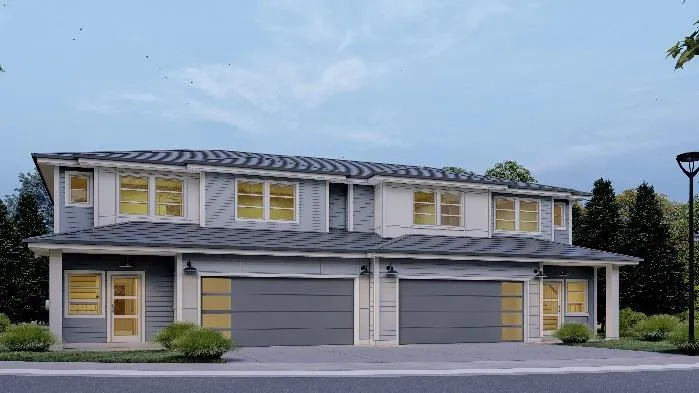
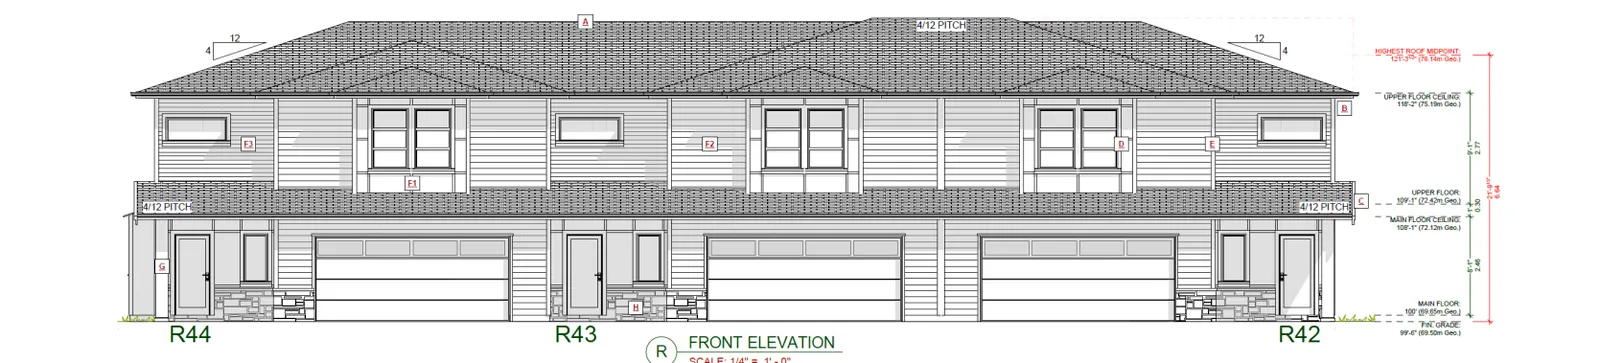
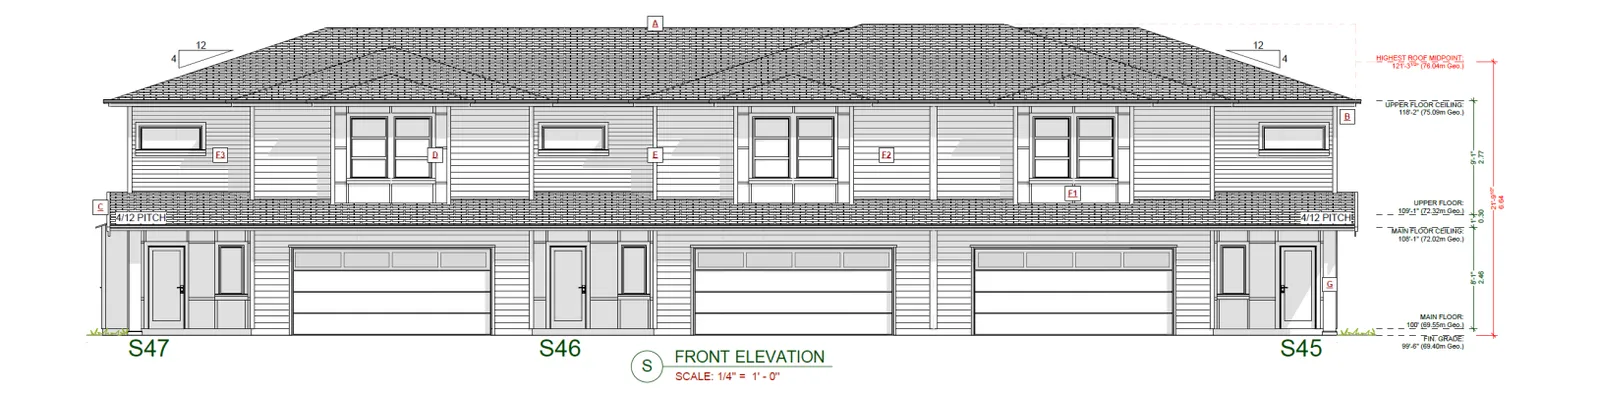
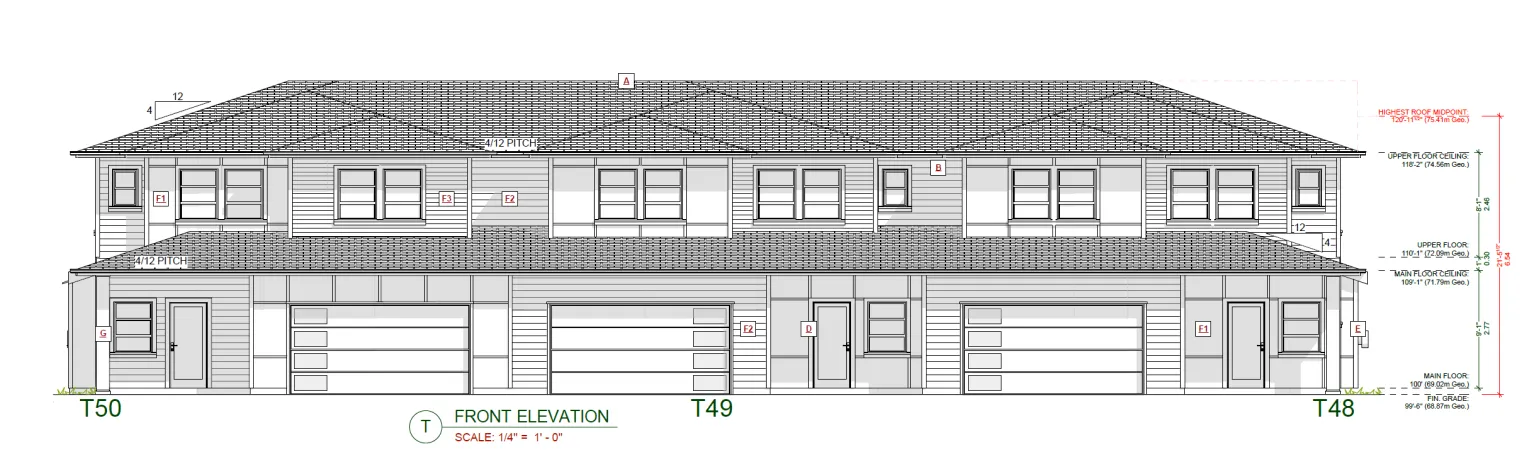
The purpose of this report is to introduce a Development Permit application to construct 13 townhouse units as Phase 6 in the “West Park at Thetis” mixed residential development.
Phase 3 - windows
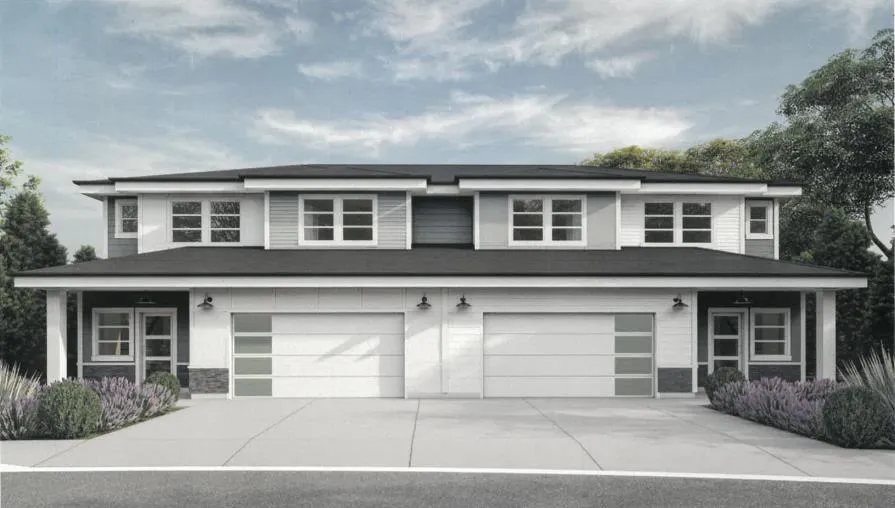
Block T
Phase 1-2
Page 200–210
Mixed Residential Development Permit Area Design Guidelines
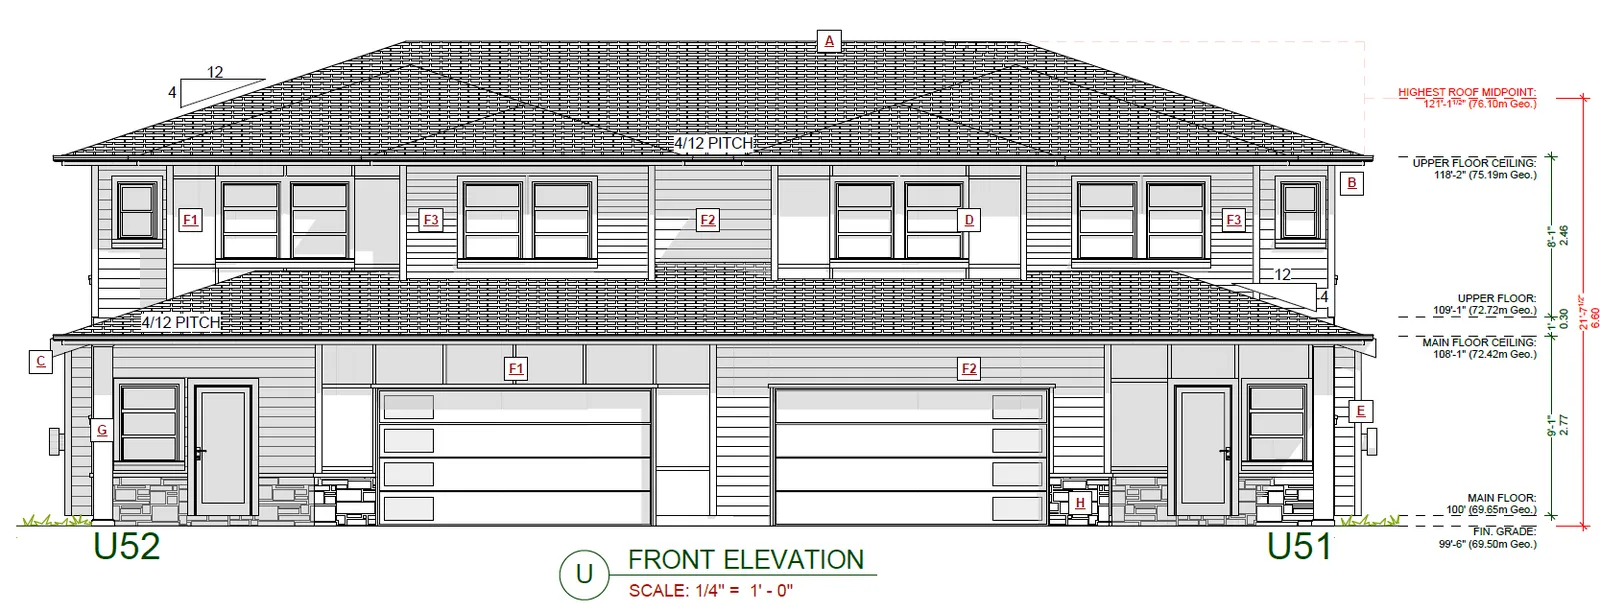
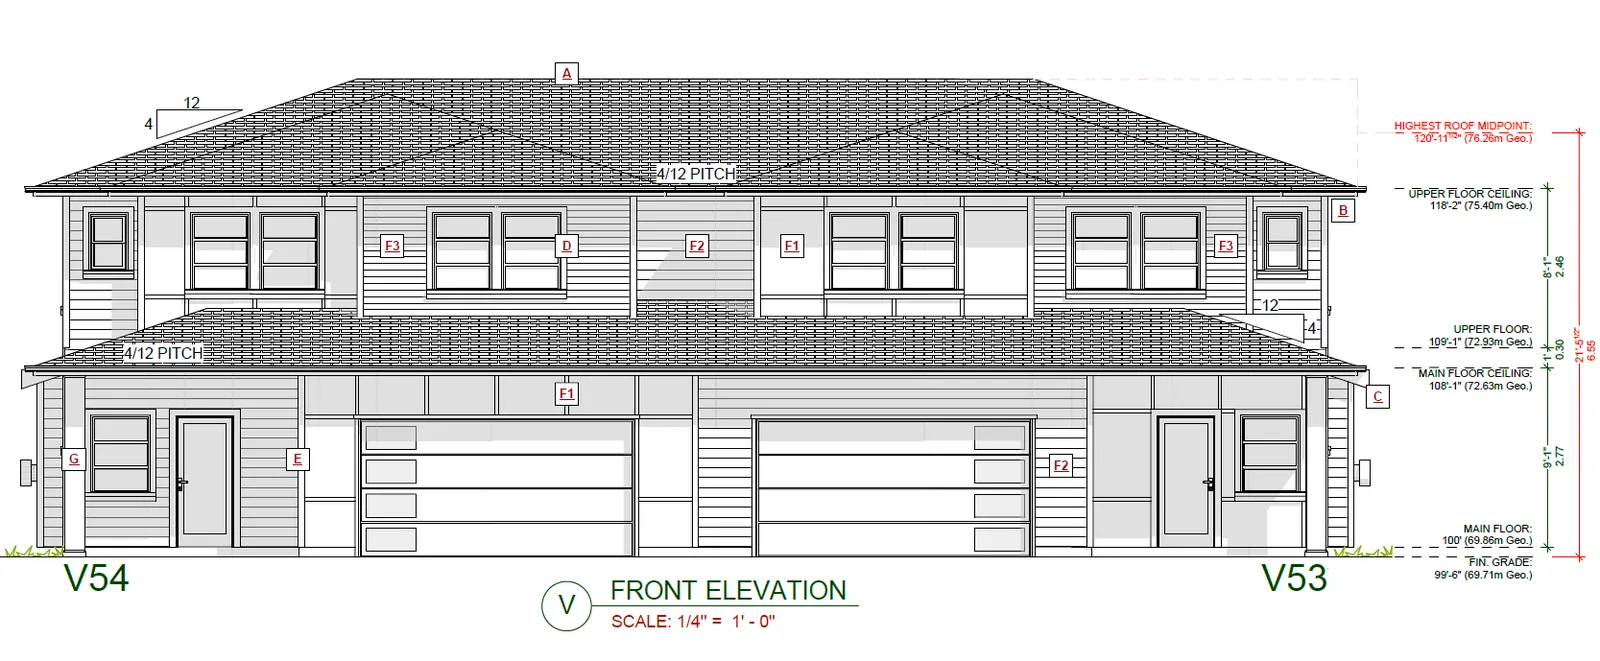
- West Coast treatment through the arrangement of natural toned cementitious materials, mullioned window treatments, extensively glazed entry doors and windowed garage doors similar to previous phases.
- Cladding includes horizontal plank and board & batten to provide variety and texture, and some units have stone type accent siding.
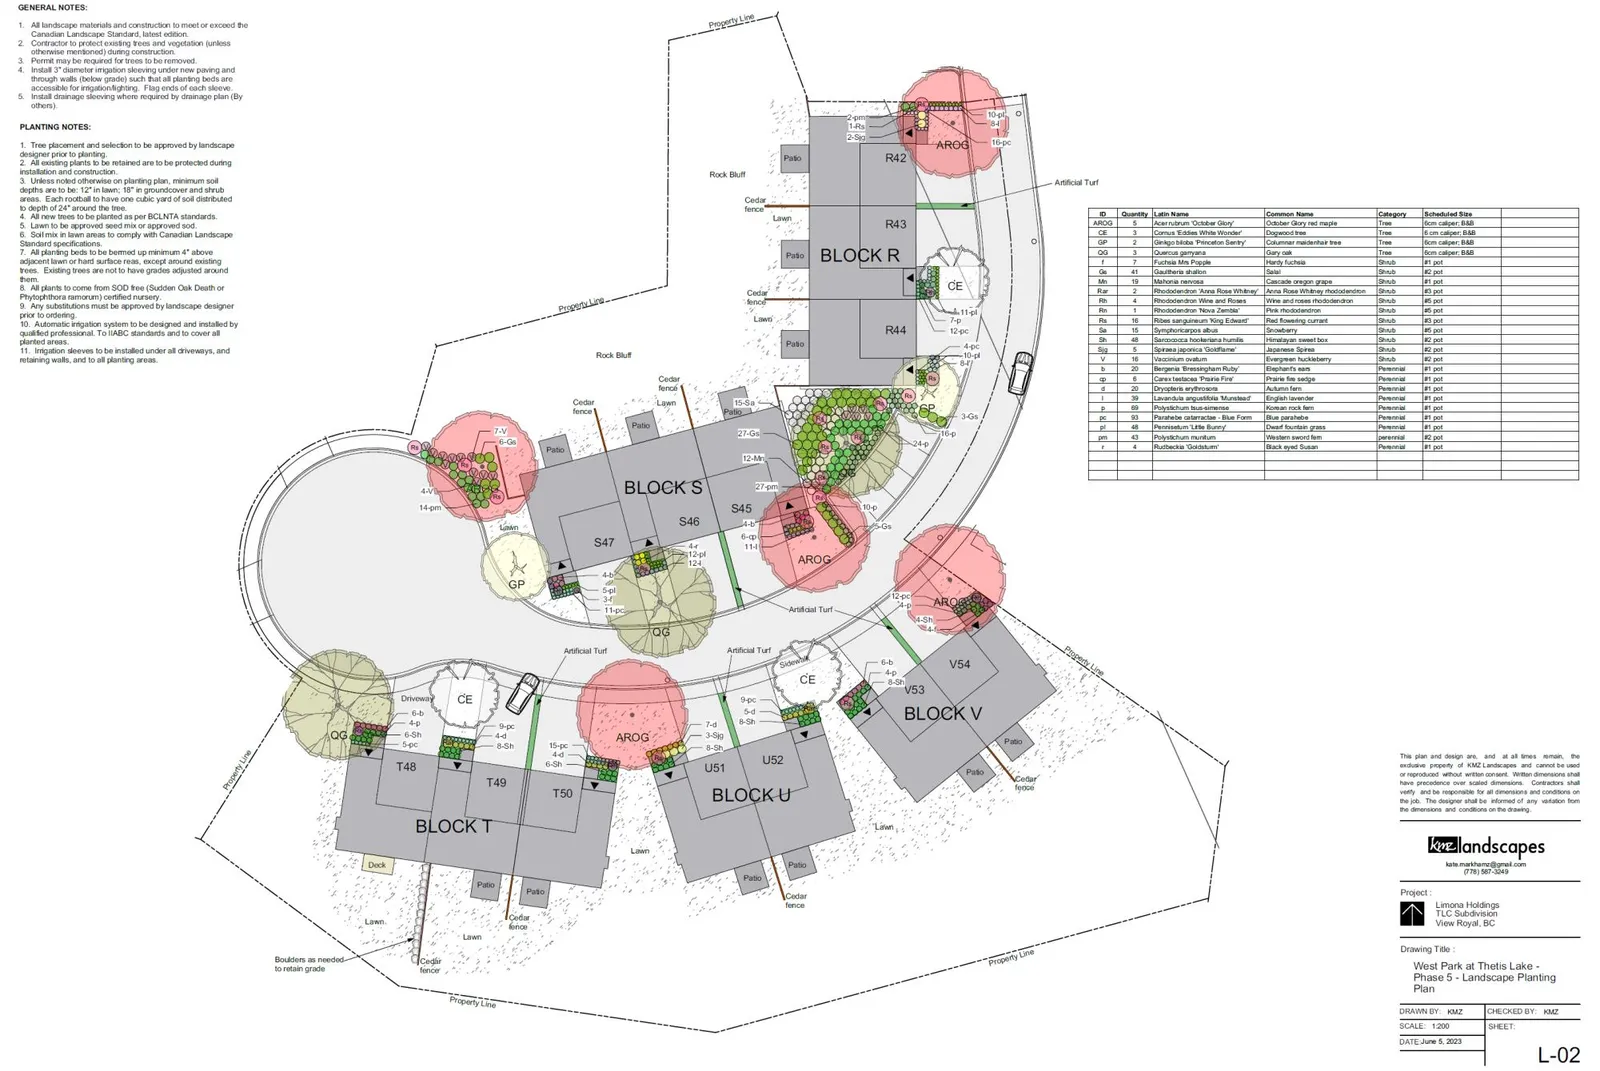
- The blocks are arranged to follow the central driveway, which has been designed to follow the site sloping topography.
- Building lighting will be dark skies friendly
- Street lighting will be energy efficient LED.
Page 200–210
Areas to improve alignment with the Development Permit Area design guidelines include:
- Reducing the amount of lawn by adding more garden beds and trees
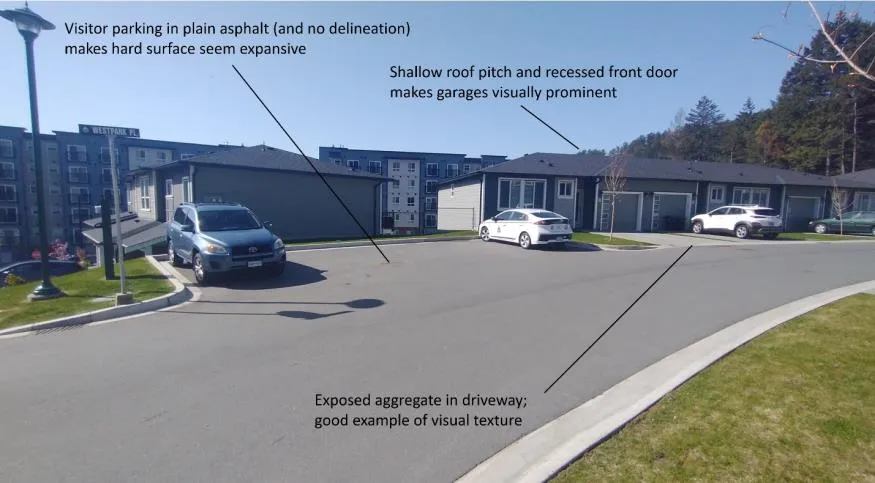
- Consider permeable surface treatment in visitor parking to add visual texture and reduce impervious surfaces.
- Reconsider roof pitches as they are shallow for the building massing.
- Recessing the garage doors behind the main building line to accentuate front entrances and incorporating plantings to soften and frame driveways and garage entries.
- Adjustments to window placement and proportions
- A perspective or rendering to illustrate the neighbourhood context.
- Confirming locations of pad mounted transformers
Table 1. Phase 6 Building Setbacks
| CD-23 zone | Front Lot Line setback (West Park Lane) | Rear Lot Line setback | Side Lot Line setback (Thetis Lake Park) | Setback to Thetis Lake Park |
|---|---|---|---|---|
| Required | Min. 6.0m | min. 6.0m | Min. 4.5m | Min. 10.0m |
| Block R | >135m | >120.0m | >45.0m | >45.0m |
| Block S | >135m | >90.0m | >60.0m | >60.0m |
| Block T | >135m | >75.0m | >75.0m | >75.0m |
| Block U | >135m | >105.0m | >90.0m | >90.0m |
| Block V | >135m | >90.0m | >90.0m | >90.0m |
Table 2. Phase 6 Building Heights
| CD-23 zone | Max Permitted | Proposed |
|---|---|---|
| Block R | 9.0m / 2.5 storeys | 6.7m / 2 storeys |
| Block S | 9.0m / 2.5 storeys | 6.7m / 2 storeys |
| Block T | 9.0m / 2.5 storeys | 6.6m / 2 storeys |
| Block U | 9.0m / 2.5 storeys | 6.6m / 2 storeys |
| Block V | 9.0m / 2.5 storeys | 6.6m / 2 storeys |
Table 3. Phase 6 Parking Summary
| Parking Requirement | Required Parking Spaces | Proposed Parking Spaces |
|---|---|---|
| * Two per duplex unit * 1.5 per townhouse unit |
4 duplex units: 8 9 townhouse units: 13.5 Total: 22 |
Total: 31 (including five visitor spaces) |
Table 4. Overall Comprehensive Development Density Zoning Compliance
| Section | Description – CD-23 zone | Required | Proposed |
|---|---|---|---|
| 12.23.3. | Lot Size, minimum | 4000m² | 42,580 m² |
| 12.23.3. | Maximum number of residential units on all lands zoned CD-23* | Max 350 | Existing: 251 + Proposed Phase 6: 13 Total: 264 |
| 12.23.3. | Maximum Floor Space Ratio on all lands zoned CD-23 * Total CD-23 land area: 51,930m² |
0.78:1 | Existing: 17,450m² + Proposed Ph.6: TBC Floor space: TBC Total CD-23 FSR: TBC |
| 12.23.3. | Floor Space Ratio on 1950 West Park Lane** for Residential, Townhouse or Residential, Duplex use Lot area: 42,580m² |
0.5:1 | Existing: 7225m² + Proposed: 0m² Floor space: TBC Total lot FSR: TBC |
| 12.23.3. | Lot Coverage, maximum on 1950 West Park Lane** | 50% (21297.6m²) | TBC% (8532.92m² + Phase 6 tbc) |
Page 200–210
CONCLUSION:
- Application generally complies with the development permit area guidelines however specific refinements to building design and landscaping are recommended to further align with the applicable design guidelines
- No variances are requested with this application, but further information is needed on zoning compliance
Page 200–210
RECOMMENDATION:
THAT the report dated April 3, 2024, from the Senior Planner titled “Development Permit 2024-01 – 2001-2014 West Park Lane – Phase 6” be received for information.
Page 200–210
Document Images
(1)
Extracted from: 2024 04 09 Committee of the Whole Agenda - Agenda - Pdf