Appendix
Attachment 6 - ELTHAM PRELIMINARY SITE SERVICING PLAN
March 14, 2023Page 6612 sections
Engineering site plan showing proposed sanitary, storm, and water service connections for the development.
242 Helmcken & 296 ElthamJ.E. Anderson & AssociatesScale 1:200
Attachment 6 Page 661 of 761
Page 661
242 HELMCKEN & 296 ELTHAM PRELIMINARY SITE SERVICING PLAN
SHEET NOTES:
- CRD CREWS TO CAP AND ABANDON EXISTING WATER SERVICE AT DEVELOPER'S EXPENSE.
- CRD CREWS TO INSTALL DOMESTIC AND FIRE SERVICE COMPLETE WITH WATER METER AT DEVELOPER'S EXPENSE. SIZING TO BE CONFIRMED DURING BUILDING PERMIT STAGE.
- TOWN OF VIEW ROYAL CREWS TO CAP AND ABANDON EXISTING SEWER AND DRAIN SERVICES AT DEVELOPER'S EXPENSE. CONTRACTOR TO LOCATE SEWER SERVICES.
- TOWN OF VIEW ROYAL CREWS TO INSTALL SEWER AND DRAIN SERVICE AT DEVELOPER'S EXPENSE, SIZING TO BE CONFIRMED DURING BUILDING PERMIT STAGE.
- CONTRACTOR TO CONSTRUCT 6.0m DRIVEWAY COMPLETE WITH 2.0m FLARES AS PER TOWN OF VIEW ROYAL STANDARDS.
- CONTRACTOR TO REMOVE EXISTING TREE. SEE ARBORIST REPORT.
- CONTRACTOR TO RELOCATE EXISTING 150ø SEWER MAIN COMPLETE WITH NEW MANHOLE TO CENTER OF EXISTING SEWER RIGHT OF WAY.
- CONTRACTOR TO INSTALL STORMWATER DETENTION SYSTEM TO MEET THE REQUIRED STORAGE VOLUME OF 53 m³. STORM TANK TO BE LOCATED IN PARKADE, DESIGN BY MECHANICAL ENGINEER AND ARCHITECT.
- CONTRACTOR TO REMOVE EXISTING DRIVEWAYS AND REMOVE AND REPLACE EXISTING SIDEWALKS AND REINSTATE BOULEVARD AS REQUIRED.
- CONTRACTOR TO CONSTRUCT 1.5m CONCRETE SIDEWALK COMPLETE WITH NON-MOUNTABLE CURB.
- INVERT ELEVATIONS AT PROPERTY LINE DETERMINED FROM RECORD DRAWINGS SUPPLIED BY TOWN OF VIEW ROYAL. FINAL ELEVATIONS TO BE CONFIRMED AT BUILDING PERMIT STAGE.
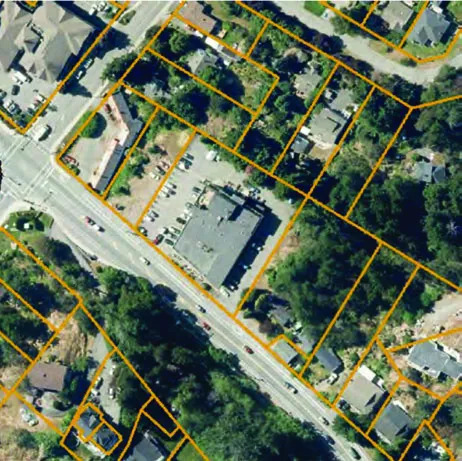
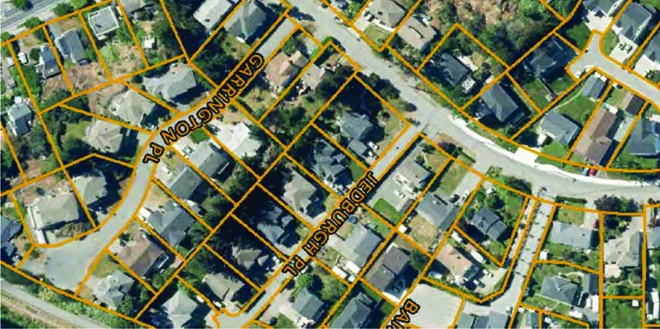
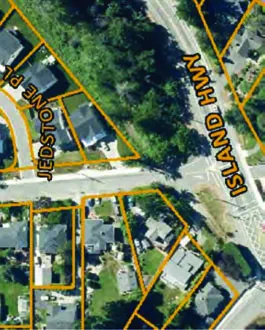
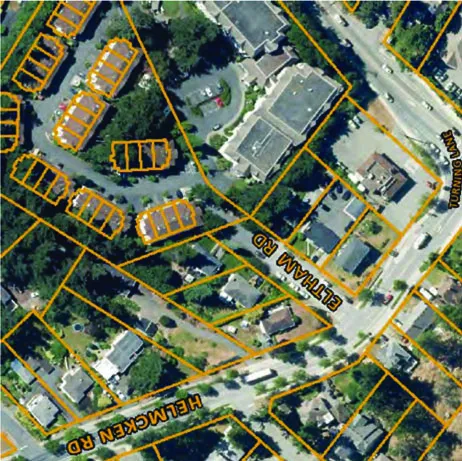
KEY PLAN
NTS
SITE SERVICING PLAN
Scale 1:200
Proposed Development Summary:
- Area: 1396.9m²
- Units: 5 unit (townhome)
- Property Information: Lots 2 and 3, Section 8, Esquimalt District, Plan 12695
- Benchmark: Traverse Hub 502, Elev. 26.104m
Plan Features and Annotations:
- Proposed 5-unit development on Lot 3.
- Proposed building footprints with finished floor elevations and stairs.
- Parking area with 6.00m width and individual parking stalls.
- Proposed driveways off Helmcken Road and Eltham Road.
- Proposed 1.5m concrete sidewalk with non-mountable curb along Helmcken Road and Eltham Road.
- Proposed stormwater tank on parkade level.
- Proposed parkade extents and garage area.
- Existing hydro pole to be relocated.
- Existing buildings and driveways to be demolished/removed.
- Proposed PMT location near Helmcken Road.
- Sewer main relocation to center of right-of-way with new manhole.
Drawing Information:
- Eng. Project No.: 33862
- Sheet: 1 of 1
- Scale: Horiz. 1:200
- Date: April 29, 2022
- Firm: J.E. ANDERSON & ASSOCIATES - SURVEYORS · ENGINEERS
- Locations: Victoria, Nanaimo, Parksville, Campbell River
- Status: ISSUED FOR DEVELOPMENT PERMIT
Page 661
Document Images
(66)





























































Extracted from: 2023 03 14 Committee of the Whole Agenda - Agenda - Pdf