Transportation Review – 15-Unit Townhouse Residential Development, View Royal, BC
A technical transportation study by Addoz Engineering assessing traffic impacts, sight distances, and parking requirements for a proposed townhouse development.
4.0 EVALUATION AND RECOMMENDED IMPROVEMENTS
4.1 Level of Service Criteria for Intersections
The intersections identified for the study were analyzed according to the methodologies presented in the 2016 Highway Capacity Manual (HCM 6th Edition). The analysis determines the "Level of Service (LOS)" of unsignalized intersections considering the factors including but not limited to number and types of lanes, traffic volumes, heavy vehicle composition, peak hour factors, pedestrian activities, etc. Levels of service are expressed in a range from "A" through "F," with "A" being the highest level of service, and "F" representing the lowest level of service. Table 4 shows the thresholds for Levels of Service "A" through "F" for unsignalized intersections that were evaluated under the current study. For comparison purpose, Table 5 presents the LOS criteria for signalized intersections.
**Table 4: Level of Service Criteria for Unsignalized Intersections ***
| Level of Service | Delay/Vehicle (seconds) | Description |
|---|---|---|
| A | ≤ 10.0 | Little or no delay, very low main street traffic. |
| B | 10.1 to 15.0 | Short traffic delays, many acceptable gaps. |
| C | 15.1 to 25.0 | Average traffic delays, frequent gaps still occur. |
| D | 25.1 to 35.0 | Long traffic delays, limited number of acceptable gaps. |
| E | 35.1 to 50.0 | Very long traffic delays, very small number of acceptable gaps. |
| F | > 50.0 | Extreme traffic delays, virtually no acceptable gaps in traffic. |
* Note: Capacity analysis for two-way stop-controlled intersection provides the LOS for the critical movements, not of the overall intersection.
Table 5: Level of Service Criteria for Signalized Intersections
| Level of Service | Delay/Vehicle (seconds) | Description |
|---|---|---|
| A | ≤ 10.0 | Most vehicles do not stop at all. |
| B | 10.1 to 20.0 | Some vehicles stop. |
| C | 20.1 to 35.0 | The number of vehicles stopping is significant, although many passes through without stopping. |
| D | 35.1 to 55.0 | Many vehicles stop. Individual cycle failures are noticeable. |
| E | 55.1 to 80.0 | Considered to be the limit of acceptable delay. Individual cycle failures are frequent. |
| F | > 80.0 | Unacceptable delay. |
4.2 Capacity and Level of Service Analyses
Capacity and level of service analyses were conducted for the following conditions:
- Existing 2022 Traffic Conditions.
- Post Development Traffic Conditions (with site traffic).
The software package Synchro 10 was utilized for the capacity analyses of study intersection and all site accesses. Synchro software utilizes Highway Capacity Manual (6th Edition) methodologies for the evaluations.
Note that the observed heavy vehicle percentages were utilized in the capacity analysis of study intersection. However, for the approaches where the observed percentage was less than 2% a heavy vehicle percentage of 2% was utilized in the capacity analysis software for that approach.
4.2.1 Existing 2022 Traffic Conditions
Existing 2022 capacity, 95%tile queue length, delay per vehicle, and level of service analysis results for the study intersection are presented in Table 6. These results were taken from the HCM 6th Edition Un-Signalized Intersection Capacity Analyses Reports produced by Synchro software.
The detailed Synchro capacity and LOS analyses reports for all scenarios are contained in Appendix C of this report.
Table 6: Capacity Analysis for Existing 2022 Traffic Conditions
| Intersection | App. | AM Peak Hour: 95%tile Queue (VEH) | AM Peak Hour: V/C(a) Ratio | AM Peak Hour: Delay "Sec" | AM Peak Hour: LOS | PM Peak Hour: 95%tile Queue (VEH) | PM Peak Hour: V/C(a) Ratio | PM Peak Hour: Delay "Sec" | PM Peak Hour: LOS |
|---|---|---|---|---|---|---|---|---|---|
| Helmcken Road and Eltham Road | WB | 0.7 | 0.040 | 11.3 | B | 0.7 | 0.042 | 11.2 | B |
| Helmcken Road and Eltham Road | NB | - | - | 0.0 | A | - | - | 0.0 | A |
| Helmcken Road and Eltham Road | SBL | 0.0 | 0.003 | 7.8 | A | 0.0 | 0.012 | 7.9 | A |
(a) The V/C values presented are for the movements with highest V/C within that approach
A review of Table 6 indicates that the study intersection is currently operating at acceptable levels of service including the stop sign controlled approach during both the AM and the PM peak hours. There is no queuing issue at any of the study intersection's approaches. Therefore, no mitigation is needed under existing traffic conditions.
4.2.2 Post Development Traffic Conditions
LOS and capacity analyses results for the Post Development, Opening, traffic conditions (with site development generated traffic) for study intersection and site access intersection are presented in Table 7.
Table 7: Capacity Analysis for Post Development, Opening, Traffic Conditions
| Unsignalized Intersection | App. | AM Peak Hour: 95%tile Queue (VEH) | AM Peak Hour: V/C(a) Ratio | AM Peak Hour: Delay "Sec" | AM Peak Hour: LOS | PM Peak Hour: 95%tile Queue (VEH) | PM Peak Hour: V/C(a) Ratio | PM Peak Hour: Delay "Sec" | PM Peak Hour: LOS |
|---|---|---|---|---|---|---|---|---|---|
| Helmcken Road and Eltham Road | WB | 1.4 | 0.051 | 11.5 | B | 1.4 | 0.050 | 11.3 | B |
| Helmcken Road and Eltham Road | NB | - | - | 0.0 | A | - | - | 0.0 | A |
| Helmcken Road and Eltham Road | SBL | 0.0 | 0.004 | 7.8 | A | 0.0 | 0.014 | 7.9 | A |
| Eltham Road and Access A1 | EBL | 0.0 | 0.001 | 7.3 | A | 0.0 | 0.003 | 7.3 | A |
| Eltham Road and Access A1 | WB | - | - | 0.0 | A | - | - | 0.0 | A |
| Eltham Road and Access A1 | SB | 0.0 | 0.005 | 8.4 | A | 0.0 | 0.004 | 8.4 | A |
(a) The V/C values presented are for the movements with highest V/C within that approach
A review of Table 7 indicates that the major study intersection would continue to operate at acceptable levels of service including the stop sign controlled approaches without any issues, during both the AM and PM peak hours. Also, the site access intersection at Eltham Road would operate at acceptable levels of service. Therefore, no mitigation would be required under the Post Development traffic conditions.
4.3 Intersection Layout Assessment, Left Turn Requirement
The Intersection layout assessments were conducted based on TAC Guidelines as per the "Geometric Design Guide for Canadian Roads", June 2017 Edition. The concern for the study intersection of Helmcken Road and Eltham Road is the SB left-turn and the WB left-turn movements. The following was excerpted directly from the above referenced guide:
"Left-Turn Lane Warrants: Page 122:
9.17.2 GUIDELINES FOR THE APPLICATION OF LEFT-TURN LANES The left-turn lane requirements for two-lane and four-lane divided, and undivided roadways are based on volumes warrants and collision warrants.
Volume Warrants Volume warrants for left turns are typically based on capacity analysis. When opposing traffic volumes are such that left-turning vehicles must wait for a gap to make their turn, they interfere with the through traffic. The magnitude of this interference depends on the opposing volume, the advancing volume, and the percentage of left-turning vehicles. When traffic signals are warranted, storage lengths are subject to the signal cycle timing.
Safety Warrants A left-turn storage lane maybe also considered at locations where four or more collisions related to left turns occur per year, or where six or more occur within a period of two years, provided the collisions are type that could reasonably be expected to be eliminated by providing a left-turn lane. The minimum storage length for the collision warrant is 15 m."
As per the above guidelines, the volume warrants are typically based on the capacity analysis. Since the completed Synchro capacity analysis for existing 2022 and Post Development conditions did not show any operational deficiency or unacceptable levels of service, the installation of a left-turn only lane in the SB or in the WB are NOT warranted based on volume warrants. Refer to Table 7 above that presents the capacity analyses results for the Post Development conditions. The SB left-turn would operate at LOS "A" and the WB approach would operate at LOS "B", with almost no queues forming.
In order to check if exclusive left turn lanes are warranted based on the safety warrant criteria, the past five-year collision data was obtained from the Insurance Corporation of British Columbia (ICBC) from their online collision history page. The links to the website statistics, and the specific link to study intersection’s collision data follows, respectively:
- https://www.icbc.com/about-icbc/newsroom/pages/Statistics.aspx
- https://public.tableau.com/app/profile/icbc/viz/VancouverIslandCrashes/VIDashboard
Figure 7 below presents a screenshot that was taken directly from ICBC website. The total number of crashes that occurred between 2017 and 2021 at the study intersection was 2 crashes only. Addoz Engineering Inc. tried to obtain more details about these two crashes such as date of occurrence, type of crashes, etc. However, this data could not be disclosed by ICBC as it is connected to the specific vehicles that were involved in the collisions, and Licence plate numbers are required to obtain collision details.
Going back to the safety warrant, considering the worst-case condition, which is the two crashes occurred in the same year and were related to left-turns (SB or WB), exclusive left-turn lanes are not warranted because the safety warrant states that "four or more collisions related to left turns occur per year, or where six or more occur within a period of two years". Since only two collisions occurred at the study intersection, the warrant has not been met. Therefore, SB and WB left-turn only lanes are NOT warranted at the study intersection.
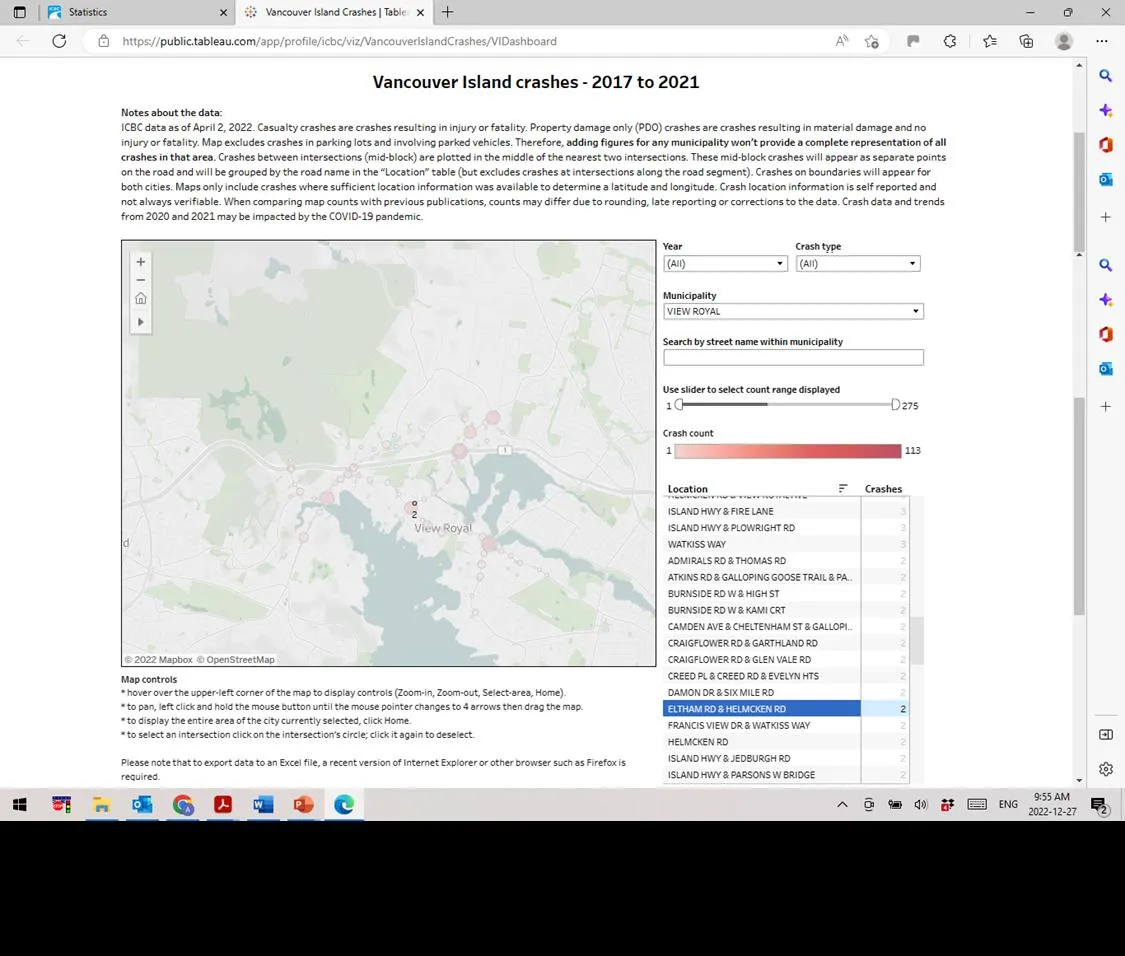
Figure 7: Helmcken Road and Eltham Road Collision History, 2017 to 2021 Data [Source: Insurance Corporation of British Columbia (ICBC) Website]
4.4 Access and Major Intersections’ Sight Distance Review
There are two types of sight distances that could be evaluated at the at-grade intersections, the first is for vehicles approaching the intersection and the second is for vehicles departing the intersection from the stopped position. Both sight distances were evaluated in the field at Eltham Road and the proposed site access intersection as well as at the Helmcken Road and Eltham Road intersection. The requirements along with the field observations for each sight distance are presented below:
I. SIGHT TRIANGLE FOR APPROACHES
On the approaches to an intersection, the required sight distances depend upon the approach speeds and the particular action that the drivers may be required to take before reaching the point of potential conflict. In general, each driver has four possible actions: accelerate, continue at present speed, slow down or stop.
Many of the urban road intersections in British Columbia generally have a stop control for intersecting road and free flow for the main road. This is also true for the study major and site access intersections. The Helmcken Road and Eltham Road intersection has a stop sign control on Eltham Road approach and free flow on Helmcken Road north/south approaches. Similarly, the site access would have a stop control on the access approach and free flow on the Eltham Road east/west approaches. To determine the minimum sight triangle for the study intersections, Figure 8a that contains the sight distance and visibility at 90˚ intersections for approaches with stop control was consulted.
The posted speed limit on Helmcken Road and Eltham Road is 40 Km/h. For purposes of this analyses, the posted speed limit has been considered to be the design speed, which is 40 Km/h. Based on the above criteria and reviewing the table shown on Figure 8a below, the minimum sight triangle values required for approaches at the study intersection are determined as follows, refer to the sight triangle shown on Figure 8a with yellow highlights:
The a = 30 metres and the b = 25 metres
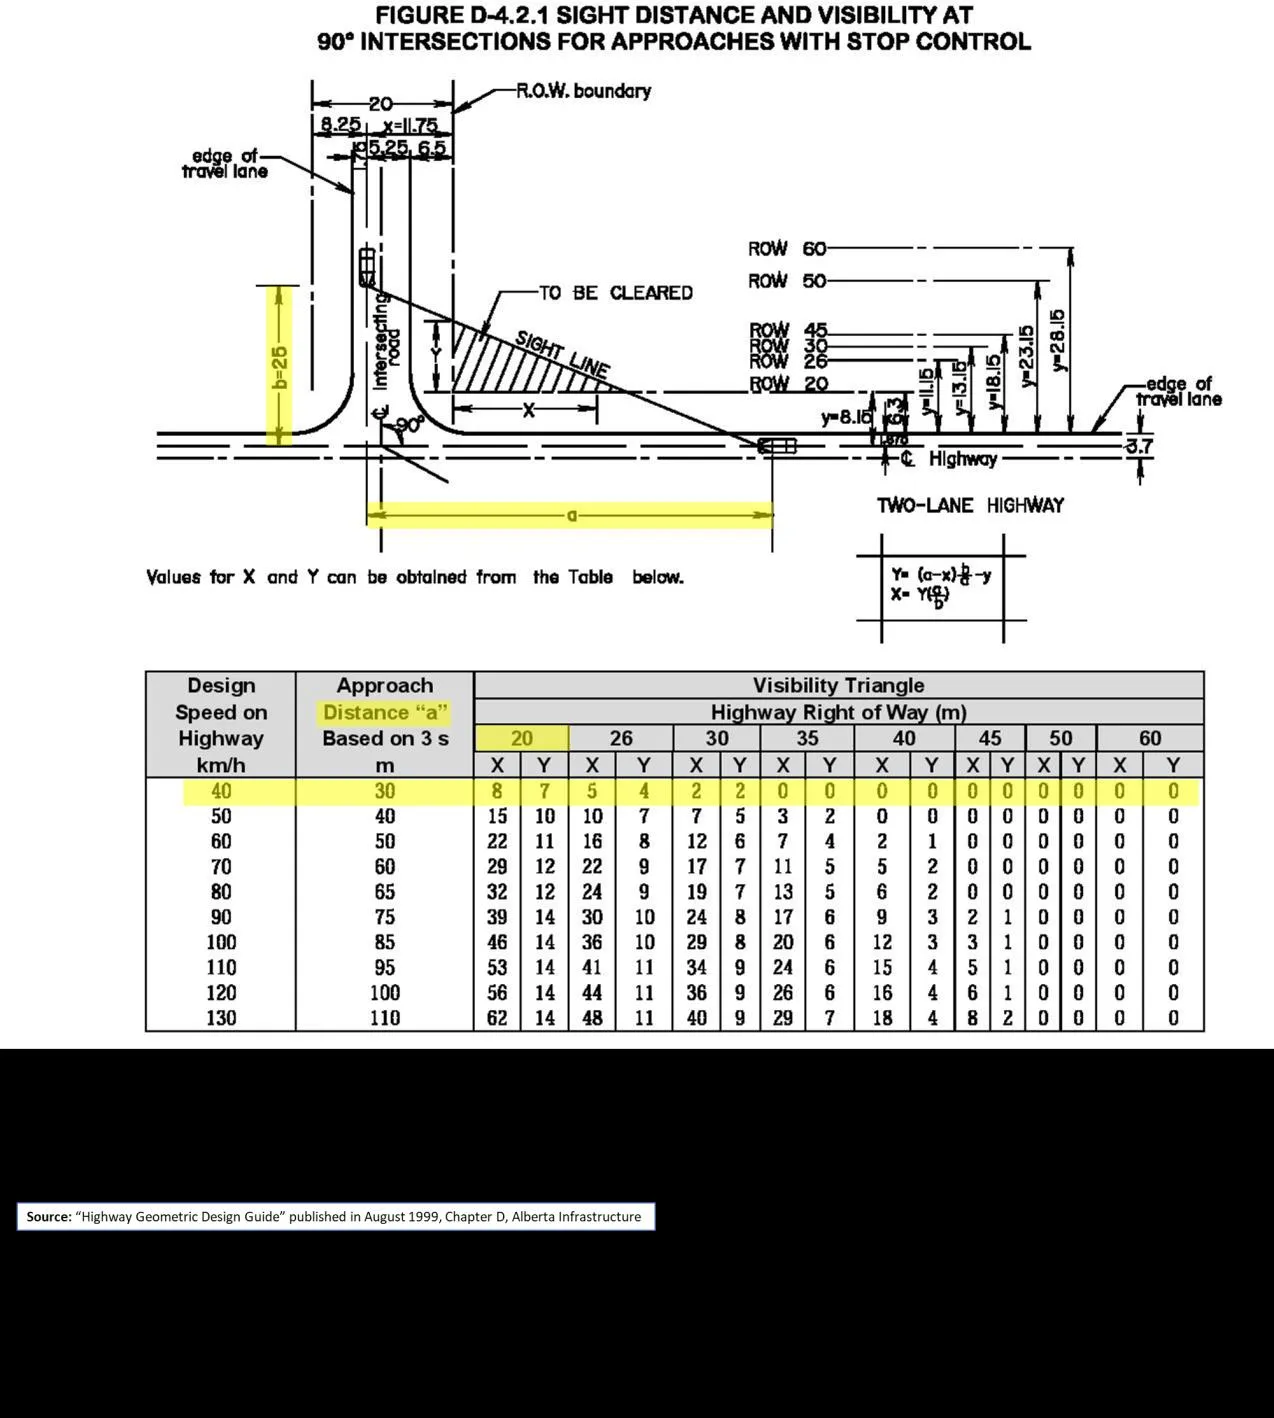
FIGURE 8A: SIGHT DISTANCE AND VISIBILITY AT 90° INTERSECTIONS FOR APPROACHES WITH STOP CONTROL
Measurement of Sight Distances for Approaches
Sighting and target rods were constructed out of 2-inch by 2-inch wood. The prepared target rod was 1.30-metre-tall to represent the passenger vehicle height and the prepared sighting rod was 1.07-metre-tall to represent the approaching driver’s eye height (passenger vehicle). The target and sighting rods are presented in the below picture for clarification purpose with the sighting rod on the left and the target rod on the right.
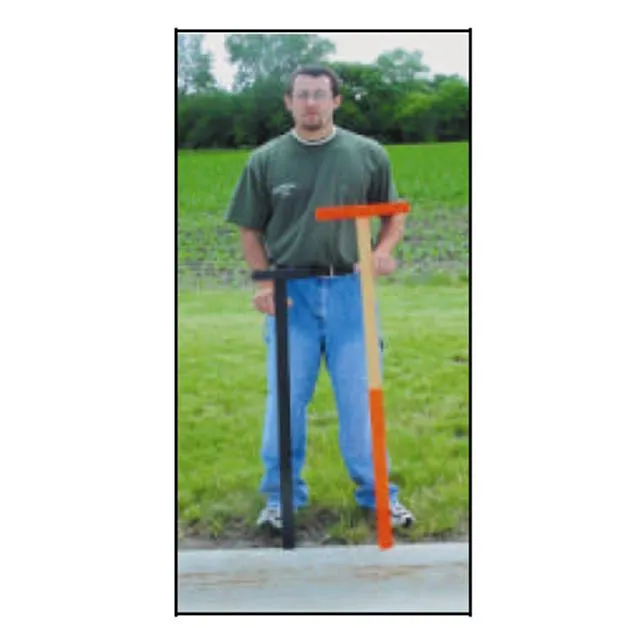
Addoz Engineering Inc.’s staff visited the Helmcken Road and Eltham Road intersection on Tuesday December 13, 2022. The field staff started by checking the minimum sight triangle distances, a = 30m and b = 25m. As illustrated on Figure 8, the staff member with the target rod stationed on the WB approach at 25m distance from the middle of the NB travel lane and the staff member with the sighting rod stood at 40m distance along Helmcken Road, one time to the south and the other time to the north. The sighting staff member was able to see the target rod without any issues or obstructions. Therefore, the minimum approach sight distances requirement is met at the Helmcken Road and Eltham Road intersection.
This procedure was not completed for the planned site access intersection because of the more local nature of Eltham Road. The more important sight distance to be available at this intersection is for the proposed site departing vehicles, which is discussed in details in the following pages.
II. MINIMUM SIGHT DISTANCE FOR DEPARTURES (CROSSING AND LEFT TURNS)
The driver of a stopped vehicle must be able to see a sufficient distance along the main (or through) highway to cross over it safely before an approaching vehicle reaches the intersection, even if a vehicle comes into view just as the stopped vehicle departs. The length of the main (or through) highway open to view must be greater than the product of its design speed and the time necessary for the stopped vehicle to start and cross the road. The minimum required sight distance along the main (or through) road is given by the formula:
D = V(J + t) / 3.6 ........................................................................................................[1]
Where:
D is the minimum crossing sight distance along the main (or through) road from the intersection in metres.
V is the design speed / Posted speed limit of the main (or through) roadway in kilometres per hour, which is 40 for Eltham Road and for Helmcken Road.
J is the perception-reaction time of the crossing driver (assumed two seconds).
t is the acceleration time to cross the main (or through) road’s pavement in seconds. The time (t) is given for a range of crossing distances for the six design vehicles in Figure D-4.2.2.1a of the “Highway Geometric Design Guide” Chapter D. The t value for the Passenger design vehicle is 4.8 seconds. Inputting the numerical values in formula [1] provides the following:
D = 40 (2+4.8) / 3.6 = 75.6 metres
Therefore, the 75.6 metres is the minimum crossing sight distance required at the study Access intersection and at the Helmcken Road/Eltham Road intersection. This minimum distance must be available for the proposed site access for SB departing drivers to Eltham Road, east-west directions. Also, the minimum distance that must be available for Eltham Road departing vehicles to Helmcken Road, both north/south directions. Figure 8b presents the minimum intersection design sight distance based on the “Geometric Design Guide for Canadian Roads” TAC Standards, published in June 2017. The yellow highlighted value in Figure 8b is consistent with the above calculated distance.
Field Measurement of Sight Distances for Departures
For the purposes of this exercise a 1.07-metre-tall sighting rod was prepared to represent the departing driver’s eye height. Also, a 1.30-metre-tall target rod was prepared to represent vehicle’s height on Helmcken Road approaches (to the north and to the south of Helmcken Road).
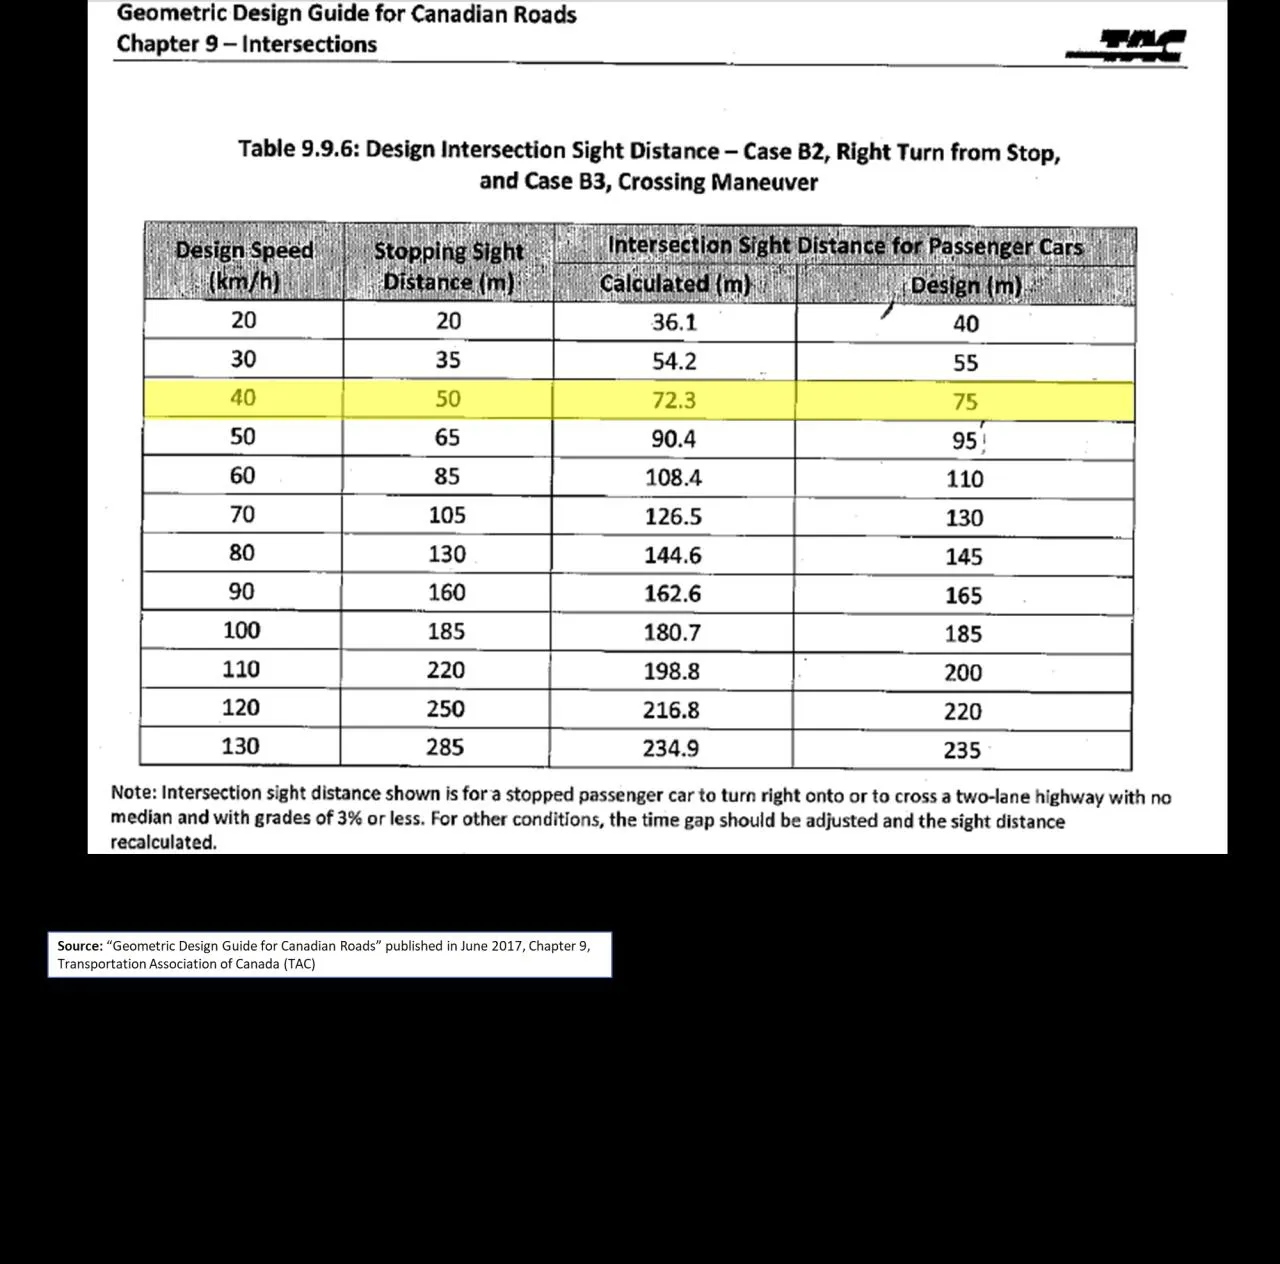
FIGURE 8b: DESIGN INTERSECTION SIGHT DISTANCE FOR DEPARTURES FROM STOP CONTROLLED APPROACH
Addoz Engineering Inc.’s field staff started by checking the minimum departure sight distance of 76m as determined above. Note that this applies to both, the crossing of Helmcken Road as well as the left turn onto Helmcken Road from Eltham Road WB approach.
Eltham Road and Westbound at Helmcken Road:
Figure 9 presents the results for Eltham Road WB field measurement. The staff member with the target rod stationed on Helmcken Road at 76m distance from the WB Eltham Road stop bar. The staff member with the 1.30m target rod stood behind the stop bar on Eltham Road WB direction. The sighting staff member was able to see the target rod without any issues or obstructions and kept moving away until they reach the point where they are not able to see the target rod. These are the available sight distances that were recorded on Figure 9. A review of these distances indicates that there is a maximum of 95m sightline available to/from the north to Eltham Road. With respect to the south direction, Helmcken Road meets Island Highway at 83 metres from Eltham, this was assumed to be the maximum as further to the south is the Island Highway travel lanes. Therefore, the minimum departure sight distance requirement is met at the Eltham Road T-intersection WB approach.
Note about Figure 9: One may say how the sightline could pass through the trees to the north of Eltham Road? However, these trees are relatively high and the sightline is available along the low elevations (80cm to 130cm). Also, Helmcken Road is sloping downgrade in the northbound direction, which makes the view clearer to Eltham Road at low elevations.
Access A1 Southbound at Eltham Road:
Figure 10 presents the results for Planned Site Access A1 SB field measurement. The staff member with the target rod stationed on Eltham Road at 76m distance from to the east of site access point, where future stop bar would be located. The staff member with the 1.30m target rod stood behind the stop bar on Access A1 SB direction. The sighting staff member was able to see the target rod without any issues or obstructions and kept moving away to the east until they reach the point where they are not able to see the target rod. This was the available sight distance that was recorded on Figure 10. For Eltham Road west of the planned site access point, the available distance measured was 62m, which is the maximum distance available, which was easily sighted without obstructions.
A review of Figure 10 indicates that there is a maximum of 93m sightline available to/from the east to Access point A1. With respect to the west direction, Eltham Road intersects Helmcken Road and the distance available to the end of the road was measured as 62m, which is slightly lower than the minimum requirement. However, Eltham Road is really a local road and the actual drivers’ speed is around 30 Km/h. or lower. Referring to Figure 8b, the required sight distance for 30 Km/h. is 55m. Therefore, the minimum departure sight distance requirement is met at the Site Access A1 T-intersection SB approach.
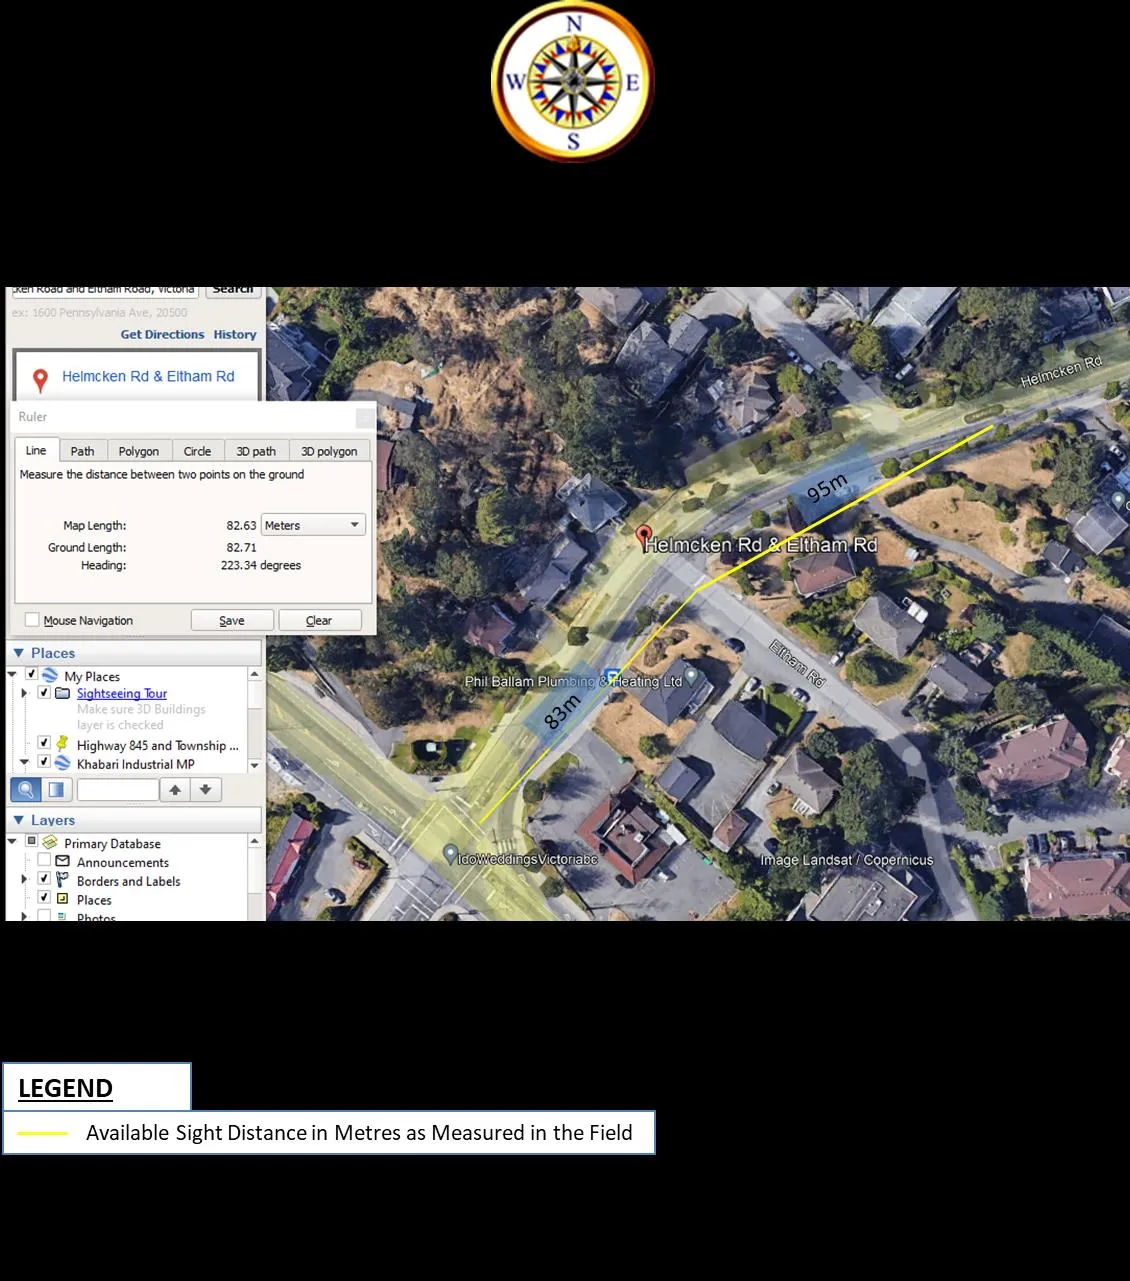
Figure 9: Sight Distance Field Measurement at Helmcken Road and Eltham Road Intersection
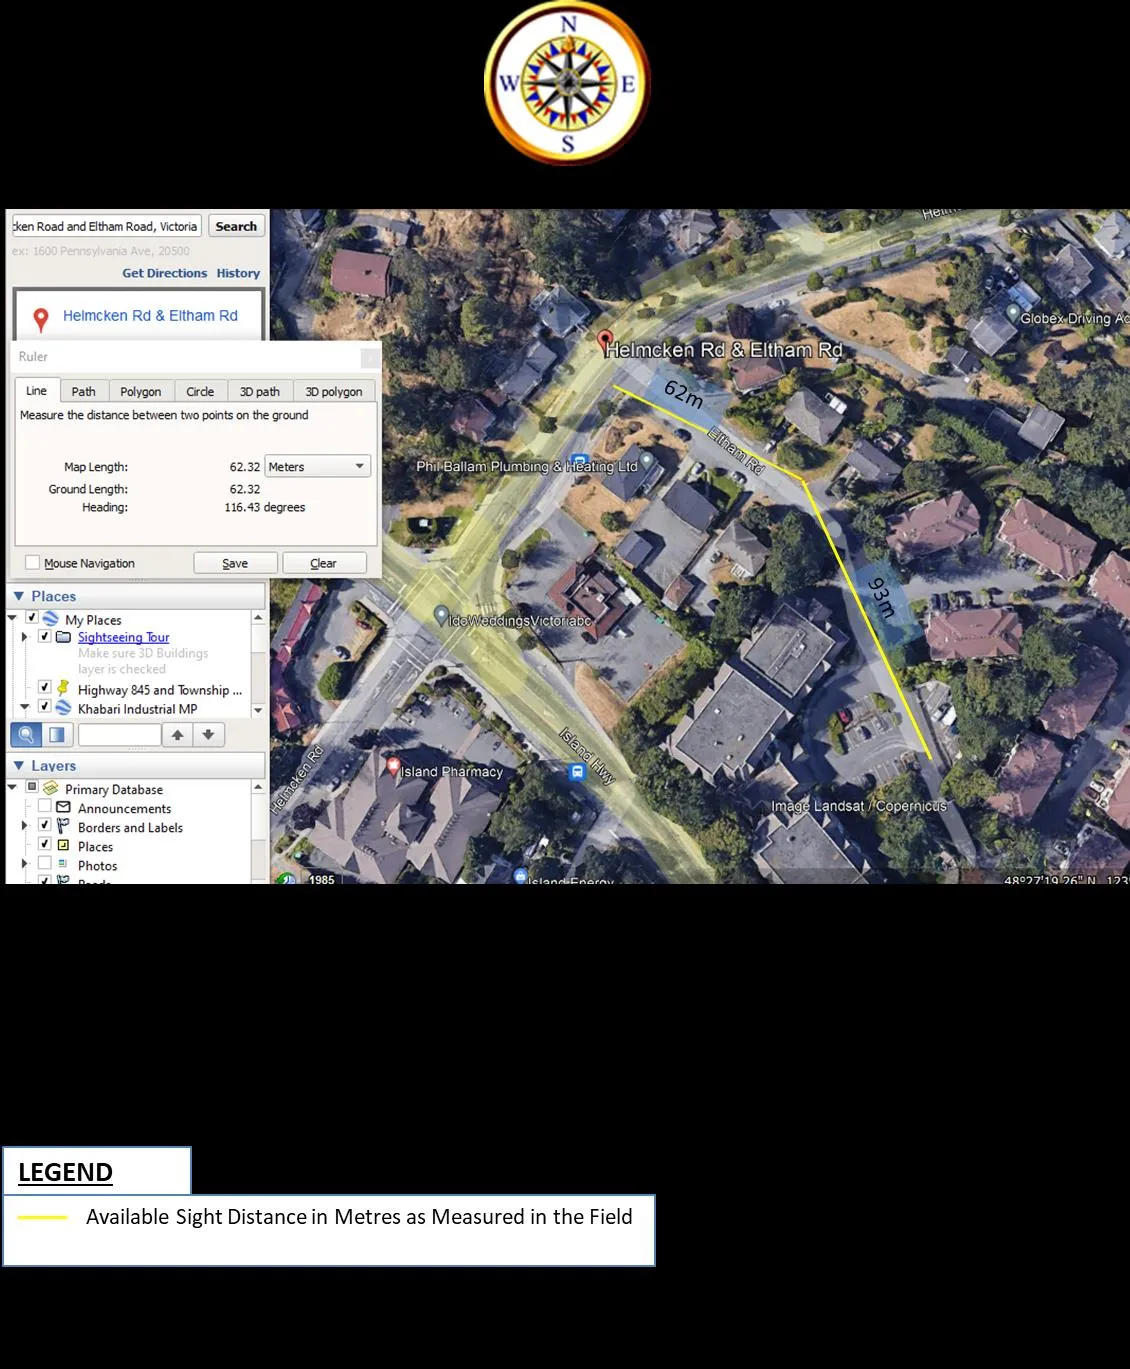
Figure 10: Sight Distance Field Measurement at Planned Access A1 on Eltham Road
5.0 PARKING AND TRAVEL DEMAND MANAGEMENT REVIEWS
5.1 Vehicle Parking Supply / Demand Analysis and Loading Requirement
A summary of the parking supply / demand for the proposed Residential Building with first floor commercial is presented in Table 8. The rates presented in the below table were taken from the Town of View Royal’s 900 – Zoning Bylaw standards included in Section 5.10, “Parking and Loading Schedule”. As far as the parking supply, the underground parking level has a total of 31 vehicle parking spaces of which 6 are tandem stalls.
Table 8: Town of View Royal’s Parking Requirements (Supply / Demand Analysis)
| Development Detail | Description | Density (Units) | Parking Rate | Parking Requirement (Demand) | Supply |
|---|---|---|---|---|---|
| Townhouse Development | 3-bedroom Townhouse | 15 | 1.5 Stall per dwelling unit | 23 | 26 Standard, 5 Small |
| Totals | 15 | 23 | 31 |
A review of Table 8 indicates that the parking supply is meeting and exceeding the parking bylaw requirement with 8 surplus parking spaces. Therefore, the Town of View Royal’s bylaw off-street parking requirements are satisfied.
5.2 Bicycle Parking Supply / Demand Analysis
A summary of the bicycle parking supply / demand for the proposed Residential Development is presented in Table 9. The rates presented in the below table were taken from the Town of View Royal’s 900 – Zoning Bylaw standards included in Section 5.11 under “Bicycle Parking” for Off-Street Bicycle Parking requirements.
Table 9: Town of View Royal’s Bicycle Parking Requirements (Supply / Demand Analysis)
| Description | Density / Number of Dwelling Units | Parking Rate | Required Bicycle Parking (Bylaw) | Supply |
|---|---|---|---|---|
| Residential Townhouse Development | 15 units | 1 per unit (Class 1) | 15 stalls | Class 1 Horizontal 17, Class 1 Vertical 3 |
| Total | 15 | 20 Stalls |
A review of Table 9 indicates that the number of bicycle parking spaces provided in for the development is 20 spaces. The bicycle supply exceeds the Town of View Royal’s bicycle parking requirements by 5 stalls. These extra bicycle racks would encourage the development residents to utilize the bicycle for their transportation needs. Therefore, Town of View Royal’s bicycle parking requirements are met.
5.3 Travel Demand Management
Travel demand management (TDM) strategies were investigated as part of this study. This development encourages the utilization of alternative modes of transport. The following transportation management initiatives are being considered and implemented to encourage non-vehicle modes of transportation:
- Bicycle parking at a rate exceeding 1.0 per unit is being provided. The total bicycle spaces provided for the development with 5 spaces extra significantly exceeds Town’s bicycle parking bylaw requirement.
- Bicycle parking will be provided indoors in a safe and secure locations in the parking level.
- Ramps to the building will be provided for cyclists to access the bike storage facilities.
- Plenty of sidewalk areas are provided around the development to encourage walking to/from the residences.
6.0 CONCLUSIONS AND RECOMMENDATIONS
This study analyzed the traffic impacts of the proposed Residential Development to be in View Royal, Victoria, British Columbia. The proposed development will consist of a total of 15-Unit townhouses. The development will be located at 296 Eltham Road & 242 Helmcken Road. The estimated number of total site generated trips entering and exiting the development would be 7 trips during the AM peak hour, 9 trips during the PM peak hour and 108 daily trips. The following conclusions / recommendations have been reached by this transportation review study:
- LOS and capacity analyses indicated that under the Existing 2022 traffic conditions, the study intersection of Helmcken Road and Eltham Road is currently operating at acceptable levels of service with ample capacities and no vehicle queuing. Therefore, no intersection improvements are required for this study intersection under existing conditions.
- Post Development, Opening with Full Project Site Traffic, LOS analyses indicated that the study intersection of Helmcken Road and Eltham Road would continue to operate at acceptable levels of service including the stop-controlled approach without any operational issues. Therefore, mitigation measures would NOT be needed under the post development conditions.
- The proposed site access intersection on Eltham Road would operate acceptably and would not require any mitigations.
- Intersection layout assessment was completed for the Helmcken Road and Eltham Road intersection based on TAC Guidelines. The purpose of the assessment was to determine whether SB left-turn only lane or / and WB left-turn only lane would be required. The results of the assessment indicated that exclusive left-turn only lanes are not warranted in both, SB and WB approaches.
- One of the warrants for exclusive left-turn lanes depends on historical collisions at the study intersection, the safety warrant. The total number of collisions that occurred at the intersection of Helmcken Road and Eltham Road between 2017 and 2021 was two collisions only. This is considered low and indicates safe intersection operations.
- Intersection Sight Distance Reviews were completed for the Helmcken Road / Eltham Road intersection and the planned Site Access intersection on Eltham Road. The purposes of these reviews are to make sure that required minimum sight distances would be available. The results of these reviews indicated the following:
- The minimum approach sight distance requirement is met for the Helmcken Road and Eltham Road intersection.
- The minimum departure sight distance requirement of 76m is met at the study intersection of Helmcken Road and Eltham Road for the north and south directions. Approximately 83m sightline to/from the south to Eltham Road is available and 95m sightline to/from the north is available based on field measurement.
- The minimum departure sight distance requirement of 76m is met at the site access intersection on Eltham Road to/from east of the Access. Approximately 93m sightline to/from the east is available based on field measurement.
- The minimum departure sight distance requirement of 76m is NOT met at the site access intersection on Eltham Road to/from west of the Access. Approximately 62m sightline to/from the west is available based on field measurement. Eltham Road ends as it intersects with Helmcken Road.
- It is believed that the assumed 40 Km/h. speed on Eltham Road was little high as this is a very local road and drivers would usually be driving at 30 Km/h. speed or lower. The sightline requirement for 30 Km/h. is 55m. Therefore, the available 62m to the west of the site access meets the requirement.
- Vehicle parking supply / demand analysis has been completed for the proposed Residential Development. The results indicated that parking supply is meeting the parking requirement with eight surplus parking spaces. Therefore, the Town of View Royal’s bylaw off-street parking requirements are satisfied.
- Bicycle parking supply / demand analysis for the proposed Residential Development was completed. The results indicated that the number of bicycle parking spaces provided exceeds Town’s bicycle parking requirements by 5 stalls.
- Travel demand management (TDM) strategies were investigated, and the following initiatives are being considered:
- Bicycle parking at a rate exceeding 1.0 per unit is being provided. The total bicycle spaces provided in the building with 5 spaces extra significantly exceeds Town’s bicycle parking bylaw requirement.
- Bicycle parking will be provided indoors in a safe and secure locations in the parking level.
- Ramps to the development will be provided for cyclists to access the bike storage facilities.
- Plenty of sidewalk areas are provided around the development to encourage walking to/from their residences.
In summary, this transportation review concludes that the proposed Townhouse Residential Development will have some impact on the traffic operations of the future road network. However, this impact would not reach a level that would negatively impact nearby roadways or intersections.
Yours truly,
ADDOZ ENGINEERING INC
Prepared by:
Emad Alsaidi, PhD, PEng, PE January 3, 2023
Document Images
(2)