Presentation - REZONING 2022/05: 296 Eltham and 242 Helmcken Road
Staff presentation providing an overview of the rezoning application, development concept changes, and final recommendations.
REZONING 2022/05
296 Eltham and 242 Helmcken Road
PURPOSE
To discuss a revised proposal to rezone two detached residential properties for a townhouse development.
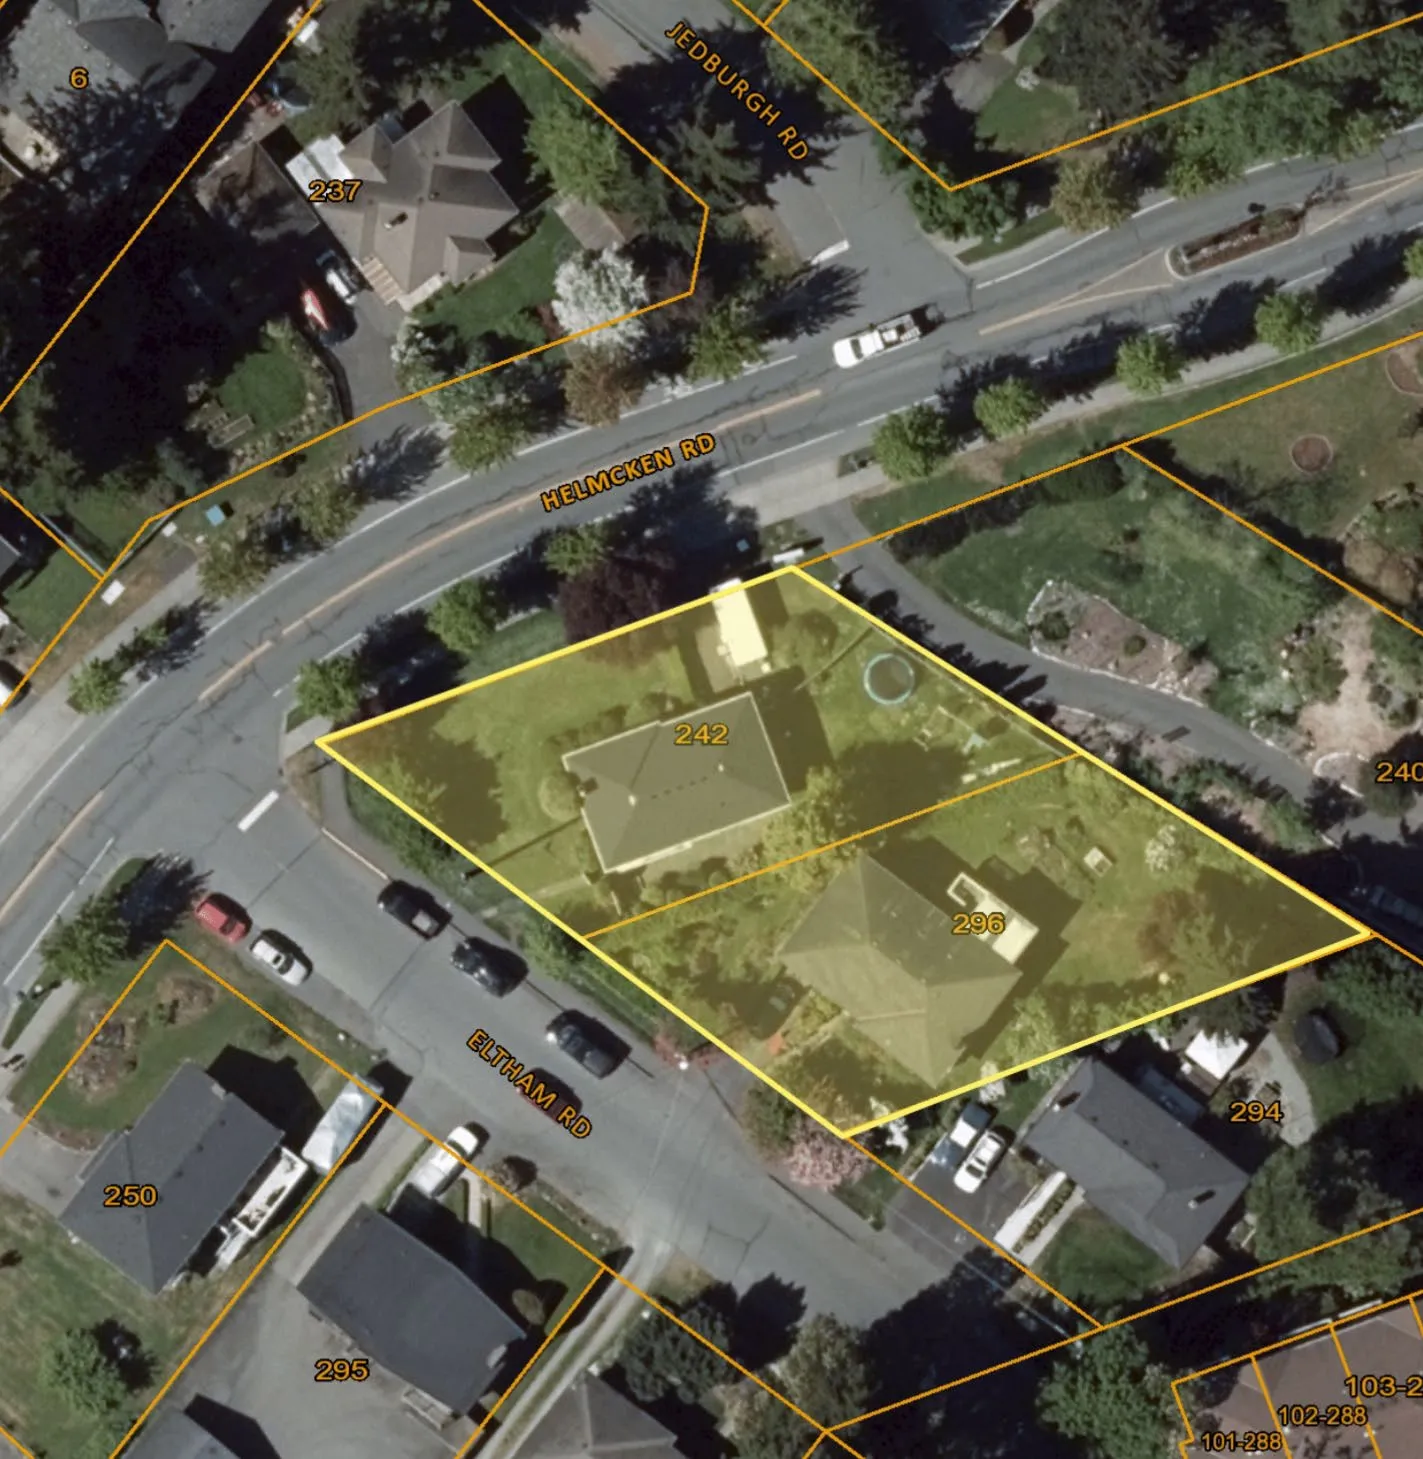
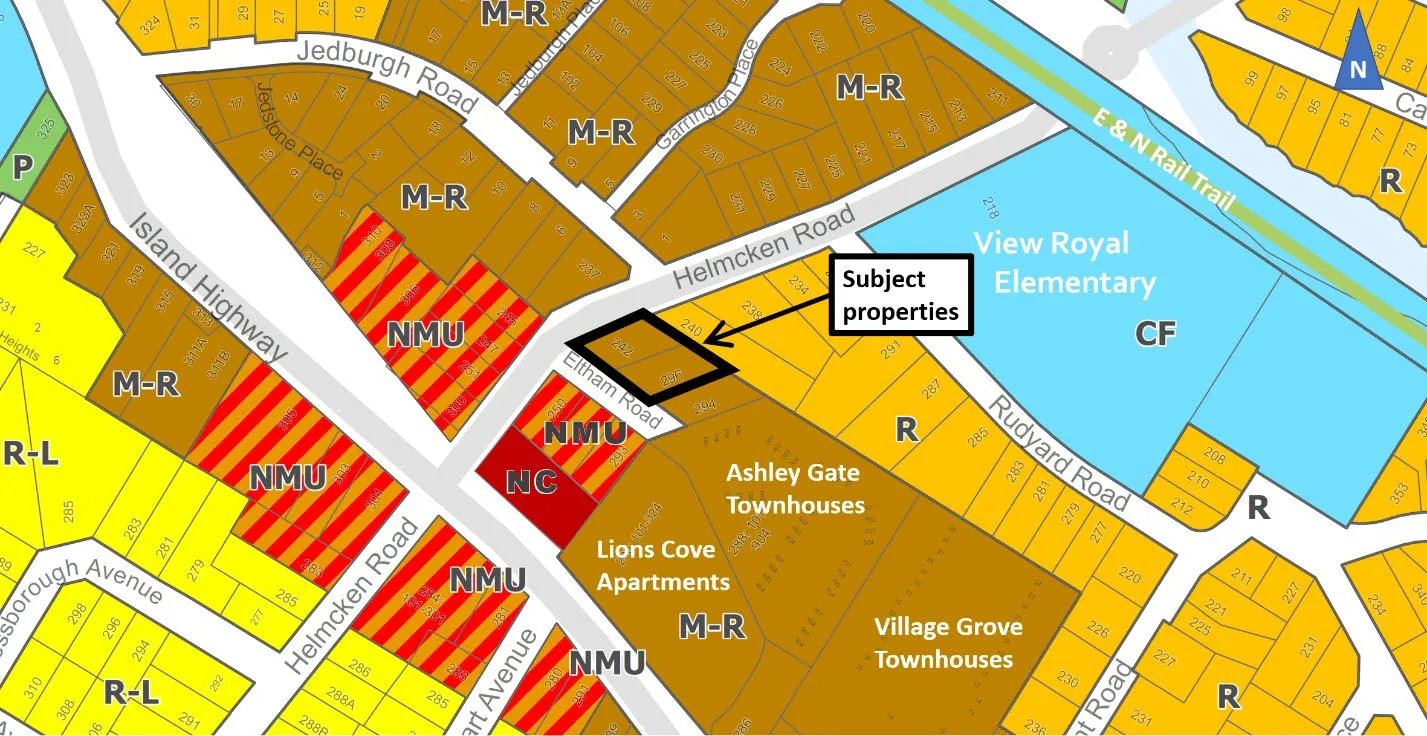
Official Community Plan Context
The site is designated Mixed Residential in the Official Community Plan, which supports the following:
- detached homes on small lots
- townhouses - up to three storeys and a maximum Floor Space Ratio of 1.25:1 or
- low-rise apartments - up to four storeys and a maximum Floor Space Ratio of 1.5:1
The Zoning Bylaw contains provisions that allows bonus density of +0.1:1 FSR where underground parking is provided.
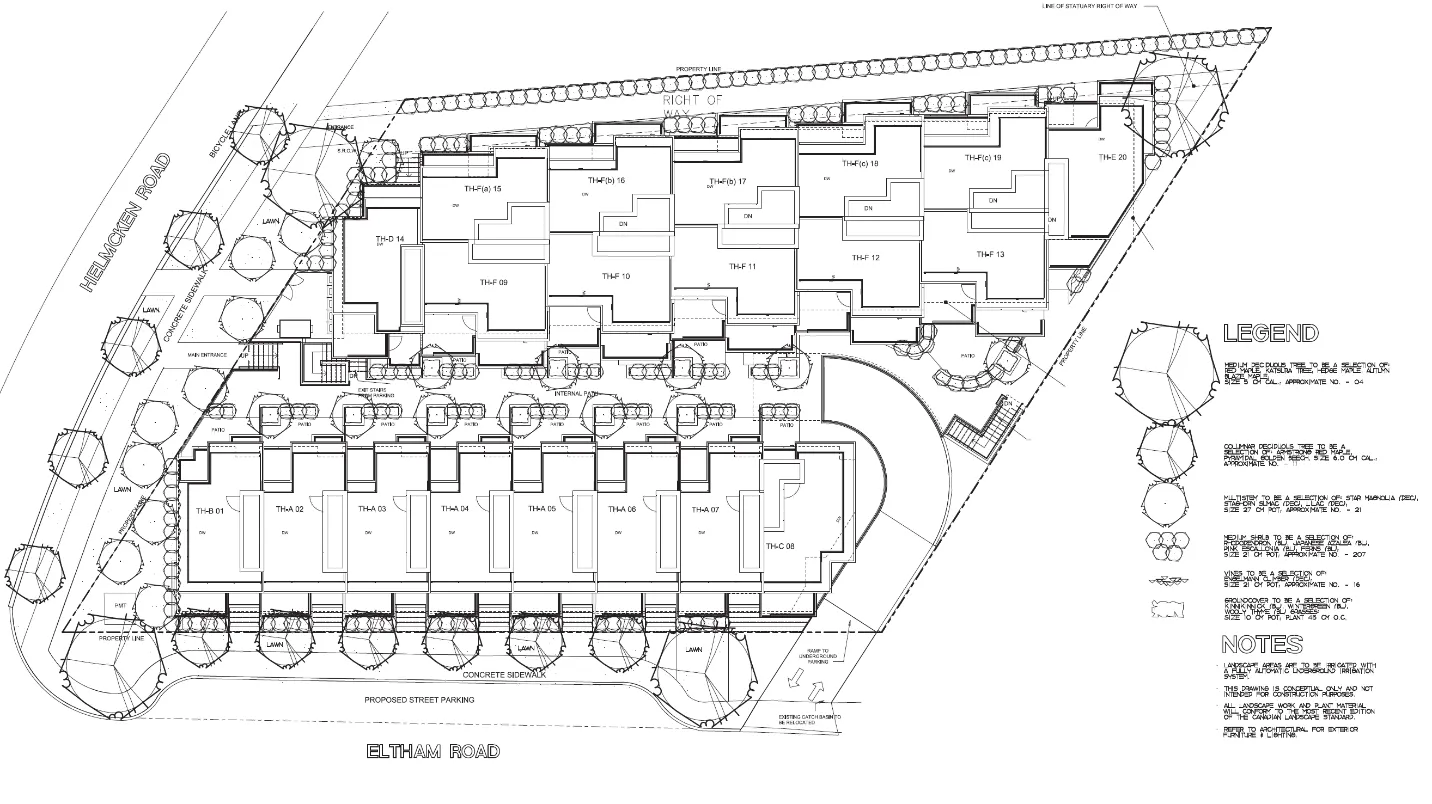
DEVELOPMENT CONCEPT
July 2022 – 20 units
Revised – 15 units
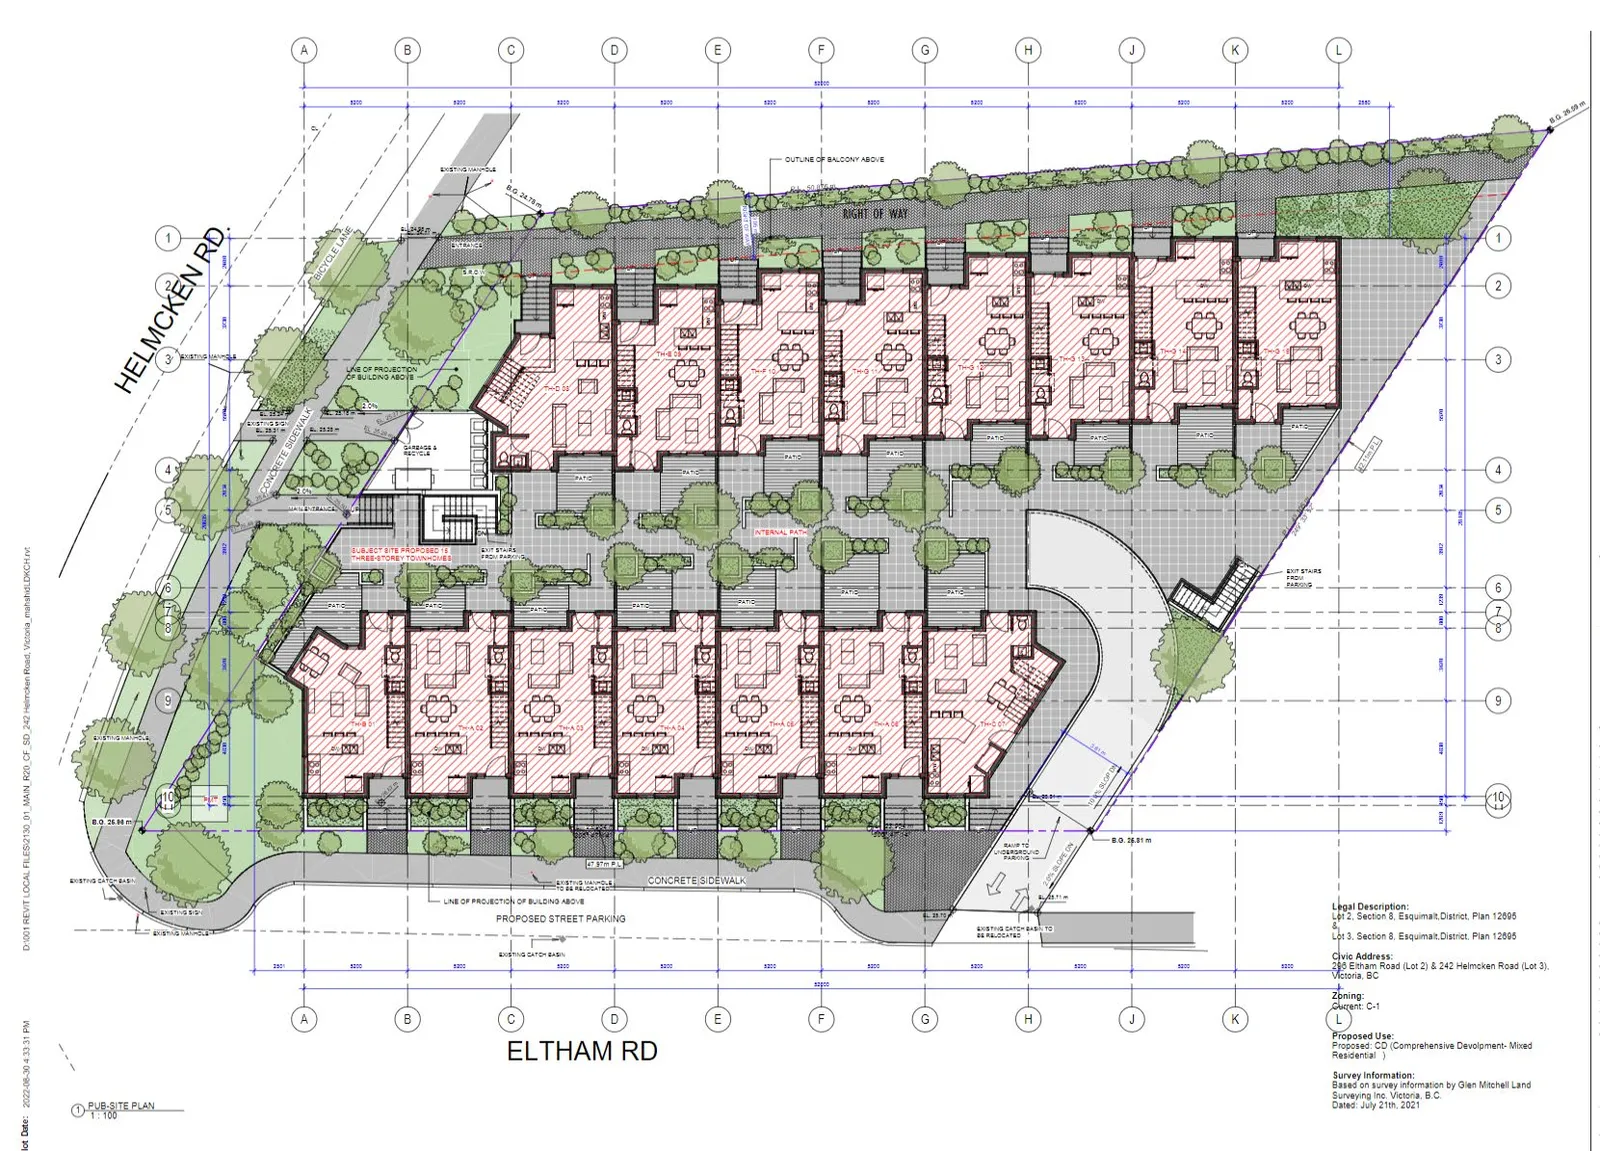
| 2022 Concept | Current Concept | Change | |
|---|---|---|---|
| Site Area | 1596.9 m² | 1596.9 m² | n/c |
| Floor Area | 2554.65 m² | 1994.65m² | - 560m² |
| Units | 20 | 15 | -5 |
| Floor Space Ratio | 1.6:1 | 1.25:1 | -0.35:1 |
| Units/Hectare | 126 | 93.9 | -32.1 |
| Building Height | 11.25 m | 11.25m | n/c |
| Storeys | 3 | 3 | n/c |
| Site Coverage | 52% | 41% | -11% |
| Vehicle Parking | 32 incl. 8 in tandem (30 required) | 31 incl. 6 in tandem (23 required) | (8 more than required) |
| Secure Bicycle Parking | 20 (20 required) | 20 incl. 3 vertical (15 required) | (5 more than required) |
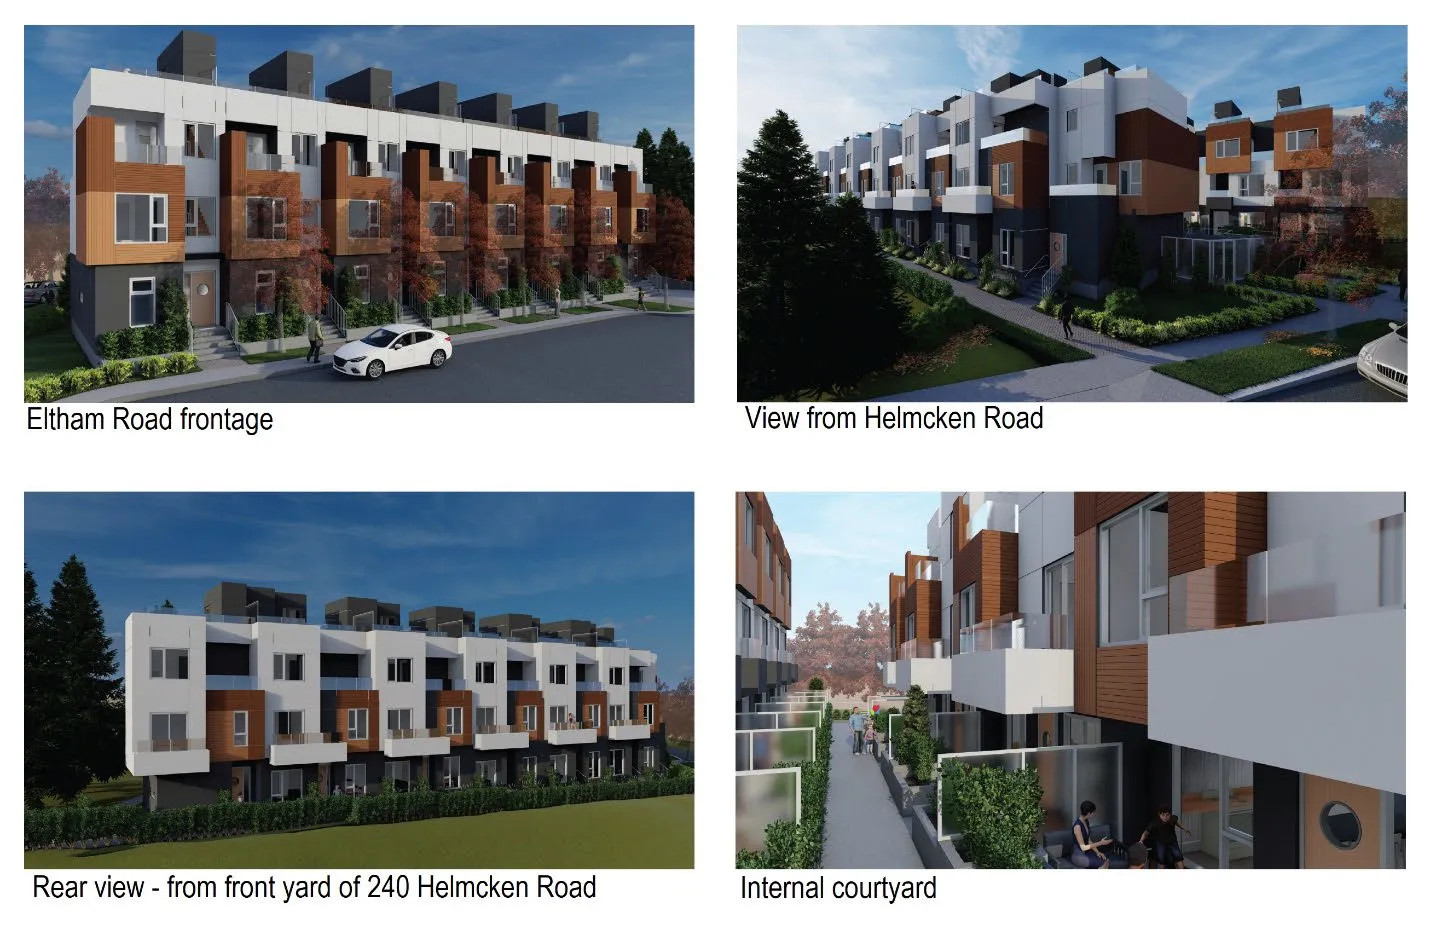
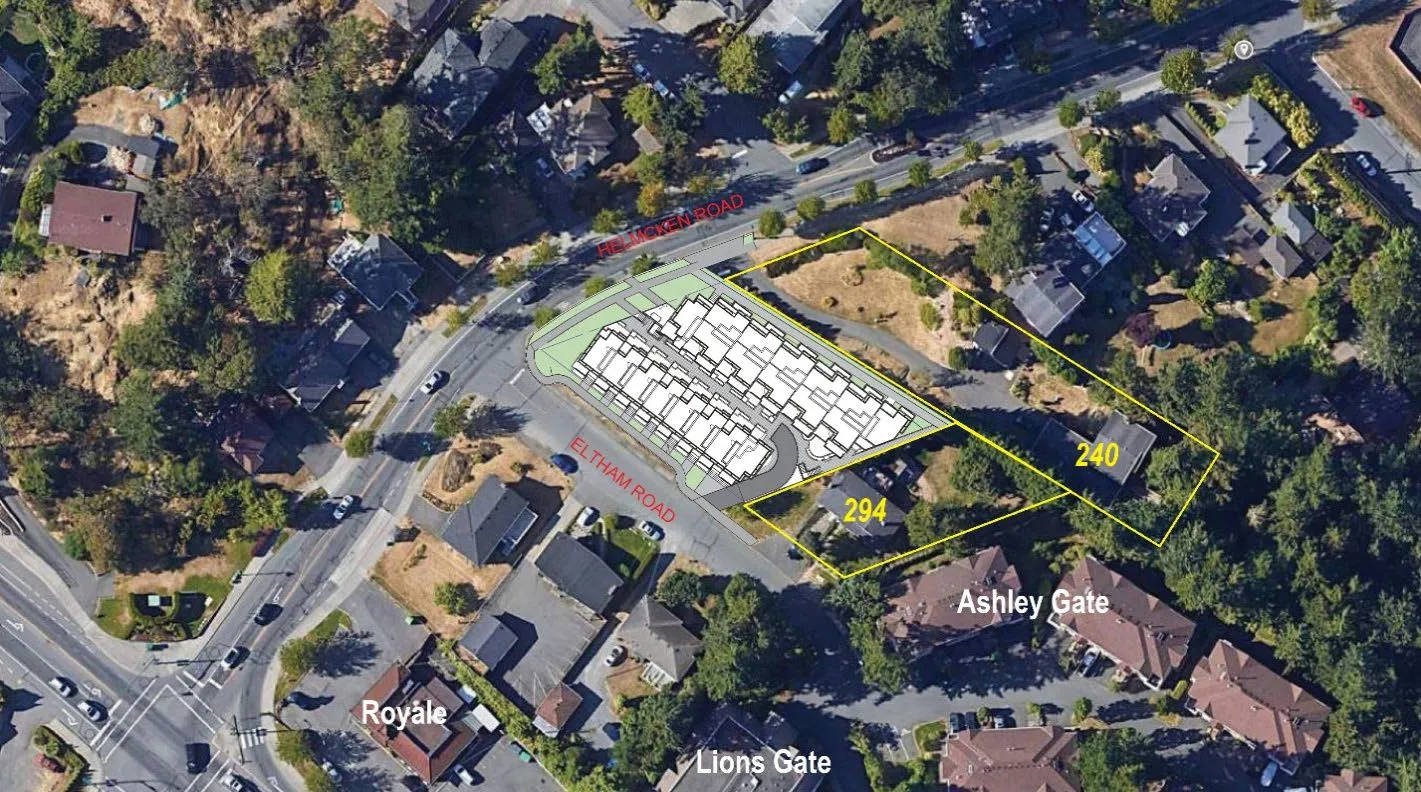
Voluntary Neighbourhood Consultation:
- The applicant indicates that an advertisement was placed in the February 15, 2023 edition of the Goldstream Gazette and that flyers were distributed to properties within a 300m radius for a public meeting on February 28, 2023.
- 30 attendees, with 14 comment sheets and 1 email received.
Transportation Impact
Study
- Proposed site access intersection on Eltham Road would operate acceptably and would not require any mitigations
- Exclusive left-turn only lanes are not warranted on Helmcken Road or Eltham Road
- Required intersection sight distances are met with the 40km/hr speed limit on Helmcken Road
Transit
- The proposed land use would support the BC Transit Frequent Transit Network (FTN) corridor
- Medium to high density mixed land use corridors with a convenient, reliable, and frequent (15 minutes or better between 7:00 a.m. and 10:00 p.m.) transit service seven days a week
- Higher density development on Island Highway and Helmcken Road would increase ridership and in turn, increase service levels.
Community Amenity Contribution Policy
- For 15 units, the voluntary contribution would be $60,000 minus any tangible community amenity contributions that Council and the applicant agree to.
- The Community Amenity Contributions Policy is for 10% of the amount of cash amenities received to be transferred to the Capital Regional District Housing Trust Fund
A larger, more comprehensive site comprising of at least all three parcels on Eltham Road would provide more options for building configurations and better transitions to the detached residential neighbourhood on Rudyard Road
RECOMMENDATION:
THAT the Committee recommend to Council that Rezoning Application 2022-05 for 296 Eltham Road and 242 Helmcken Road be declined.
ALTERNATE RECOMMENDATION:
THAT the Committee recommend to Council that: a. the rezoning application for 296 Eltham Road and 242 Helmcken Road be referred to the Community Development Advisory Committee prior to Council consideration of a bylaw; b. that a public hearing be held as part of the bylaw process.
AND THAT the Committee recommend to Council that the following items be addressed to the satisfaction of the Director of Development Services prior to the current application being advanced to bylaw consideration:
- Agreement with the applicant that legal agreements be registered on title concurrently with rezoning to secure the following items prior to building permit issuance: a. a restriction that the lots are not to be sold independently to ensure that the subject properties are redeveloped as a single site b. lot consolidation prior to building permit issuance c. provision of community amenity contributions agreed to with the applicant.
- The sustainability statement checklist be provided.
Document Images
(1)