PLANNING, DEVELOPMENT AND ENGAGEMENT REPORT: DEVELOPMENT VARIANCE PERMIT 2023-02 – 81 HIGH STREET
Staff report recommending receiving information regarding a development variance permit to reduce side yard setbacks at 81 High Street to allow for a two-lot subdivision.
TOWN OF VIEW ROYAL PLANNING, DEVELOPMENT AND ENGAGEMENT REPORT
TO: Committee of the Whole FROM: Jeff Chow, RPP, MCIP, Senior Planner DATE: May 3, 2023 MEETING DATE: May 9, 2023
DEVELOPMENT VARIANCE PERMIT 2023-02 – 81 HIGH STREET
RECOMMENDATION:
THAT the report dated May 3, 2023 from the Senior Planner titled “Development Variance Permit 2023-02 – 81 High Street” be received for information.
PURPOSE:
The purpose of this report is to introduce a development variance permit application for the property located at 81 High Street. The variance is to reduce the side yard setback of an existing detached dwelling from a proposed new lot line to permit a two-lot subdivision.
BACKGROUND:
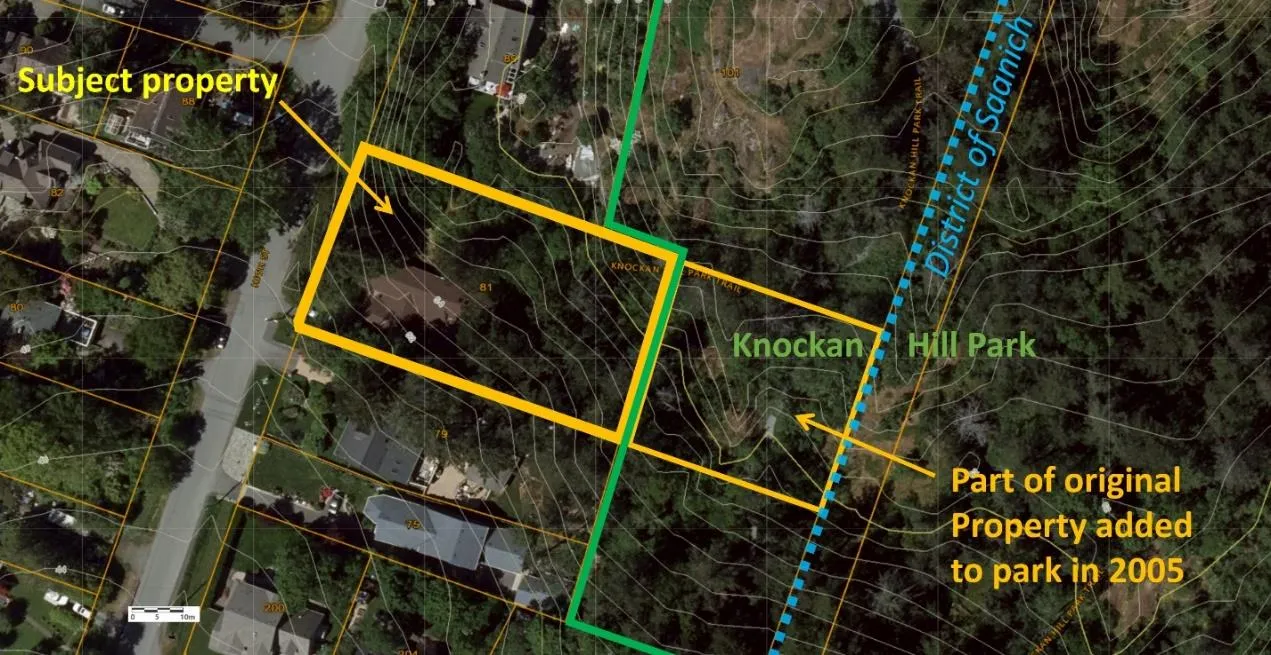
The 2480m2 parcel is located on the east side of High Street and is presently occupied by a detached dwelling on the south part of the lot as shown in Figure 1. The R-1 zoned parcel is on a slope and abuts Knockan Hill Park, a 12ha park that straddles the border with the District of Saanich. Approximately 1619m2 of the subject property was incorporated into the park in 2005.
PROPOSAL:
The proposal is to reduce the side yard setback of an existing detached dwelling from a proposed new lot line from 2m to 0.7m to permit a two-lot subdivision. A subdivision application has been submitted by the applicant to create one additional lot as shown in Figure 2.
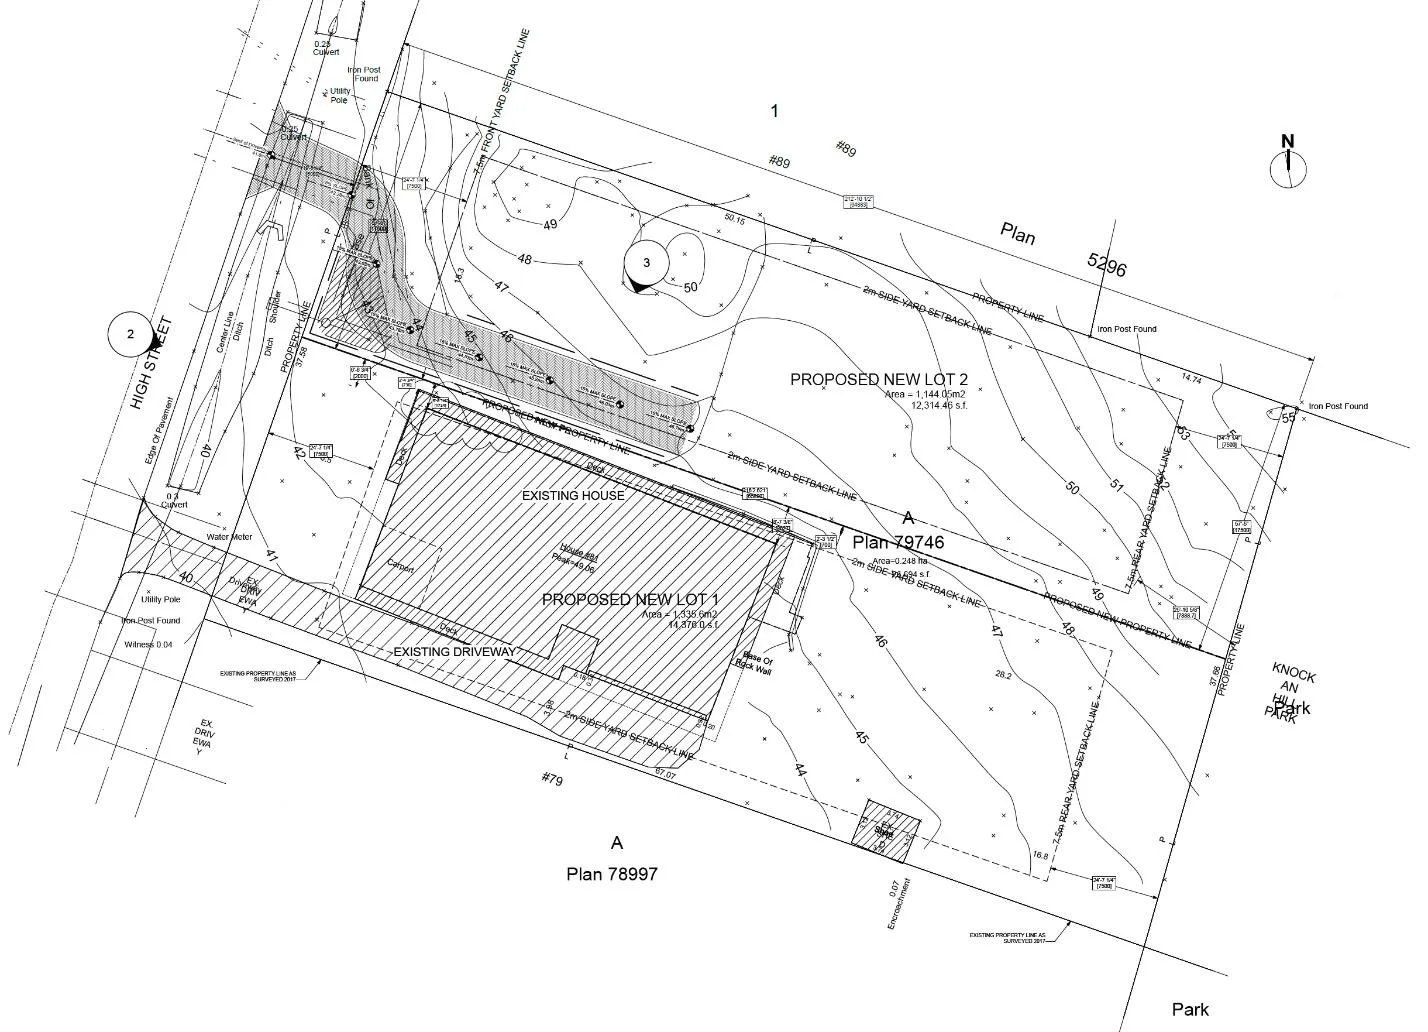
The following data table compares the proposal with the existing the R-1: Detached Residential (Large Lot) zone. An asterisk is used to identify where the proposal does not meet the requirements of the existing Zone. While no buildings are proposed on Lot 2 at this time, all of the zoning requirements noted in the data table (lot size, density, setbacks, building size and siting, etc.) will apply to the lot created.
| R-1: Detached Residential (Large Lot) | Required | Proposed Lot 1 |
|---|---|---|
| Lot Size | ||
| Lot Size with Sanitary Sewer Service, minimum | 1000m² | 2480m² |
| Lot Width, minimum | 17.5m | 20.8m |
| Lot Density | ||
| Principal Buildings per lot, maximum | 1 | 1 |
| Secondary Suites per lot, maximum | 1 | 1 |
| Building Floor Area, maximum | 372m² | 310.9m² |
| Floor Space Ratio | 0.42:1 | 0.23:1 |
| Lot Coverage, maximum | 40% | 23.3% |
| Impermeable Surface Coverage, maximum | 60% | 39.4% |
| Building Size | ||
| Building Height, maximum | 7.5m | 5.9m |
| Building Width, minimum | 6m | 12.75m |
| Accessory Building Height, maximum | 4.5m | 3.0m |
| Siting of Principal Buildings and Other Structures | ||
| Front Lot Line Setback, minimum | 7.5m | 7.5m |
| Rear Lot Line Setback, minimum | 7.5m | 7.5m |
| Side Lot Line Setback, minimum | 2m | 0.7m* |
| Flanking Lot Line Setback, minimum | 4.5m | n/a |
| Siting of Accessory Buildings and Other Structures | ||
| All lot lines, minimum | 1.2m | - 0.07m* (need to remove or relocate) |
A shed located on the south property line of Proposed Lot 1 does not comply with siting requirements and must be relocated or removed.
Tree retention and servicing requirements will be addressed in the subdivision process administered by the Approving Officer.
DISCUSSION:
Setback Variance
The applicant is proposing the following variance:
| Zoning Bylaw requirement | Minimum | Proposed | Difference |
|---|---|---|---|
| s.6.1.4 minimum side yard setback | 2.0m | 0.7m | 1.3m |
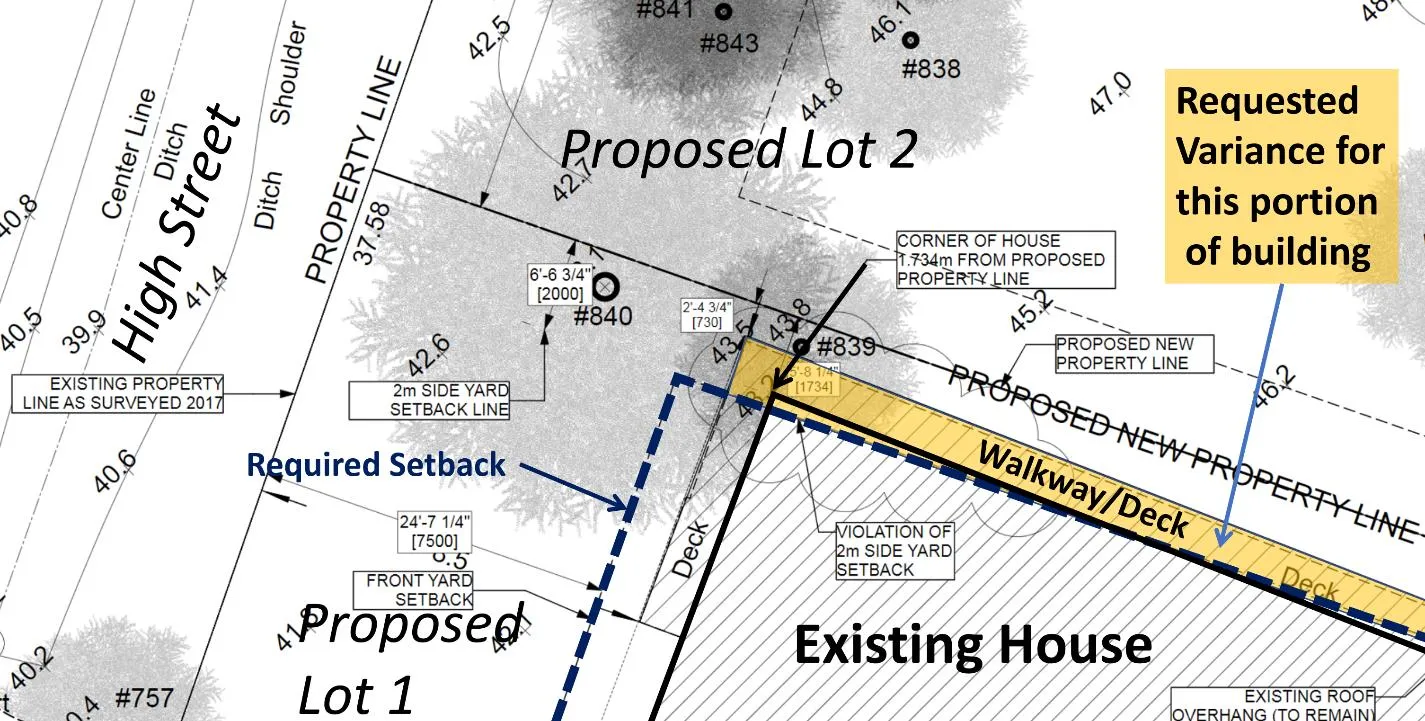
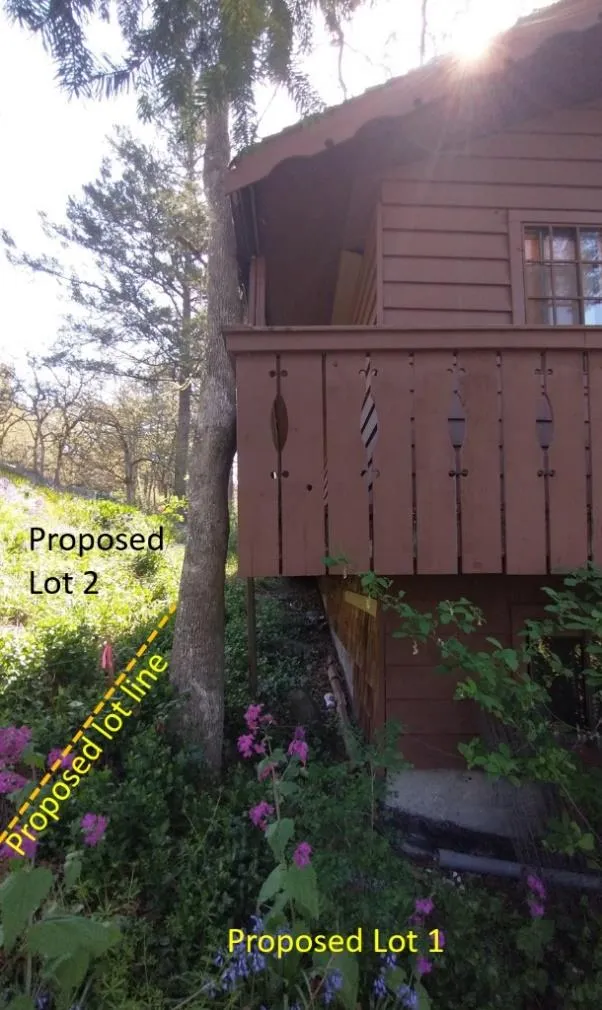
The variance to reduce the side yard setback from 2m to 0.7m would permit the existing building on Proposed Lot 1 to remain in place and allow for an existing cantilevered walkway/deck that wraps around the west (front) and north faces of the building to be retained, as shown in Figures 3 and 4. The variance would also permit the closest corner of the existing building foundation to be located 1.7m from the proposed new side lot line.
In addition, the applicant proposes to register a legal agreement on title to ensure that no building on Proposed Lot 2 is to be sited less than 4.0m from the existing building on Proposed Lot 1, as a condition of the development variance permit.
The variance is supportable for the following reasons:
- The required side yard setback of the R-1 zone is 2.0m. The proposed covenant would provide an equivalent 4.0m separation distance between buildings.
- A legal agreement to maintain a 4m separation distance between buildings would address several Building Code requirements. However, some minor upgrades are still required to the existing building, such as solid soffits within 1.2m of the property line and will be addressed in the subdivision process.
- The variance permits the existing building to be retained, which does not create any additional neighbourhood impact.
CONCLUSION:
The proposed variance to facilitate a two-lot subdivision is supportable due to the minimal impact on adjacent neighbours. However, it is recommended that the development variance permit include a condition that a legal agreement be registered on the title of Proposed Lot 2 concurrent with subdivision registration to ensure that no buildings be sited within 3.3m from the proposed south lot line. This would preserve a minimum 4.0m building separation distance from the existing detached dwelling on Proposed Lot 1.
Pending comments from the Committee of the Whole meeting, notification of a Council meeting to consider the development variance permit can be conducted.
| CONCURRENCE: | Initials | Comments |
|---|---|---|
| Chief Administrative Officer | KA | Recommend Approval |
| REVIEWED BY: | Initials |
|---|---|
| Director of Corporate Administration | n/a |
| Director of Finance | n/a |
| Director of Development Services | LT |
| Director of Engineering and Parks | n/a |
| Director of Protective Services | n/a |
Attachments:
- Location plan
- Applicant Letter, January 27, 2023
- Site Plan – Kilo Architecture Limited, January 27, 2023
Document Images
(1)