Attachment 2. Applicant Letter - Brian Tetlow, 81 High Street
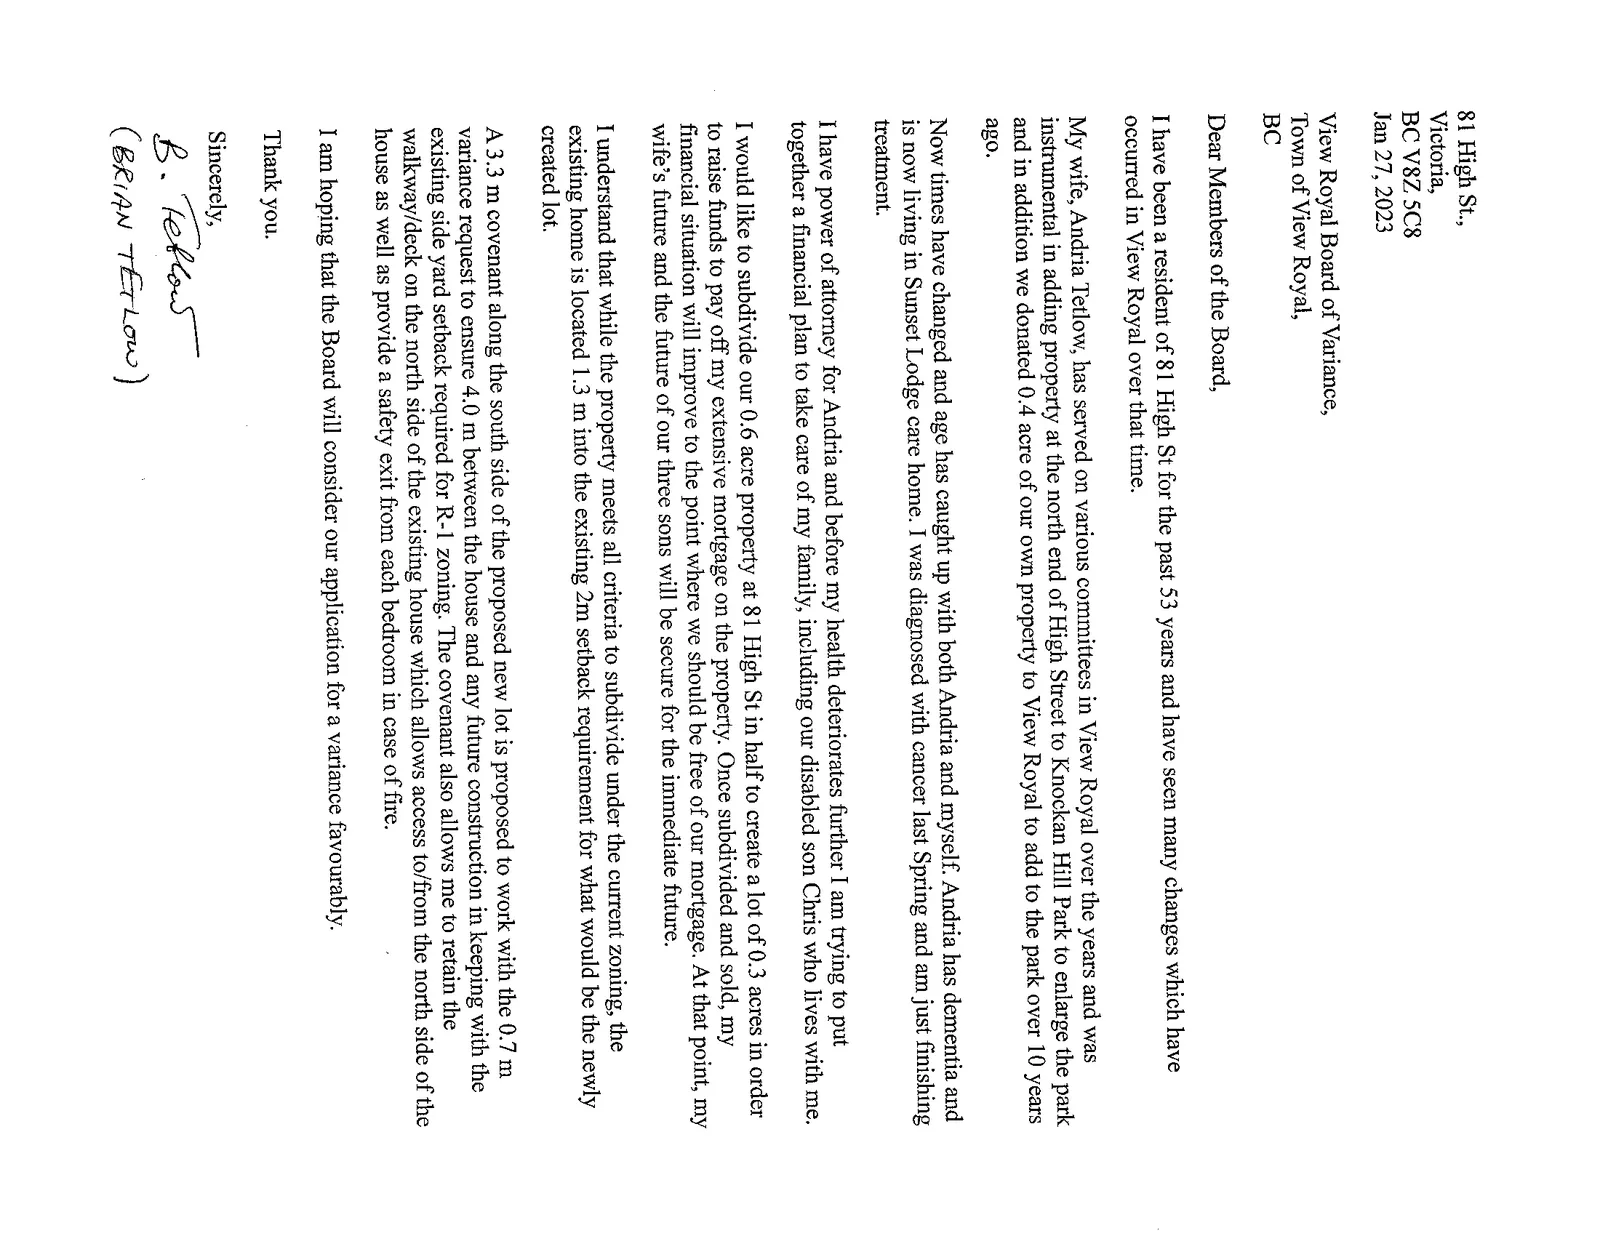
A letter from the property owner explaining the personal and financial reasons for seeking the two-lot subdivision at 81 High Street.
81 High St., Victoria, BC V8Z 5C8 Jan 27, 2023
View Royal Board of Variance, Town of View Royal, BC
Dear Members of the Board,
I have been a resident of 81 High St for the past 53 years and have seen many changes which have occurred in View Royal over that time.
My wife, Andria Tetlow, has served on various committees in View Royal over the years and was instrumental in adding property at the north end of High Street to Knockan Hill Park to enlarge the park and in addition we donated 0.4 acre of our own property to View Royal to add to the park over 10 years ago.
Now times have changed and age has caught up with both Andria and myself. Andria has dementia and is now living in Sunset Lodge care home. I was diagnosed with cancer last Spring and am just finishing treatment.
I have power of attorney for Andria and before my health deteriorates further I am trying to put together a financial plan to take care of my family, including our disabled son Chris who lives with me.
I would like to subdivide our 0.6 acre property at 81 High St in half to create a lot of 0.3 acres in order to raise funds to pay off my extensive mortgage on the property. Once subdivided and sold, my financial situation will improve to the point where we should be free of our mortgage. At that point, my wife’s future and the future of our three sons will be secure for the immediate future.
I understand that while the property meets all criteria to subdivide under the current zoning, the existing home is located 1.3 m into the existing 2m setback requirement for what would be the newly created lot.
A 3.3 m covenant along the south side of the proposed new lot is proposed to work with the 0.7 m variance request to ensure 4.0 m between the house and any future construction in keeping with the existing side yard setback required for R-1 zoning. The covenant also allows me to retain the walkway/deck on the north side of the existing house which allows access to/from the north side of the house as well as provide a safety exit from each bedroom in case of fire.
I am hoping that the Board will consider our application for a variance favourably.
Thank you.
Sincerely,
(BRIAN TETLOW)
Document Images
(1)