Attachment 3. Site Plan – Kilo Architecture Limited, January, 2023
Detailed site plan and architectural drawings showing the proposed subdivision and building setbacks for 81 High Street.
NORTH ELEVATION 81 HIGH STREET
Scale: 1:100
Building Details:
- Total Length: 82'-0" [24993.6]
- Concrete Foundation
- Exposed Face Areas: 656 S.F. and 110 S.F.
- Existing 3' Walkway (To be removed)
- 17.8 s.f. Glass Door
- 12 s.f. (3' x 4') Window
- 14.9 s.f. (3' x 4'-11") Window
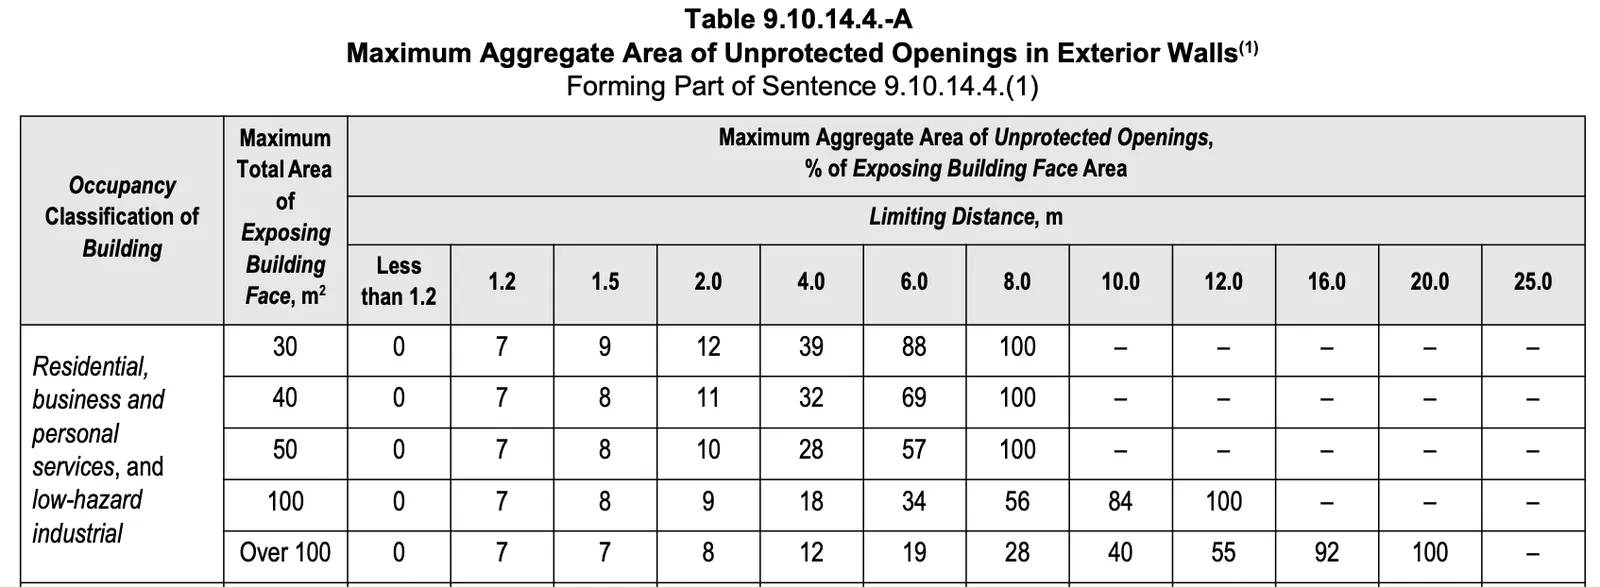
LIMITING DISTANCE CALCULATION: North Elevation, 81 High Street
- TOTAL AREA OF EXPOSING BUILDING FACE: 766 S.F. = 71.16m²
- AREA OF UNPROTECTED OPENINGS: 92.3 s.f. = 8.57m²
- PERCENTAGE UNPROTECTED: (8.57m² / 71.16m²) = 12.0%
- Limiting Distance (by Extrapolation) = 2.41m
Table 9.10.14.4.-A Maximum Aggregate Area of Unprotected Openings in Exterior Walls⁽¹⁾ Forming Part of Sentence 9.10.14.4.(1)
| Occupancy Classification of Building | Maximum Total Area of Exposing Building Face, m² | Maximum Aggregate Area of Unprotected Openings, % of Exposing Building Face Area | |||||||||||
|---|---|---|---|---|---|---|---|---|---|---|---|---|---|
| Limiting Distance, m | |||||||||||||
| Less than 1.2 | 1.2 | 1.5 | 2.0 | 4.0 | 6.0 | 8.0 | 10.0 | 12.0 | 16.0 | 20.0 | 25.0 | ||
| Residential, business and personal services, and low-hazard industrial | 30 | 0 | 7 | 9 | 12 | 39 | 88 | 100 | — | — | — | — | — |
| 40 | 0 | 7 | 8 | 11 | 32 | 69 | 100 | — | — | — | — | — | |
| 50 | 0 | 7 | 8 | 10 | 28 | 57 | 100 | — | — | — | — | — | |
| 100 | 0 | 7 | 8 | 9 | 18 | 34 | 56 | 84 | 100 | — | — | — | |
| Over 100 | 0 | 7 | 7 | 8 | 12 | 19 | 28 | 40 | 55 | 92 | 100 | — |
Calculation Note (Handwritten): (12.0 - 9.4) = 2.6 (11 - 9) / (2.0 - 1.5) = 2 / 0.5 = 4 2.6 / 4 = 0.65 0.65 + 1.5 = 2.15 (Arrow points to 2.41m)
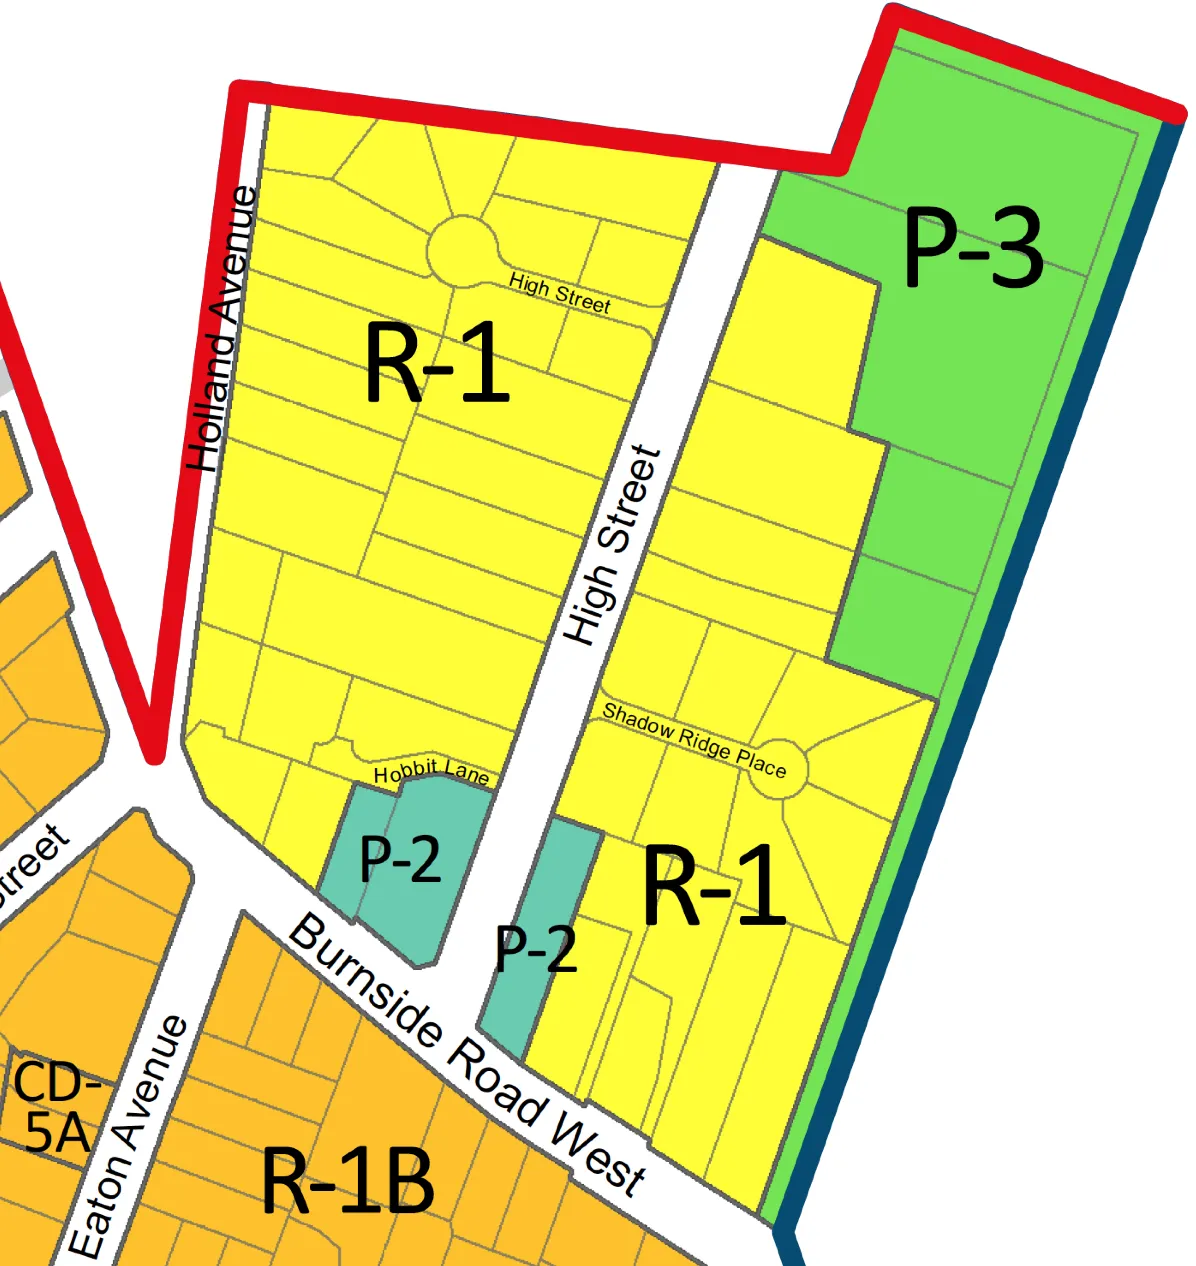
ZONING INFORMATION
EXISTING ZONING: R-1 DETACHED RESIDENTIAL (LARGE LOT)
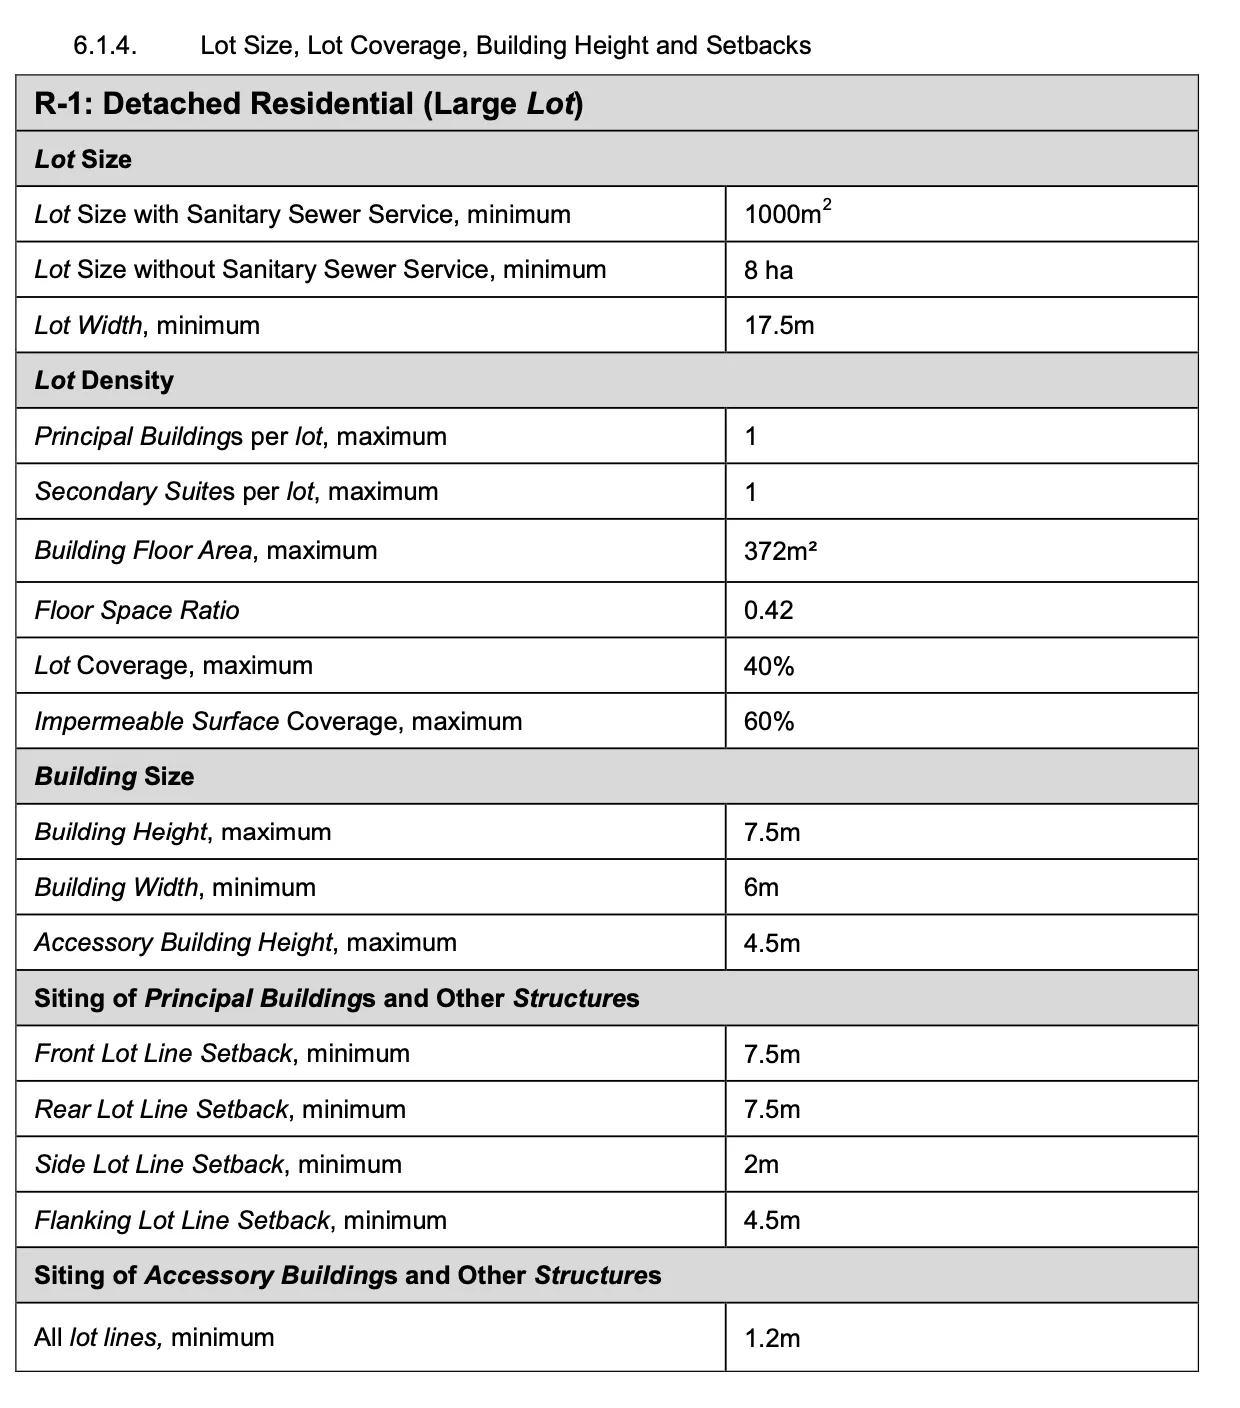
6.1.4. Lot Size, Lot Coverage, Building Height and Setbacks
| R-1: Detached Residential (Large Lot) | |
|---|---|
| Lot Size | |
| Lot Size with Sanitary Sewer Service, minimum | 1000m² |
| Lot Size without Sanitary Sewer Service, minimum | 8 ha |
| Lot Width, minimum | 17.5m |
| Lot Density | |
| Principal Buildings per lot, maximum | 1 |
| Secondary Suites per lot, maximum | 1 |
| Building Floor Area, maximum | 372m² |
| Floor Space Ratio | 0.42 |
| Lot Coverage, maximum | 40% |
| Impermeable Surface Coverage, maximum | 60% |
| Building Size | |
| Building Height, maximum | 7.5m |
| Building Width, minimum | 6m |
| Accessory Building Height, maximum | 4.5m |
| Siting of Principal Buildings and Other Structures | |
| Front Lot Line Setback, minimum | 7.5m |
| Rear Lot Line Setback, minimum | 7.5m |
| Side Lot Line Setback, minimum | 2m |
| Flanking Lot Line Setback, minimum | 4.5m |
| Siting of Accessory Buildings and Other Structures | |
| All lot lines, minimum | 1.2m |
Topographic Site Plan
Lot A, Section 9, Esquimalt District, And Of Section 16, Victoria District (Situated In Esquimalt District), Plan VIP79746. P.I.D. 026-454-661 Dated: 11th day of December, 2017.
2. 81 High St Subdivision Site Plan
Scale: 1:100

Key Notes:
- 3.3m NO BUILD COVENANT LINE
- 2m SIDE YARD SETBACK LINE
- PROPOSED NEW PROPERTY LINE
- PROPOSED 1.66m SIDE YARD SETBACK LINE (VARIANCE)
- EXISTING PROPERTY LINE AS SURVEYED 2015
- PROPOSED 0.7m SETBACK (VARIANCE)
- 24'-7 1/4" [7500] FRONT YARD SETBACK
- 3.3m NO BUILD COVENANT LINE REGISTERED ON PROPERTY TO MAINTAIN 4.5m MINIMUM BETWEEN BUILDINGS
- CORNER OF HOUSE 7.34m FROM PROPOSED PROPERTY LINE
- VIOLATION OF 2m SIDE YARD SETBACK INDICATED
1. 81 High St Subdivision Site Plan
Scale: 1:200
Features and Labels:
- High Street
- PROPOSED NEW LOT
- EXISTING HOUSE AND LOT
- Plan 79746
- Plan 78997
- Plan 5296
- Park
- Shed
Surveying Firm: Wey Mayenburg Land Surveying Inc. www.weysurveys.com #4-2227 James White Boulevard Sidney, BC V8L 1Z5 Telephone (250) 656-5155 File: 170411PRO3H
Project Information
SUBDIVISION OF 81 HIGH ST. 81 HIGH ST. VIEW ROYAL, BC
Architectural Firm: KILO ARCHITECTURE 1412-450 SIMCOE ST VICTORIA BC 250 896 9678 info@kiloarchitecture.com
Drawing Details:
- Project Manager: KAT
- Drawn By: KAT
- Date: January 2023
- Project ID: 1750
- Sheet Title: SITE PLAN
- Sheet Number: A1 of 1