Attachment 3: Site Survey and Architectural Plans for 8 & 10 Erskine Lane
A set of architectural drawings and project data for a proposed 5-storey residential development, including site surveys, floor plans, and zoning statistics.
Erskine Lane Project Information and Architectural Plans
Site Survey (A100)
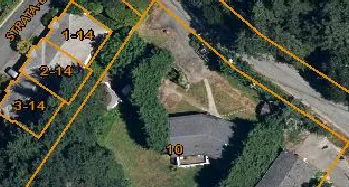
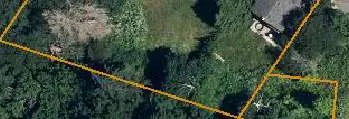
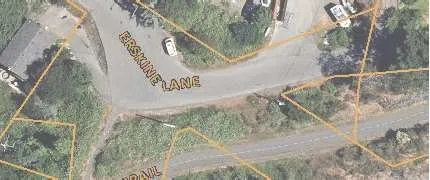
Project Name: ERSKINE LANE, 8 + 10 ERSKINE LANE, COLWOOD BC Drawing Number: A100 Date: DECEMBER 8 2022 Scale: 1:150 Legal Description: Remainder of Lot 3, Plan 4206, Except Part in Plan VIP61887, Section 93, Esquimalt District Surveyor: POWELL & ASSOCIATES, BC Land Surveyors
Legend
- cb - denotes catch basin
- mh - denotes manhole
- wm - denotes water meter
- up - denotes catch basin
- 25A - denotes 35cm dia. arbutus w/number tag
- 25D - denotes 25cm dia. deciduous w/number tag
- 65F - denotes 65cm dia. fir w/number tag
- 50M - denotes 50cm dia. maple w/number tag
- 55F - denotes 55cm dia. oak w/number tag
Project Data (A101)
Project Name: ERSKINE LANE, 8 + 10 ERSKINE LANE, COLWOOD BC Drawing Number: A101 Date: DECEMBER 8 2022
Project Contacts
- Registered Owner: MOJI SHAHAB, PARSHOME DEVELOPMENT
- Architect: SILVIA BONET, FINLAYSON BONET ARCHITECTURE LTD.
- Surveyor: ALAN POWELL, POWELL & ASSOCIATES
- Landscape Architect: BRAD FORTH, FORSITE LANDSCAPE ARCHITECTURE
- Civil Engineer: MIKE WIGNALL, WESTBROOK CONSULTING LTD.
Project Description
- Civic Address: 8 & 10 Erskine Lane, View Royal, BC.
- Legal Description: REM. OF LOT 3, PLAN 4206, EXCEPT PART IN PLAN VIP61887 - SECTION 93, ESQUIMALT DISTRICT.
- Zone Existing: CD-12
- Registered Owner: Parshome Ltd., 934 Kentwood terrace, Victoria, B.C., V8Y 1A4.
- Surveyor: Powell & Associates, 250 - 2950 Douglas Street, Victoria BC, V8T 4N4.
Building Code Summary
- Referenced Document: BRITISH COLUMBIA BUILDING CODE 2018 - PART 3
- Major Occupancy Classification: GROUP C - RESIDENTIAL
- Building Area: 866 m² (9,322 s.f.)
- Building Height: 5 STOREYS
- Number of Streets Facing: 1
- Accessible Facilities: ACCESSIBLE ENTRANCE, ACCESSIBLE PARKING STALL.
- Construction Requirements: 3.2.2.50 GROUP C, UP TO 6 STOREYS, SPRINKLERED. COMBUSTIBLE OR NON-COMBUSTIBLE CONSTRUCTION WITH 1hr MIN FIRE RESISTANCE RATING TO FLOORS AND LOADBEARING WALLS.
Zoning Bylaw Summary
- Building Description: 5 STOREY RESIDENTIAL BUILDING
- Uses: RESIDENTIAL
- Zone Existing: CD-12
- Proposed: [Blank]
- Site Area: 2,774 m² (29,860 sf)
Floor Area Summary
| Level | Area (m²) | Area (sf) |
|---|---|---|
| L1 | 866.4 | 9322 |
| L2 | 839.4 | 9036 |
| L3 | 835.0 | 8988 |
| L4 | 686.6 | 7399 |
| L5 | 655.7 | 7058 |
| TOTAL | 3883.4 | 41803 |
- Floor Space Ratio: 1.4 : 1 FSR(1)
- Site Coverage Required: 35% (970.9 m²)
- Site Coverage Proposed: 31% (863.3 m²)
- Open Site Space: 69% (1,910.7 m²)
- Density: 43 Units
Suite Summary
3 BED: 1
2 BED: 13
1 BED: 29
TOTAL: 43
Required Parking: 51 Stalls (2)
Provided Parking: 52 stalls (incl. 1 HC)
Bicycle Parking: 43 (1 per suite, 100% Class I) + 6-space rack
Setbacks
| Boundary | Required | Provided |
|---|---|---|
| FRONT | 7.50 m (Erskine Road) | 6.78 m |
| SIDE (INT) | 4.00 m | 3.43 m |
| SIDE (INT) | 4.00 m | 7.84 m |
| REAR | 7.50 m | 8.51 m |
- Grade of Building: 11.00 m (GEODETIC)
- Height of Building: 15.15 m
- Number of Storeys: 5 storeys
Notes: (1): Existing Site Area: 2,774 m² (29,860 sf). Road dedication Area: 274.3 m² (2,953 sf). Remaining Site Area: 2,499.7 m² (26,907 sf). FSR w/ Existing Site Area: 3,883.4 / 2,774 = 1.4 : 1. FSR w/ After Road dedication: 3,883.4 / 2,499.7 = 1.55 : 1. (2): One Bedroom Units 29 x 1 = 29 stalls. Two bedroom Units 13 x 1.5 = 19.5 stalls. Three bedroom Units 1 x 2 = 2 stalls. Total: 29 + 19.5 + 2 = 50.5.
Grade Calculations (in meters)
Finished Average Grade Calculation
| Grade Point | Distance | Start | End | Average | Total |
|---|---|---|---|---|---|
| A-B | 43.89 | 12.4 | 12.4 | 12.4 | 544.236 |
| B-C | 14.93 | 12.4 | 9.9 | 11.15 | 166.47 |
| C-D | 43.76 | 9.9 | 12.4 | 11.15 | 487.924 |
| D-A | 21.9 | 9.5 | 12.4 | 10.95 | 239.805 |
| Total | 124.48 | 1,438.43 | |||
| FINISHED AVERAGE GRADE: 11.5555 |
Existing Average Grade Calculation
| Grade Point | Distance | Start | End | Average | Total |
|---|---|---|---|---|---|
| A-B | 43.89 | 11.7 | 10.3 | 11 | 482.79 |
| B-C | 14.93 | 10.3 | 8.55 | 9.425 | 140.715 |
| C-D | 43.76 | 8.55 | 11.3 | 9.925 | 434.318 |
| D-A | 21.9 | 11.3 | 11.7 | 11.5 | 251.85 |
| Total | 124.48 | 1,309.67 | |||
| EXISTING AVERAGE GRADE: 10.5212 |
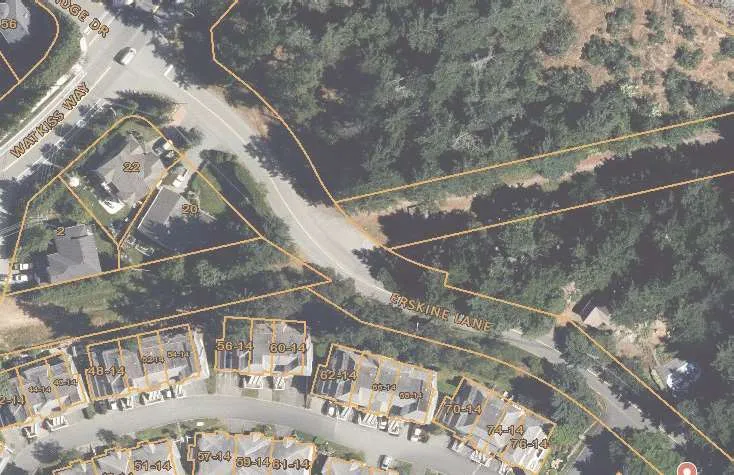
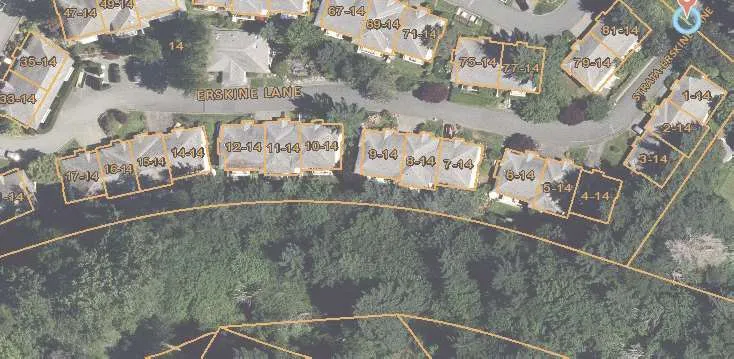
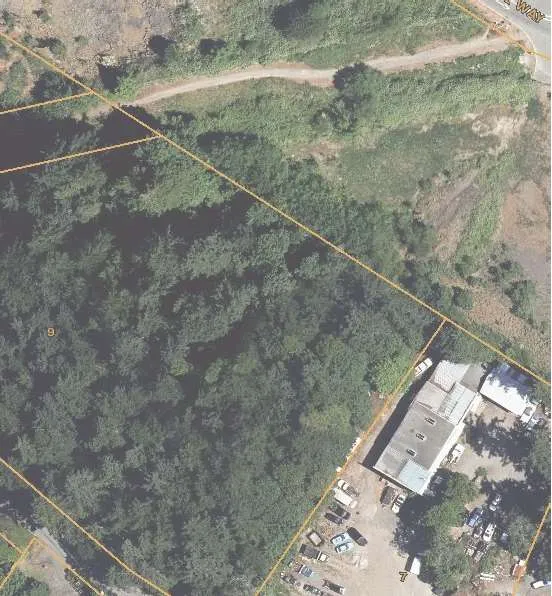
Location Plan
Site Plan (A102)
Project Name: ERSKINE LANE, 8 + 10 ERSKINE LANE, COLWOOD BC Drawing Number: A102 Date: DECEMBER 8 2022
Plan Details
Legend
- EXISTING Property line
- Road dedication Area
- NEW Property line
Basement Plan (A201)
Project Name: ERSKINE LANE, 8 + 10 ERSKINE LANE, COLWOOD BC Drawing Number: A201 Date: DECEMBER 8 2022 Includes: Parking stalls 1-44, Bicycle Storage (17), Elevator Machine Room, Electrical Room, Lobby, Vestibule, Recycling and Garbage Room.
Main Floor Plan (A202)
Project Name: ERSKINE LANE, 8 + 10 ERSKINE LANE, COLWOOD BC Drawing Number: A202 Date: DECEMBER 8 2022 Includes: Suites Type A-H, Gym, Lobby, Vestibule.
Suite Summary
- TYPE 'A': 786.00 S.F.
- TYPE 'B': 870.00 S.F.
- TYPE 'C': 810.00 S.F.
- TYPE 'D': 883.00 S.F.
- TYPE 'E': 720.00 S.F.
- TYPE 'F': 625.00 S.F.
- TYPE 'G': 990.00 S.F.
- TYPE 'H': 848.00 S.F.
- GYM: 510.00 S.F.
2nd/3rd Floor Plan (A203)
Project Name: ERSKINE LANE, 8 + 10 ERSKINE LANE, COLWOOD BC Drawing Number: A203 Date: DECEMBER 8 2022 Includes: Typical floor layout for levels 2 and 3.
Suite Summary
- TYPE 'A': 786.00 S.F.
- TYPE 'B': 870.00 S.F.
- TYPE 'C': 810.00 S.F.
- TYPE 'E': 853.00 S.F.
- TYPE 'F': 720.00 S.F.
- TYPE 'G': 963.00 S.F.
- TYPE 'H': 848.00 S.F.
- TYPE 'K': 760.00 S.F.
- TYPE 'L-1': 725.00 S.F.
4th Floor Plan (A204)
Project Name: ERSKINE LANE, 8 + 10 ERSKINE LANE, COLWOOD BC Drawing Number: A204 Date: DECEMBER 8 2022
Suite Summary
- TYPE 'A-1': 871.00 S.F.
- TYPE 'C-1': 803.00 S.F.
- TYPE 'E': 853.00 S.F.
- TYPE 'F': 720.00 S.F.
- TYPE 'G': 895.00 S.F.
- TYPE 'H': 848.00 S.F.
- TYPE 'K': 760.00 S.F.
- TYPE 'L-1': 725.00 S.F.
5th Floor Plan (A205)
Project Name: ERSKINE LANE, 8 + 10 ERSKINE LANE, COLWOOD BC Drawing Number: A205 Date: DECEMBER 8 2022
Suite Summary
- TYPE 'A-1': 871.00 S.F.
- TYPE 'C-1': 803.00 S.F.
- TYPE 'L': 1,165.00 S.F.
- TYPE 'M': 1,130.00 S.F.
- TYPE 'N': 1,130.00 S.F.
- TYPE 'O': 1,075.00 S.F.
Roof Plan (A206)
Project Name: ERSKINE LANE, 8 + 10 ERSKINE LANE, COLWOOD BC Drawing Number: A206 Date: DECEMBER 8 2022