Attachment 3 - Elevations, Sections, and Unit Types
Architectural drawings for the proposed development at 10 Erskine Lane, including building elevations, cross-sections, and unit floor plans.
Elevations
Project Name: Erskine Lane, 8+10 Erskine Lane, Colwood BC Project No: 2107 Date: December 8, 2022 Drawing No: A301
Materials Schedule
| No. | Description |
|---|---|
| 1 | Concrete Siding - White |
| 2 | Prefinished Metal Siding - Black |
| 3 | Aluminum Windows - White |
| 4 | Prefinished Aluminum & Glass Guards, Engineered |
| 5 | Prefinished Tempered Glass Patio Door |
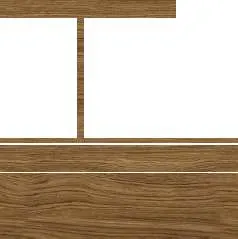
| 6 | Concrete Siding - Wood Look  |
| 7 | Prefinished Metal Fascia - Dark Grey |
| 8 | Composite Metal Siding - Light Gray |
| 9 | Engineered Metal Door Exit |
| 10 | Entry Glazed Door |
| 11 | Concrete Wall |
| 12 | Prefinished Aluminum Privacy Screen |
1: Front Elevation
Elevation markers:
- Top of Roof: 29.05
- L5: 25.40
- L4: 22.20
- L3: 19.00
- L2: 15.80
- L1: 12.60
- P1: 9.00
Note: 10.52 Existing Ave. Grade is indicated.
2: Side Elevation
Elevation markers:
- Top of Roof: 29.05
- L5: 25.40
- L4: 22.20
- L3: 19.00
- L2: 15.80
- L1: 12.60
- P1: 9.00
Note: 10.32 Existing Ave. Grade is indicated. A road dedication area is shown at the base.
Elevations
Drawing No: A302
1: Back Elevation
Elevation markers:
- Top of Roof: 29.05
- L5: 25.40
- L4: 22.20
- L3: 19.00
- L2: 15.80
- L1: 12.60
- P1: 9.00
Note: 10.32 Existing Ave. Grade is indicated.
2: Side Elevation


Elevation markers:
- Top of Roof: 29.05
- L5: 25.40
- L4: 22.20
- L3: 19.00
- L2: 15.80
- L1: 12.60
- P1: 9.00
Note: 11.55 Finished Ave. Grade and 10.32 Existing Ave. Grade are indicated.
Spatial Separation
Drawing No: A304
Spatial Separation Calculation
- Occupancy: Group C - Residential
| Exposing Building Face | Ratio L/H | Limiting Distance | Unprotected Opening Limits | Provided |
|---|---|---|---|---|
| North | 64.1 m / 15.7 m | N/A - Facing street | N/A - Facing street | 37.9% (243.6 m²) |
| East | 34.2 m / 15.7 m | 7.6 m | 75.6% (258.55 m²) | 22.8% (78.05 m²) |
| South | 65.4 m / 15.7 m | 35 m / 16 m | N/A - Facing Galloping Goose | 26% (171.3 m²) |
| West | 34.0 m / 15.7 m | 5.4 m | 44.8% (152.32 m²) | 30.5% (103.74 m²) |
Table 3.2.3.1.-D
Unprotected Opening Limits for a Building or Fire Compartment that is Sprinklered Throughout Forming Part of Article 3.2.3.1.
| Max. Area, m² | Limiting Distance, m | |||||||||||
|---|---|---|---|---|---|---|---|---|---|---|---|---|
| 0 | 1.2 | 1.5 | 2.0 | 2.5 | 3 | 4 | 5 | 6 | 7 | 8 | 9 | |
| 10 | 0 | 16 | 24 | 42 | 66 | 100 | ||||||
| 15 | 0 | 16 | 20 | 34 | 54 | 82 | 100 | |||||
| 20 | 0 | 16 | 20 | 30 | 42 | 60 | 100 | |||||
| 25 | 0 | 15 | 18 | 26 | 38 | 52 | 90 | 100 | ||||
| 30 | 0 | 14 | 18 | 24 | 34 | 46 | 78 | 100 | ||||
| 40 | 0 | 14 | 16 | 22 | 30 | 40 | 64 | 98 | 100 | |||
| 50 | 0 | 14 | 16 | 20 | 28 | 36 | 56 | 82 | 100 | |||
| 60 | 0 | 14 | 16 | 20 | 26 | 32 | 50 | 72 | 98 | 100 | ||
| 80 | 0 | 14 | 16 | 18 | 22 | 28 | 42 | 58 | 80 | 100 | ||
| 100 | 0 | 14 | 16 | 18 | 22 | 26 | 36 | 50 | 68 | 88 | 100 | |
| 150 or more | 0 | 14 | 14 | 16 | 20 | 22 | 30 | 40 | 52 | 66 | 82 | 100 |
Elevation Drawings for Spatial Separation
- Front Elevation - North
- Side Elevation - East
- Side Elevation - West
- Back Elevation - South
Sections
Drawing No: A401
1: Section 'A'
Detailed building section showing floor slabs and interior stairs. Fire ratings are annotated on individual floor levels:
- 2 HR rating indicated for the ceiling of the main floor/parkade level.
- 1 HR rating indicated for slabs at Level 2, Level 3, Level 4, Level 5, and the Roof.
- Building Height T.O.P: 17.25m
- Max Allowable Height: 17.1m
2: Section 'B'
Cross-section showing unit layouts and fire ratings:
- 2 HR rating for the main floor ceiling.
- 1 HR rating for slabs on upper floors.
Street Scape
Drawing No: A402
1: Street Scape From Erskine Lane
Elevation rendering of the building facade from the street level.
- Annotations show an Aluminum Privacy Screen (Material 12).
- Key heights are marked at 19.01 m, 14.02 m, and 6.09 m.
- Max. Building Height indicated at the top of the roof line.
Site Plan and Block Diagram
A detailed map shows the site context, including ERSKINE LANE, STRATA-ERSKINE LANE, and the GALLOPING GOOSE TRAIL. A block diagram indicates building footprints and unit types:
- TYPE 'L': 1415.00 S.F.
- TYPE 'K': 1245.00 S.F.
- TYPE 'M': 1025.00 S.F.
- TYPE 'J': 1080.00 S.F.
- LOBBY: 12.50 S.F.

Unit Types
Drawing No: A601
Floor plans for various apartment configurations:
- Type 'A': 835.00 S.F.
- Type 'B': 625.00 S.F.
- Type 'C': 870.00 S.F.
- Type 'G': 840.00 S.F.
- Type 'D': 810.00 S.F.
- Type 'E': 860.00 S.F.
- Type 'F': 745.00 S.F.
Unit Types
Drawing No: A602
Additional floor plans for specialized unit configurations:
- Type 'G': 545.00 S.F.
- Type 'H': 780.00 S.F.
- Type 'B-1': 725.00 S.F.
- Type 'A-1': 871.00 S.F.
- Type 'D-1': 923.00 S.F.