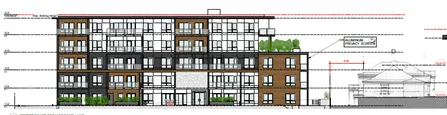
DEVELOPMENT PERMIT 2022-10 10 Erskine Lane
Presentation slides for a development permit application to construct a 43-unit apartment building at 10 Erskine Lane.
DEVELOPMENT PERMIT 2022-10
10 Erskine Lane
PURPOSE
To introduce a development permit application for a 43-unit apartment building
BACKGROUND:
- Rezoned in 2008 for 30 units
- Sidewalk to Watkiss Way
- Improvement to access
- Rezoned again 2020 to 43 units
- Cash community amenity contribution for additional 13 units
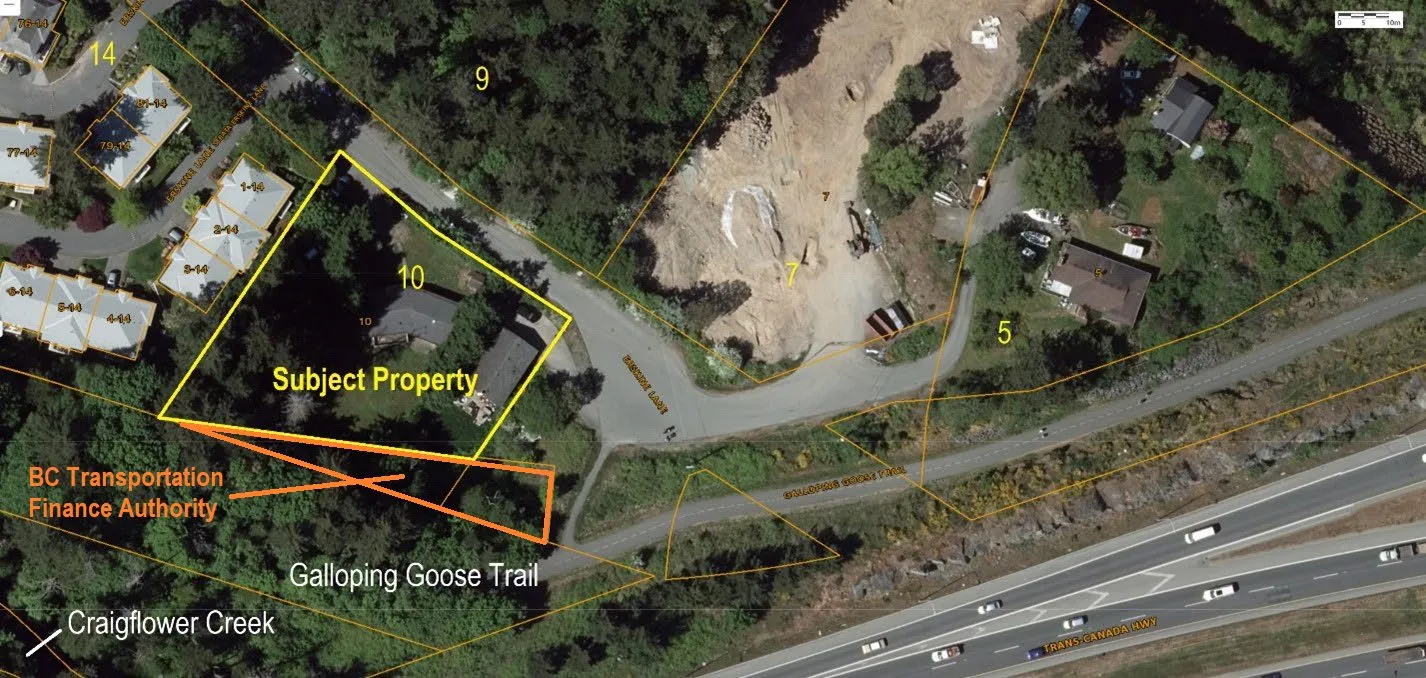
- Road dedication to widen Erskine Lane road allowance
DEVELOPMENT PERMIT 2022-10
10 Erskine Lane
DEVELOPMENT PERMIT 2022-10
10 Erskine Lane
DEVELOPMENT PERMIT 2022-10
10 Erskine Lane
PROPOSAL:
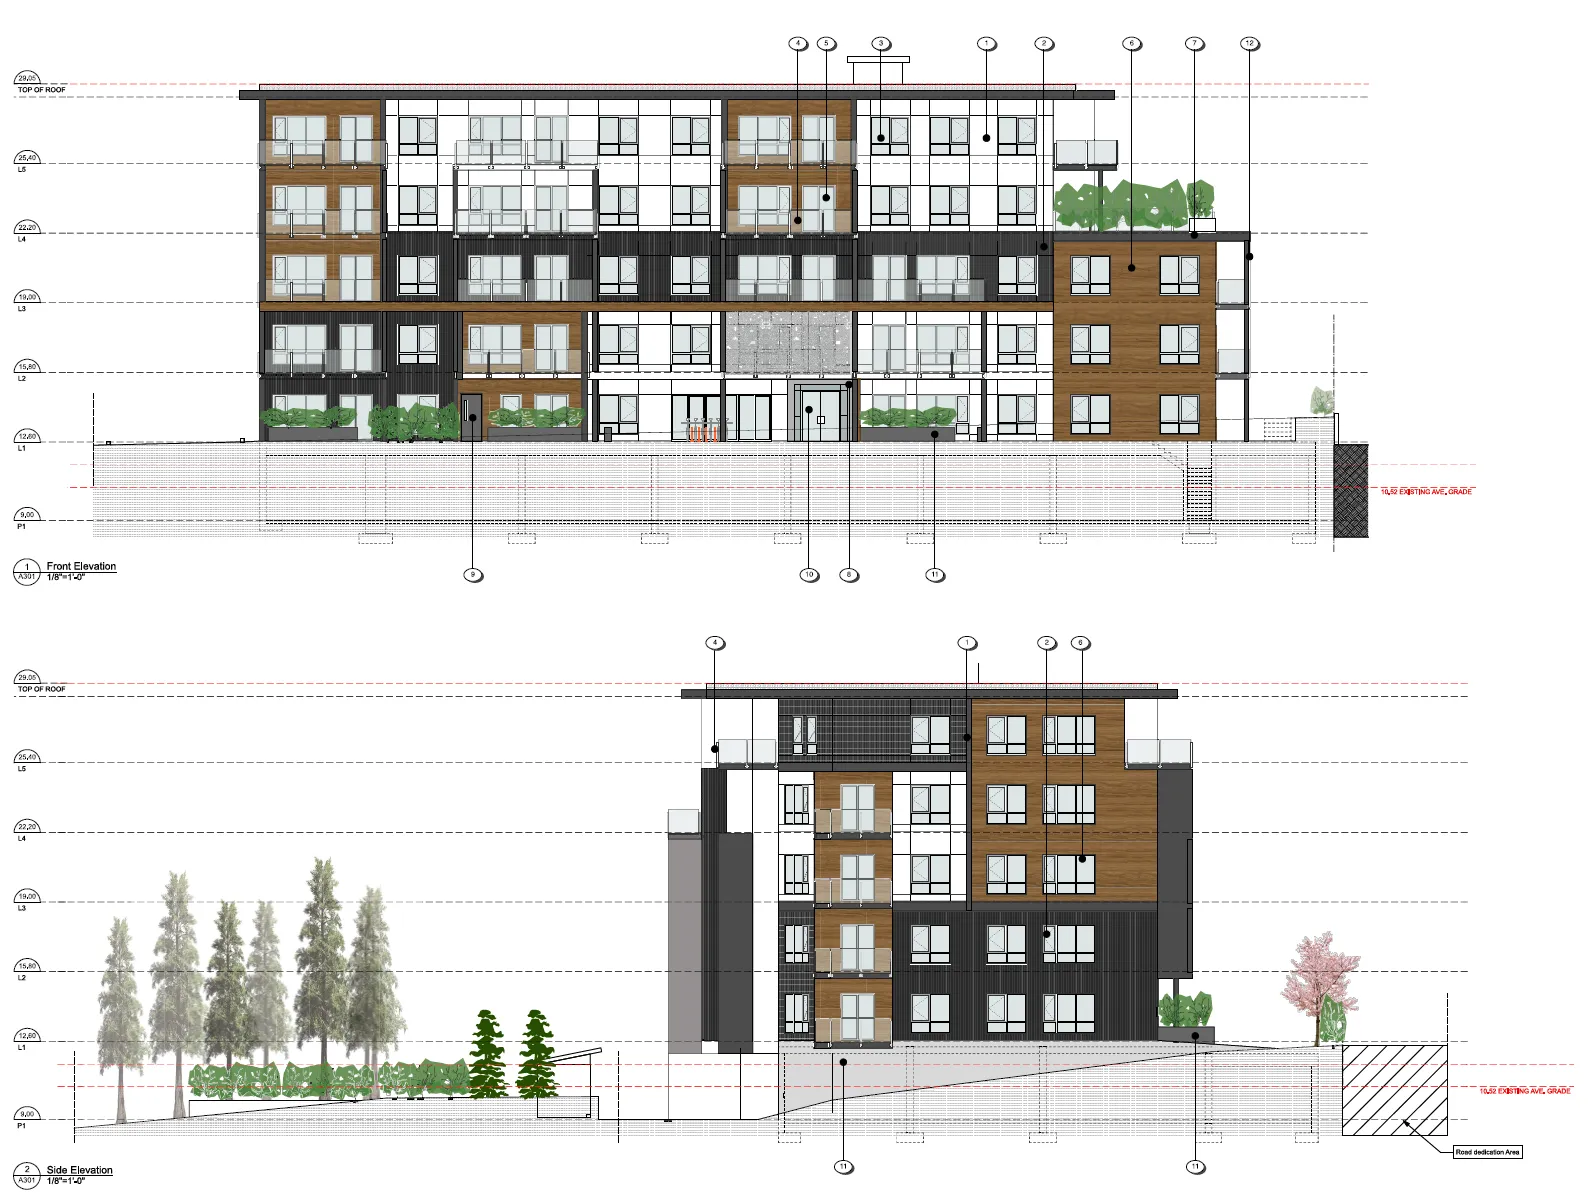
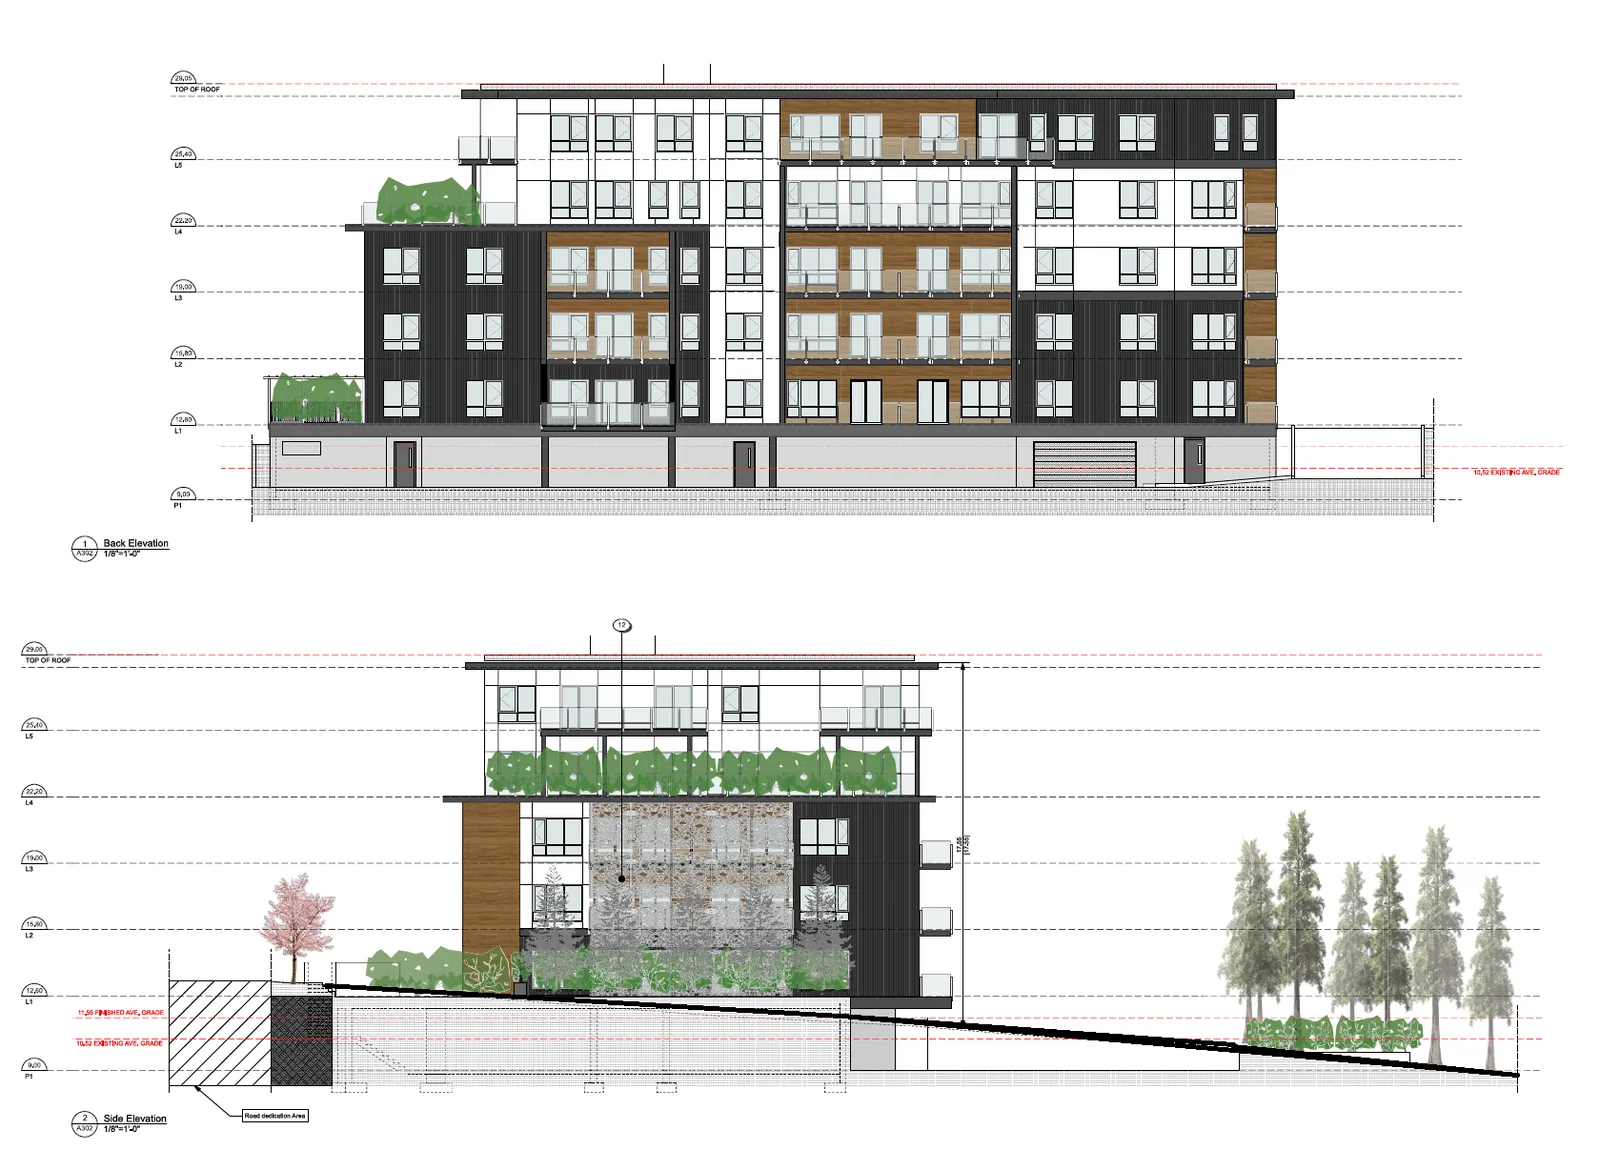
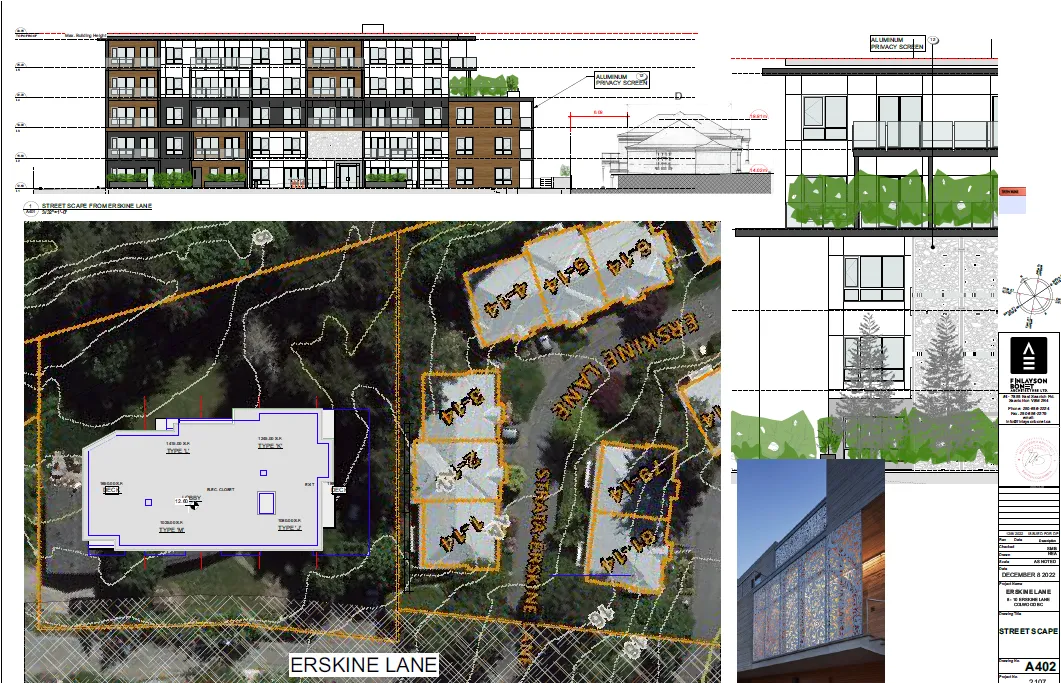
Exterior materials
- Cementitious siding;
- privacy screens on balconies facing neighbouring property
DEVELOPMENT PERMIT 2022-10
10 Erskine Lane
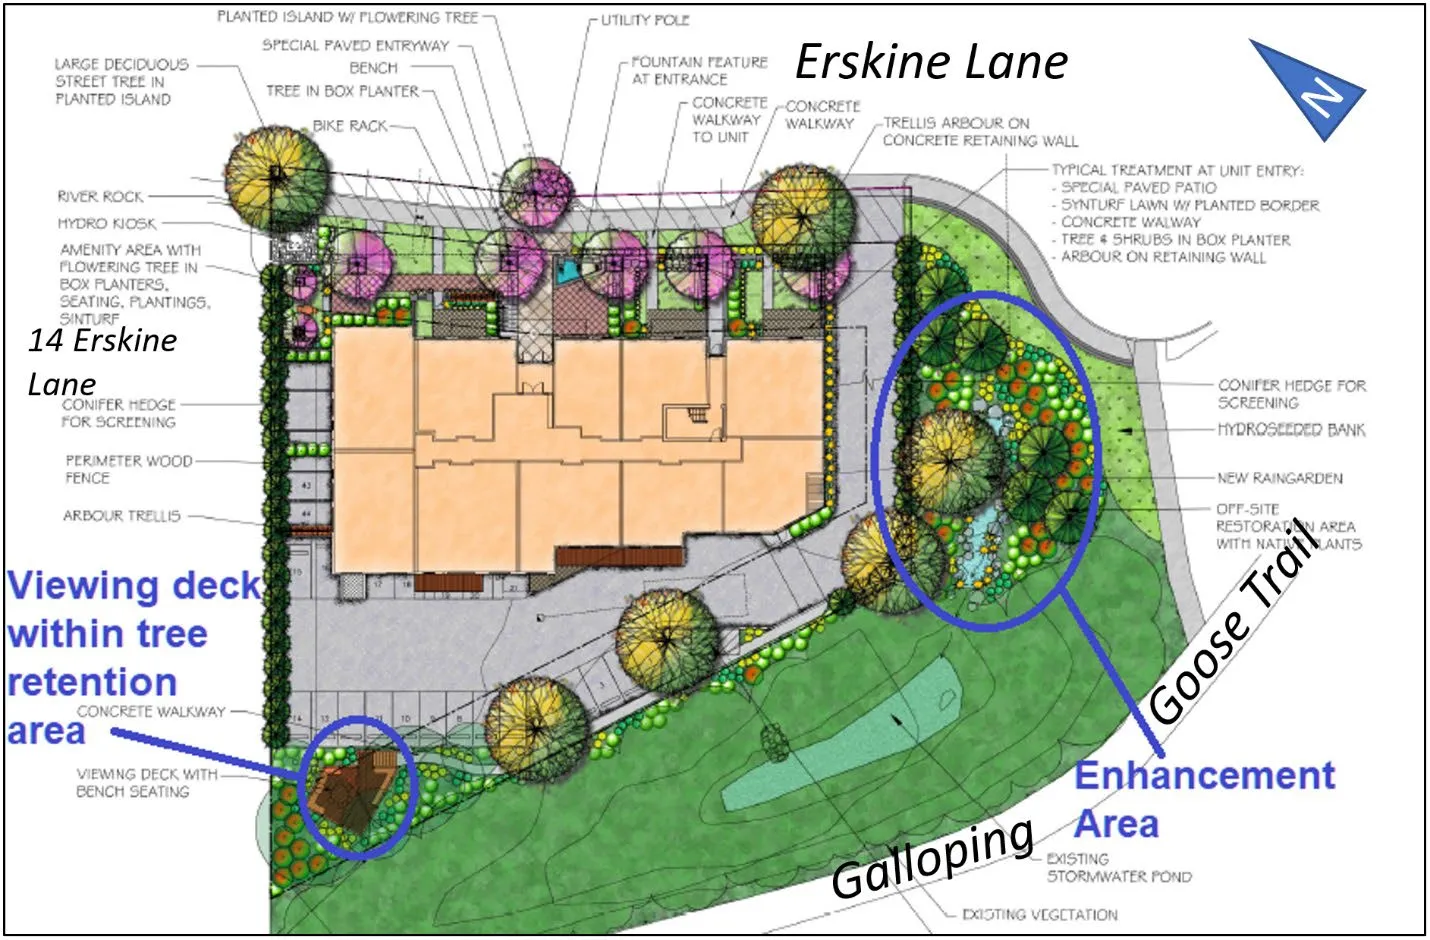
Remove:
- 27 onsite trees
- one boulevard tree
Retain:
- 17 onsite trees,
- four boulevard trees
- ten offsite private trees
DEVELOPMENT PERMIT 2022-10
10 Erskine Lane

Development Permit Area Guidelines
a. building height transition to the townhouses at 14 Erskine Lane:
- stepping down the building height from five to three-storeys
- planting trees along the western property edge
- installing decorative aluminum privacy screen on facing balconies to prevent overlook
- building articulation by incorporating recessed balconies, step-backs, and vertical breaks in the massing b. varying roof lines c. arranging canopies, balcony projections and other building features to minimize blank wall spaces d. using exterior cladding with a variety of colours and textures e. street level units with private yards and front doors that are visible and directly accessed from the street to create a friendly streetscape and opportunities for neighbourhood interaction
DEVELOPMENT PERMIT 2022-10
10 Erskine Lane
Zoning (1 of 2)
| CD-12: Comprehensive Development (Erskine Ln) | Required | Proposed |
|---|---|---|
| Lot Size | ||
| Lot Size, minimum | 2000 m² | 2499m² after road dedication |
| Lot Width, minimum | 35 m | 36m |
| Lot Density | ||
| Dwelling units, maximum | 43 | 43 |
| Floor Space Ratio with provision of 50% underground or concealed parking | 1.6:1 | 1.55:1 After road dedication |
| Lot Coverage, maximum | 35% | 31% |
| Impermeable Surface Coverage, maximum | 80% | 80% |
| Building Size | ||
| Building Height, maximum | • 17.5m • Maximum roof elevation of 22.0m geodetic within 7.5m of property line abutting Strata Plan VIS3076 (14 Erskine Lane) • Maximum elevation of 12.6m geodetic for concealed parking within 5.4 m of property line abutting Strata Plan VIS3076 (14 Erskine Lane) |
• 17.5m • 22.0m geodetic within 7.5m of property line abutting Strata Plan VIS3076 (14 Erskine Lane) • 12.6m geodetic for concealed parking within 5.4 m of property line abutting Strata Plan VIS3076 (14 Erskine Lane) |
DEVELOPMENT PERMIT 2022-10
10 Erskine Lane
Zoning (2 of 2)
| CD-12: Comprehensive Development (Erskine Ln) | Required | Proposed |
|---|---|---|
| Building Size | ||
| Storeys, maximum | 5 | 5 |
| Building Width, minimum | 6m | 21.7m |
| Accessory Building Height, maximum | 4.5m | n/a |
| Siting of Principal Buildings and Other Structures | ||
| Front Lot Line Setback, minimum | 7.5m | 7.6m |
| Rear Lot Line Setback, minimum (14 Erskine Lane) | • 5.4m • 1.0m for concealed or underground parking areas |
• 5.4m • 1.0m for concealed or underground parking areas |
| Side Lot Line Setback, minimum | 5.0m | 8.5m |
| Flanking Lot Line Setback, minimum | 6.0m | 6.7m |
| Siting of Accessory Buildings and Other Structures | ||
| All lot lines, minimum | 1.2m | 1.2m |
| Parking | ||
| Vehicle Spaces | 51 | 52 |
| Small car spaces, maximum | 30% | 29% |
| Bicycle: 1 per unit + 6-space rack | 43 + 6-space rack | 43 + 6-space rack |
DEVELOPMENT PERMIT 2022-10
10 Erskine Lane
Servicing (1 of 2)
Detailed frontage improvements and servicing will be incorporated into a Servicing Agreement. Includes offsite works from rezoning process:
- Community amenity sidewalk extension beyond this frontage was based on narrower sidewalk standards at the time of the 2008 rezoning. Funds from the Community Amenity Contributions Reserve could be used to widen the sidewalk in these locations to bring the width to the current standard
- Road dedication of approximately 4.8m in depth along the north edge of the property was secured in a covenant at the time of rezoning to meet standards
DEVELOPMENT PERMIT 2022-10
10 Erskine Lane
Servicing (2 of 2)
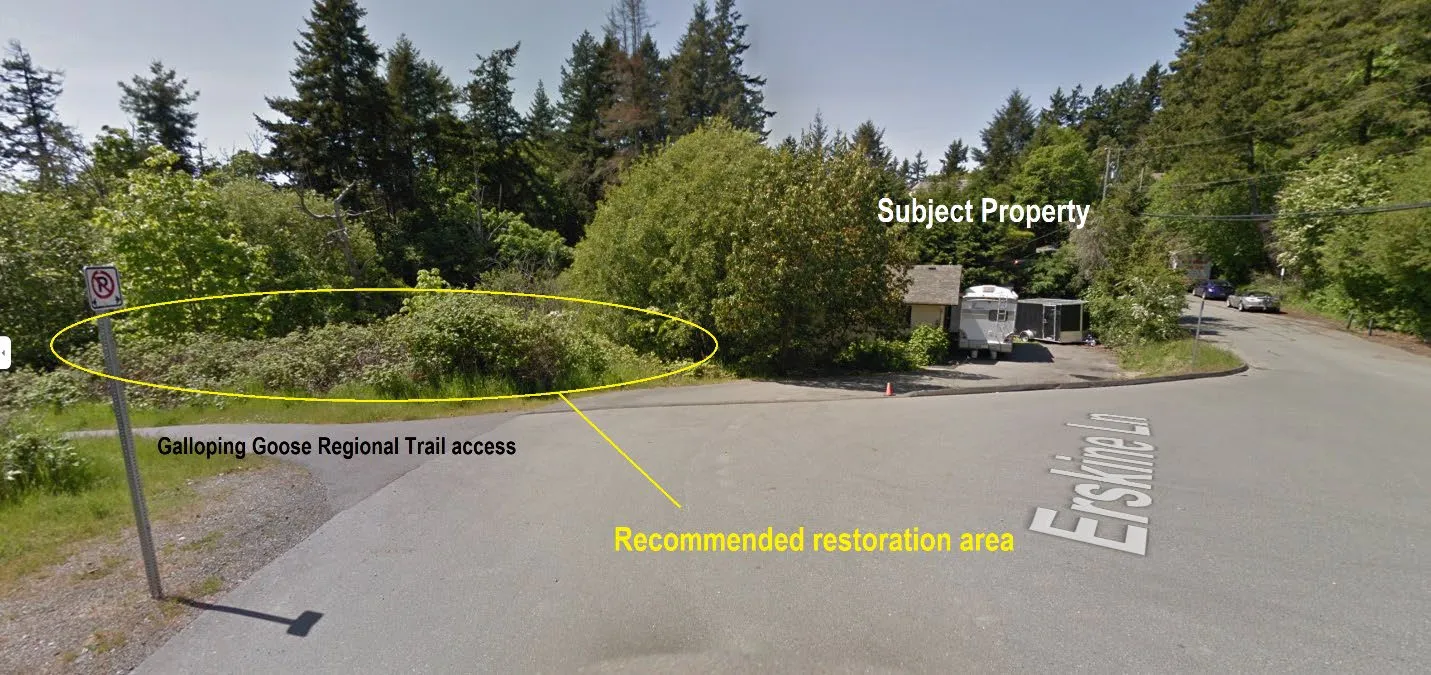
- Boulevard and other public land along the Erskine Lane cul-de-sac includes steep terrain
- Removal of invasive species and armoring the drainage course to protect against erosion would be a standard servicing requirement
- Staff recommend replanting the area with native vegetation
DEVELOPMENT PERMIT 2022-10
10 Erskine Lane
CONCLUSION:
The application is supportable because:
- it generally complies with the development permit area design guidelines
- it incorporates stepped building height and landscaping to mitigate privacy impacts
- there are no variances
Additional details to be provided prior to Council consideration include:
- bicycle access and parking space dimensions
- lighting concept
- details of screening for waste and recycling facilities
- fence details
- arborist report on tree impacts from proposed viewing deck in the west corner
- confirmation of rooftop mechanical equipment and details of screening.
DEVELOPMENT PERMIT 2022-10
10 Erskine Lane
RECOMMENDATION:
THAT the report dated May 4, 2023, from the Senior Planner titled “Development Permit 2022/10 – 10 Erskine Lane” be received for information.