Staff Report
Development Variance Permit 2023/01 – 305 Anya Court
February 14, 2023Pages 334–34012 sections
Staff report analyzing a request to permit an accessory garage at 305 Anya Court with variances for side yard setback and building separation.
305 Anya CourtVariance requested: Side yard setback from 1.2m to 0.9mVariance requested: Building separation from 3.0m to 1.3m1029 m2 site zoned R-1
DP 2022-11 302 Bessborough Avenue
Existing structure:
Remove:
- Existing platforms (3 tiers)
- Existing staircase (2 tiers)
Retain:
- Existing stone staircase
Add:
- New platform (decking in 2 tiers)
- New stairs
- New gangway (ramp)
- New Floating dock
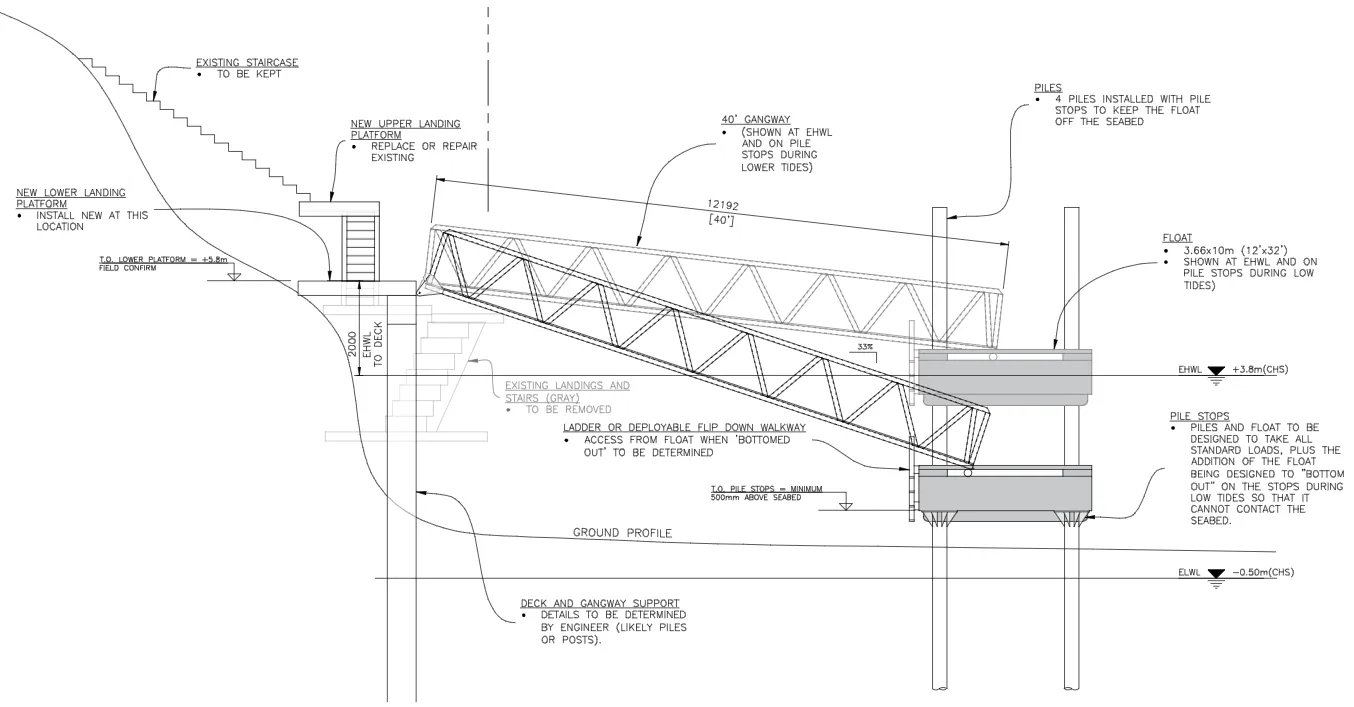
Page 334–340
DP 2022-11 302 Bessborough Avenue
Existing structure:
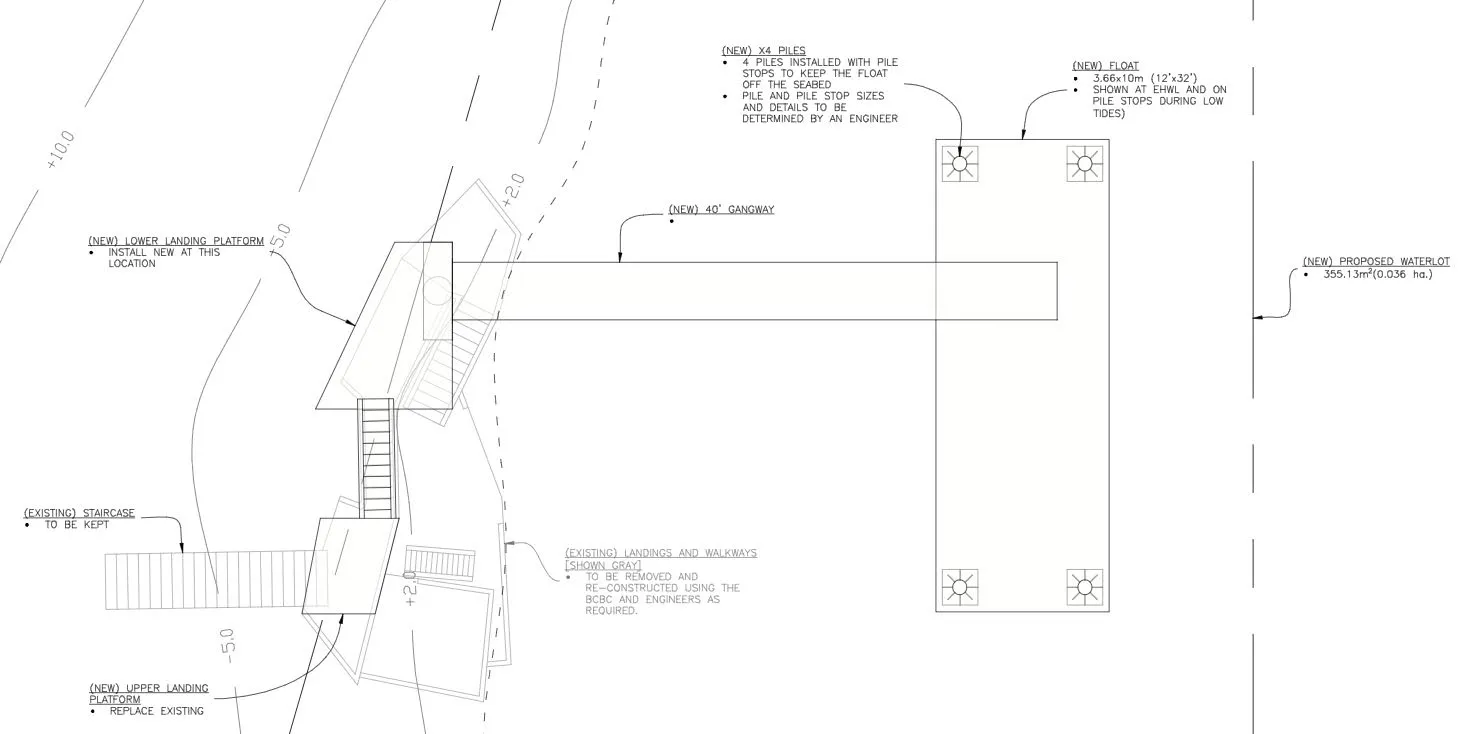
Page 334–340
DP 2022-11 302 Bessborough Avenue
Page 334–340
DISCUSSION:
Key Considerations in review of the proposal:
- How does the proposal address relevant development permit guidelines (Natural Watercourse and Shoreline Areas – Environmental Protection and Hazards)?
- How does the proposal comply with zoning requirements and are the requested variances supportable?
- How does the proposal comply with the Town’s Private Dock Development Guidelines?
Page 334–340
DP 2022-11 302 Bessborough Avenue
Page 334–340
DISCUSSION: 1. Development Permit Guidelines
The application is found to meet the following requirements of the Natural Watercourse and Shoreline Areas Development Permit Area Guidelines:
- Retain existing vegetation and no impact to trees
- Access and use of harbour is maintained
- The proposal is a piling/float dock design (instead of fixed pier/wharf)
- Dock design will ensure the dock does not rest on seafloor in low tides
- Construction is within 15 m setback, but is supported by environmental and geotechnical reports
Page 334–340
DP 2022-11 302 Bessborough Avenue
Page 334–340
DISCUSSION: 2. Variance Review
The applicant has requested the following variance:
- Variance to Section 3.8.2 of the Zoning Bylaw, to permit the construction of a structure to be within 15 m of the natural boundary of the sea (present natural boundary).
To reduce the required setback for a structure from the natural boundary of the sea (present natural boundary) from 15 m to 0 m.
Page 334–340
DP 2022-11 302 Bessborough Avenue
Page 334–340
DISCUSSION: 2. Variance Review
- The requested variance can be supported because the proposal:
- Sees an overall decrease in land coverage from structures
- The existing vegetation/trees will be retained and should improve
- Environmental and geotechnical reports do not note any major concerns/findings
Page 334–340
DP 2022-11 302 Bessborough Avenue
Page 334–340
DISCUSSION: 3. Town’s Private Dock Development Guidelines
- The proposal meets the general intent of the Town’s Private Guidelines
- Does not impede use of neighbours waterfront or docks
- Does not impede navigation
- Does not meet the design guidelines:
- Maximum 12 m length (12.2 m proposed)
- Maximum width of gangway 1.6 m (to be confirmed)
Page 334–340
Document Images
(1)
Extracted from: 2023 02 14 Committee of the Whole Agenda - Agenda - Pdf