Small Project Environmental Screening Report (Attachment 6)
A screening report for the Department of National Defence regarding the impact of the dock project on federal lands.
DENSITY BONUS AND AFFORDABLE HOUSING POLICY: ANALYSIS AND RECOMMENDATIONS
1.0 Introduction
1.1 Background
The City of Victoria is exploring three separate (but related) aspects of negotiating Community Amenity Contributions (CACs) or affordable housing from rezonings.
- The City currently negotiates contributions from rezonings inside the Downtown Core Area, in order to obtain contributions to help address the impacts of growth and provide benefits to the neighbourhoods that are absorbing extra commercial or residential development.
CACs are currently negotiated on a site-by-site basis. However, the City wants to explore using target fixed rates to calculate CACs in the Downtown Core Area.
The main reasons that City is interested in the possibility of using a target fixed rate approach include:
- The opportunity for greater efficiency in using fixed rates over individual site-by-site negotiations.
- The guidelines published by the Provincial Government indicating that the use of fixed rates may offer greater transparency and predictability to the development process.
- Potential for greater clarity/certainty for all stakeholders if the CAC amount can be calculated up front.
- Preference expressed by some developers for fixed rates over site-by-site analysis.
- The Mayor's Housing Affordability Task Force recently proposed that developers make contributions toward affordable housing through inclusionary zoning. The intent is that the City would require projects that rezone to include affordable housing units that would be sold or rented below market prices. Alternatively, developers could make a cash in lieu contribution to an affordable housing fund. Council has directed staff to provide recommendations on implementing inclusionary zoning as a way to support the development of more affordable housing both inside and outside of the Downtown Core Area.
- During 2014 and 2015, the City evaluated the feasibility of implementing a fixed rate target CAC approach for bonus density at rezonings outside the Downtown Core Area. Coriolis Consulting Corp. provided financial analysis and policy analysis inputs to this evaluation. Our analysis and recommendations are contained in a report¹ entitled “City of Victoria Density Bonus Policy Study: for Sites Outside the Downtown Core Area”.
To address these different questions, the City retained Coriolis Consulting Corp to:
- Analyze the feasibility of implementing a target fixed rate CAC system for the Downtown Core Area density bonus areas.
- Analyze the ability of rezonings in the Core Area density bonus areas to make contributions toward amenities and/or affordable housing.
- Use the results and findings from our 2015 analysis for sites outside of the Core Area to evaluate the potential to obtain affordable housing contributions from rezonings outside the Core Area.
- Recommend an approach to CACs and affordable housing from rezonings inside the Core Area and outside of the Core Area.
This report summarizes the results of our analysis and documents our conclusions and recommendations. The analysis and conclusions contained in this report for rezonings outside of the Core Area relies on the findings contained in our separate report “City of Victoria Density Bonus Policy Study: for Sites Outside the Downtown Core Area”.
¹ Draft report dated 5 March 2015.
1.2 Report Organization
This report is organized as follows:
- Section 2.0 identifies the study area for the policy analysis.
- Section 3.0 summarizes our analysis and findings for rezonings inside the Downtown Core Area.
- Section 4.0 summarizes our analysis and findings for rezonings outside of the Downtown Core Area.
- Section 5.0 provides our recommended approach.
- The Attachments include the methodology and key assumptions used for our detailed case study financial analysis as well as examples of our case study analysis.
1.3 Professional Disclaimer
This document may contain estimates and forecasts of future growth and urban development prospects, estimates of the financial performance of possible future urban development projects, opinions regarding the likelihood of approval of development projects, and recommendations regarding development strategy or municipal policy. All such estimates, forecasts, opinions, and recommendations are based in part on forecasts and assumptions regarding population change, economic growth, policy, market conditions, development costs and other variables. The assumptions, estimates, forecasts, opinions, and recommendations are based on interpreting past trends, gauging current conditions, and making judgments about the future. As with all judgments concerning future trends and events, however, there is uncertainty and risk that conditions change or unanticipated circumstances occur such that actual events turn out differently than as anticipated in this document, which is intended to be used as a reasonable indicator of potential outcomes rather than as a precise prediction of future events.
Nothing contained in this report, express or implied, shall confer rights or remedies upon, or create any contractual relationship with, or cause of action in favor of, any third party relying upon this document.
In no event shall Coriolis Consulting Corp. be liable to the City of Victoria or any third party for any indirect, incidental, special, or consequential damages whatsoever, including lost revenues or profits.
2.0 Study Area for Analysis
2.1 Downtown Core Area
In specific subareas inside the Downtown Core Area, the Core Area Plan and OCP identify base densities and potential discretionary additional density. The study area for our analysis of rezonings inside the Core Area includes:
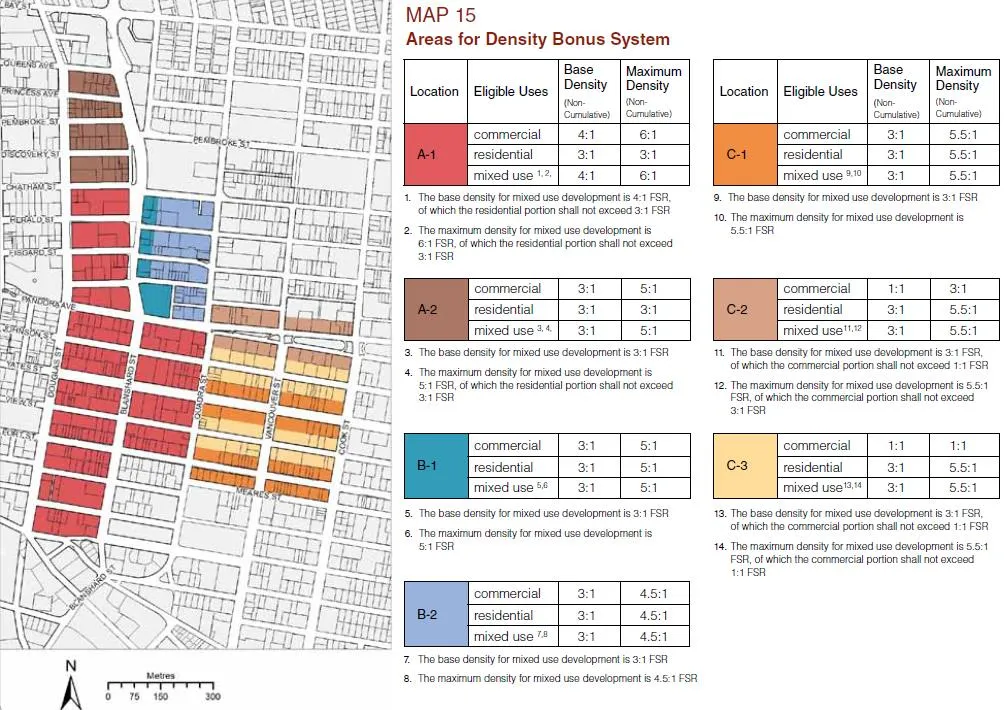
- The locations identified in the Downtown Core Area Plan for density bonusing². The Plan identifies seven different subareas which have a base density of 3.0 FSR with the opportunity for increased density up to a range of 4.5 FSR to 6.0 FSR depending on the subarea. The bonus density can only be used for increased commercial floorspace in two of the subareas (A-1 and A-2). In the other five subareas (B-1, B-2, C-1, C-2, C-3) it can be used for increased residential floorspace (or commercial in some instances). These seven subareas are shown on Map 1.
- After the Core Area Plan was adopted, an additional location in the Core was designated for density bonusing. Sites located immediately east of Cook Street and immediately south of Meares Street that are adjacent to density bonus subareas C-1, C-2 and C-3 are designated in the Official Community Plan (OCP) as Core Residential with base densities of 2.0 FSR and the opportunity for increased density up to approximately 3.5 FSR. The OCP indicates permitted heights in the range of 6 to 8 storeys depending on the location. The bonus density at these sites can be used for residential floorspace.
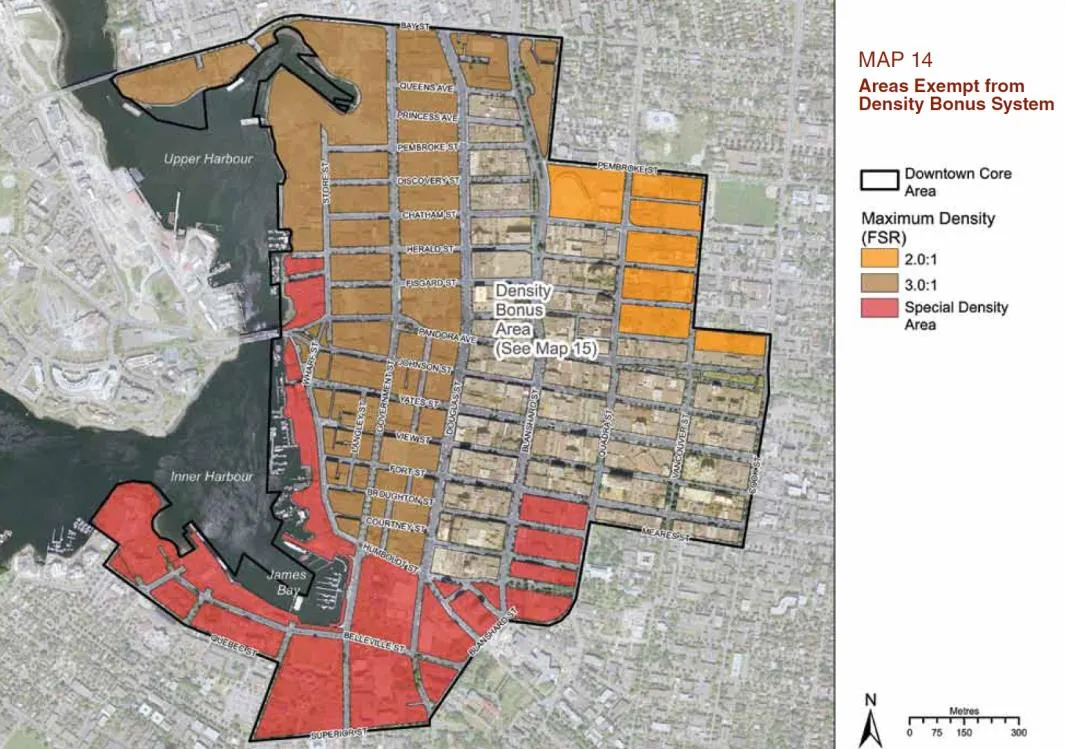
It should be noted that the study area excludes a large portion of the Downtown Core Area including the Historic Commercial area, the Inner Harbour area and most of Rock Bay. The City instructed us to assume that any rezonings (and associated amenity contributions, heritage agreements, or affordable housing contributions) in these areas will continue to be negotiated on a site-by-site basis. Map 2 shows the locations that are excluded from density bonusing and are not part of our analysis.
² Map 15 on page 39 of the Downtown Core Area Plan identifies the locations included in the density bonus system.
2.2 Outside of the Downtown Core Area
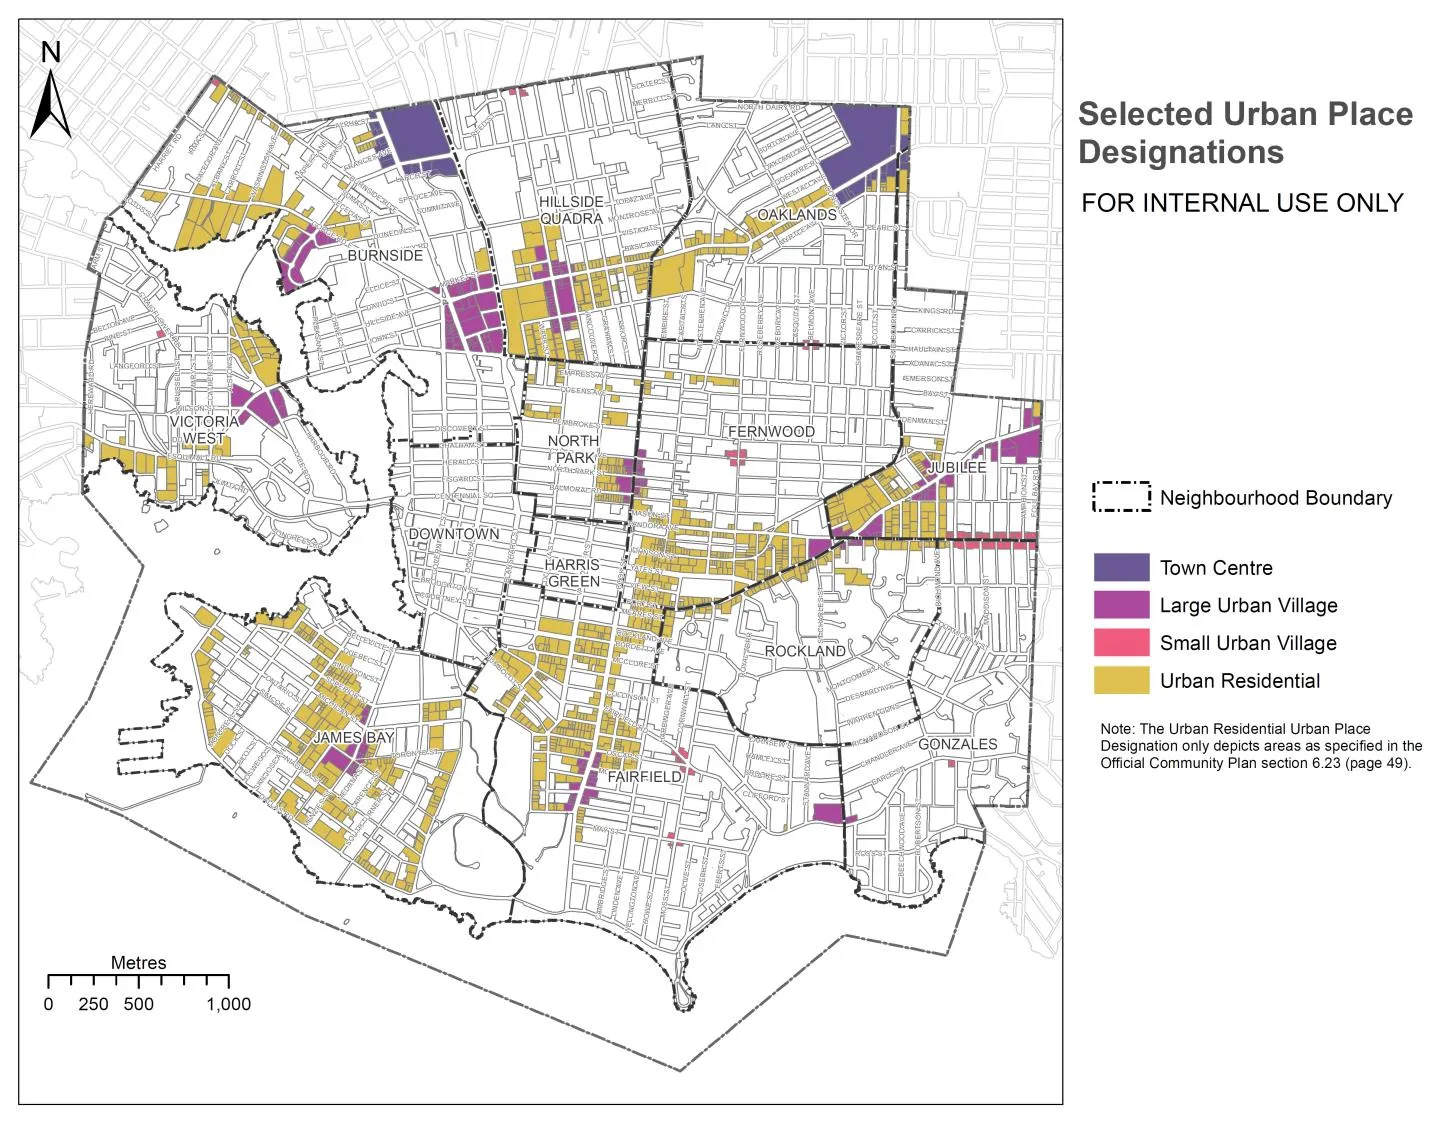
In specific areas outside the Downtown Core Area, the OCP includes base densities and potential discretionary additional density to be considered for some sites in four specific land use categories.
- Town Centres, with base densities of up to 2.0 FSR and increased density up to approximately 3.0 FSR.
- Large Urban Villages, with base densities of up to 1.5 FSR and increased density up to approximately 2.5 FSR.
- Small Urban Villages, with base densities of up to 1.5 FSR and increased density up to approximately 2.0 FSR.
- Urban Residential, with base densities of up to 1.2 FSR and increased density up to approximately 2.0 FSR.
The location of sites in these four OCP designations is shown in Map 3. During 2014 and 2015, we analyzed the financial viability of rezoning and redevelopment of a wide variety of case study sites in these four designations to evaluate the feasibility of implementing a fixed rate target CAC for rezonings outside of the Core Area. Our evaluation of the potential to obtain affordable housing from rezonings outside of the Core Area focuses on sites in these four OCP designations and draws on the work we completed in 2014-2015.
3.0 Analysis for Core Area Study Area
3.1 Evaluation of Potential Fixed Rate CAC
This section summarizes the key findings from our analysis of the potential value of amenity contributions that can be supported by rezonings in the Core Area study area.
The detailed methodology, assumptions and examples of our financial analysis for case study sites are contained in the Attachments.
3.1.1 Approach
To estimate the CAC that is likely supportable from rezonings inside the Downtown Core Area, we analyzed the financial viability of rezoning and redevelopment of a variety of different case study sites in the different density bonus subareas in the Core Area that are the focus of this study.
We used the financial analysis to model the likely performance of rezoning and redeveloping each site under the maximum density identified in the OCP on the assumption that the developer purchases the site at its current market value under existing use and zoning (i.e., the developer does not pay the rezoned value of the site).
Our analysis was completed in six main steps:
- We identified case study sites for the financial analysis. Sites were either vacant (surface parking) or improved with older, low density commercial/service buildings, similar to the types of properties that have been the focus of development in the Core Area over the past several years. We analyzed eight different case study sites (or assemblies of sites). The sites were selected to represent a cross-section of the different locations, zoning districts and existing uses inside of the Downtown Core Area. Sites were selected from each of the different density bonus subareas that are the focus of this study.
- We estimated the existing value of each case study in the absence of any bonus density. For this estimate, we considered three different values:
- The value supported by existing use (i.e., income stream). This is the estimated value that an investor would likely pay to acquire the property to continue to retain the building and collect investment income for the long term.
- The land value under existing zoning.
- The land value under base OCP density. The highest of these three indicators is used as the existing value or “base value” for our analysis.
- We estimated the land value supported if the site was rezoned to the maximum identified in the OCP, with all the permitted bonus density but without any amenity contribution. If the estimated supportable land value with the bonus density is higher than site’s existing value, then site is viable for redevelopment. Otherwise, it is not yet financially viable for rezoning and redevelopment.
- We determined whether rezoning and redevelopment of each case study site is financially viable. To be financially viable for redevelopment, the value of the property as a redevelopment site at the maximum permitted OCP density (with no amenity contribution) must exceed the value of the property under its existing use.
- For the financially viable case study sites, we estimated:
- The increase in property value due to the bonus density (estimated value in step 3 less estimated value in step 2).
- The potential CAC amount at 75% of the increased value (the current City practice for negotiated CACs).
- The equivalent fixed rate CAC in terms of dollars per square foot of floorspace over the base OCP density.
- We completed sensitivity analysis on a few key variables:
- For some sites that are improved with existing low density buildings, we tested the impact on the calculated CAC assuming that the property was vacant (not improved). This reduced the estimated value under existing use and zoning (the existing value) resulting in a higher supportable CAC estimate.
- The City wants to understand the impact on CACs (and affordable housing) of an increase in total permitted density (base plus bonus) beyond the OCP maximum. Therefore, the City asked us to test the impact of increasing the total permitted density (base plus bonus) to 10% beyond the OCP designation. The amount of additional density varies depending on the subarea as the bonus density and maximum OCP density varies by subarea. However, in all sub-areas, the 10% increase in total density results in more than a 10% increase in bonus density.
- For sites east of Cook Street³, we tested the impact on the estimated supportable CAC of the assumed construction material for the new development project. The OCP indicates heights in the range of 6 to 8 storeys in this subarea so it is uncertain whether projects in this area will be built using woodframe (permitted up to 6 storeys) or concrete (required beyond 6 storeys). The change in construction material has an impact on construction costs and development economics so it affects the potential supportable CAC.
³ All of the sites in the density bonus subareas west of Cook Street need to be built in excess of 6 storeys (requiring concrete construction) to achieve the maximum OCP density. Therefore, we did not analyze woodframe scenarios west of Cook Street.
3.1.2 Case Study Financial Analysis for Residential Density Bonus Locations
The bonus floorspace in density bonus subareas B and C as well as the area east of Cook Street can be used for residential use.
Exhibits 1a and 1b summarize the findings of our financial analysis for the six sites we examined in density bonus subareas B and C. For each site, the exhibit shows:
- The density bonus subarea.
- The site size.
- The current use and current zoning.
- The base OCP density and maximum OCP density.
- The assumed number of residential units in the redevelopment scenario.
- The estimated increase in property value due to the permitted bonus density.
- The calculated amenity contribution at 75% of the estimated increase in value due to the bonus density.
- The calculated amenity contribution per square foot of bonus floorspace.
Exhibit 1a: Summary of Estimated Supportable CAC psf of Bonus Floorspace for Sites in Subarea B
| Case Study Sites Number | 4 | 5 | 6 |
|---|---|---|---|
| Redevelopment Scenario | Old Low Density Commercial to 4.5 FSR | Old Low Density Commercial to 4.5 - 5.0 FSR | Old Low Density Commercial to 5.0 FSR |
| Site Size | 20,426 | 21,780 | 14,602 |
| Current Zoning | R3-C | S-1 | S-1 |
| Current Use | Old low density commercial | Old low density commercial + surface parking | Old low density office building |
| Bonus Density Subarea | B-2 | B-1/B-2 | B-1 |
| OCP Base Density (FSR) | 3.0 | 3.0 | 3.0 |
| Potential Bonus Density (FSR) | 1.5 | 2.0/1.5 | 2.0 |
| OCP Maximum Density (FSR) | 4.5 | 4.77 | 5.00 |
| Assumed Total Units in Scenario with Bonus Density | 89 | 101 | 71 |
| Summary of Potential Amenity Contributions (no Affordable Housing) | |||
| Estimated "Base" Value | $2,953,985 | $2,437,649 | $2,215,535 |
| Estimated Supportable Rezoned Land Value with Bonus Density, but no CAC | $3,338,296 | $3,822,152 | $2,675,425 |
| Estimated Increase in Property Value Due to Bonus Density | $384,311 | $1,384,502 | $459,890 |
| Calculated Amenity Contribution at 75% of Increased Value | $288,233 | $1,038,377 | $344,918 |
| Estimated Bonus Density Floorspace | 30,639 | 38,610 | 29,204 |
| Calculated Amenity Contribution psf of Bonus Floorspace | $9.41 | $26.89 | $11.81 |
Exhibit 1b: Summary of Estimated Supportable CAC psf of Bonus Floorspace for Sites in Subarea C
| Case Study Sites Number | 1a | 1b | 1c | 2a | 2b | 2c | 3 |
|---|---|---|---|---|---|---|---|
| Redevelopment Scenario | Old Low Density Commercial to 5.5 FSR | Old Low Density Commercial to 5.5 FSR + 10% Additional | Vacant Site to 5.5 FSR (illustrative) | Old Low Density Commercial to 5.5 FSR | Old Low Density Commercial to 5.5 FSR + 10% Additional | Vacant Site to 5.5 FSR (illustrative) | Vacant Site to 5.5 FSR |
| Site Size | 14,470 | 14,471 | 14,470 | 23,031 | 23,031 | 23,031 | 28,800 |
| Current Zoning | S-1* | S-1* | S-1* | S-2 | S-2 | S-2 | R-48 |
| Current Use | Older low density commercial | Older low density commercial | Assuming site was vacant | Older funeral home | Older funeral home | Assuming site was vacant | Parking lot |
| Bonus Density Subarea | C-1 | C-1 | C-1 | C-3 | C-4 | C-3 | C-3 |
| OCP Base Density (FSR) | 3.0 | 3.0 | 3.0 | 3.0 | 3.0 | 3.0 | 3.0 |
| Potential Bonus Density (FSR) | 2.5 | 3.05 | 2.5 | 2.5 | 3.05 | 2.5 | 2.5 |
| OCP Maximum Density (FSR) | 5.5 | 6.05 | 5.5 | 5.5 | 6.05 | 5.5 | 5.5 |
| Assumed Total Units in Scenario with Bonus Density | 77 | 85 | 77 | 120 | 133 | 120 | 185 |
| Summary of Potential Amenity Contributions (no Affordable Housing) | |||||||
| Estimated "Base" Value | $2,648,613 | $2,648,613 | $1,582,564 | $3,550,932 | $3,550,932 | $2,458,109 | $4,849,998 |
| Estimated Supportable Rezoned Land Value with Bonus Density, but no CAC | $2,905,590 | $3,245,770 | $2,905,590 | $4,630,166 | $5,145,803 | $4,630,166 | $4,105,946 |
| Estimated Increase in Property Value Due to Bonus Density | $256,976 | $597,157 | $1,323,026 | $1,079,234 | $1,594,871 | $2,172,056 | -$744,052 |
| Calculated Amenity Contribution at 75% of Increased Value | $192,732 | $447,868 | $992,269 | $809,425 | $1,196,153 | $1,629,042 | -$558,039 |
| Estimated Bonus Density Floorspace | 36,850 | 44,957 | 36,850 | 57,578 | 70,245 | 57,578 | 72,000 |
| Calculated Amenity Contribution psf of Bonus Floorspace | $5.23 | $9.96 | $26.93 | $14.06 | $17.03 | $28.29 | -$7.75 |
Note: * recently rezoned from S-1 to higher density mixed use.
As shown in Exhibit 1a and 1b:
- Some sites cannot support an amenity contribution as they are more valuable under existing use than as development sites at the maximum OCP density (with no amenity contribution). These sites are not yet financially viable for rezoning and redevelopment.
- For sites that are financially attractive for rezoning and redevelopment, the calculated supportable CAC ranges from about $5 to $29 per square foot of bonus floorspace, depending on the existing use, the density of any existing buildings, and the permitted maximum density.
- The high end of the range is for sites that are vacant, used for surface parking, or built to a very low existing density (i.e. less than 0.3 FSR). We reviewed the number of sites that are used for surface parking in the study area (or built to a very low density). Based on our review, there are very few sites in the study area that would generate a CAC at the high end of our estimated range. Most properties are improved and are built to existing densities in excess of 0.5 FSR and cannot support a CAC at the high end of our estimated range.
- Most of the sites that are improved with older low density buildings are more valuable under existing use than as redevelopment sites at the base density of 3.0 FSR. Therefore, some of the bonus density is required (at no cost to the developer) to make the site financially attractive for redevelopment.
- The calculated supportable CAC ranges from about $5 to $14 per square foot of bonus floorspace for sites that are improved with lower density older buildings, with most in the $10 to $14 range.
- Increasing the permitted density beyond the OCP maximum total density has a positive impact on the estimated supportable CAC. The City asked us to test an increase in permitted total maximum OCP density of 10% (it should be noted that a 10% increase in total density results in an increase in bonus density of more than 10%). A 10% increase in total permitted density at the sites we analyzed, generates an increase of about $3 to $5 per square foot of total bonus floorspace⁴ (the estimated supportable CAC is about $30 to $31 per square foot on the additional 10% bonus floorspace).
Exhibit 2 summarizes the findings of our financial analysis for the two sites we examined in the density bonus area to the east of Cook Street and south of Meares Street. For each site, our analysis assumes redevelopment to 6 storeys assuming woodframe construction. For one site, we re-ran the analysis assuming concrete construction.
⁴ This figure is based on the total bonus floorspace including the additional 10% increase beyond OCP density. If it was calculated solely on the additional floorspace associated the 10% increase in density (which is a smaller amount of floorspace), the rate would be $30 to $31 per square foot.
Exhibit 2: Summary of Estimated Supportable CAC psf of Bonus Floorspace for Sites East of Cook
| Case Study Sites Number | 7 | 8a | 8b |
|---|---|---|---|
| Redevelopment Scenario | Old Low Density Commercial to 3.5 FSR (woodframe) | Old Low Density Commercial to 3.5 FSR (woodframe) | Old Low Density Commercial to 3.5 FSR (concrete) |
| Site Size | 16,554 | 44,690 | 44,690 |
| Current Zoning | C-1 | S-1 | S-1 |
| Current Use | Strip commercial | Car dealership | Car dealership |
| Bonus Density Subarea | east of Cook | east of Cook | east of Cook |
| OCP Base Density (FSR) | 2.0 | 2.0 | 2.0 |
| Potential Bonus Density (FSR) | 1.5 | 1.5 | 1.5 |
| OCP Maximum Density (FSR) | 3.5 | 3.5 | 3.5 |
| Assumed Total Units in Scenario with Bonus Density | 53 | 142 | 143 |
| Summary of Potential Amenity Contributions (no Affordable Housing) | |||
| Estimated "Base" Value | $2,887,000 | $6,097,134 | $6,097,134 |
| Estimated Supportable Rezoned Land Value with Bonus Density, but no CAC | $3,266,258 | $8,887,340 | $5,786,320 |
| Estimated Increase in Property Value Due to Bonus Density | $379,258 | $2,790,206 | -$310,814 |
| Calculated Amenity Contribution at 75% of Increased Value | $284,443 | $2,092,655 | -$233,110 |
| Estimated Bonus Density Floorspace | 24,831 | 67,035 | 67,035 |
| Calculated Amenity Contribution psf of Bonus Floorspace | $11.46 | $31.22 | -$3.48 |
As shown in Exhibit 2:
- The calculated supportable CAC ranges from about $11 to $31 per square foot of bonus floorspace, if rezoning and redevelopment to 3.5 FSR can be achieved at 6 storeys with woodframe construction.
- Based on our review of existing uses and existing built densities at the sites east of Cook Street, few sites could support a CAC at the high end of our estimated range.
- If concrete construction is required (due to a height in excess of 6 storeys), then the rezoning cannot support a CAC.
3.1.3 Case Study Financial Analysis for Commercial Density Bonus Locations
Density bonus subarea A-1 has a base density of 3.0 FSR (residential) to 4.0 FSR (commercial or mixed use) with the opportunity for bonus density up to a maximum of 6.0. Density bonus subarea A-2 has a base density of 3.0 FSR with the opportunity for bonus density up to a maximum of 5.0. However, in both subareas, the bonus density cannot be used for residential floorspace. It can only be used for additional upper floor commercial space, such as office space.
We analyzed rezoning and redevelopment of two different case study sites in these subareas. For each site, we analyzed two rezoning and redevelopment scenarios:
- A scenario that assumes the site is redeveloped entirely as commercial space (retail plus office) up to the maximum OCP density.
- A scenario that assumes the base density is residential (or mixed residential and retail) and the bonus floorspace is office space.
Exhibit 3 summarizes the findings of our financial analysis for the two sites.
Exhibit 3: Summary of Estimated Supportable CAC psf of Bonus Floorspace for Bonus Area A
| Case Study Site Number | 1a | 1b | 2a | 2b |
|---|---|---|---|---|
| Development Scenario | Residential and Commercial Base + Office Bonus 6.0 FSR | Office Base + Office Bonus 6.0 FSR | Residential Base + Office Bonus 5.0 FSR | Office Base + Office Bonus 5.0 FSR |
| Site Size | 21,600 | 21,600 | 43,566 | 43,566 |
| Current Zoning | CA-4 | CA-4 | T-1 | T-1 |
| Current Use | Surface Parking | Surface Parking | Older Motel | Older Motel |
| Bonus Density Subarea | A-1 | A-1 | A-2 | A-2 |
| OCP Base Density (FSR) | 4.0 | 4.0 | 3.0 | 3.0 |
| Potential Bonus Density (FSR) | 2.0 | 2.0 | 2.0 | 2.0 |
| OCP Maximum Density (FSR) | 6.0 | 6.0 | 5.0 | 5.0 |
| Assumed Total Office Floorspace in Scenario with Bonus Density (sf) | 57,240 | 122,040 | 71,884 | 202,582 |
| Summary of Potential Amenity Contributions | ||||
| Estimated Increase in Property Value Due to Bonus Office Density | $236,713 | $24,401 | $580,475 | $117,360 |
| Calculated Amenity Contribution at 75% of Increased Value | $177,535 | $18,301 | $435,356 | $88,020 |
| Estimated Bonus Density Floorspace | 43,200 | 43,200 | 87,132 | 87,132 |
| Calculated Amenity Contribution psf of Bonus Floorspace | $4.11 | $0.42 | $5.00 | $1.01 |
As shown in the Exhibit 3:
- The calculated supportable CAC ranges from about $0 to $1 per square foot of bonus office floorspace for projects that are entirely commercial (retail plus office).
- For projects where the base density is residential (or residential and retail) and the bonus density is office floorspace, the calculated supportable CAC ranges from about $4 to $5 per square foot of bonus office floorspace. This may be optimistic as it assumes that there are no extraordinary development costs associated with mixing the office space and the residential space. In addition, it assumes the office space can be leased at rates near the upper of Downtown Victoria office rents. Some sites in the density bonus area may not be able to achieve rents at the upper end of the office market as they are located on the periphery of the Downtown CBD.
3.1.4 Key Implications
The key implications of our CAC analysis for sites in the Core Area are as follows:
- Many sites in the Core Area cannot support an amenity contribution as they are more valuable under existing use than as redevelopment sites at the maximum OCP density (with no amenity contribution). These sites are not yet financially viable for rezoning and redevelopment.
- For sites that are financially attractive for rezoning and redevelopment, the calculated supportable CAC ranges from about:
- $5 to $29 per square foot of bonus floorspace in subareas B and C, depending on the existing use, the density of any existing buildings, and the permitted maximum density.
- $11 to $31 per square foot of bonus floorspace for sites east of Cook Street, depending on the existing use and the density of any existing buildings. This assumes that the OCP maximum of 3.5 FSR for sites East of Cook can be achieve using woodframe construction (6 storey or less). If projects need to be taller than 6 storeys (requiring concrete construction) to achieve 3.5 FSR, then rezonings east of Cook will not support an amenity contribution.
- The high end of the estimated CAC range is for sites that are vacant, used for surface parking, or built to a very low existing density. However, based on our review of the existing built densities and uses in the study area, there are very few sites in the study area that would generate a CAC at the upper end of our estimated range.
- Most of the sites that are redevelopment candidates in the study area are improved with older low density buildings. These sites are more valuable under existing use than as redevelopment sites at the base density. Therefore, some of the bonus density is required (at no cost to the developer) to make the site financially attractive for redevelopment. This reduces the potential amenity contribution per square foot of bonus floorspace.
- The calculated supportable CAC at most of the sites that we analyzed is in the $10 to $14 per square foot of bonus residential floorspace.
- Increasing the available bonus density increases the supportable CAC per square foot. The City asked us to test an increase in permitted total maximum OCP density of 10% (it should be noted that a 10% increase in total density results in an increase in bonus density of more than 10%). The 10% increase in total permitted density at the sites we analyzed generates a supportable CAC of about $30 to $31 per square foot on the additional 10% of floorspace.
- Bonus office floorspace supports a very low CAC per square foot. In addition, office projects tend to have a positive economic impact on the City. Therefore, the City should consider exempting office rezonings from CACs.
There is clearly an opportunity for some rezonings in the Core Area to provide a contribution toward CACs. The City will need to decide whether it wants to use this CAC potential to create amenities in the Core Area or use it to obtain affordable housing units (which is explored in the next section).
3.2 Evaluation of Potential Affordable Housing Contributions from Rezonings in the Core Area
The City asked us to examine the implications of using the potential CAC value from rezonings in the Core Area to support new affordable housing rather than other amenities.
An affordable housing contribution will reduce (or eliminate) the opportunity to obtain contributions for other amenities from a rezoning project. Therefore, our estimates of the opportunity for affordable housing contributions from the case study sites are instead of (not as well as) the CAC potential evaluated in Section 3.1.
3.2.1 Affordable Housing Assumptions
The amount of affordable housing that can be negotiated as part of a rezoning application depends on the impact that the affordable housing component will have on overall project revenues and overall project costs. Therefore, to evaluate the opportunity for a rezoning to provide affordable housing, it is important to define the type of affordable housing being sought by the City and the key characteristics that will affect the completed value and creation costs of the affordable housing.
The City asked us to evaluate the potential under four different affordable housing scenarios.
- Affordable market rental housing with monthly rents set at 100% of HILs⁵. The units could be retained by the developer or sold to an investor. Based on input from the City, we made the following key assumptions:
- The off-street parking requirement would be 0.5 stalls per affordable housing unit.
- The affordable housing mix would include 15% studio units, 60% 1 BR units and 25% 2 BR units.
- The overall average net rentable unit size would be about 640 sf.
- The average monthly rental rate would be about $895 per month.
- Affordable market rental housing with monthly rents set at 90% of HILs. The units could be retained by the developer or sold to an investor. Based on input from the City, we made the following assumptions:
- The off-street parking requirement would be 0.5 stalls per affordable housing unit.
- The affordable housing mix would include 15% studio units, 60% 1 BR units and 25% 2 BR units.
- The overall average net rentable unit size would be about 640 sf.
- The average monthly rental rate would be about $805 per month.
- Affordable market rental housing with monthly rents set at 50% of HILs. The units could be retained by the developer or sold to an investor. Based on input from the City, we made the following assumptions:
- No off-street parking would be required for the affordable housing units (due to the large discount in rents).
- The affordable housing mix would include 15% studio units, 60% 1 BR units and 25% 2 BR units.
- The overall average net rentable unit size would be about 640 sf.
- The average monthly rental rate would be about $450 per month.
- Affordable ownership strata apartment units aimed at households earning $50,000 to $60,000 per year. The units would be sold by the developer. We assume that the City would be involved in the administration associated with the creation of an initial list of eligible purchasers for the units and in enforcing restrictions on the resale prices of the units. Based on input from the City, we made the following assumptions:
- The off-street parking requirement would be based on the City’s bylaw requirement for apartment units.
- The affordable housing mix would include 50% 1 BR units and 50% 2 BR units.
- The overall average net rentable unit size would be about 750 sf.
- Average unit prices would be $195,000 for 1 BR units and $245,000 for 2 BR units⁶.
It is important to note that any change in these affordable housing assumptions would affect the results of our analysis.
⁵ According to the City of Victoria, the Provincial government’s Housing Income Limits (HILs) rents for the study area are currently $728 per month for studio units, $863 per month for 1 BR units and $1,075 per month for 2 BR units. ⁶ These maximum unit prices are intended to target purchasers with household incomes of $50,000 (1 BR units) to $60,000 (2 BR units).
3.2.2 Approach
We used the results of our financial analysis for each of our case study sites in Section 3.1 to estimate the potential amount of affordable housing that could be supported by rezonings in the Core Area.
Our affordable housing estimates focus on the strata residential (or mixed strata residential and commercial) sites. The office sites were excluded from our affordable housing analysis on the assumption that office projects would not include affordable housing.
For each case study site and for each of the four affordable housing scenarios, we estimated the amount of affordable housing that could be funded by the calculated total value of the amenity contribution (i.e. 75% of the estimated increase in property value associated with the bonus floorspace).
The affordable housing component is assumed to replace space that would otherwise have been used for strata residential. Because the affordable housing has less value than the strata residential space, it negatively impacts the financial performance of the overall project and reduces the estimated increase in value associated with the bonus floorspace. For our calculations we determined the “net cost” per square foot of the affordable housing component for each of the four different types of affordable housing. The net cost was determined as follows:
- Estimated completed value per square foot of the affordable housing.
- Less total cost (and profit margin) per square foot of the affordable housing.
- Less completed value per square foot of the forgone strata residential space.
- Plus total cost (and profit margin) of the foregone strata residential space.
- Equals net cost per square of the affordable housing.
Our estimates assume that all of the calculated amenity contribution value is used to fund affordable housing, leaving no room for contributions toward other amenities.
Therefore, our estimates assume that each rezoning provides affordable housing, but no additional amenity contribution.
3.2.3 Summary of Estimates of Supportable Affordable Housing
Exhibits 4a and 4b summarize our findings for the six case sites that we examined in density bonus subareas B and C. For each site, the exhibit shows:
- The density bonus subarea.
- The site size.
- The current use and current zoning.
- The base OCP density and maximum OCP density.
- The assumed number of residential units in the redevelopment scenario.
- The estimated increase in property value due to the permitted bonus density (in the absence of any affordable housing or amenity contribution).
- The calculated amenity contribution at 75% of the estimated increase in value due to the bonus density in the absence of any affordable housing.
- The estimated amount of affordable housing that can be funded by 75% of the estimated increase in value created by the bonus density for each of the four affordable housing scenarios. This affordable housing potential is expressed in a variety of different ways, including (a) the total square footage of affordable housing floorspace (gross square feet), (b) the share of bonus floorspace allocated to affordable housing, (c) the maximum number of affordable housing units supportable by the project and (d) the maximum share of affordable housing units in the total project.
Exhibit 4a: Estimated Supportable Amount of Affordable Housing from Rezonings in Subareas B
| Subarea | Sites in Downtown Core Area Plan | ||
|---|---|---|---|
| Case Study Sites Number | 4 | 5 | 6 |
| Redevelopment Scenario | Old Low Density Commercial to 4.5 FSR | Old Low Density Commercial to 4.5 to 5.0 FSR | Old Low Density Commercial to 5.0 FSR |
| Site Size | 20,426 | 21,780 | 14,602 |
| Current Zoning | R3-C | S-1 | S-1 |
| Current Use | Old low density commercial | Old low density commercial + surface parking | Old low density office building |
| Bonus Density Subarea | B-2 | B-1/B-2 | B-1 |
| OCP Base Density (FSR) | 3.0 | 3.0 | 3.0 |
| Potential Bonus Density (FSR) | 1.5 | 2.0/1.5 | 2.0 |
| OCP Maximum Density (FSR) | 4.5 | 4.77 | 5.00 |
| Assumed Total Units in Scenario with Bonus Density | 89 | 101 | 71 |
| 1. Estimated Maximum Potential CAC psf of Bonus Floorspace assuming 75% of Estimated Increase in Value Allocated to CAC | |||
| Summary of Potential Amenity Contributions (no Affordable Housing) | |||
| Estimated "Base" Value | $2,953,985 | $2,437,649 | $2,215,535 |
| Estimated Supportable Rezoned Land Value with Bonus Density, but no CAC | $3,338,296 | $3,822,152 | $2,675,425 |
| Estimated Increase in Property Value Due to Bonus Density | $384,311 | $1,384,502 | $459,890 |
| Calculated Amenity Contribution at 75% of Increased Value | $288,233 | $1,038,377 | $344,918 |
| Estimated Bonus Density Floorspace | 30,639 | 38,610 | 29,204 |
| 2. Estimated Maximum Negotiable Affordable Housing at OCP Maximum Density Assuming 75% of Increased Value Allocated Toward Affordable Housing (i.e. net cost of Affordable Housing = 75% of estimated increase in value due to rezoning) | |||
| Estimated Maximum (plus or minus 10%) Potential Affordable Gross Floorspace (sf), assuming CAC is the Affordable Housing | |||
| a Rental at 50% of HILs (avg rent = $450 per month) | 1,048 | 3,776 | 1,254 |
| b Rental at 90% of HILs (avg rent = $805 per month) | 1,406 | 5,065 | 1,683 |
| c Rental at 100% of HILs (avg rent = $895 per month) | 1,558 | 5,613 | 1,864 |
| d Affordable Ownership | 1,988 | 7,161 | 2,379 |
| Share of Bonus Floorspace | |||
| a Rental at 50% of HILs | 3% | 10% | 4% |
| b Rental at 90% of HILs | 5% | 13% | 6% |
| c Rental at 100% of HILs | 5% | 15% | 6% |
| d Affordable Ownership | 6% | 19% | 8% |
| Estimated Maximum Potential Affordable Units (rounded), assuming no CAC | |||
| a Rental at 50% of HILs (avg rent = $450 per month) | 1 | 5 | 2 |
| b Rental at 90% of HILs (avg rent = $805 per month) | 2 | 7 | 2 |
| c Rental at 100% of HILs (avg rent = $895 per month) | 2 | 7 | 2 |
| d Affordable Ownership | 2 | 8 | 3 |
| Share of Total Units in Project | |||
| a Rental at 50% of HILs | 2% | 5% | 2% |
| b Rental at 90% of HILs | 2% | 7% | 3% |
| c Rental at 100% of HILs | 2% | 7% | 4% |
| d Affordable Ownership | 3% | 8% | 4% |
Exhibit 4b: Estimated Supportable Amount of Affordable Housing from Rezonings in Subareas C
| Subarea | | Sites in Downtown Core Area Plan | | | | | | :--- | :--- | :--- | :--- | :--- | :--- | :--- | :--- | | Case Study Sites Number | 1a | 1b | 1c | 2a | 2b | 2c | 3 | | Redevelopment Scenario | Old Low Density Commercial to 5.5 FSR | Old Low Density Commercial to 5.5 FSR + 10% Additional | Vacant Site to 5.5 FSR (illustrative) | Old Low Density Commercial to 5.5 FSR | Old Low Density Commercial to 5.5 FSR + 10% Additional | Vacant Site to 5.5 FSR (illustrative) | Vacant Site to 5.5 FSR | | Site Size | 14,470 | 14,471 | 14,470 | 23,031 | 23,031 | 23,031 | 28,800 | | Current Zoning | S-1 | S-1 | S-1 | S-2 | S-2 | S-2 | R-48 | | Current Use | Older low density commercial | Older low density commercial | Assuming site was vacant | Older funeral home | Older funeral home | Assuming site was vacant | Parking lot | | Bonus Density Subarea | C-1 | C-1 | C-1 | C-3 | C-4 | C-3 | C-3 | | OCP Base Density (FSR) | 3.0 | 3.0 | 3.0 | 3.0 | 3.0 | 3.0 | 3.0 | | Potential Bonus Density (FSR) | 2.5 | 3.05 | 2.5 | 2.5 | 3.05 | 2.5 | 2.5 | | OCP Maximum Density (FSR) | 5.5 | 6.05 | 5.5 | 5.5 | 6.05 | 5.5 | 5.5 | | Assumed Total Units in Scenario with Bonus Density | 77 | 85 | 77 | 120 | 133 | 120 | 185 | | 1. Estimated Maximum Potential CAC psf of Bonus Floorspace assuming 75% of Estimated Increase in Value Allocated to CAC | | | | | | | | | Summary of Potential Amenity Contributions (no Affordable Housing) | | | | | | | | | Estimated "Base" Value | $2,648,613 | $2,648,613 | $1,582,564 | $3,550,932 | $3,550,932 | $2,458,109 | $4,849,998 | | Estimated Supportable Rezoned Land Value with Bonus Density, but no CAC | $2,905,590 | $3,245,770 | $2,905,590 | $4,630,166 | $5,145,803 | $4,630,166 | $4,105,946 | | Estimated Increase in Property Value Due to Bonus Density | $256,976 | $597,157 | $1,323,026 | $1,079,234 | $1,594,871 | $2,172,056 | -$744,052 | | Calculated Amenity Contribution at 75% of Increased Value | $192,732 | $447,868 | $992,269 | $809,425 | $1,196,153 | $1,629,042 | -$558,039 | | Estimated Bonus Density Floorspace | 36,850 | 44,957 | 36,850 | 57,578 | 70,245 | 57,578 | 72,000 | | 2. Estimated Maximum Negotiable Affordable Housing at OCP Maximum Density Assuming 75% of Increased Value Allocated Toward Affordable Housing (i.e. net cost of Affordable Housing = 75% of estimated increase in value due to rezoning) | | | | | | | | | Estimated Maximum (plus or minus 10%) Potential Affordable Gross Floorspace (sf), assuming CAC is the Affordable Housing | | | | | | | | | a Rental at 50% of HILs (avg rent = $450 per month) | 701 | 1,629 | 3,608 | 2,943 | 4,350 | 5,924 | -2,029 | | b Rental at 90% of HILs (avg rent = $805 per month) | 940 | 2,185 | 4,840 | 3,948 | 5,835 | 7,947 | -2,722 | | c Rental at 100% of HILs (avg rent = $895 per month) | 1,042 | 2,421 | 5,364 | 4,375 | 6,466 | 8,806 | -3,016 | | d Affordable Ownership | 1,329 | 3,089 | 6,843 | 5,582 | 8,249 | 11,235 | -3,849 | | Share of Bonus Floorspace | | | | | | | | | a Rental at 50% of HILs | 2% | 4% | 10% | 5% | 6% | 10% | -3% | | b Rental at 90% of HILs | 3% | 5% | 13% | 7% | 8% | 14% | -4% | | c Rental at 100% of HILs | 3% | 5% | 15% | 8% | 9% | 15% | -4% | | d Affordable Ownership | 4% | 7% | 19% | 10% | 12% | 20% | -5% | | Estimated Maximum Potential Affordable Units (rounded), assuming no CAC | | | | | | | | | a Rental at 50% of HILs (avg rent = $450 per month) | 1 | 2 | 5 | 4 | 6 | 8 | -3 | | b Rental at 90% of HILs (avg rent = $805 per month) | 1 | 3 | 6 | 5 | 8 | 11 | -4 | | c Rental at 100% of HILs (avg rent = $895 per month) | 1 | 3 | 7 | 6 | 9 | 12 | -4 | | d Affordable Ownership | 2 | 4 | 8 | 6 | 9 | 13 | -4 | | Share of Total Units in Project | | | | | | | | | a Rental at 50% of HILs | 1% | 3% | 6% | 3% | 4% | 7% | -1% | | b Rental at 90% of HILs | 2% | 3% | 8% | 4% | 6% | 9% | -2% | | c Rental at 100% of HILs | 2% | 4% | 9% | 5% | 6% | 10% | -2% | | d Affordable Ownership | 2% | 4% | 10% | 5% | 7% | 11% | -2% |
As shown in the Exhibits 4a and 4b:
- The amount of affordable housing that can be supported by a rezoning varies depending on the type of affordable housing. As the required discount in rents (or sales prices) increases, the amount of affordable housing that is supportable by the project decreases.
- The cost of creating the affordable housing (in all scenarios) is higher than the completed value of the affordable housing, so a significant share of the bonus floorspace needs to be allocated to market strata housing in order to off-set the losses incurred on the affordable housing units. If strata residential unit prices increase, the share of the bonus floorspace that needs to be allocated to market strata housing would decline.
- The total number of affordable housing units that can be supported at the case study sites that we analyzed ranges depending on the value of the site under its existing use, the amount of bonus density available, and the type of affordable housing. The amount of affordable housing that is supportable at the case studies we analyzed is summarized in the Exhibit 5.
Exhibit 5: Summary of Supportable Amount of Affordable Housing from Rezonings in Subareas B and C
| Affordable Housing Scenario | Total Supportable Affordable Housing Units | Share of Total Units in Project | Affordable Housing’s Share of Bonus Floorspace |
|---|---|---|---|
| 50% of HILs | 1 to 8 units | 1% to 7% | 2% to 10% |
| 90% of HILs | 1 to 11 units | 2% to 9% | 3% to 14% |
| 100% of HILs | 1 to 13 units | 2% to 10% | 3% to 15% |
| Affordable Ownership | 2 to 13 units | 2% to 11% | 4% to 20% |
The upper end of these ranges is for case study sites that are vacant, used for surface parking, or built to a very low existing density. We reviewed the number of sites that are used for surface parking in the study area (or built to a very low existing density). Based on our review, there are very few sites in the study area that would generate affordable housing at the high end of our estimated ranges.
- The estimated amount of affordable housing that is supportable from most rezoning candidates (sites that are improved with lower density older buildings) is shown in the Exhibit 6.
Exhibit 6: Summary of Supportable Affordable Housing at Most Rezoning Candidates in Areas B and C
| Affordable Housing Scenario | Total Supportable Affordable Housing Units | Share of Total Units in Project | Affordable Housing’s Share of Bonus Floorspace |
|---|---|---|---|
| 50% of HILs | 1 to 4 units | 1% to 3% | 2% to 5% |
| 90% of HILs | 1 to 5 units | 2% to 4% | 3% to 7% |
| 100% of HILs | 1 to 6 units | 2% to 5% | 3% to 8% |
| Affordable Ownership | 2 to 6 units | 2% to 5% | 4% to 10% |
- Increasing the available bonus density increases the affordable housing that can be supported by a rezoning. The City asked us to test the impact of increasing the total permitted OCP density by 10% at some of the case study sites (it should be noted that a 10% increase in total density results in an increase in bonus density of more than 10%). We estimate that about 15% of the floor area associated with the additional 10% of total density could be allocated to affordable housing if the affordable housing is comprised of rental units with rents set at 100% of HILs. The share would be lower if rents were set below the HILs rate.
Exhibit 7 summarizes our findings for the two sites that we examined in the density bonus area to the east of Cook Street and south of Meares Street. For each site, our analysis assumes redevelopment to 6 storeys assuming woodframe construction. For one site, we re-ran the analysis assuming concrete construction.