This site is in beta — data may be incomplete and features are still being added.
Committee of the Whole/Documents/Attachment 1: Conceptual Architectural Site Plan and Building Design Drawings
Appendix

Attachment 1: Conceptual Architectural Site Plan and Building Design Drawings

September 12, 2023Pages 138–1491 section

Architectural plans and renderings for the 339 Island Highway development, including floor plans, elevations, and shadow studies.

1 CALL TO ORDER- Mayor Tobias called the meeting to order at 3:30 p.m.
Boardwalk REITdHKarchitects238 suites19.20m maximum height

339 Island Highway

Boardwalk REIT, View Royal BC
dHKarchitects
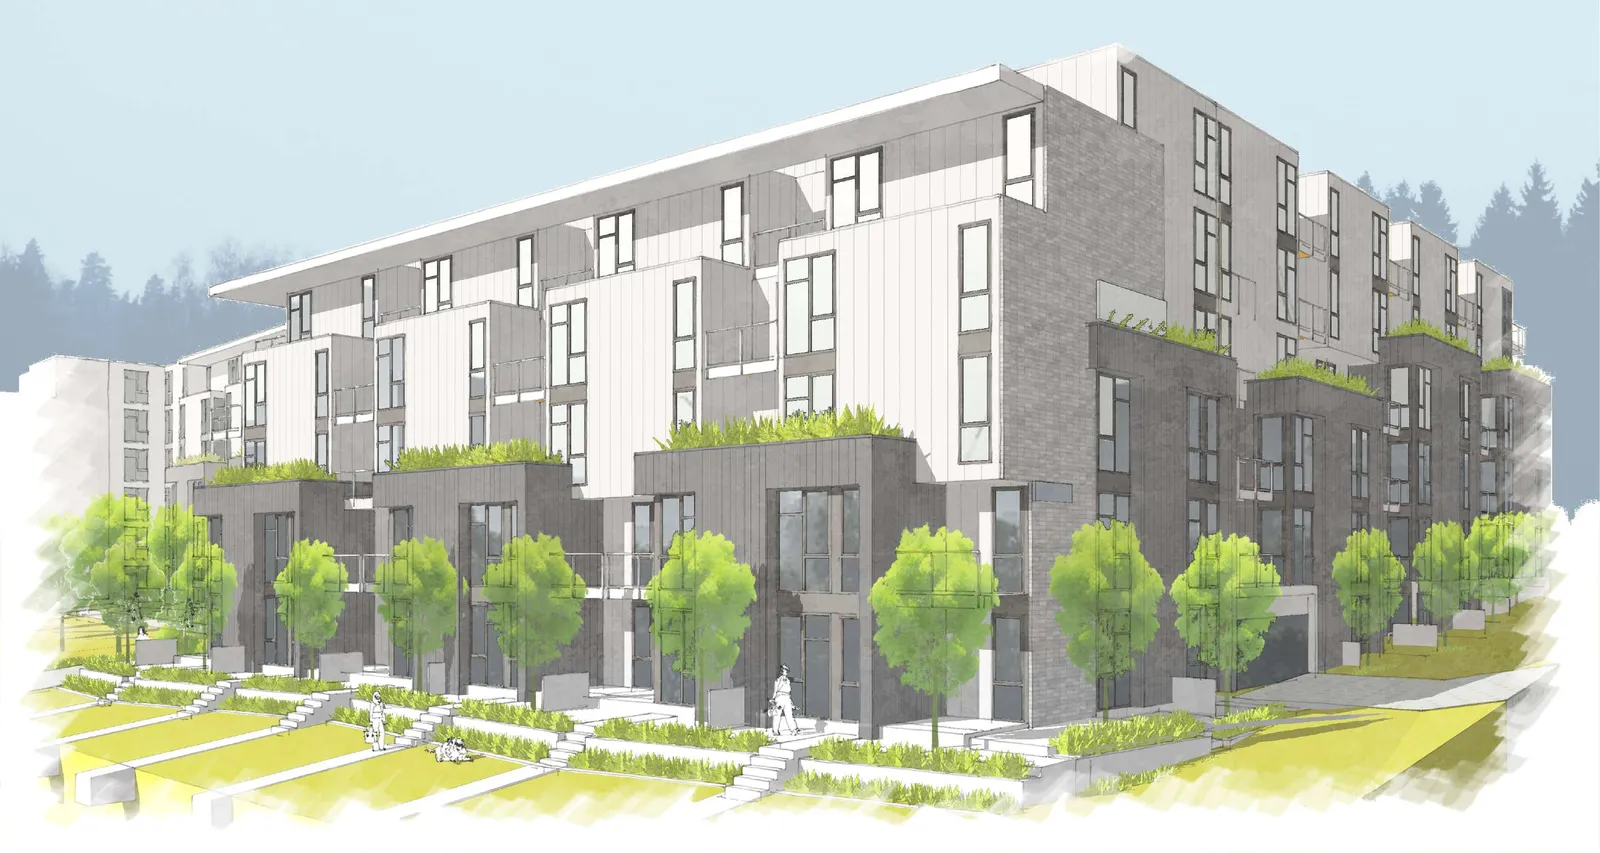
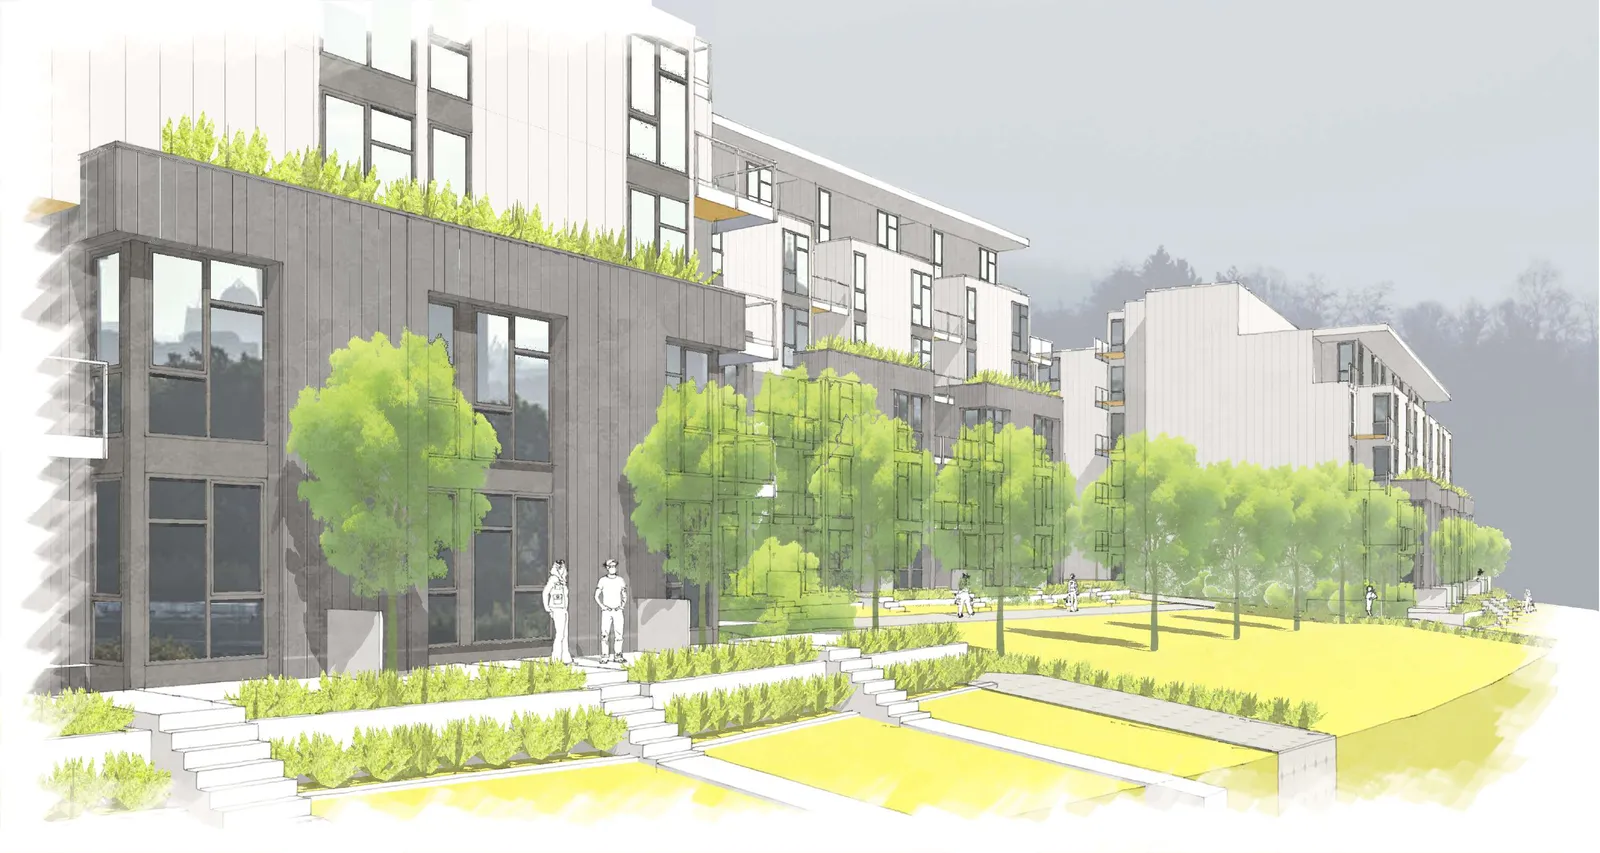
Perspective rendering of the multi-family residential building from Island Highway
Ground-level perspective rendering showing building frontage and landscaping

Zoning Bylaw Summary

General

Item Details
USES: MULTI-FAMILY RESIDENTIAL
ZONE: CD - Comprehensive Development
SITE AREA: 132,147 sf / 130,558 sf (Pre and post road dedication)
FLOOR AREA: 208,890 sf
FAR: 1.58 / 1.60
SITE COVERAGE: 29 %
OPEN SITE SPACE: 63 %
MAX HEIGHT: 19.20m / 6 Storeys

Parking

Item Details
REQUIRED: 300 stalls
PROVIDED: 300 stalls
BICYCLE STALLS: 238

Setbacks

Item Details
FRONT: 8.0 m
SIDE EAST: 6.0 m
SIDE WEST: 8.0 m
REAR: 8.5 m

Suite Summary

Unit Type Suites % Size Range
Studios: 05 suites 2% 450 - 575 sf
1 Beds: 120 suites 50% 600 - 710 sf
2 Beds: 108 suites 45% 845 - 905 sf
3 Beds: 05 suites 2% 1,105 sf
TOTAL: 238 SUITES

Precedents

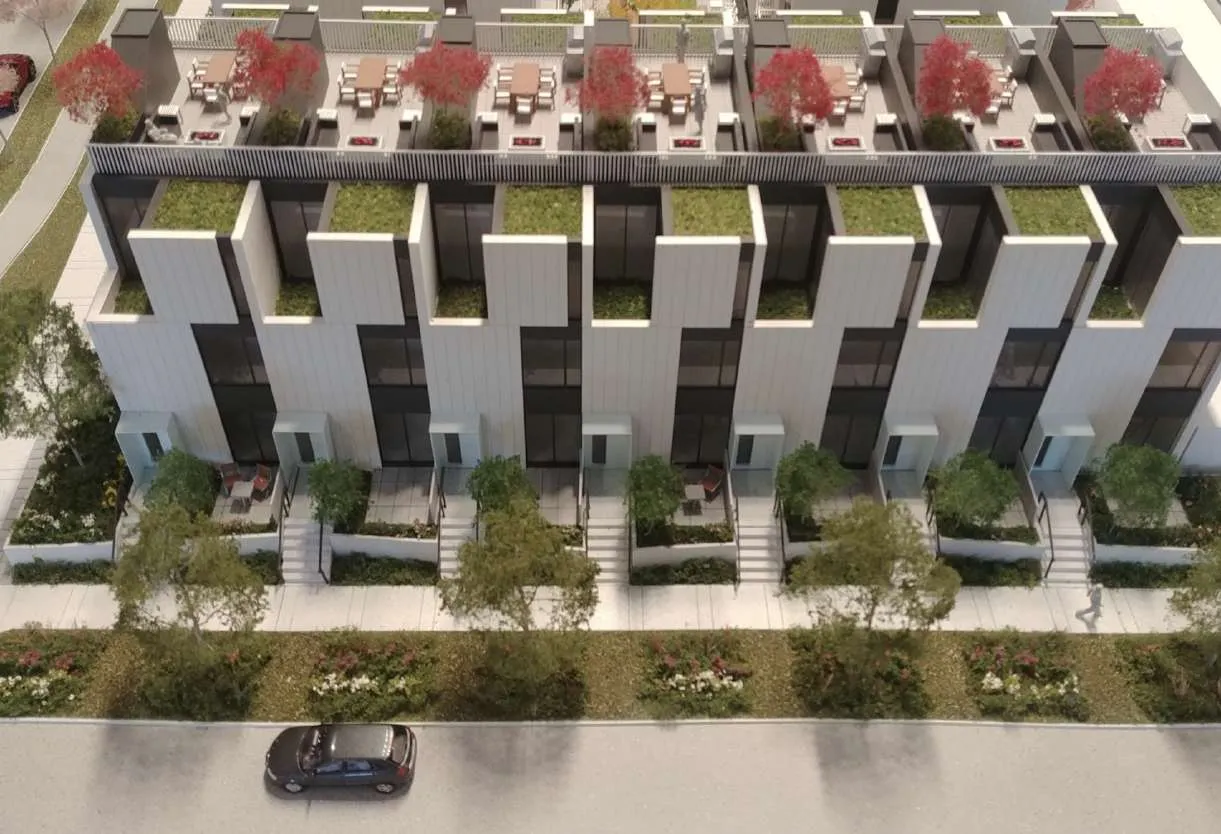
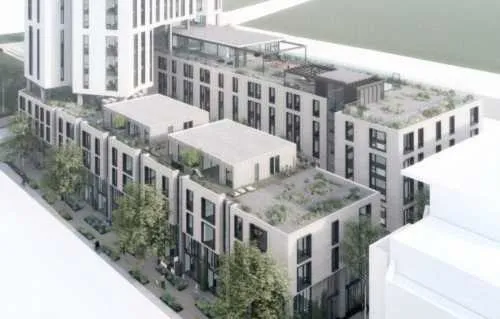
Top-down rendering of a building with stepped roof terraces
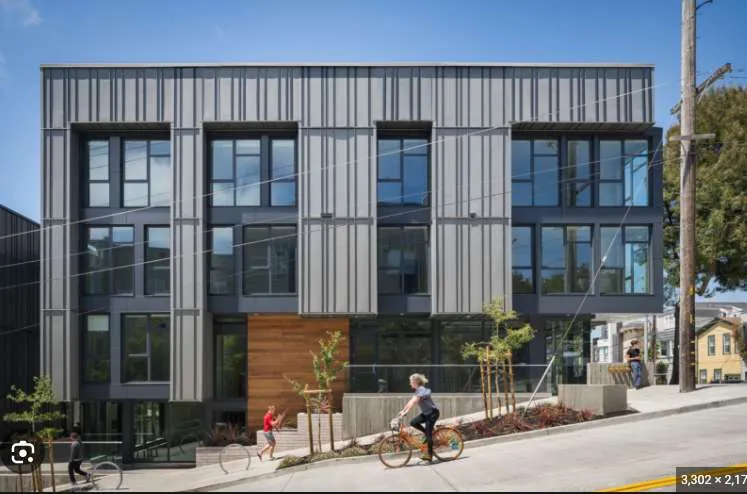
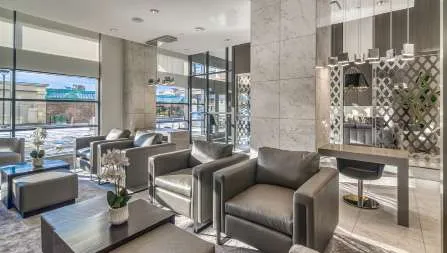
Photo of a modern multi-family building with vertical metal siding and wood accents
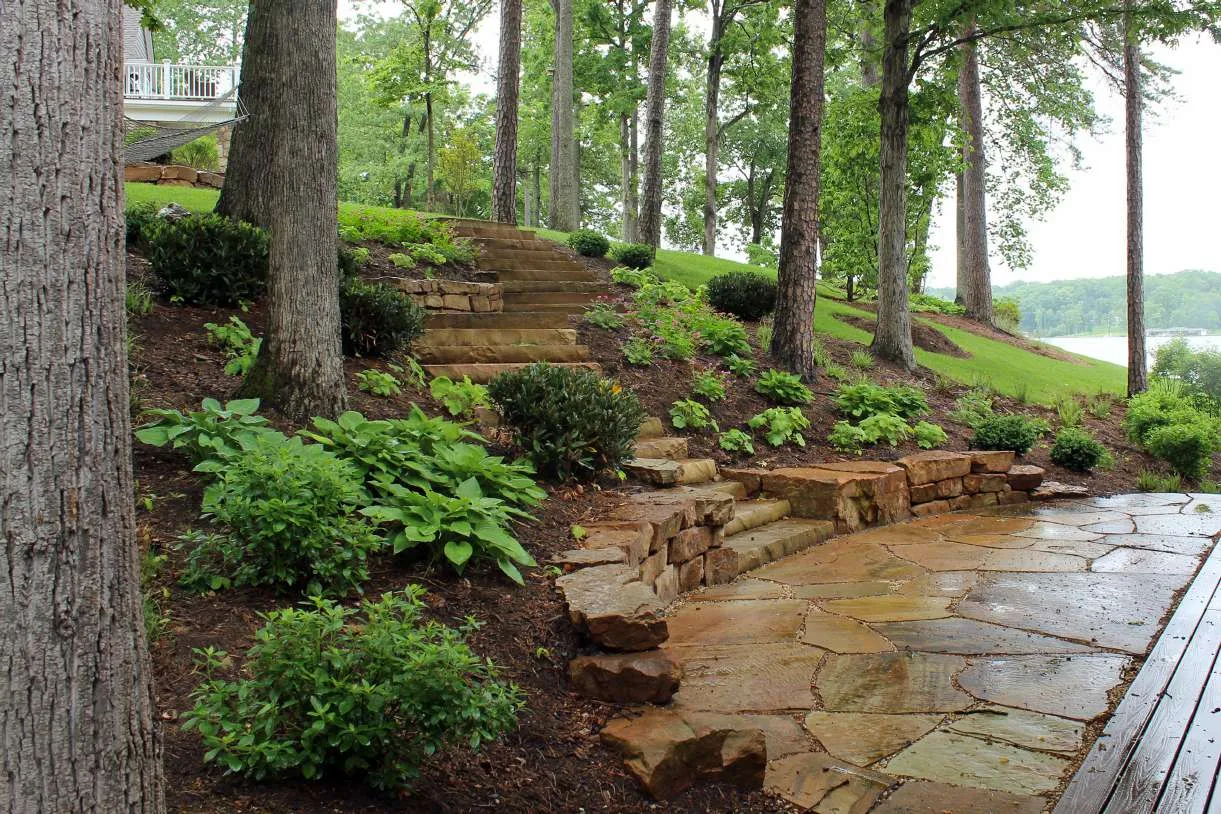
Photo of a rustic stone path and steps in a wooded garden setting
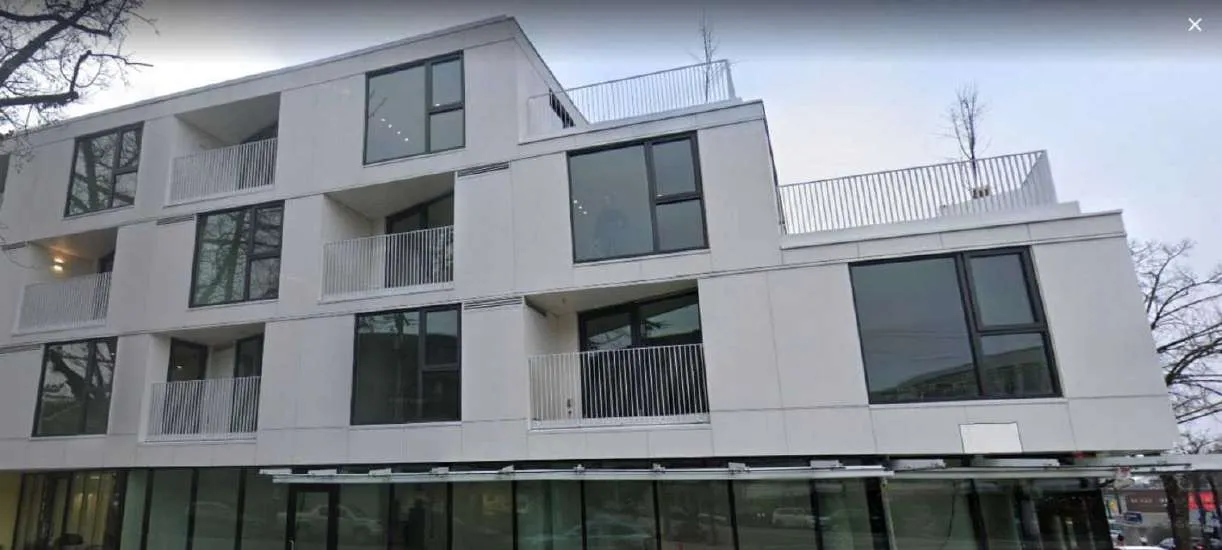
Photo of a contemporary white apartment building with large windows
Rendering of building setbacks and tiered terraces
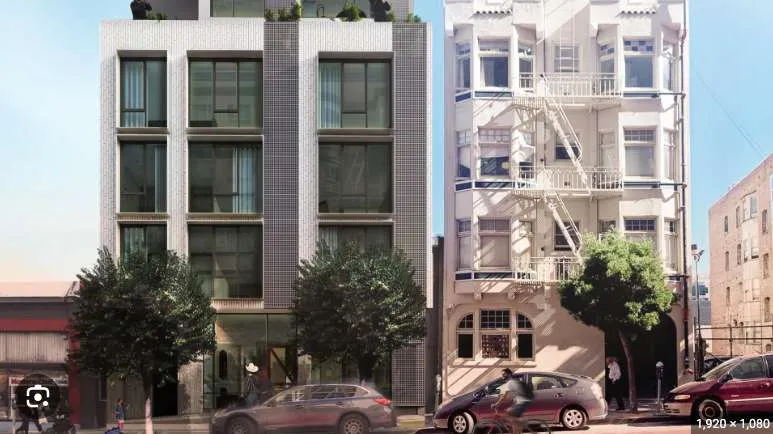
Photo of a modern facade adjacent to a traditional building
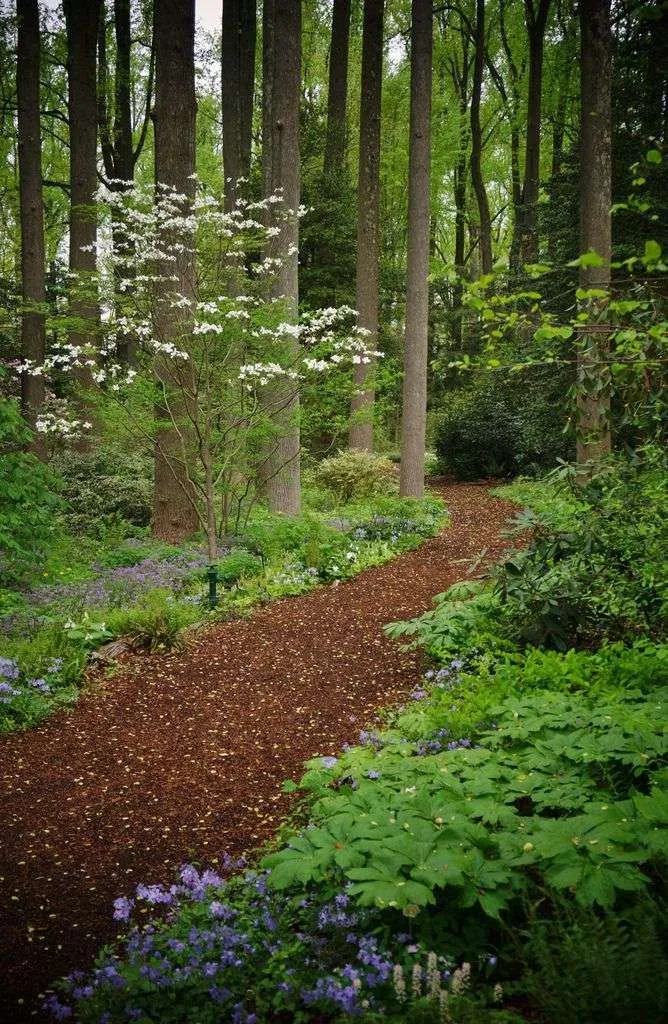
Photo of a winding woodland mulch path through forest and flowers
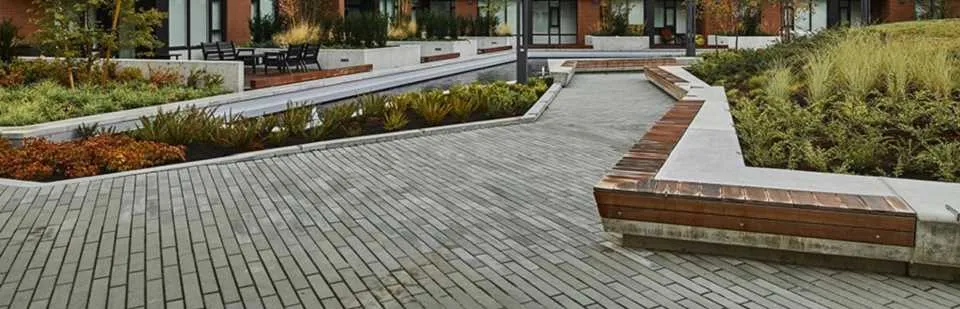
Photo of a textured stone plaza featuring integrated wooden benches
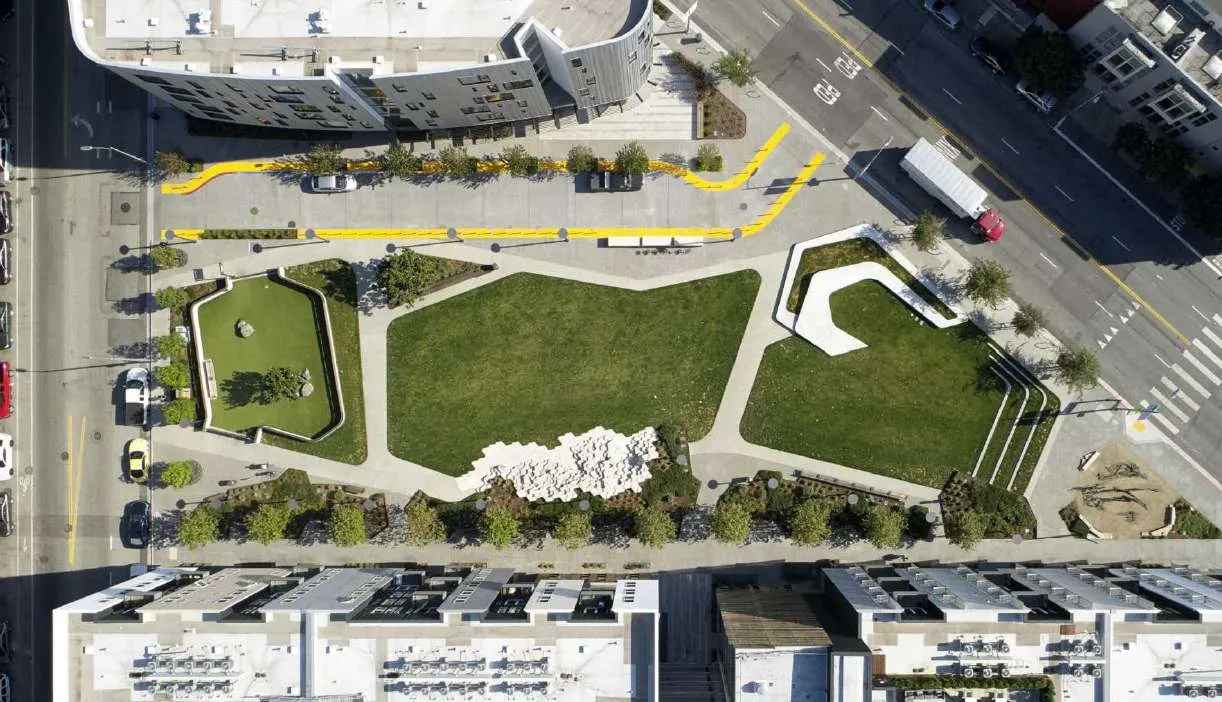
Aerial photo of an urban park with geometric lawn and path designs

Design Concept

Maintain OCP Mixed Residential

  • Comply with OCP Mixed Residential designation
  • Reduced density to 1.6 FSR
  • No longer including commercial use as it was difficult to provide parking
  • Implements the OCP and additional residential supports existing and planned neighbourhood commercial
  • Site is +/- 400 m to commercial node at Helmcken & Island Highway
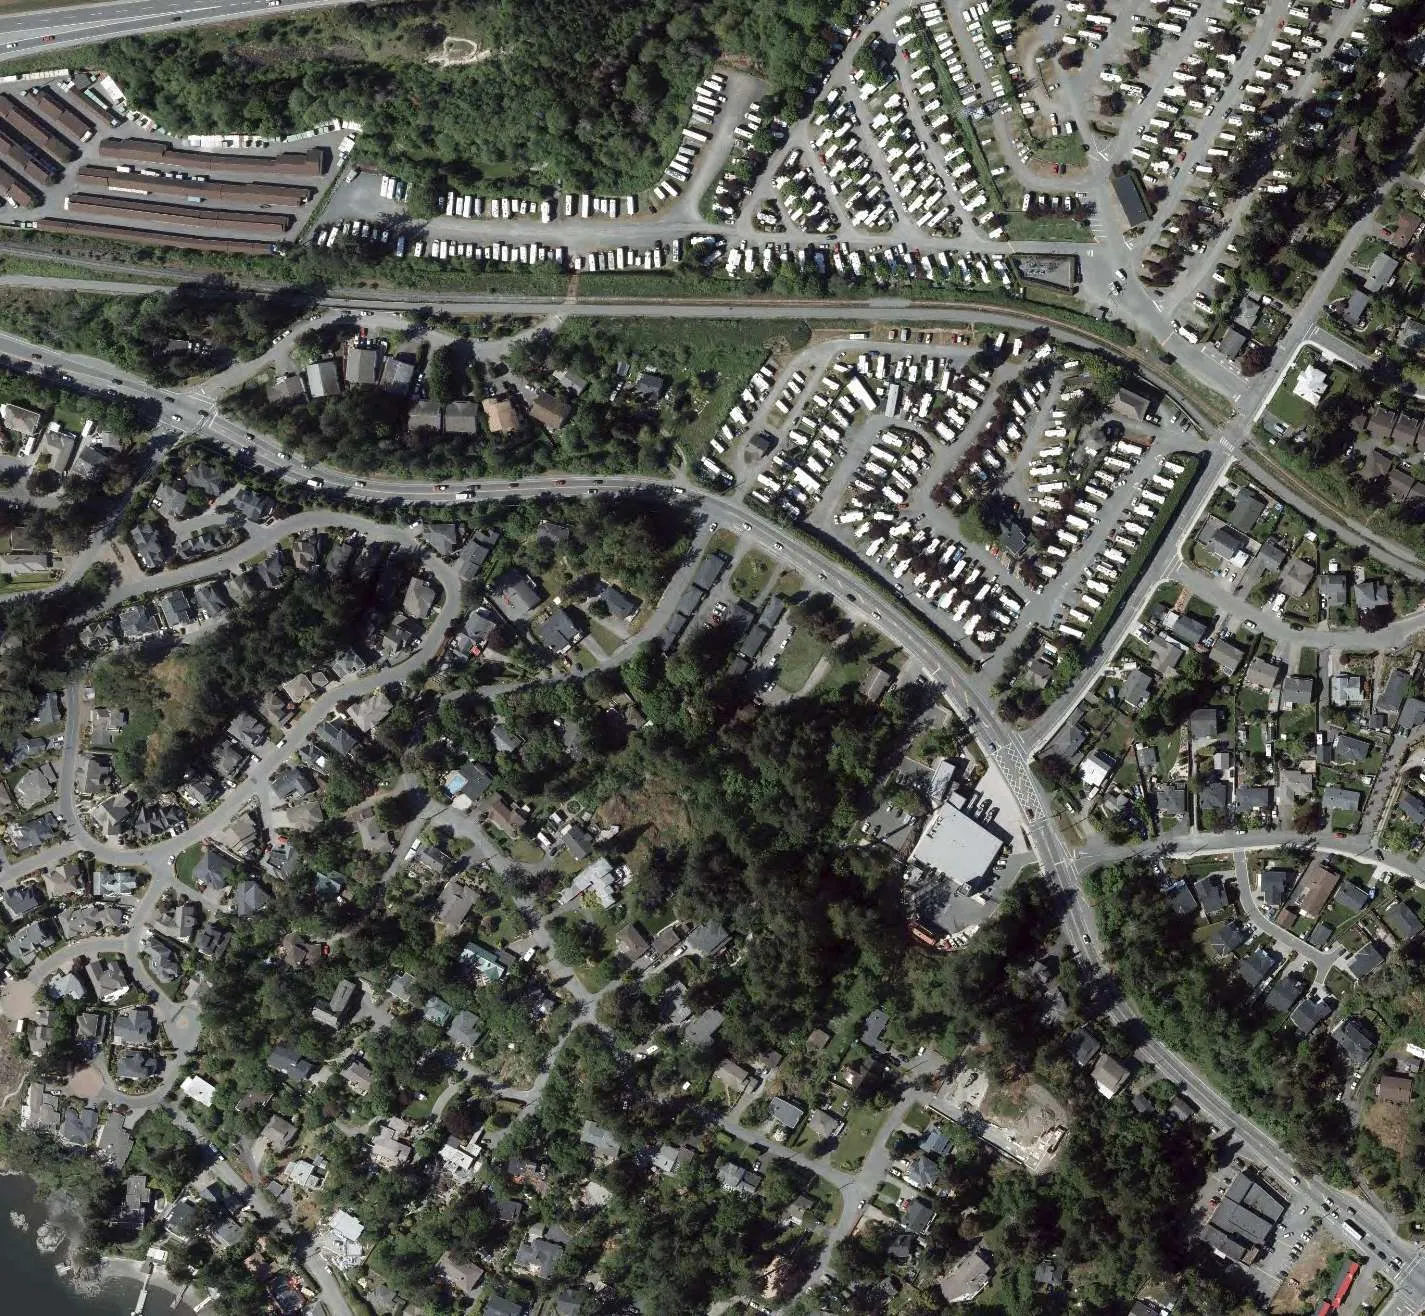
OCP Land Use Designation Map

Tree Preservation

  • Reduced footprint and increased depth of u/g parking - now with two full levels
  • Retaining more trees than previous concept: new site plan retains 146 trees (18 municipal trees, 125 onsite trees plus 3 trees with shared ownership)
  • 3x increase in amount retained trees
  • Replacing 43 removed trees at 2:1 ratio: full landscape plan at DP stage
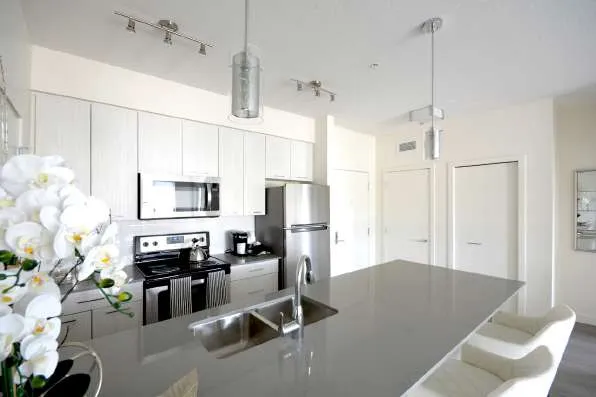
Diagram comparing tree retention and removal between previous and new concept plans

Building Siting

  • Avoided key tree preservation areas, with more retained tree canopy to support passive cooling, shade preservation, neighbourhood character
  • Increased setback from Island Highway: from 6 m to 8+ m, and reduced the frontage
  • Increased setback from Heddle Trail: from 8 m to 8.5+ m, and reduced the frontage
  • Reduced building lengths fronting neighbouring properties
Comparison diagrams of building footprints and setbacks between previous and new concepts

Public Benefits: livability & environment

  • Building to Step Code 3
  • Efficient and economic heating and cooling systems
  • Resident amenity spaces - indoor and outdoor with play structures, walking trails and gathering spaces
  • New buildings will help buffer neighbourhood from highway noise and will have high performance wall and window systems to reduce noise impacts for residents
Detailed concept landscape plan showing amenites and naturalized perimeters

Public Benefits: transportation

  • New signalized traffic light at the intersection of Island Highway and Prince Robert at no cost to View Royal
  • New bus stop complete with a new bus shelter
  • Underground parking and bicycle parking meets bylaw requirements
  • Shared concerns about traffic “short-cutting” through the neighbourhood with View Royal staff
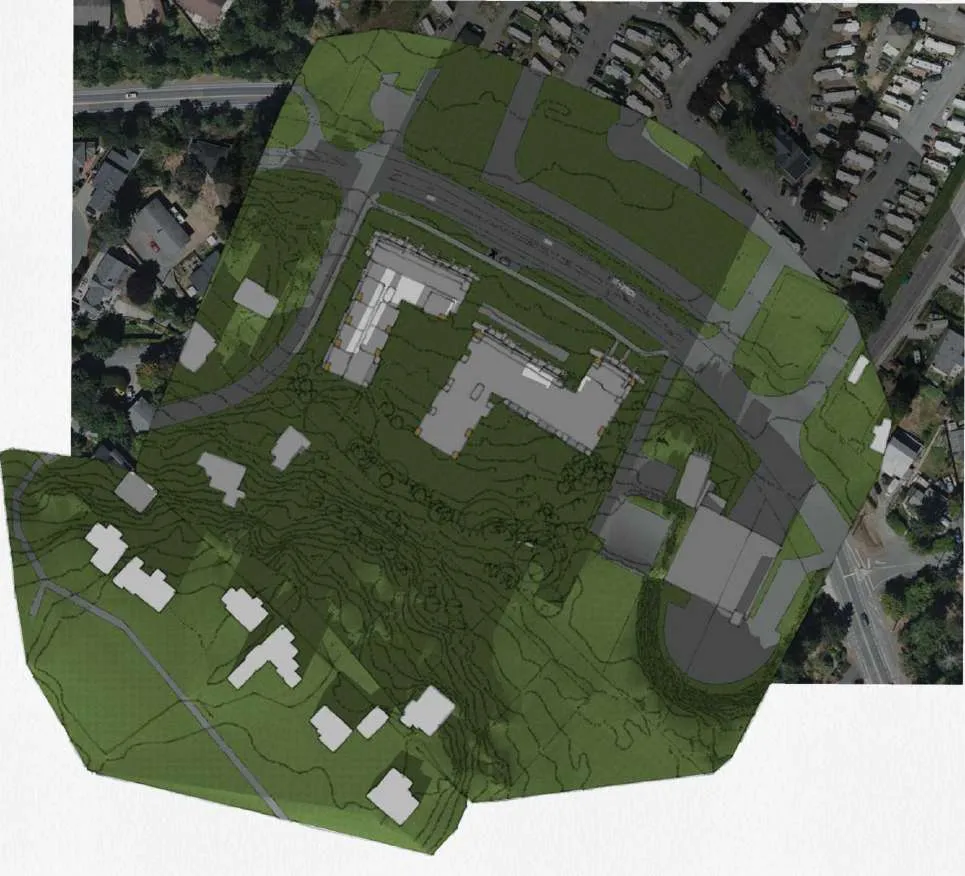
Site plan map detail highlighting transportation improvements and traffic lights

Quality Development

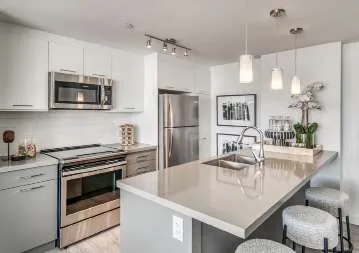
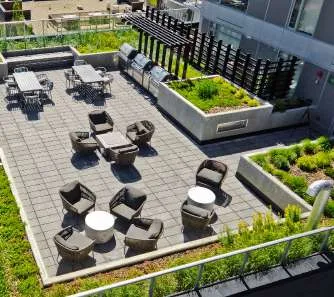
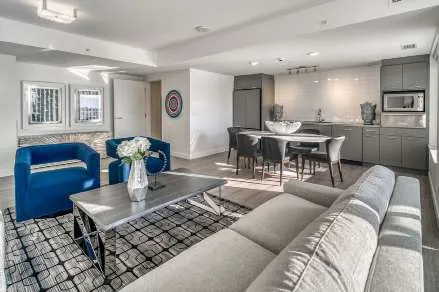
  • Examples of other Boardwalk developments
  • Developer to own and operate the building, with focus on high quality finishes and efficient systems

Photo collage showcasing high-quality interior and exterior finishes from previous developments

P2 Parking Plan

P2 Parking Plan diagram with numbered stalls and storage rooms
* **Setbacks:** Front: 8.0 m, Side East: 6.0 m, Side West: 8.0 m, Rear: 8.5 m * **Drive Aisle:** 13.0m

P1 Parking Plan

P1 Parking Plan diagram with parking stalls, bike storage, and service rooms
* **Bicycle Storage:** Three distinct areas with 72, 78, and 88 bike parking spaces * **Facilities:** Garbage room, Mechanical Room, Electrical room, and storage * **Setbacks:** Front: 8.0 m, Side East: 6.0 m, Side West: 8.0 m, Rear: 8.5 m * **Drive Aisle:** 16.0m

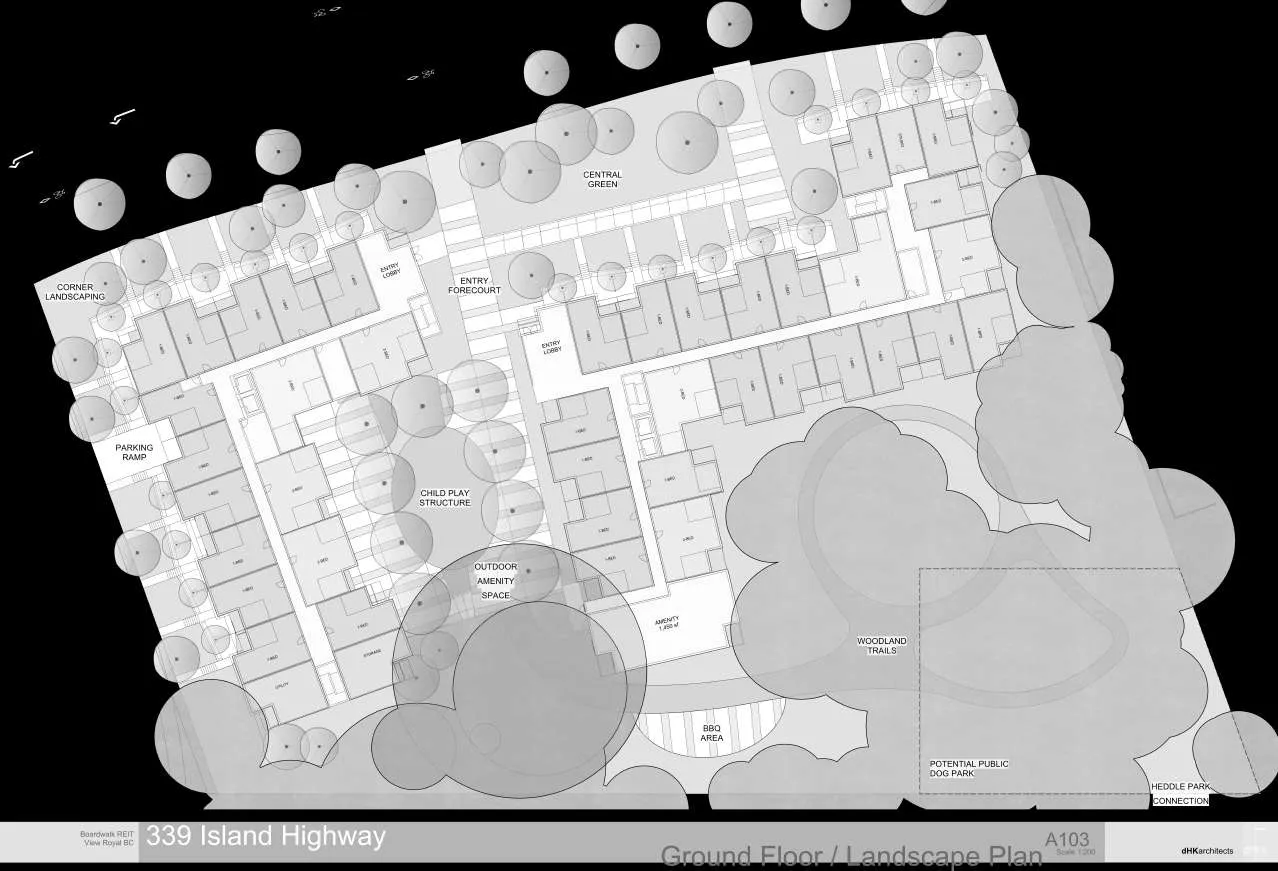
Ground Floor / Landscape Plan

Ground Floor / Landscape Plan showing unit mix and outdoor amenities
* **Indoor Amenities:** 1,450 sf amenity space, entry lobby, storage, and utility rooms * **Outdoor Amenities:** Central Green, Child Play Structure, Outdoor Amenity Space, Woodland Trails, BBQ Area, and Potential Public Dog Park * **Landscaping:** Corner landscaping and Heddle Park connection * **Unit Mix:** Studios, 1-Bed, 2-Bed, and 3-Bed units shown

Typical Floor Plan

Typical Floor Plan layout showing residential unit distribution
* Wings are separated by a 10.4m gap

Top Floor Plan

Top Floor Plan layout indicating residential units and extensive roof areas


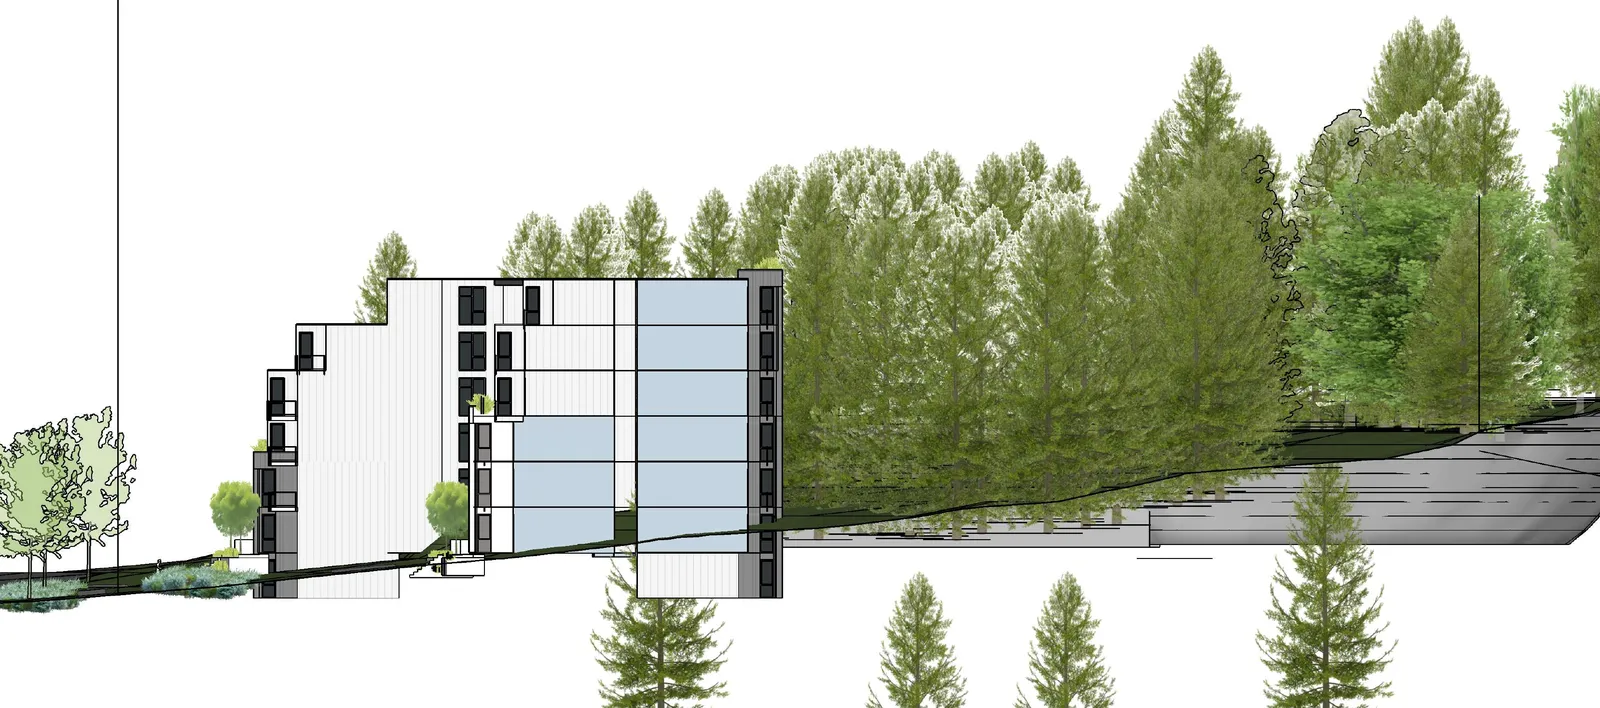
Site Sections

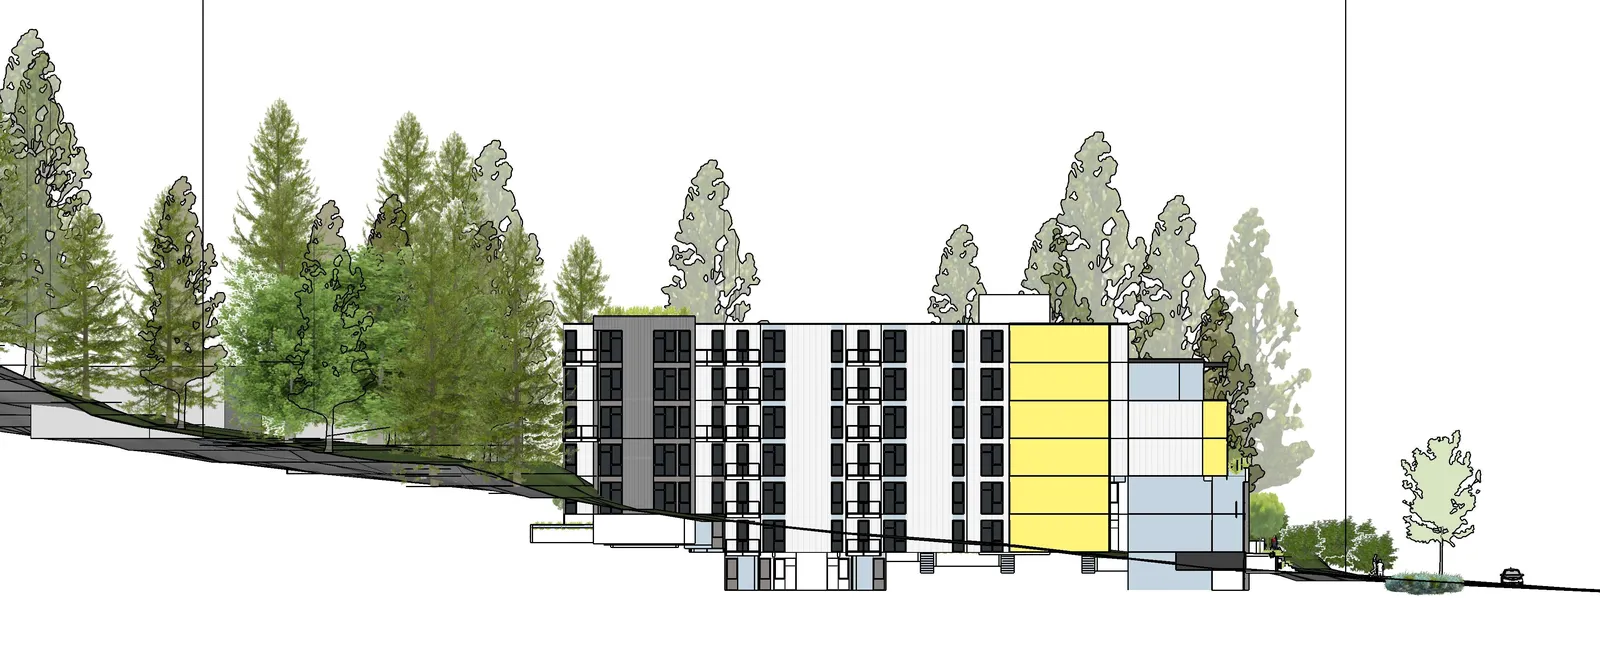
Site Section 1 showing building levels relative to site grade
Site Section 2 showing building levels relative to site grade
Key Plan for site sections

Elevations

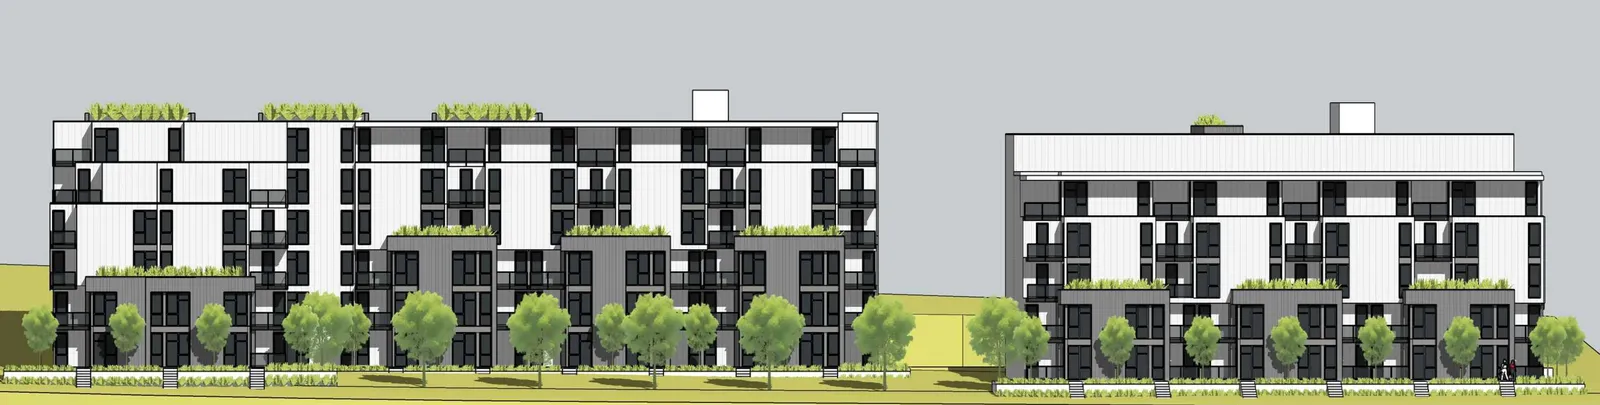
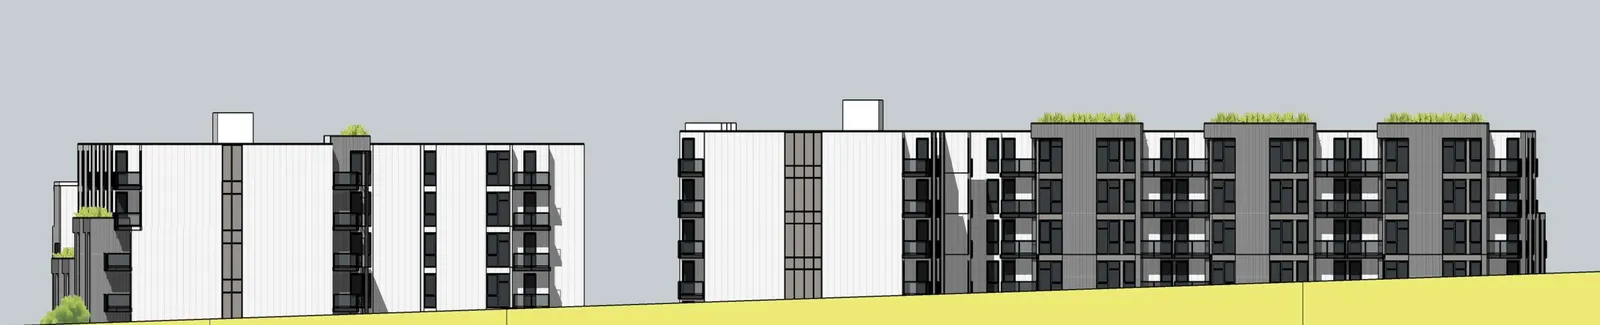
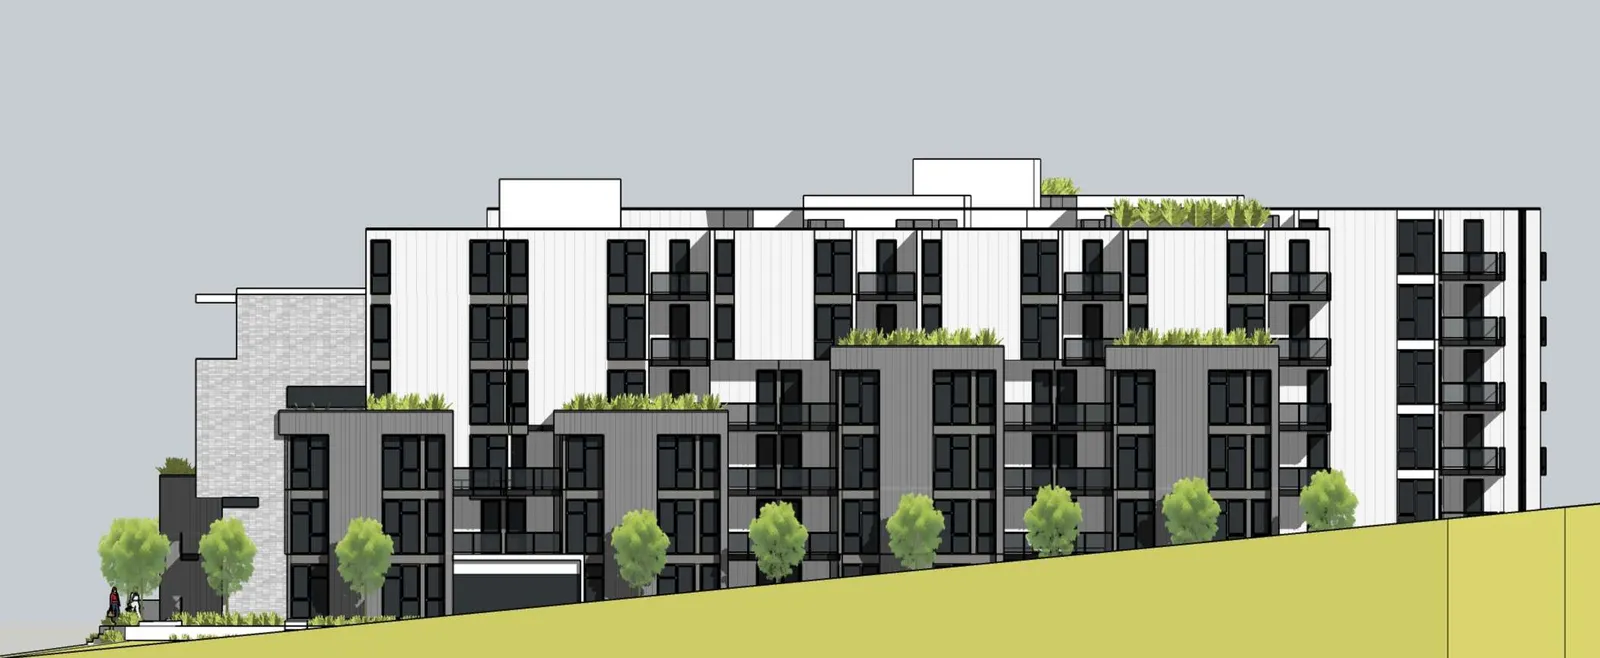
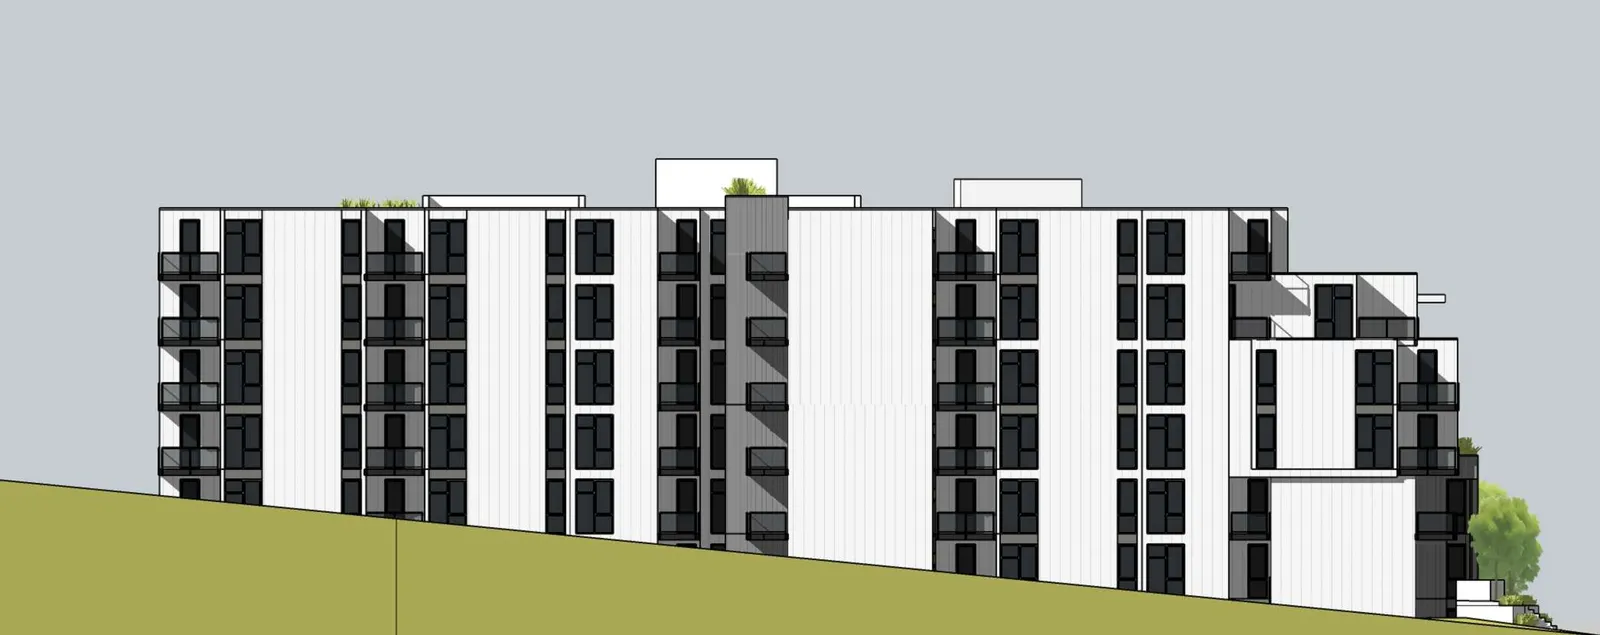
Island Highway Elevation rendering
Heddle Park Elevation (at Property Line) rendering
Prince Robert Elevation rendering
Firehall Elevation rendering

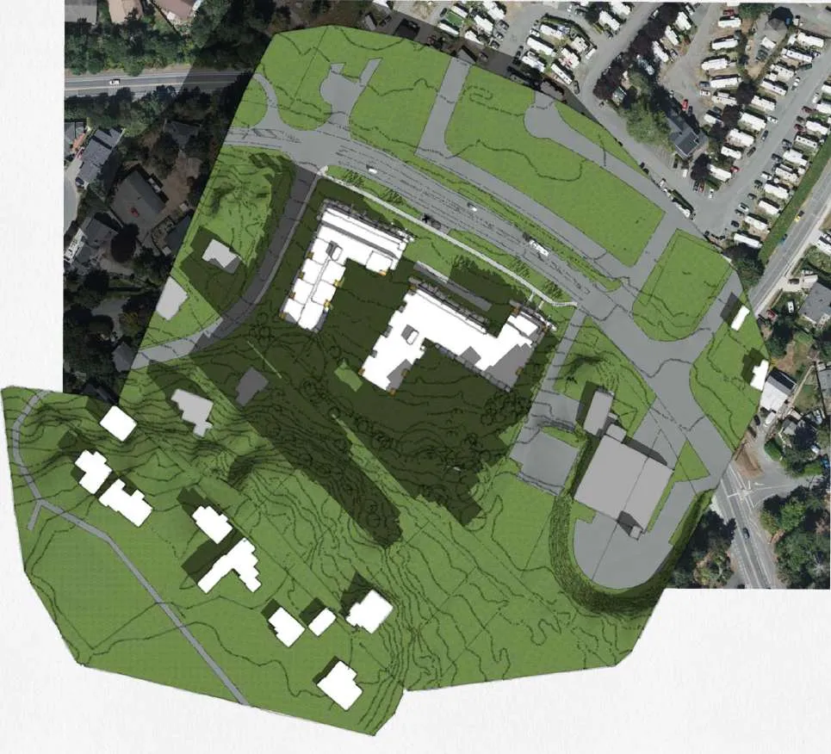
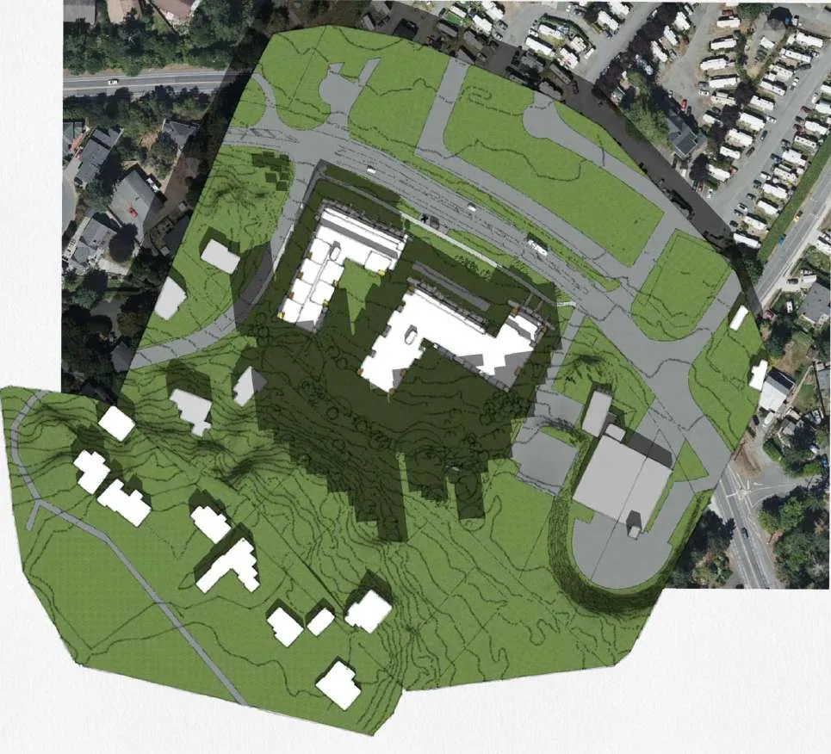
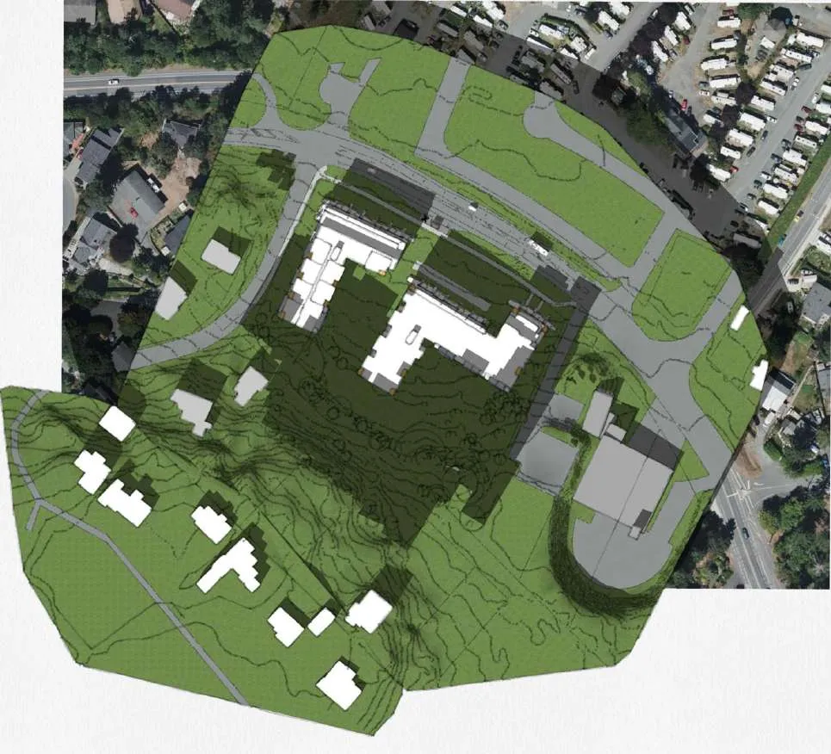
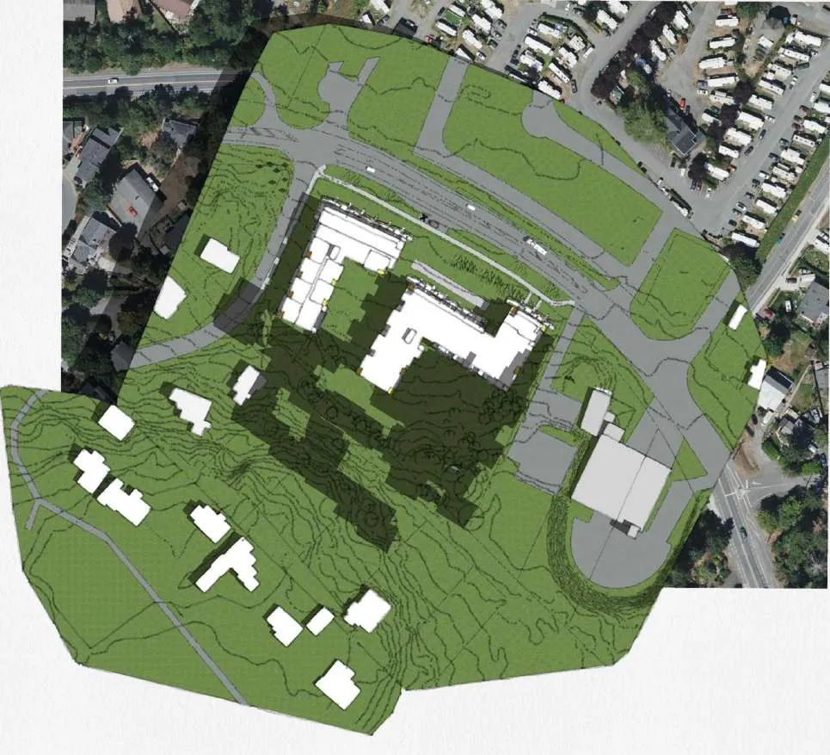
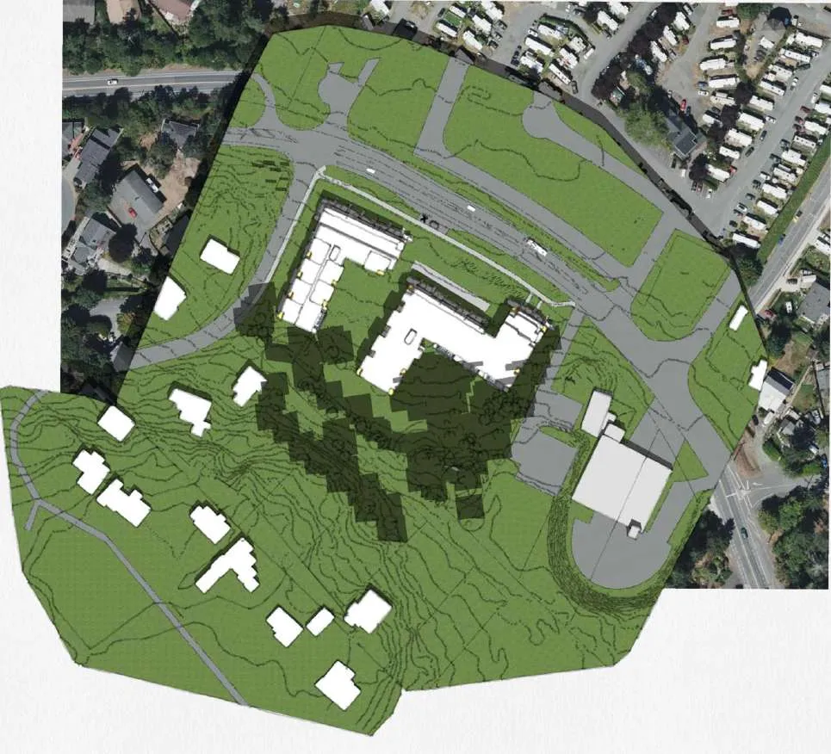
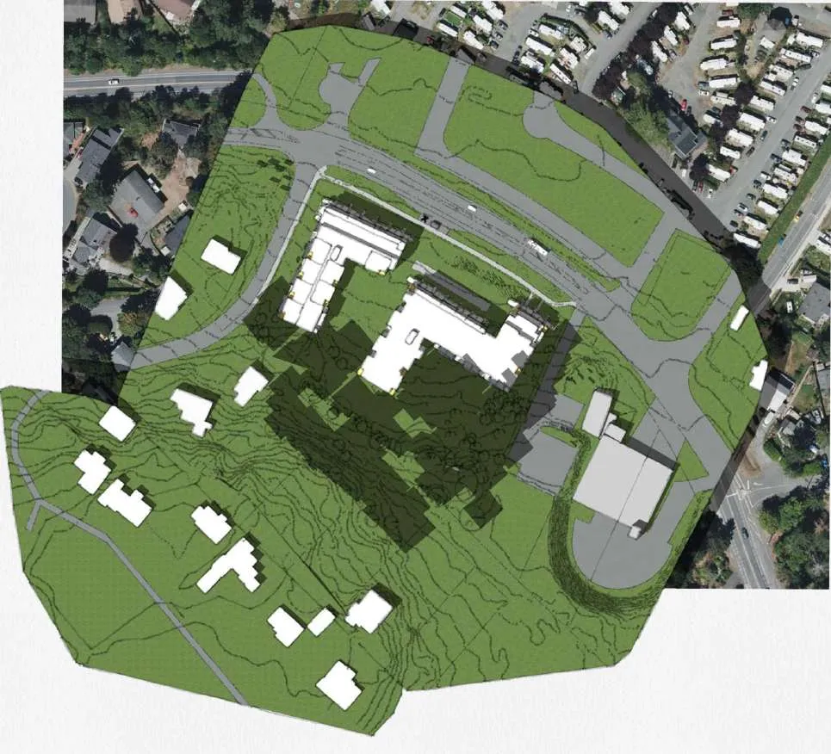
Shadow Study

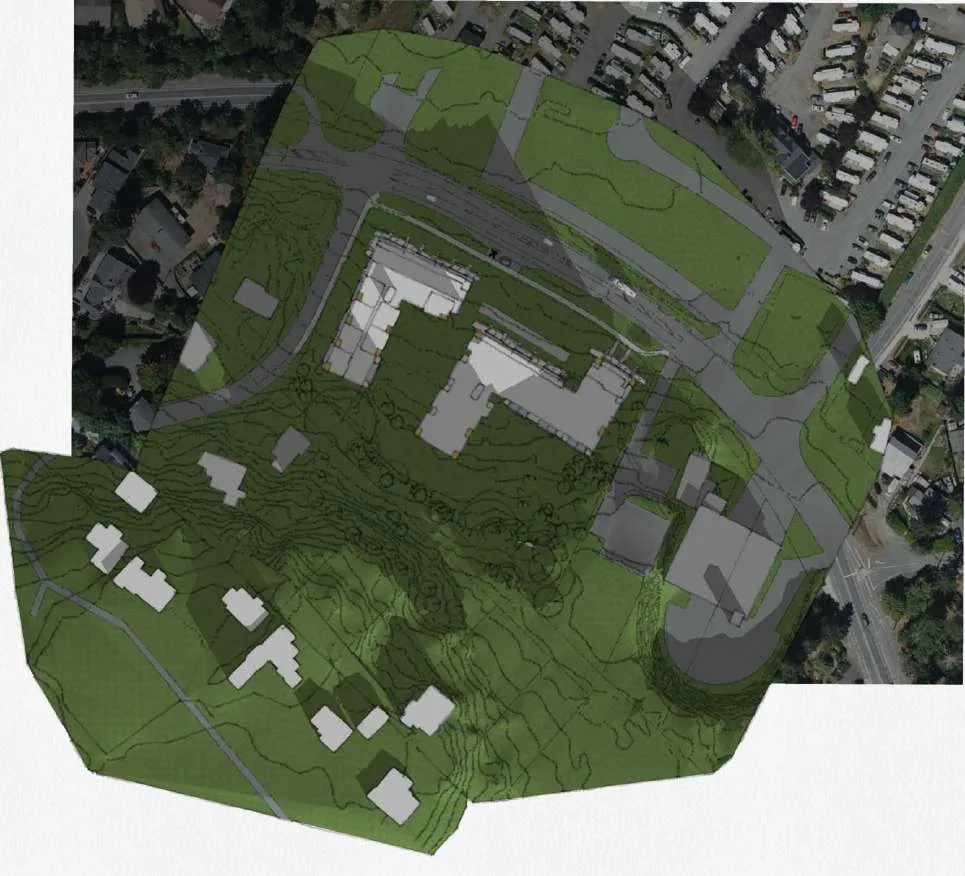
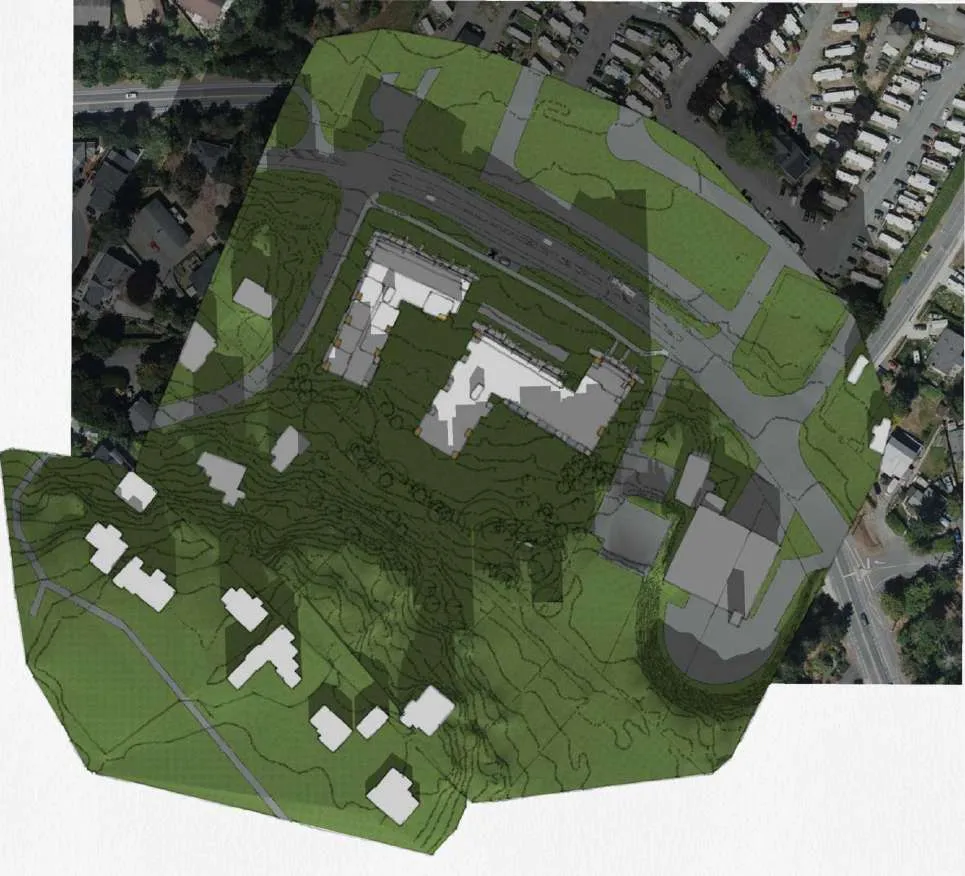
Shadow study - 21st March 10 am
Shadow study - 21st March 12 pm
Shadow study - 21st March 2 pm
Shadow study - 21st June 10 am
Page 138–149
Extracted from: 2023 09 12 Committee of the Whole Agenda - Agenda - Pdf