Appendix
Attachment 2: Site Plan
September 12, 2023Pages 290–2911 section
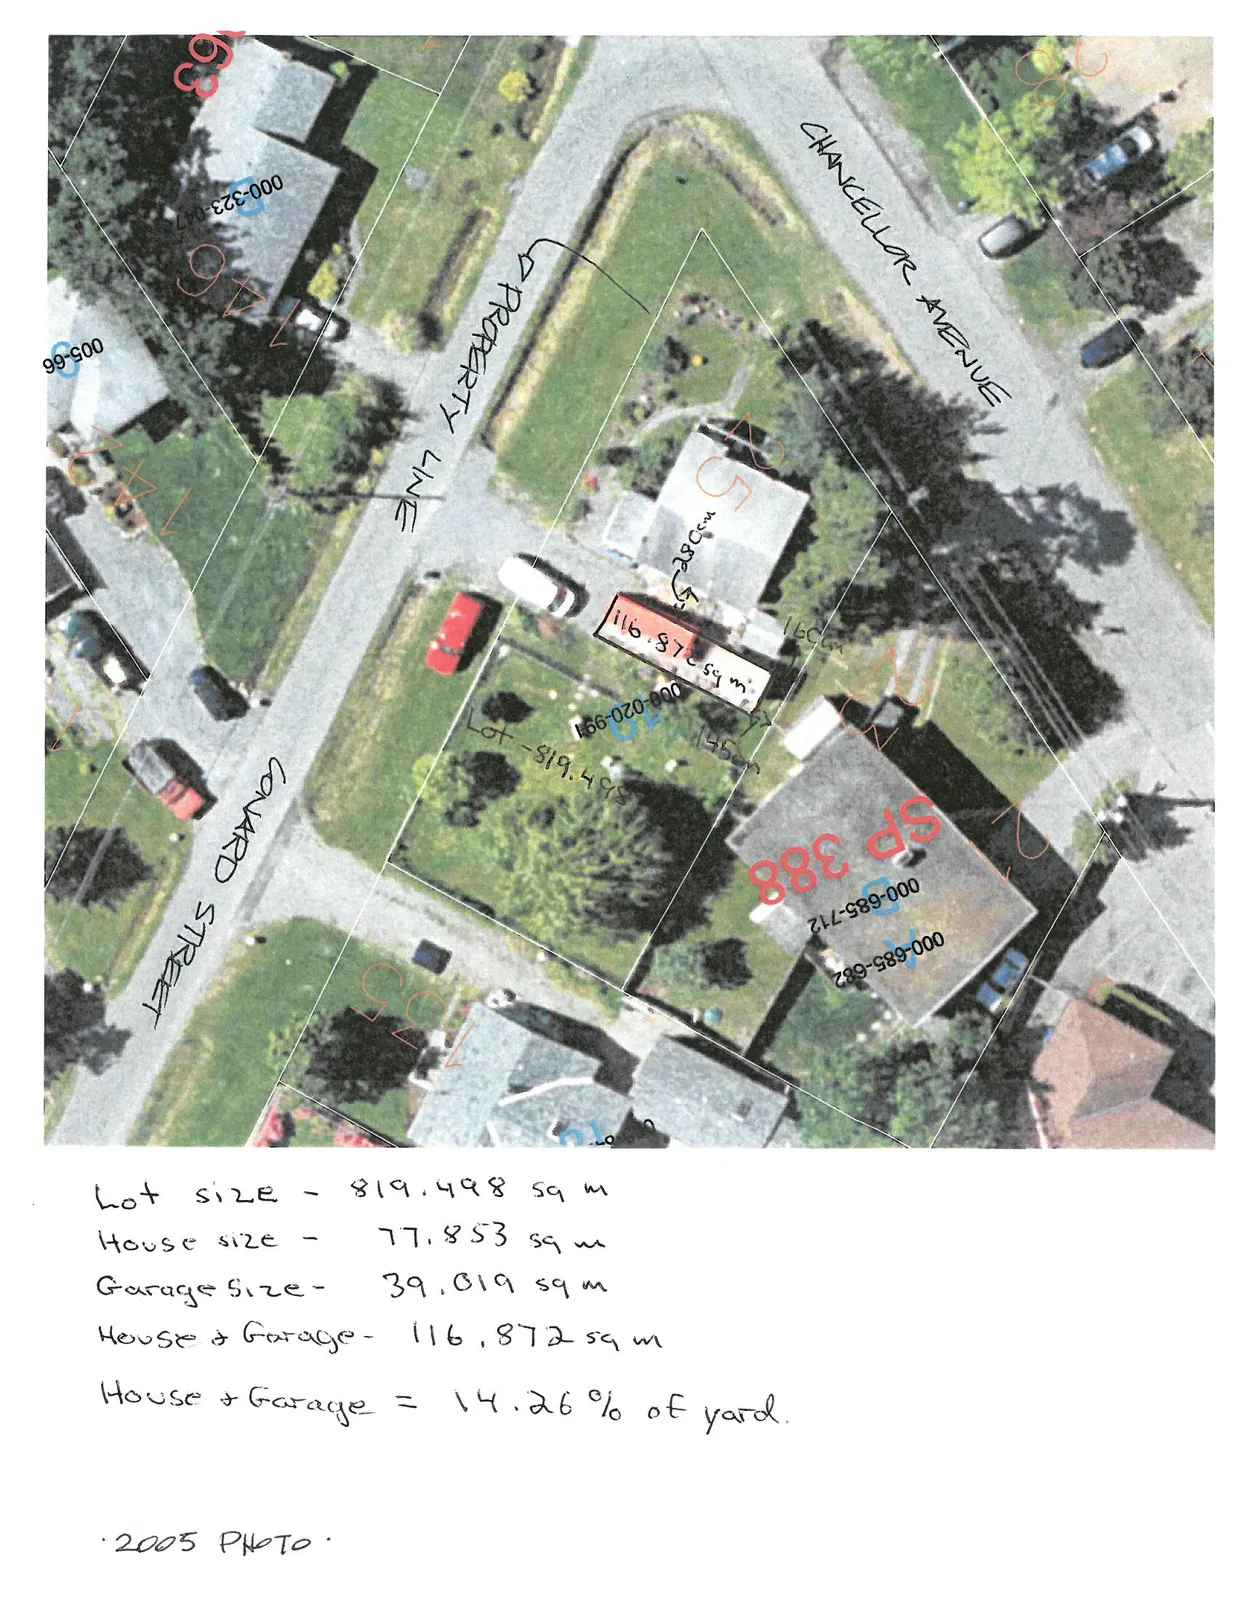
An aerial photo and hand-drawn site plan depicting the lot size and garage location for 25 Chancellor Avenue.
Lot size: 819.498 sq mGarage size: 39.019 sq m
25 Chancellor Avenue
Property Data:
- Lot size: 819.498 sq m
- House size: 77.853 sq m
- Garage size: 39.019 sq m
- House + Garage: 116.872 sq m
- House + Garage coverage: 14.26% of yard.
2005 PHOTO
The Garage
Specifications:
- Width: 4.2672 METRES
- Length: 9.144 METRES
- Door Width: 2.743 m
- Area: 39.019 sq m
- Height: 3.658 m Tall
- Roof Type: Flat Roof
Lot Size References:
- 809.371 SQUARE METRES
- 819.498 SQUARE METRES
Page 290–291
Extracted from: 2023 09 12 Committee of the Whole Agenda - Agenda - Pdf