Appendix
Attachment 3: Building Concept
September 12, 2023Pages 292–2931 section
Technical drawings and material specifications for the proposed accessory building at 25 Chancellor Avenue.
3.66m height3/4" Tongue & Grove Plywood coated with Vinyl
25 CHANCELLOR AVE
June 28 123
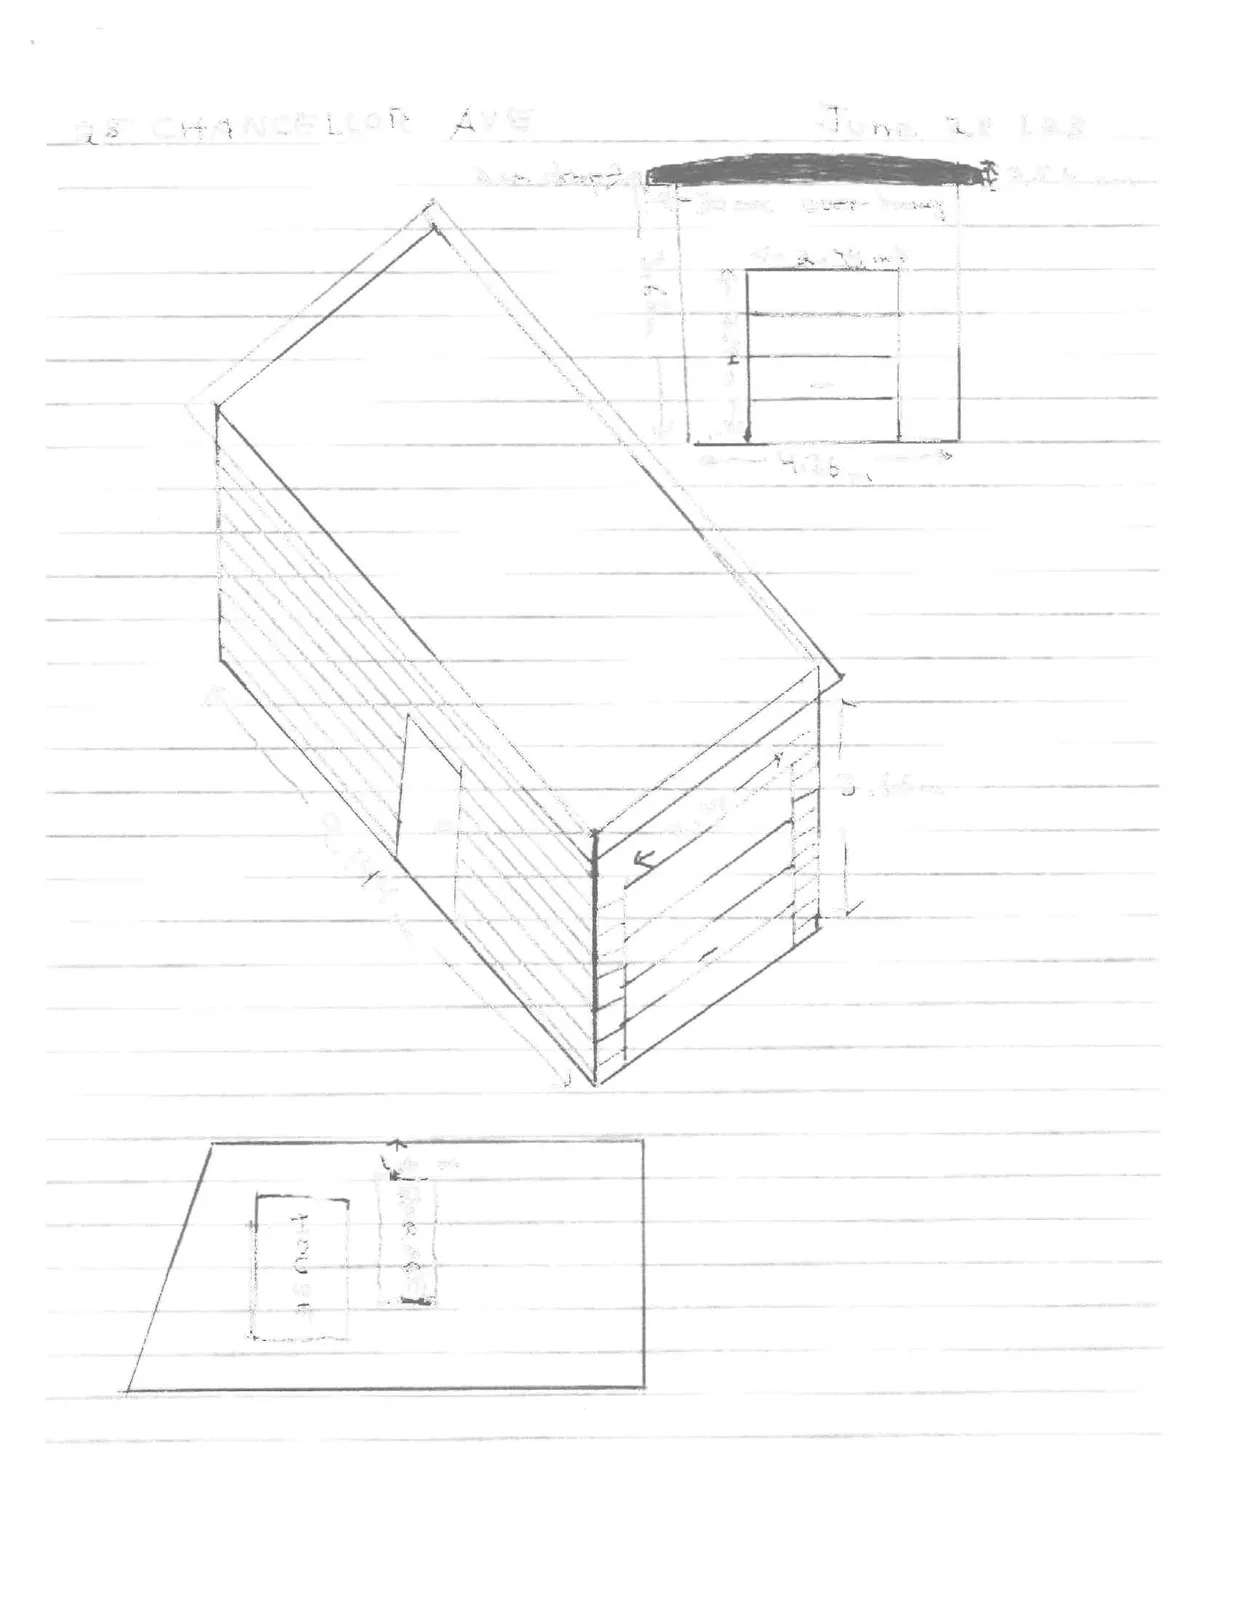
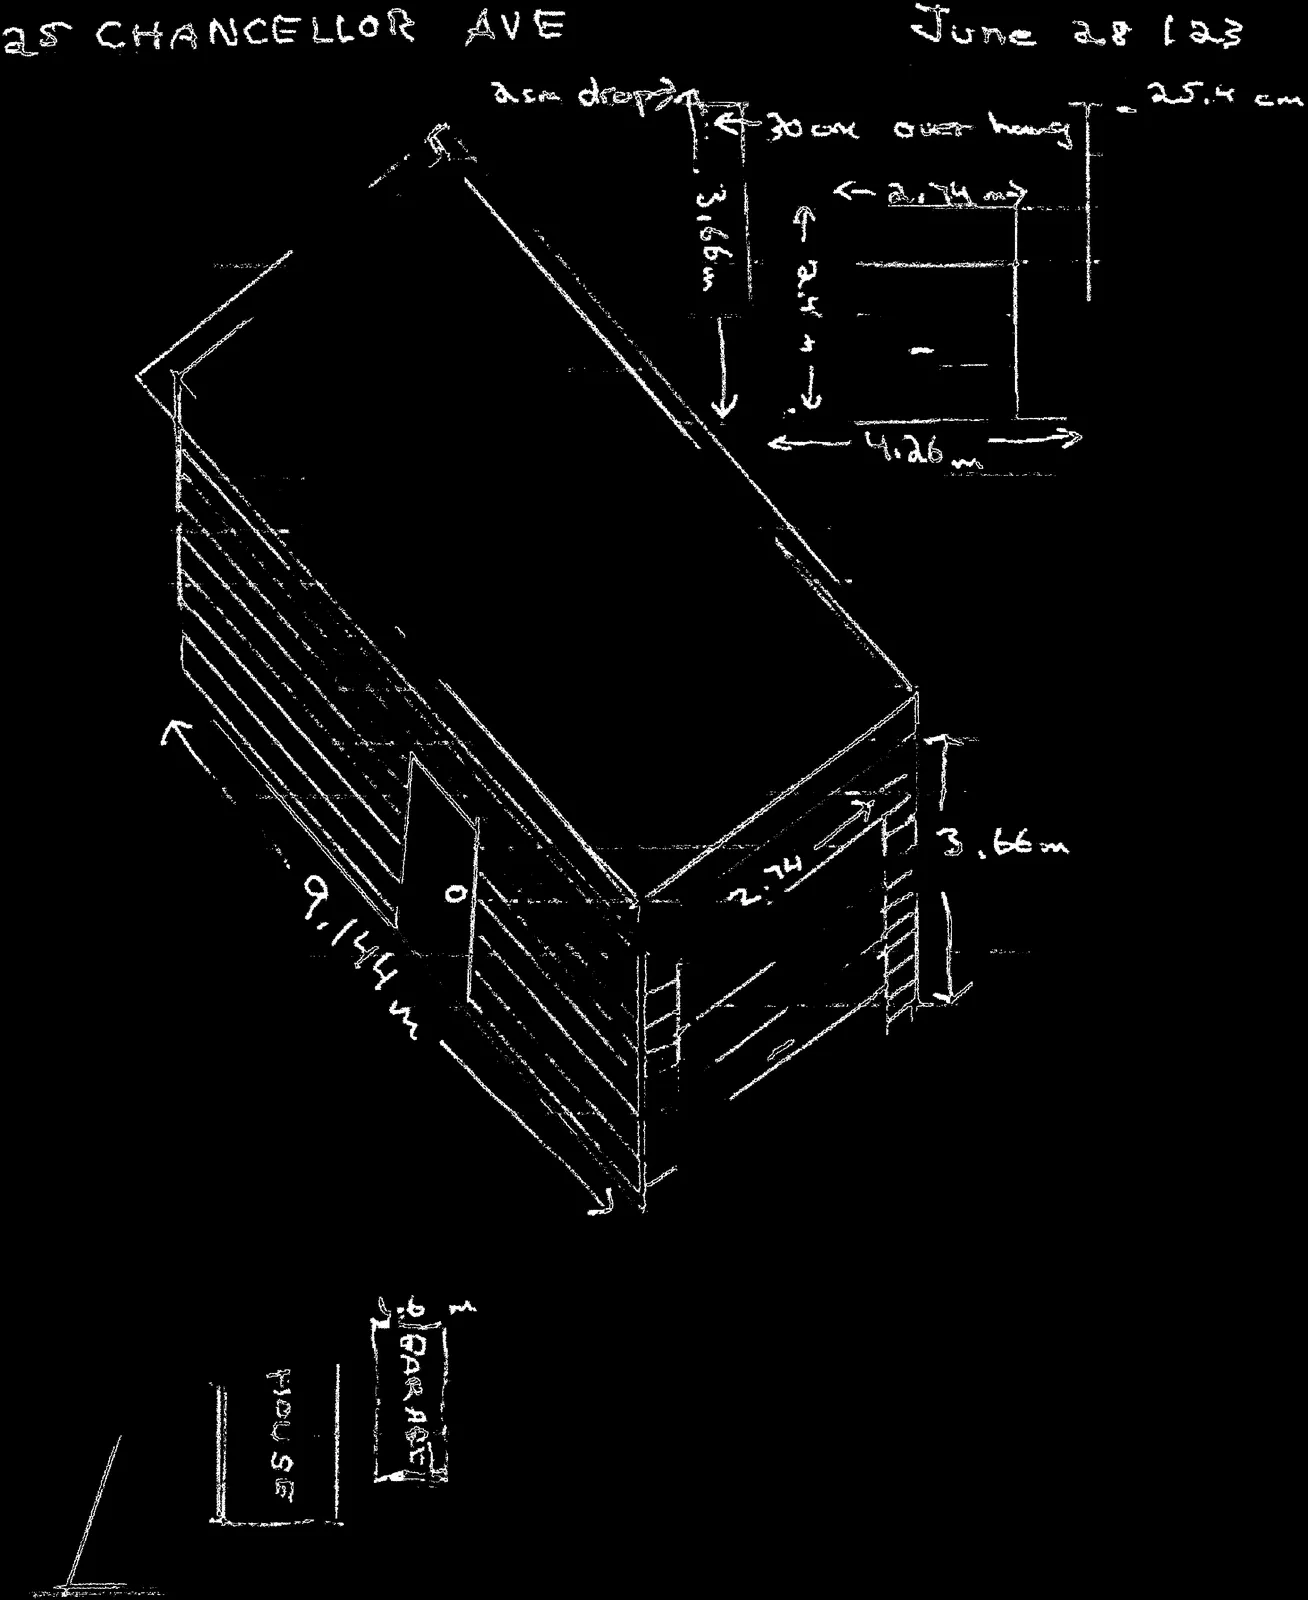
Garage Dimensions and Layout
Front Elevation (Top Right Diagram):
- Total Width: 4.26 m
- Total Height: 3.66 m
- Garage Door: 2.74 m (width) x 2.44 m (height)
- Overhang: 30 cm
- Fascia/Trim: 25.4 cm
- Notes: asm drop
3D Perspective Diagram:
- Total Length: 9.144 m
- Total Height: 3.66 m
- Front Garage Door Width: 2.74 m
Site Plan (Bottom Diagram):
- Diagram indicating the positioning of the "HOUSE" and the "GARAGE" on the property.
Construction Specifications
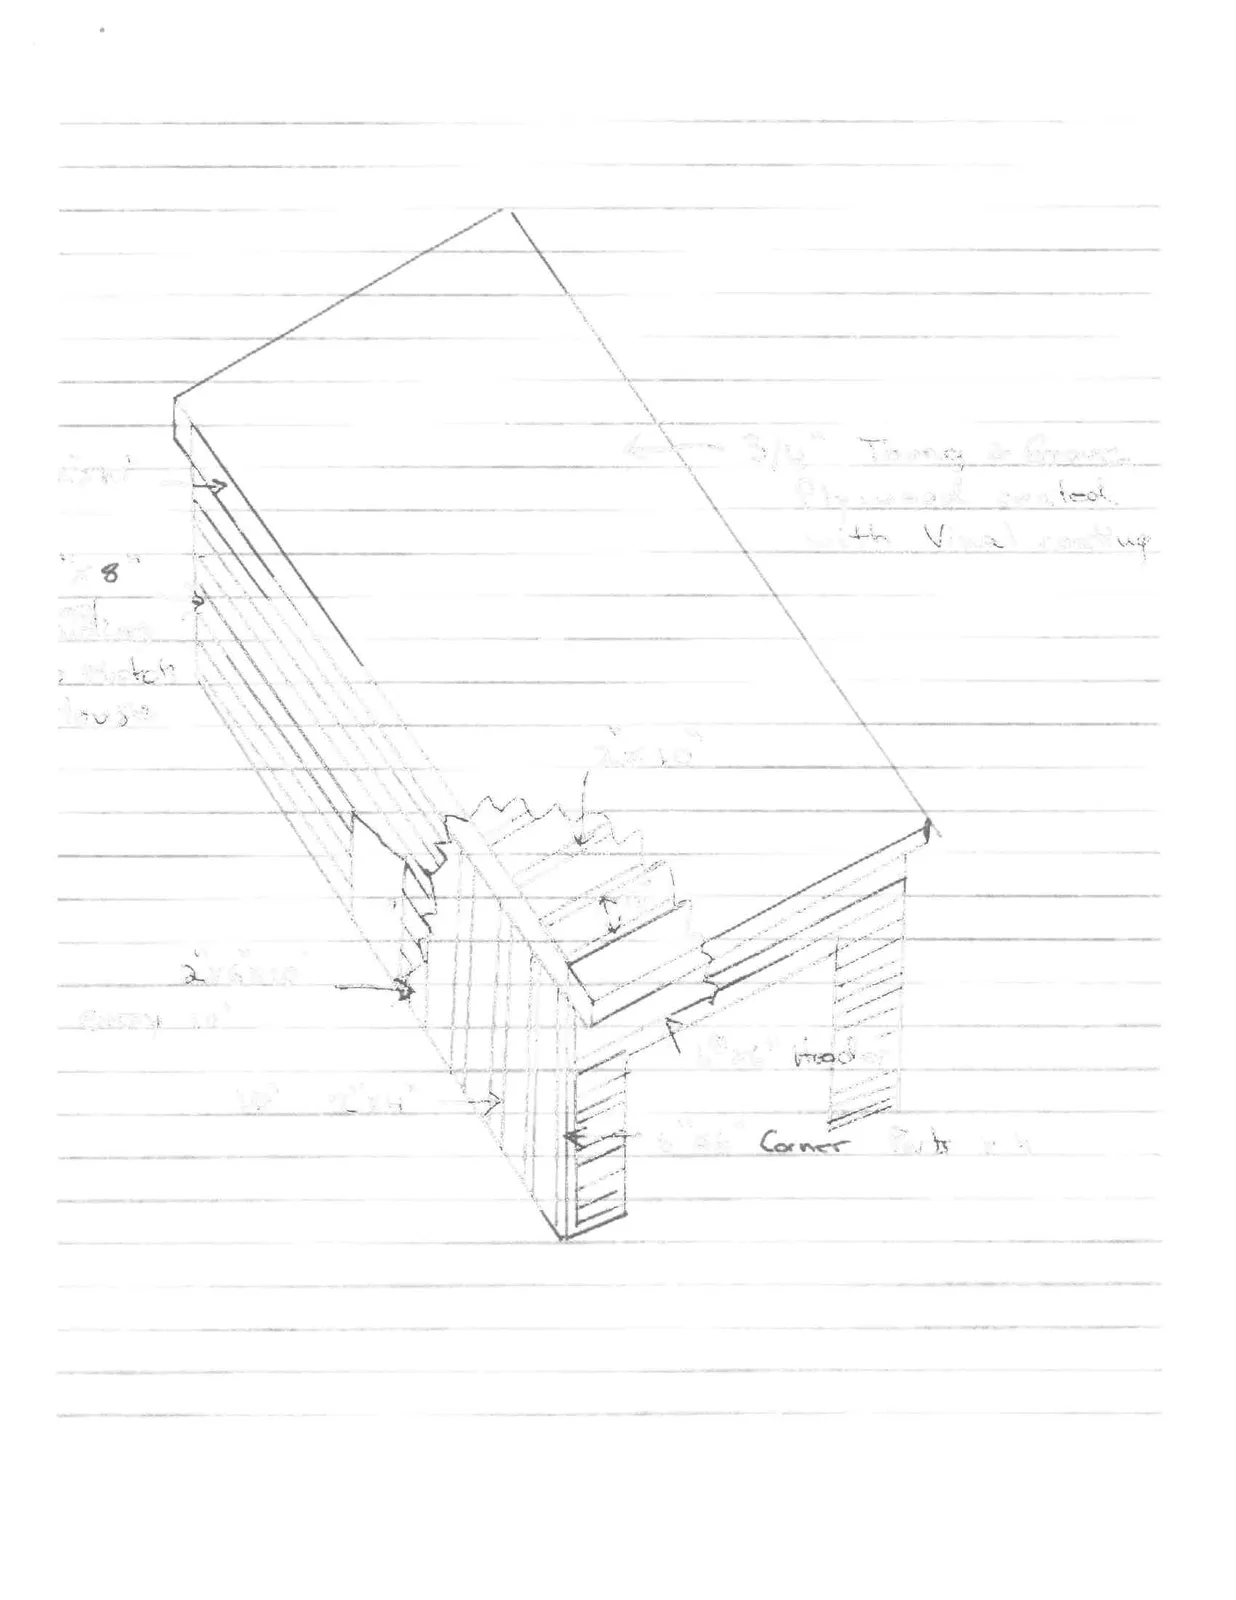
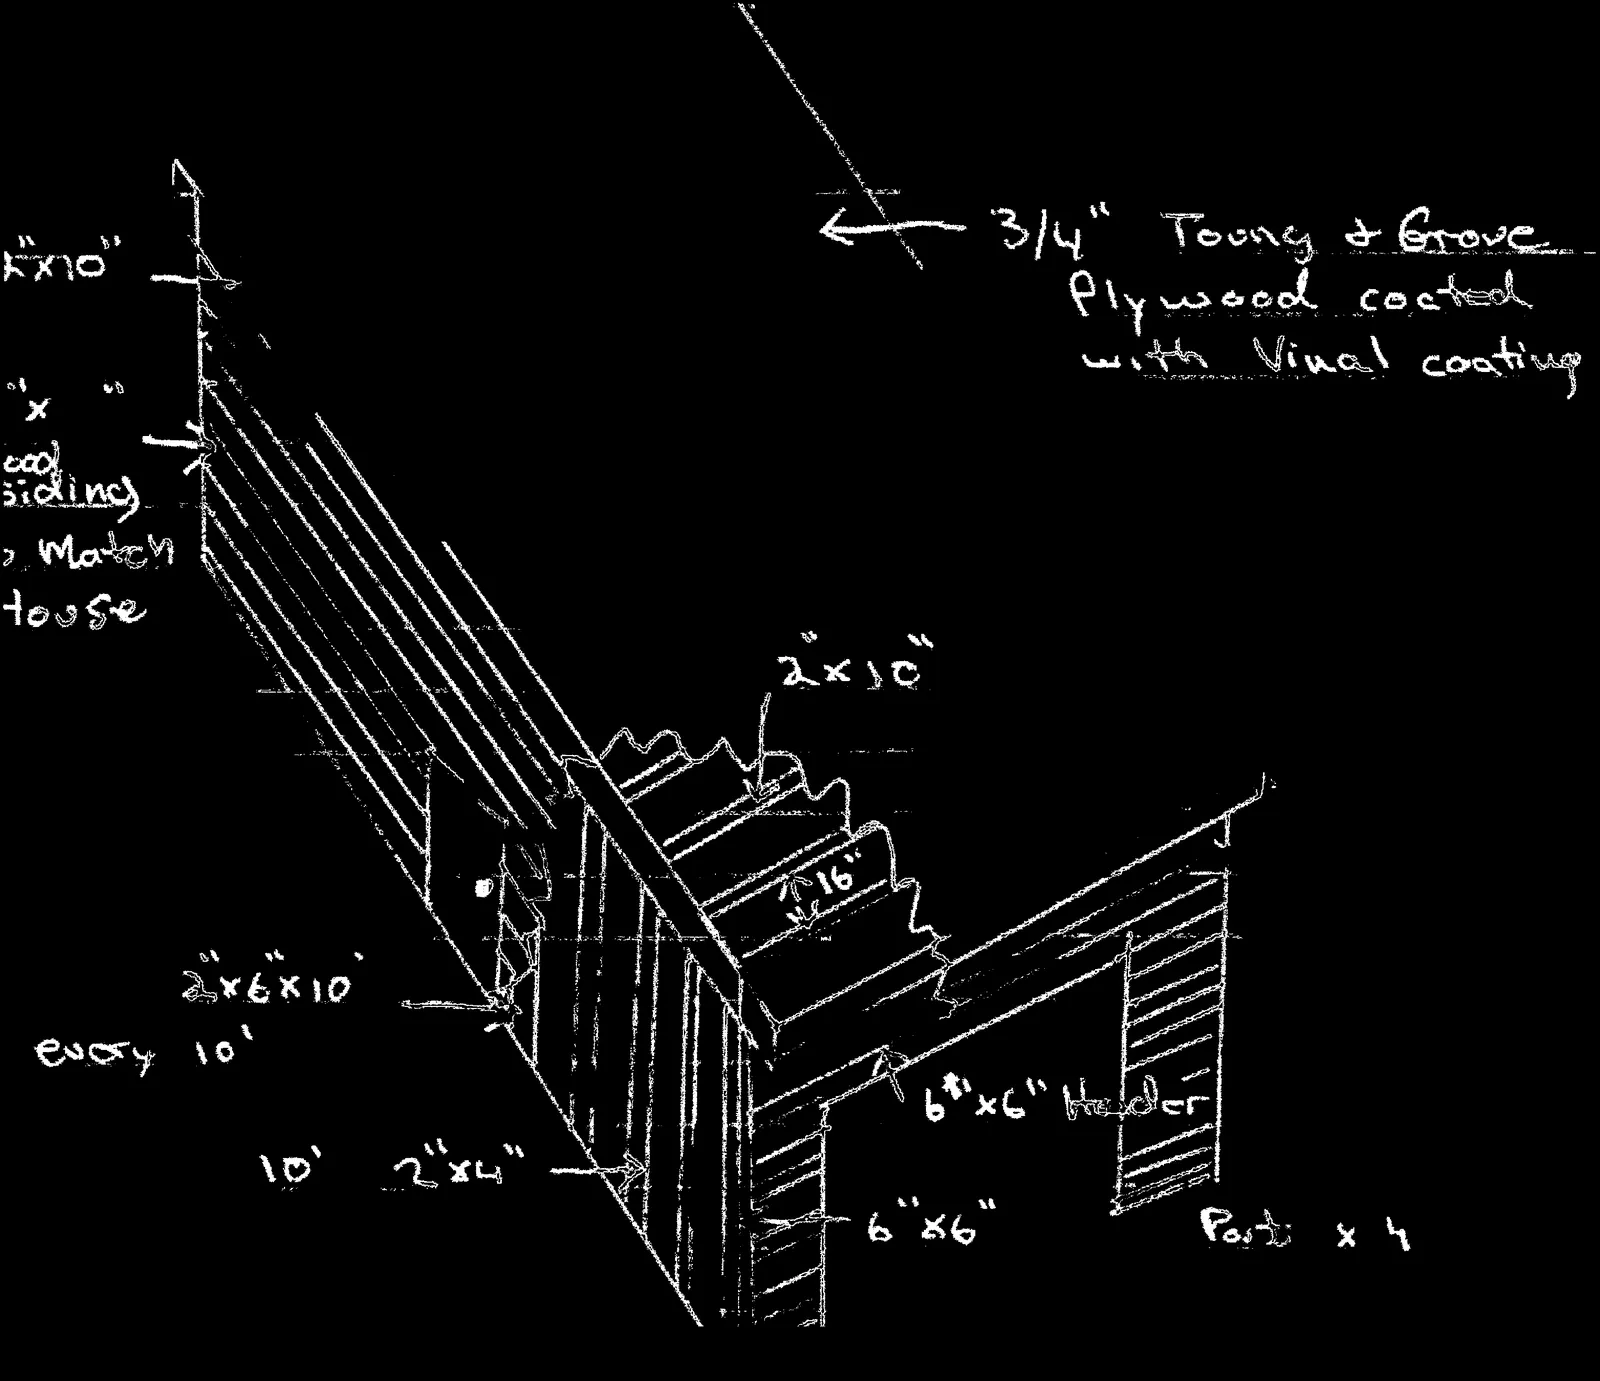
- Roofing: 3/4" Toung & Grove Plywood coated with Vinal coating
- Rafters: 2" x 10" rafters spaced at 16"
- Siding: 1" x 10" and 1" x 8" wood siding to Match house
- Wall Framing: 2" x 6" x 10' studs every 10'
- Header: 6" x 6" Header
- Corner Posts: 6" x 6" Corner Posts x 4
- Base Plate: 10' 2" x 4"
Page 292–293
Extracted from: 2023 09 12 Committee of the Whole Agenda - Agenda - Pdf