Committee of the Whole/Documents/DEVELOPMENT VARIANCE PERMIT 2023-07 - 25 Chancellor Avenue Presentation
Presentation
DEVELOPMENT VARIANCE PERMIT 2023-07 - 25 Chancellor Avenue Presentation
September 12, 2023Pages 294–2992 sections
Presentation slides summarizing the variance requests and rationale for the project at 25 Chancellor Avenue.
Maximum length variance: 1.65mMinimum separation variance: 0.2m
DEVELOPMENT VARIANCE PERMIT 2023-07
Page 294–299
25 Chancellor Avenue
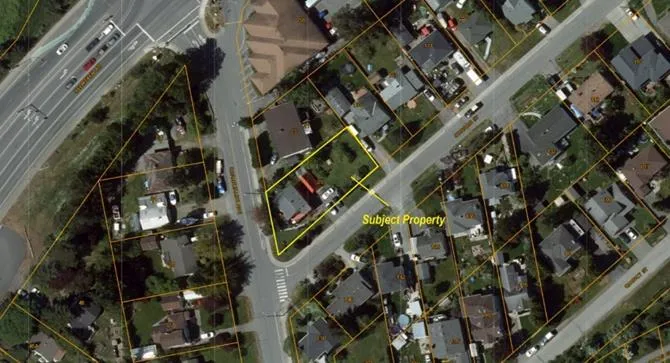
PURPOSE:
To introduce a development variance permit application for the length of an accessory building and for the separation of an accessory building from a principal building.
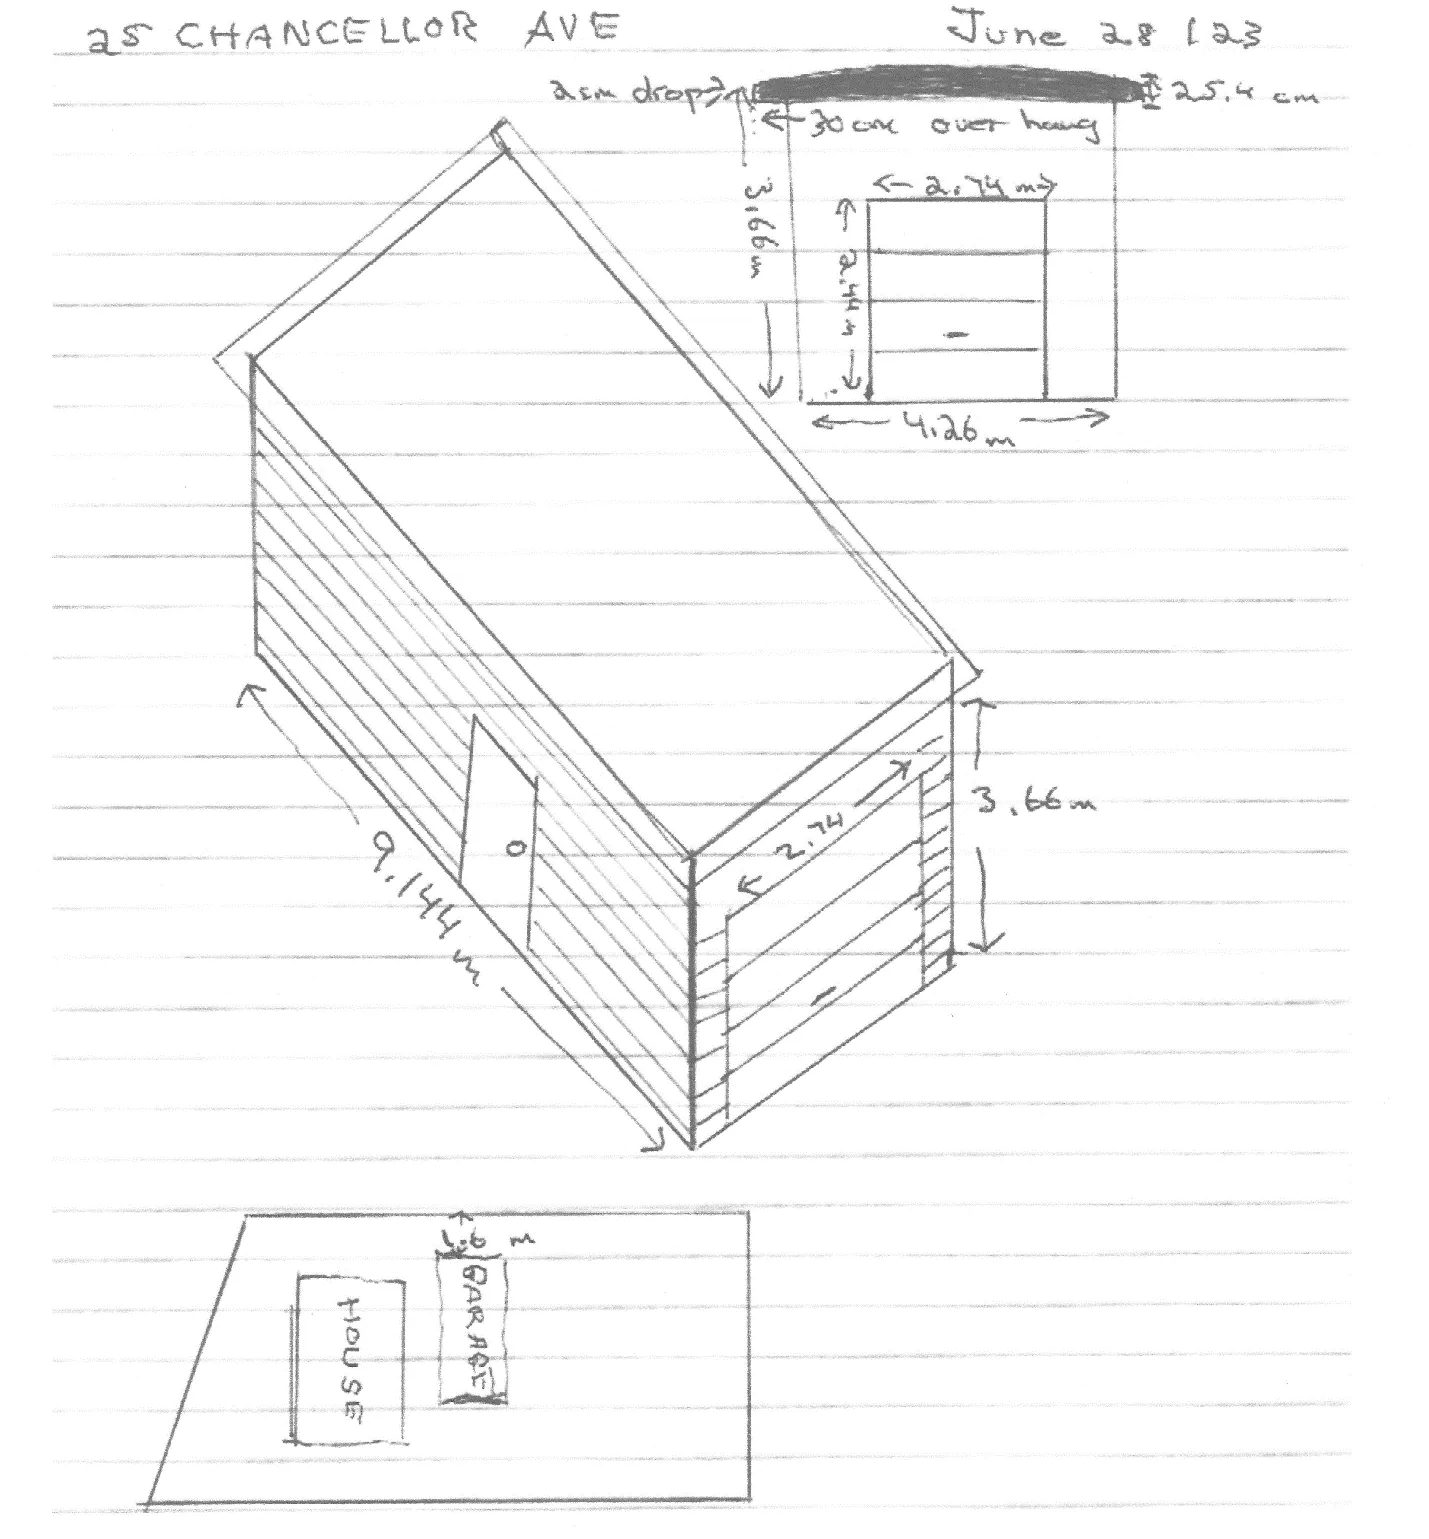
Zoning Bylaw requirement for accessory buildings (Section 4.6 of the R1-B Zone)
| Requirement | Required | Proposed |
|---|---|---|
| Maximum width | 7.5m | 4.26m |
| Minimum setback from all lot lines | 1.2m | 1.45m |
| Maximum lot coverage (floor area cap) | 60m² | 39m² |
| Maximum lot coverage (ratio) | 10% | 5% |
| Maximum building height | 4.5m | 3.7m |
Zoning Bylaw requirement for accessory buildings (R1-B Zone)
| Section | Required | Proposed | Difference |
|---|---|---|---|
| s.4.6.2 Maximum length of an accessory building | 7.5m | 9.15m | 1.65m |
| s.4.6.3 Minimum separation of an accessory building from the principal building | 3.0m | 2.8m | 0.2m |
The applicant’s rationale for the requests is as follows:
- They would like to site the new building in the same location as the old accessory building.
- They would like to reuse and add on to the partial foundation of the old accessory building.
- The building length would keep the building narrow and situated on existing hard surface. This would also minimize intrusion into the rear yard, which features a large willow tree.
CONCLUSION:
Staff has no objection to the proposal. Building staff viewed the property and from visual inspection, the partial foundation appears to have potential for reuse, subject to certification by a structural engineer.
- The variance for building separation is minor and has no impacts on neighbouring properties.
ALTERNATIVES:
The Committee may:
- Recommend that Council decline the application; or
- Refer the application back to staff for further refinements to the requested variances.
RECOMMENDATION:
THAT the report titled “Development Variance Permit 2023-07 – 25 Chancellor Avenue” from the Senior Planner dated September 7, 2023 be received for information.
Page 294–299
Document Images
(1)
Extracted from: 2023 09 12 Committee of the Whole Agenda - Agenda - Pdf