Attachment 5: Transportation Impact Assessment, Watt Consulting
A comprehensive traffic study evaluating current and future conditions for the proposed development at 9 Erskine Lane.
9 ERSKINE LANE
Traffic Impact Assessment
Author Kristen Bacler Transportation Technologist
Reviewer Andy Kading, P.Eng., P.E. Senior Transportation Engineer
Prepared For: WestUrban Developments Date: August 17, 2023 Our File No: 2755.B01
WATT VICTORIA 302 – 740 Hillside Ave Victoria, BC V8T 1Z4 250-388-9877
TABLE OF CONTENTS
1.0 INTRODUCTION ................................................................................................... 4 1.1 Study Area ............................................................................................................ 4 1.2 The Site Today ..................................................................................................... 5 1.3 Proposed Development ..................................................................................... 5 1.4 This Report ............................................................................................................ 5
2.0 TRANSPORTATION CONTEXT ........................................................................ 7 2.1 Land Use ................................................................................................................ 7 2.2 Road Network ...................................................................................................... 7 2.3 Transit Network ................................................................................................. 10 2.4 Cycling Network ................................................................................................ 12 2.5 Pedestrian Environment .................................................................................. 13 2.6 Area Travel Characteristics ............................................................................. 14
3.0 DEVELOPMENT PROPOSAL ........................................................................... 15 3.1 Site Access .......................................................................................................... 15 3.2 Sight Distance .................................................................................................... 15
4.0 TRAFFIC VOLUMES........................................................................................... 17 4.1 Traffic Analysis Scenarios and Design Periods.......................................... 17 4.2 Corridor Growth Rate ....................................................................................... 17 4.3 Concurrent Development Traffic Volumes .................................................. 17 4.4 Existing Traffic - Intersection Analysis ........................................................ 18 4.5 New Site Traffic Volumes ................................................................................ 21 4.6 2023 Post-Development Traffic Volumes ................................................... 23 4.7 Background Horizon Year 2033 Traffic Volumes ...................................... 25 4.8 Full Build Out Post-Development Horizon Year 2033 Traffic Volumes ................... 26
5.0 TRANSPORTATION DEMAND MANAGEMENT .......................................... 28 5.1 Electric Bicycles .................................................................................................. 28 5.2 Secure Bicycle Parking ..................................................................................... 28 5.3 Carpooling ........................................................................................................... 29 5.4 Carshare ............................................................................................................... 29 5.5 TDM Impact on Traffic ..................................................................................... 29
6.0 TRAFFIC OPERATIONS ANALYSIS ............................................................... 30 6.1 Methodology ....................................................................................................... 30 6.2 Input and Calibration Parameters ................................................................. 30 6.3 Existing Traffic Operations - 2023 ................................................................ 30 6.4 2023 Traffic Operations with 9 Erskine Lane Full Build Out .................. 33 6.5 Horizon Year Traffic Operations - 2033 ...................................................... 37
7.0 LEFT TURN LANES ............................................................................................ 43
8.0 CONCLUSIONS ................................................................................................... 44
9.0 RECOMMENDATIONS ...................................................................................... 44
FIGURES
Figure 1: Study Intersections and Site Location ............................................................................. 4 Figure 2: Proposed Site Plan ................................................................................................................. 5 Figure 3 – Existing Transit Network ................................................................................................ 11 Figure 4: Existing Cycling Network .................................................................................................. 12 Figure 5 - Existing Traffic Volumes - AM ....................................................................................... 20 Figure 6 - Existing Traffic Volumes - PM ....................................................................................... 20 Figure 7 - AM Trip Assignment – 9 Erskine Lane ........................................................................ 23 Figure 8 - PM Trip Assignment – 9 Erskine Lane ........................................................................ 23 Figure 9 - Existing and 9 Erskine Lane Traffic Volumes – AM ................................................ 24 Figure 10 - Existing and 9 Erskine Lane Traffic Volumes – PM .............................................. 24 Figure 11 – Background 2033 Traffic Volumes – AM ................................................................ 25 Figure 12 – Background 2033 Traffic Volumes – PM ................................................................ 26 Figure 13 - Horizon Year 2033 Traffic Volumes - AM ............................................................... 27 Figure 14 - Horizon Year 2033 Traffic Volumes - PM ............................................................... 27 Figure 15 – 2023 AM Site Accesses ............................................................................................... 35 Figure 16 – 2023 PM Site Accesses ................................................................................................ 35 Figure 17 – 2033 Site Accesses AM ............................................................................................... 41 Figure 18 – 2033 Site Access PM .................................................................................................... 41
TABLES
Table 1 – Existing Mode Share .......................................................................................................... 14 Table 2 - Development Proposal ...................................................................................................... 15 Table 3 – Sight Distances at Access 1 (30 km/h) ........................................................................ 16 Table 7 – Concurrent Developments ............................................................................................... 18 Table 4 – Existing Traffic Count Information ................................................................................ 19 Table 5 – Vehicle Trip Generation Rates ........................................................................................ 21 Table 6 – Site Traffic Distribution ..................................................................................................... 22 Table 8 – Existing Traffic Operations - 2023 ................................................................................ 31 Table 9 – 2023 Post Development Peak Hour Results ............................................................. 33 Table 10 – 2023 Post Development Peak Hour Results – Site Accesses ........................... 34 Table 11 – Traffic Signal vs. Roundabout - 2023 ....................................................................... 36 Table 12 – Background Traffic Operations - 2033 ..................................................................... 37 Table 13 - 2033 Post Development Full Build Out ..................................................................... 39 Table 14 – Full Build Out 2033 Traffic Operations – Site Accesses ...................................... 40 Table 15 – Traffic Signal vs. Roundabout - 2033 ....................................................................... 42 Table 16 – MOTI Left Turn Warrant Analysis for Unsignalized Intersections .................... 43
APPENDICES
Appendix A – Site Plan Appendix B – Synchro Background Appendix C – Synchro Reports
1.0 INTRODUCTION
Watt Consulting Group was retained by West Urban Developments to conduct a Traffic Impact Assessment (TIA) for the proposed residential development at 9 Erskine Lane in the Town of View Royal. This study assesses the traffic impacts of the proposed land use, reviews traffic conditions at key intersections, and assesses the need for any mitigation measures. The study reviews the existing traffic operations along with the post development and long-term conditions for all modes of transportation.
1.1 Study Area
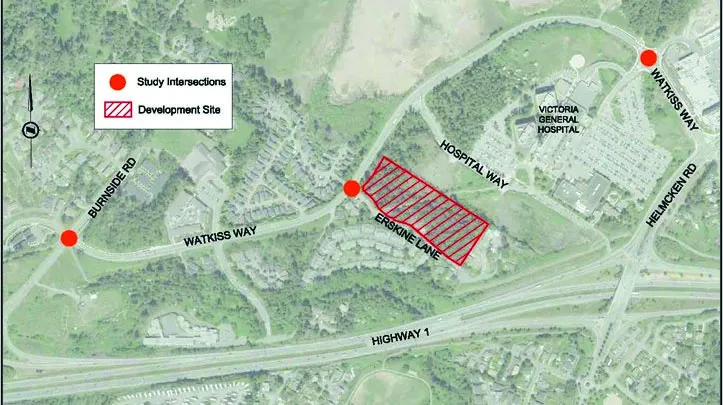
See Figure 1 for the study area and location. The study area includes the site accesses and following intersections:
- Watkiss Way / Erskine Lane / Stoneridge Drive
- Burnside Road W / Watkiss Way
- Watkiss Way / Hospital Access / Mall Access
- Watkiss Way / Chancellor Avenue / Helmcken Road
1.2 The Site Today
The site is currently undeveloped.
1.3 Proposed Development
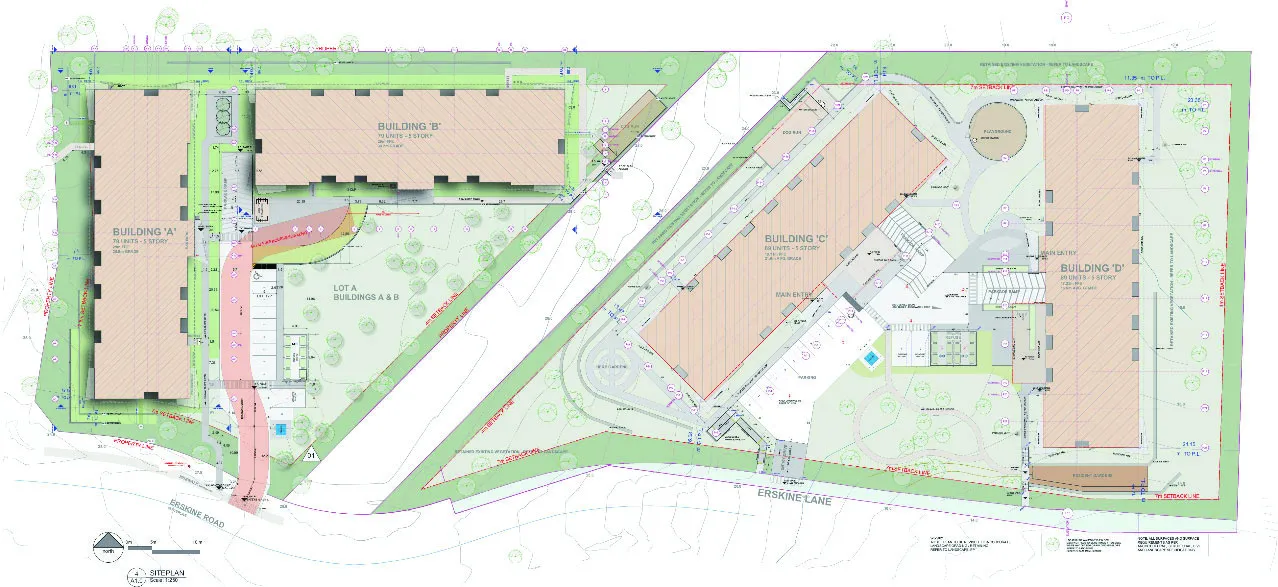
The proposed development will consist of four mid-rise buildings of 6 stories each containing 336 residential units between them and is expected to be completed by 2023. The site plan is shown in Figure 2.
1.4 This Report
This report is provided as part of the Zoning Bylaw Amendment application being submitted to the Town of View Royal. It provides the following:
- An overview of the existing and evolving transportation context in the vicinity of the site, including vehicular, pedestrian, cycling, and transit facilities.
- An overview of the proposed development programme.
- An assessment of the existing traffic activity patterns and volumes in the study area during the weekday morning and afternoon peak periods.
- A comprehensive review of the vehicular traffic volume changes that may occur in the area in the future with the construction of other area development projects.
- An assessment of the trip generation and assignment characteristics of the proposed development.
- A review of vehicular traffic operations at intersections in the area under existing and future conditions, including an assessment of the operational impacts of the proposed development.
2.0 TRANSPORTATION CONTEXT
2.1 Land Use
The proposed site was rezoned as CD 25 as part of the development process. There is an existing single-family home on the site. The surrounding land use is a mix of multi-family and single family residential along Erskine Lane and Stoneridge Drive, with the Victoria General Hospital to the east.
2.2 Road Network
2.2.1 Existing Road Network
Six key roads were identified within the study area:
- Watkiss Way is an undivided, two-lane, major road that runs east/west within the study area. There are bicycle lanes on both sides of the street and no parking allowed on either side of the street. The posted speed limit is 50 km/h.
- Burnside Road W is an undivided two-lane, collector road that runs north/south within the study area. There are no bicycle lanes in the vicinity of the site, although there are bicycle lanes between Kami Court and Watkiss Way. Parking is not allowed along the street, except for a portion of road on the south side of the street just west of Watkiss Way where there is parking in laybys. The posted speed limit is 50 km/h.
- Erskine Lane is an undivided, two-lane local road that runs north/south within the study area. There are no bicycle lanes, and no parking is allowed except east of 7 Erskine Lane on the north side of the road for permit holders. The posted speed limit is 30 km/h.
- Stoneridge Drive is an undivided, two-lane local road that runs north/south within the study area. There are no bicycle lanes, and there is limited parking in front of the houses further up the road. The posted speed limit is 30 km/h.
- Helmcken Road is an undivided major road that generally runs north/south within the study area. Helmcken Road has a variable cross-section ranging from 6 lanes south of Watkiss Way to 2 lanes north of Watkiss Way, with a combination of raised center median, dedicated left turn lanes and a two-way center-left-turn-lane that provides access to residential properties between Burnside Road and Watkiss Way / Chancellor Avenue. There are bicycle lanes on both sides of the street, and no parking. The posted speed limit is 50 km/h.
- Hospital Access / Mall Access is an undivided, two-lane local road that runs east / west within the study area. There are no bicycle lanes and no parking. The posted speed limit is 30 km/h.
Four key intersections were identified within the study area:
- Watkiss Way / Erskine Lane / Stoneridge Drive is a four-leg, stop-controlled intersection, although a change in traffic control to either a traffic signal or roundabout is planned to be constructed in the short term. The eastbound and westbound approaches on Watkiss Way are free flow, and the northbound and southbound approaches on Erskine Lane / Stoneridge Drive are stop-controlled.
- Watkiss Way / Burnside Road W is a four-legged signalized intersection. The northbound leg has a separate left / through lane and right turn lane, with the northbound left turn having protected / permitted phasing during the PM peak hour.
- Watkiss Way / Hospital Access / Mall Access is a single lane roundabout with a westbound-right by-pass from Watkiss Way into the Eagle Creek Village commercial development.
- Helmcken Road / Watkiss Way / Chancellor Avenue is a four-legged signalized intersection. Dedicated left turn lanes, including dual northbound lefts, are provided on all approaches to the intersection and the Helmcken Road southbound approach includes a channelized right turn island. The left turn movements on Helmcken Road have protected left turn phasing. The eastbound left turn movement (Watkiss Way onto Helmcken Road) has protected/permitted left turn phasing. The south leg of the Helmcken Road / Watkiss Way intersection is under the jurisdiction of the Ministry of Transportation and Infrastructure (MOTI).
2.2.2 Traffic Calming
Watkiss Way currently has approximately 5,000 vehicles per day on the corridor which by 2033 is projected to reach 8,000 vpd. At this level of volume, the roadway is operating near an arterial road level (from a collector road) or as the Transportation Master Plan states a Major Roadway. The higher the road classification (arterial is the highest) the more the focus is on the mobility of traffic over access and calming traffic (by reducing volumes).
On an arterial roadway the main way to impact vehicle speeds and calm traffic is to change the road cross section to introduce more urban elements (such as sidewalks, medians, and landscaping) to visually narrow the roadway, along with physical narrowing of the lanes (to 3.3m) as well as added density (increased natural surveillance). The Town has a DCC project for this section of Watkiss Way that includes narrowed lanes, medians with landscaping, and sidewalk. With the development there is an opportunity to narrow the lanes along the development frontage on Watkiss Way.
The short length of Erskine Lane and the lack of connection to other roadways reduces the potential need for traffic calming on Erskine Lane itself, since motorists on the street have limited distance to speed.
2.3 Transit Network
2.3.1 Existing Transit Network
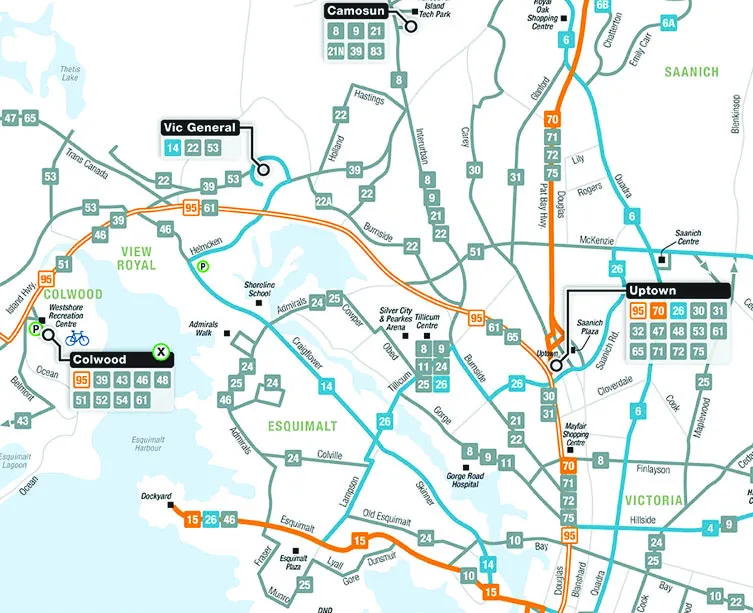
The area transit network is illustrated in Figure 3.
Route 14 – Vic General / UVic operates between the University of Victoria and the Victoria General Hospital, passing by the Oak Bay Junction. The closest stop is approximately 400 metres (i.e., a 5-minute walk) from the site at Hospital Way at Watkiss Way or the Victoria General Hospital stop. Buses operate at 15-to-30-minute headways on weekdays and Saturdays, and 20-to-30-minute headways on Sundays.
Route 22 – Vic General / Hillside Centre operates between the Hillside Mall and the Victoria General Hospital, passing the Tillicum Mall. The closest stop is approximately 190 metres (i.e., a 3-minute walk) from the site at Watkiss Way at Stoneridge. Buses operate at 20-to-30-minute headways on weekdays, and 30-to-45-minute headways on weekends.
Route 39 – Westhills / Interurban / Royal Oak / UVic generally operates in an east-west direction between Westhills Exchange and the University of Victoria, passing by the Colwood Exchange, Camosun College Interurban Campus, and the Royal Oak Exchange. The closest stop is approximately 190 metres (i.e., a 3-minute walk) from the site at Watkiss Way at Stoneridge. Near the site, buses operate at 30-to-60-minute headways on weekdays only.
Route 53 – Victoria General Hospital / Langford Exchange generally operates in an east-west direction between the Lanford Exchange and Victoria General Hospital. The closest stop is approximately 190 metres (i.e., a 3-minute walk) from the site at Watkiss Way at Stoneridge. Buses operate at 40-to-90-minute headways on weekdays and 90 minutes to 2-hour headways on weekends.
Route 95 –Langford / Downtown RAPIDBUS generally operates in an east-west direction between the Lanford Exchange and the Legislature downtown Victoria, passing the Colwood Exchange. The closest stop is approximately 350 metres (i.e., a 4-minute walk) from the Watkiss Way at Helmcken bus stop at Highway 1 at Helmcken. Residents can take bus 14, 22, or 39 bus for one stop (approximately 1-min) to reach the Watkiss way at Helmcken bus stop. Buses operate at 8-to-30-minute headways on weekdays, 15-to-30-minute headways on weekends.
The Highway 1 at Helmcken bus stop provides access to routes 44, 47, 48, 51, 61, 65, 66, 95, and 99.
2.3.2 Evolving Transit Network
BC Transit is collaborating with municipal, regional, and provincial partners to develop the Victoria Regional RapidBus Implementation Strategy. RapidBus routes are planned to operate two-ways, 18-20 hours per day, 7 days a week. Phase 1 is complete and includes the Westshore Line which runs from Langford to Victoria’s Downtown Core.
2.4 Cycling Network
2.4.1 Existing Cycling Network
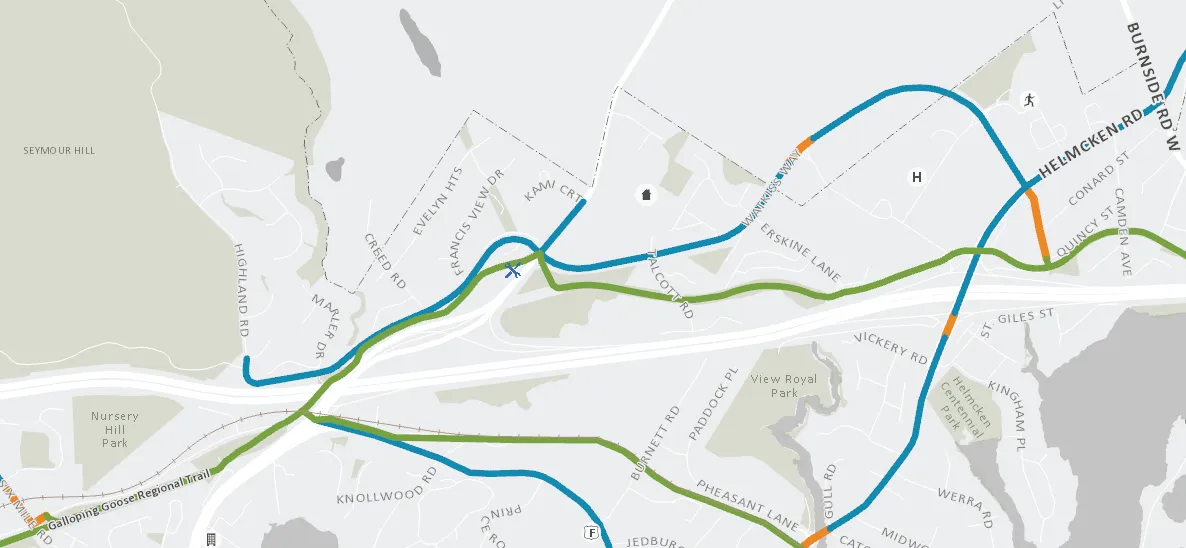
The site currently has good cycling facilities in its immediate vicinity. Island Highway, Helmcken Road, and Watkiss Way have on-street bike lanes. Watkiss Way connects to Galloping Goose Regional Trail via Erskine Lane, and at Watkiss Way / Burnside Road W, and the Galloping Goose has a connection to the E&N Rail Trail at Island Highway. Shared streets are available on Chancellor Avenue. These facilities provide access to a variety of commercial and employment destinations in the area, as well as the Galloping Goose Regional Trail and the E&N Rail Trail, which provide connections for cyclists across the Greater Victoria Area as a whole. The area cycling network is illustrated in Figure 4.
2.4.2 Evolving Cycling Network
Via the Active Transportation Network Plan The Town of View Royal has plans to install unidirectional bike lanes on both sides of Chancellor Avenue to improve the connection to the Galloping Goose Regional Trail and Eagle Creek Village. Helmcken Road (Watkiss Way to Burnside Rd) will have protected bike lanes installed on both sides to allow for a better connection to Eagle Creek Village, and Watkiss Way will have protected bike lanes installed from Helmcken Road to the roundabout.
The design of the cycling facilities on the Erskine Lane are expected to be upgraded, likely into a multi-use path.
2.5 Pedestrian Environment
2.5.1 Existing Pedestrian Network
Pedestrian infrastructure around the site is good but incomplete. Watkiss Way has a disjointed sidewalk network. In the more developed sections of Watkiss Way (e.g., by Helmcken Road and Hospital Access) there is sidewalk on both sides of the street. Erskine Lane and Stoneridge Drive have no sidewalks on either side of the street.
The site benefits from proximity to two off-street multi-use pathways (i.e., Hospital trail & Galloping Goose Trail) that offer connections to all the key amenities in the neighbourhood, such as access to the Watkiss Way transit stops, the Victoria General Hospital and the Eagle Creek Village commercial area. The Hospital trail is a worn gravel pathway, over a CRD utility right-of-way, that can be utilized by pedestrians.
2.5.2 Evolving Pedestrian Network
The Town of View Royal has plans to install sidewalks on the west side of Chancellor Avenue as part of the Active Transportation Network Plan. Helmcken Road (Watkiss Way to Burnside Rd) will have sidewalks installed on both sides of the road, and the roundabout at Watkiss Way / Hospital Access will have the sidewalks widened to improve pedestrian comfort.
The proposed development will add pedestrian improvements on its Erskine Lane and Watkiss Way frontage, which will provide connections to the existing bus stop along with the Hospital trail and Galloping Goose.
2.6 Area Travel Characteristics
2.6.1 Existing Area Travel Characteristics
The 2017 CRD Household Travel Survey provides information on area travel characteristics for southern Vancouver Island. Table 1 outlines the mode share for the area.
Table 1 – Existing Mode Share
| Mode | AM Peak | PM Peak |
|---|---|---|
| Auto Driver | 55% | 54% |
| Auto Passenger | 12% | 14% |
| Transit | 12% | 12% |
| Bicycle | 9% | 8% |
| Walk | 10% | 10% |
| Other | 1% | 1% |
Notes:
- Based on 2017 CRD Household Travel Survey data for District 13 – Town of View Royal, Esquimalt Nation, Songhees First Nation
- Travel mode split calculation based on overall number of trips to, from, and within district.
3.0 DEVELOPMENT PROPOSAL
The proposed development will consist of 336 dwelling units in four mid-rise buildings (6 stories). Table 2 outlines the development programme and transportation-related elements of the proposed site plan. The architectural site plan is provided in Appendix A.
Table 2 - Development Proposal
| Site Element | Details |
|---|---|
| Residential Units | 336 units |
| Vehicular Parking Supply | 454 spaces |
| Vehicular Access | Residential access to above ground and parkade parking is provided from Erskine Lane. |
| Pedestrian Access | Pedestrian access to the residential lobby is provided through the parking lot of each building which is accessed from Erskine Lane. |
3.1 Site Access
The site has 3 accesses on Erskine Lane. Pedestrians and cyclists have the option to use the connection to Galloping Goose Trail at the south end of Erskine Lane to walk/bike to the site. There is a trail passing through the site that connects Erskine Lane to the Victoria General Hospital.
3.1.1 Corner Clearance
The access closest to Watkiss Way is 55m south of Watkiss Way, exceeding the TAC’s minimum corner clearance of 15m for local roads from a stop-controlled major intersection. Therefore, the location of the driveway access is appropriate. The spacing between the driveways exceeds 5m and therefore is also appropriate.
3.1.2 Sight Distance
The sight distance at all the proposed accesses on Erskine Lane were reviewed to ensure sufficient sight distance is available for motorists turning into and out of the site. Erskine Lane has a posted 30 km/h speed limit.
Sight distances are met for all three accesses.
The access located north of the Hospital trail (Access 1), the measured sight distance to the right (north) is 50m which does not meet the required intersection sight distance (65m) for left turns from stop for 30 km/h. However, there is no reason for vehicles to turn left out of the site as a left turn would take drivers to a dead-end. If a rare vehicle turns left the approaching vehicle on Erskine Lane has sufficient sight distance to stop or slow for a turning vehicle. A summary of sight distances for Access 1 for buildings A & B at 30 km/h is provided in Table 3. Sight distances are met for the accesses located south of the hospital trail.
Table 3 – Sight Distances at Access 1 (30 km/h)
| Movement | Measured Sight Distance | Required Intersection Sight Distance | Sight Distance Met? |
|---|---|---|---|
| Left Turn from Stop | 100m (looking left) | 65m (looking left) | Yes |
| 50m (looking right) | 65m (looking right) | No (NA) | |
| Right Turn from Stop | 100m (looking left) | 55m (looking left) | Yes |
| Through Traffic (on Erskine Lane) | 50m+ (southbound) | 35m (SSD for 30 km/h) | Yes |
| 50m+ (northbound) | 50m (SSD for 40 km/h) | Yes |
4.0 TRAFFIC VOLUMES
4.1 Traffic Analysis Scenarios and Design Periods
Traffic operations analyses have been undertaken for the weekday morning and afternoon peak hours under the following conditions:
- Existing traffic – traffic activity under current conditions (site is expected to open this year)
- Post-development traffic – traffic activity levels into the future with the site redeveloped and projected site generated traffic added to the road network.
Traffic operations are discussed in the following sections for these scenarios:
- Existing conditions
- 9 Erskine Lane Built Out (2023) post-development conditions
- Horizon Year (2033) post-development conditions
4.2 Corridor Growth Rate
Annual growth rates for traffic along the study area roads were determined by comparing historical traffic volumes along Watkiss Way and Helmcken Road. Based on CRD traffic count data, between 2008 and 2014 the average daily traffic along Watkiss Way grew less than 1% annually, while volumes on Helmcken Road grew 0.2% annually between 2014 and 2019.
There is limited opportunity for additional development on the Watkiss Way corridor, especially given that the lands in the District of Saanich along Watkiss Way are currently in the Agricultural Land Reserve and are unlikely to be developed. The Helmcken Road corridor is currently at or near capacity, with traffic often backed up to the Wilkinson / Interurban intersection; therefore, limited traffic growth (in a one-hour time period) is expected on Helmcken Road. Based on the above, a 0.5% growth rate was used for Helmcken Road, and a 1% growth rate was used on the remaining roads in the study area.
4.3 Concurrent Development Traffic Volumes
Allowances were made to account for new traffic generated by other development proposals in proximity to the proposed site that are either under construction, approved, being reviewed, or in which an application is expected to be submitted to the Town in the near future. There are three (3) residential background developments in the area that have been considered with a total of 221 residential units between them. The last concurrent development is the BC Transit HandyDart facility on the southeast corner of the Burnside Road / Watkiss Way intersection.
Trip generation and traffic assignments for the background developments are based on information contained in the traffic impact assessments for site prepared by WATT, while the HandyDart trip assignment is based on the WSP HandyDart Operations and Maintenance Facility Traffic Impact Study update memo (dated June 2, 2020).
A summary of the considered background developments is provided in Table 4. These volumes are added to the existing traffic in the preceding analysis scenarios.
Table 4 – Concurrent Developments
| Development Address | Development Statistics | Report Source | Trip Generation / Distribution Source |
|---|---|---|---|
| 5 Erskine Lane | 99 Residential Units | WATT Consulting Group | TIA |
| 7 Erskine Lane | 79 Residential Units | WATT Consulting Group | TIA |
| 10 Erskine Lane | 43 Residential Units | WATT Consulting Group | TIA |
| BC Transit HandyDart | 62 two-way AM trips 21 two-way PM trips | WSP Canada Group Limited | Memo |
4.4 Existing Traffic - Intersection Analysis
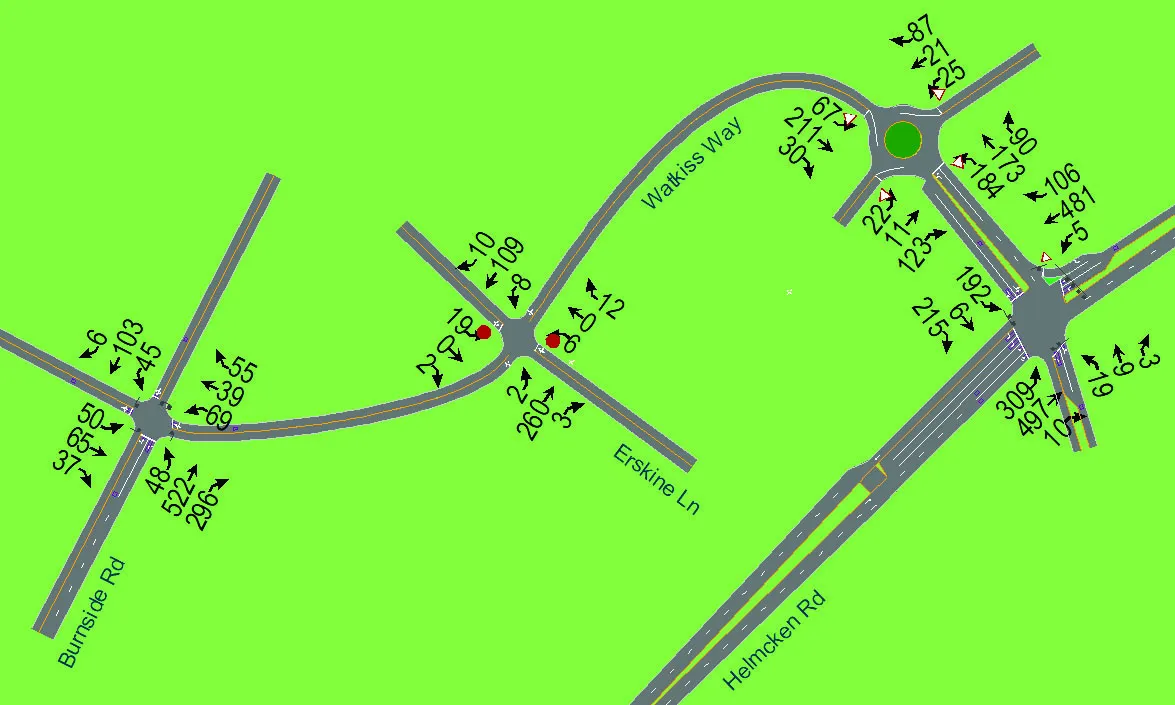
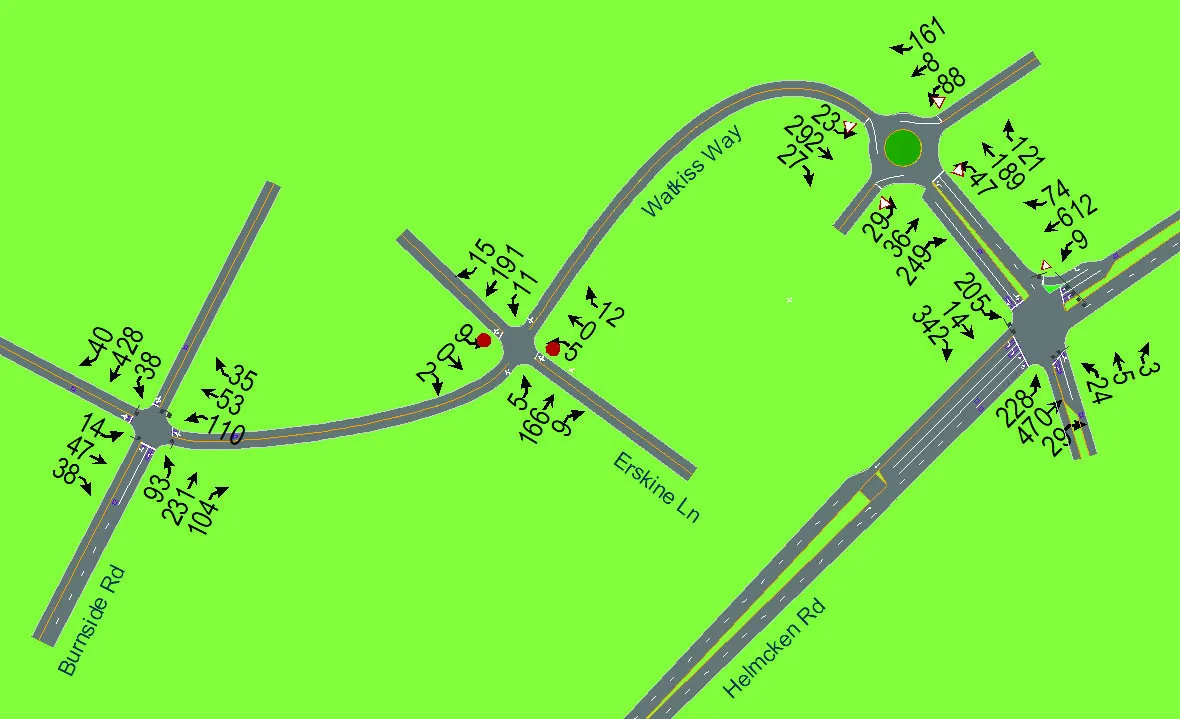
Traffic data was taken from previously conducted TIA’s at 10 Erskine Lane, 9 Erskine Lane (previous TIA), and 7 Erskine Lane. The Helmcken Road, Burnside Road, and Hospital Access volumes were adjusted to 2023 using an annual growth rate of 0.5% on Helmcken Road and 1% on all other roads (see 4.2 Corridor Growth Rate). Base existing turning movement volumes were established for intersections within the study area for the weekday morning and afternoon peak periods. Traffic count information adopted as the basis for the traffic operations analysis is summarized in Table 5.
Table 5 – Existing Traffic Count Information
| Intersection | Date of Count | Source |
|---|---|---|
| Watkiss Way / Erskine Lane / Stoneridge Drive | Sept. 8, 2021 | WATT |
| Watkiss Way / Burnside Road W | Nov. 14, 2018 | WATT |
| Watkiss Way / Hospital Access | Nov. 13, 2018 | WATT |
| Watkiss Way / Helmcken Road / Chancellor Avenue | January 20, 2020 | WATT |
The existing area traffic volumes for the weekday morning and afternoon peak hours are illustrated in Figure 5 and Figure 6.
Document Images
(3)