This site is in beta — data may be incomplete and features are still being added.
Committee of the Whole/Documents/Plan Set Cover - Erskine Multifamily
Appendix

Plan Set Cover - Erskine Multifamily

April 13, 2021Page 1411 section

Cover page for the architectural drawing set for 9 Erskine Lane.

9.1.3 Reports
Date: March 2021

ERSKINE MULTIFAMILY

9 ERSKINE LANE, VIEW ROYAL, BC

PREPARED BY THUJA ARCHITECTURE STUDIO LTD.
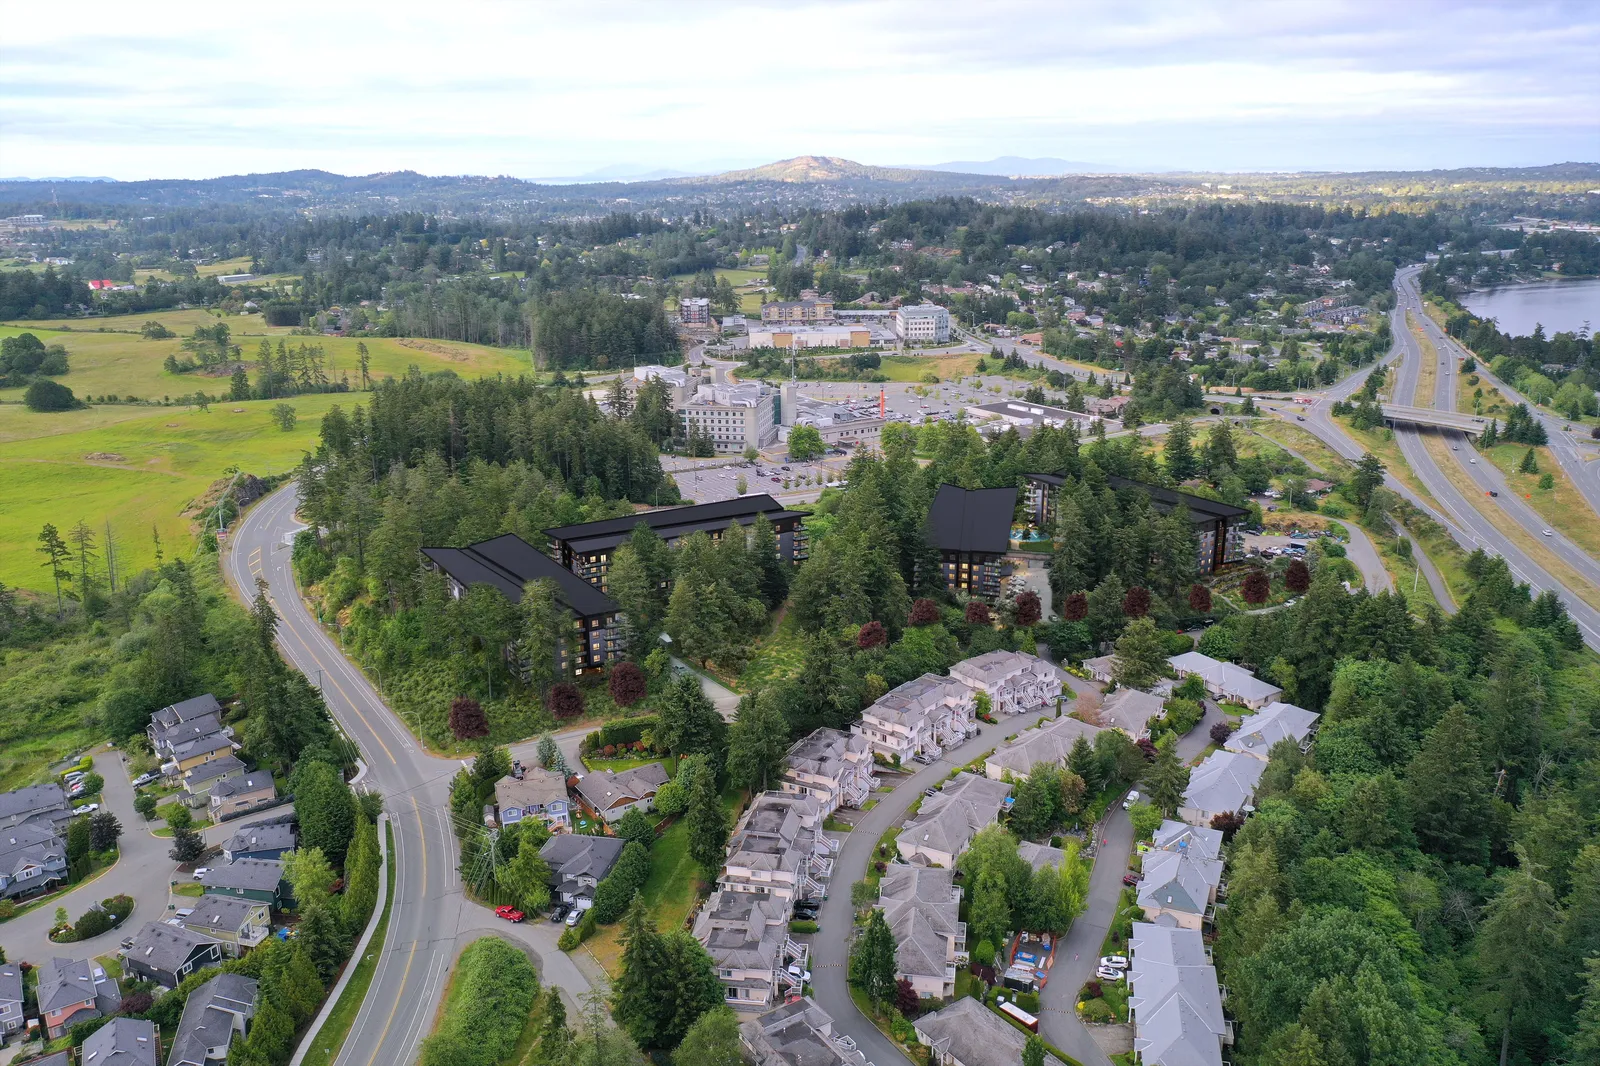
Aerial rendering of the proposed multifamily development within the existing landscape

MARCH 2021

ISSUED FOR DEVELOPMENT PERMIT

Page 141

Document Images

(1)

Document image
Extracted from: 2021 04 13 Committee of the Whole Agenda - Agenda - Pdf