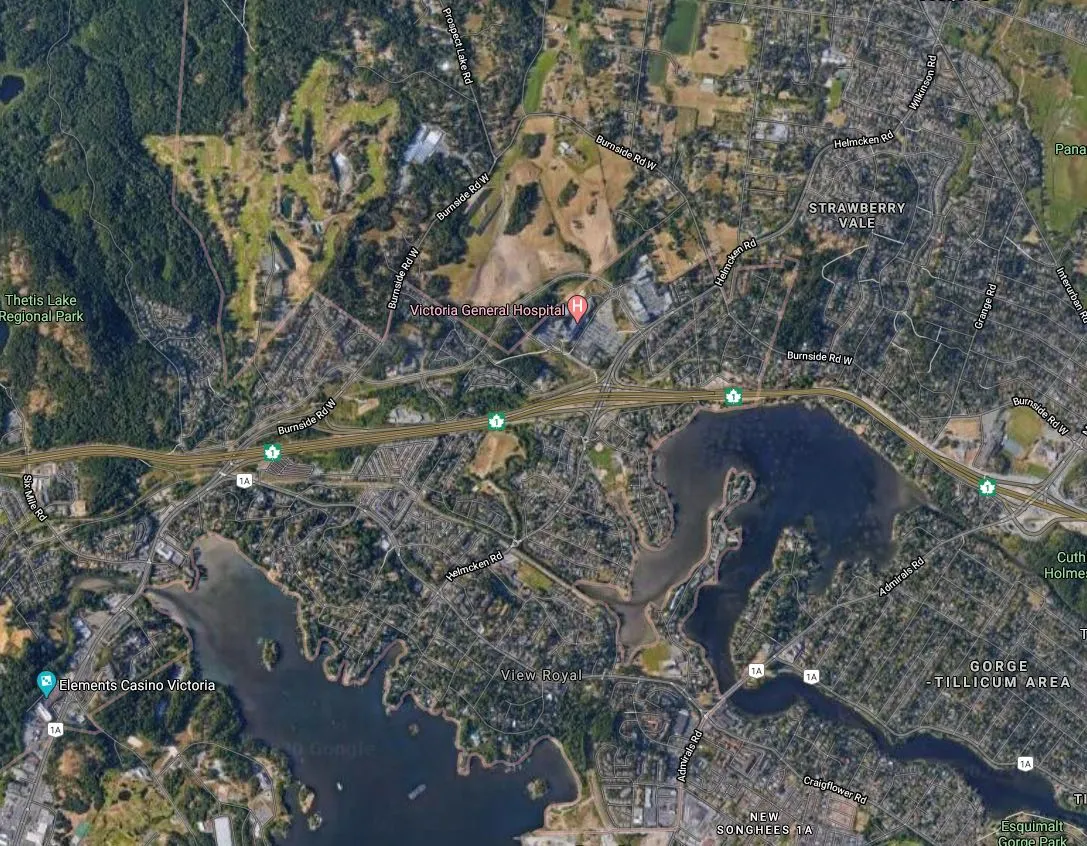
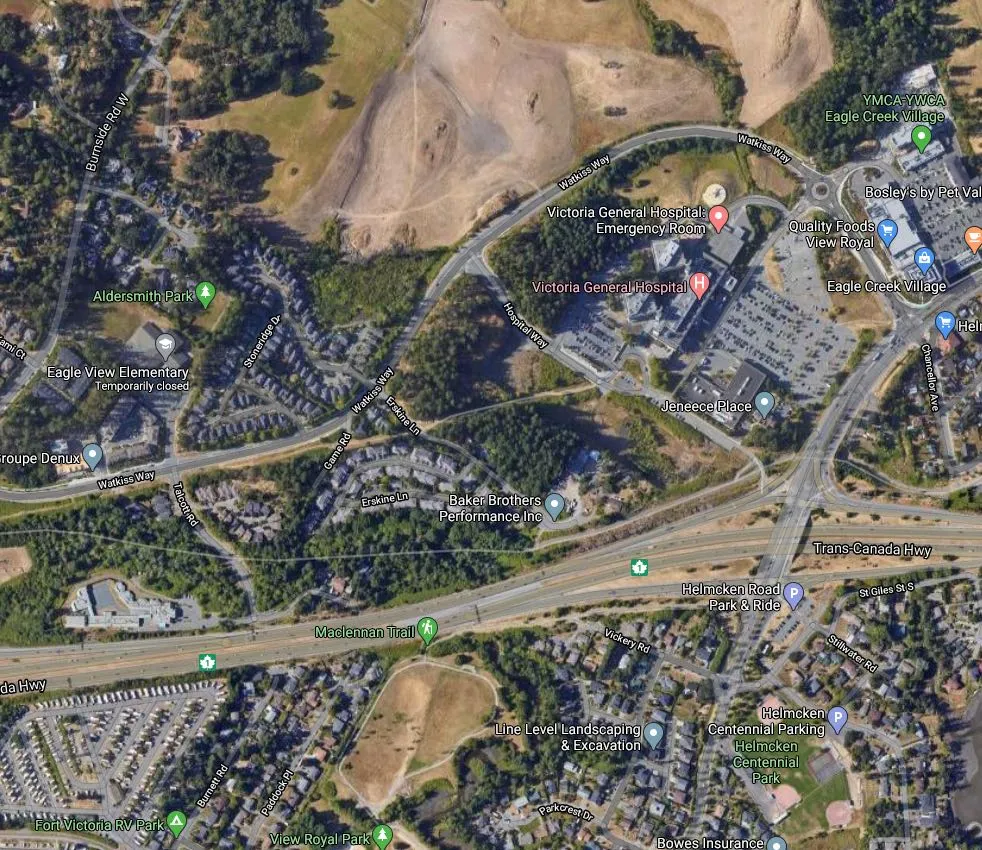
Drawing PR1 - LOCATION & CONTEXT IMAGES
Architectural sheet showing location plans and street-view context images of the development site.
ERSKINE MULTIFAMILY
CONSULTANT LIST
DEVELOPER/OWNER WESTURBAN DEVELOPMENTS LTD. Sean Roy, CEO 111-2036 South Island Hwy, Campbell River, BC V9W 0E8 250.914.8485 sroy@westurban.ca
ARCHITECT THUJA ARCHITECTURE STUDIO LTD. Tanis Frame, Architect AIBC, LEEP AP PO BOX 1857 Squamish BC V8B 0B3 250.650.7901 info@thujaarchitecture.ca
GEOTECHNICAL ENGINEER RYZUK GEOTECHNICAL Richard Moser, P.Eng. 28 Crease Ave, Victoria BC, V8Z 1S3 250.475.3131
LANDSCAPE ARCHITECT LAZZARIN SVISDAHL LANDSCAPE ARCHITECTS Laurelin Svisdahl 202- 1300 St Ave, Prince George BC, V2L 2Y3 250.563.6158 laurelin.la@outlook.com
SURVEYOR: [Not listed]
CIVIL ENGINEER Island Engineering Ltd. Mike Achtem, P.Eng 623 Discovery Street Victoria, BC V8T 5G4
DRAWING INDEX
- PR1 LOCATION PLAN & CONTEXT IMAGES
- PR2 PROJECT DATA & SITE PLAN
- PR3 PARKADE PLANS
- PR4 BLDG A & B FLOOR & ROOF PLAN
- PR5 BLDG A & B FLOOR & ROOF PLAN
- PR6 UNIT PLANS
- PR7 ELEVATIONS - BLDG A
- PR8 ELEVATIONS - BLDG B
- PR9 ELEVATIONS - BLDG C
- PR10 ELEVATIONS - BLDG D
- PR11 SITE SECTIONS
- PR12 SITE SECTIONS
- PR13 MATERIALS
- PR14 RENDERINGS
LOCATION PLAN
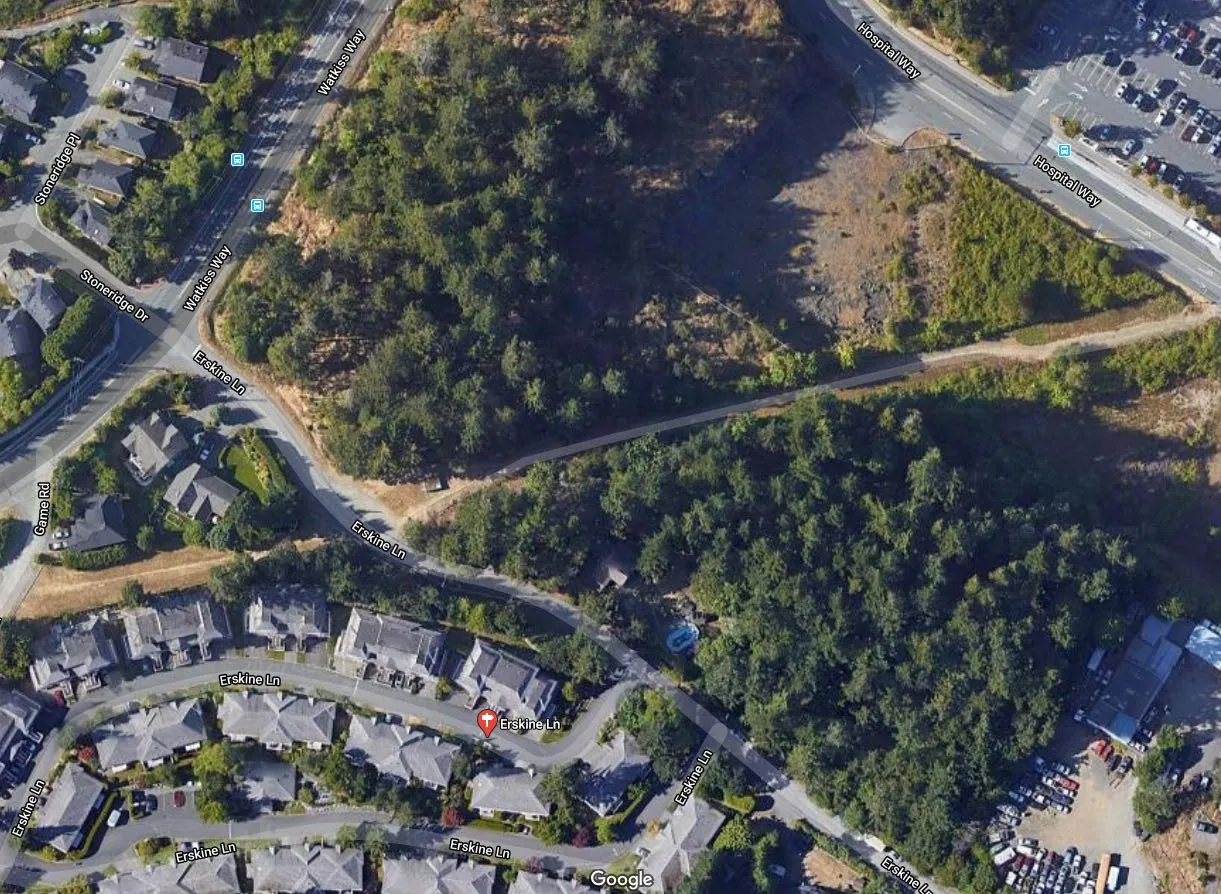
CONTEXT IMAGES
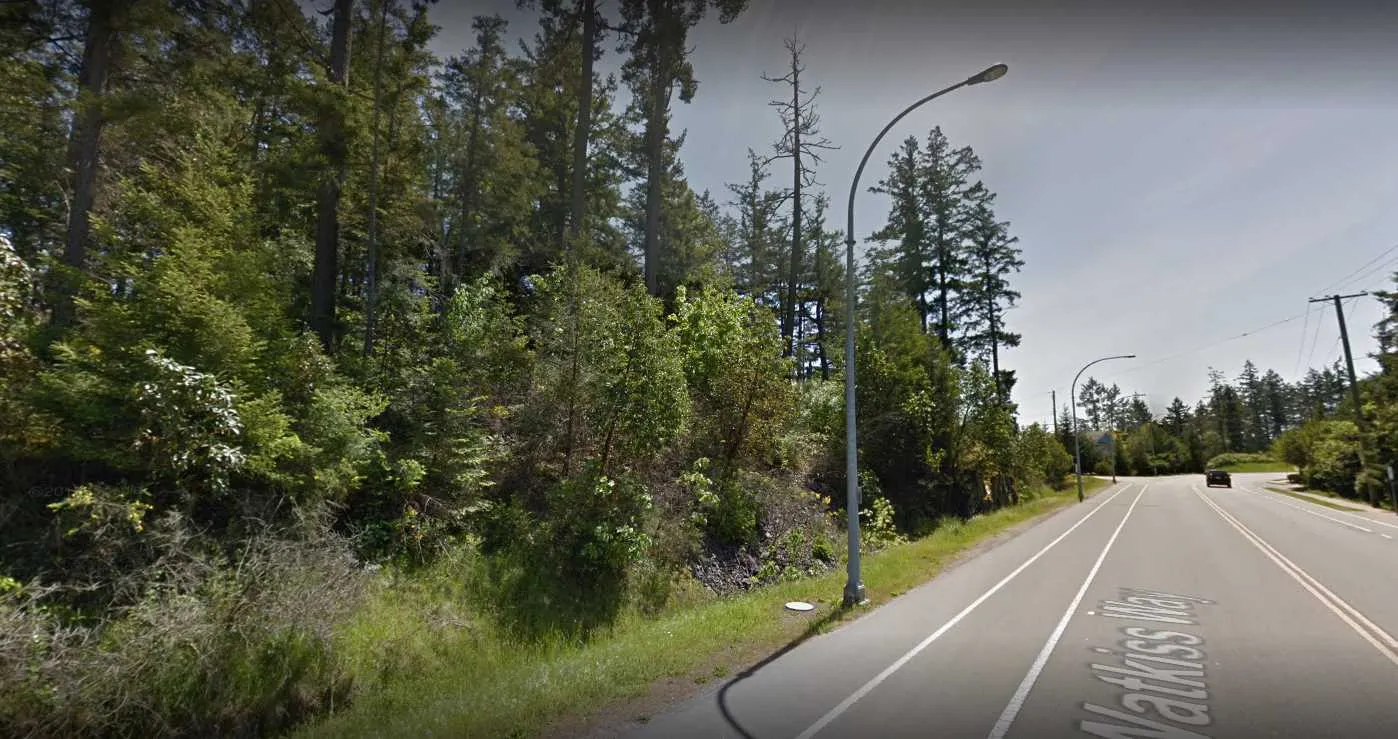
Street view of Watkiss Way looking northwest 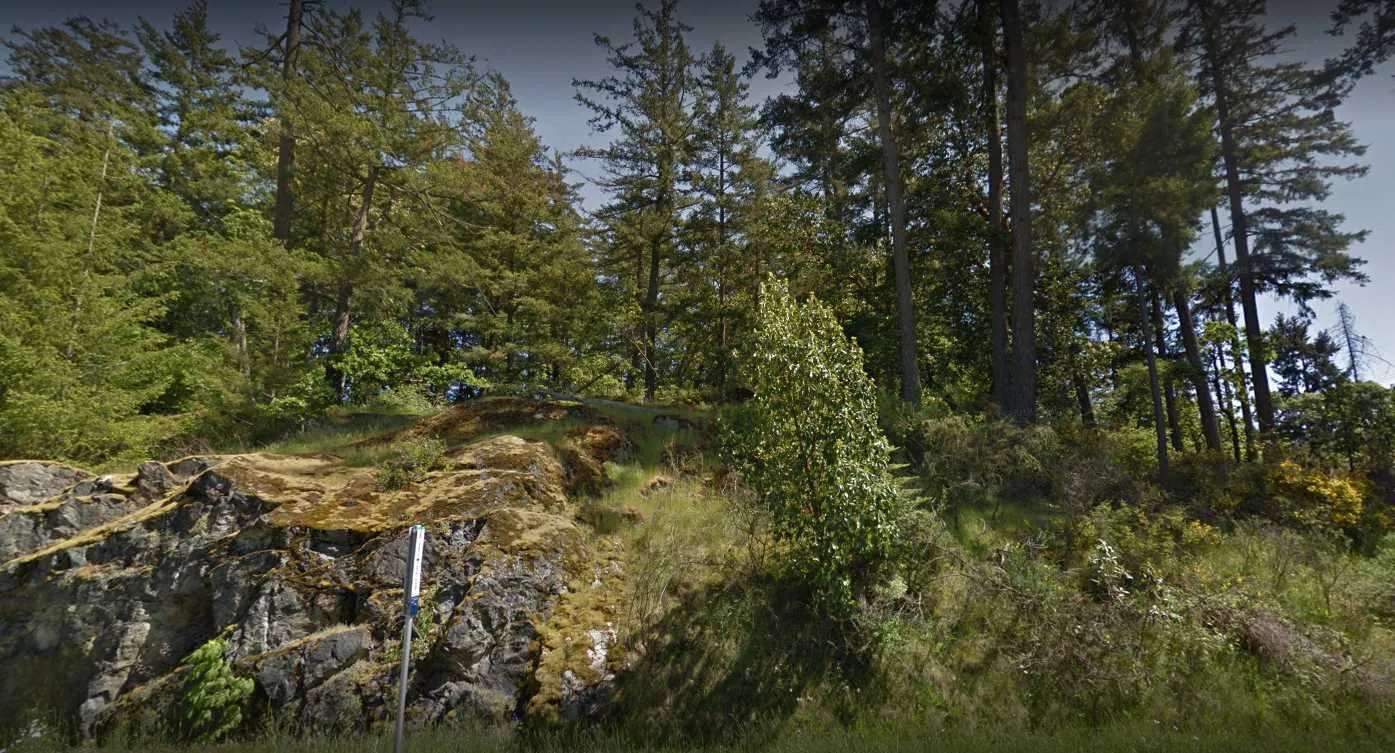
View of rock outcrop and vegetation on site from Watkiss Way 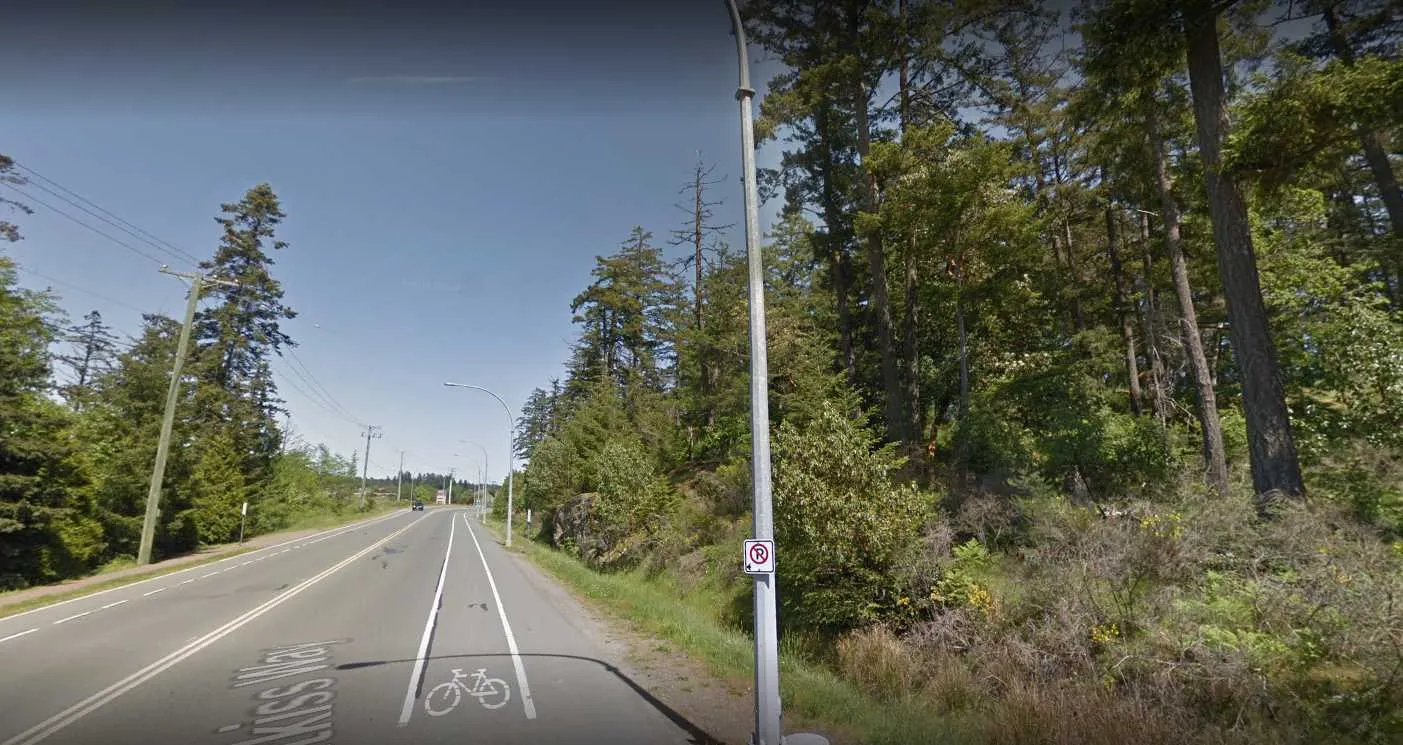
Street view of Watkiss Way looking southeast 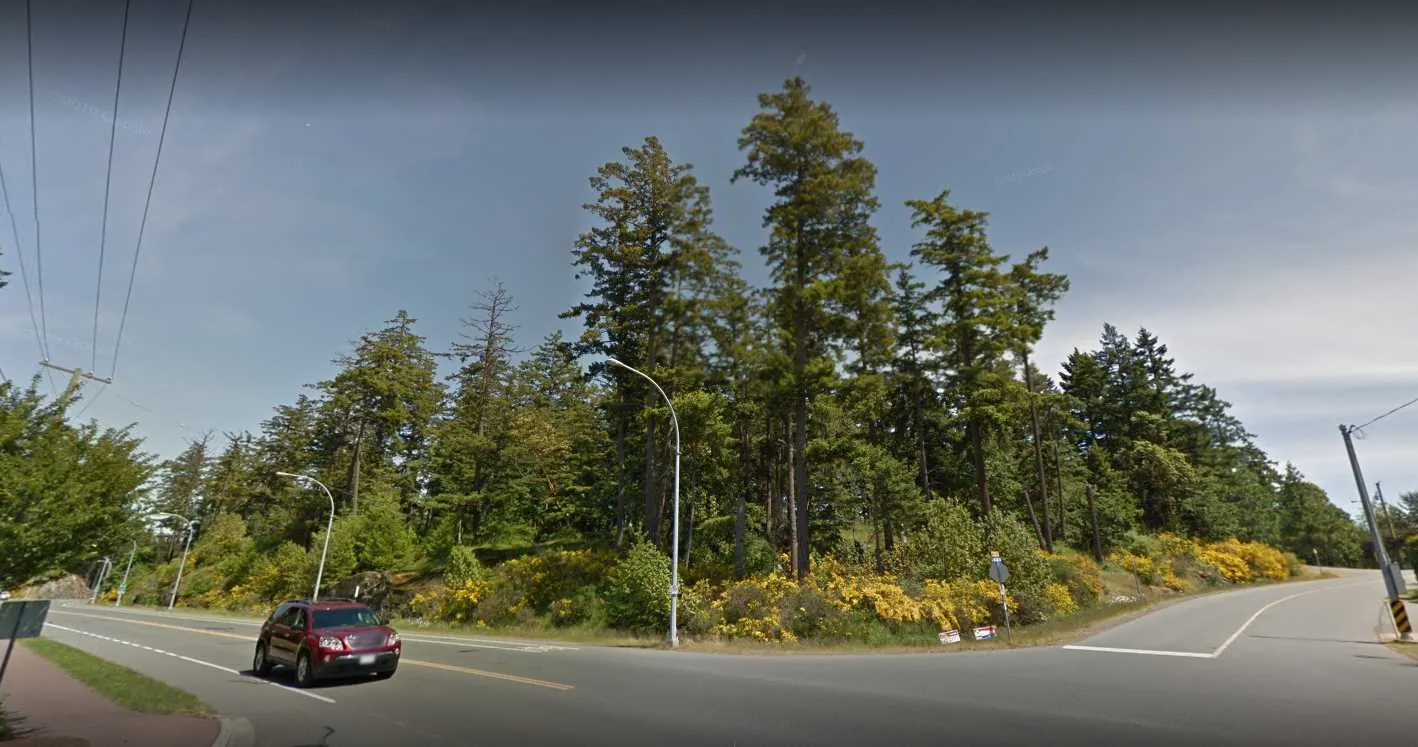
View of the intersection of Watkiss Way and Hospital Way 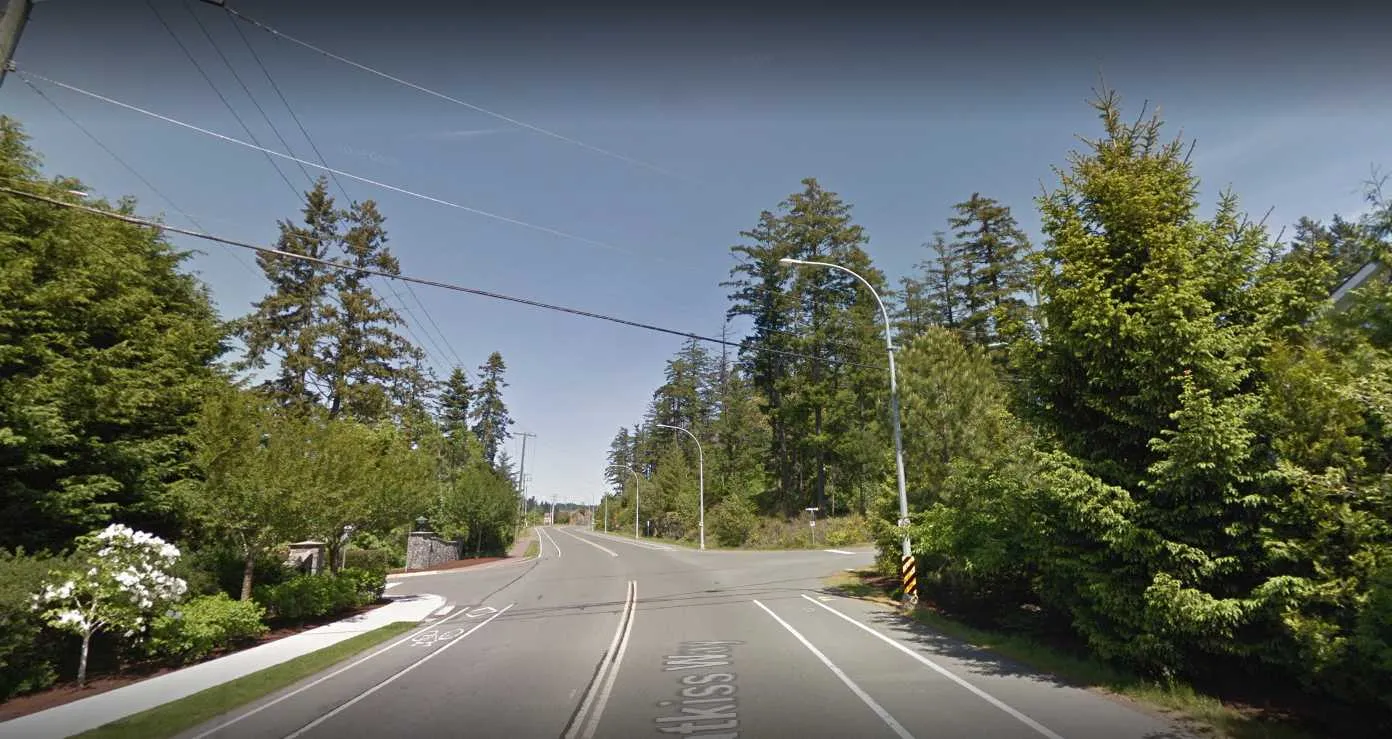
View looking down Erskine Ln from Watkiss Way 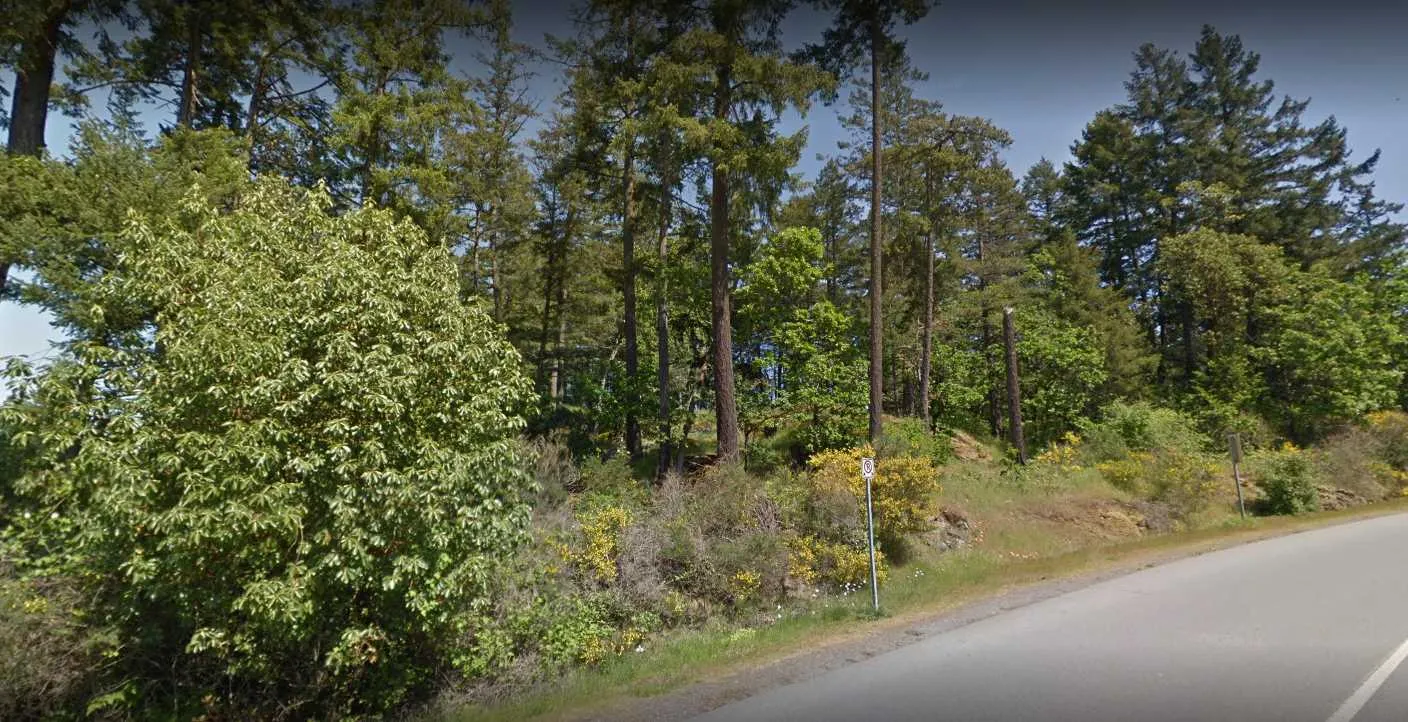
View of forested area on the site from Erskine Ln 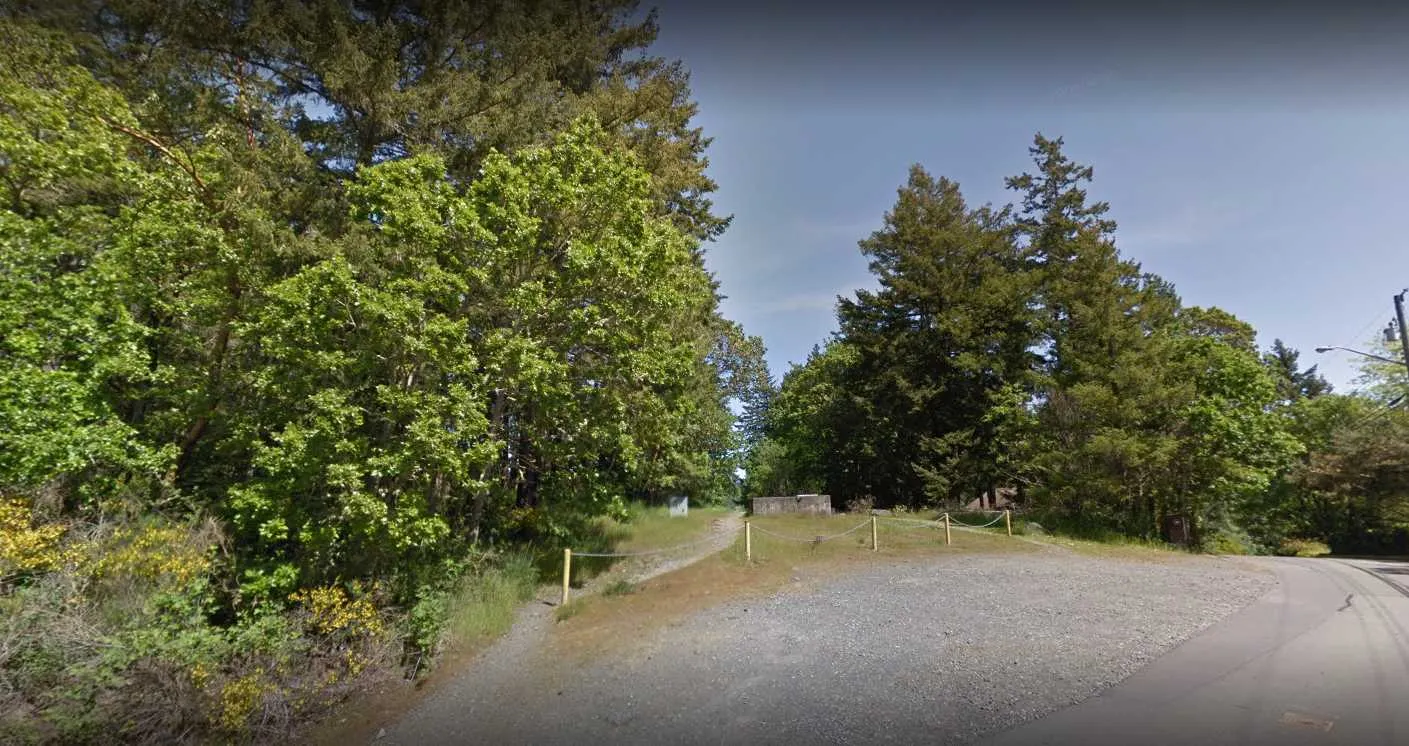
View of existing driveway access off Erskine Ln 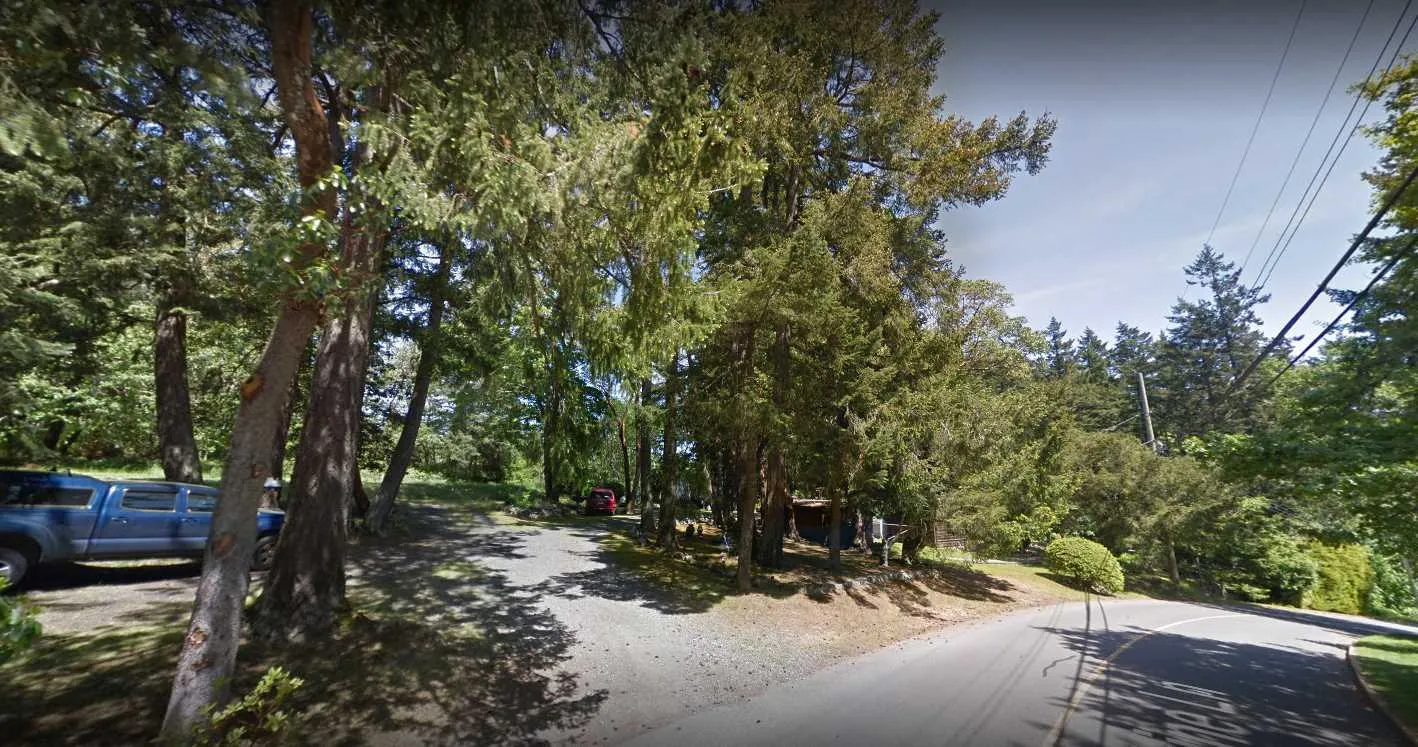
View of a gravel area on Erskine Ln near the site 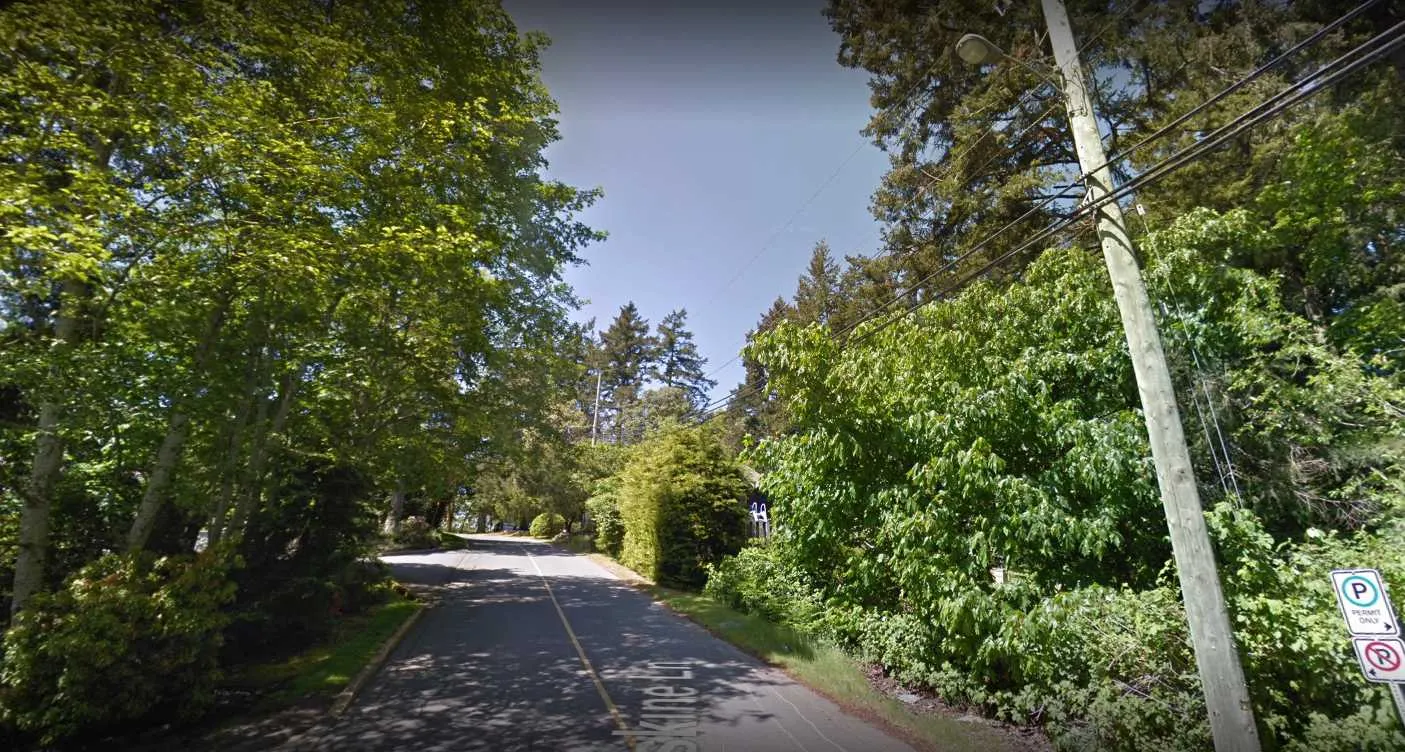
View of street frontage on Erskine Ln 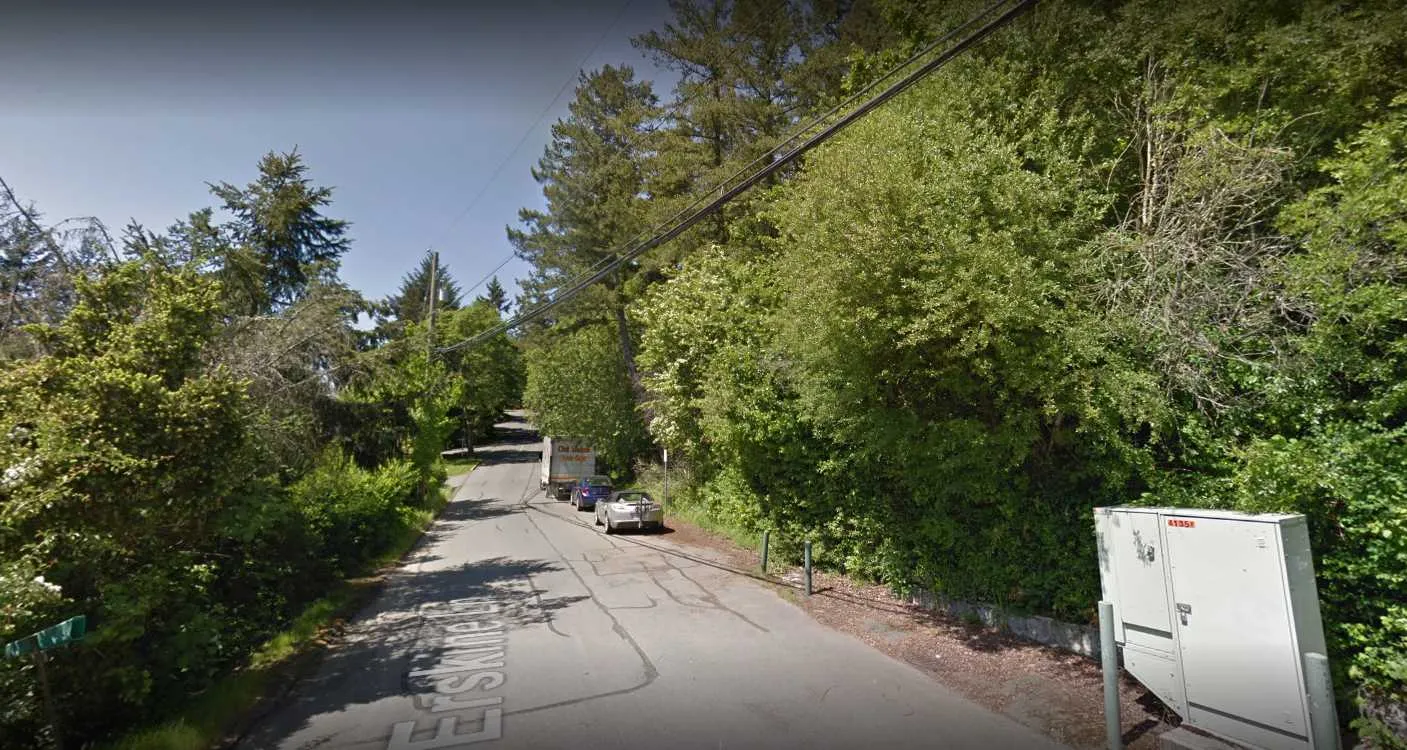
View of residential buildings adjacent to the site on Erskine Ln
REVISION HISTORY
| NO. | DATE | DESCRIPTION |
|---|---|---|
| JUL 07 2019 | ISSUED FOR REVIEW | |
| AUG 13 2019 | ISSUED FOR REVIEW | |
| OCT 23 2019 | ISSUED FOR REVIEW | |
| NOV 04 2019 | ISSUED FOR REZONE | |
| JAN 23 2020 | ISSUED FOR REZONE | |
| MAR 09 2020 | ISSUED FOR REVIEW | |
| MAY 21 2020 | ISSUED FOR REZONE | |
| AUG 06 2020 | REISSUED FOR REZONE | |
| NOV 25 2020 | UPDATED | |
| FEB 17 2021 | ISSUED FOR DP | |
| MAR 24 2021 | REISSUED FOR DP |
PROJECT INFORMATION
- PROJECT: ERSKINE MULTIFAMILY
- DRAWING: LOCATION & CONTEXT
- PROJECT NO: 20--
- DATE: [Not specified]
- DRAWN BY: TF/SW
- SCALE: AS NOTED
- SHEET: PR1
NOTES
CONTRACTOR TO VERIFY ALL LINES, LEVELS, SURVEYS, DIMENSIONS, LOCATION OF BUILDING ON SITE AND LOCATION OF ALL SERVICES PRIOR TO CONSTRUCTION. ALL WORK TO BE DONE IN ACCORDANCE WITH THE B.C. BUILDING CODE, CURRENT EDITION AND ALL LOCAL BUILDING BYLAWS.
COPYRIGHT RESERVED. THESE PLANS ARE THE PROPERTY OF THUJA ARCHITECTURE STUDIO. TO BE USED SOLELY FOR THE PROJECT SHOWN. UNAUTHORIZED REPRODUCTION OR USE IN ANY MANNER IS NOT PERMISSIBLE.
Document Images
(2)