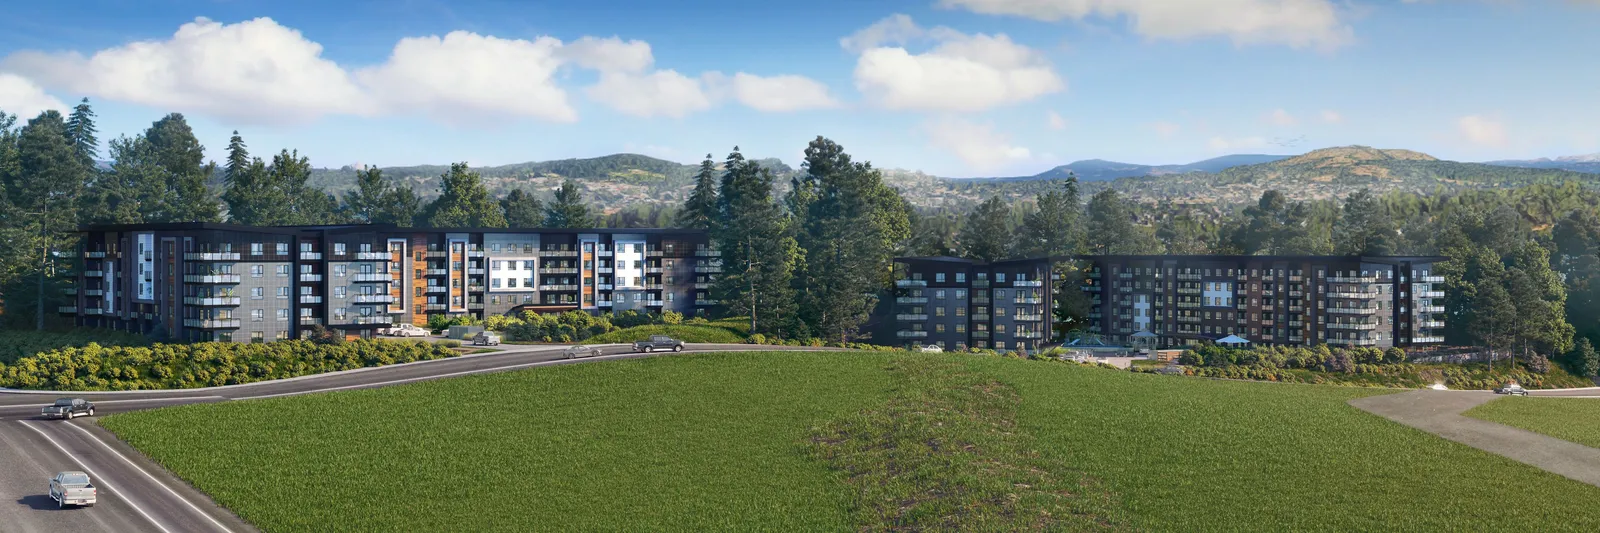
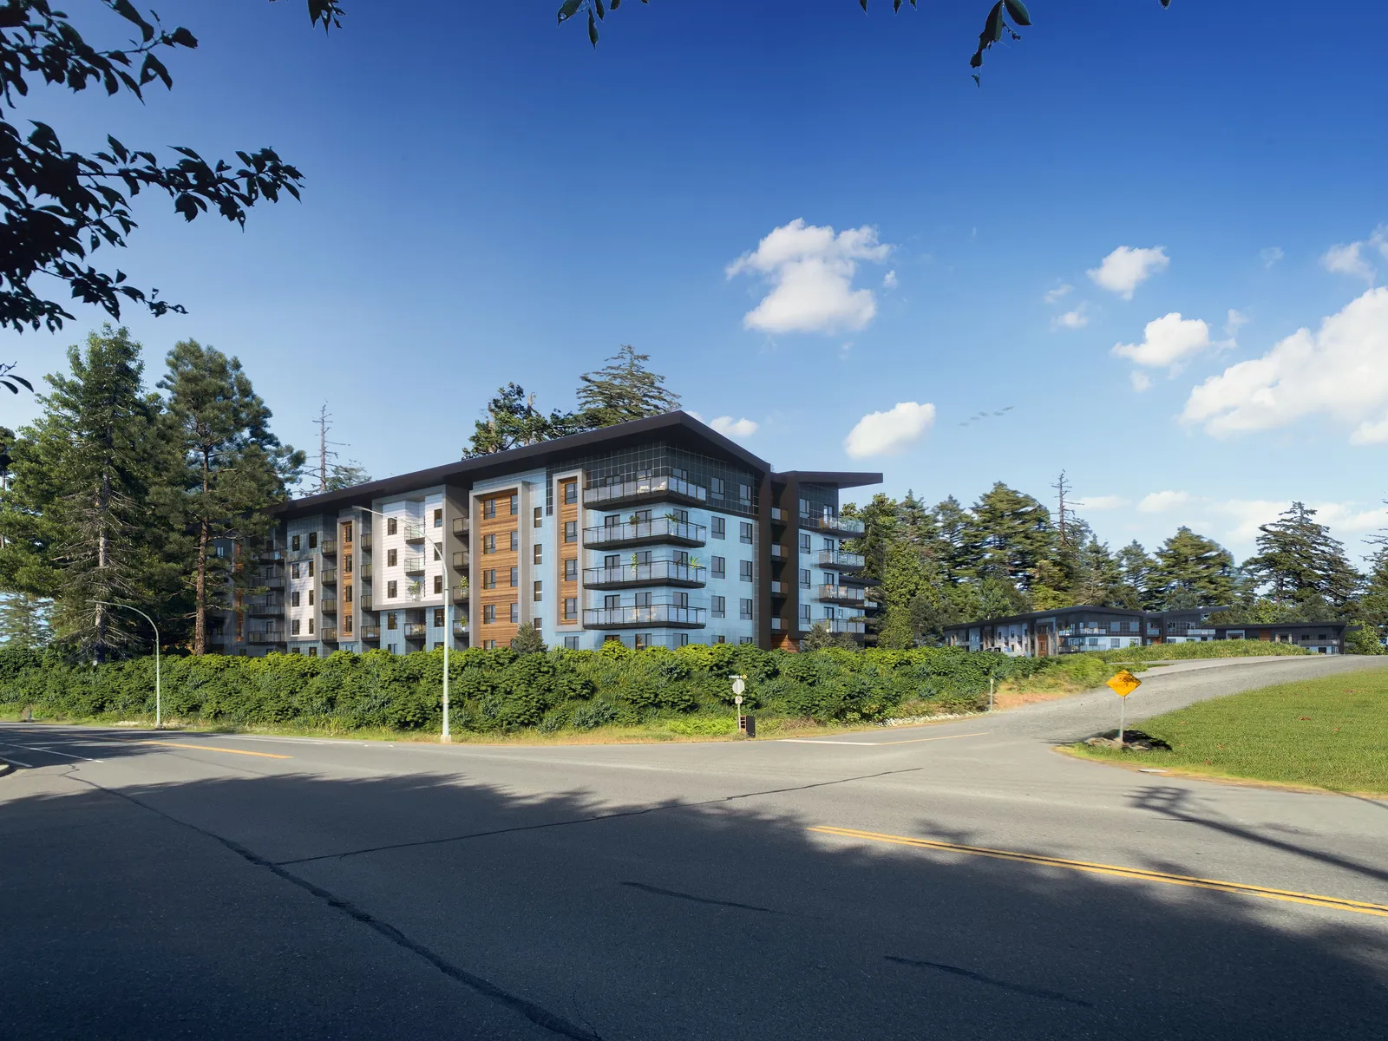
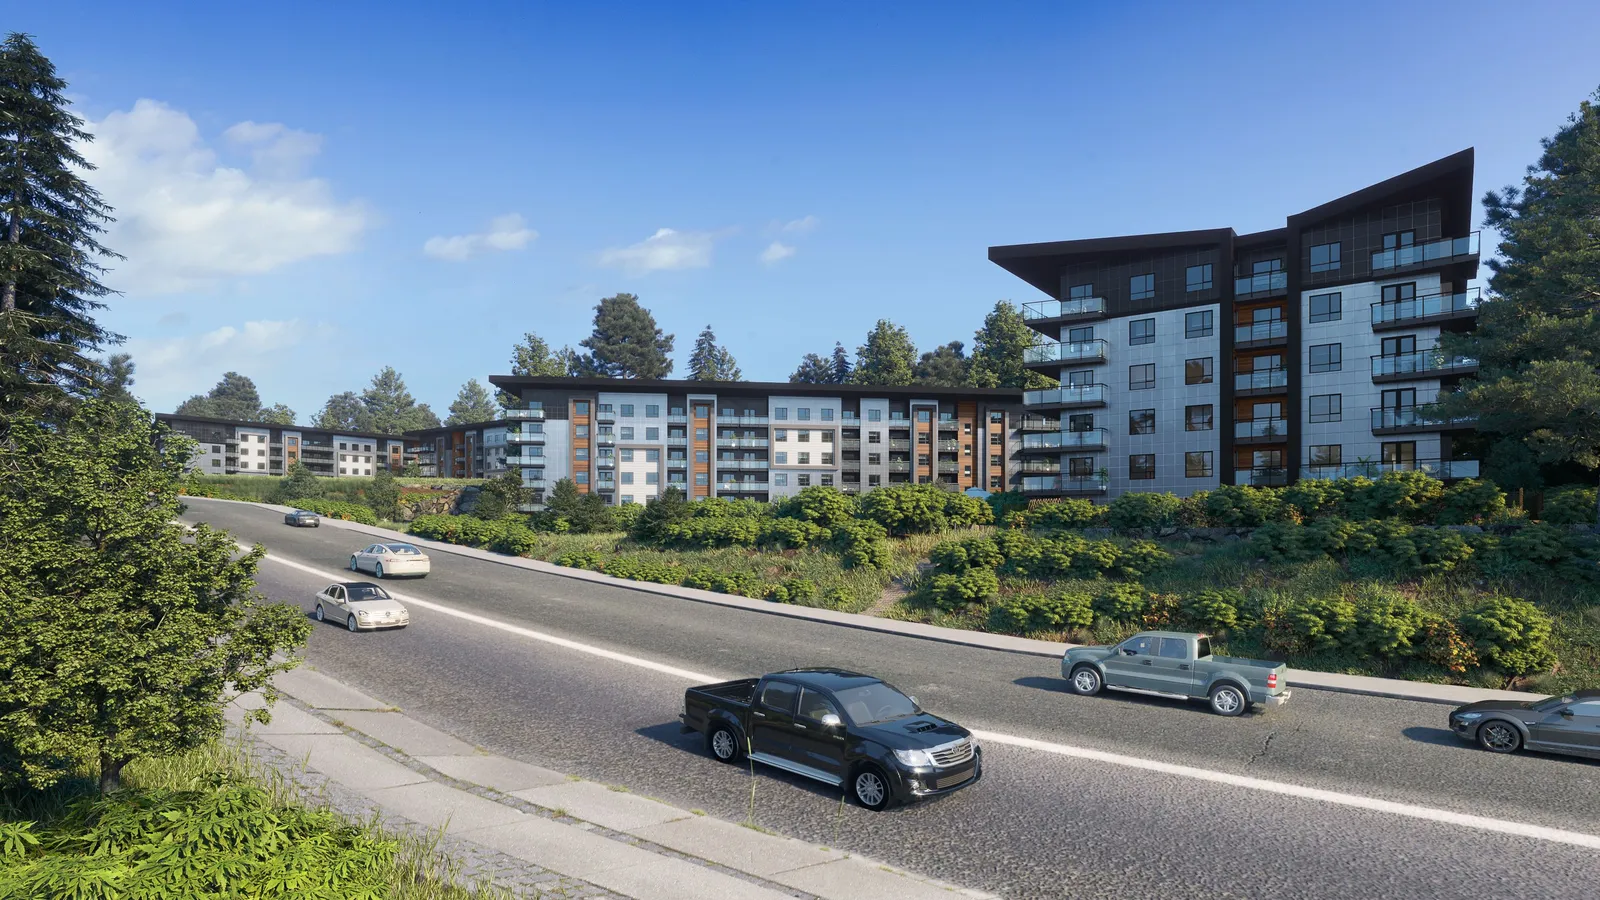
Drawing PR14 - PROPOSED RENDERINGS
Computer-generated photorealistic renderings of the proposed development from street level.
ERSKINE MULTIFAMILY
PROPOSED RENDERINGS
CONTRACTOR TO VERIFY ALL LINES, LEVELS, SURVEYS, DIMENSIONS, LOCATION OF BUILDING ON SITE AND LOCATION OF ALL SERVICES PRIOR TO CONSTRUCTION. ALL WORK TO BE DONE IN ACCORDANCE WITH THE B.C. BUILDING CODE, CURRENT EDITION AND ALL LOCAL BUILDING BYLAWS.
COPYRIGHT RESERVED. THESE PLANS ARE THE PROPERTY OF THUJA ARCHITECTURE STUDIO. TO BE USED SOLELY FOR THE PROJECT SHOWN. UNAUTHORIZED REPRODUCTION OR USE IN ANY MANNER IS NOT PERMISSIBLE.
THUJA architecture + design Tanis Frame Architect AIBC LEED AP 41289 Horizon Dr. Squamish BC V8B 0Y7 T: 250.650.7901 E: info@thujaarchitecture.ca
| NO. | DATE |
|---|---|
| ISSUED FOR REVIEW | JUL 07 2019 |
| ISSUED FOR REVIEW | AUG 13 2019 |
| ISSUED FOR REVIEW | OCT 23 2019 |
| ISSUED FOR REZONE | NOV 04 2019 |
| ISSUED FOR REZONE | JAN 23 2020 |
| ISSUED FOR REVIEW | MAR 09 2020 |
| ISSUED FOR REZONE | MAY 21 2020 |
| REISSUED FOR REZONE | AUG 06 2020 |
| UPDATED | NOV 25 2020 |
| ISSUED FOR DP | FEB 17 2021 |
| REISSUED FOR DP | MAR 24 2021 |
PROJECT: ERSKINE MULTIFAMILY DRAWING: PROPOSED RENDERINGS SCALE: AS NOTED DATE: 20-- PROJECT NO: DRAWN BY: TF/SW SHEET: PR14
Document Images
(2)